
Laura Zembrodt
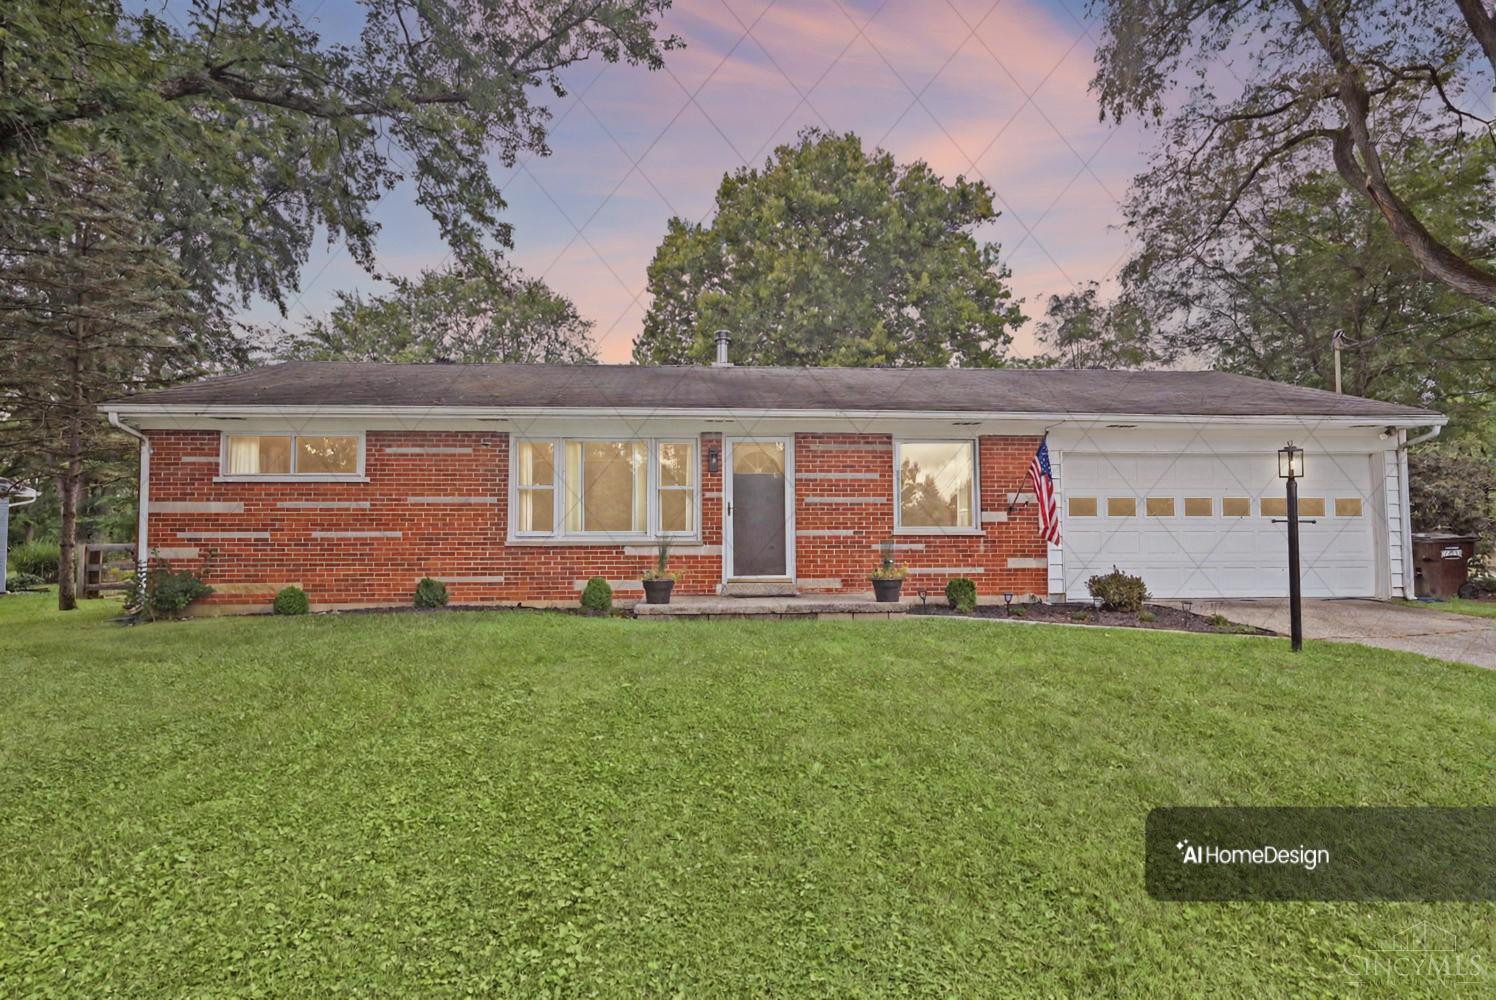
Single-story red brick house with an attached white garage, green lawn, and American flag at dusk.
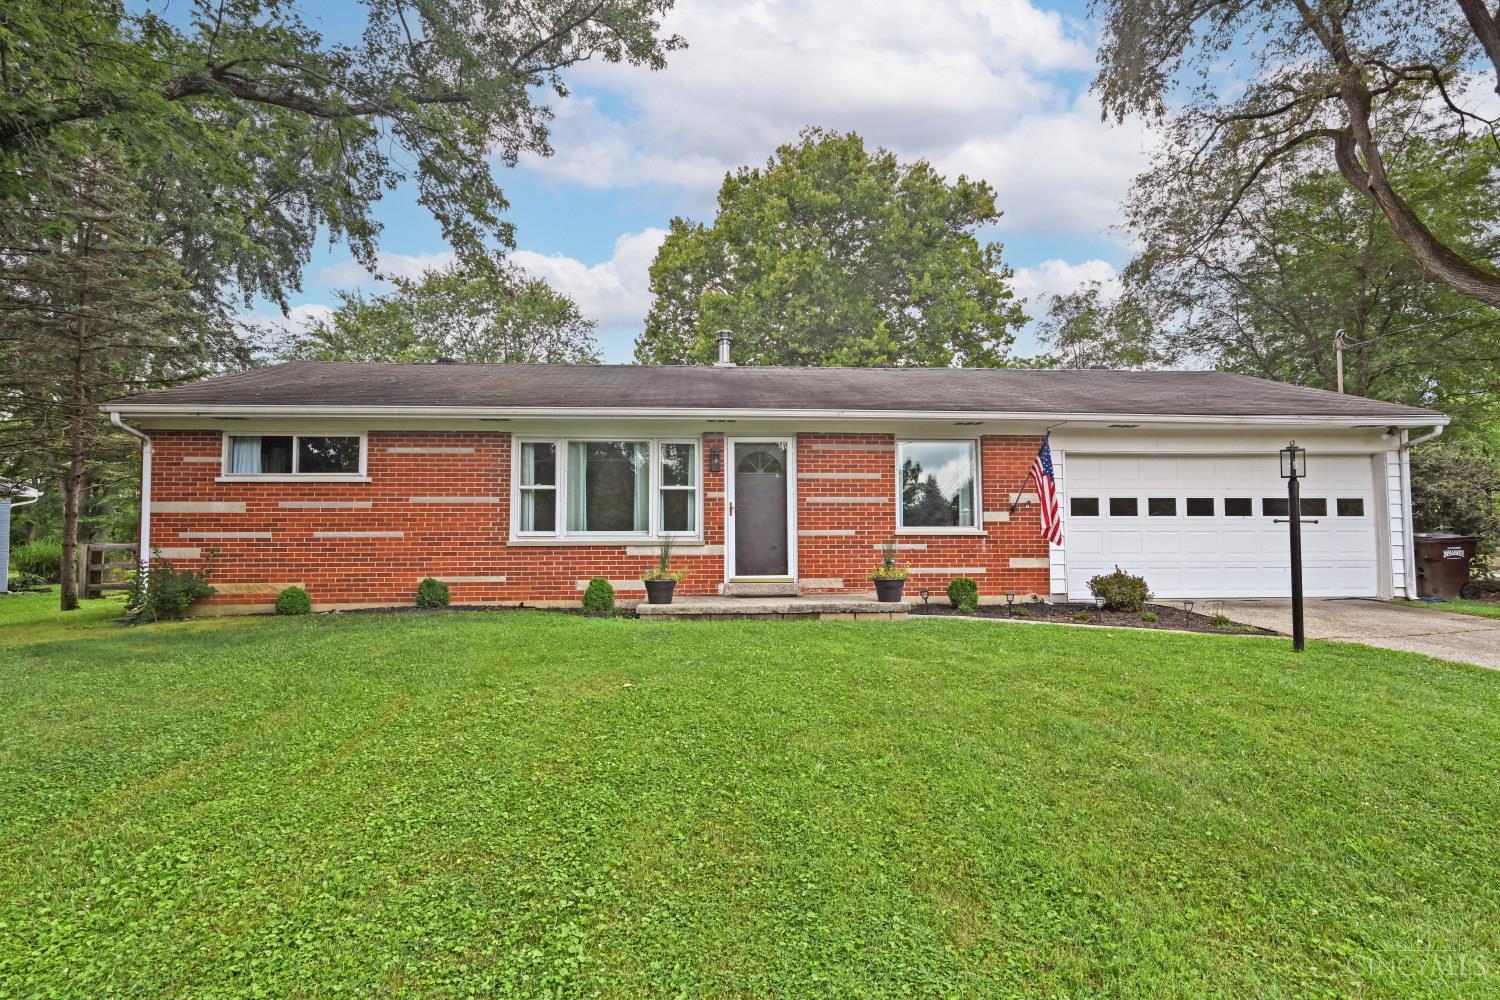
Red brick ranch home with an attached white garage, broad lawn, and mature trees.
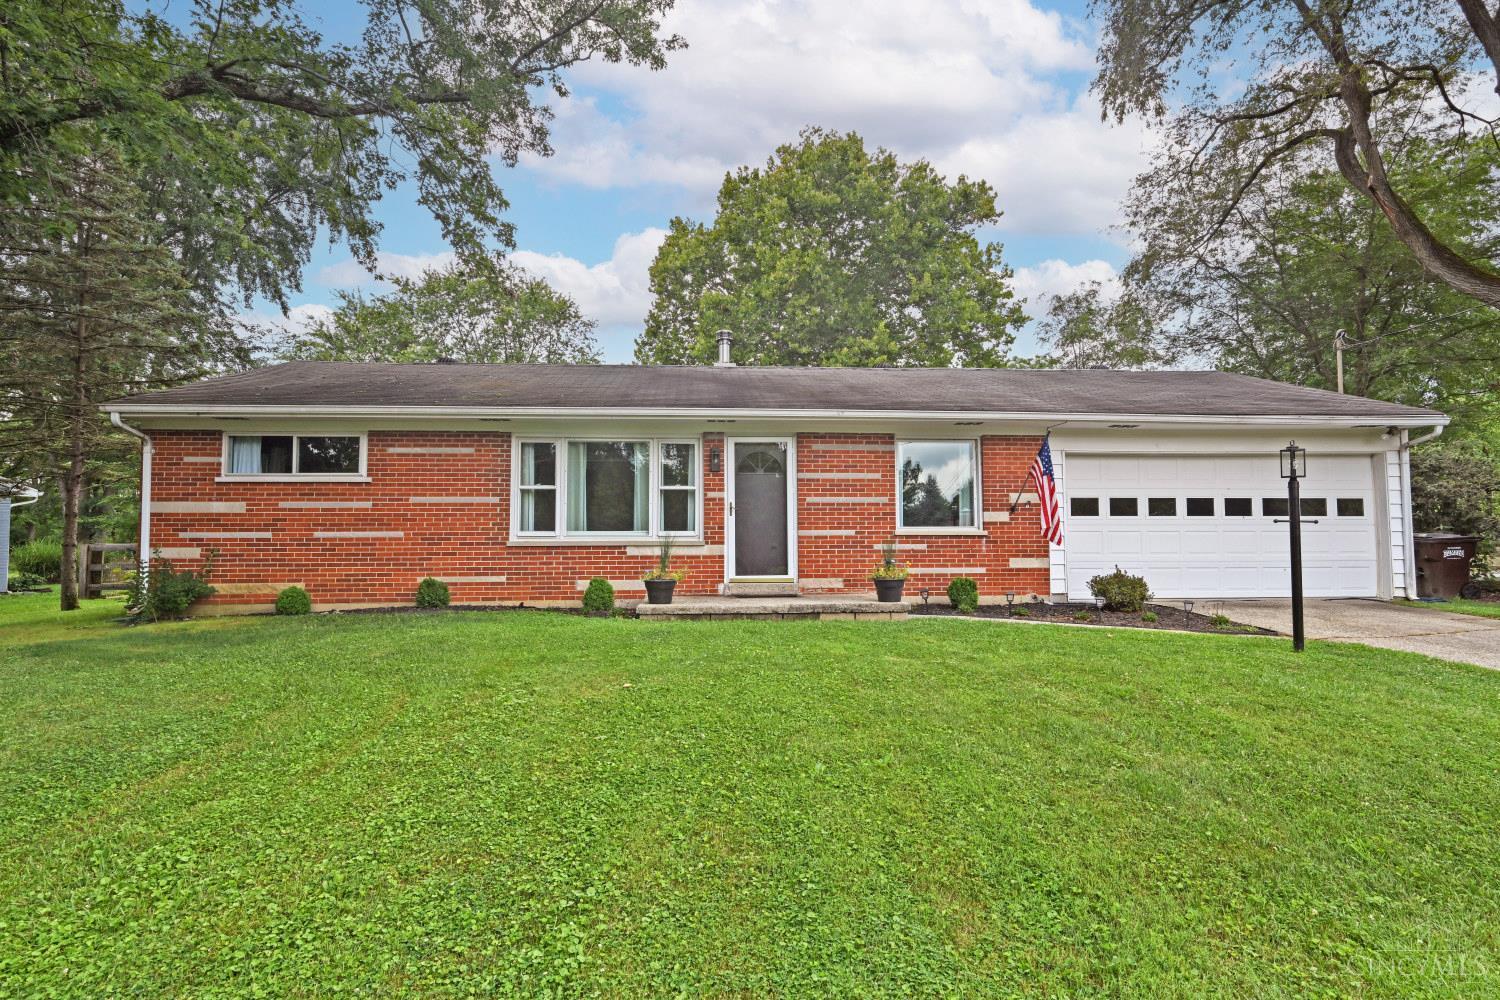
Red brick ranch home with an attached white garage, a green lawn, and mature trees.
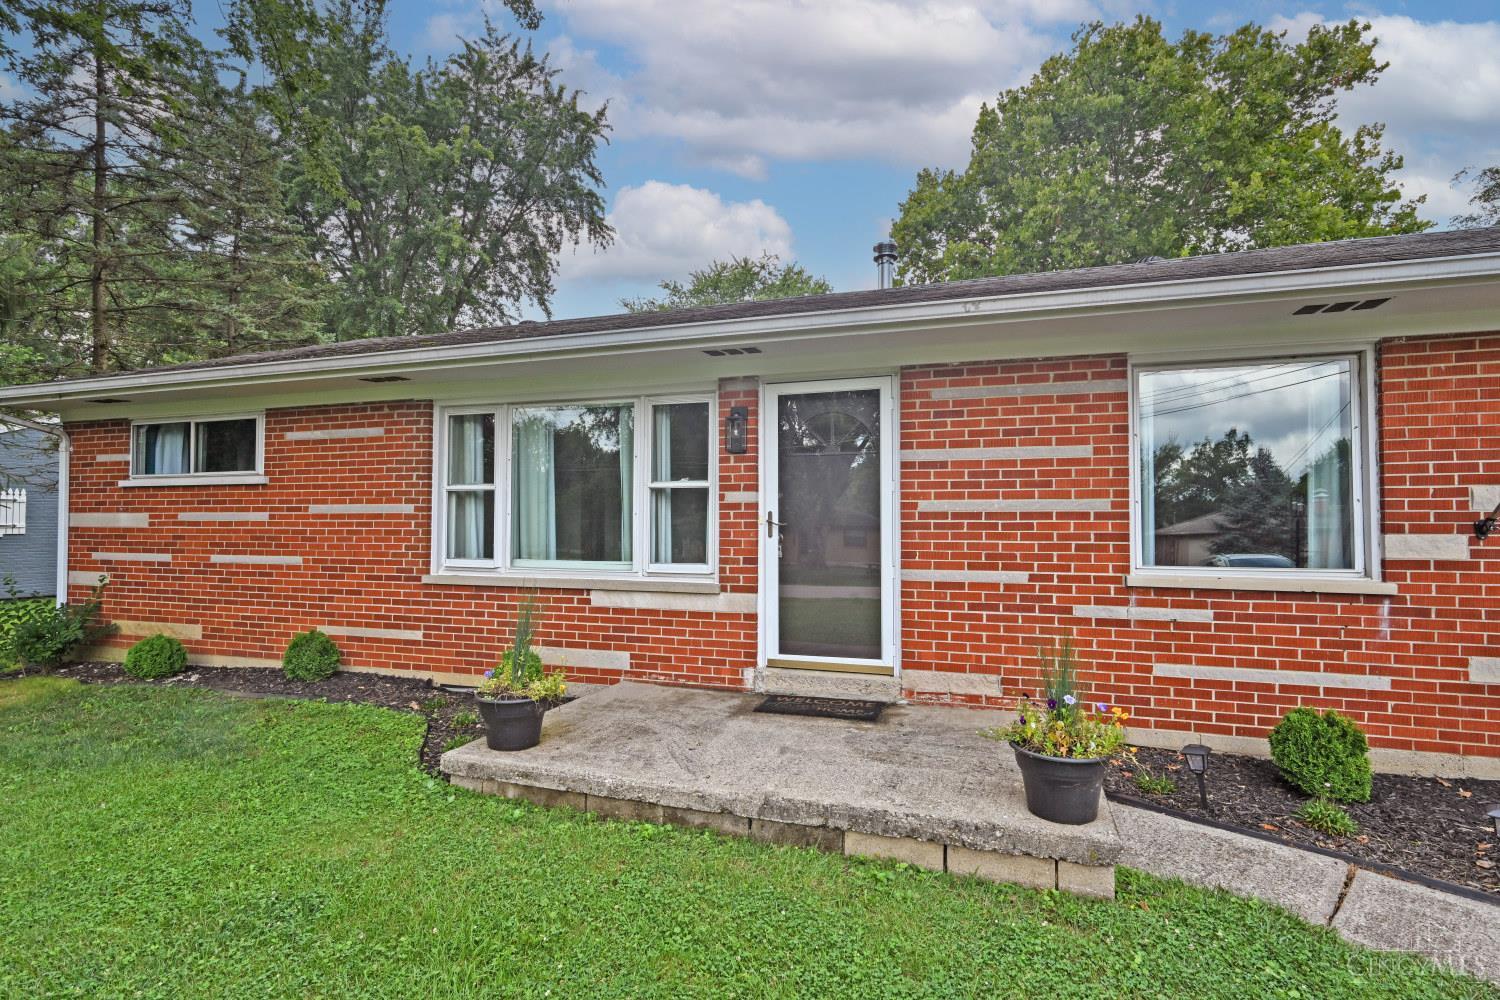
Single-story brick home with a screened entry, concrete patio, and potted flowers.
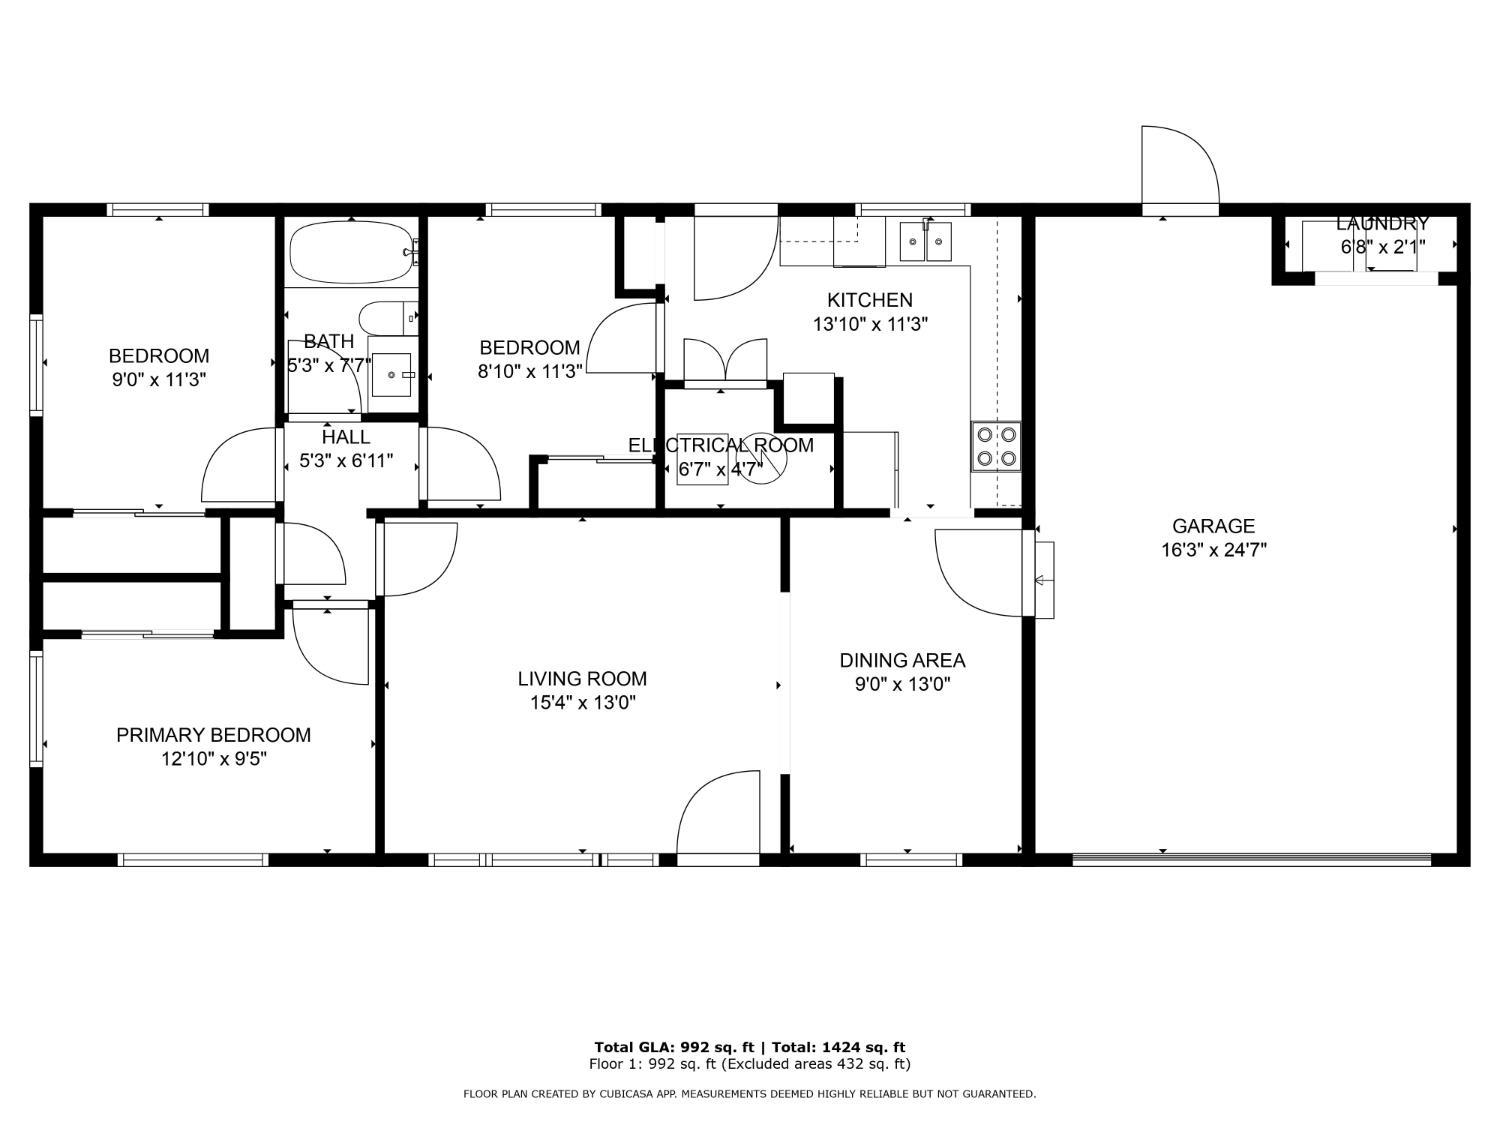
Floor plan showing the home's rooms, layout, and dimensions.
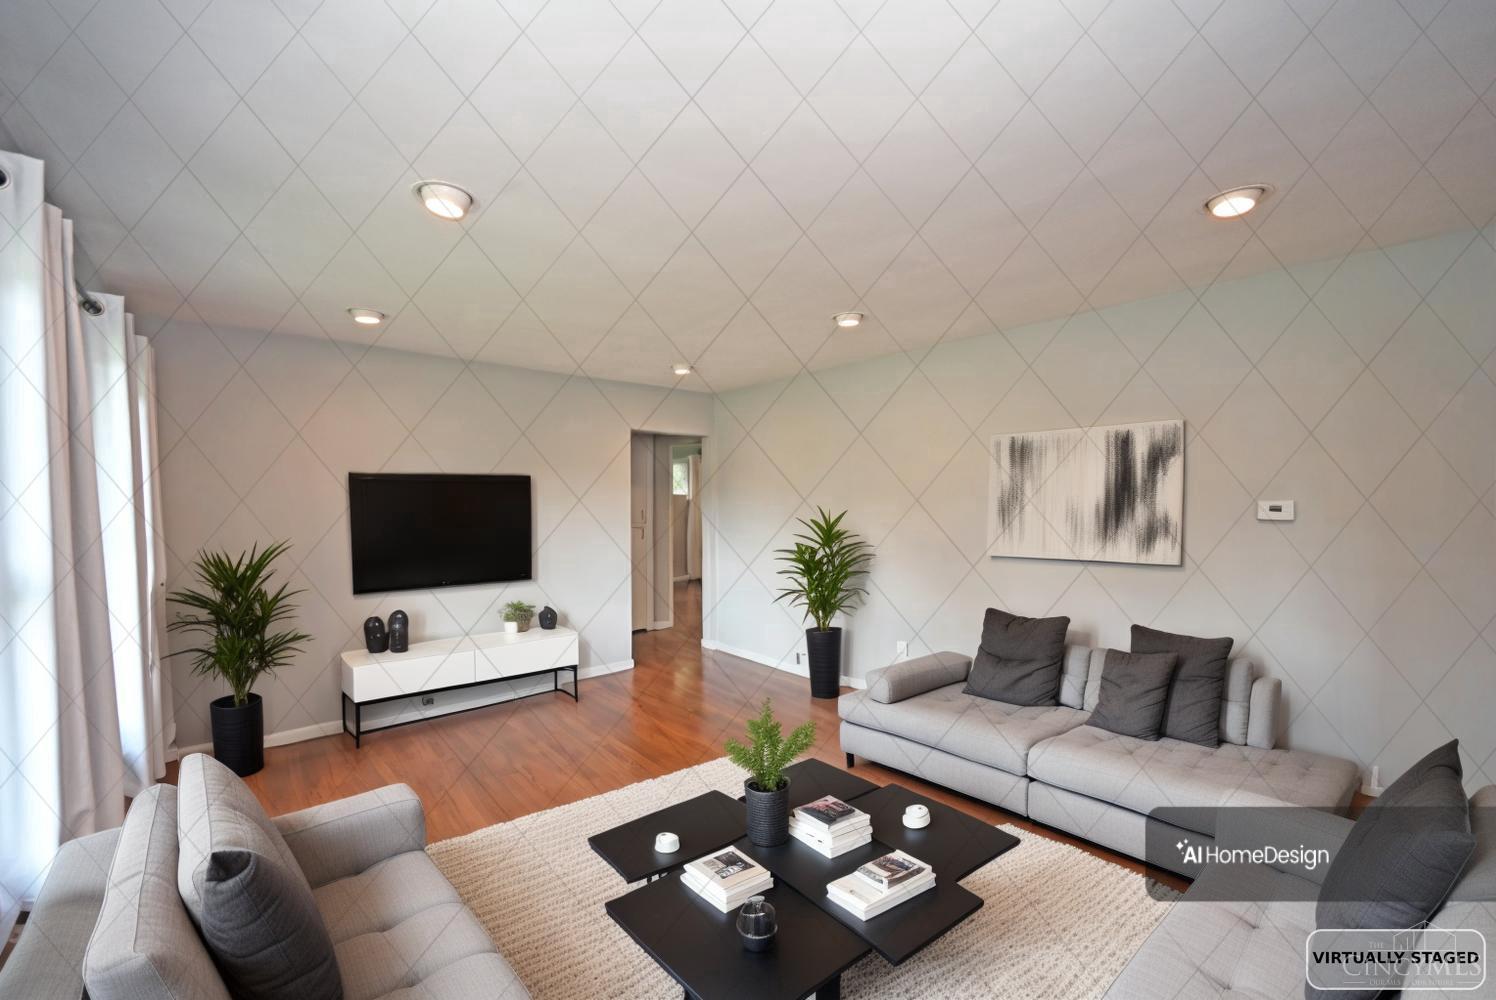
Living room with gray sofas, hardwood floors, a wall-mounted television, and a black coffee table.
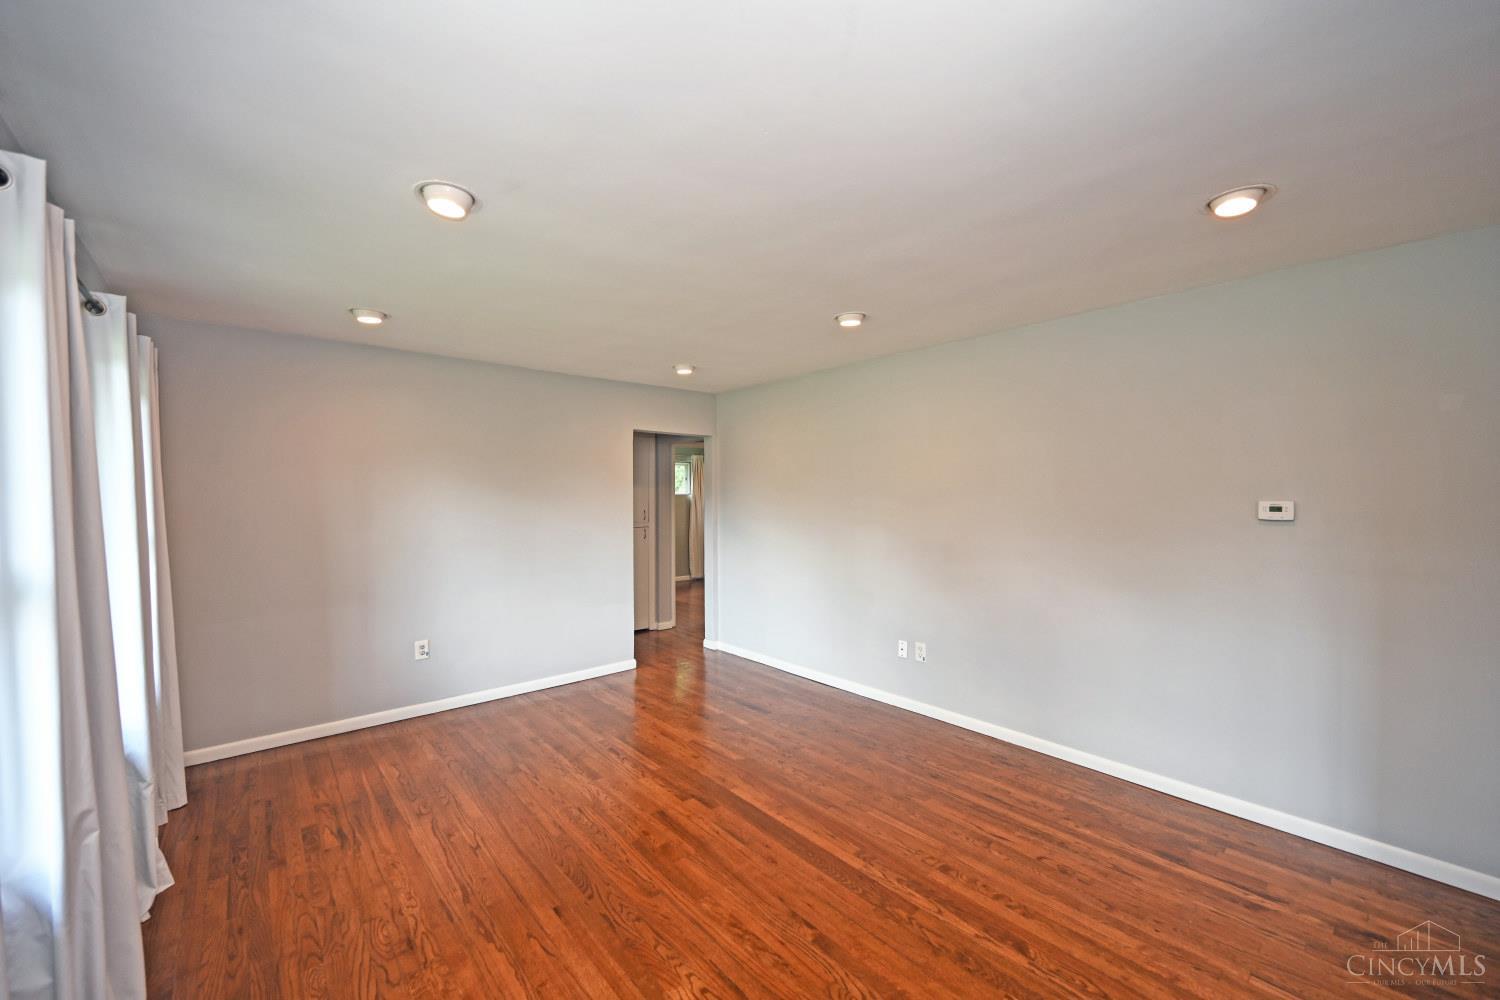
Vacant living room with hardwood floors, pale walls, and curtained windows.
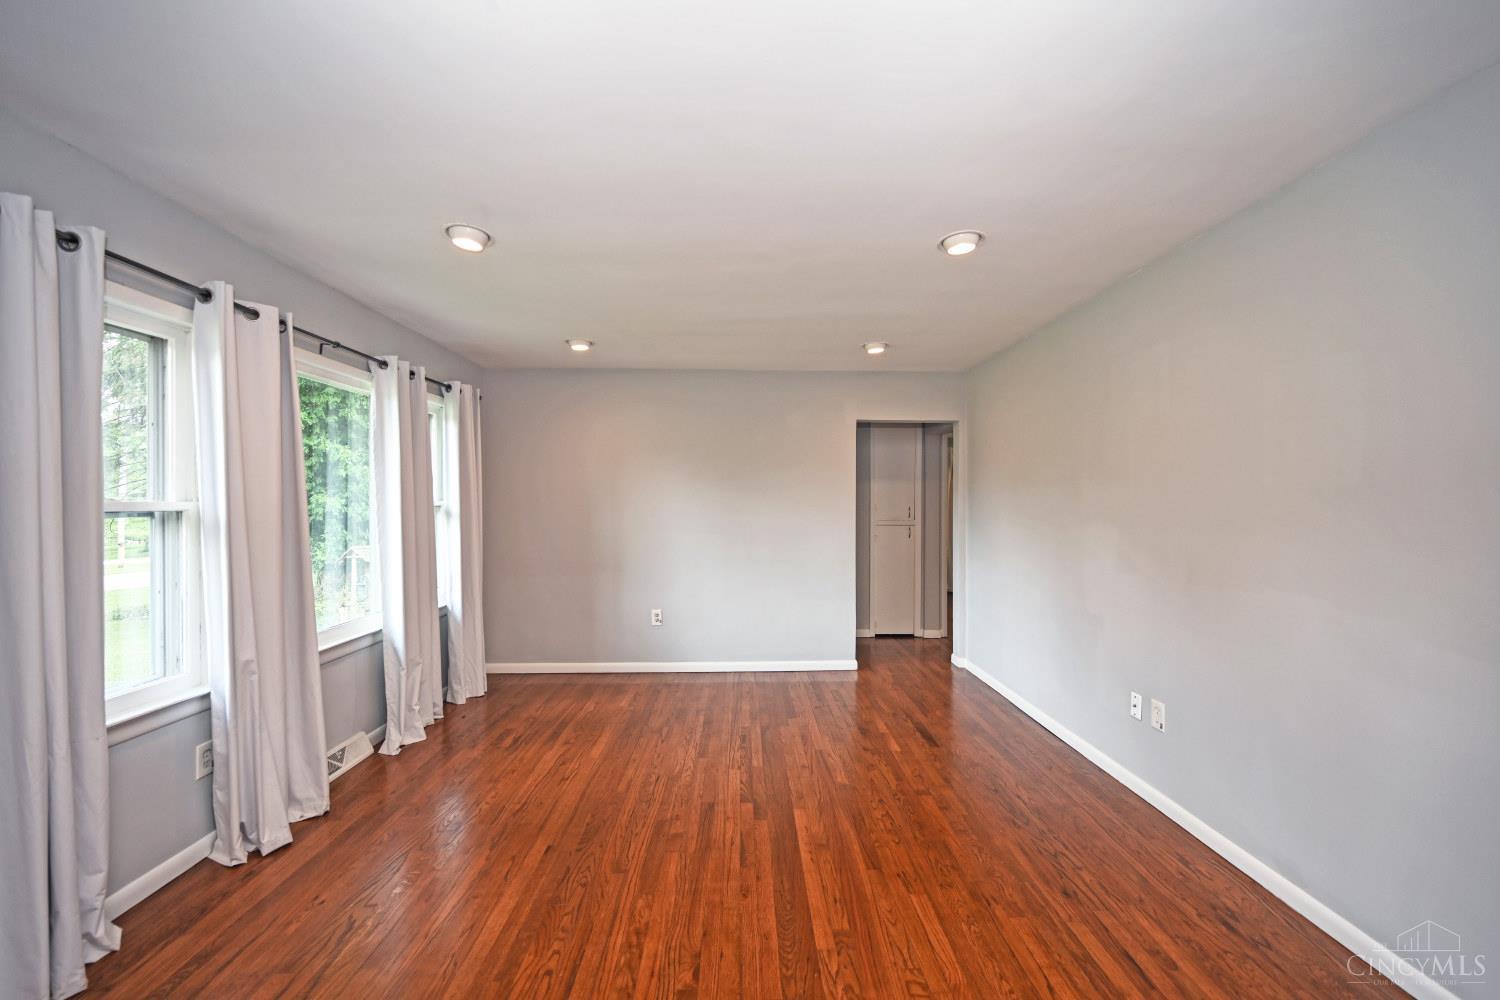
Empty living room with hardwood floors and curtained windows along one wall.
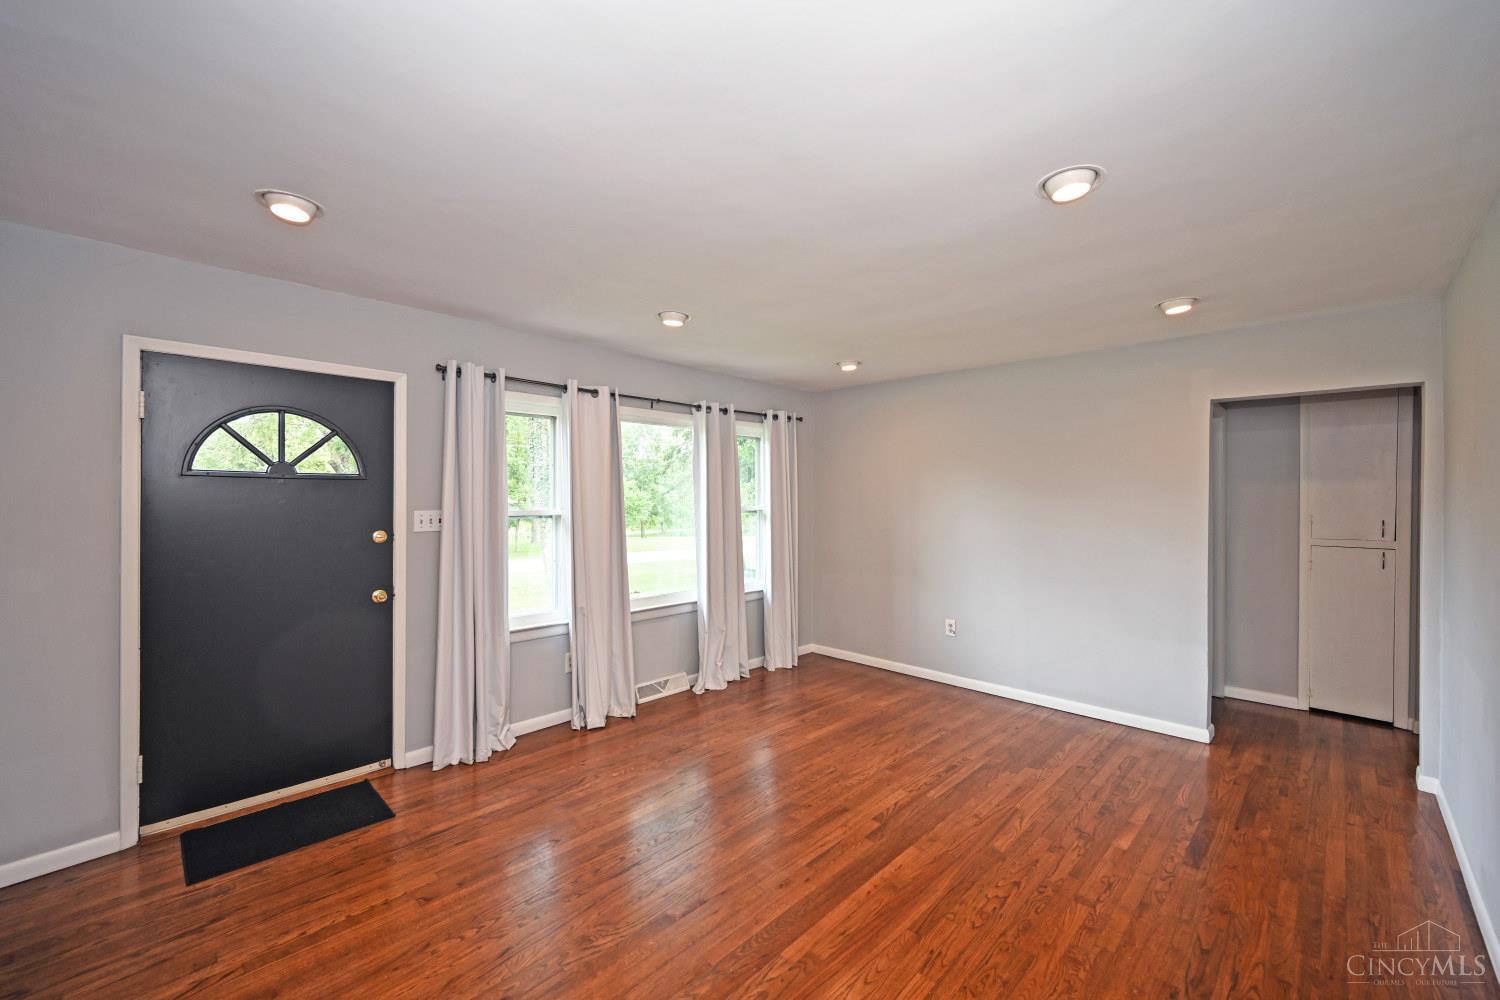
Vacant living room with reddish hardwood floors, curtained windows, and a black entry door.
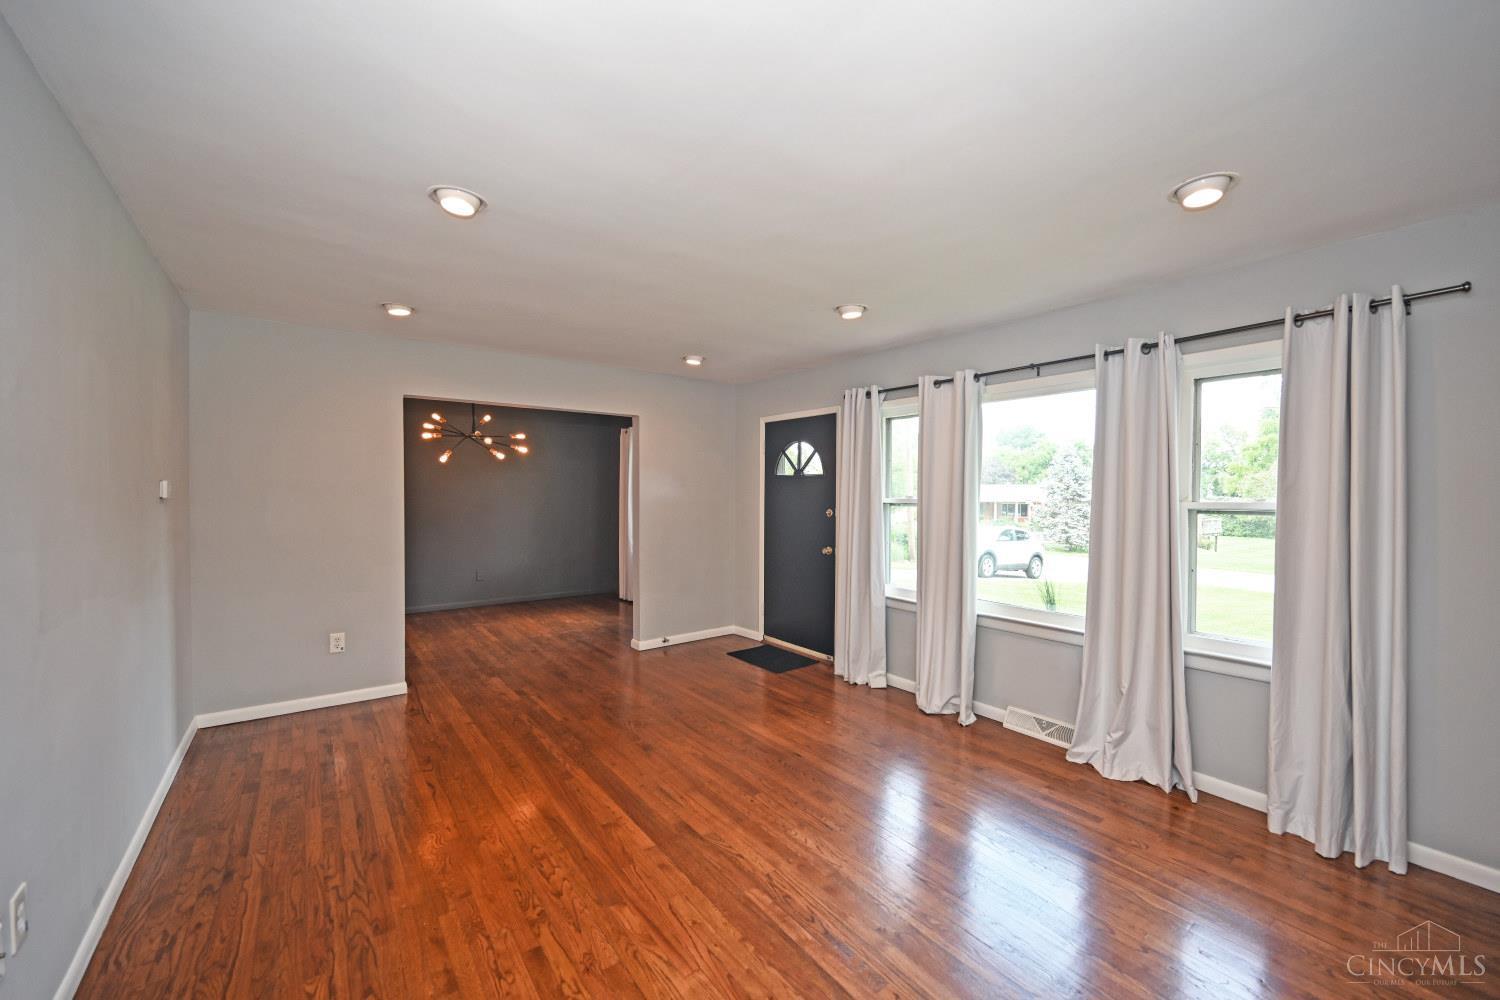
Vacant living room with polished hardwood floors, curtained windows, and an open doorway to a dining room.
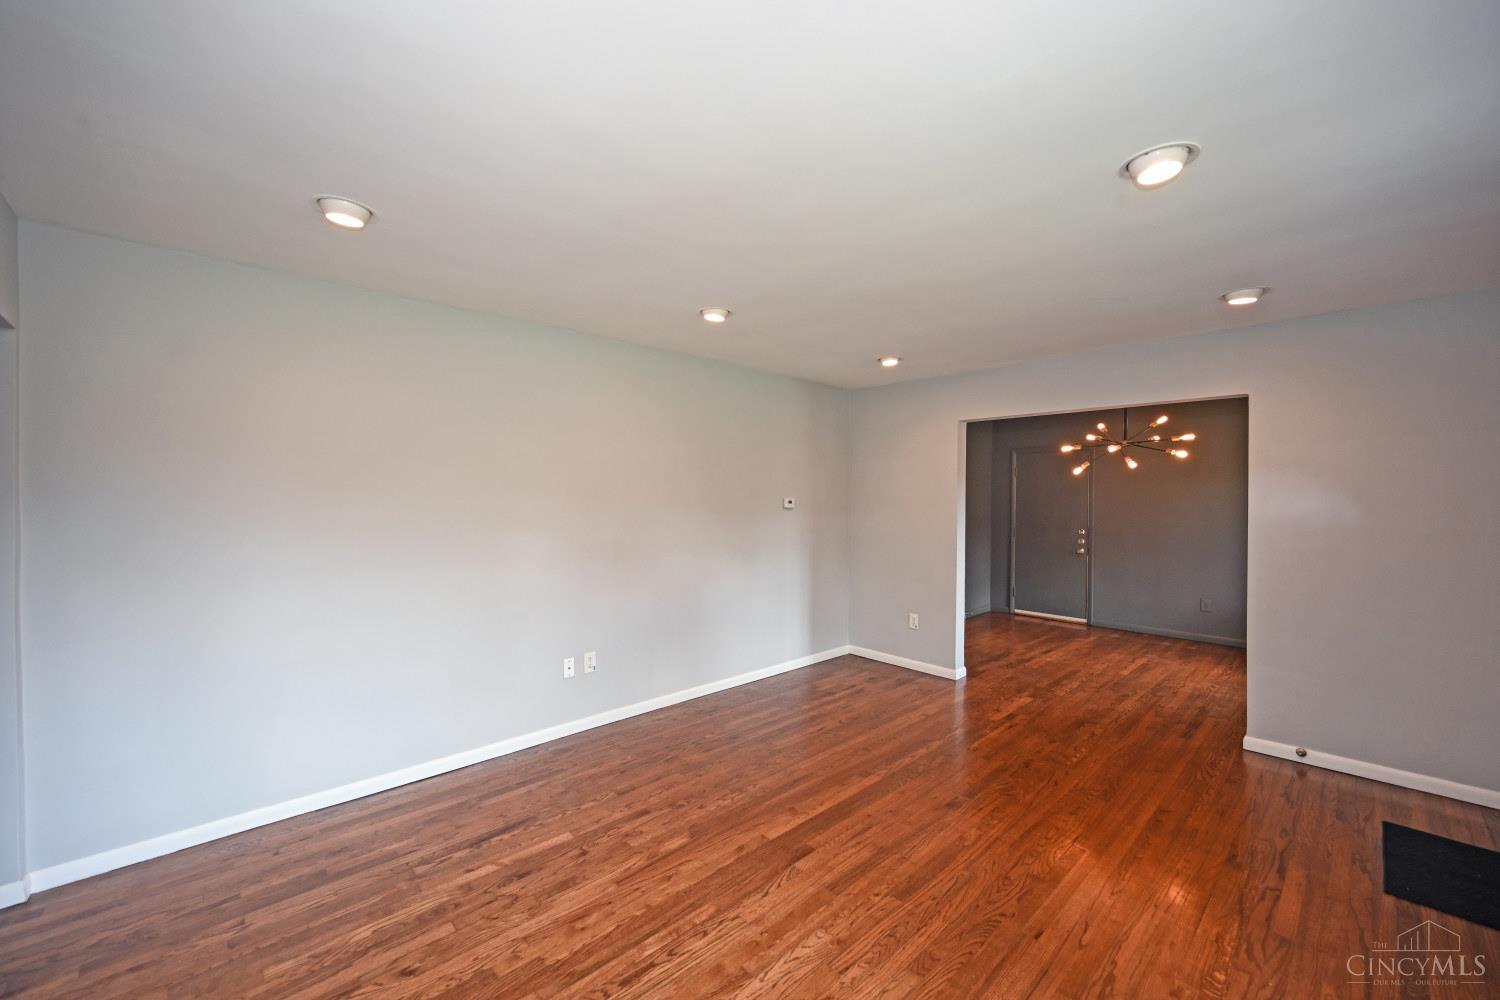
Empty room with hardwood floors and a wide opening to the front entry.
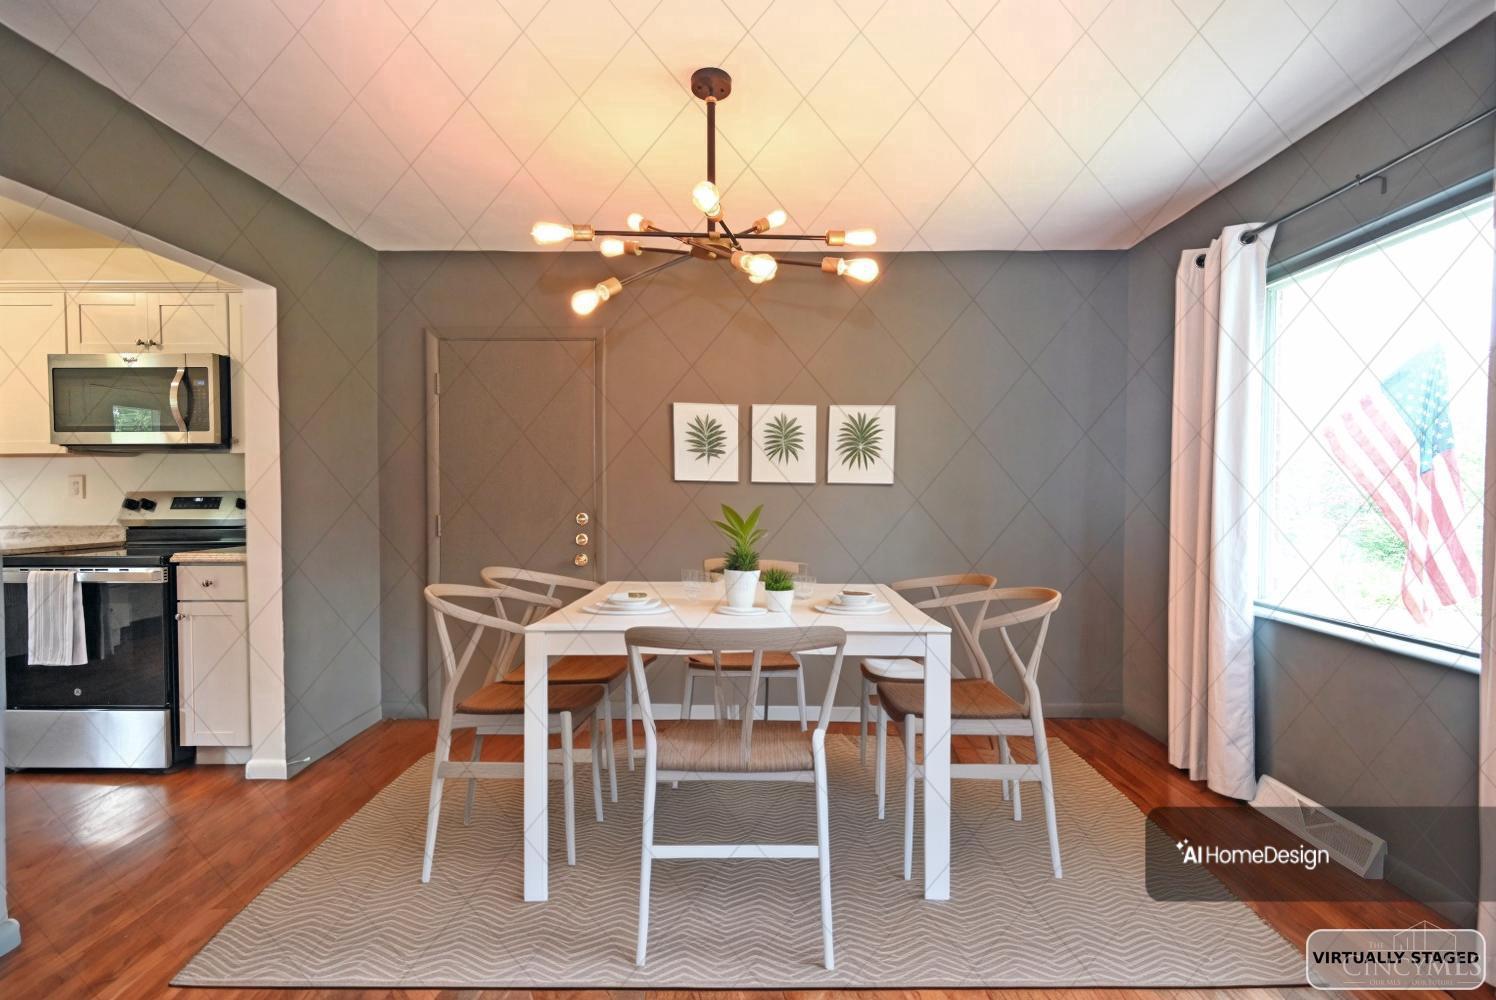
Dining area with a white table, branching chandelier, gray walls, hardwood floors, and a large window.
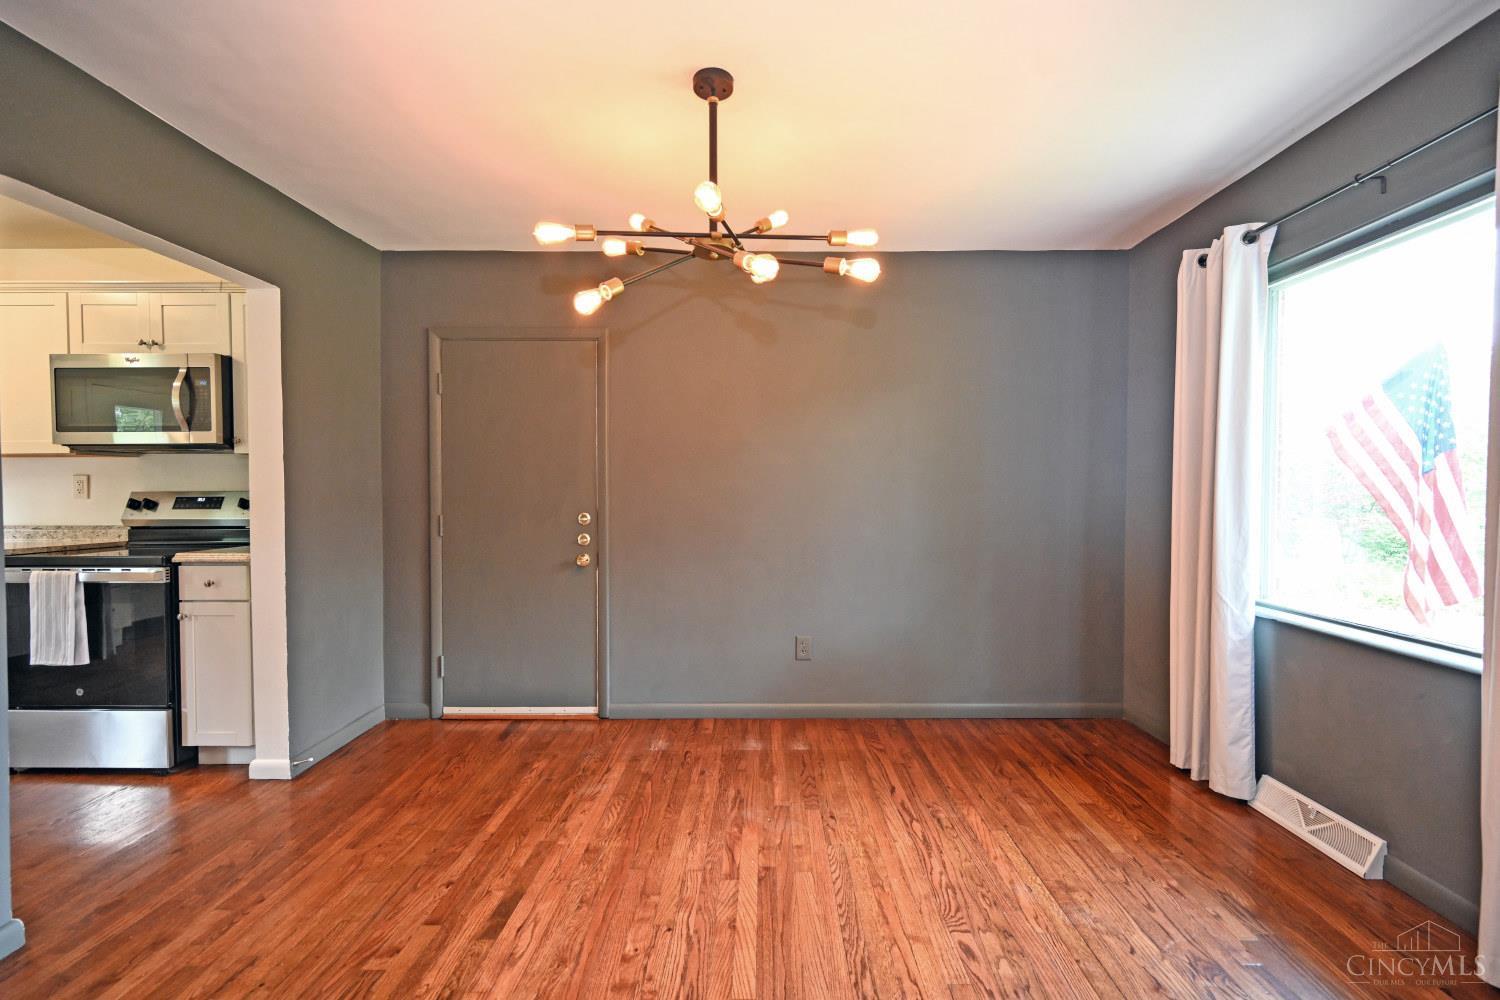
Dining area with hardwood floors, a modern ceiling light, and a window overlooking an American flag.
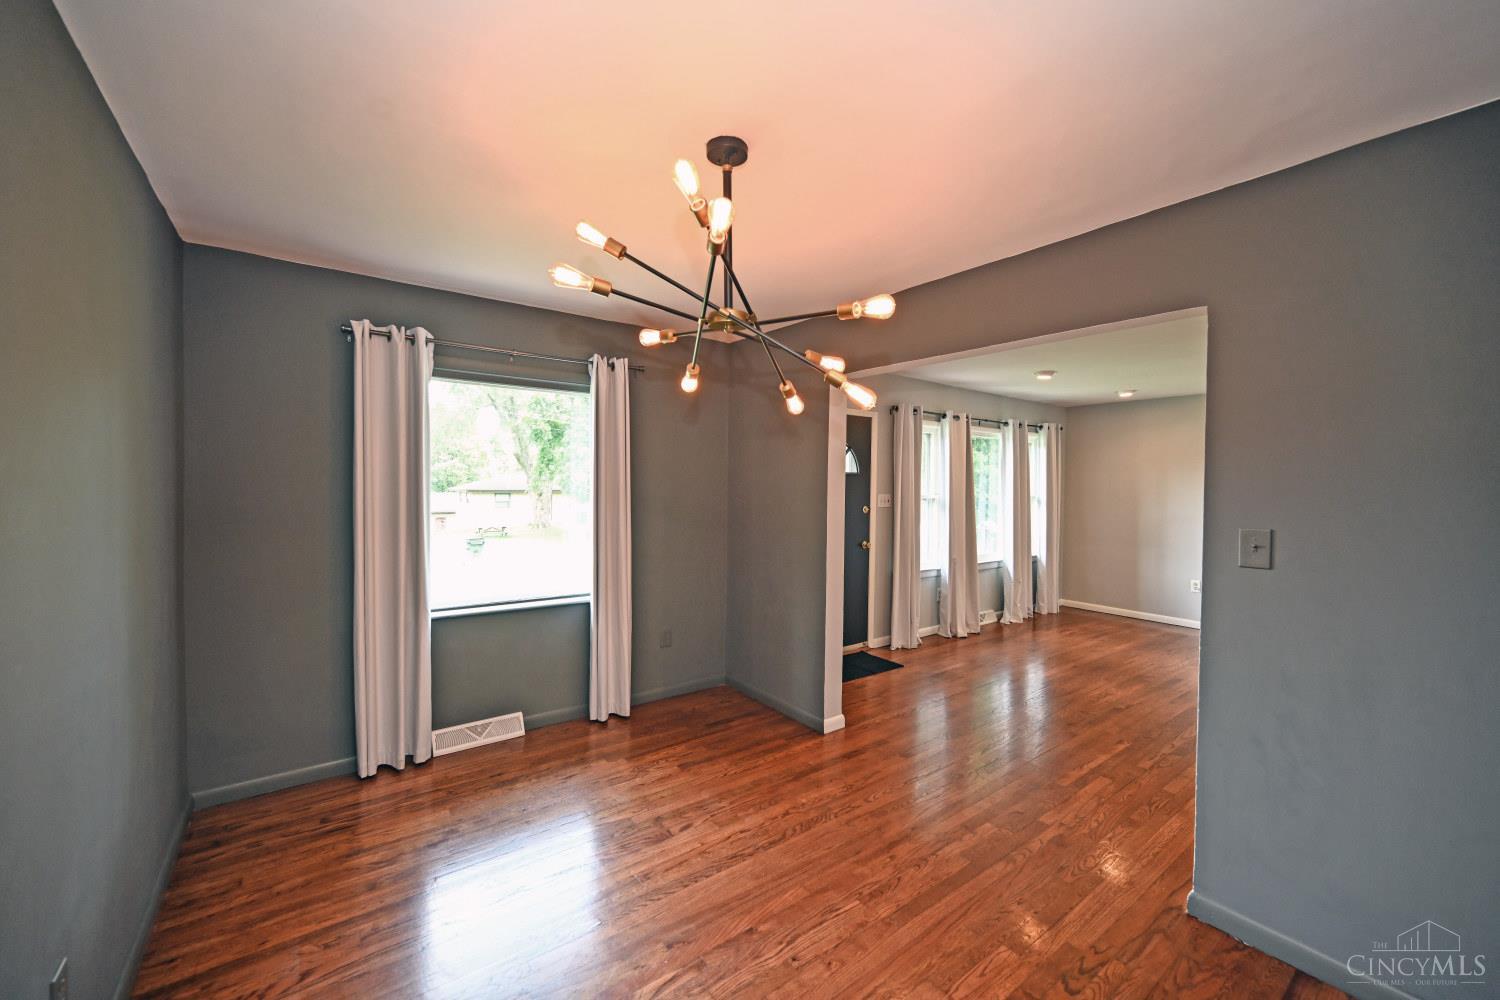
Empty dining area with hardwood floors, gray walls, and a modern chandelier opening into a bright adjoining room.
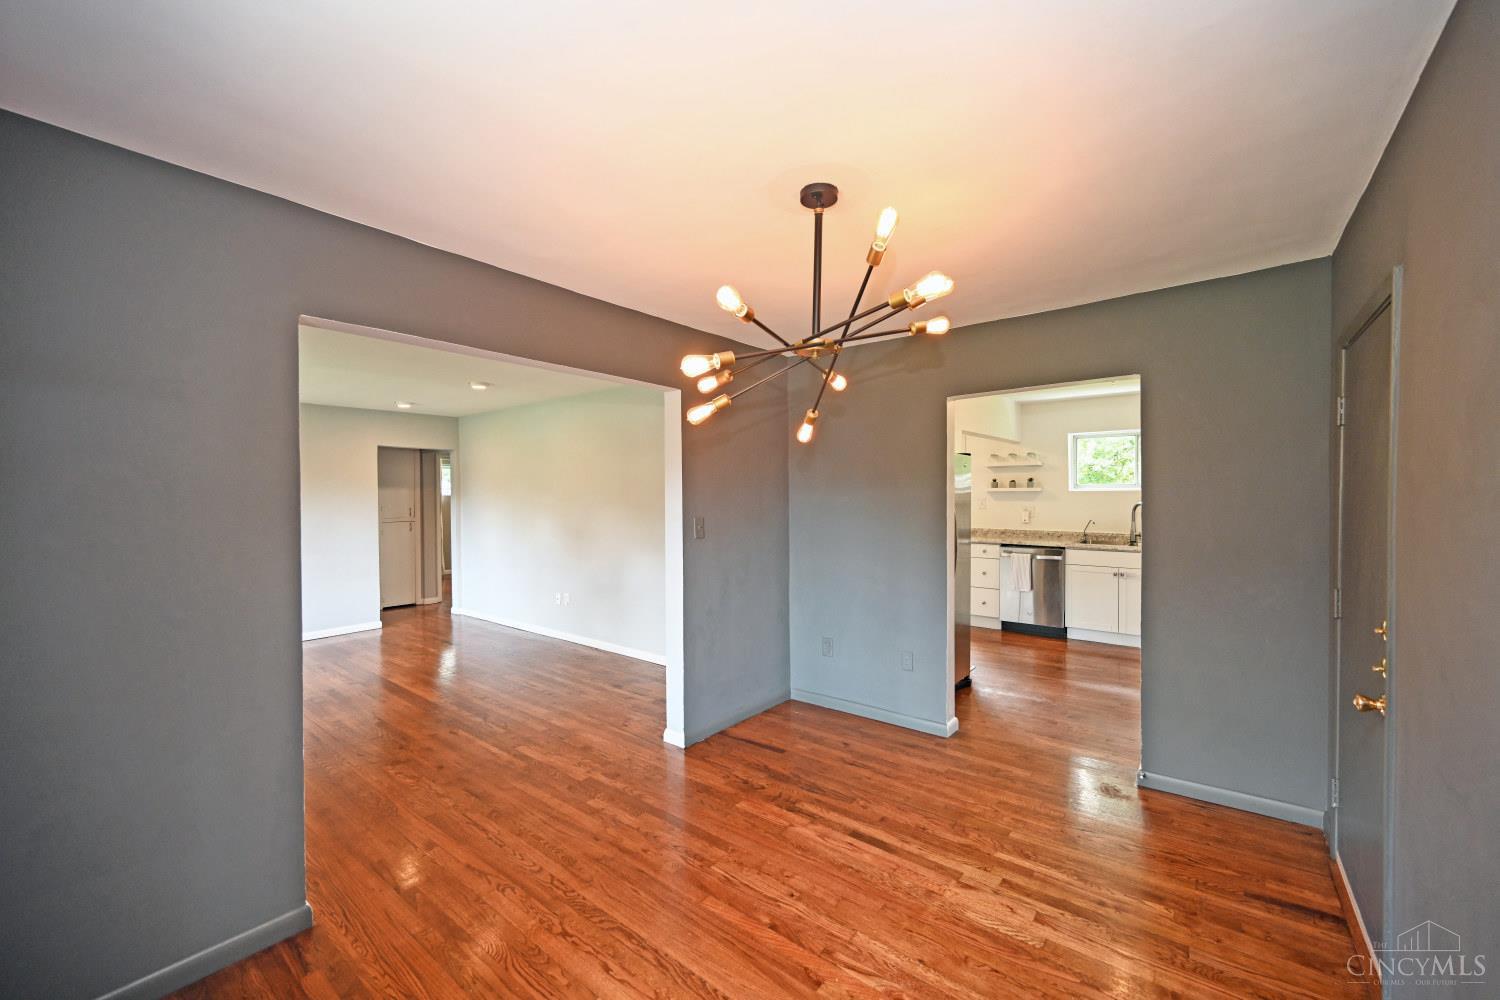
Dining area with polished hardwood floors, gray walls, and a branching chandelier overlooking the kitchen.
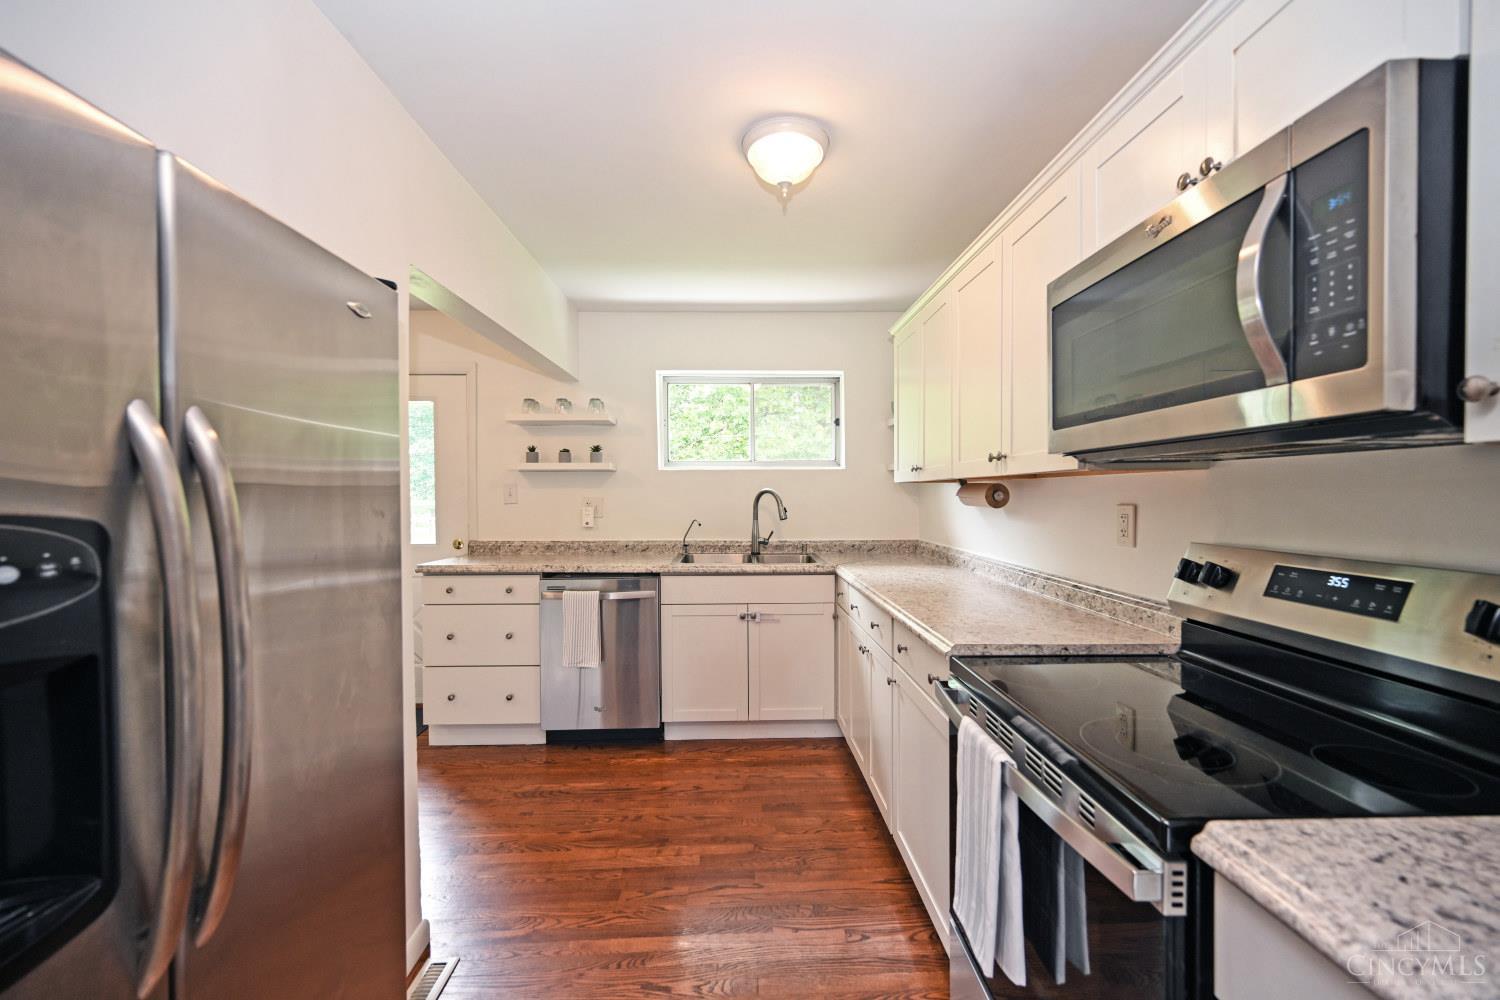
Kitchen with white cabinets, stainless steel appliances, stone counters, and dark hardwood floors.
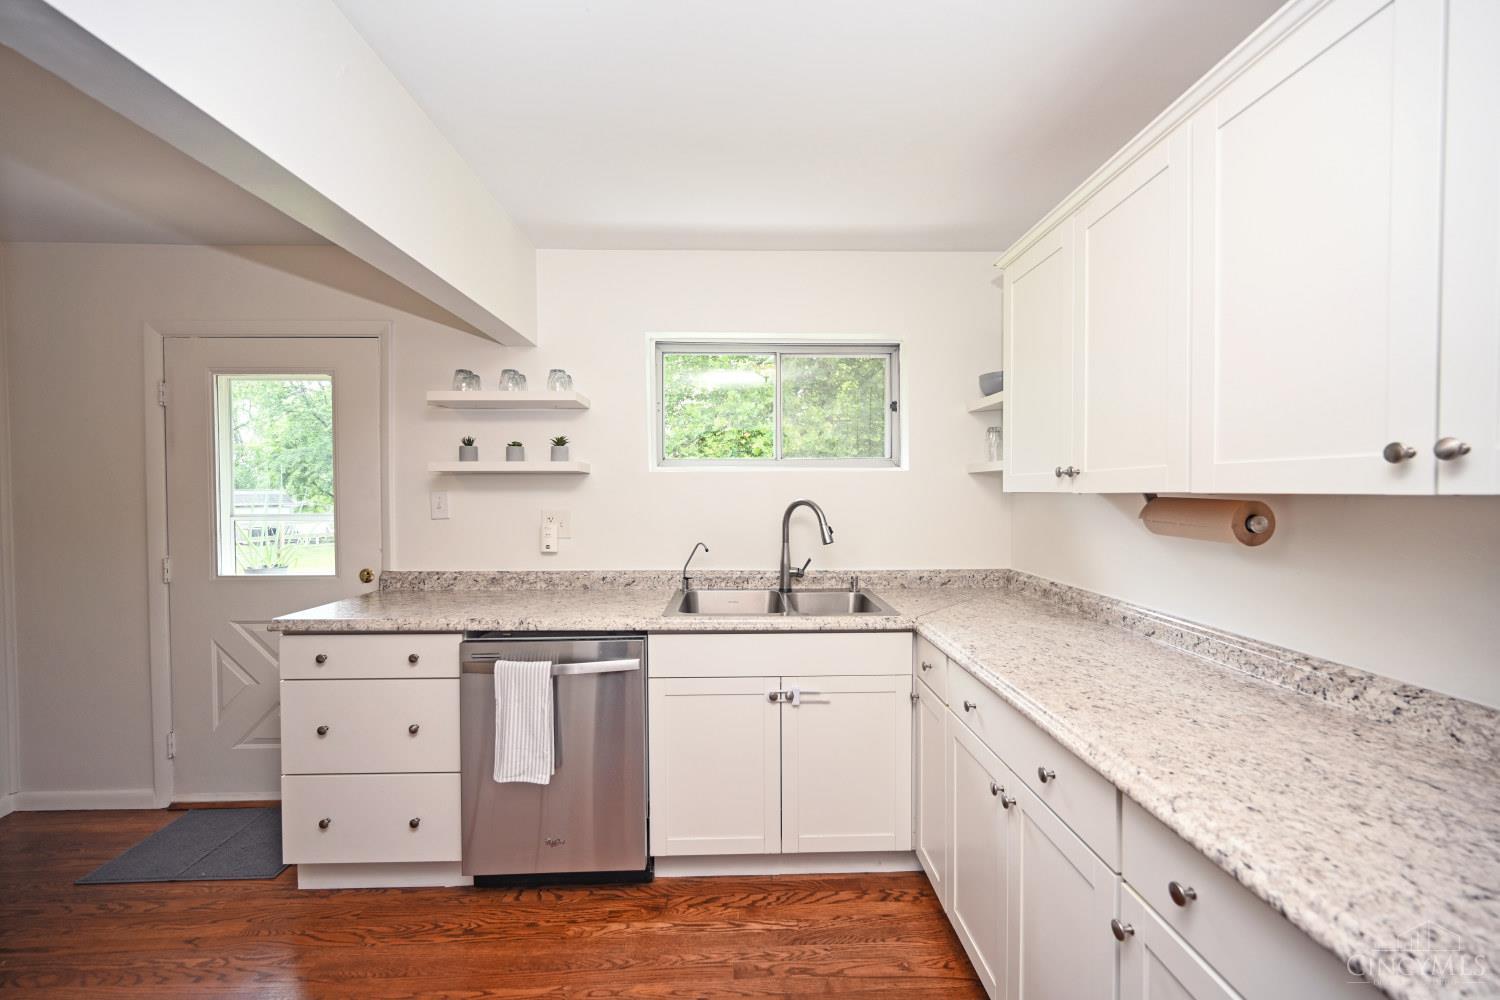
Kitchen with white cabinets, granite countertops, a double-basin sink, and warm hardwood floors.
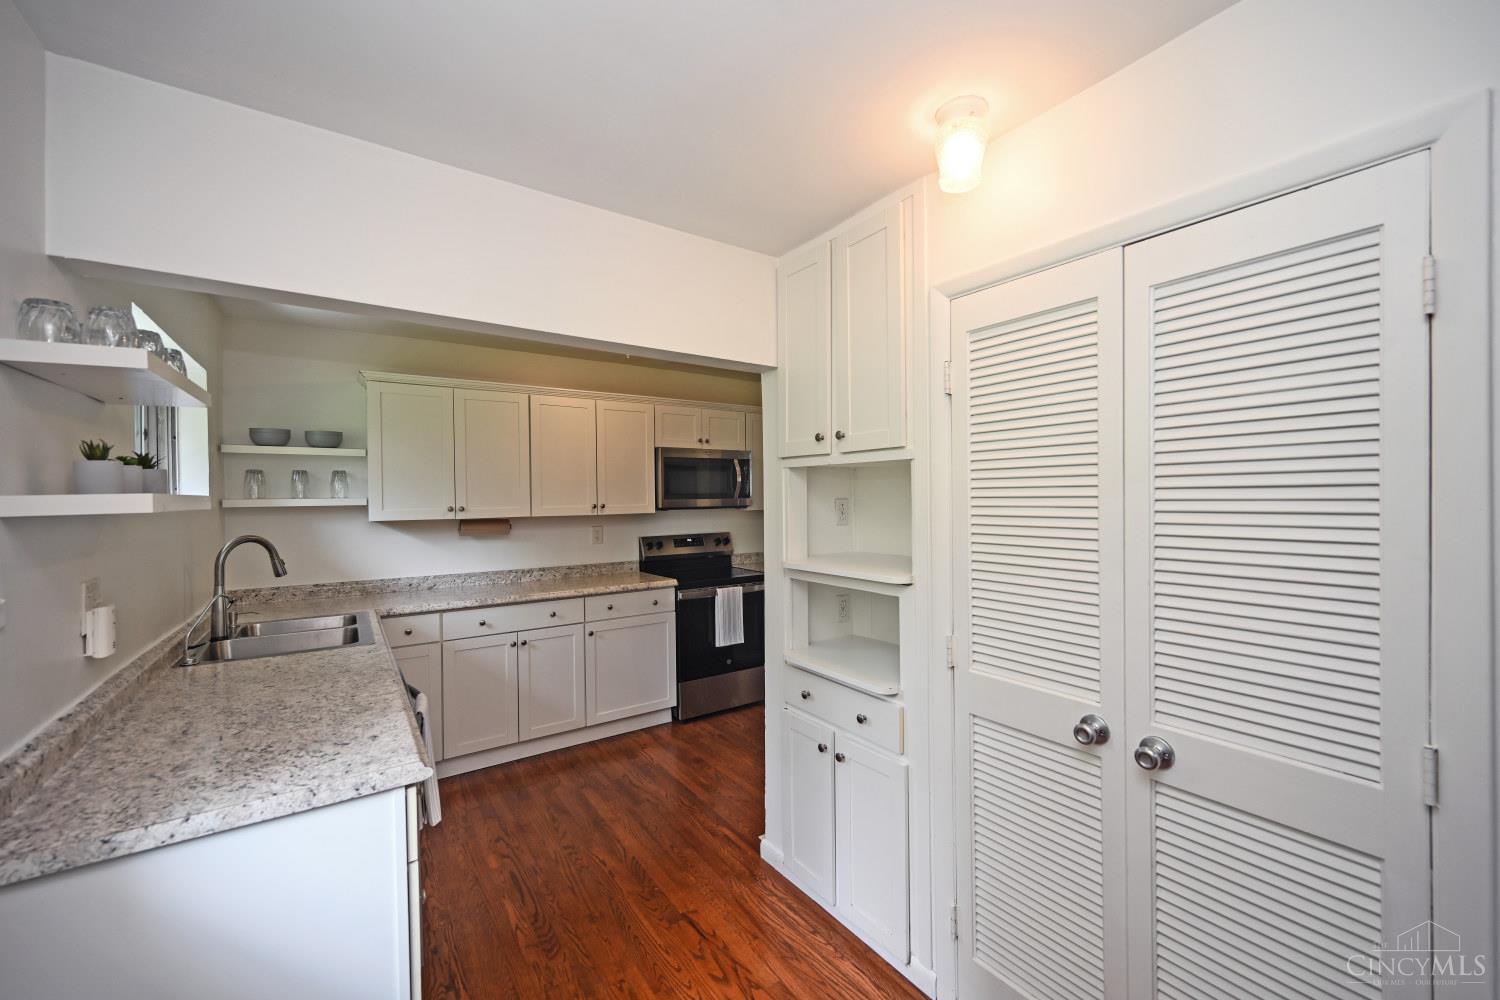
Kitchen with white cabinetry, granite counters, dark wood floors, and louvered pantry doors.
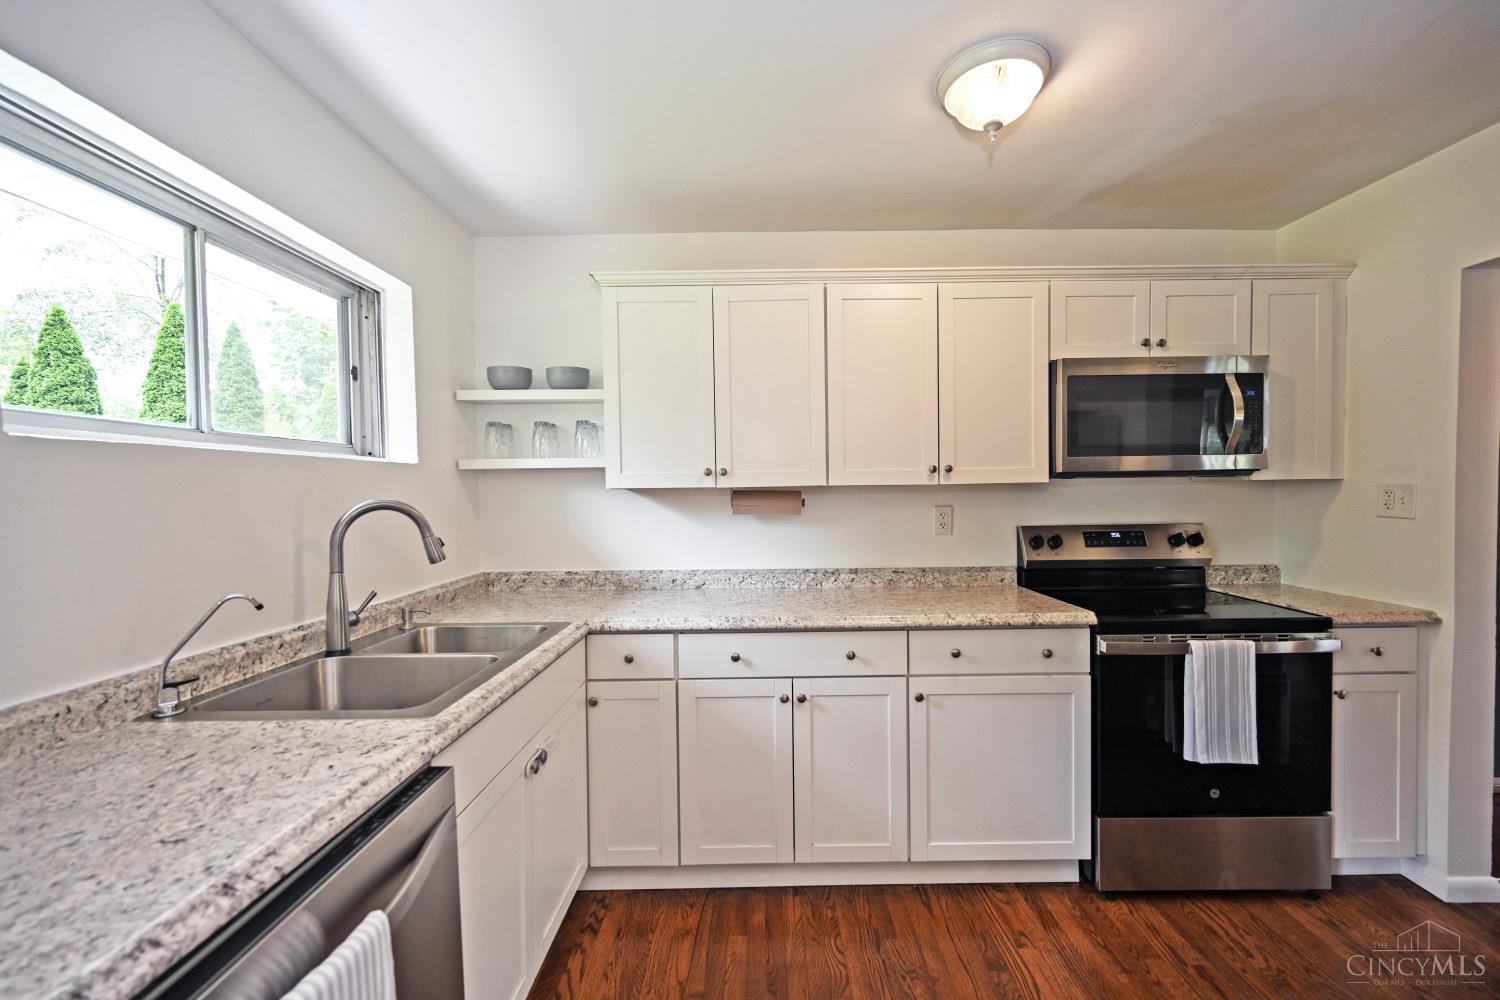
Kitchen with white cabinets, granite counters, stainless steel appliances, and a sink beneath a wide window.
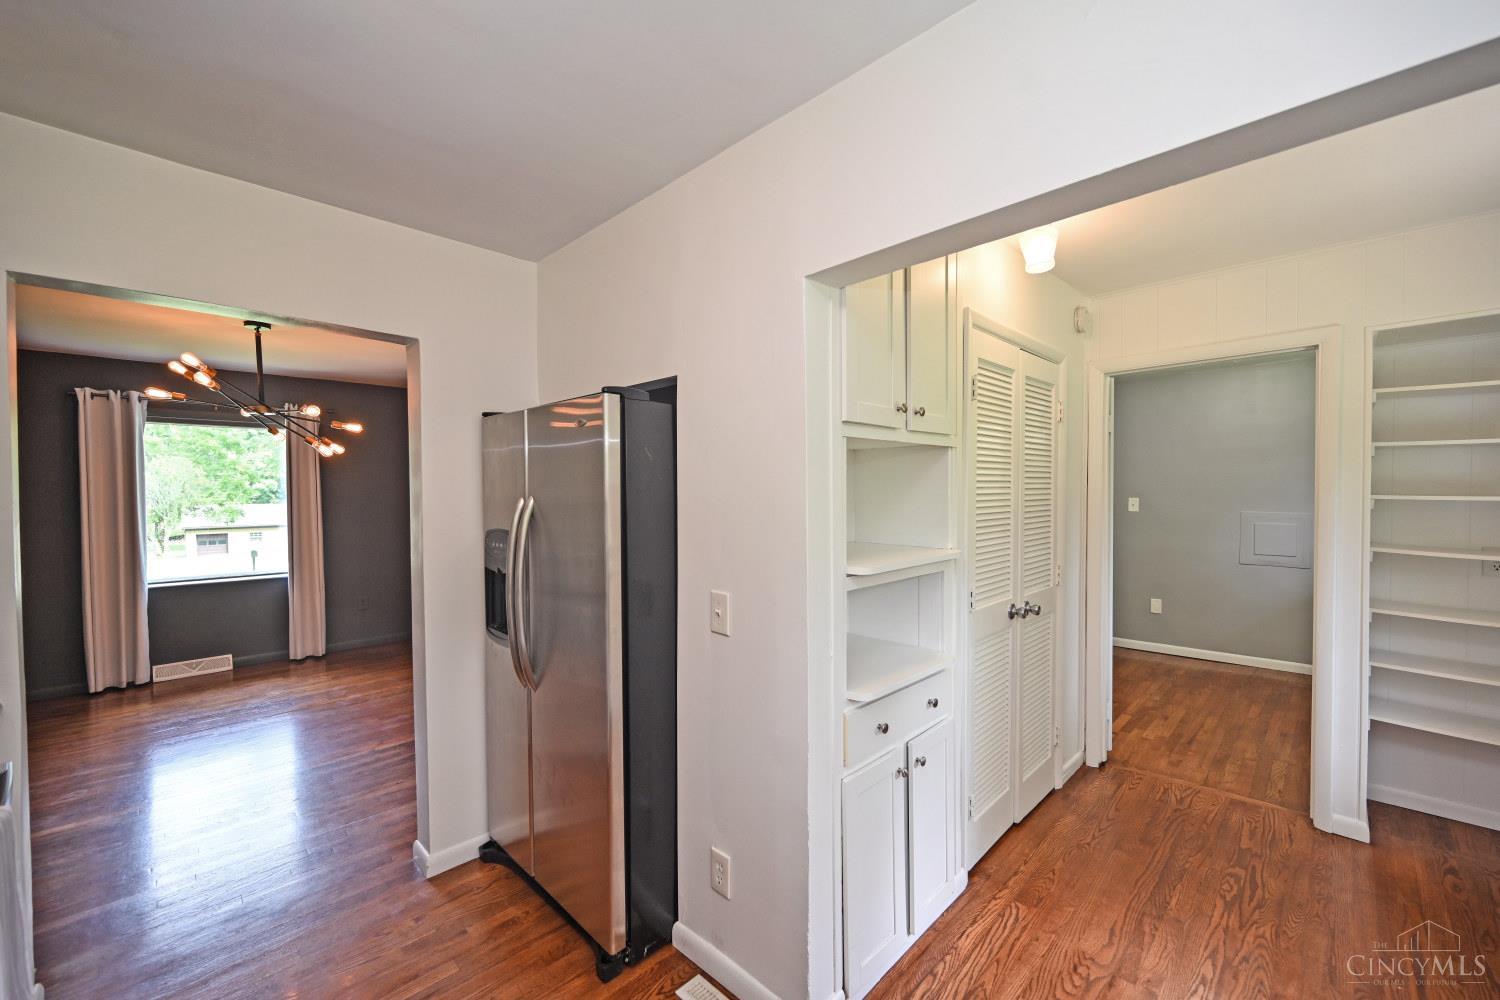
Kitchen with stainless steel refrigerator, white built-ins, and hardwood floors opening to a dining room.
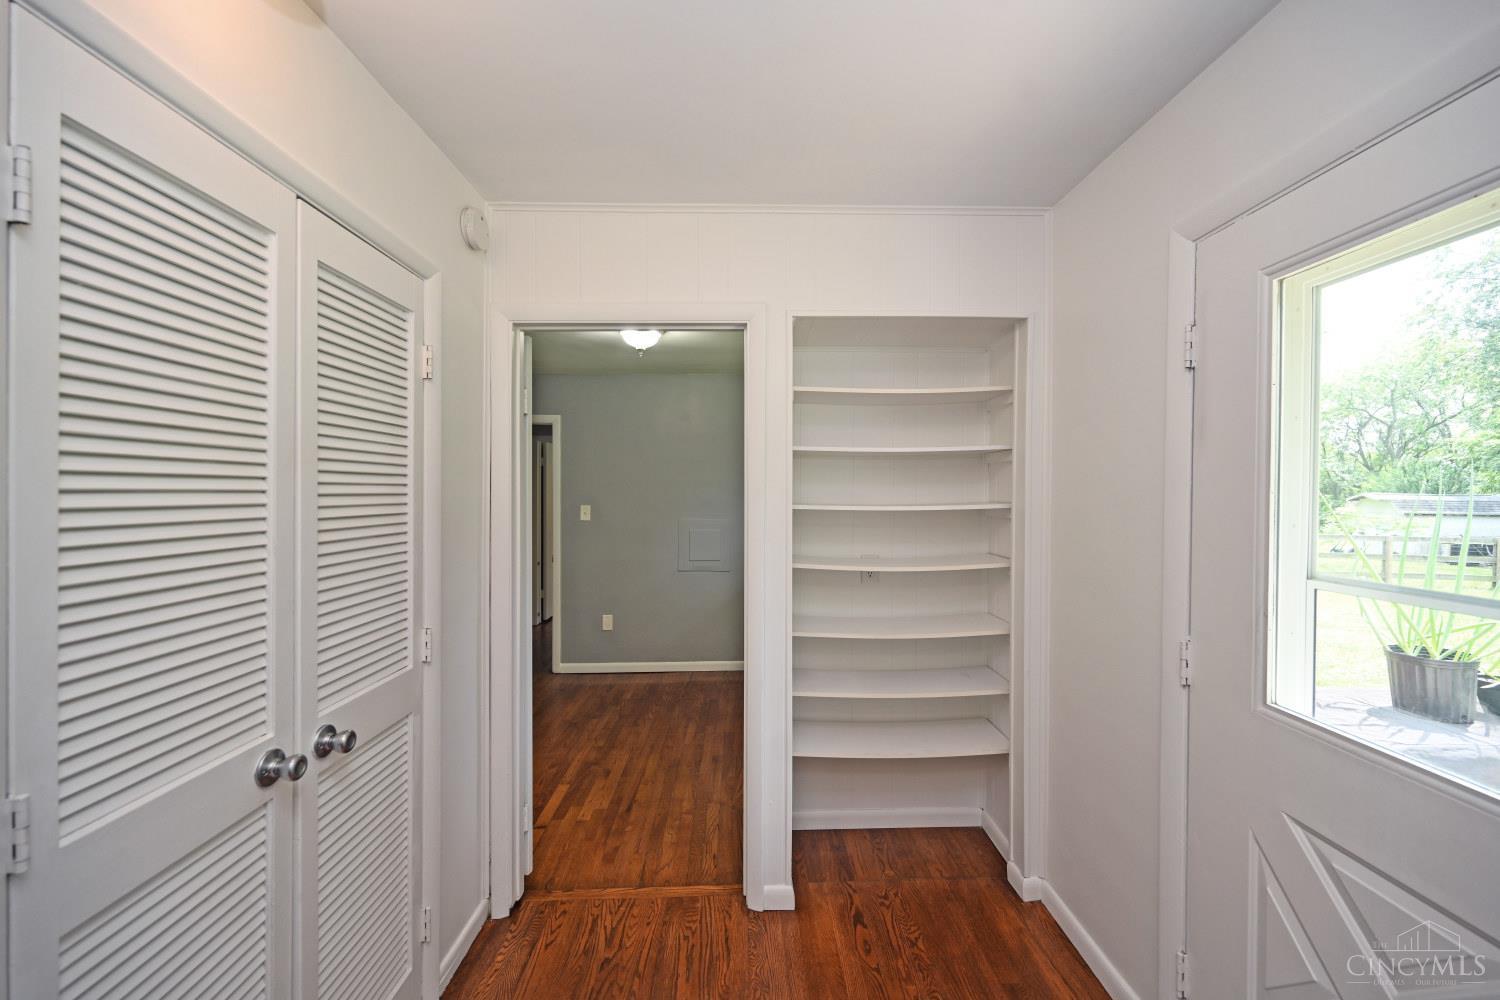
Bright room with wood floors, louvered closet doors, built-in shelves, and a window beside the exterior door.
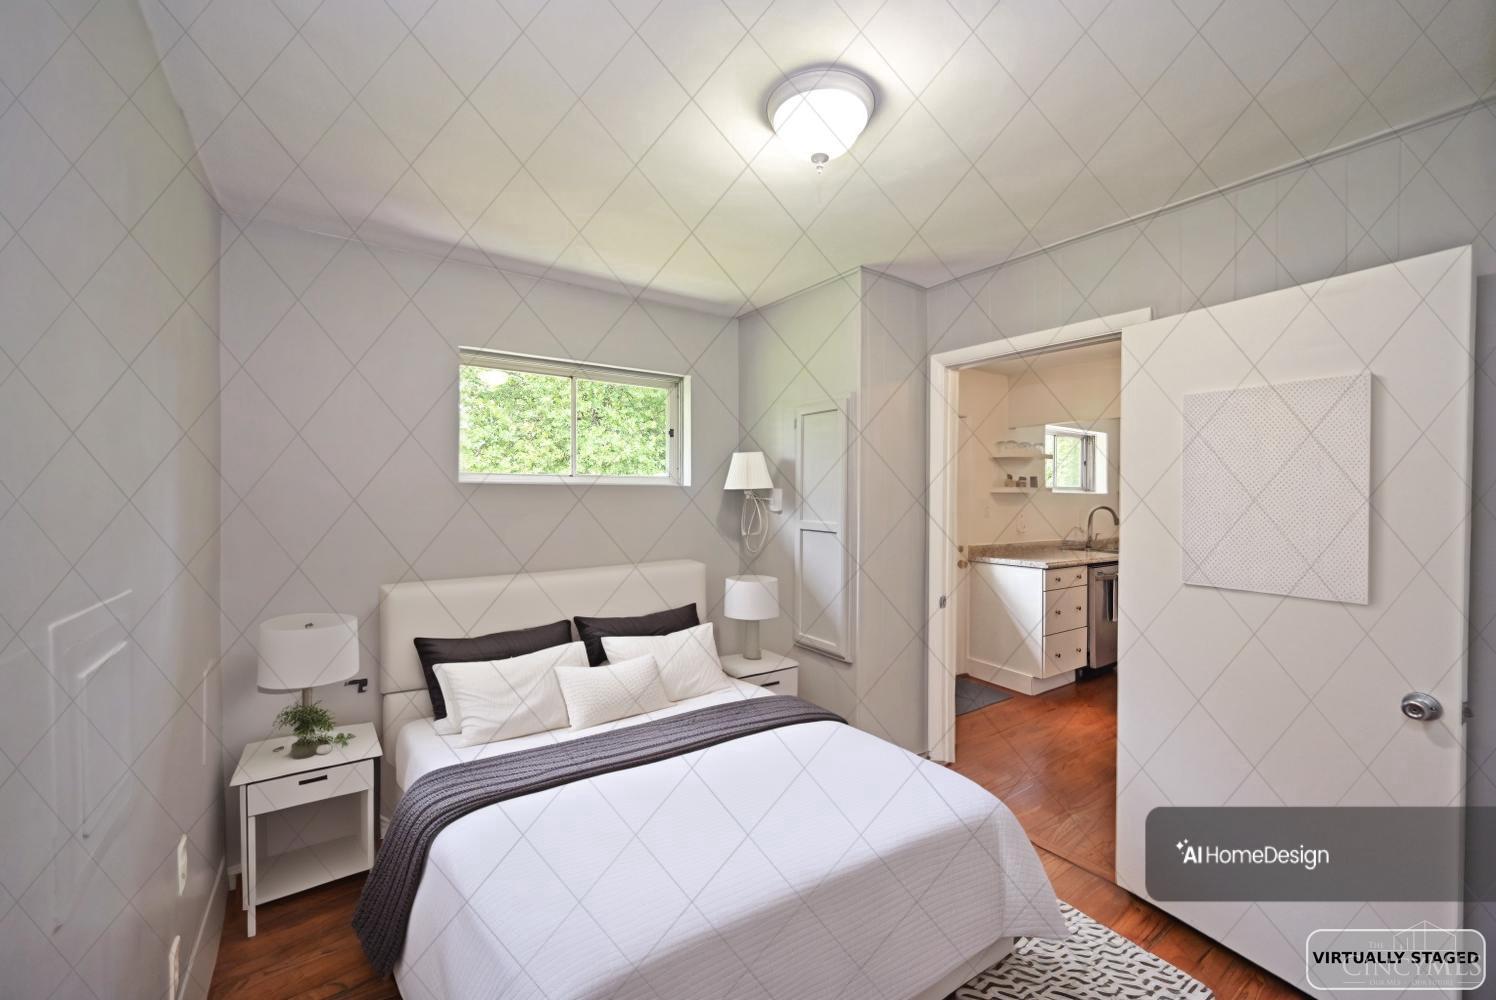
Virtually staged bedroom with a white bed, hardwood flooring, and doorway to an adjoining room.
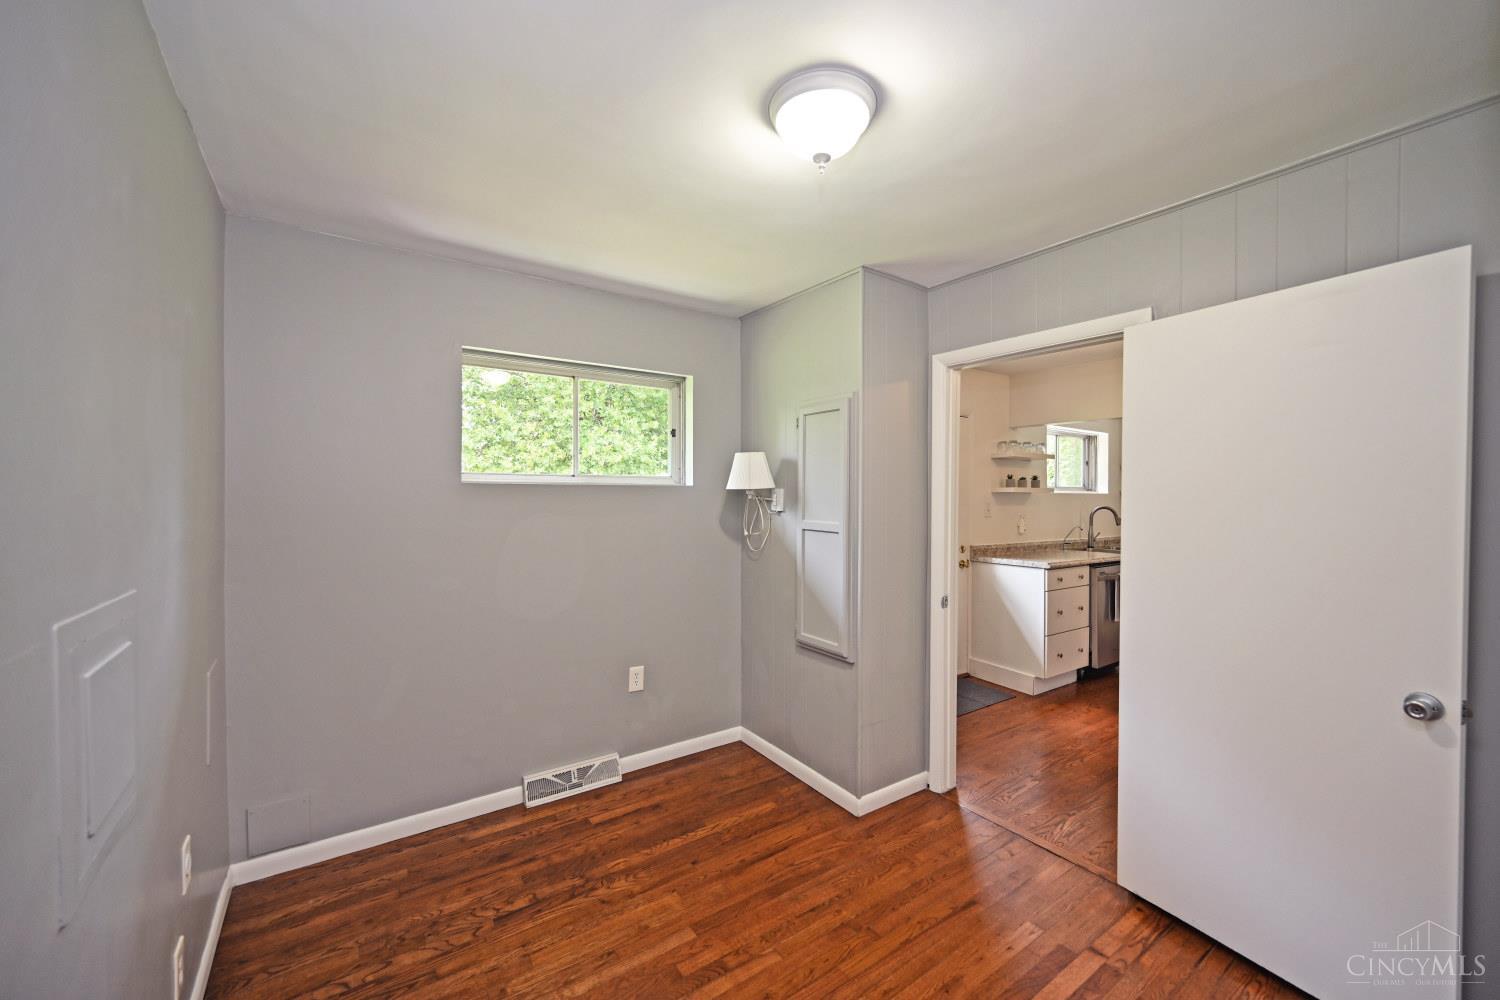
Unfurnished room with hardwood floors, a high window, and an open doorway to the kitchen.
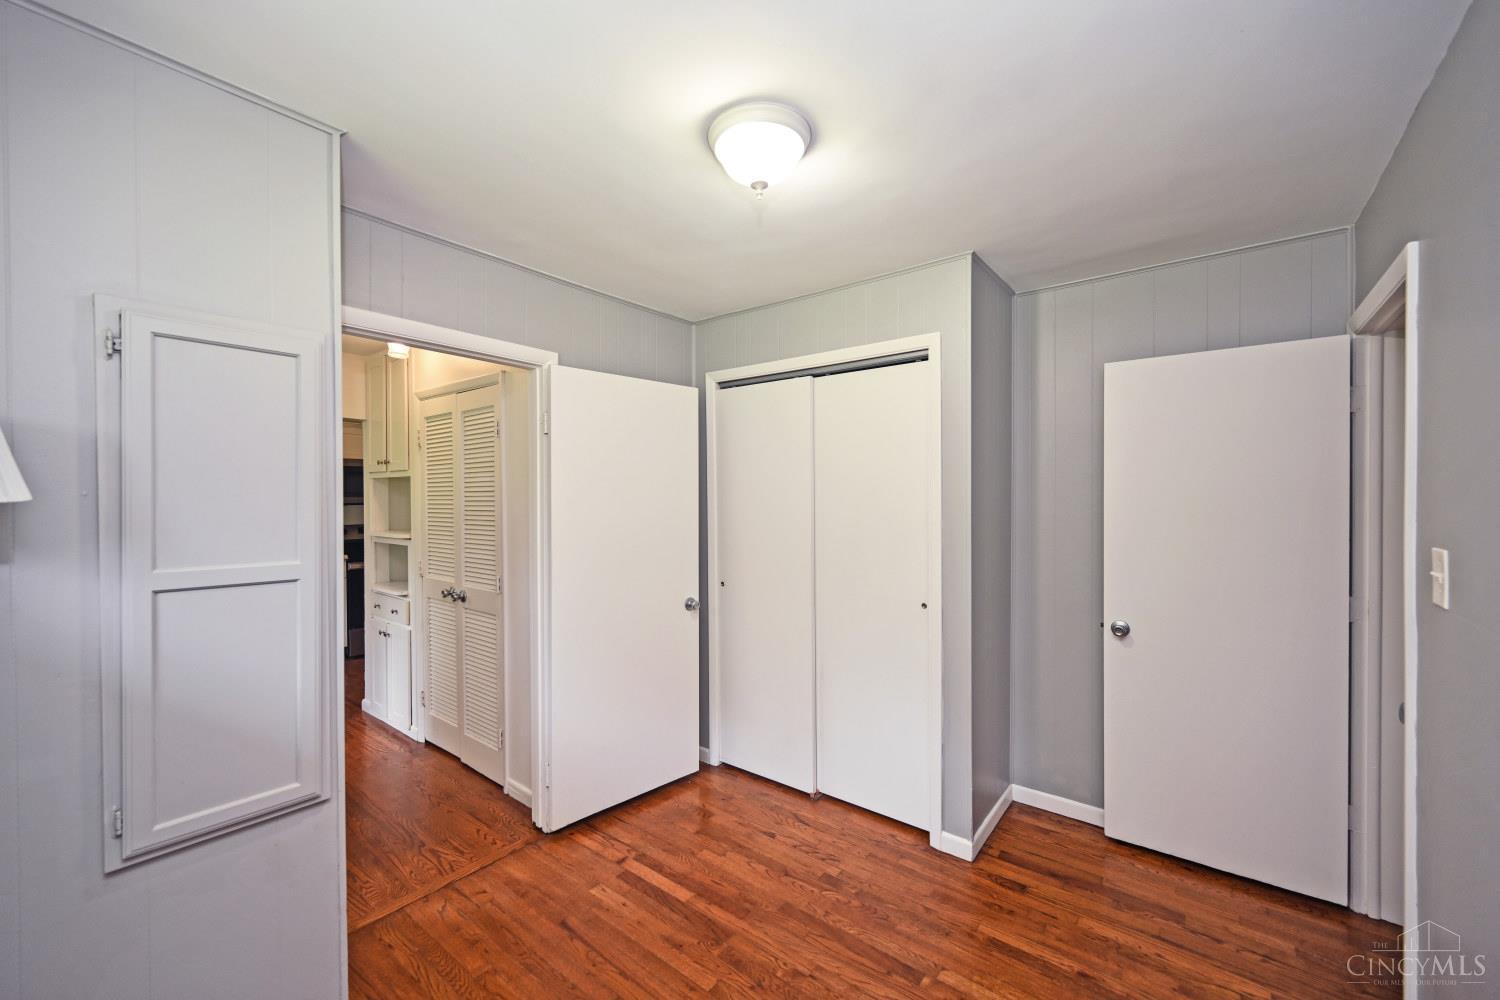
Empty bedroom with reddish hardwood floors and doors opening to a built-in dressing area.
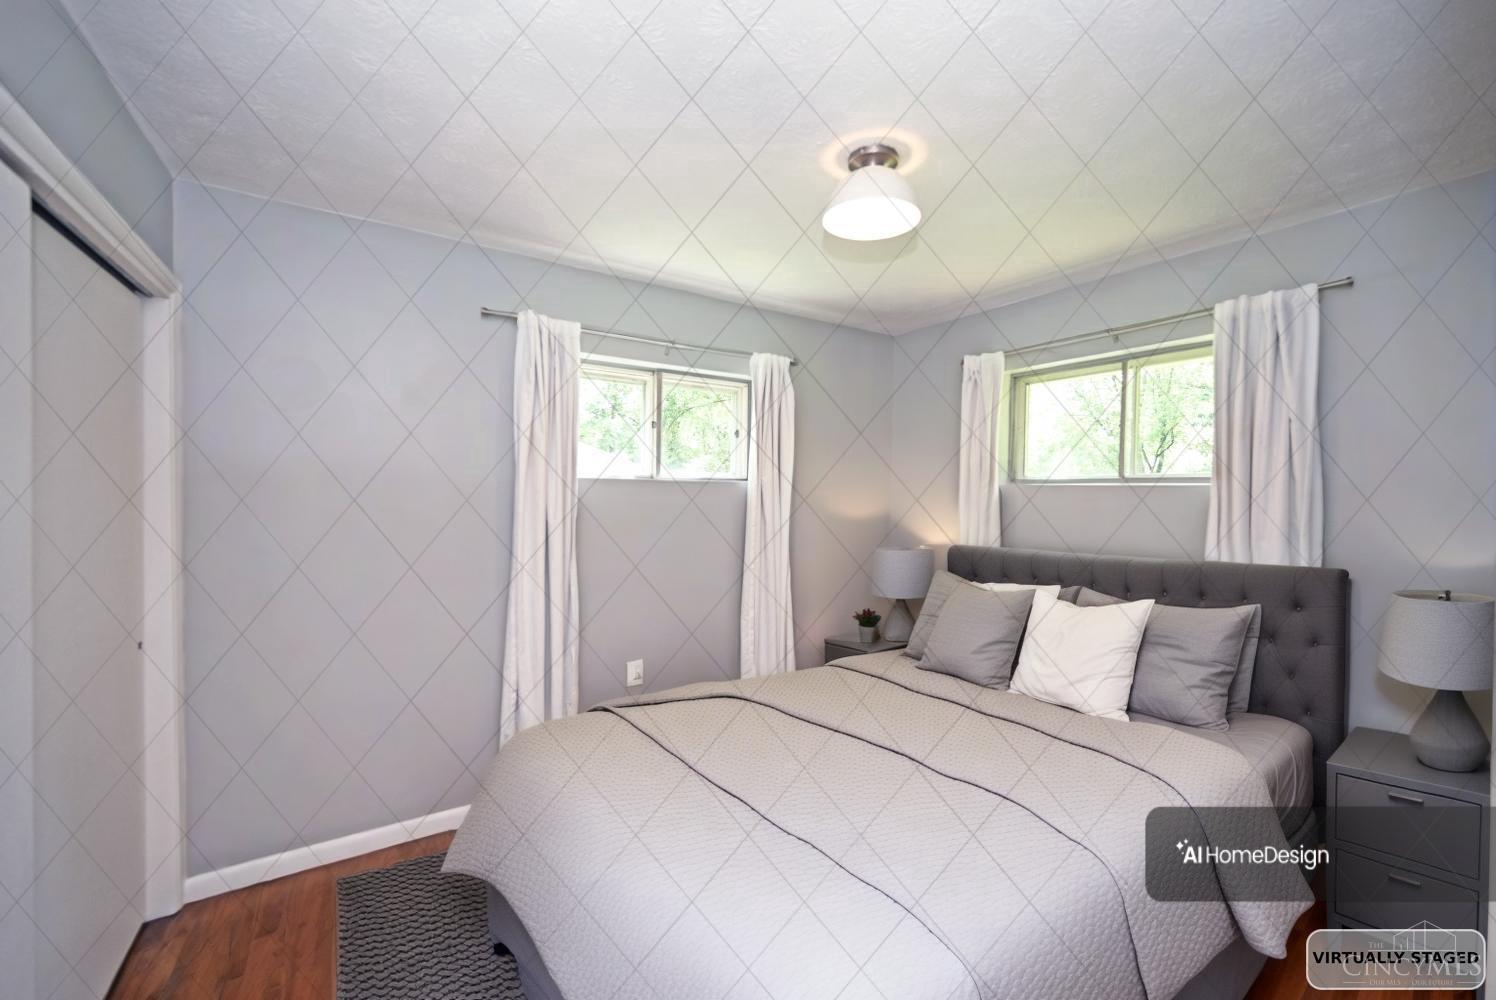
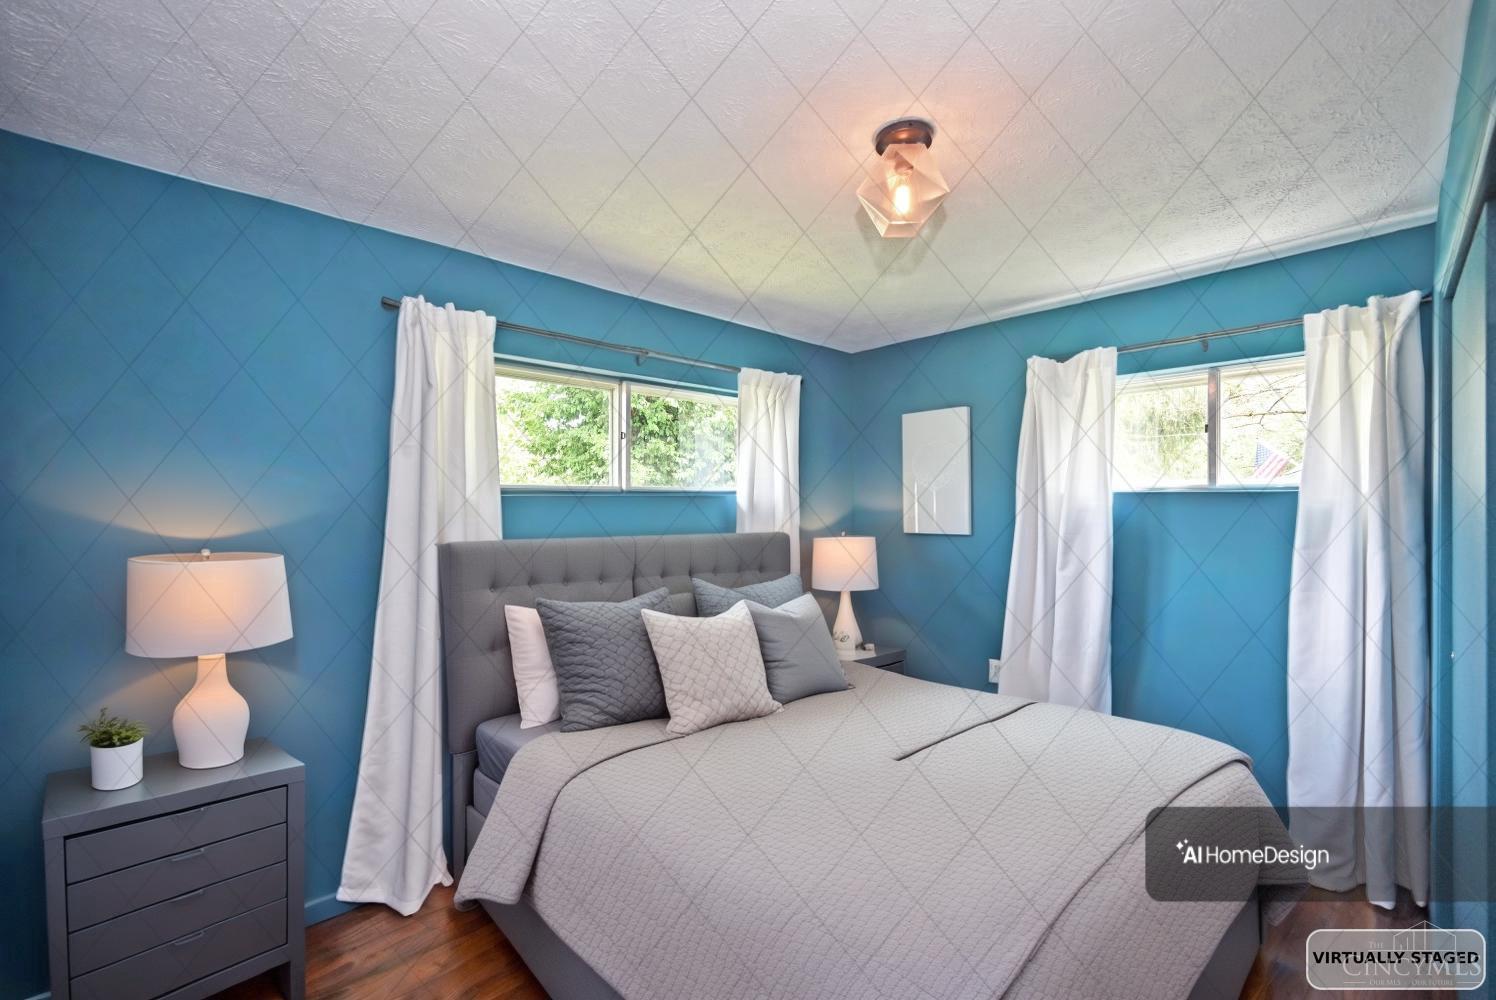
Virtually staged bedroom with a gray tufted bed and two curtained windows.
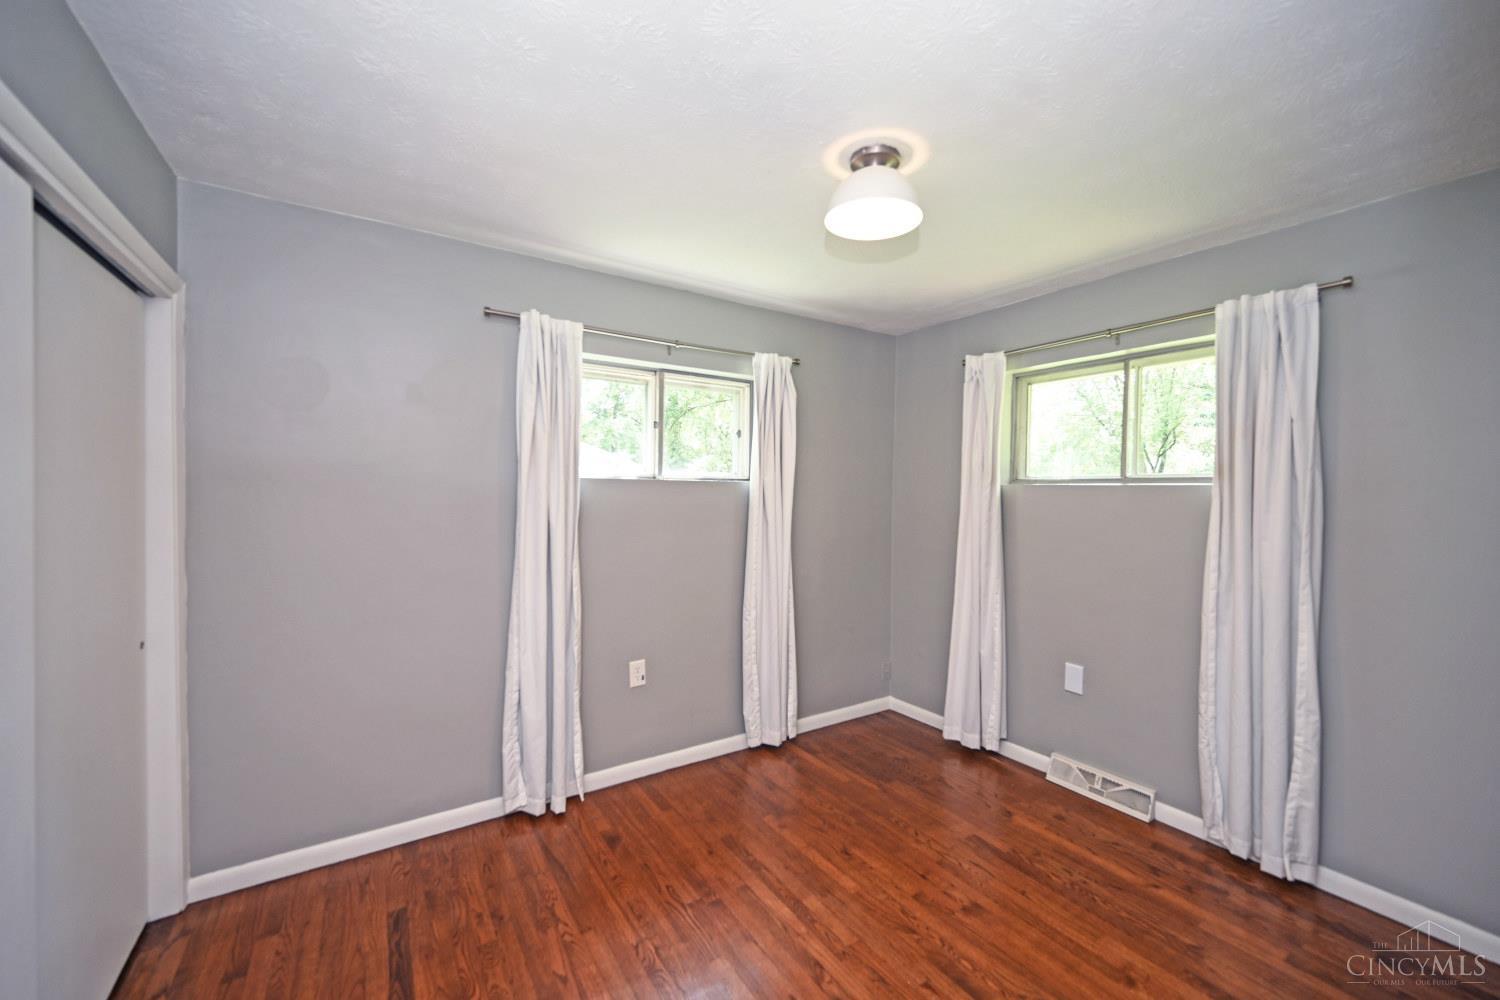
Vacant bedroom with hardwood floors, gray walls, and two curtained windows.
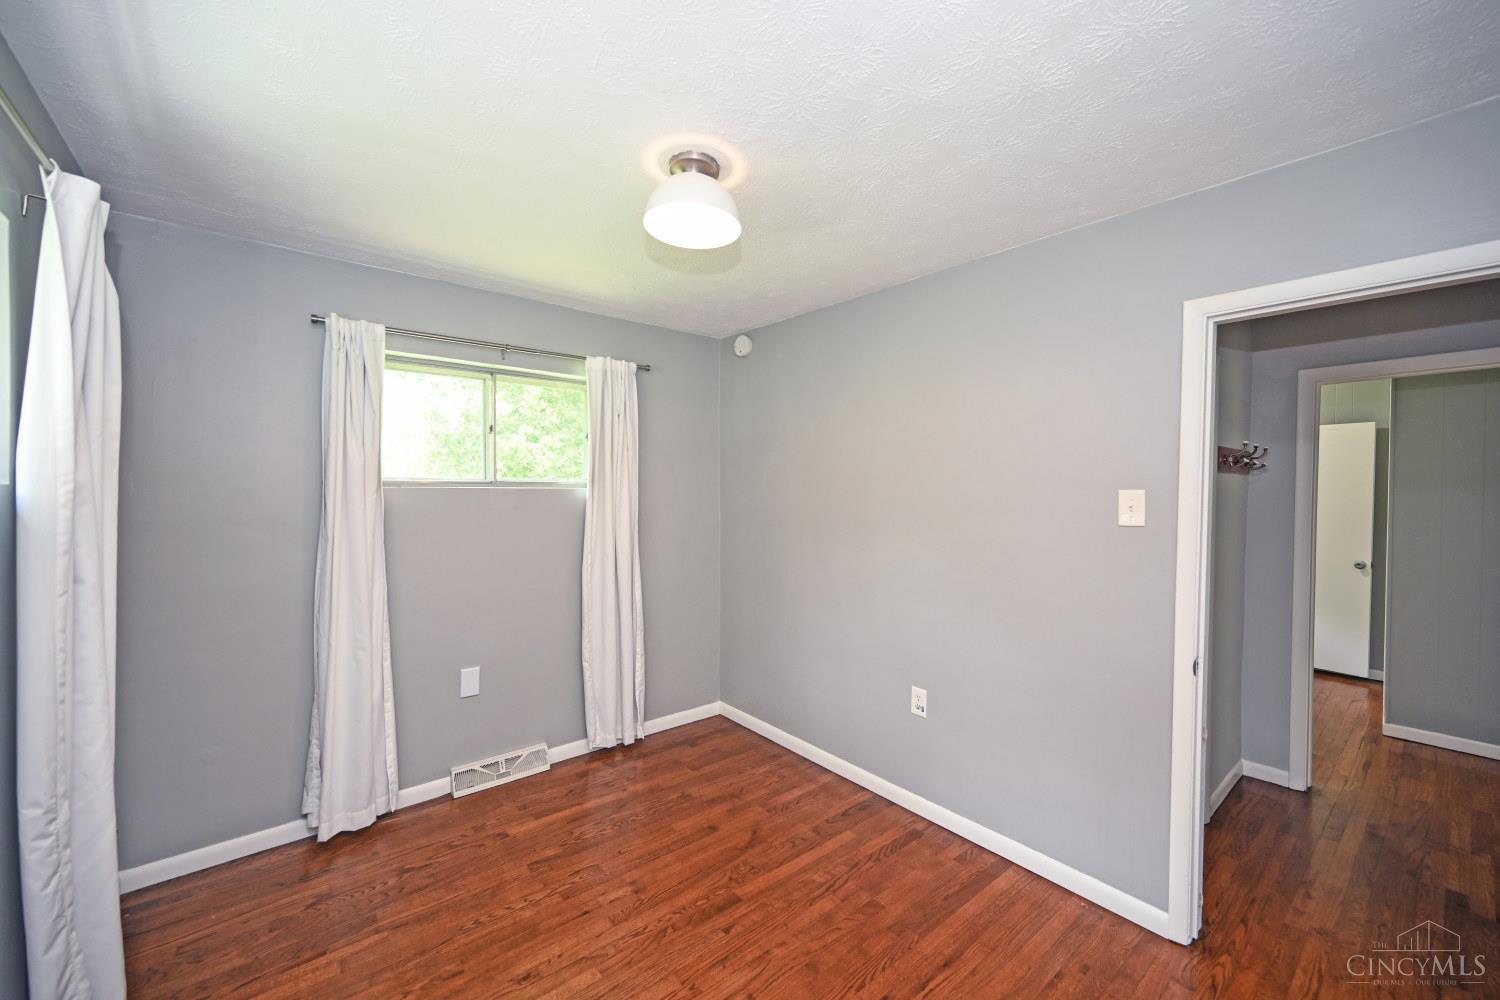
Empty gray room with hardwood floors, a curtained window, and an open doorway.
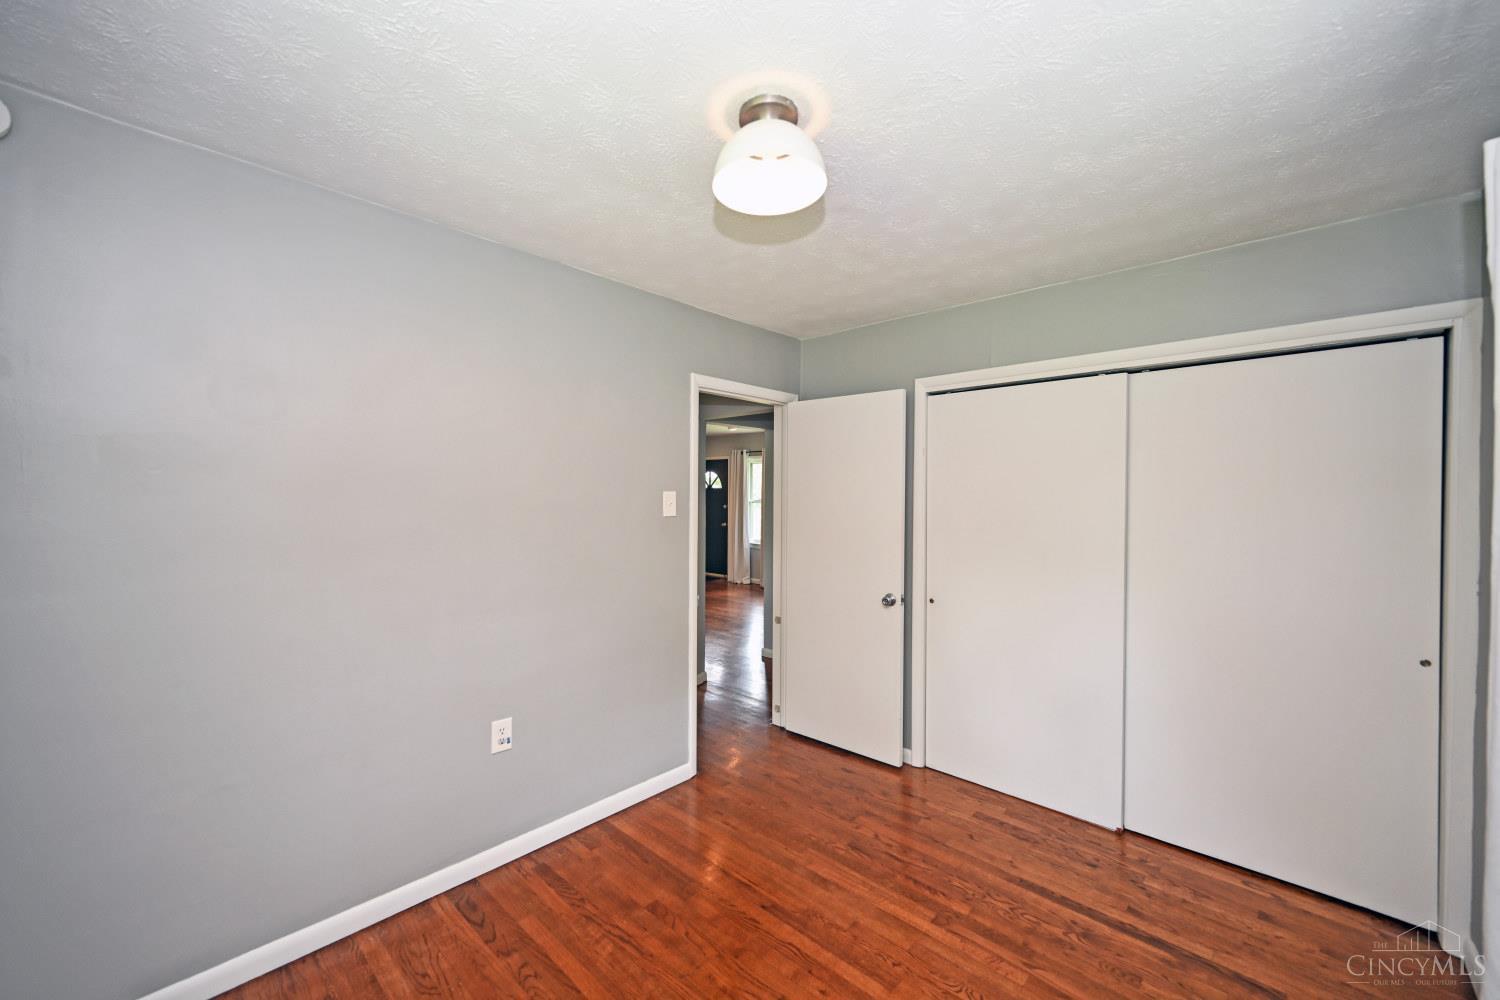
Empty bedroom with reddish hardwood floors, gray walls, and a large white sliding-door closet.
Bedroom with blue walls, a gray bed, light bedding, and two curtained windows.
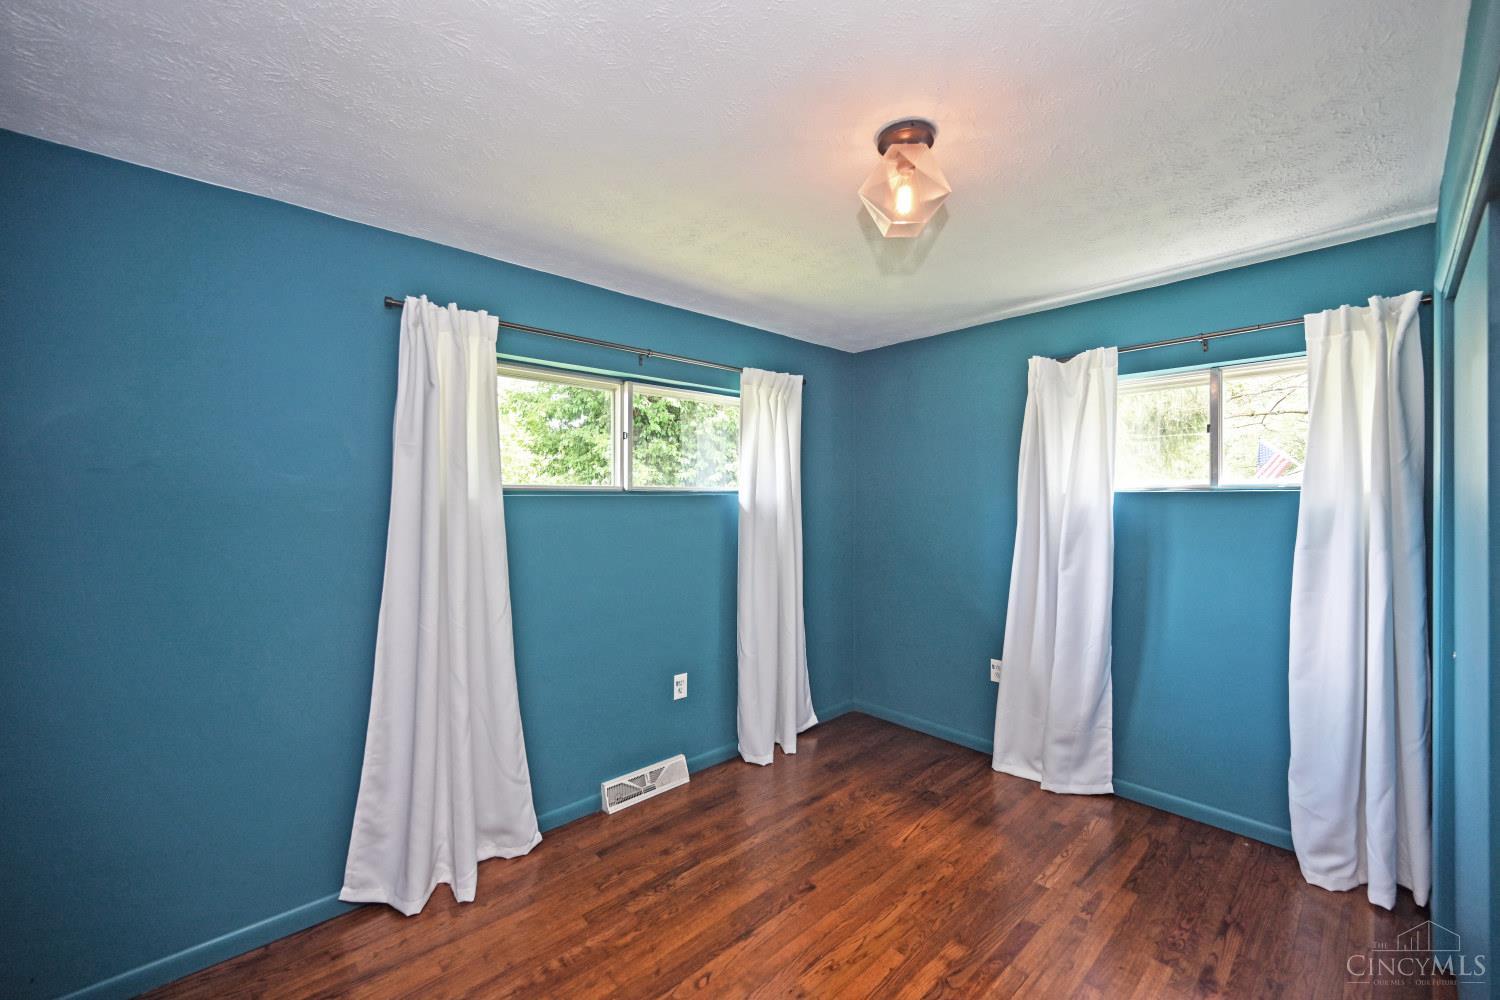
Empty room with teal walls, two curtained windows, and dark hardwood floors.
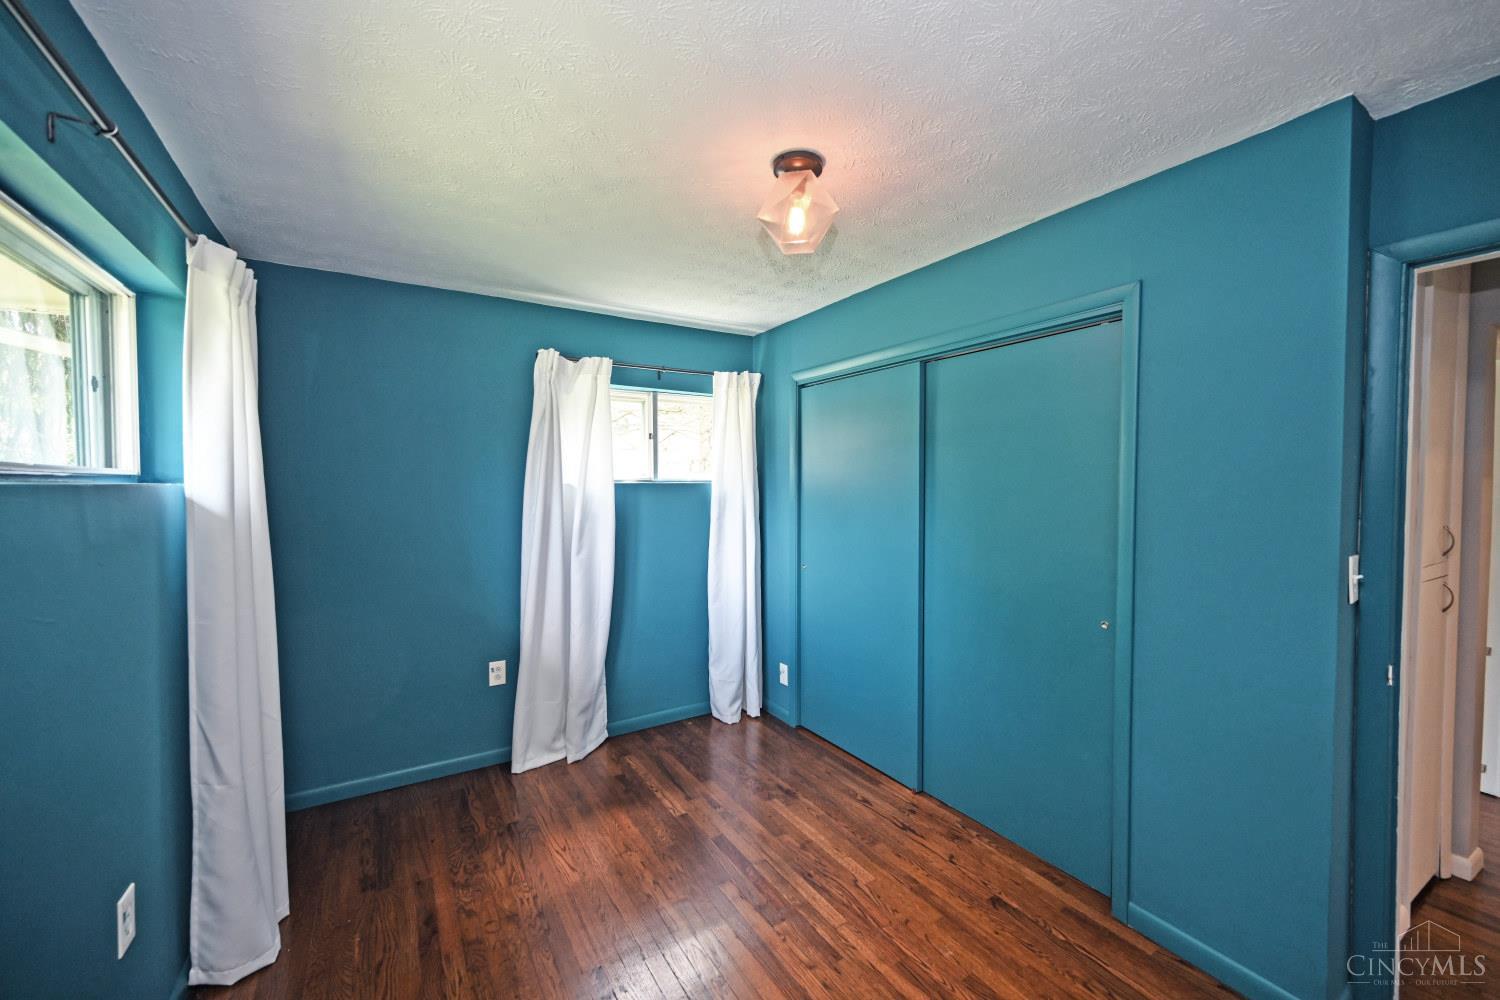
Empty bedroom with teal walls, dark hardwood floors, and a large sliding-door closet.
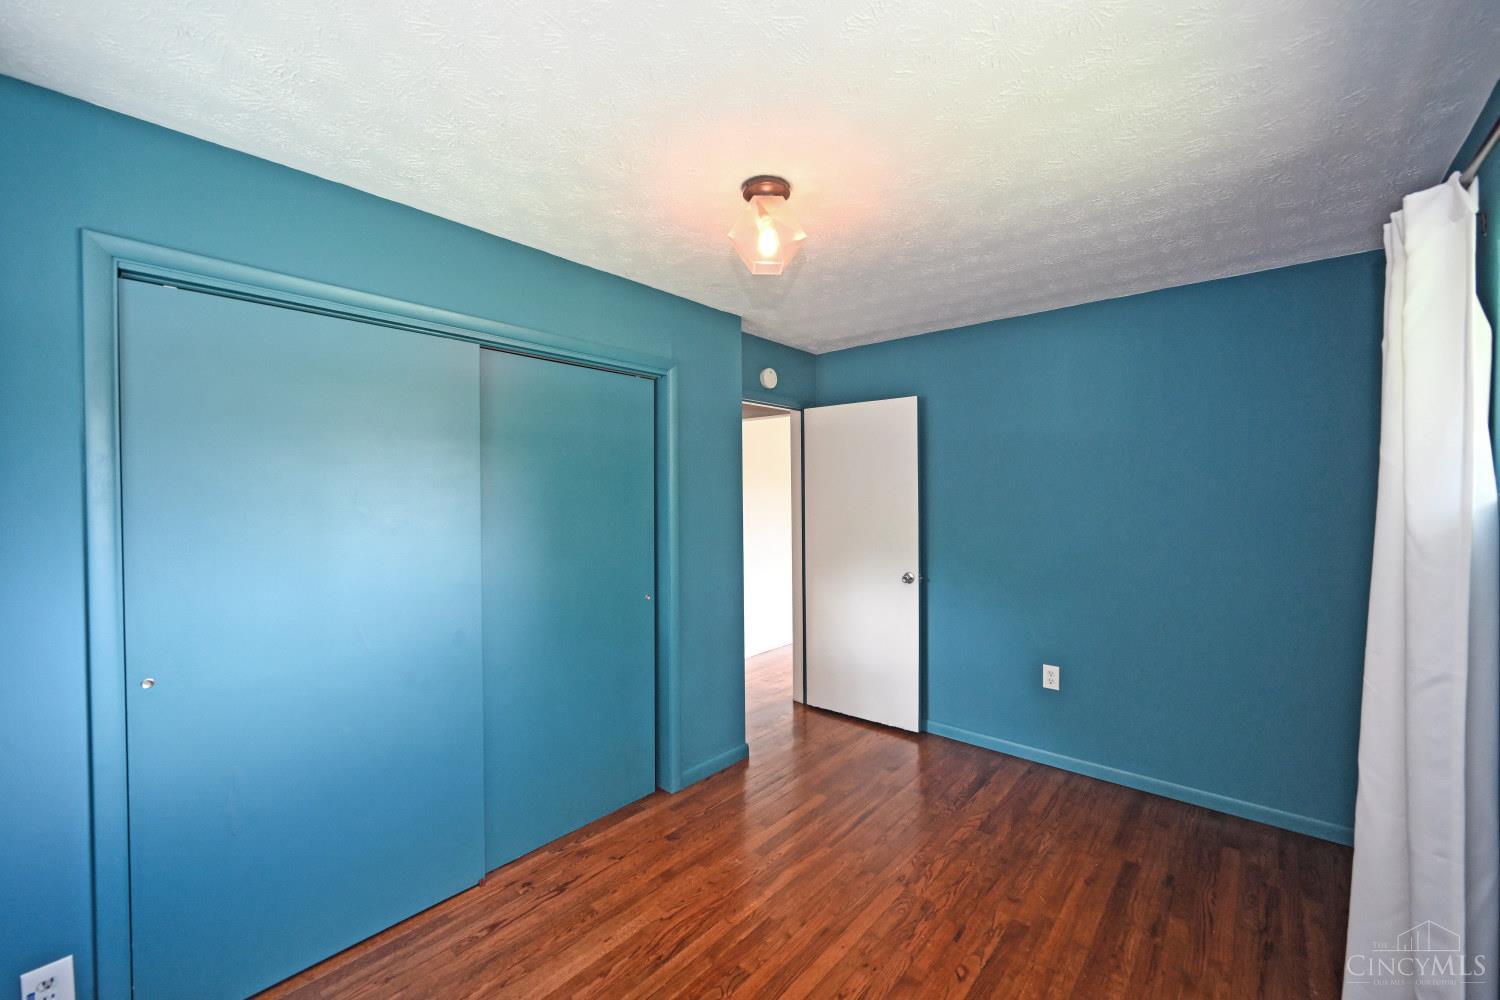
Empty bedroom with teal walls, hardwood floors, and a large sliding closet door.
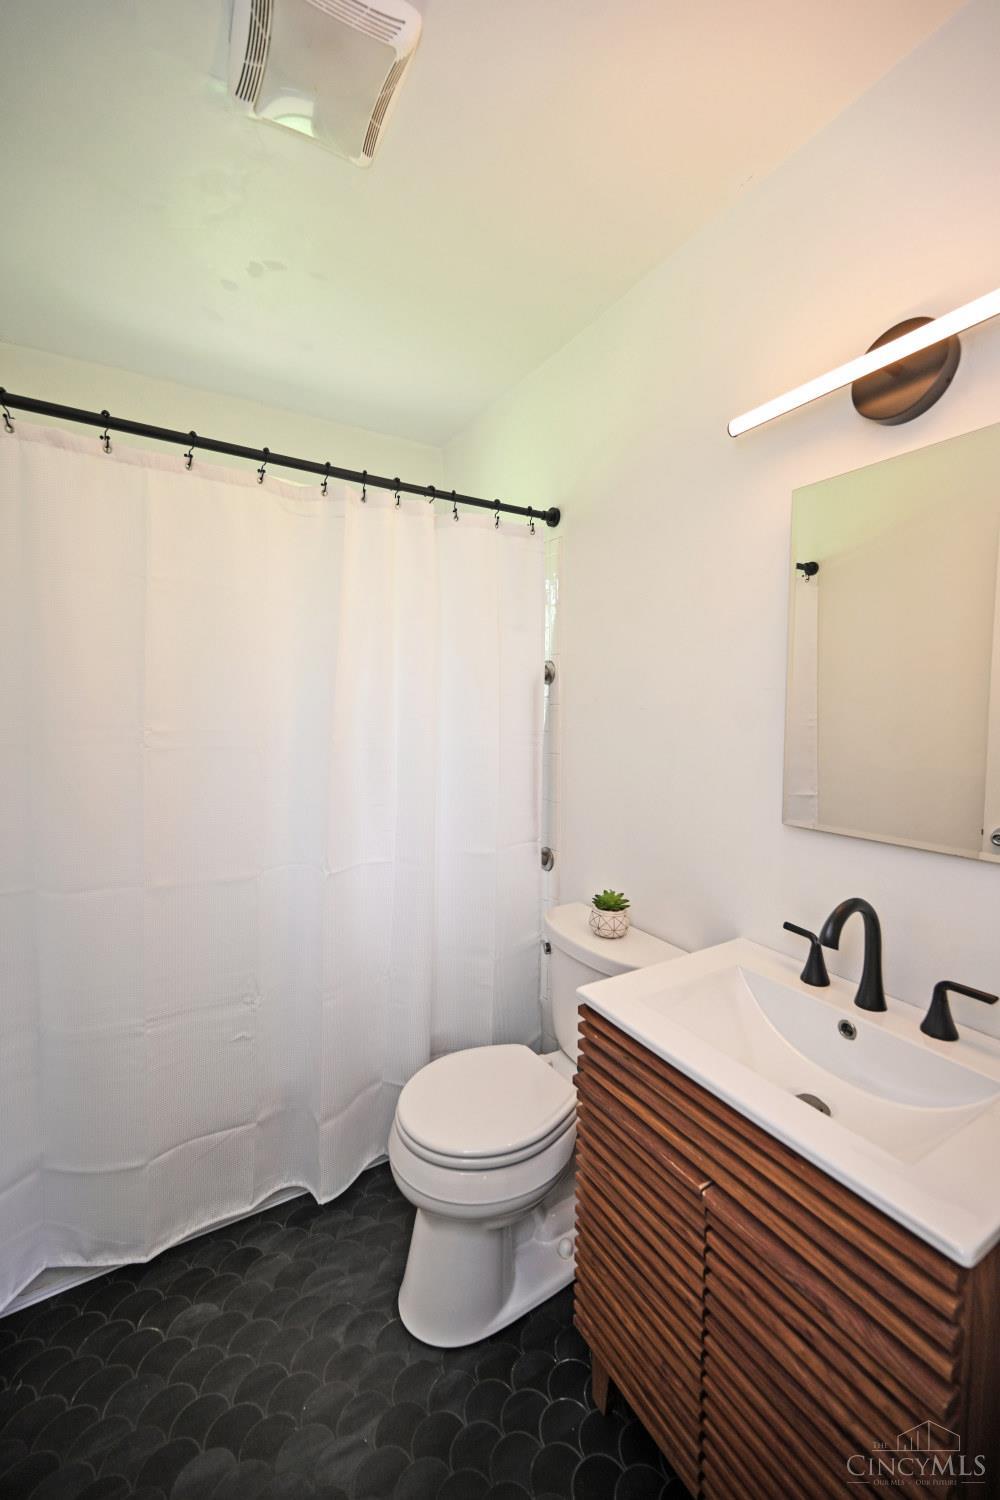
Bathroom with a wood-slat vanity, double sink, shower curtain, and dark scallop-pattern tile floor.
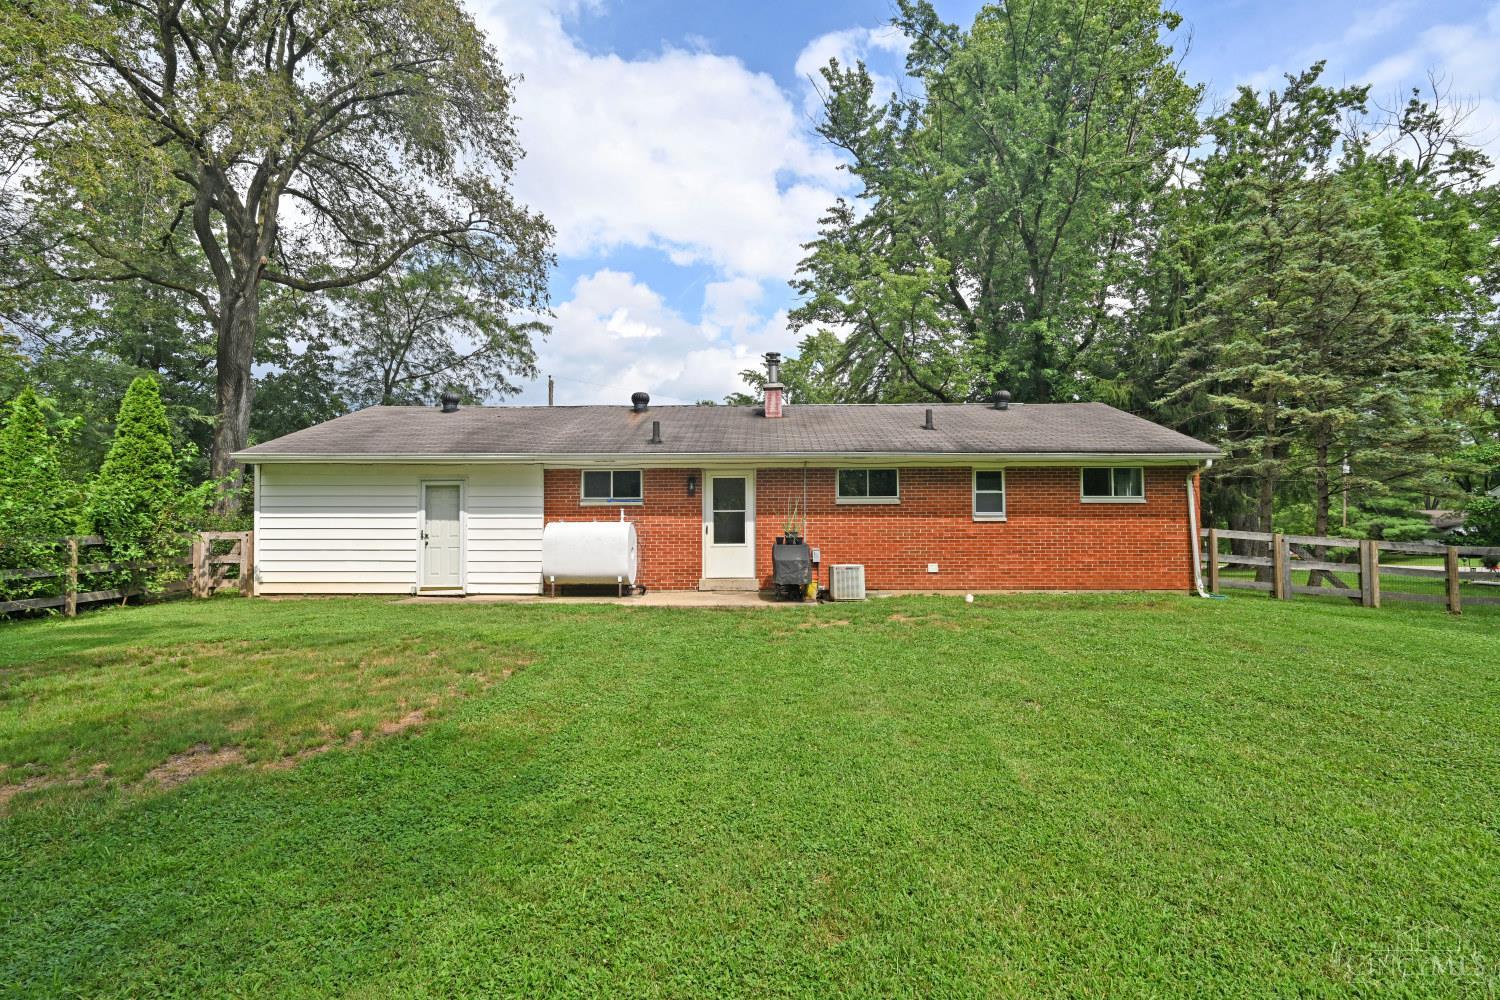
Single-story brick-and-siding home viewed from the rear, with a broad lawn and mature trees.
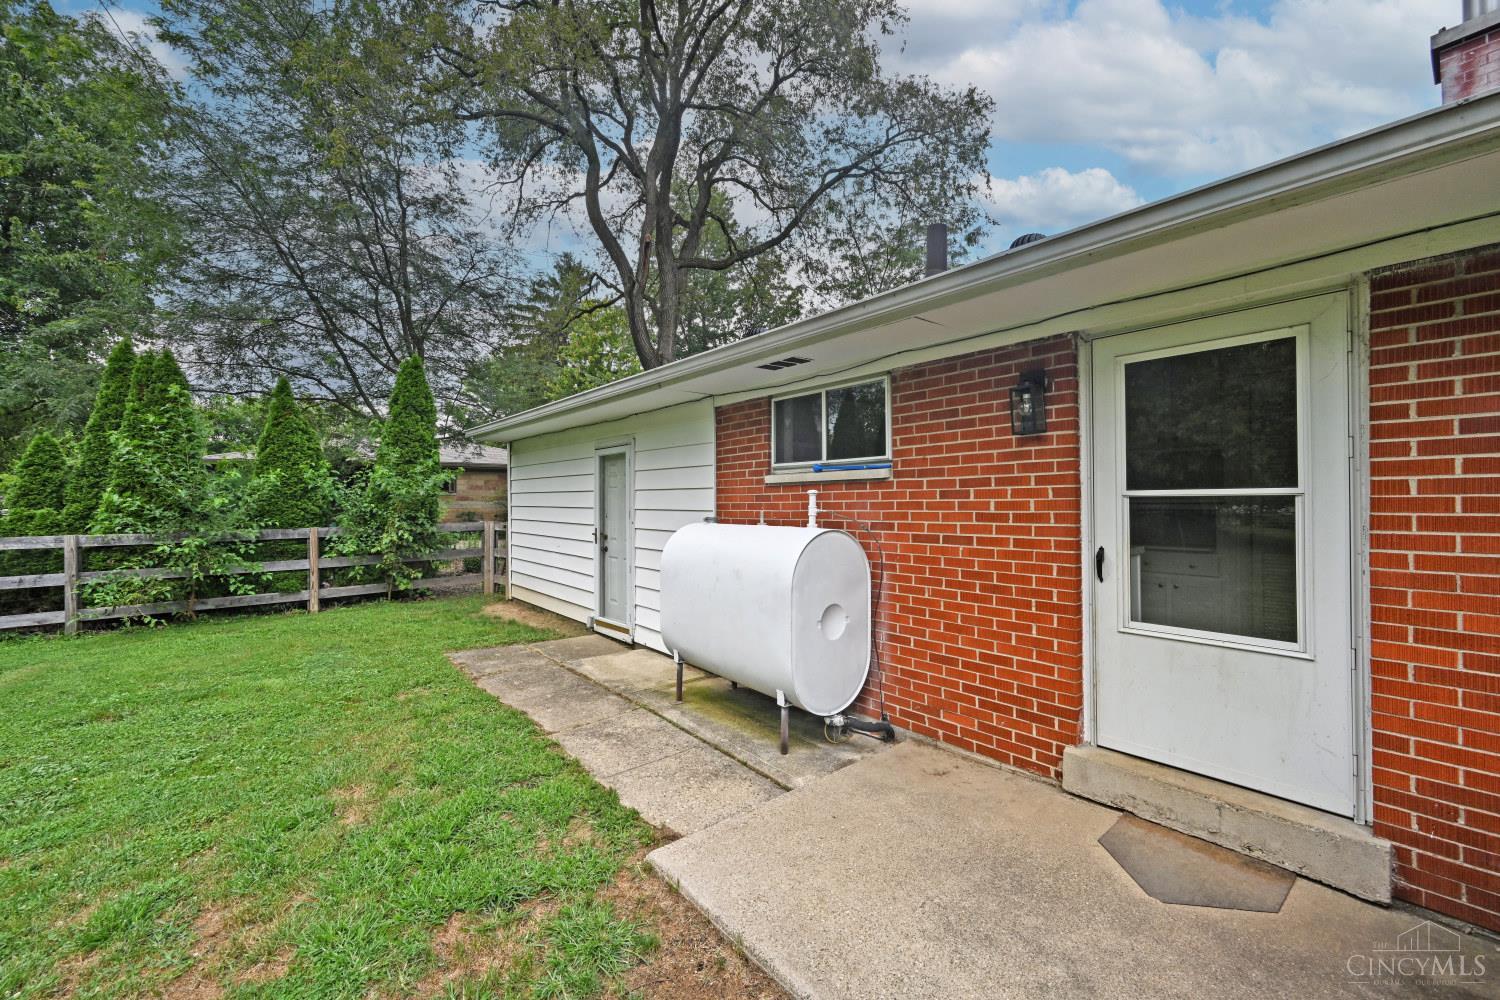
Brick home’s side entrance and patio beside a white tank, lawn, and fenced yard.
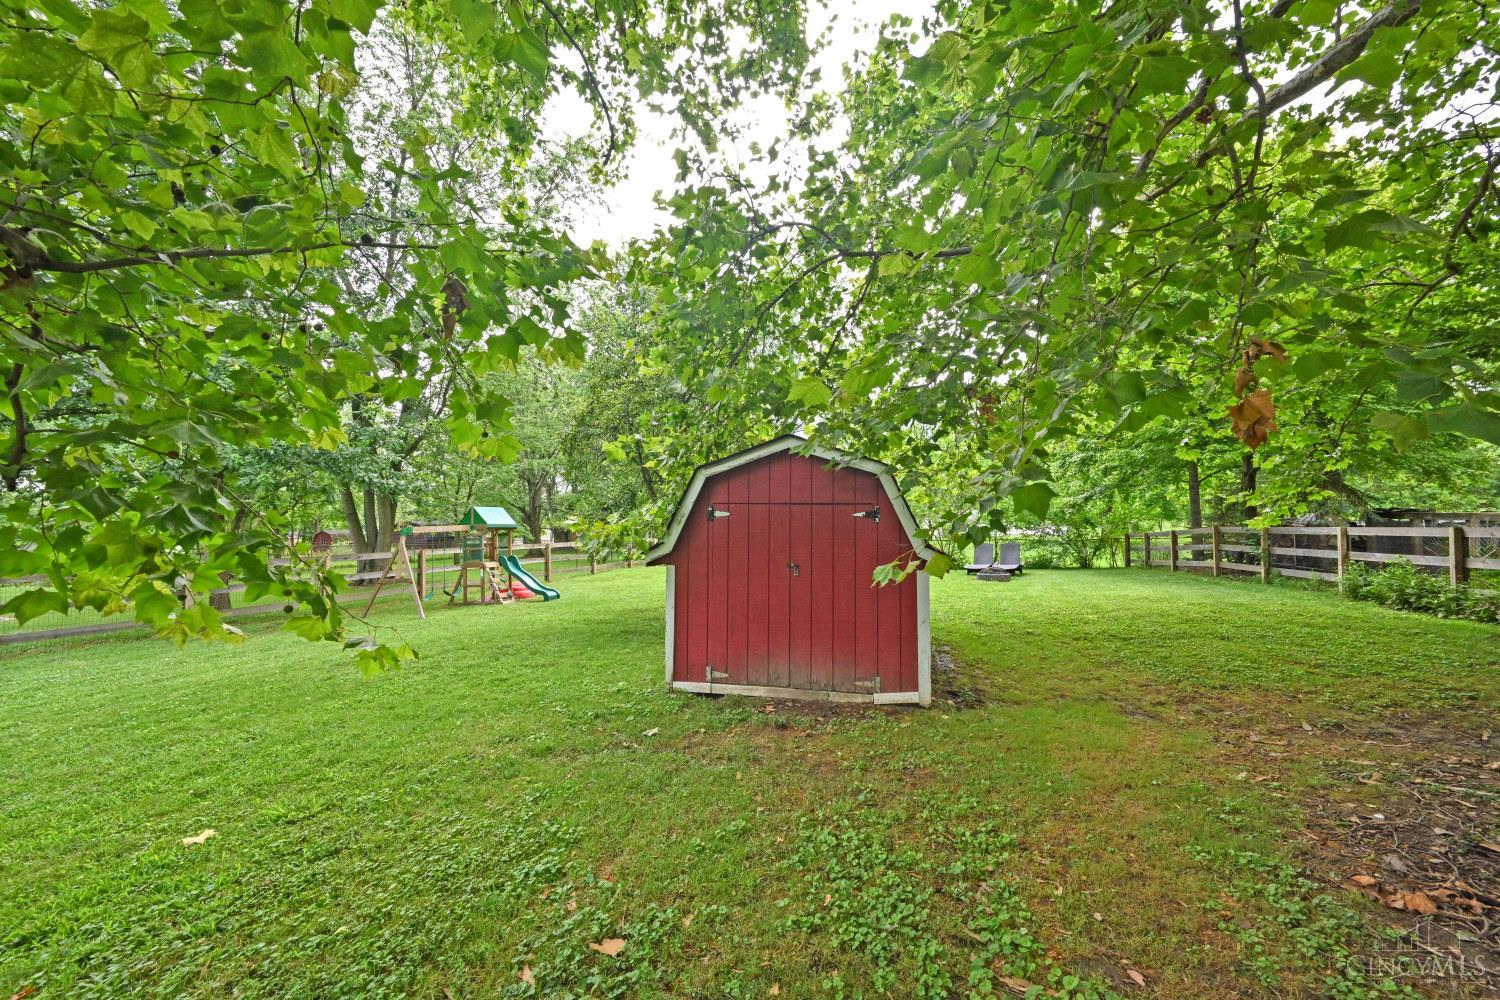
Backyard with a red storage shed, fenced lawn, and children’s playset beneath mature trees.
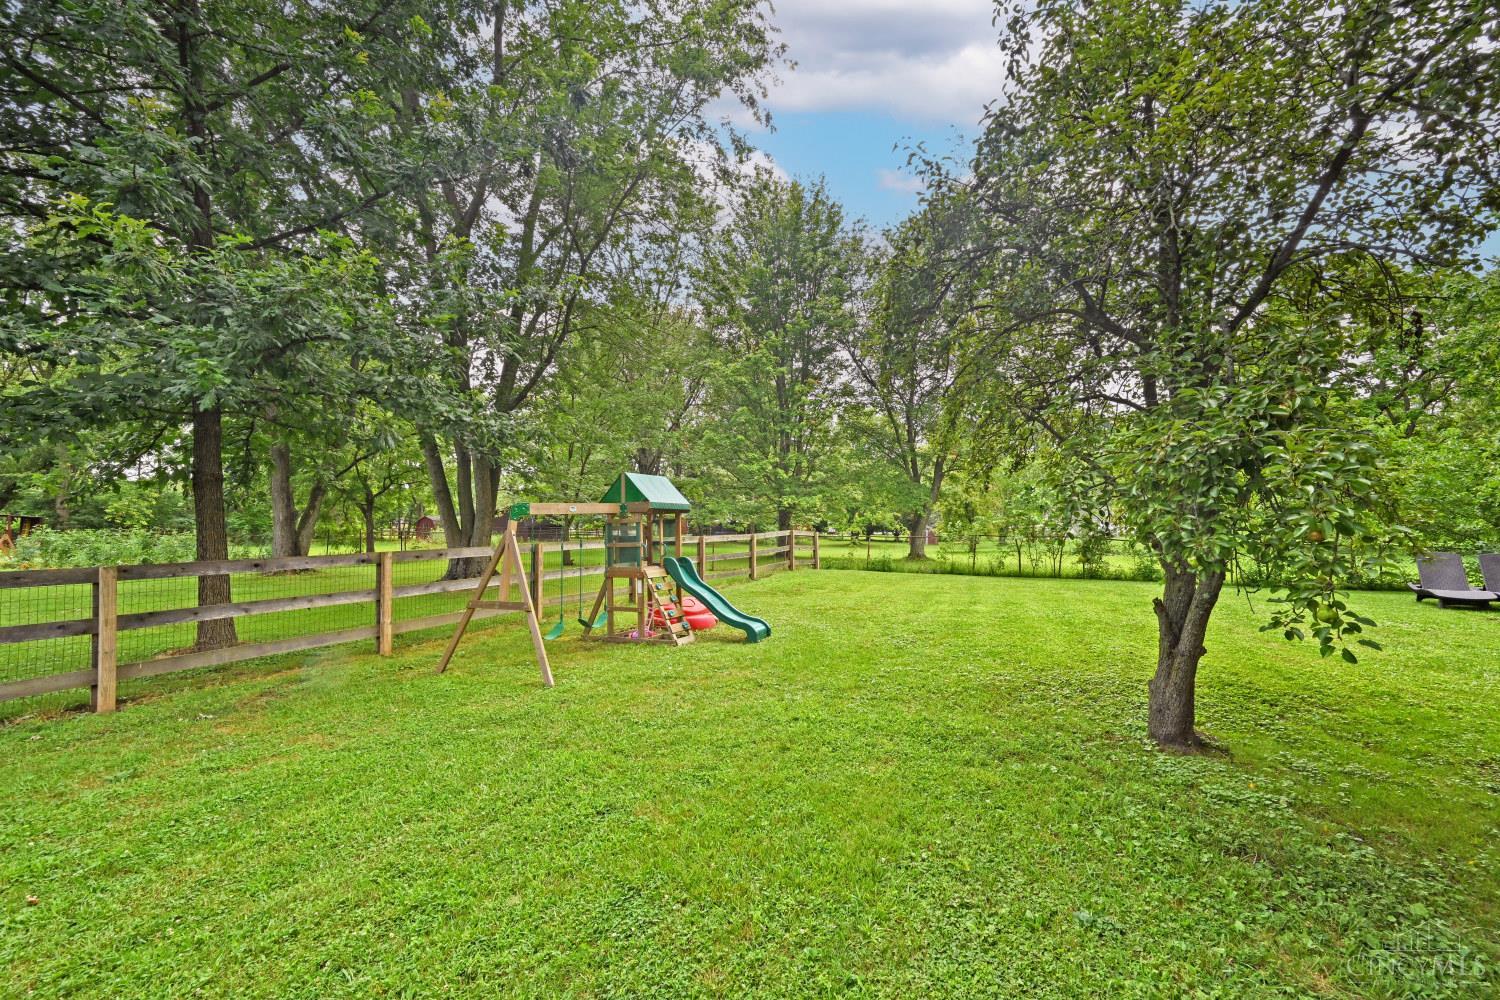
Tree-lined backyard with a fenced lawn and children’s playset with swings and slides.
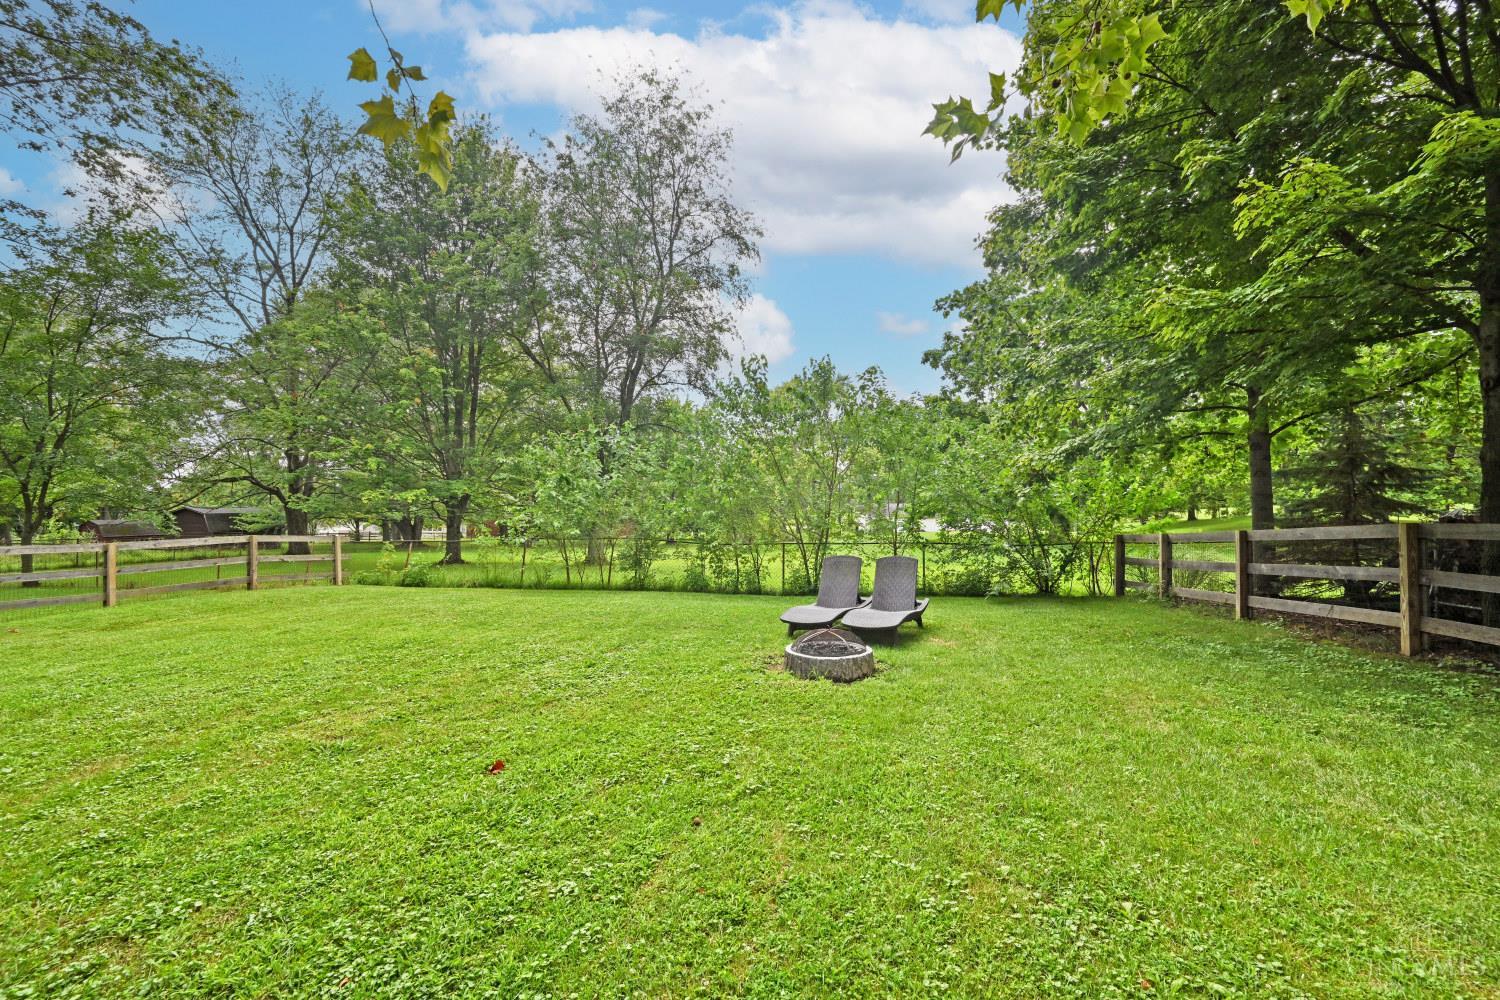
Fenced backyard with a wide green lawn, mature trees, lounge chairs, and a stone fire pit.
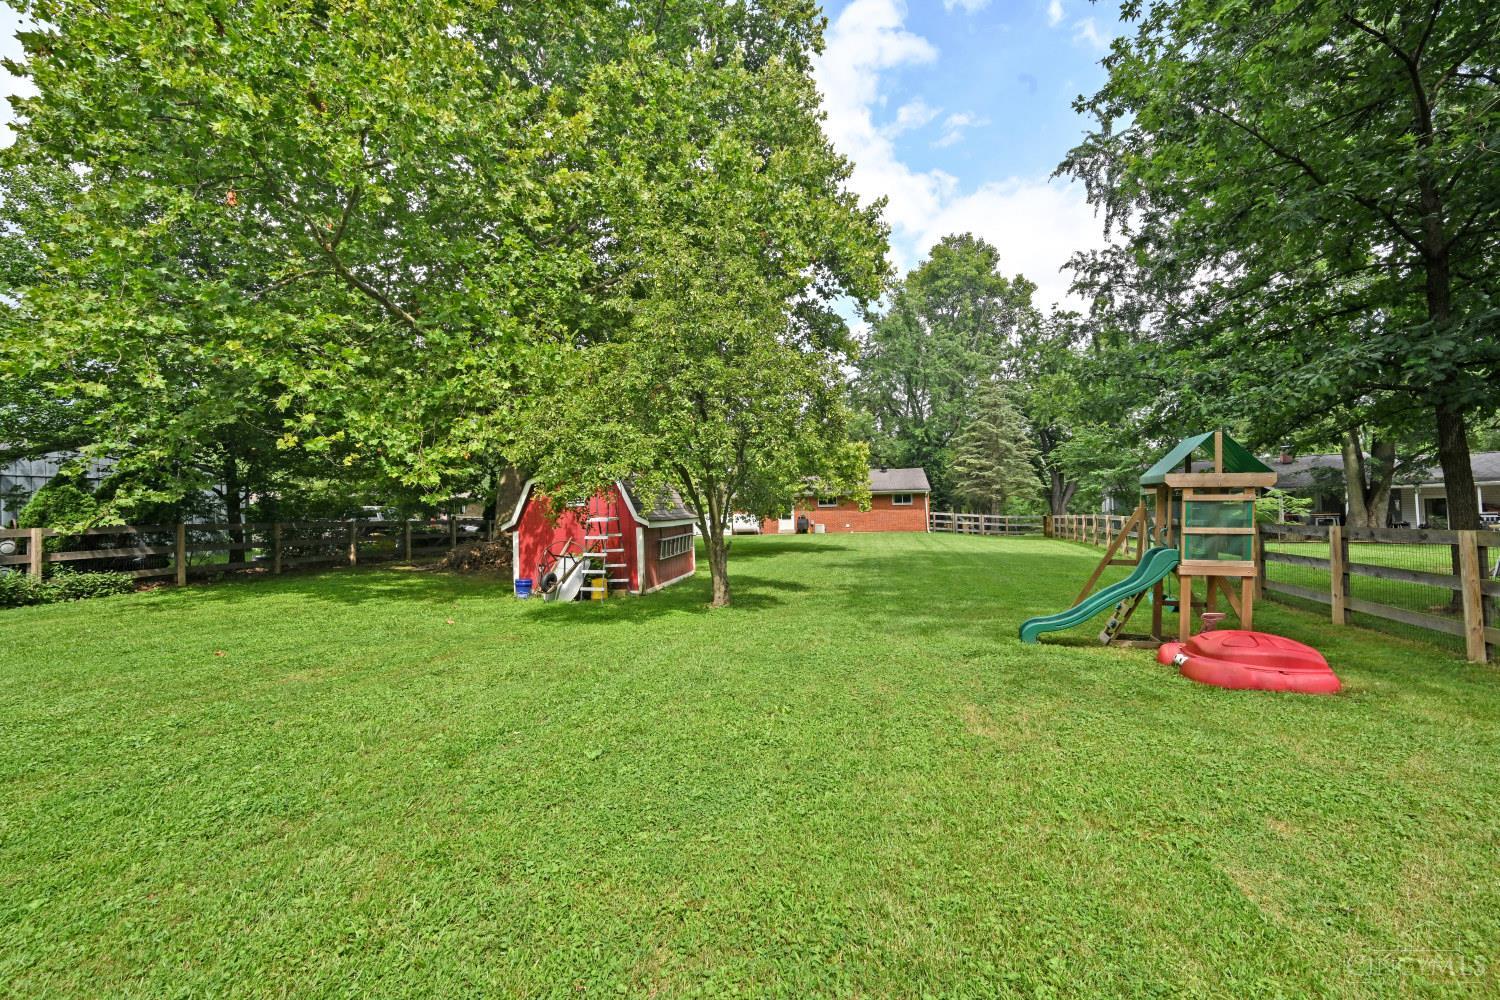
Fenced backyard with a red shed, mature trees, and a wooden playset with a green slide.
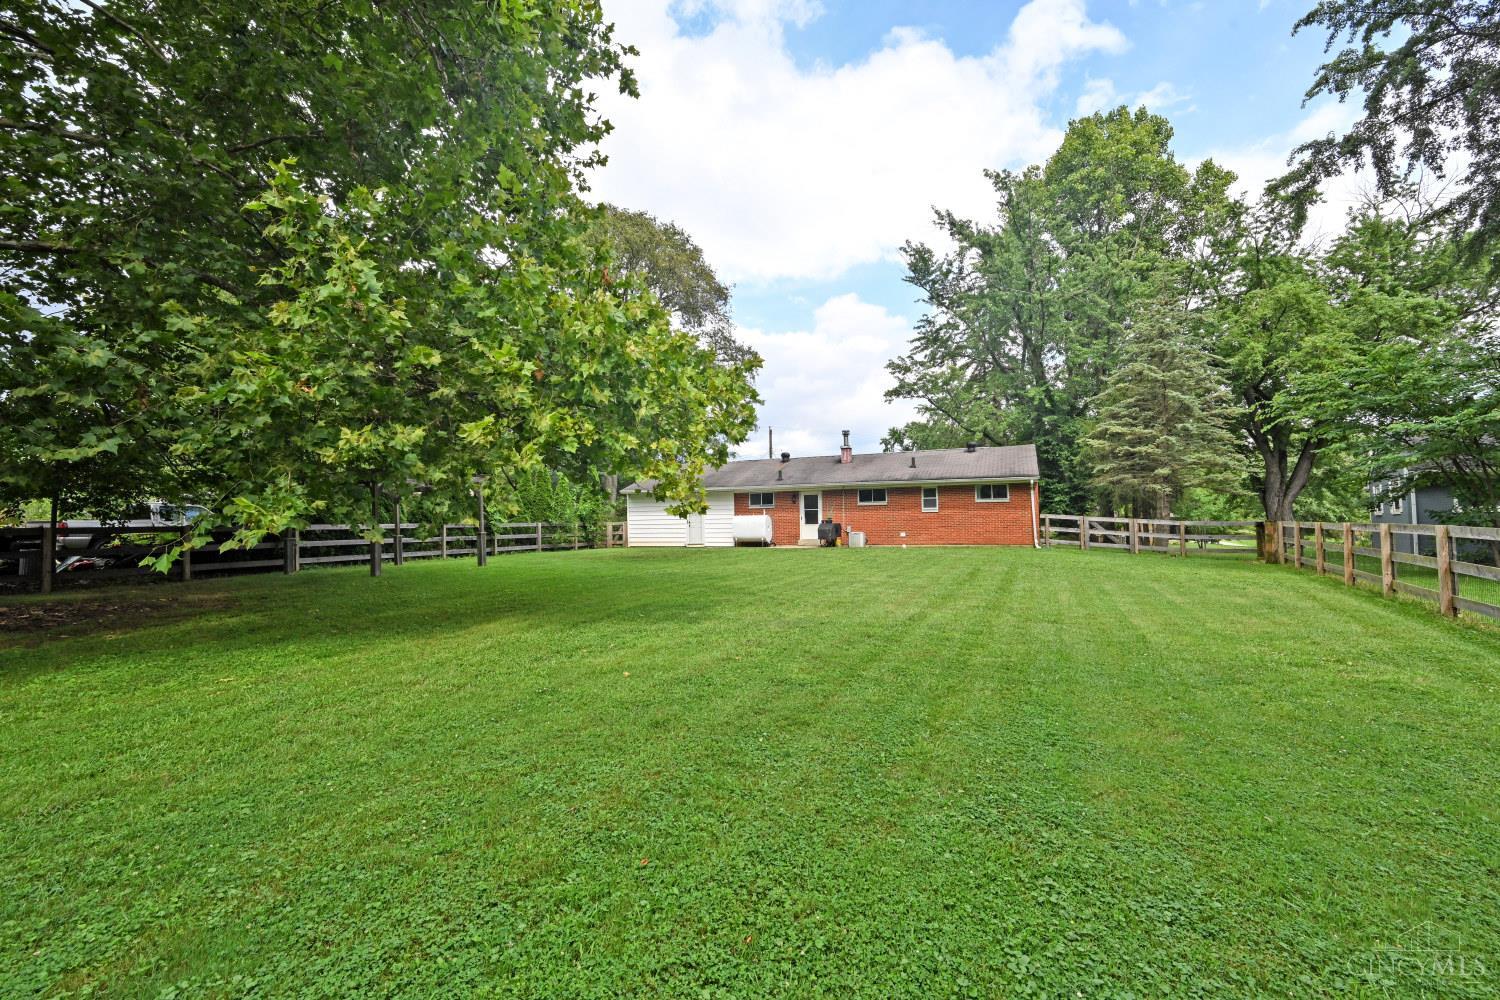
Rear of a brick-and-siding ranch home beyond a broad fenced lawn and mature trees.
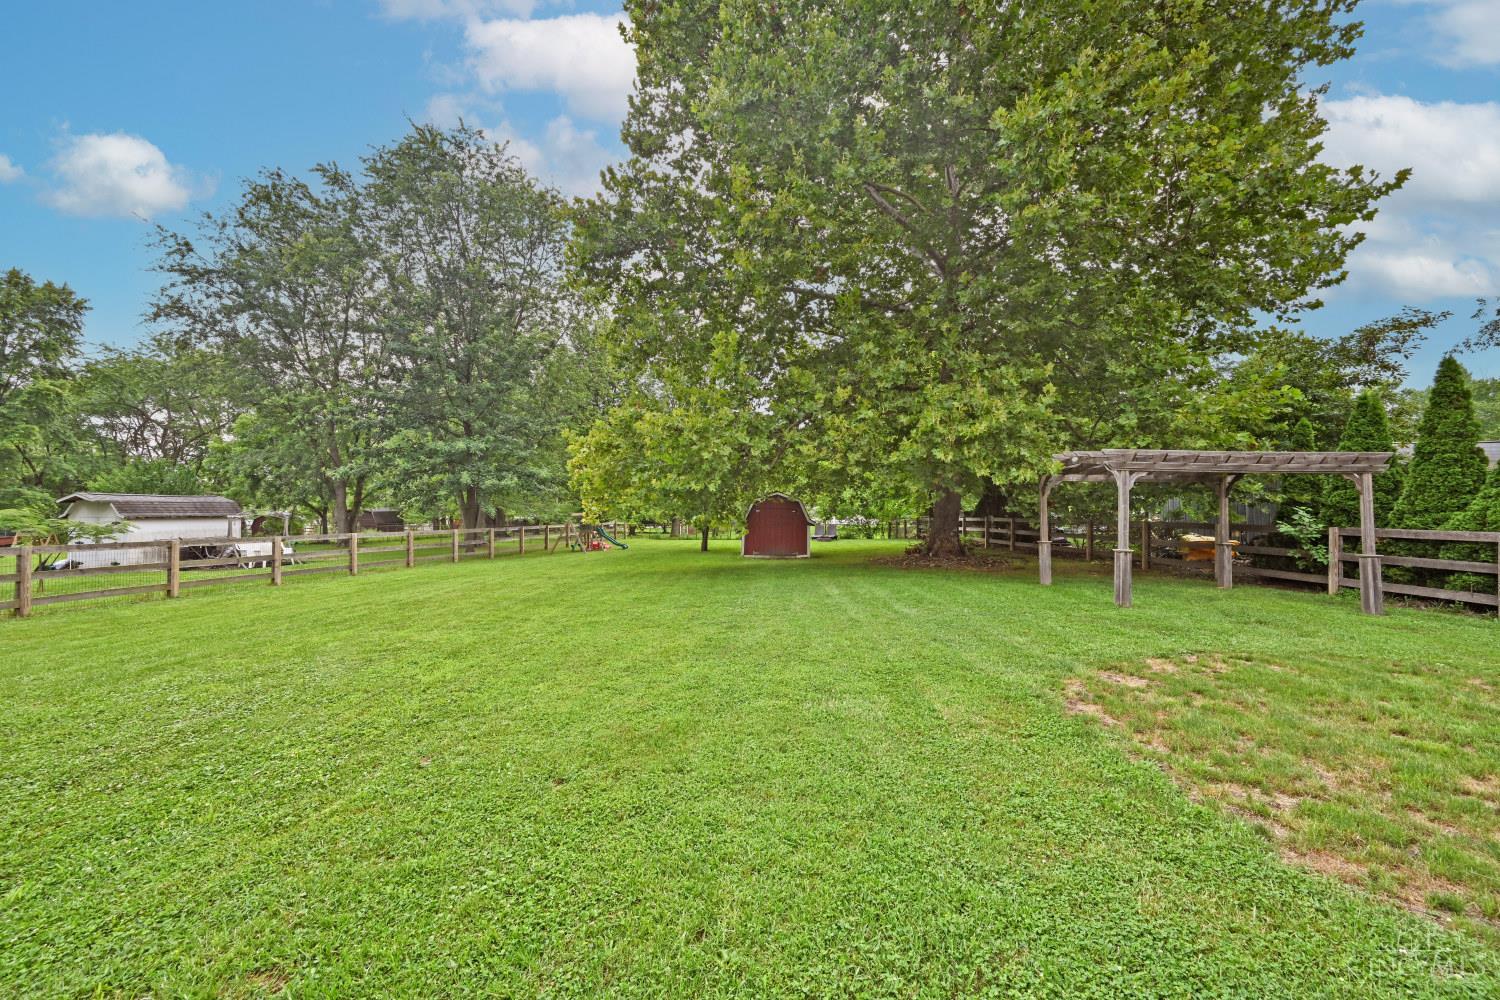
Fenced backyard with a broad lawn, mature trees, a red shed, and a wooden pergola.
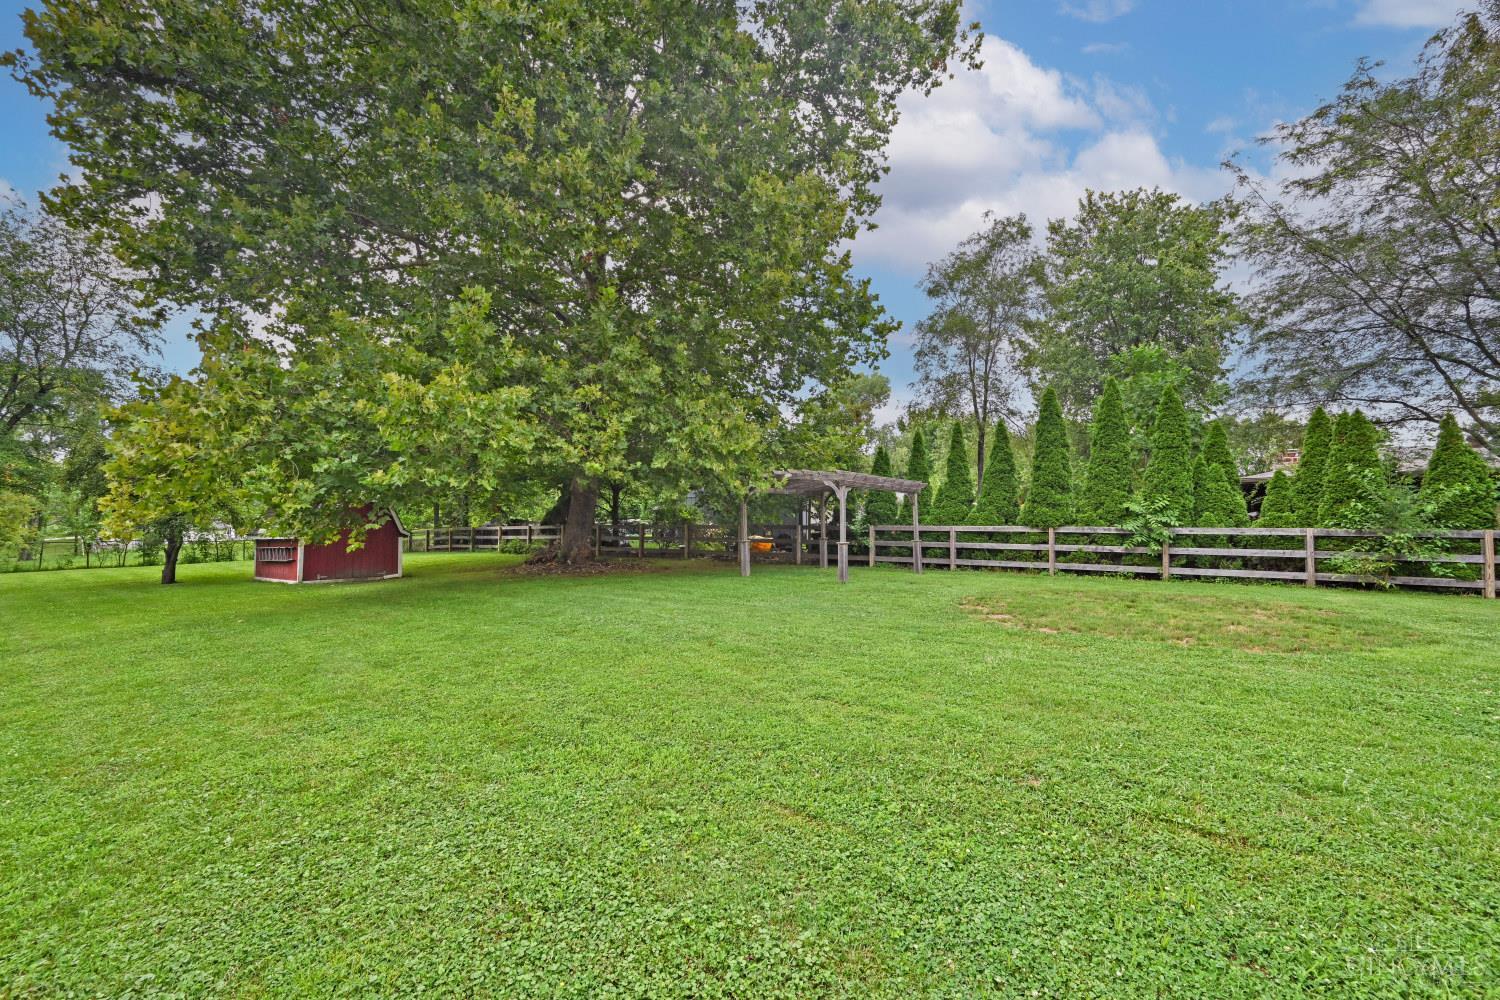
Spacious grassy backyard with a red shed, pergola, mature shade tree, and fenced evergreen border.
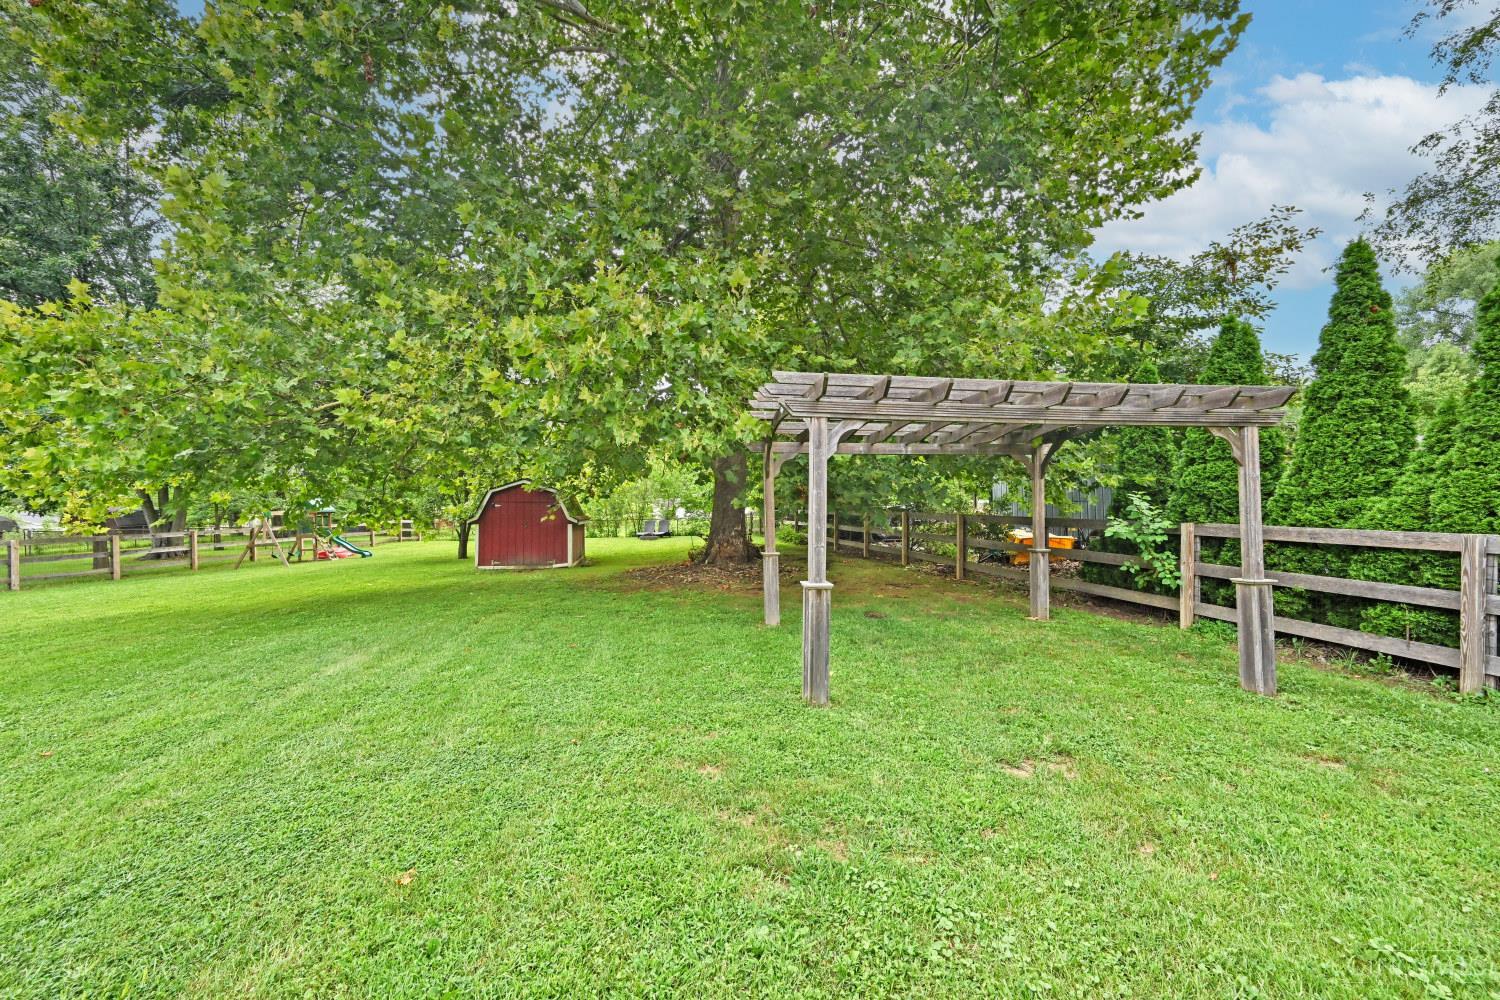
Tree-shaded backyard with a wooden pergola, red shed, playset, and broad lawn.
SEE ALL PHOTOS
Single-story red brick house with an attached white garage, green lawn, and American flag at dusk.
Red brick ranch home with an attached white garage, broad lawn, and mature trees.
Red brick ranch home with an attached white garage, a green lawn, and mature trees.
Single-story brick home with a screened entry, concrete patio, and potted flowers.
Floor plan showing the home's rooms, layout, and dimensions.
Living room with gray sofas, hardwood floors, a wall-mounted television, and a black coffee table.
Vacant living room with hardwood floors, pale walls, and curtained windows.
Empty living room with hardwood floors and curtained windows along one wall.
Vacant living room with reddish hardwood floors, curtained windows, and a black entry door.
Vacant living room with polished hardwood floors, curtained windows, and an open doorway to a dining room.
Empty room with hardwood floors and a wide opening to the front entry.
Dining area with a white table, branching chandelier, gray walls, hardwood floors, and a large window.
Dining area with hardwood floors, a modern ceiling light, and a window overlooking an American flag.
Empty dining area with hardwood floors, gray walls, and a modern chandelier opening into a bright adjoining room.
Dining area with polished hardwood floors, gray walls, and a branching chandelier overlooking the kitchen.
Kitchen with white cabinets, stainless steel appliances, stone counters, and dark hardwood floors.
Kitchen with white cabinets, granite countertops, a double-basin sink, and warm hardwood floors.
Kitchen with white cabinetry, granite counters, dark wood floors, and louvered pantry doors.
Kitchen with white cabinets, granite counters, stainless steel appliances, and a sink beneath a wide window.
Kitchen with stainless steel refrigerator, white built-ins, and hardwood floors opening to a dining room.
Bright room with wood floors, louvered closet doors, built-in shelves, and a window beside the exterior door.
Virtually staged bedroom with a white bed, hardwood flooring, and doorway to an adjoining room.
Unfurnished room with hardwood floors, a high window, and an open doorway to the kitchen.
Empty bedroom with reddish hardwood floors and doors opening to a built-in dressing area.
Virtually staged bedroom with a gray tufted bed and two curtained windows.
Vacant bedroom with hardwood floors, gray walls, and two curtained windows.
Empty gray room with hardwood floors, a curtained window, and an open doorway.
Empty bedroom with reddish hardwood floors, gray walls, and a large white sliding-door closet.
Bedroom with blue walls, a gray bed, light bedding, and two curtained windows.
Empty room with teal walls, two curtained windows, and dark hardwood floors.
Empty bedroom with teal walls, dark hardwood floors, and a large sliding-door closet.
Empty bedroom with teal walls, hardwood floors, and a large sliding closet door.
Bathroom with a wood-slat vanity, double sink, shower curtain, and dark scallop-pattern tile floor.
Single-story brick-and-siding home viewed from the rear, with a broad lawn and mature trees.
Brick home’s side entrance and patio beside a white tank, lawn, and fenced yard.
Backyard with a red storage shed, fenced lawn, and children’s playset beneath mature trees.
Tree-lined backyard with a fenced lawn and children’s playset with swings and slides.
Fenced backyard with a wide green lawn, mature trees, lounge chairs, and a stone fire pit.
Fenced backyard with a red shed, mature trees, and a wooden playset with a green slide.
Rear of a brick-and-siding ranch home beyond a broad fenced lawn and mature trees.
Fenced backyard with a broad lawn, mature trees, a red shed, and a wooden pergola.
Spacious grassy backyard with a red shed, pergola, mature shade tree, and fenced evergreen border.
Tree-shaded backyard with a wooden pergola, red shed, playset, and broad lawn.
 Courtesy of Comey & Shepherd, 513-231-2800 and Laura M Zembrodt, 8592502091© 2026 OH - MLS of Greater Cincinnati (CINCY). All rights reserved.
Sold

8855 W Plain Drive

8855 W Plain Drive, Deerfield Twp, OH 45040

$299,000
Welcome to 8855 West Plain Drive, a charming 3 bed, 1 bath brick ranch in the heart of Mason! Nestled on a quiet cul de sac in award winning Mason Schools, this home features a spacious, level fenced yard with a storage shed and included outdoor trellis. Enjoy updated lighting, a partial bath remodel 2021, and SS appliances that convey, fridge, dishwasher, and a new stove 2024. The kitchen also boasts a touchless faucet 2023, filtered water dispenser (filter 2025), and a water softener (filter 2025). Major systems include a new oil furnace 2021 and water heater 2022. Relax or entertain in your private backyard surrounded by a 3 board fence with mesh and 2 gates 2021. Convenient to dining, shopping, and everything Mason has to offer!

3
beds

1
bath

1,040 Sq.Ft. LIVING AREA

0.41 Acres lot

Features & Amenities

Interior

  • total bedrooms3
  • Total bathroom1
  • full bathroom1
  • APPLIANCES Dishwasher, Microwave, Oven/Range, Refrigerator

Area & Lot

  • Status Sold
  • Date Sold September 12, 2025
  • Living Area1,040 Sq.Ft.
  • Lot Area0.41 Acres
  • MLS® ID1848880
  • TypeResidential
  • YEAR BUILT1958
  • Architecture StylesRanch
  • View DescriptionWoods
  • School DistrictMason City SD

Exterior

  • STORIES1
  • Garage Space1.0
  • water SourcePublic
  • roofShingle
  • parkingDriveway
  • HEAT TYPEOil, Forced Air
  • AIR CONDITIONINGCentral Air
  • sewerPublic Sewer
  • SubstructureBlock

Financial

  • Sales Price$299,000
  • Zoning Residential
Laura Zembrodt

Laura Zembrodt

Work With Laura

Contact Laura today to assist you with selling or buying your next home. She will work with you through every step. She understands the real estate process and believes in educating clients when selling or buying a home.

Follow Me on Instagram