

Laura Zembrodt
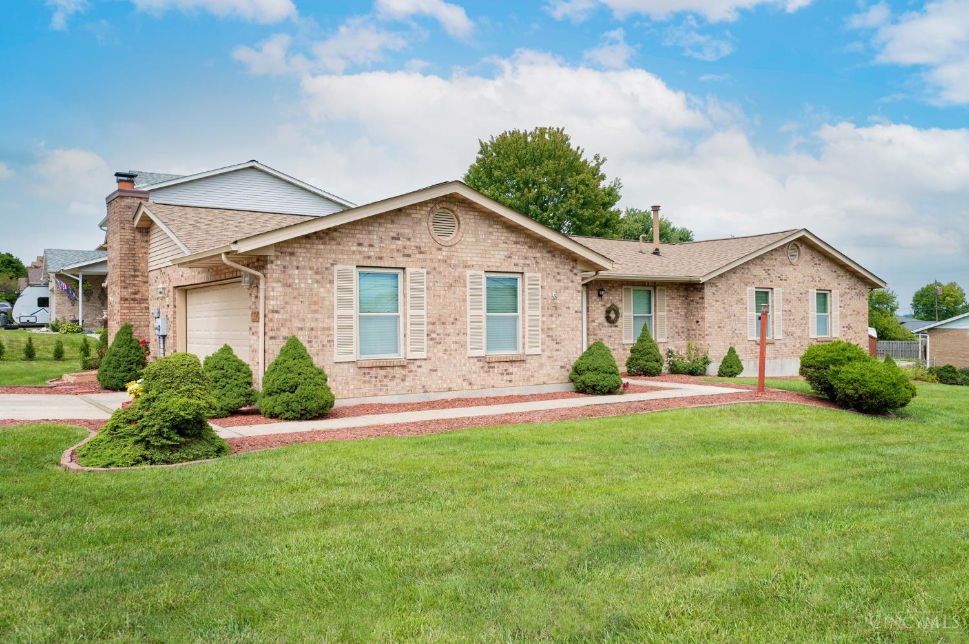
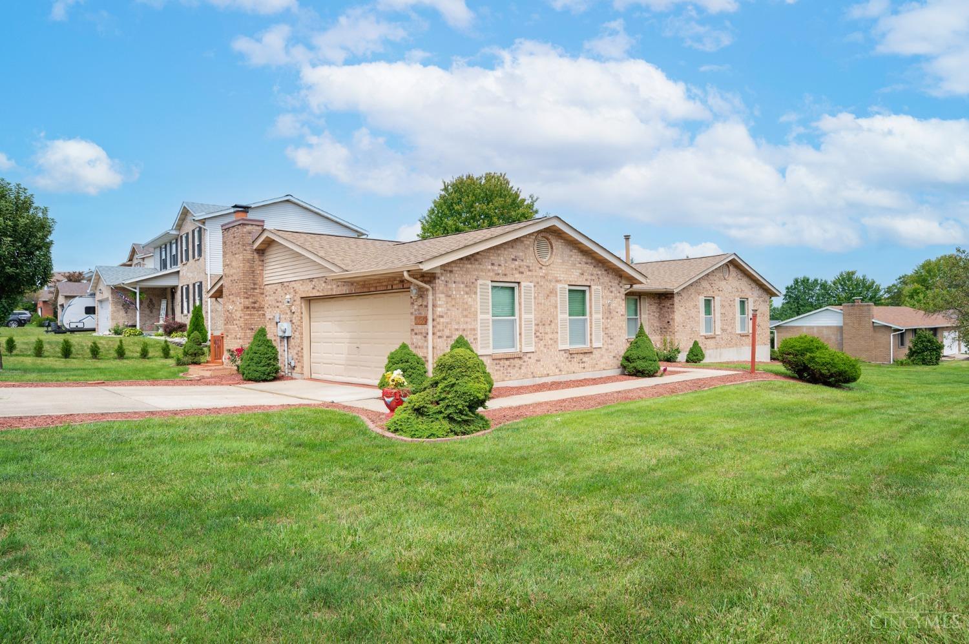
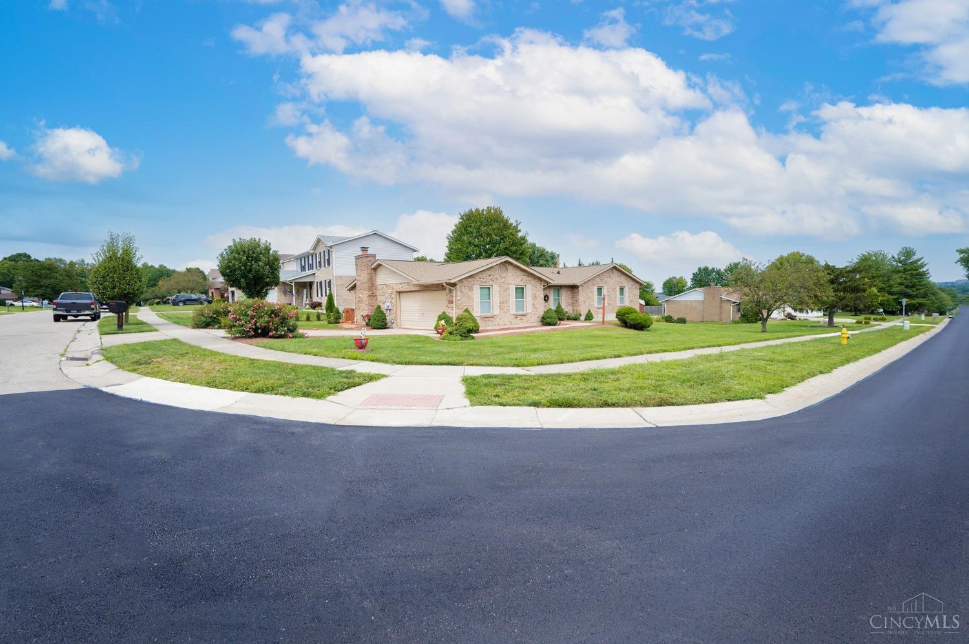
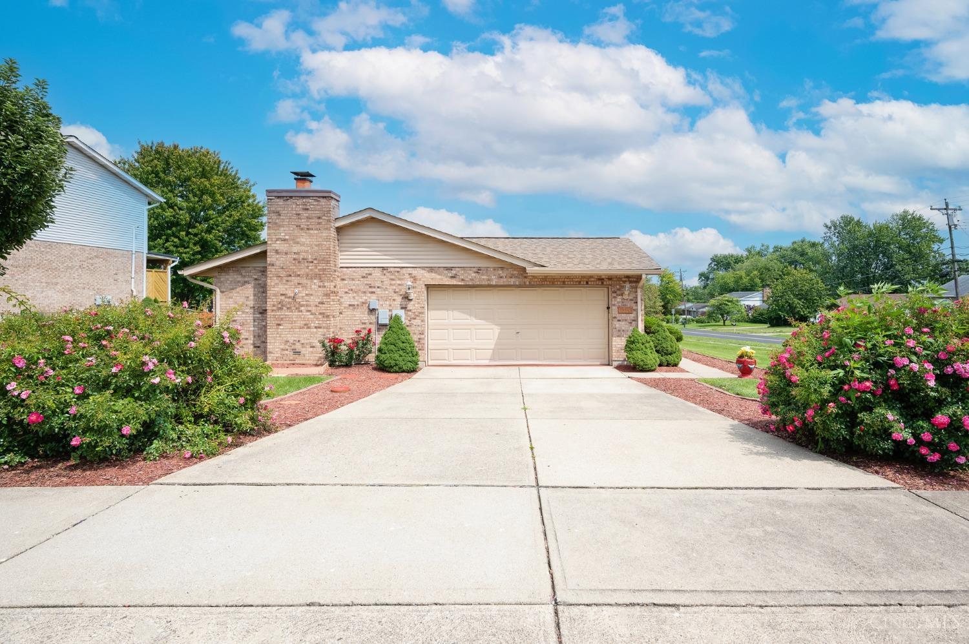
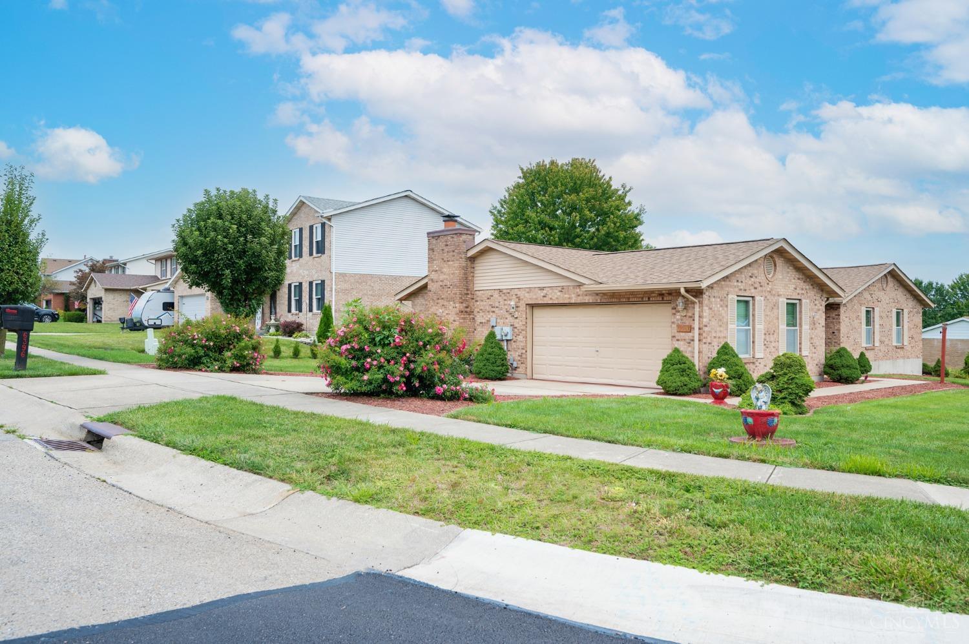
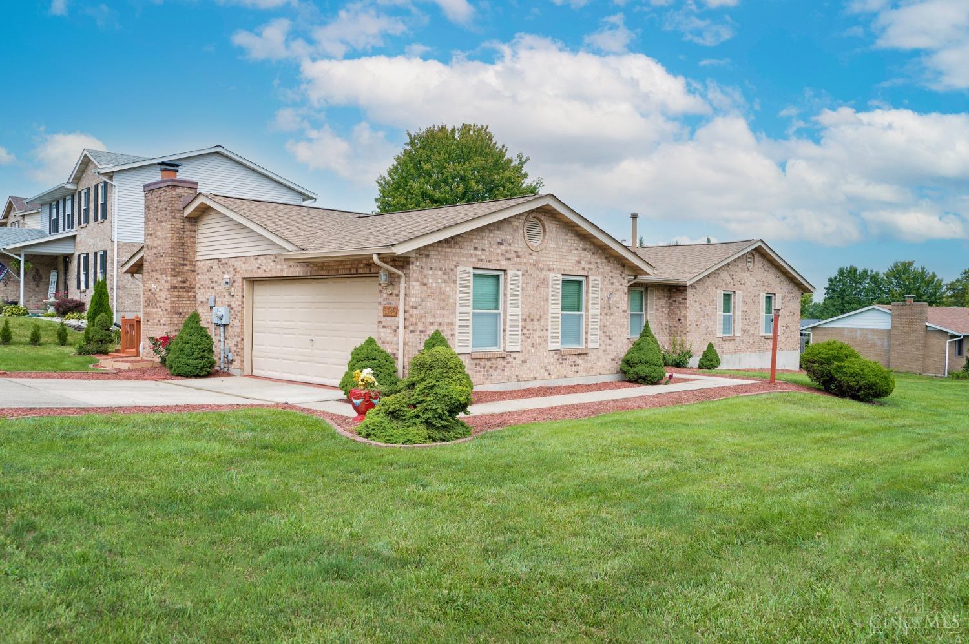
One-story brick home with an attached garage, landscaped shrubs, and a broad front lawn.
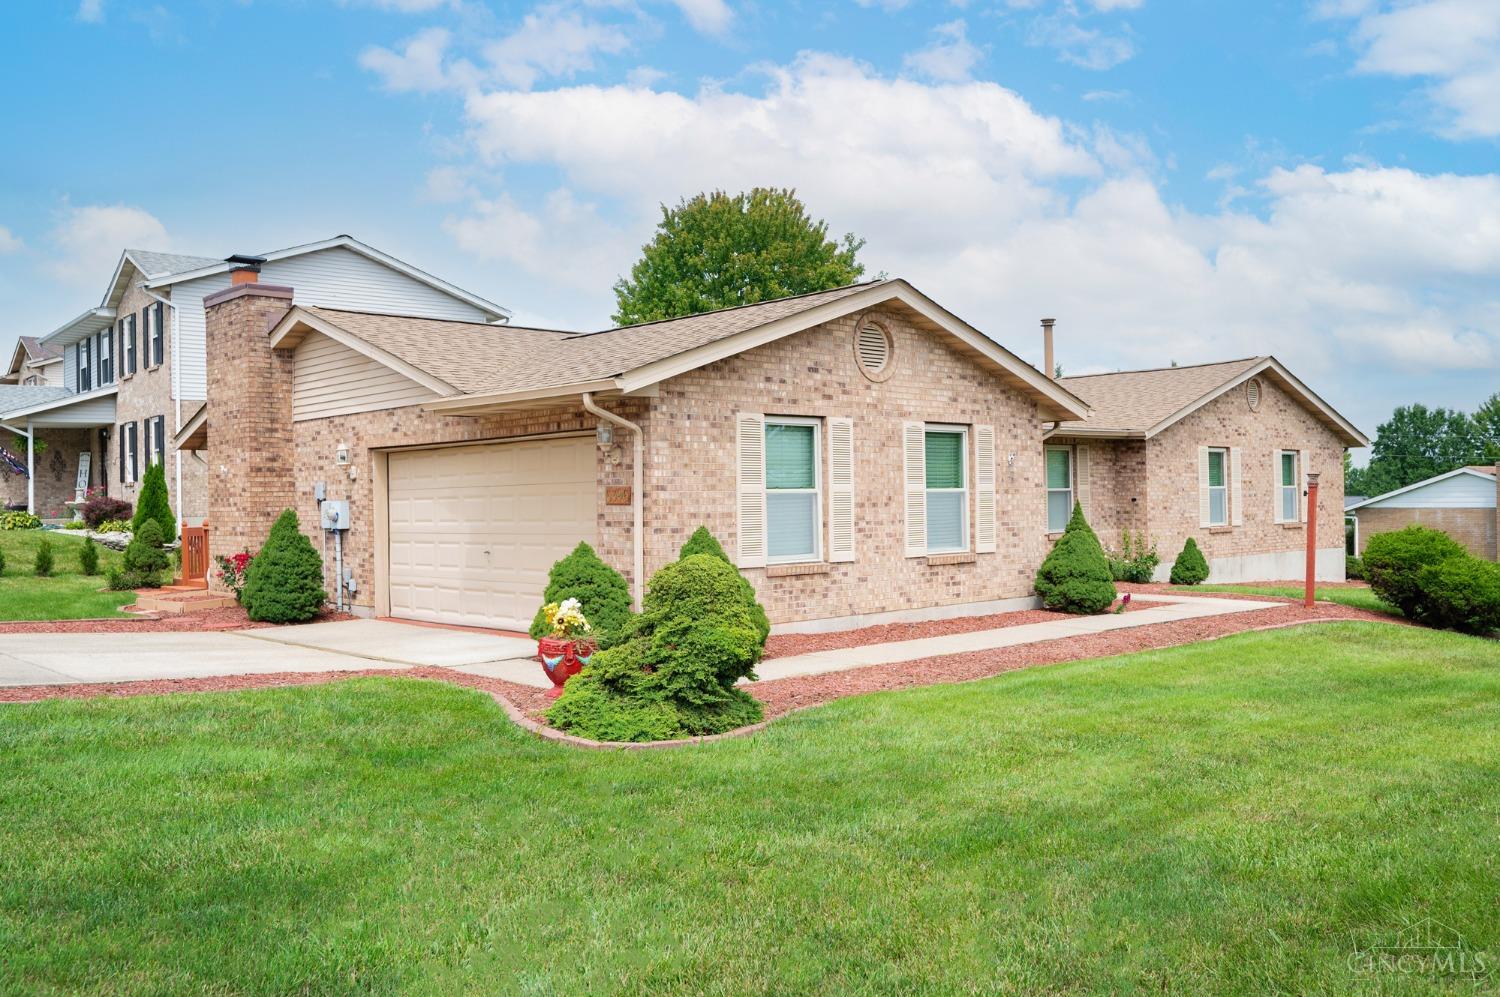
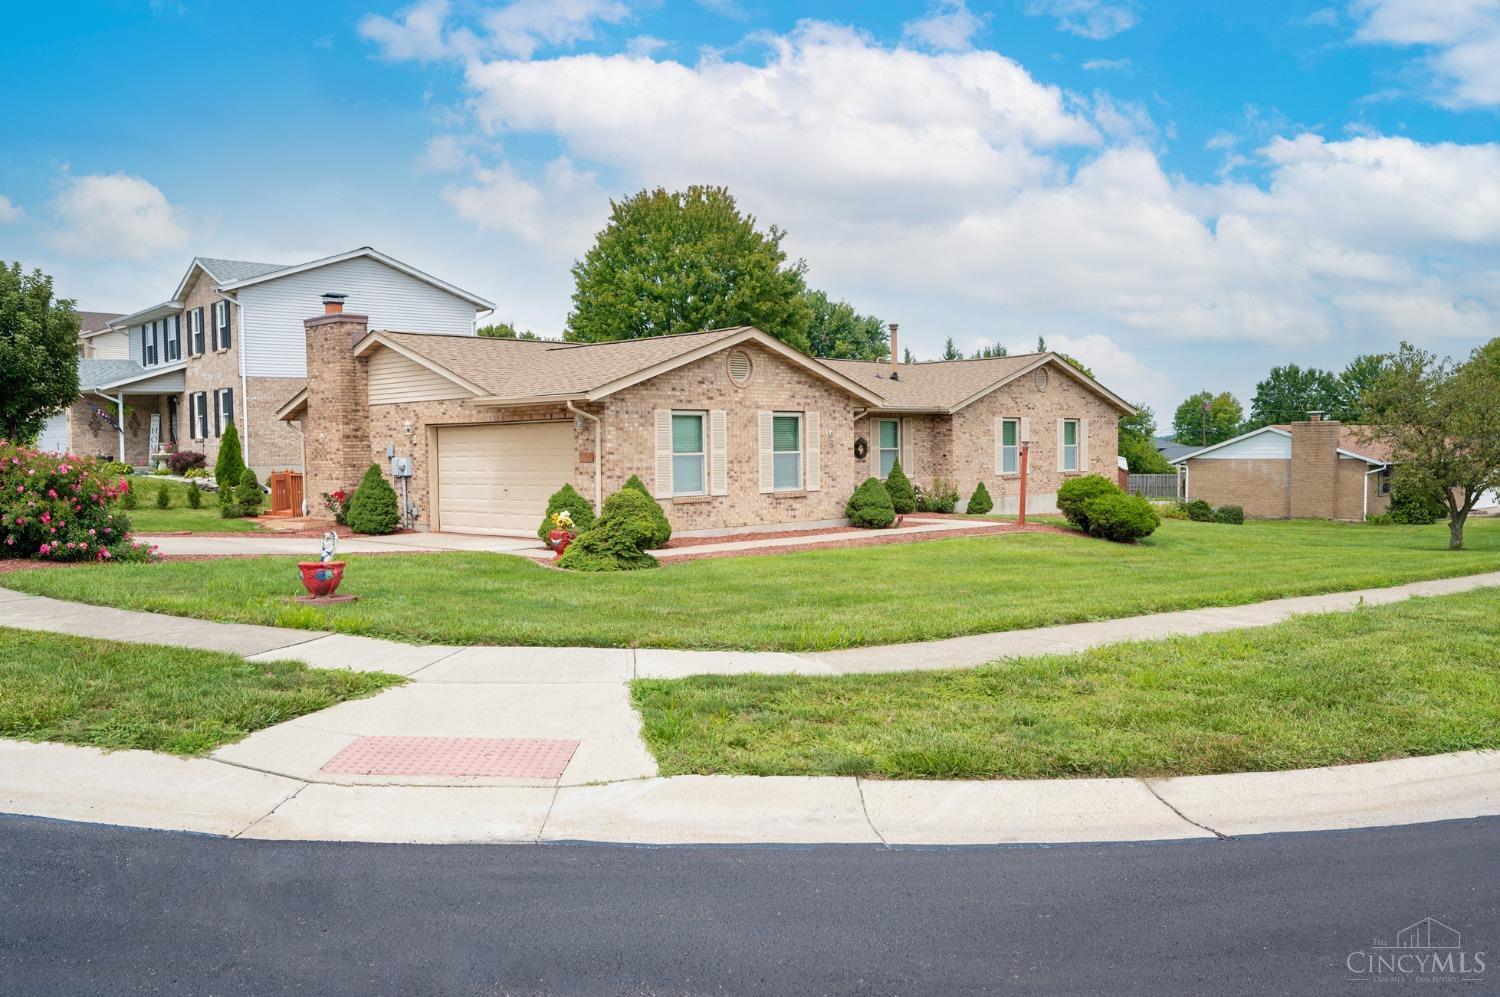
Brick ranch home with an attached garage, landscaped shrubs, and a broad front lawn.
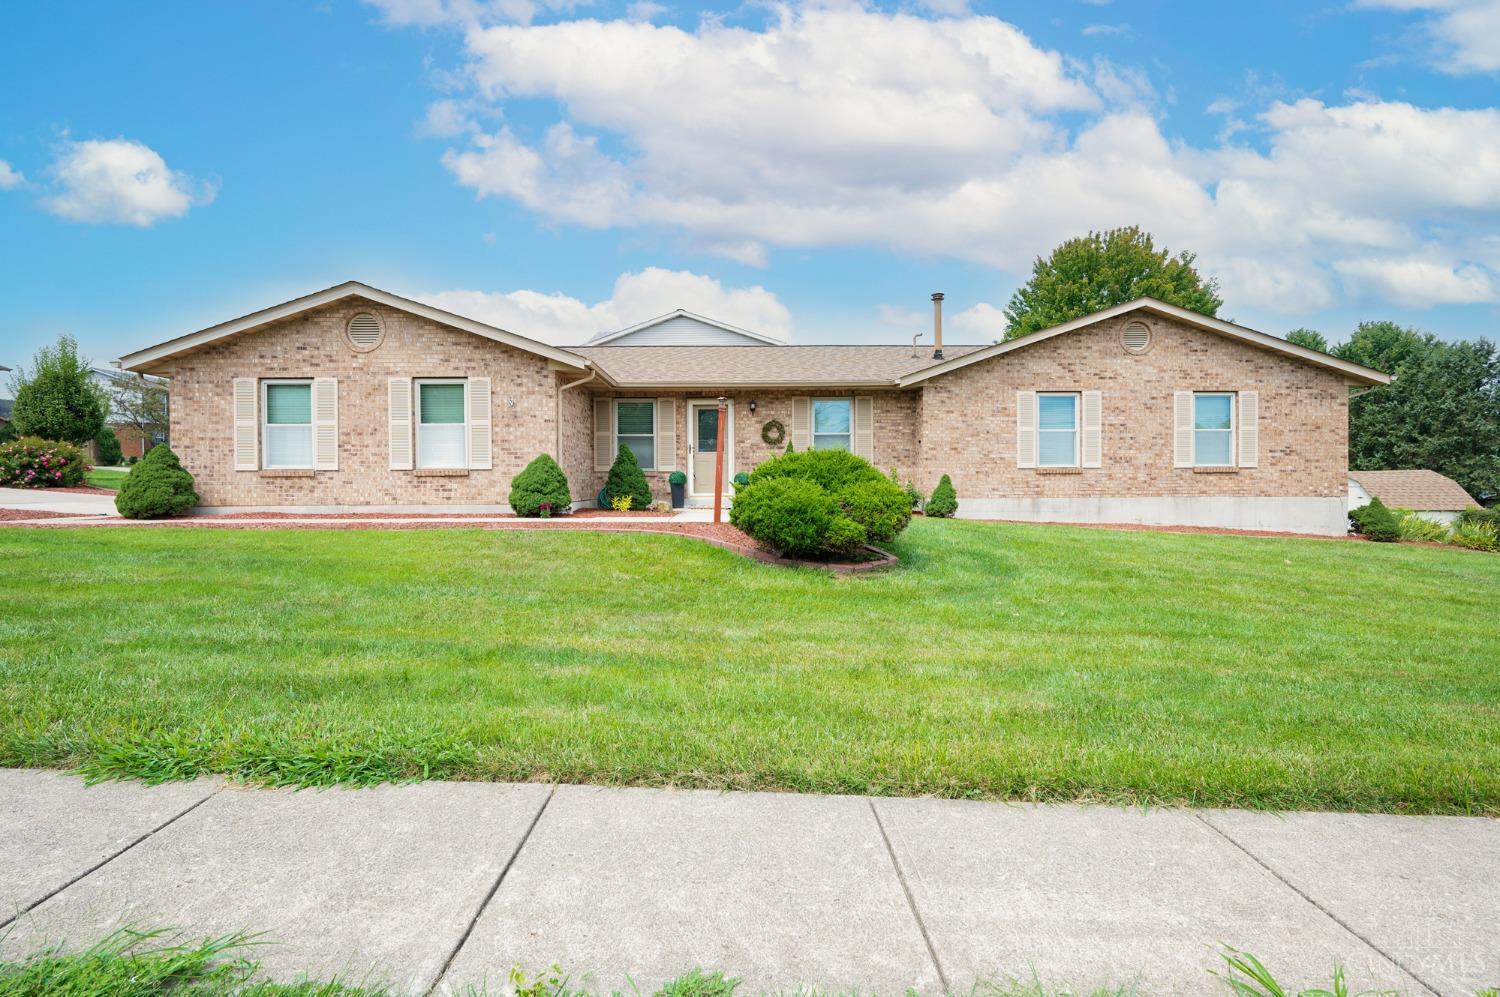
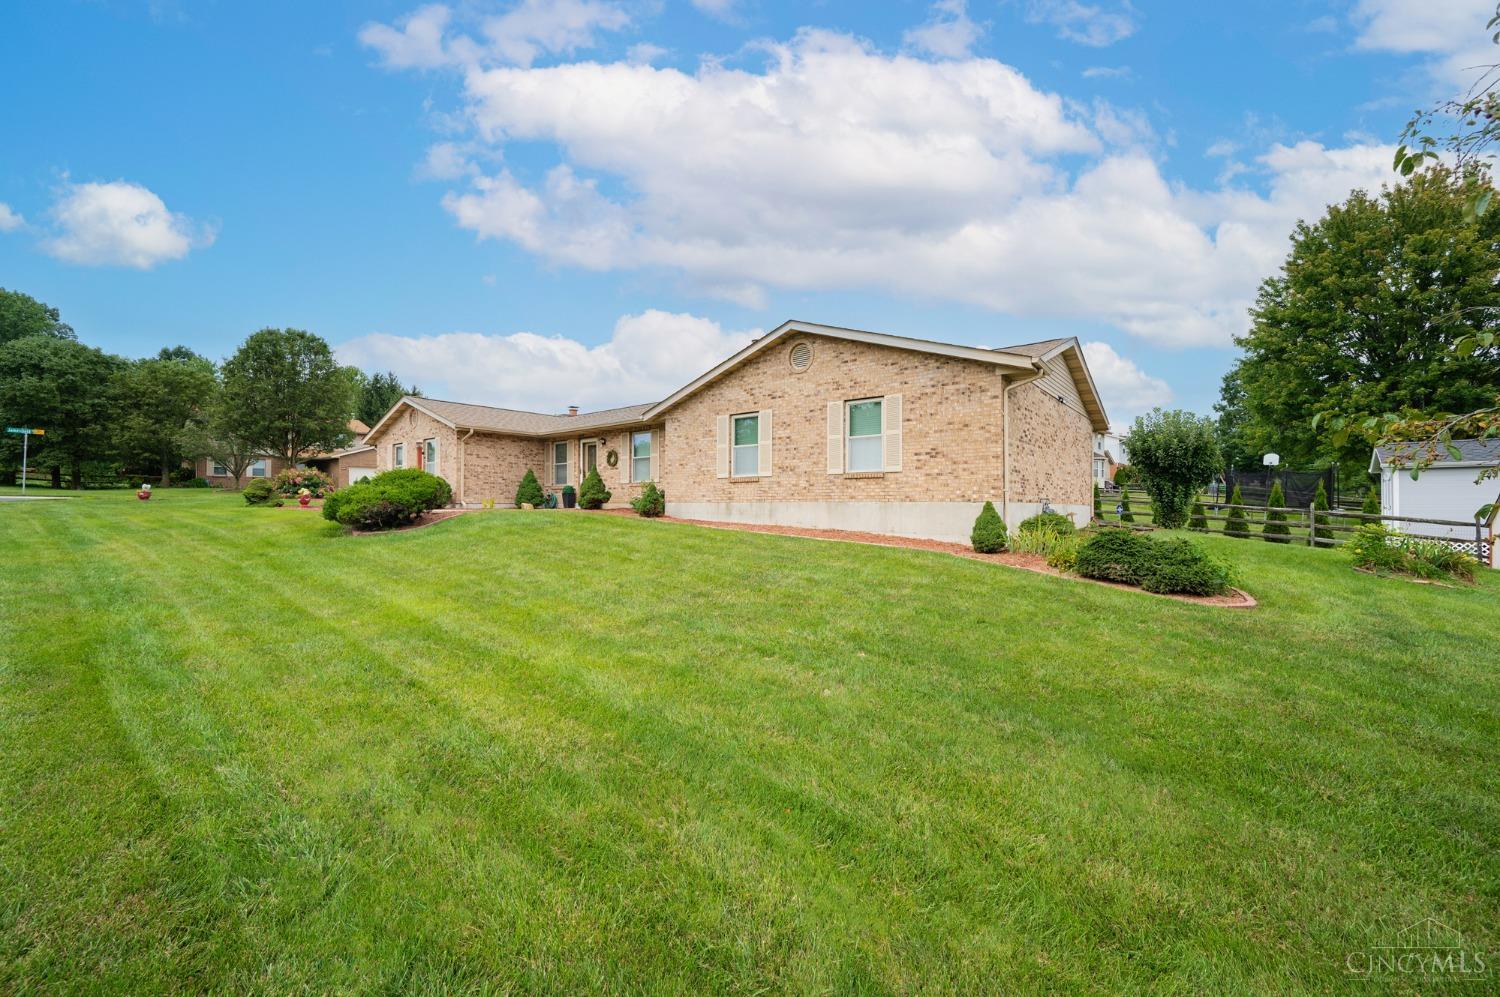
Single-story brick ranch house with white shutters, landscaped shrubs, and a broad front lawn.
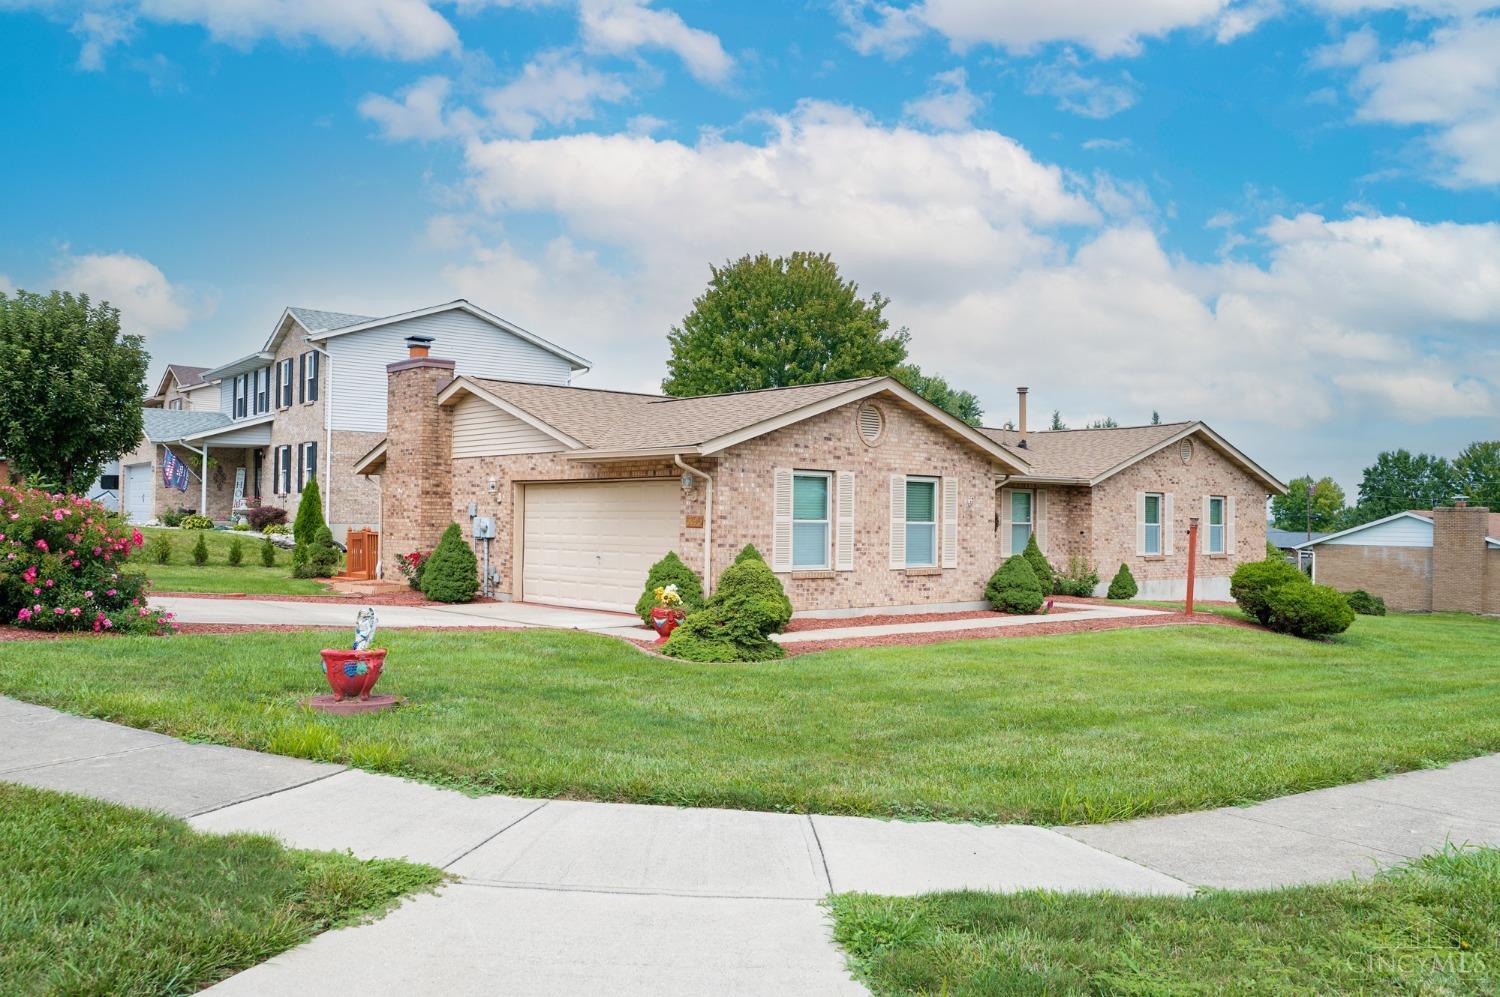
Single-story brick home with an attached garage, landscaped lawn, and curved sidewalk.
Brick home with an attached garage, landscaped shrubs, and a broad green front lawn.
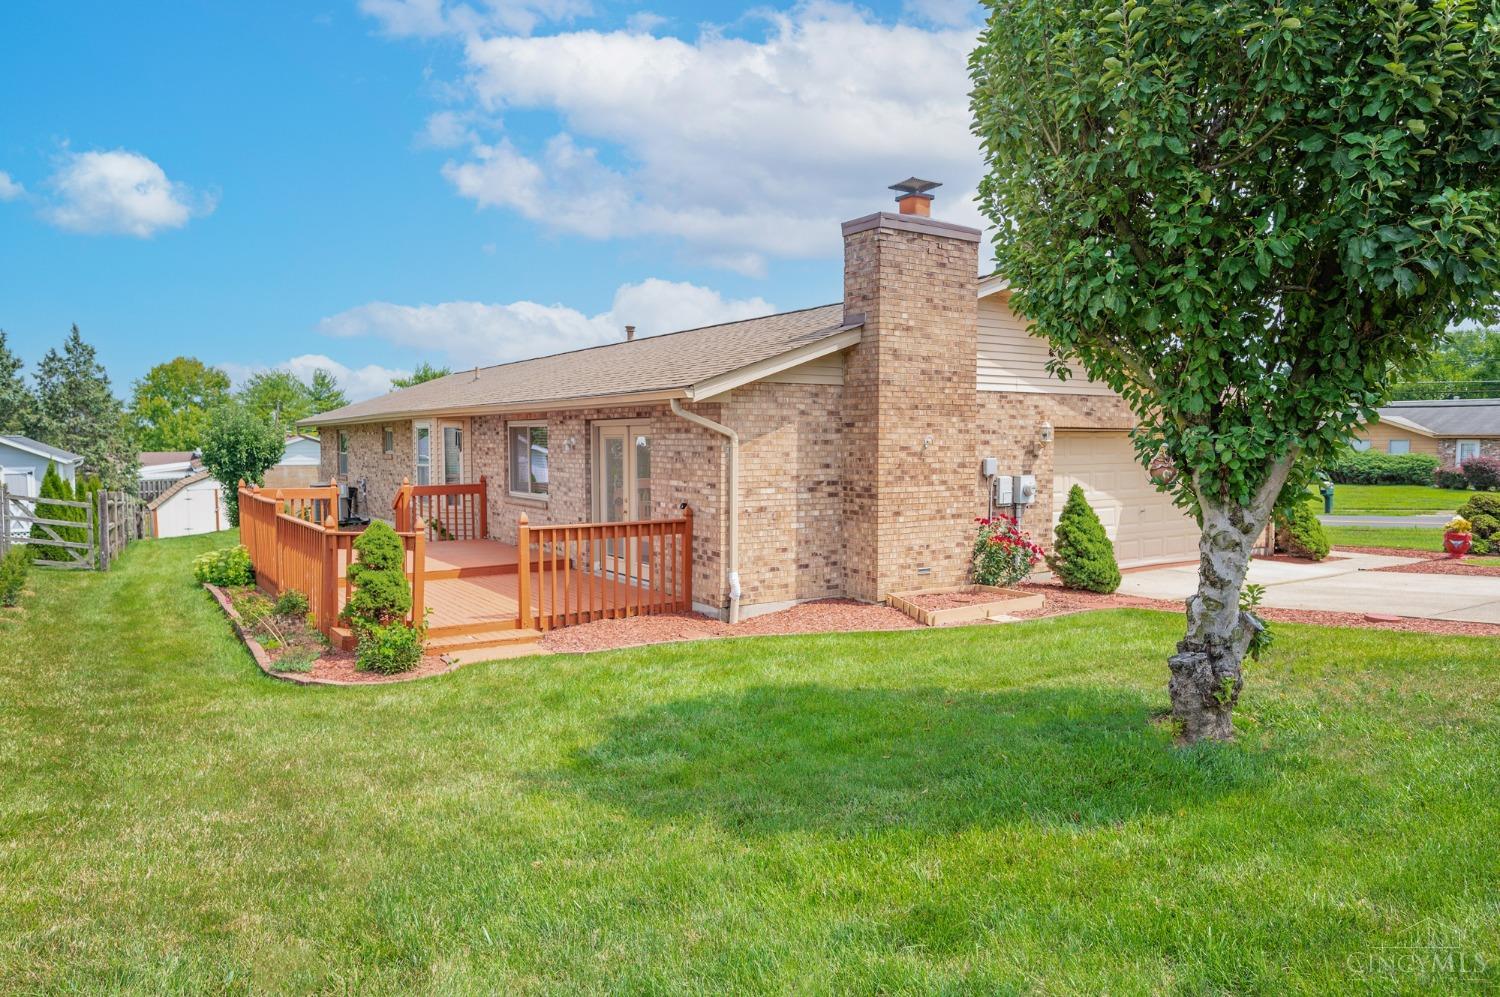
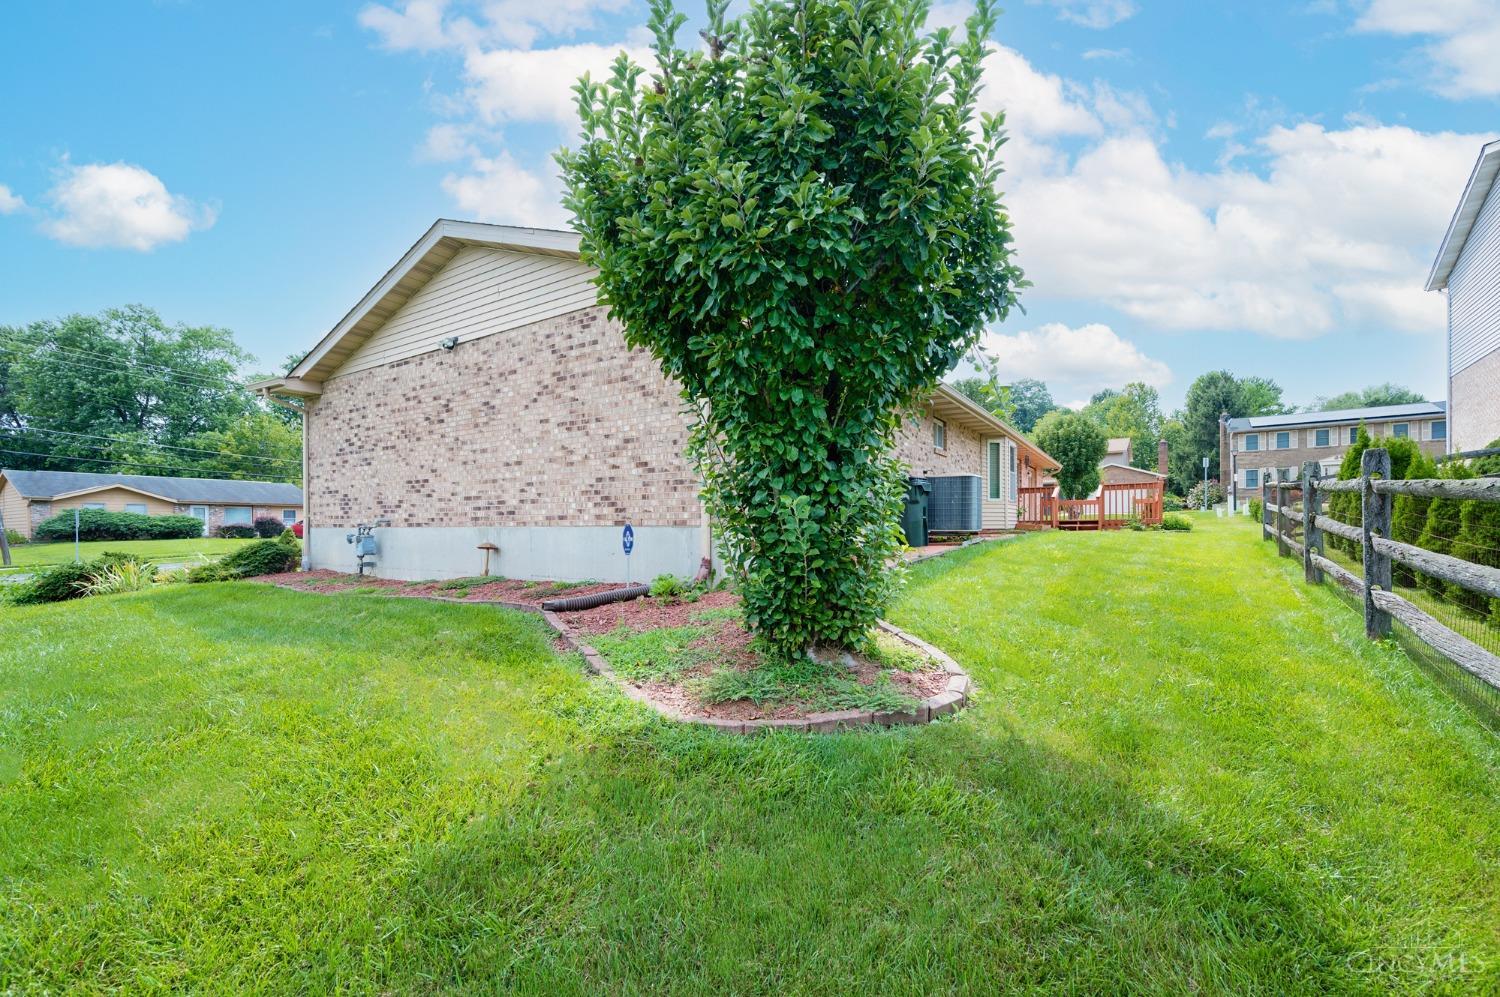
Brick house with a raised wood deck, attached garage, and large tree in the lawn.
Single-story brick home with a broad green lawn and landscaped shrubs.
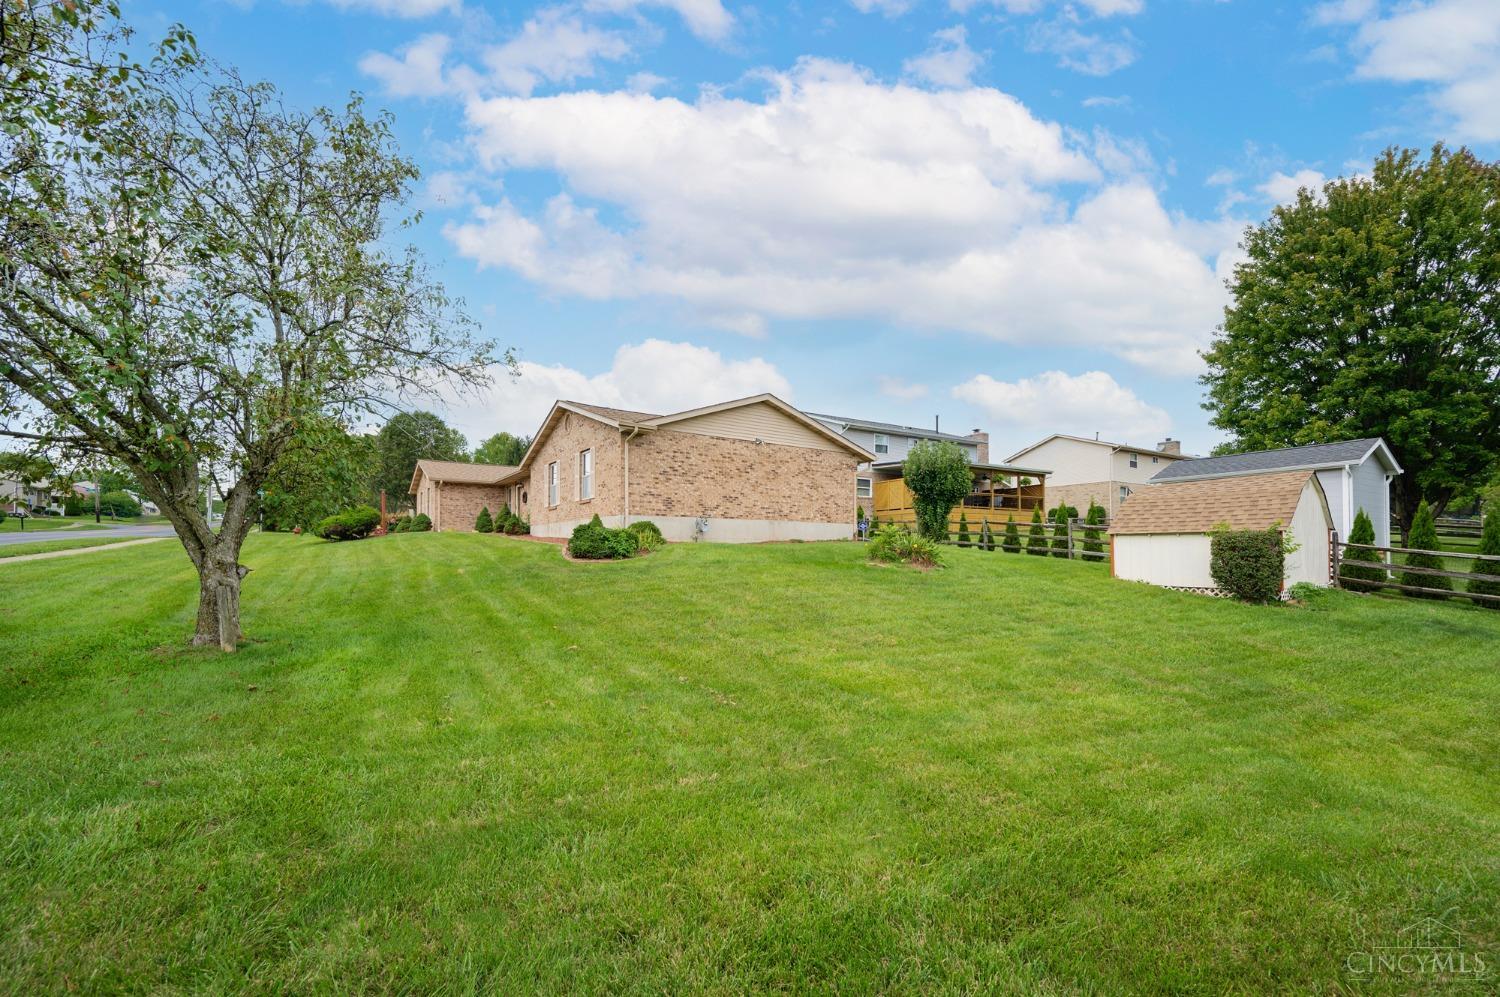
Brick home with a broad lawn, mature trees, fenced yard, and detached shed.
Brick ranch home with an attached garage and landscaped corner lot.
Brick ranch home with attached garage, landscaped lawn, and sidewalk along the street.
Single-story brick house with a light entry door, landscaped shrubs, and a curved front walkway.
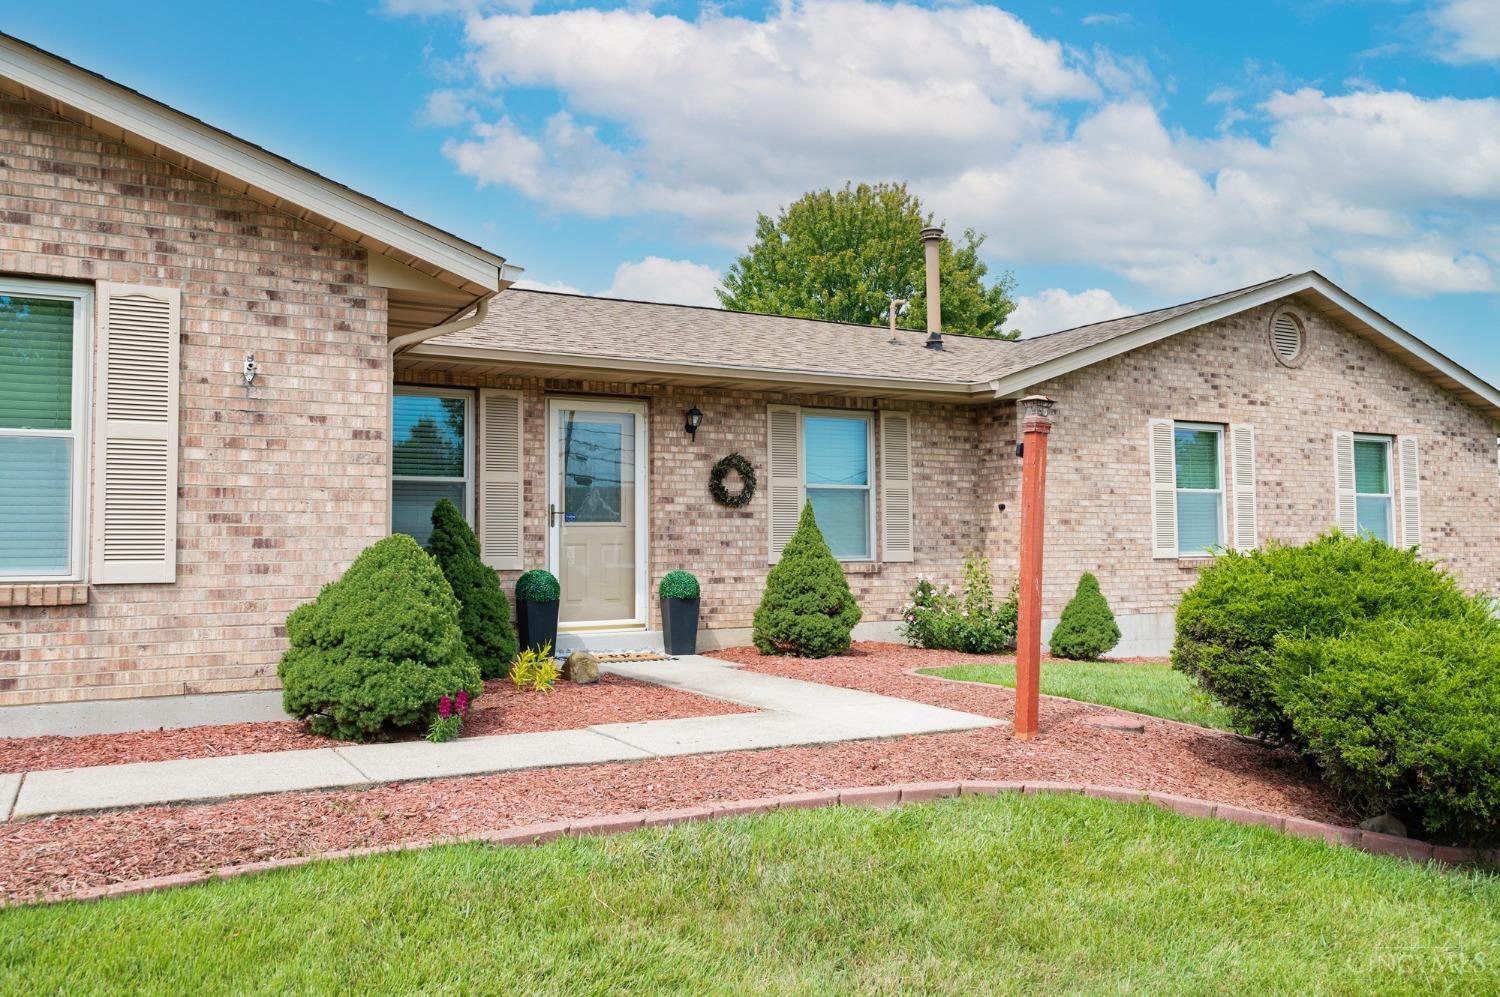
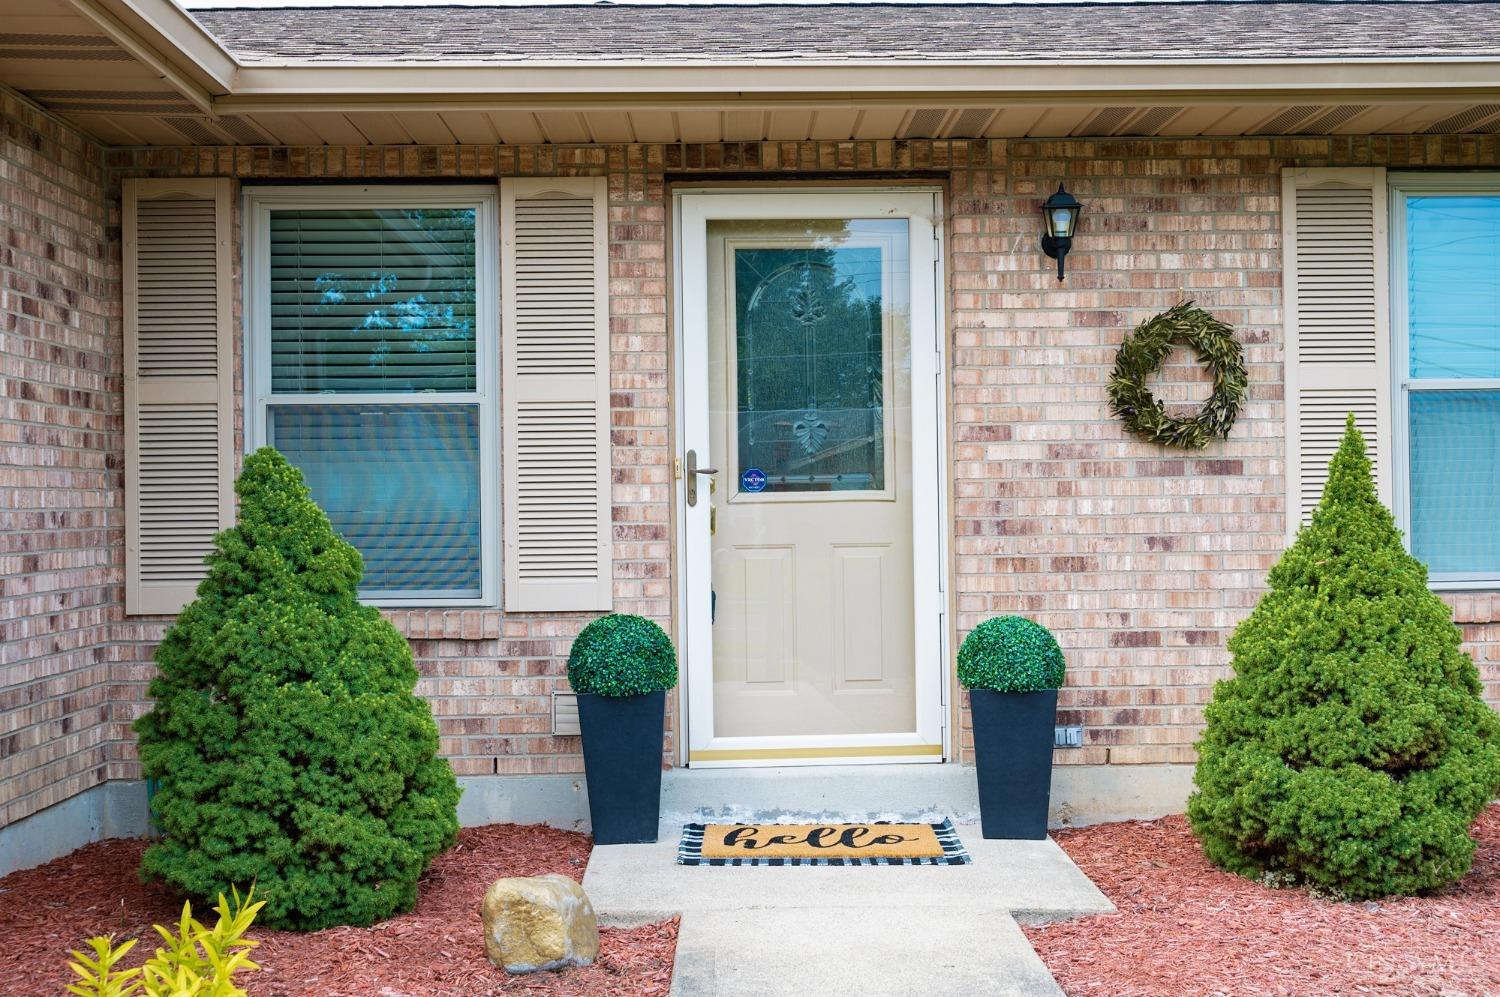
Brick home entry with a cream door, wreath, shuttered windows, and landscaped walkway.
Brick home entrance with a white glass-paneled door, wreath, and neatly trimmed shrubs.
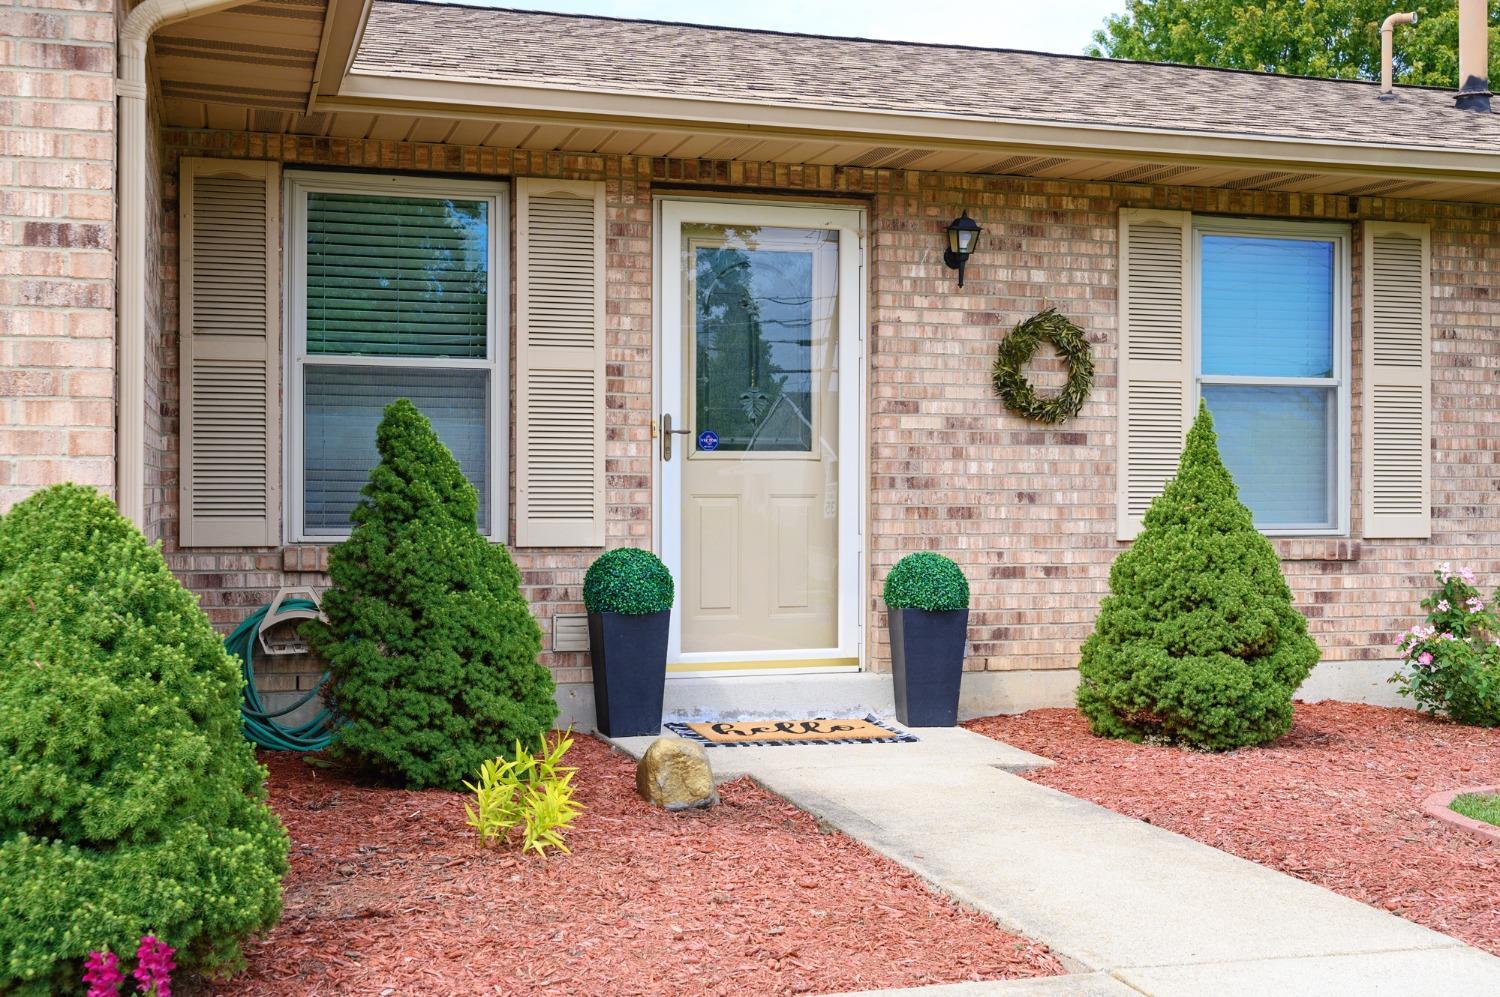
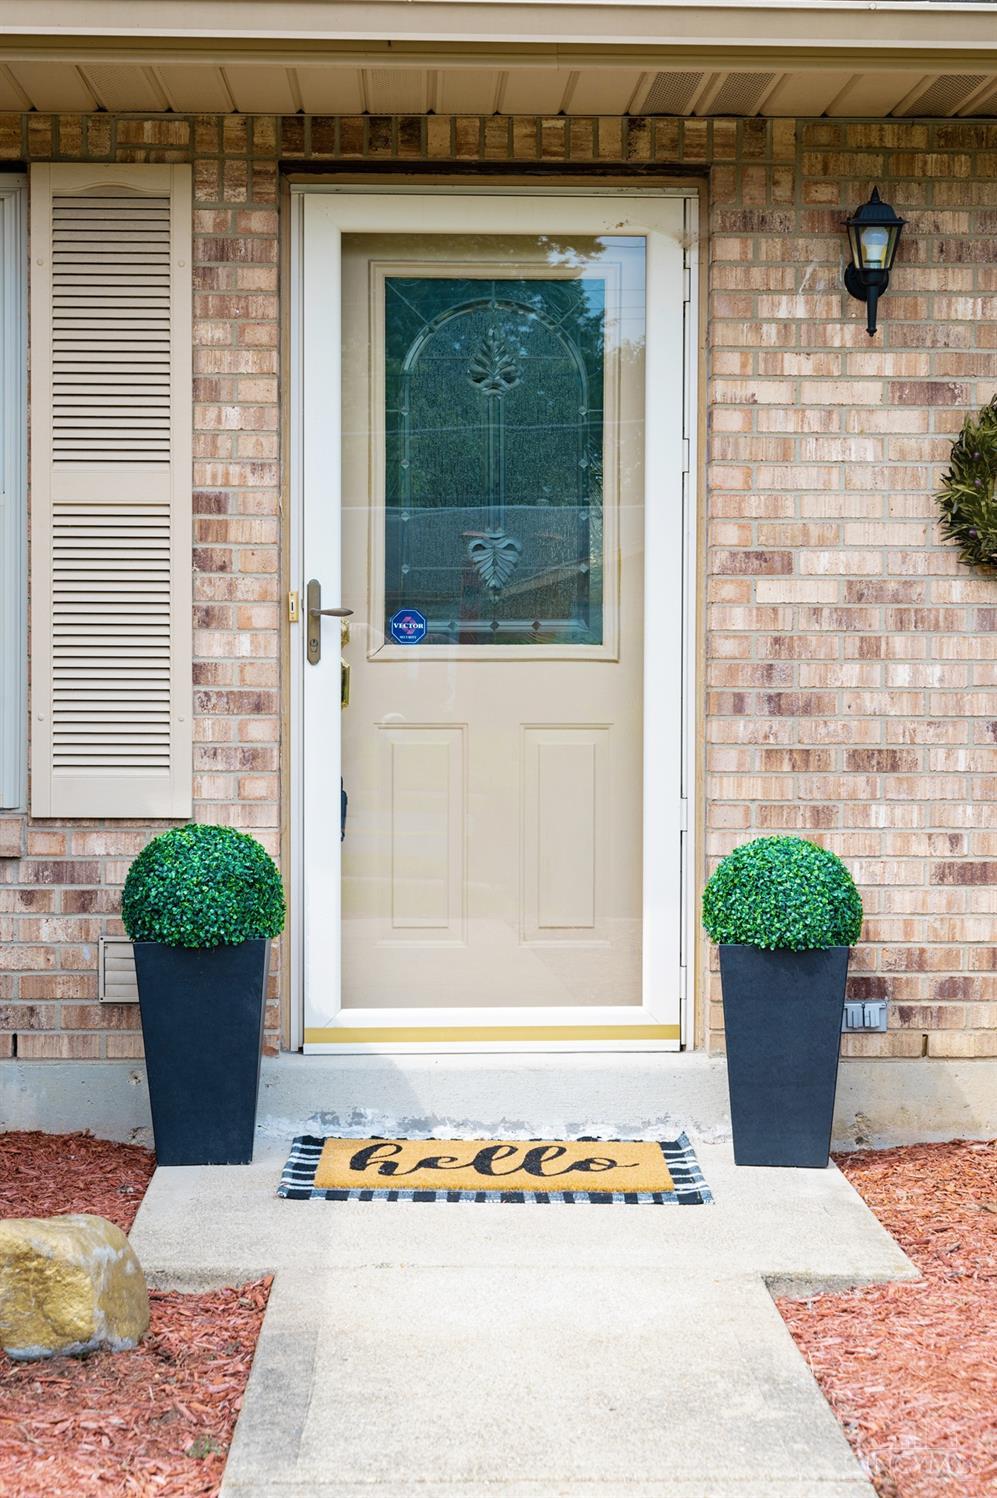
Brick home entrance with a cream glass-paneled door, matching topiary planters, and a welcome mat.
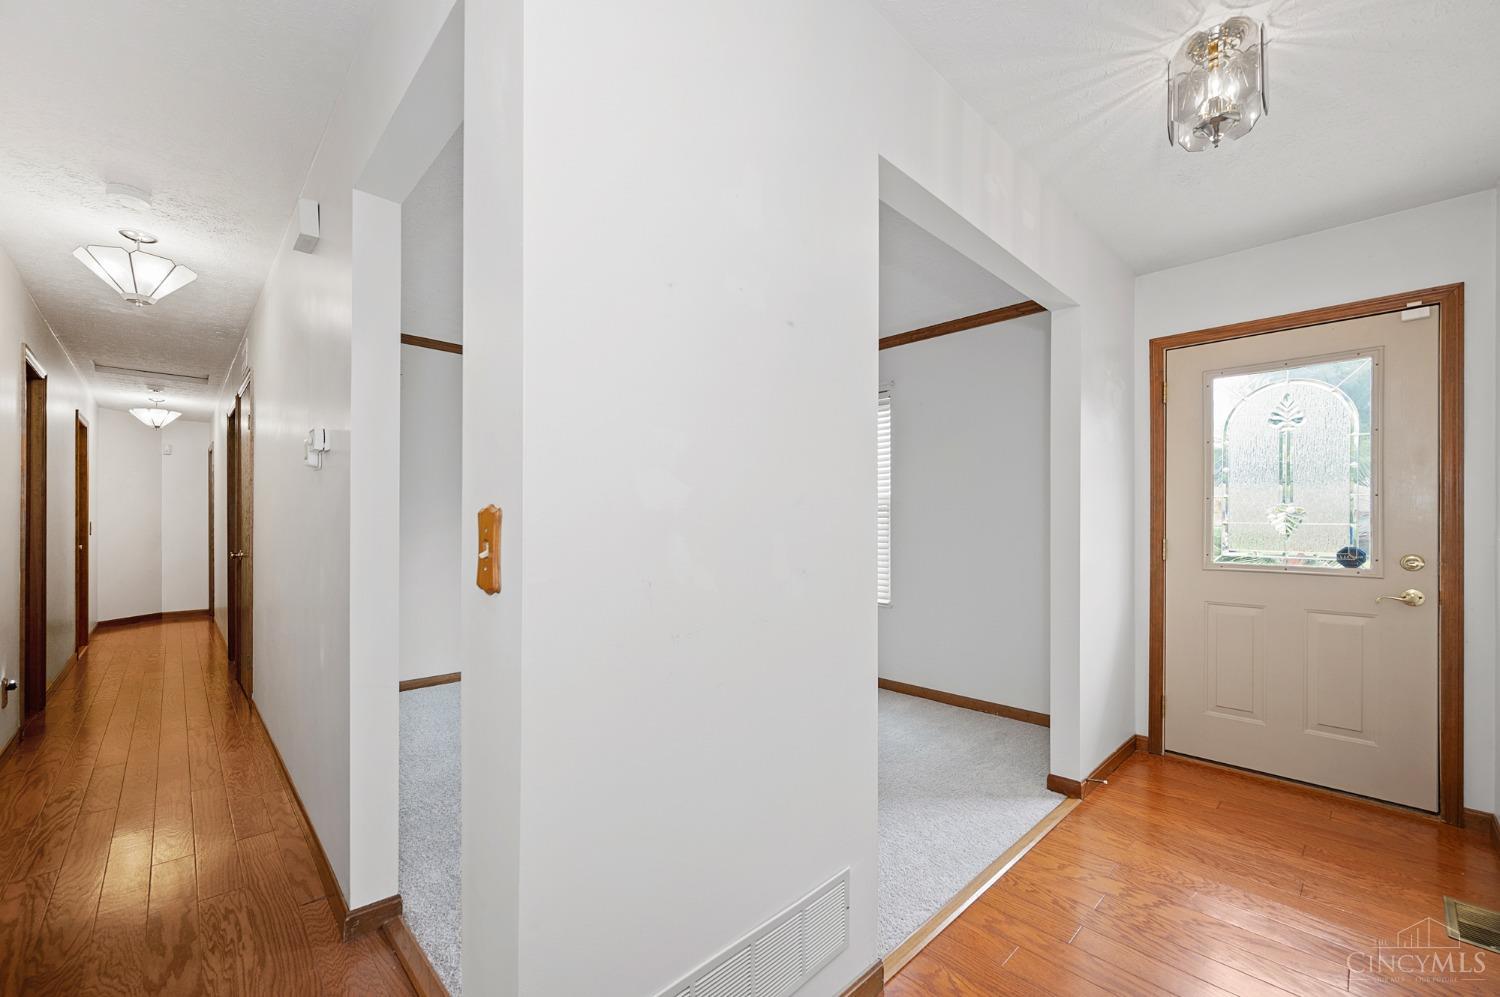
Entryway with a decorative glass front door, hardwood floors, and a hallway leading to carpeted rooms.
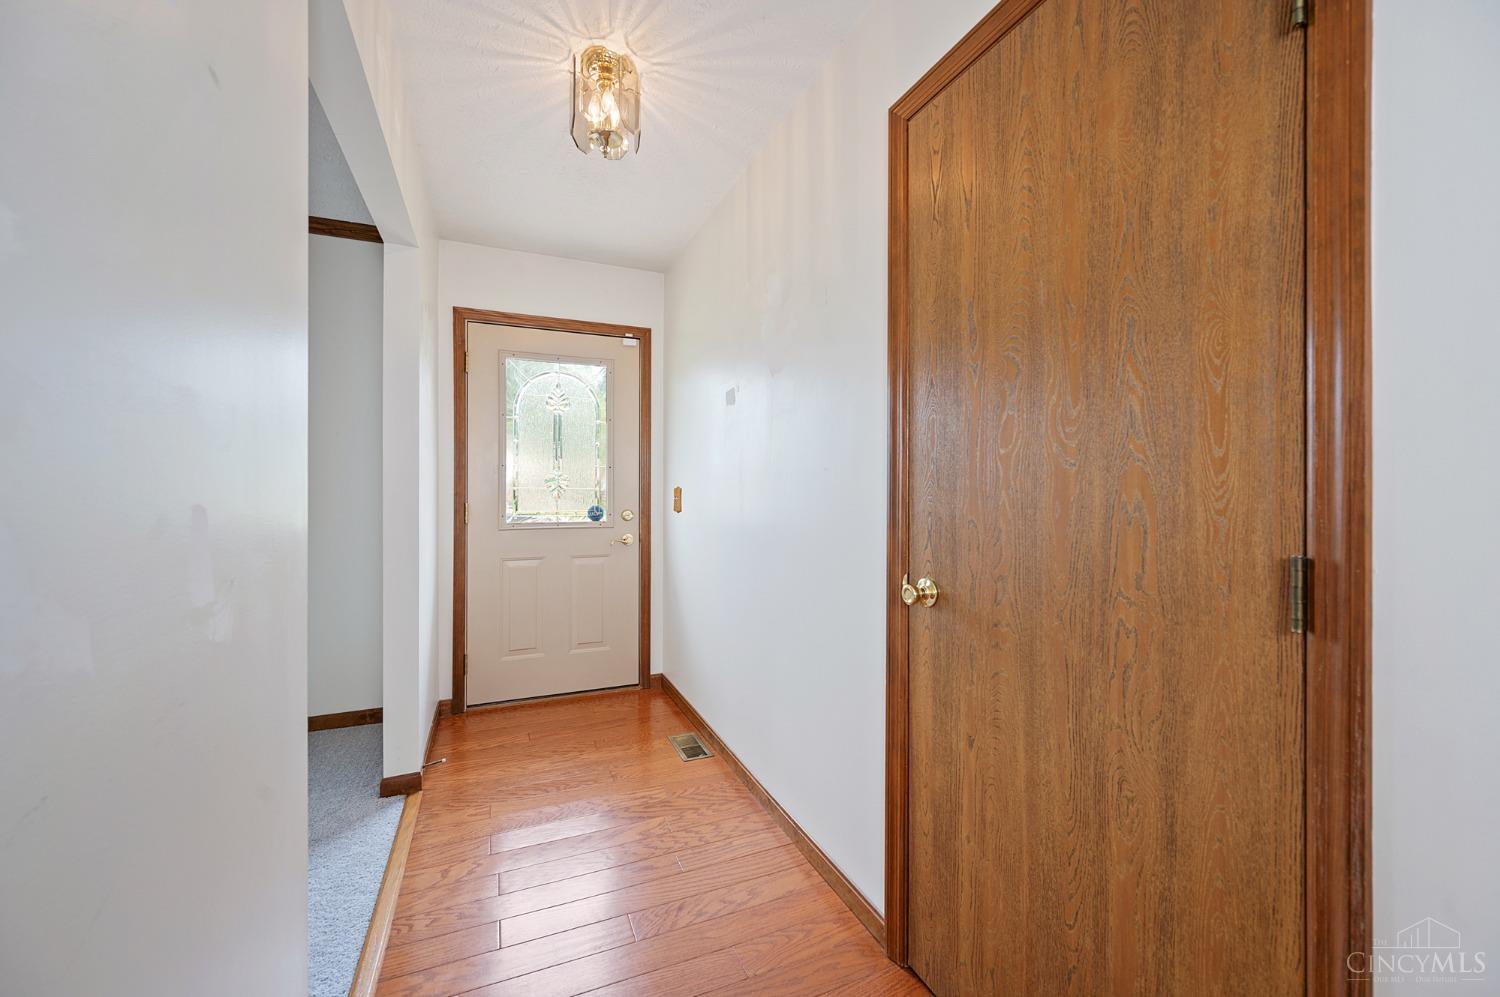
Entry hall with hardwood floors, a decorative-glass front door, and a large wood interior door.
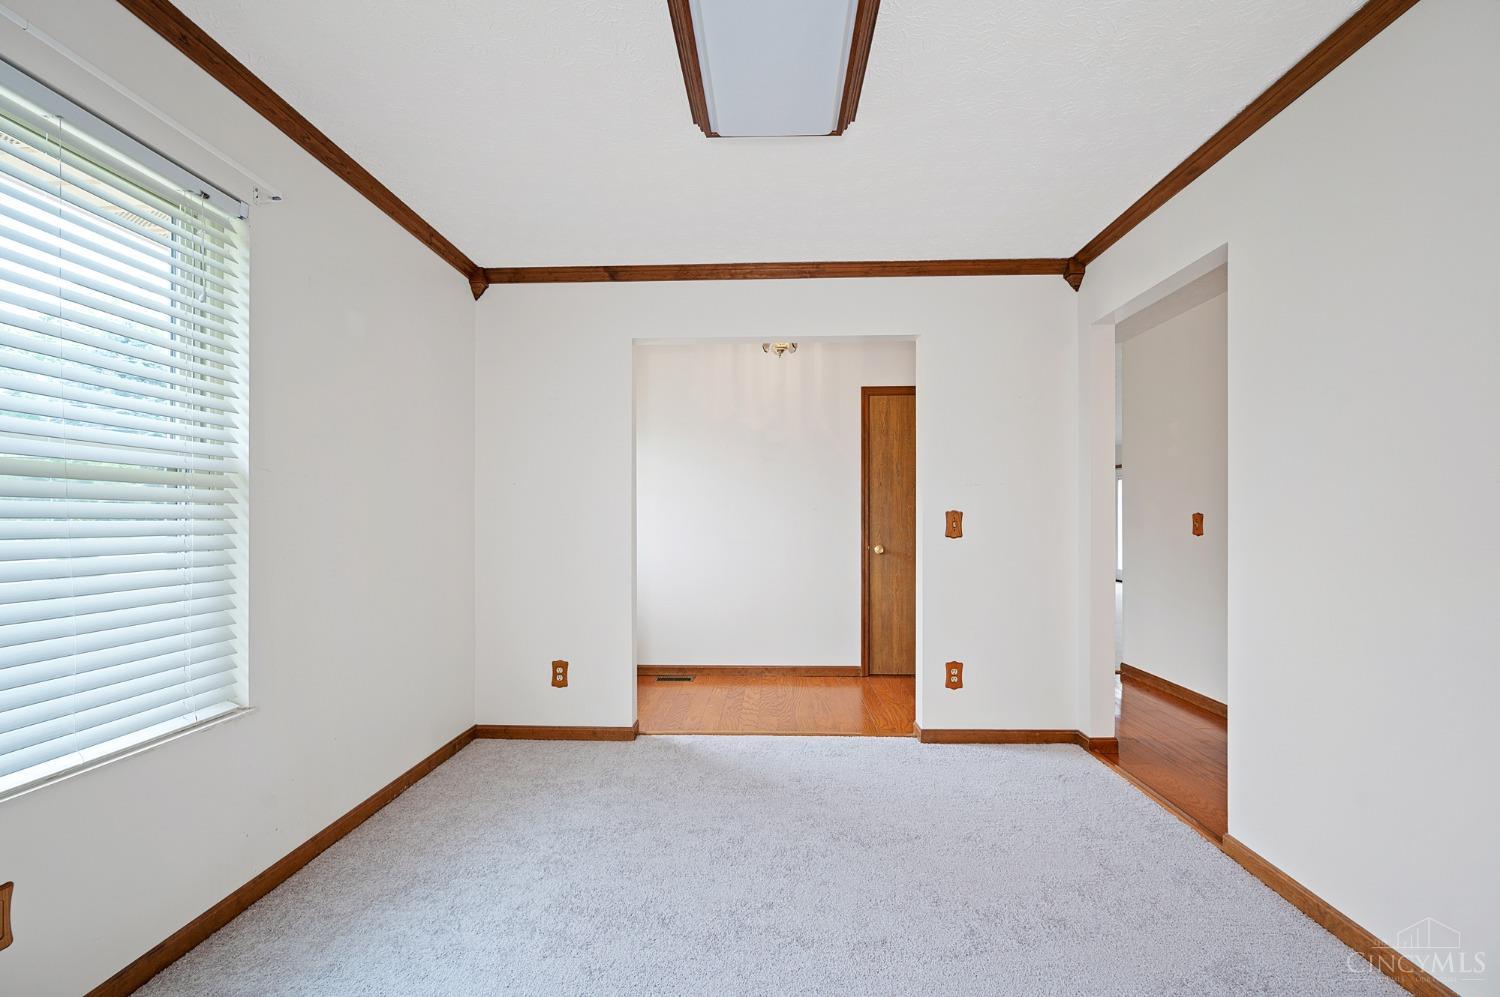
Empty carpeted room with dark wood trim, a window with blinds, and adjoining hardwood-floored areas.
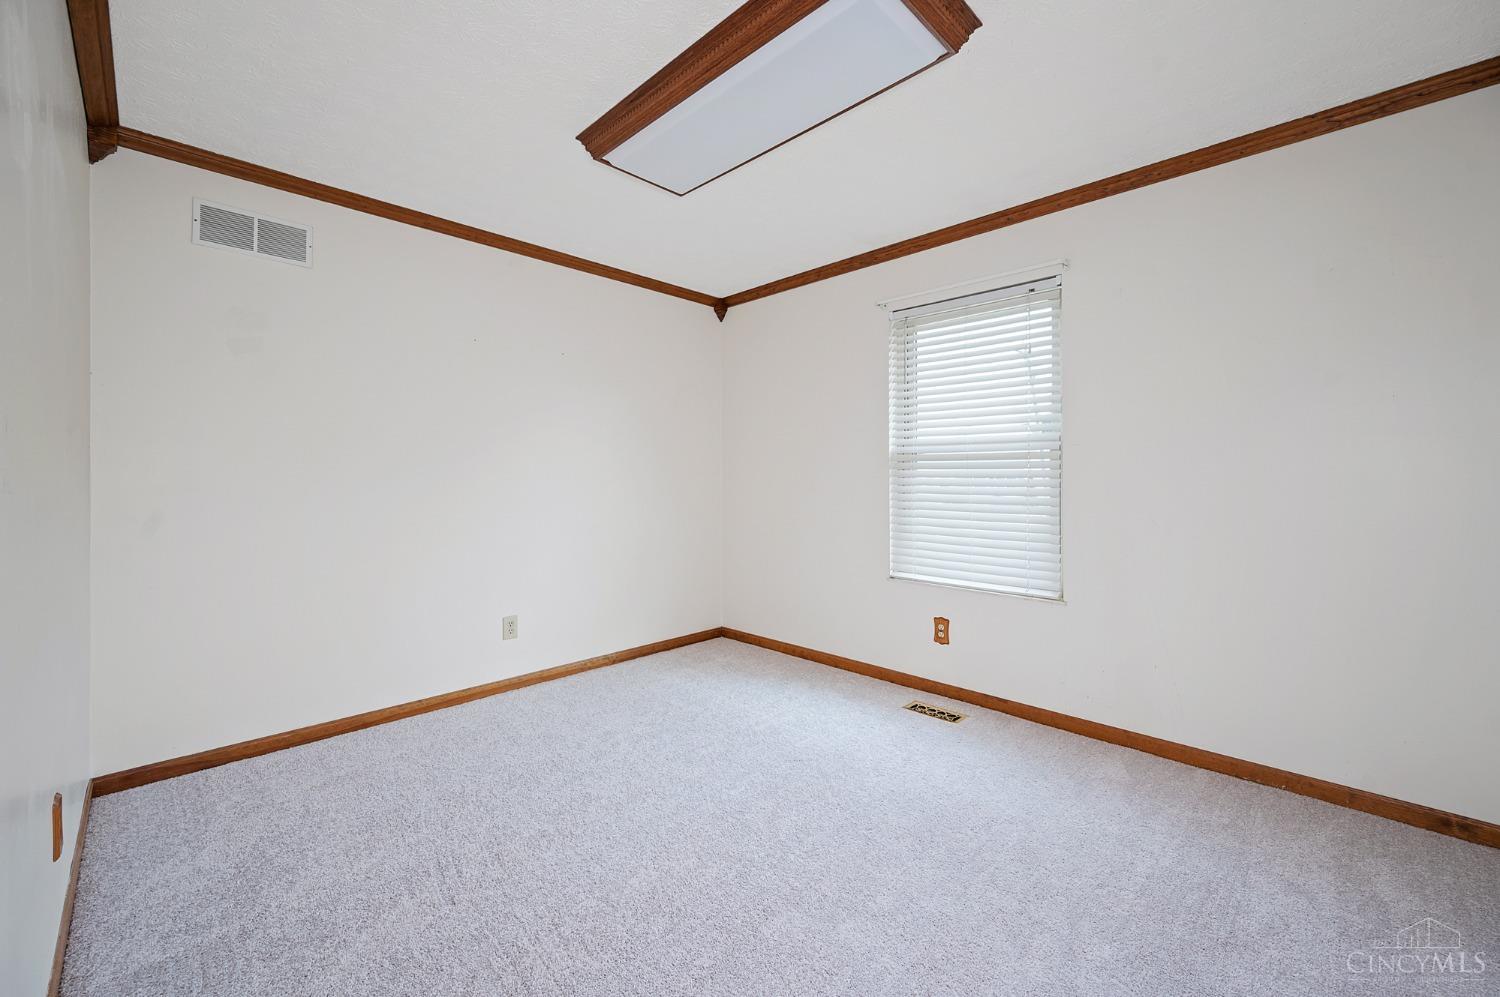
Empty carpeted bedroom with wood trim and a window with blinds.
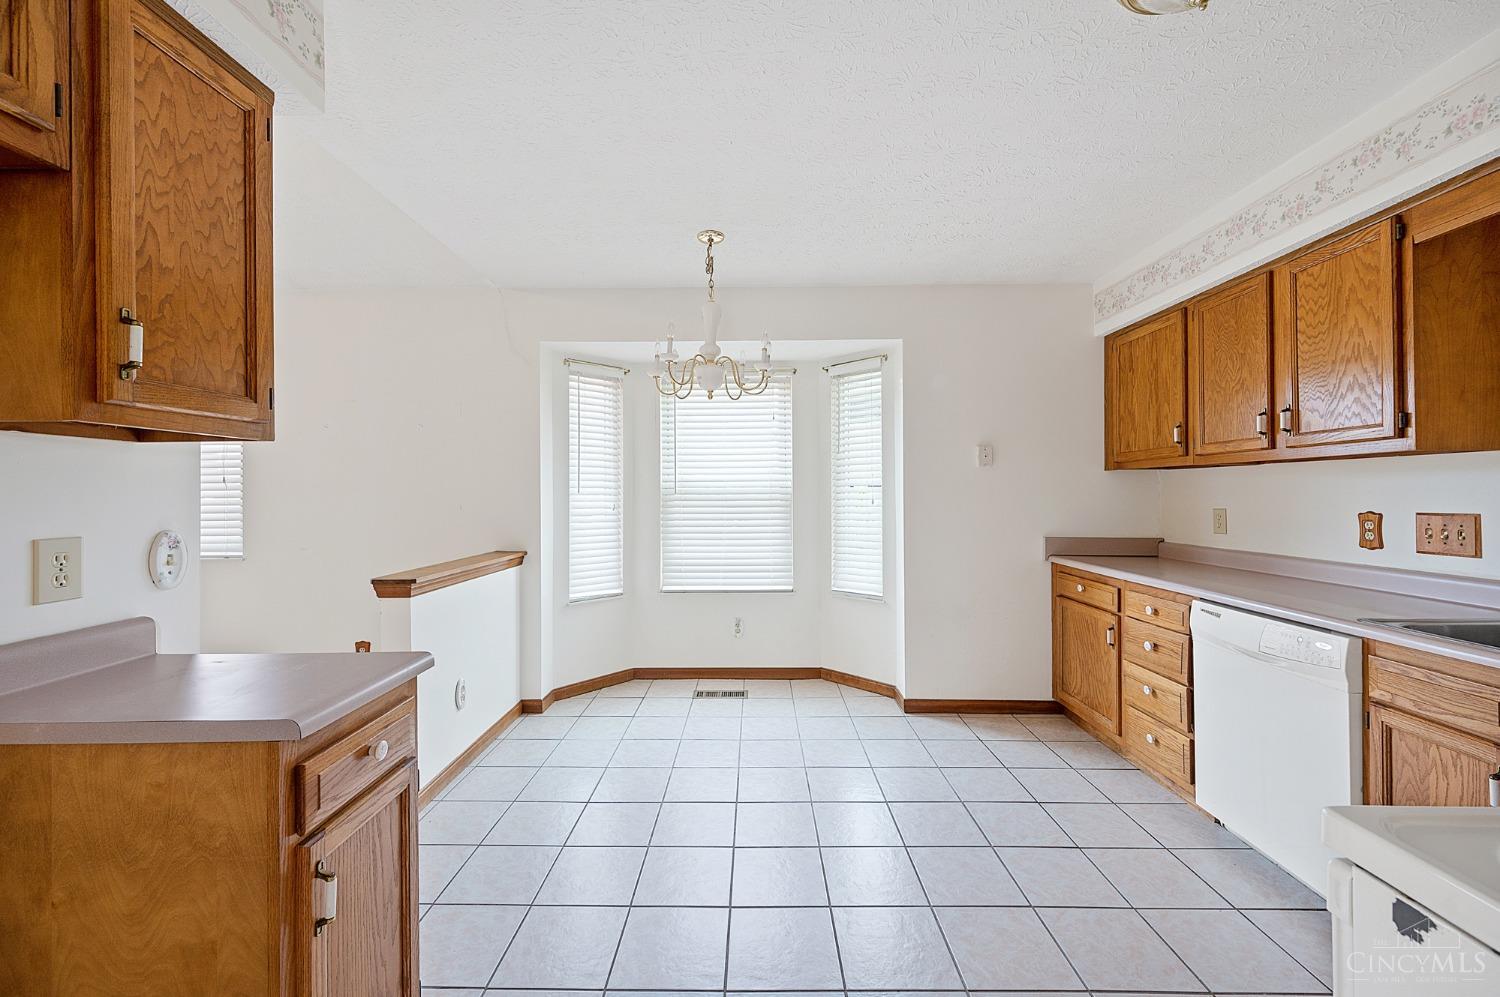
Kitchen with wood cabinets, tiled floor, and a bay window with blinds.
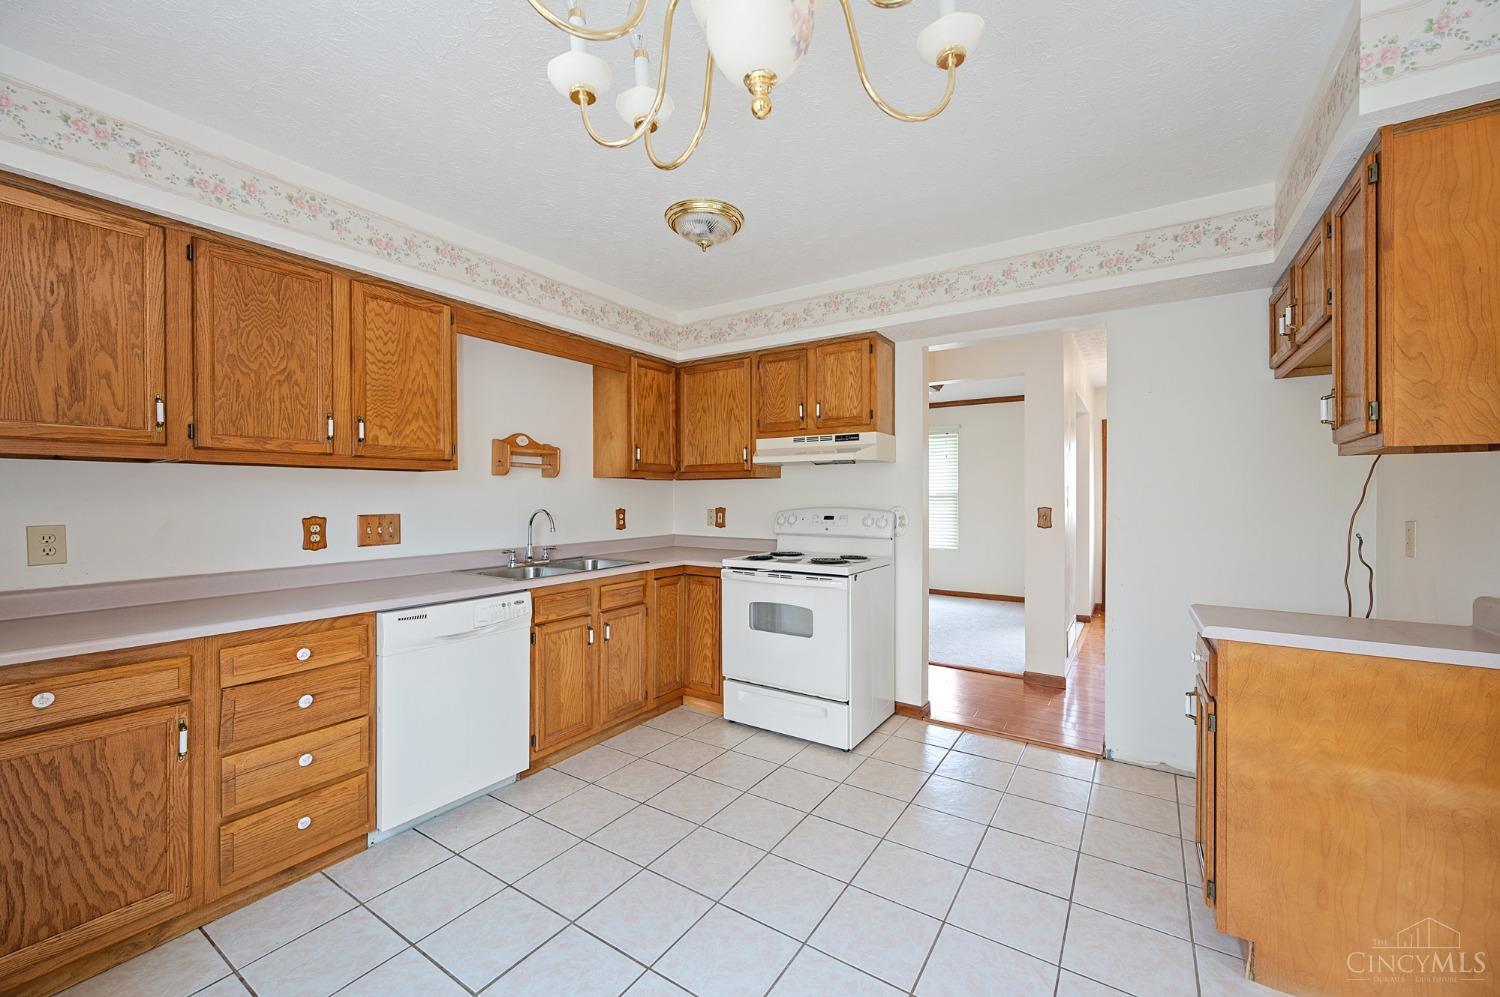
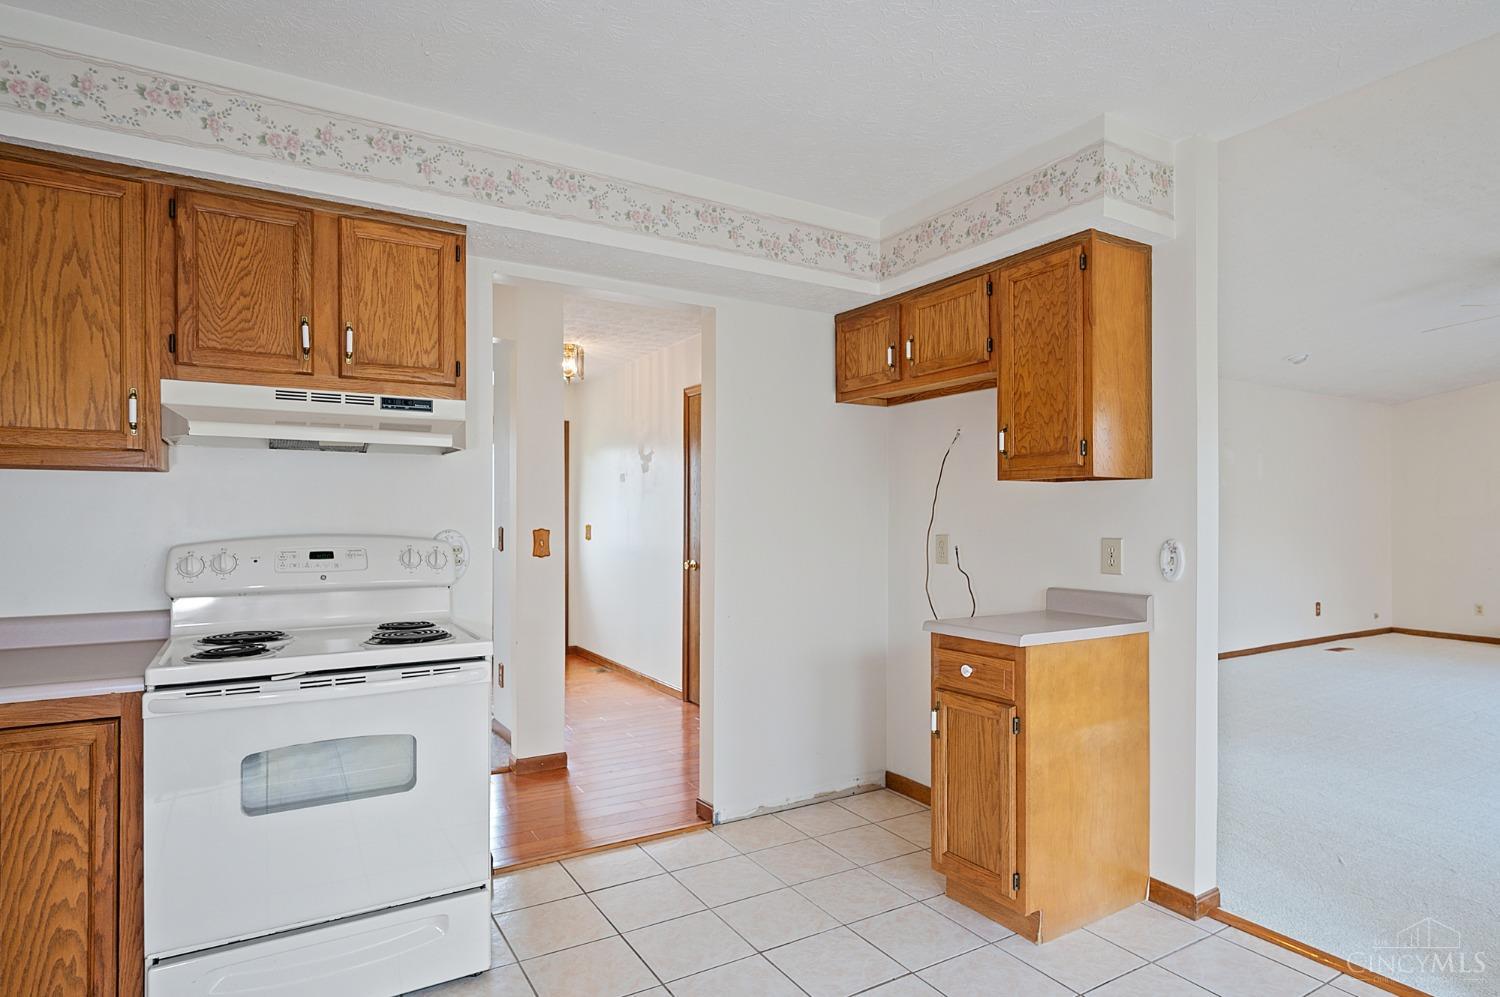
Kitchen with oak cabinets, white appliances, tiled floors, and a floral wallpaper border.
Kitchen with oak cabinets, a white electric range, tiled floor, and floral wallpaper border.
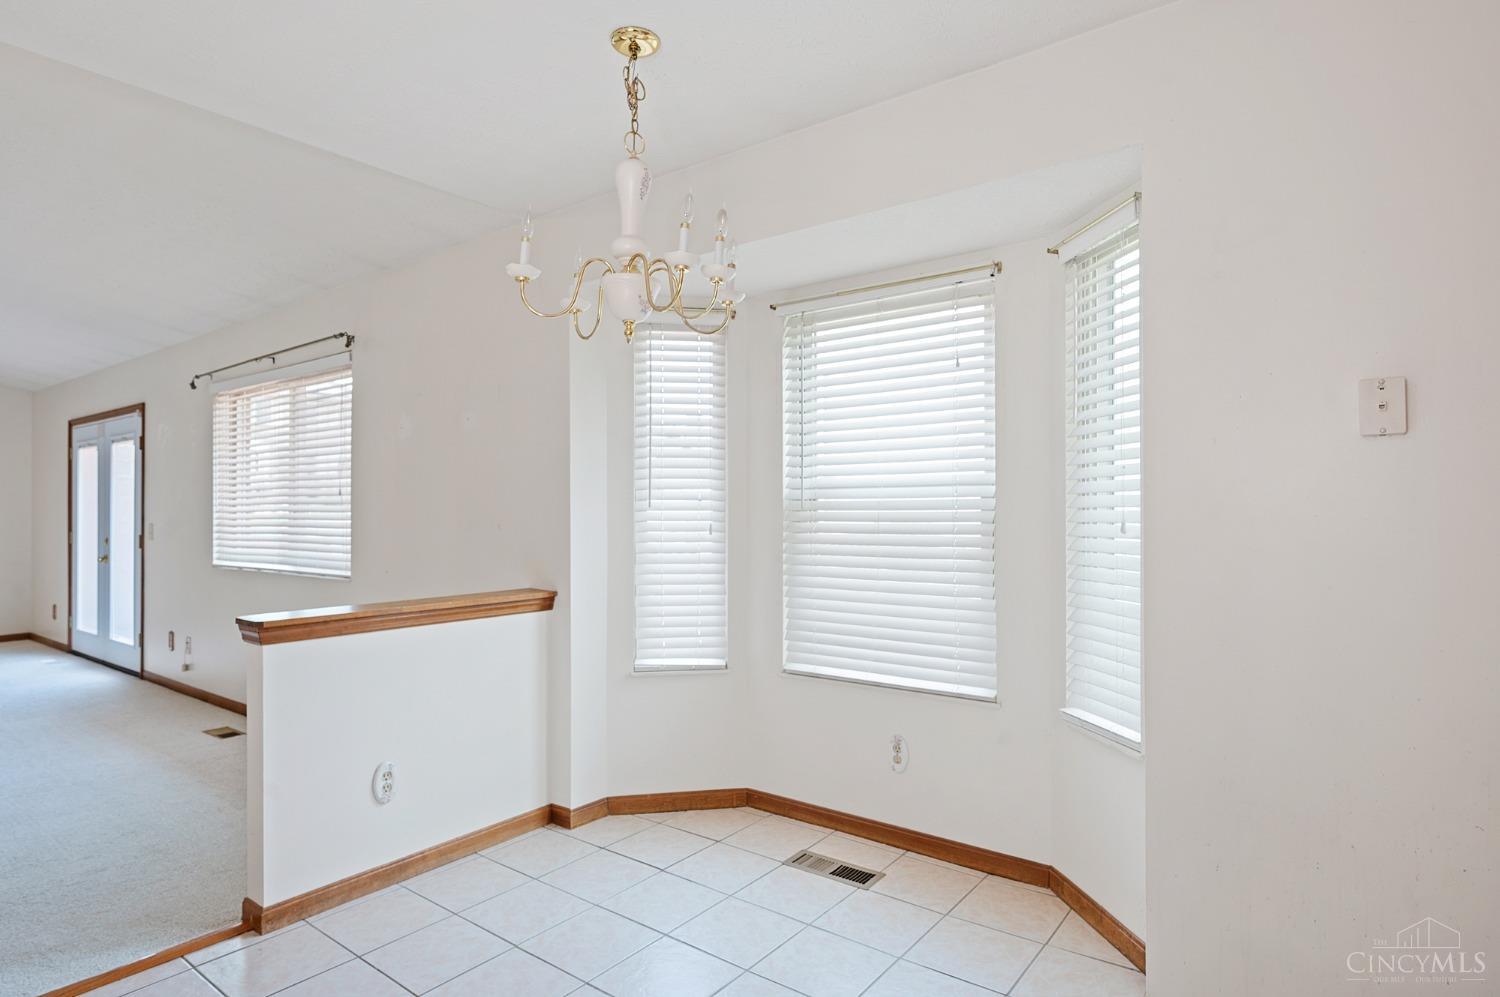
Empty dining area with white tile flooring, a brass chandelier, and windows with white blinds.
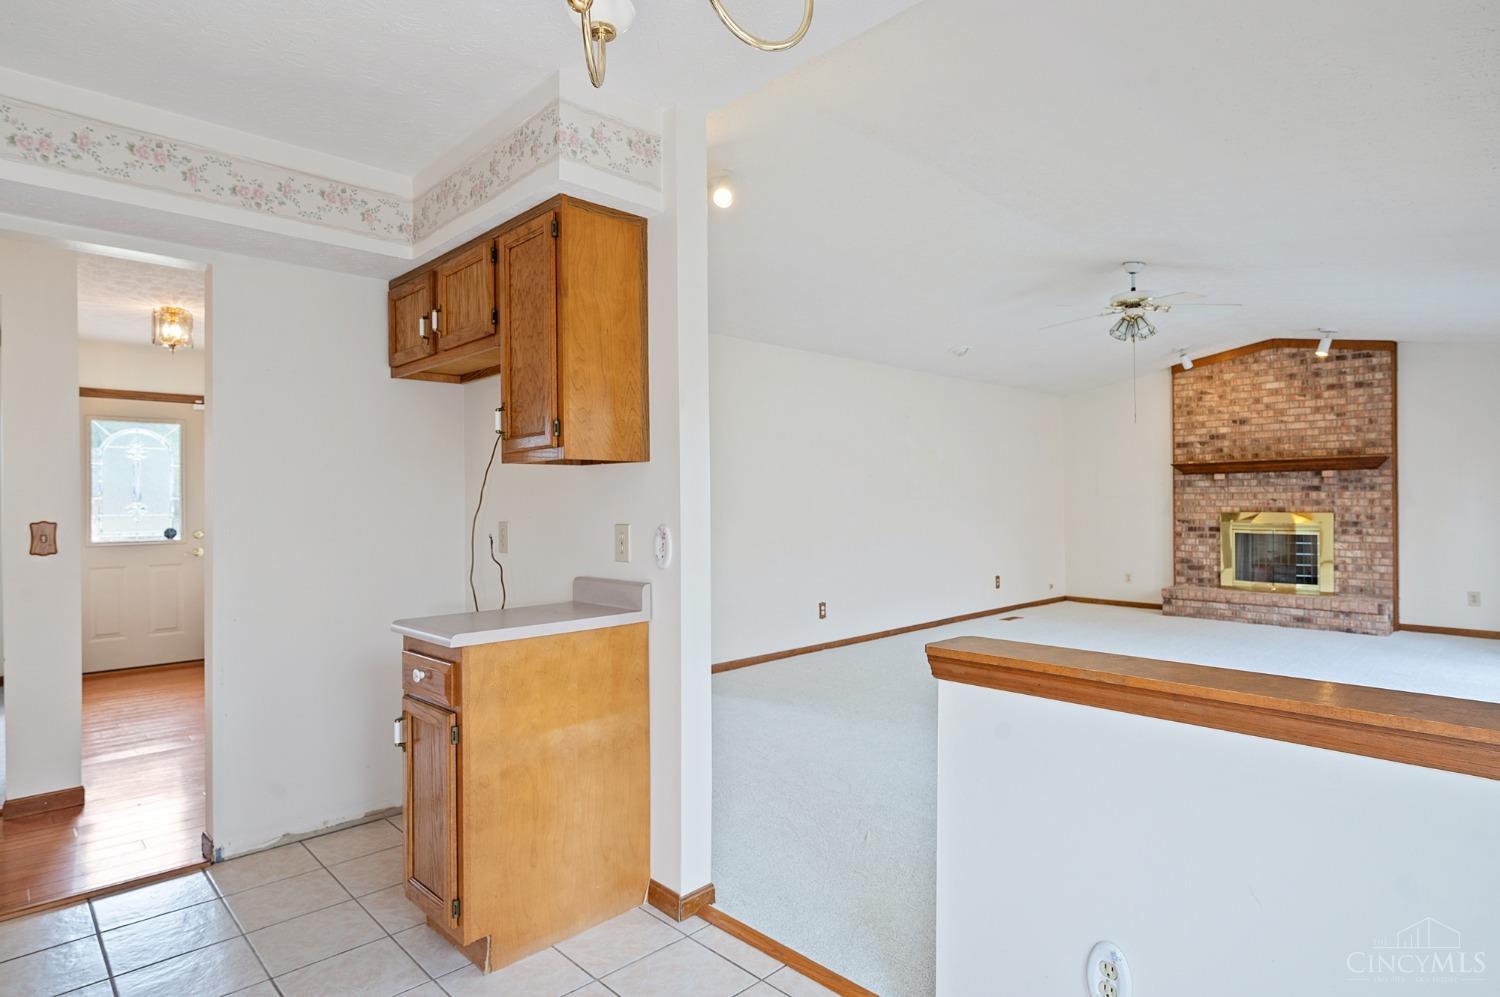
Living room with a brick fireplace and wood mantel, viewed past a kitchen pass-through.
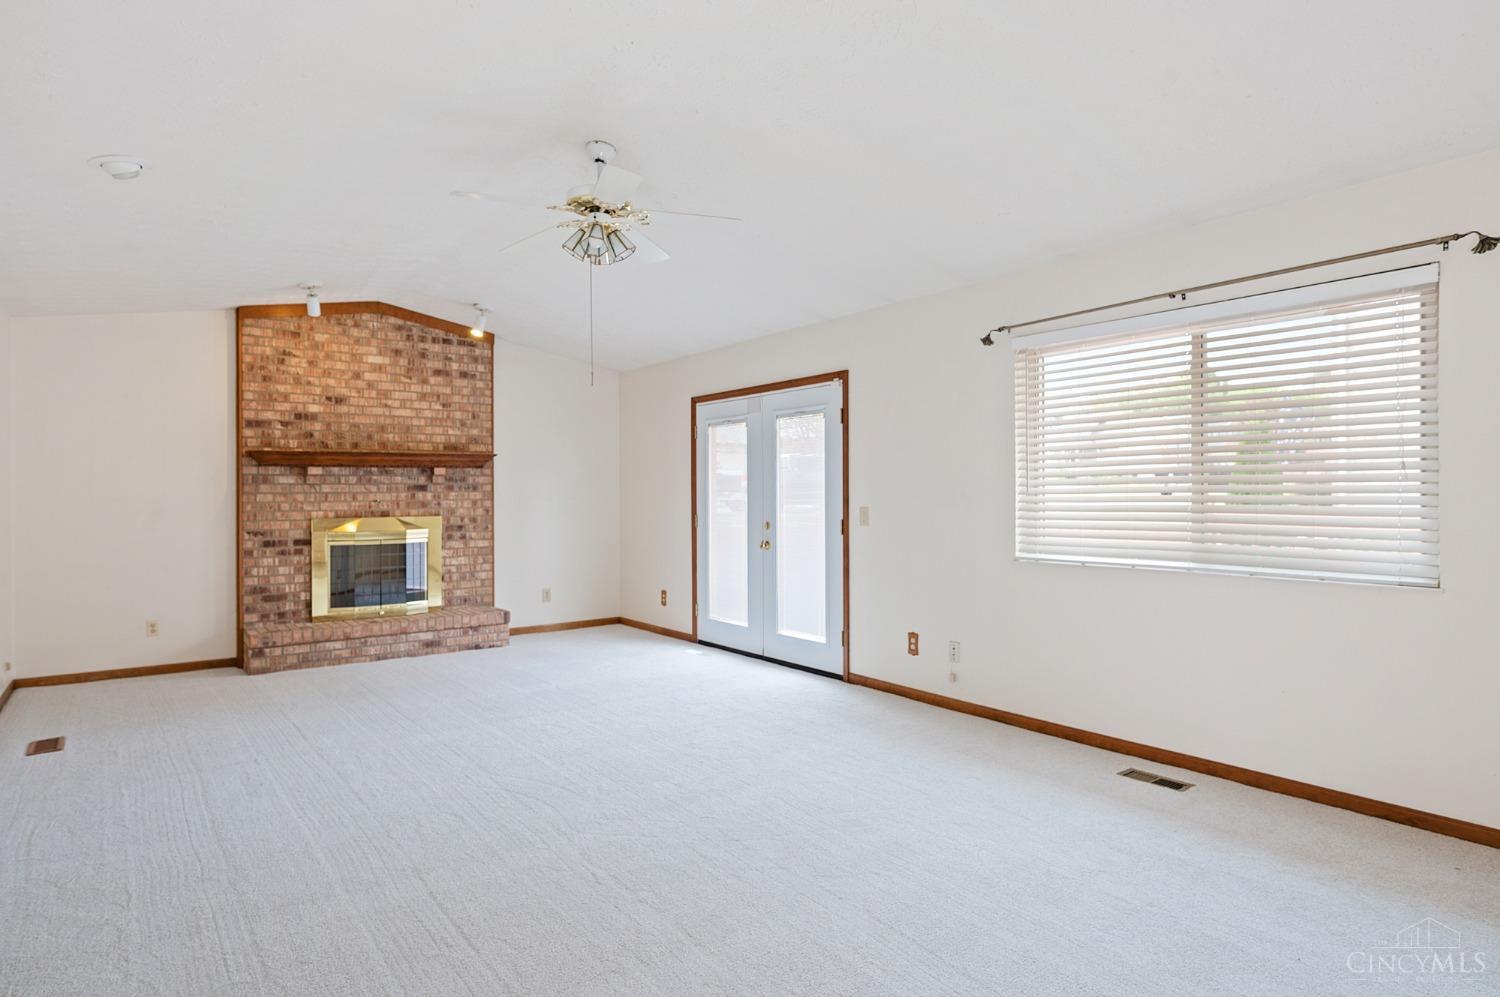
Empty living room with a brick fireplace, glass patio doors, and a wide window with blinds.
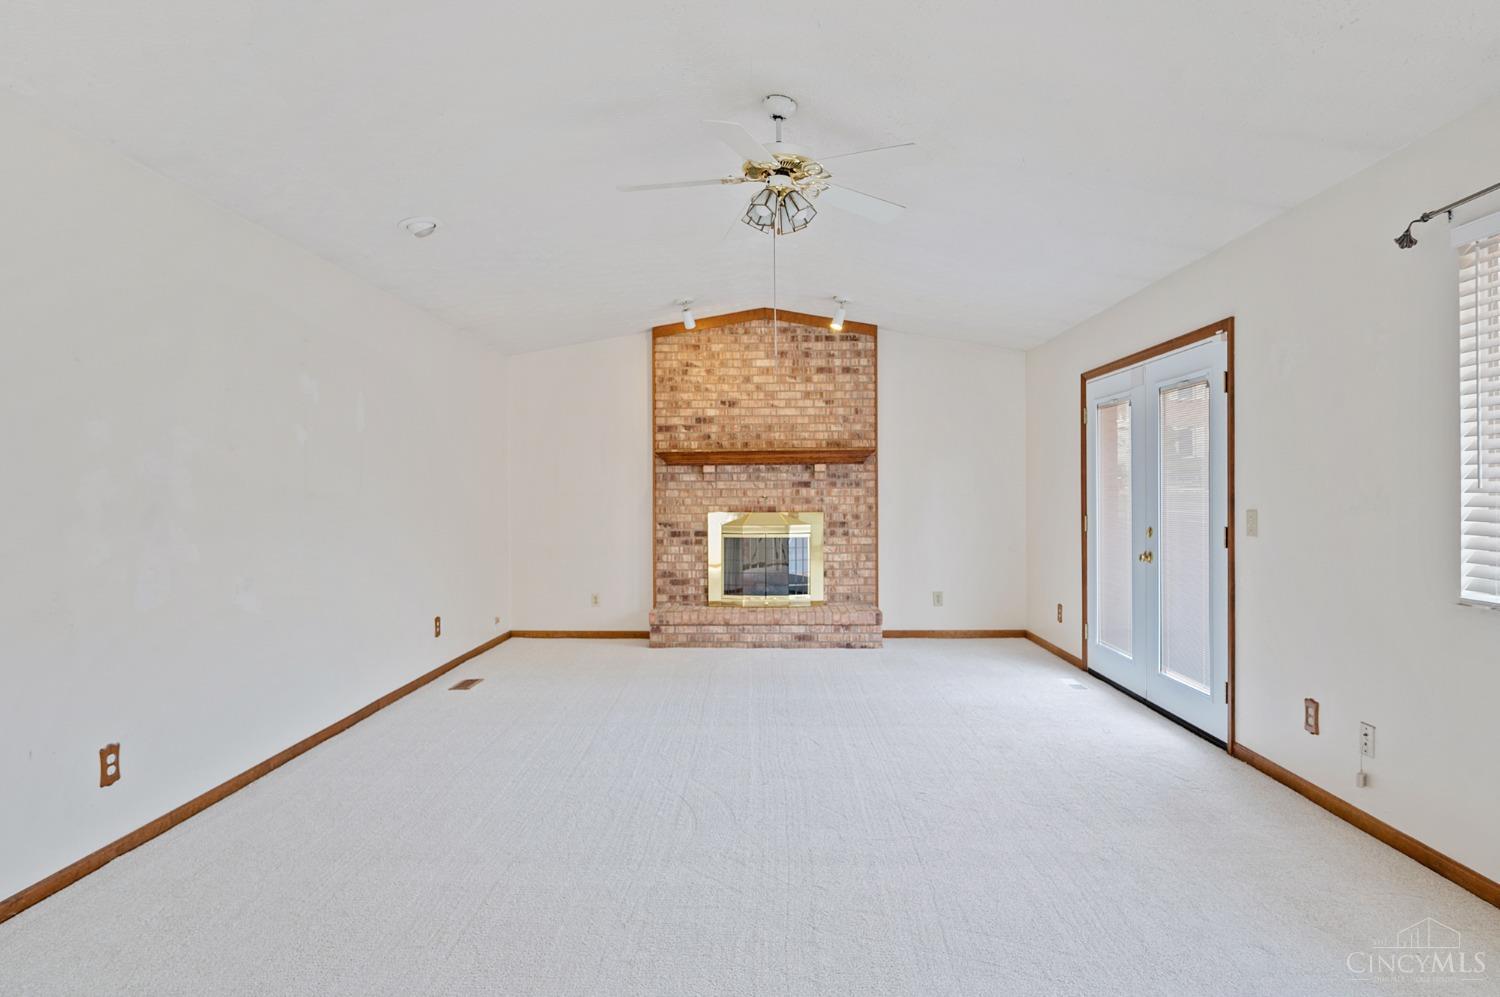
Empty living room with a brick fireplace, light carpet, and French doors.
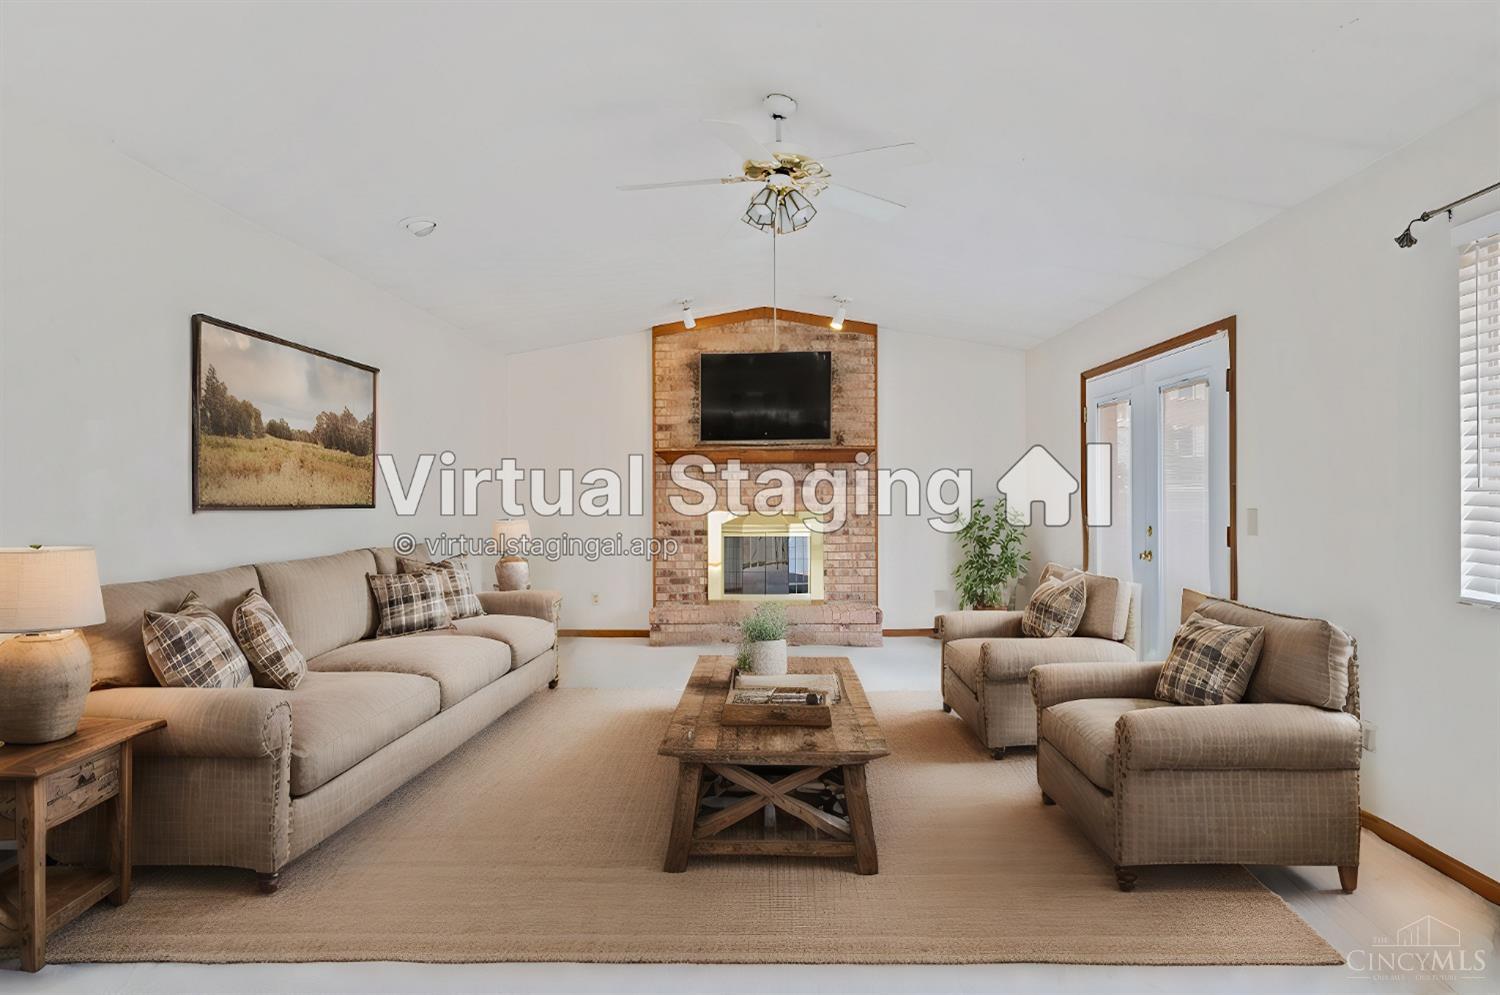
Staged living room with a brick fireplace, wall-mounted television, and beige sofas.
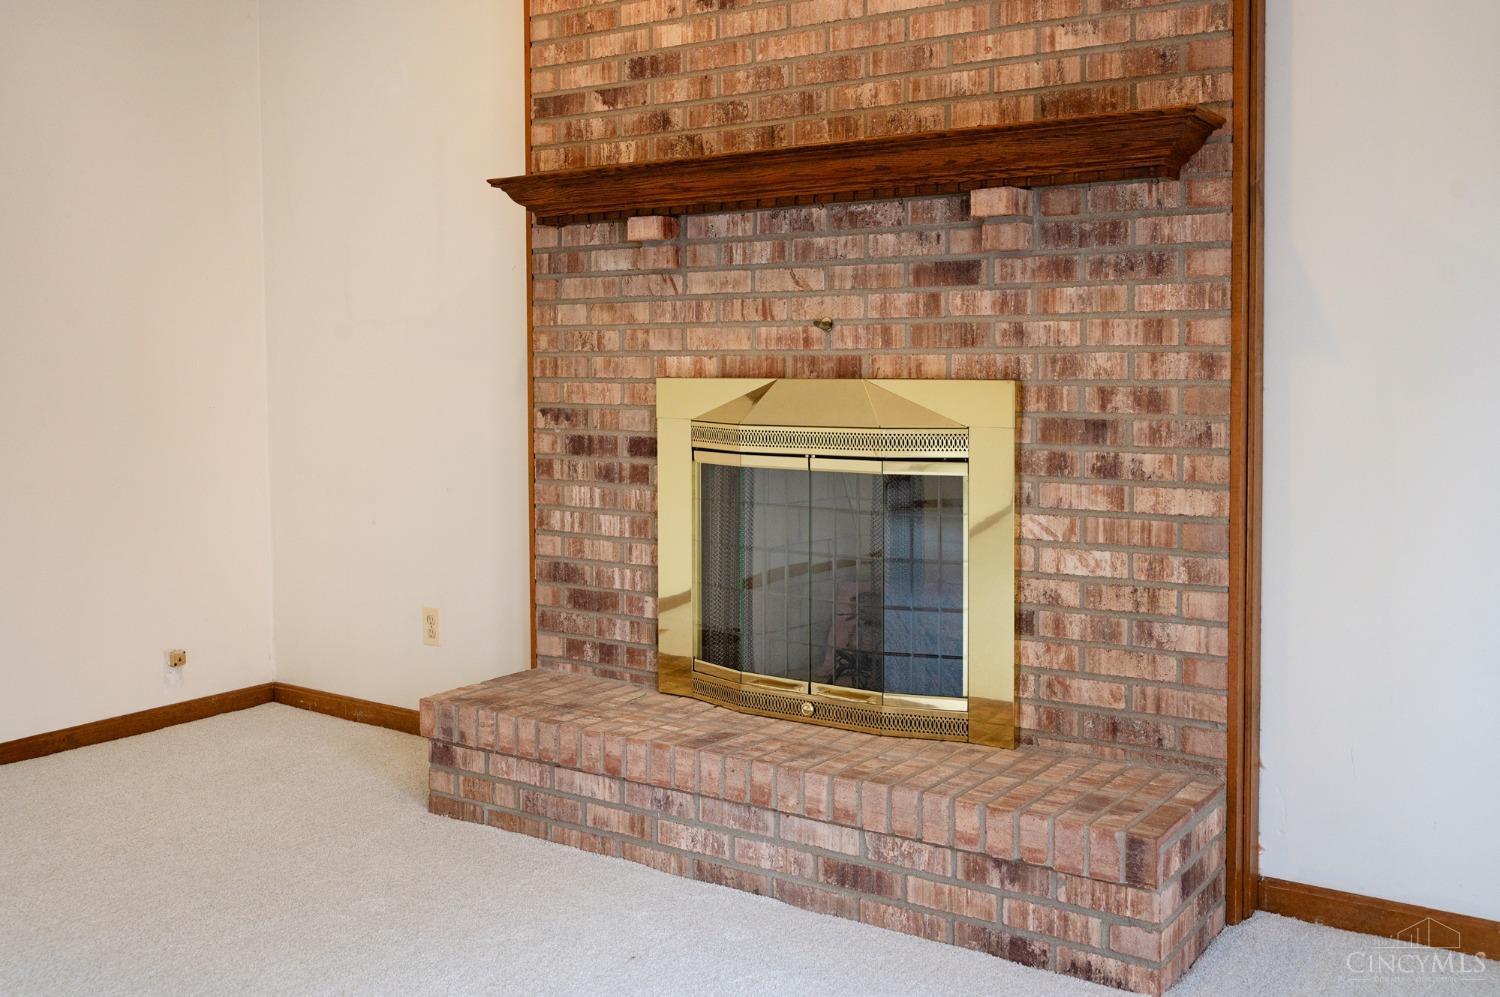
Brick fireplace with brass doors, raised hearth, and dark wooden mantel in a carpeted room.
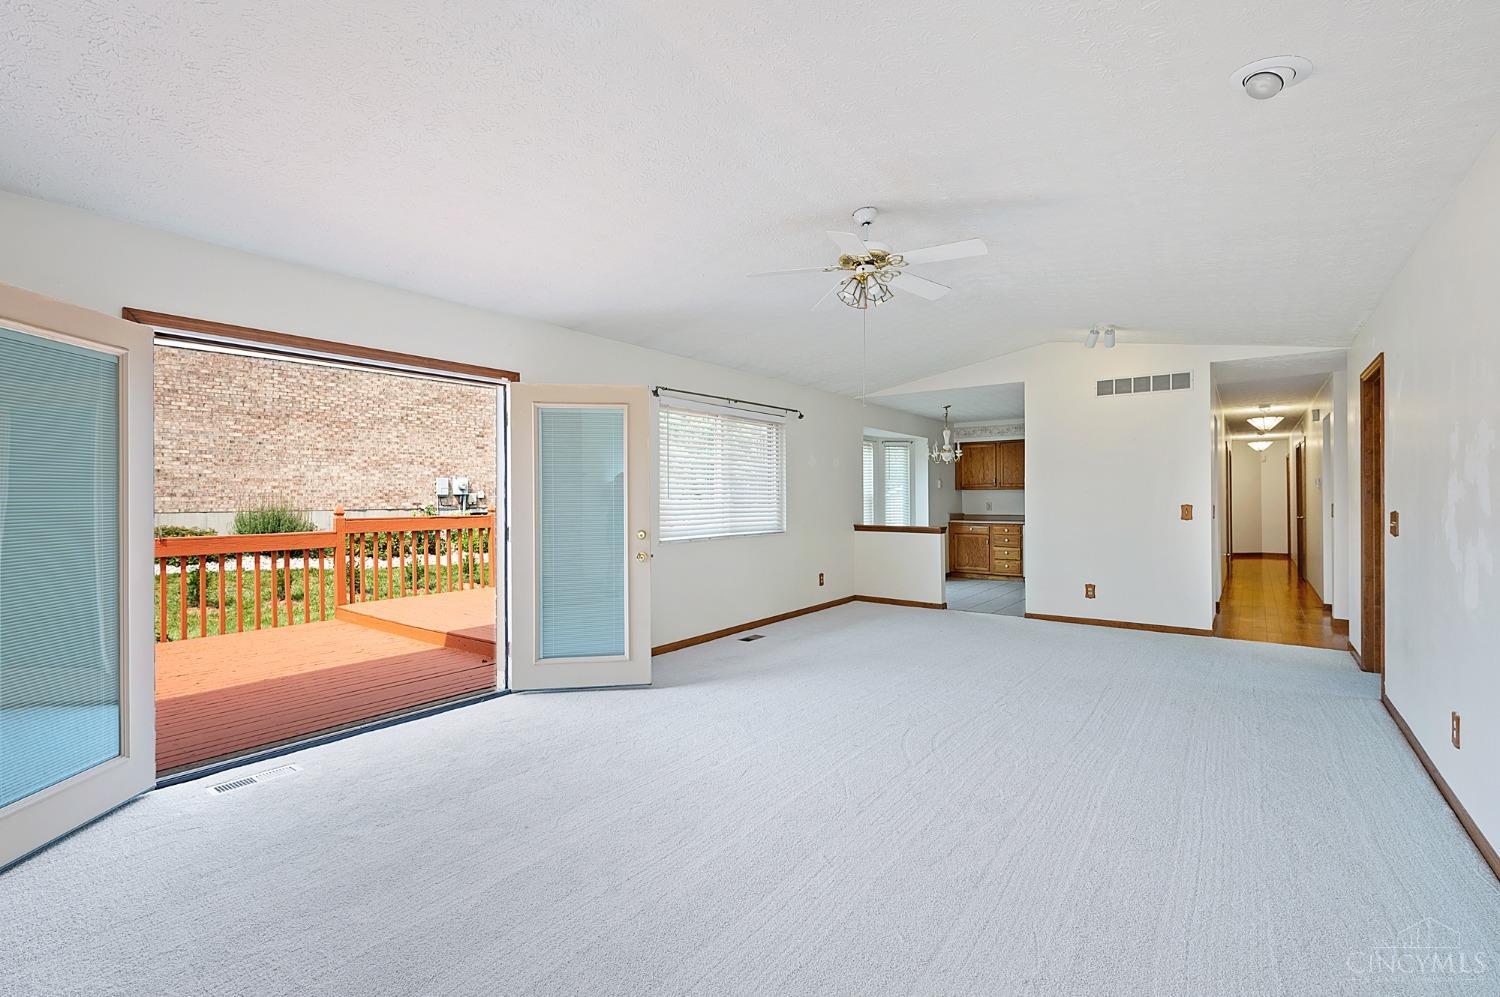
Empty carpeted living room with sliding doors to a wooden deck and an open view into the kitchen.
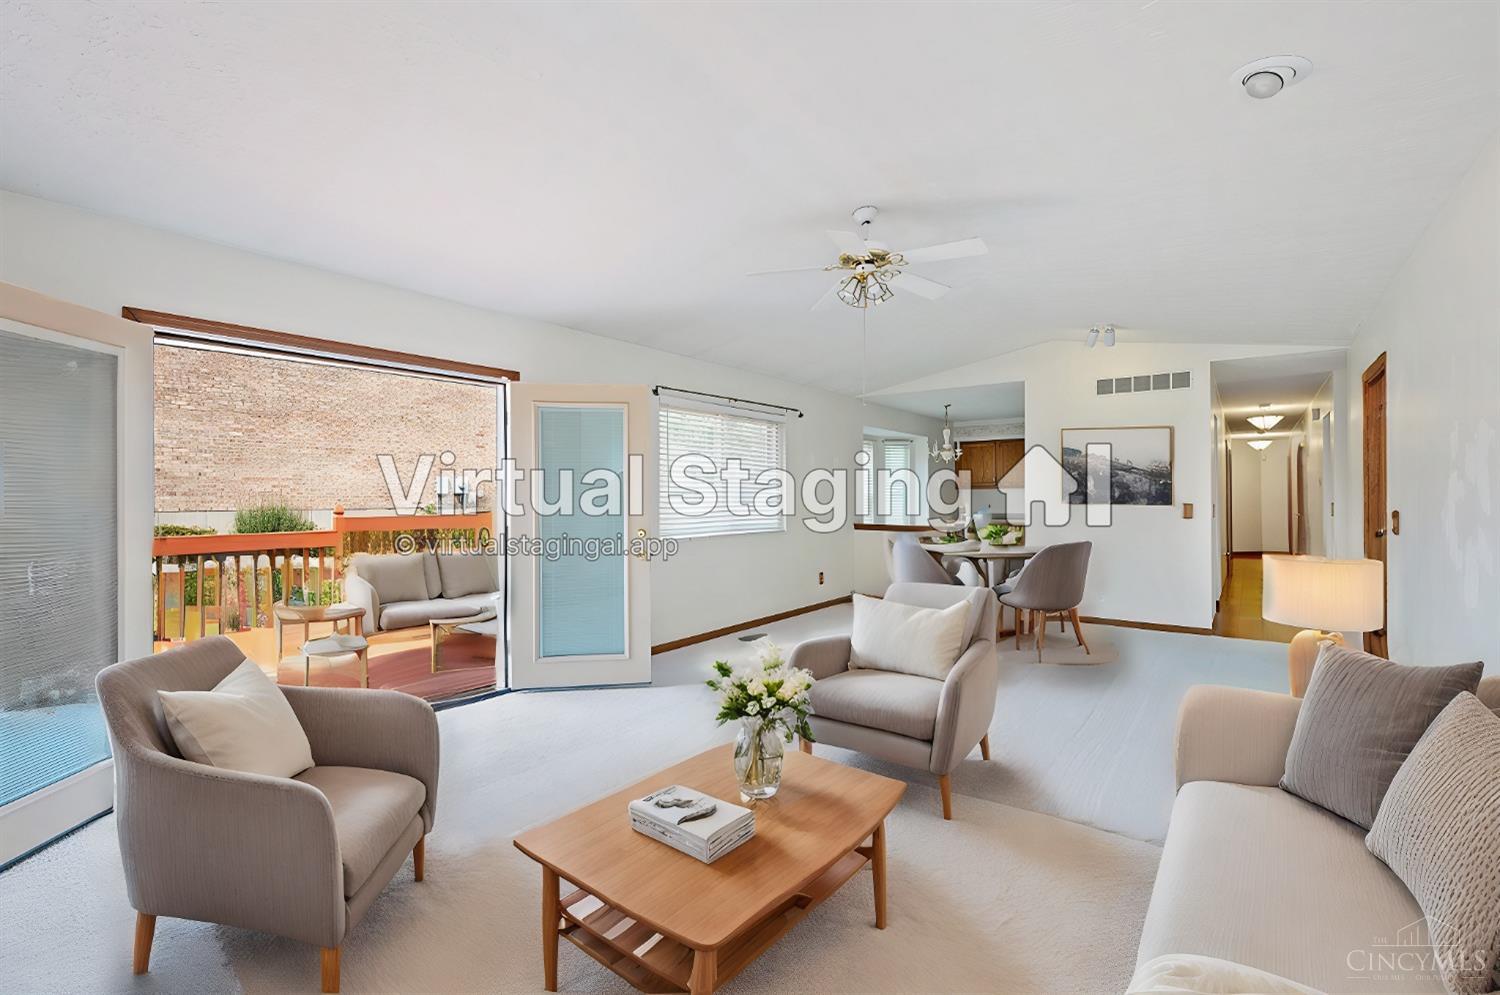
Virtually staged living room with vaulted ceiling, sliding glass doors, and dining area.
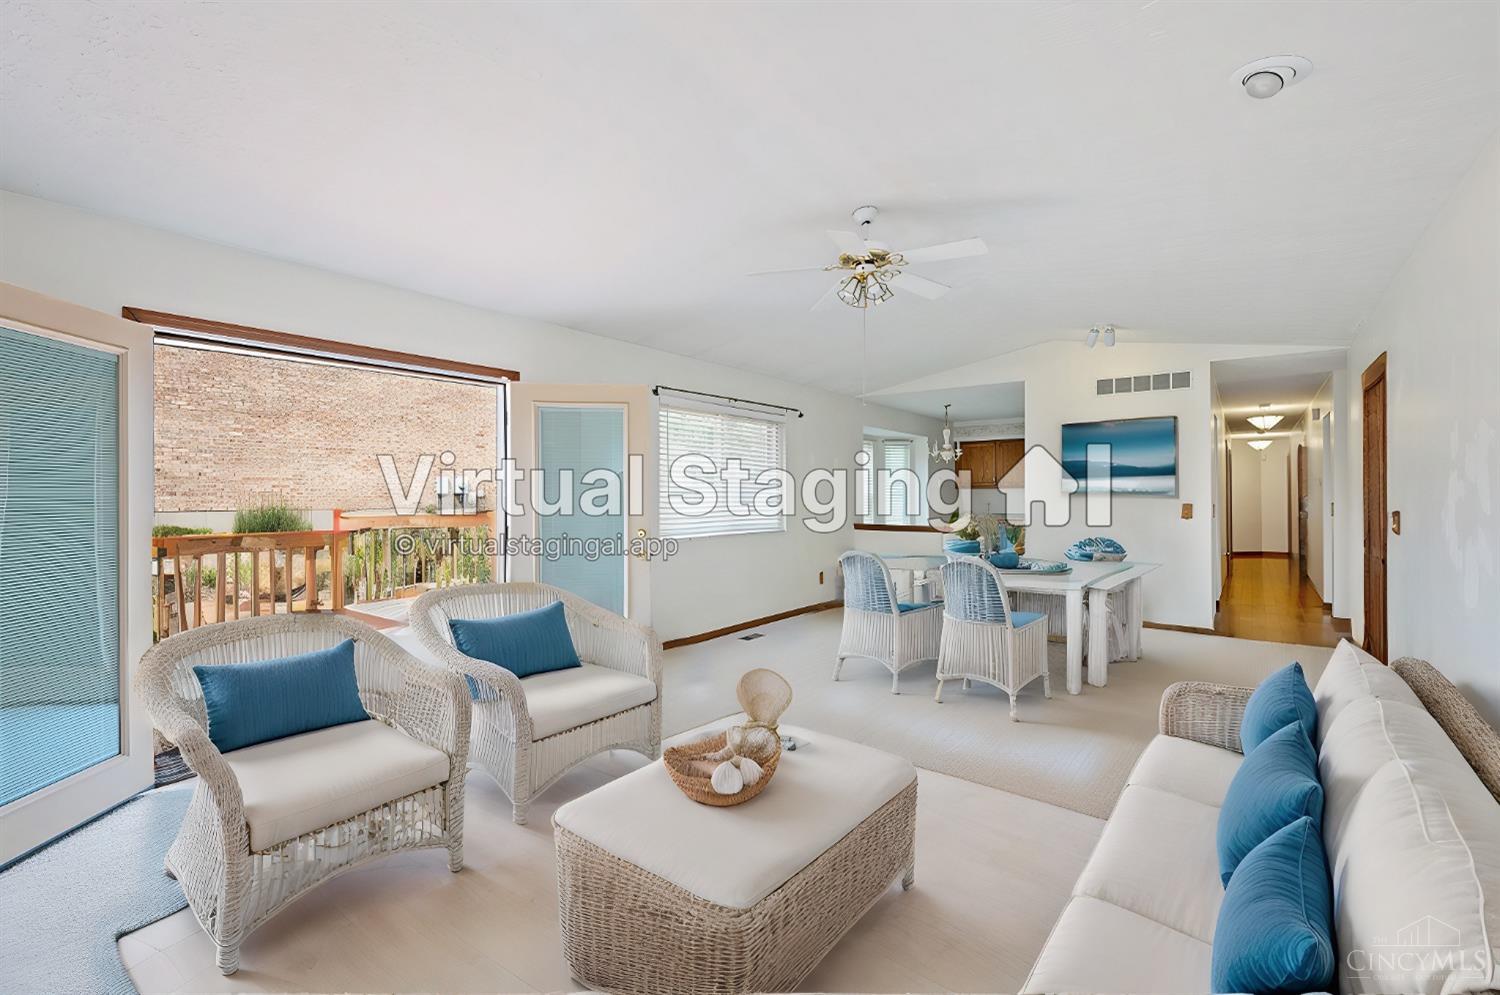
Virtually staged living and dining room with white wicker furniture, blue cushions, and sliding doors to a deck.
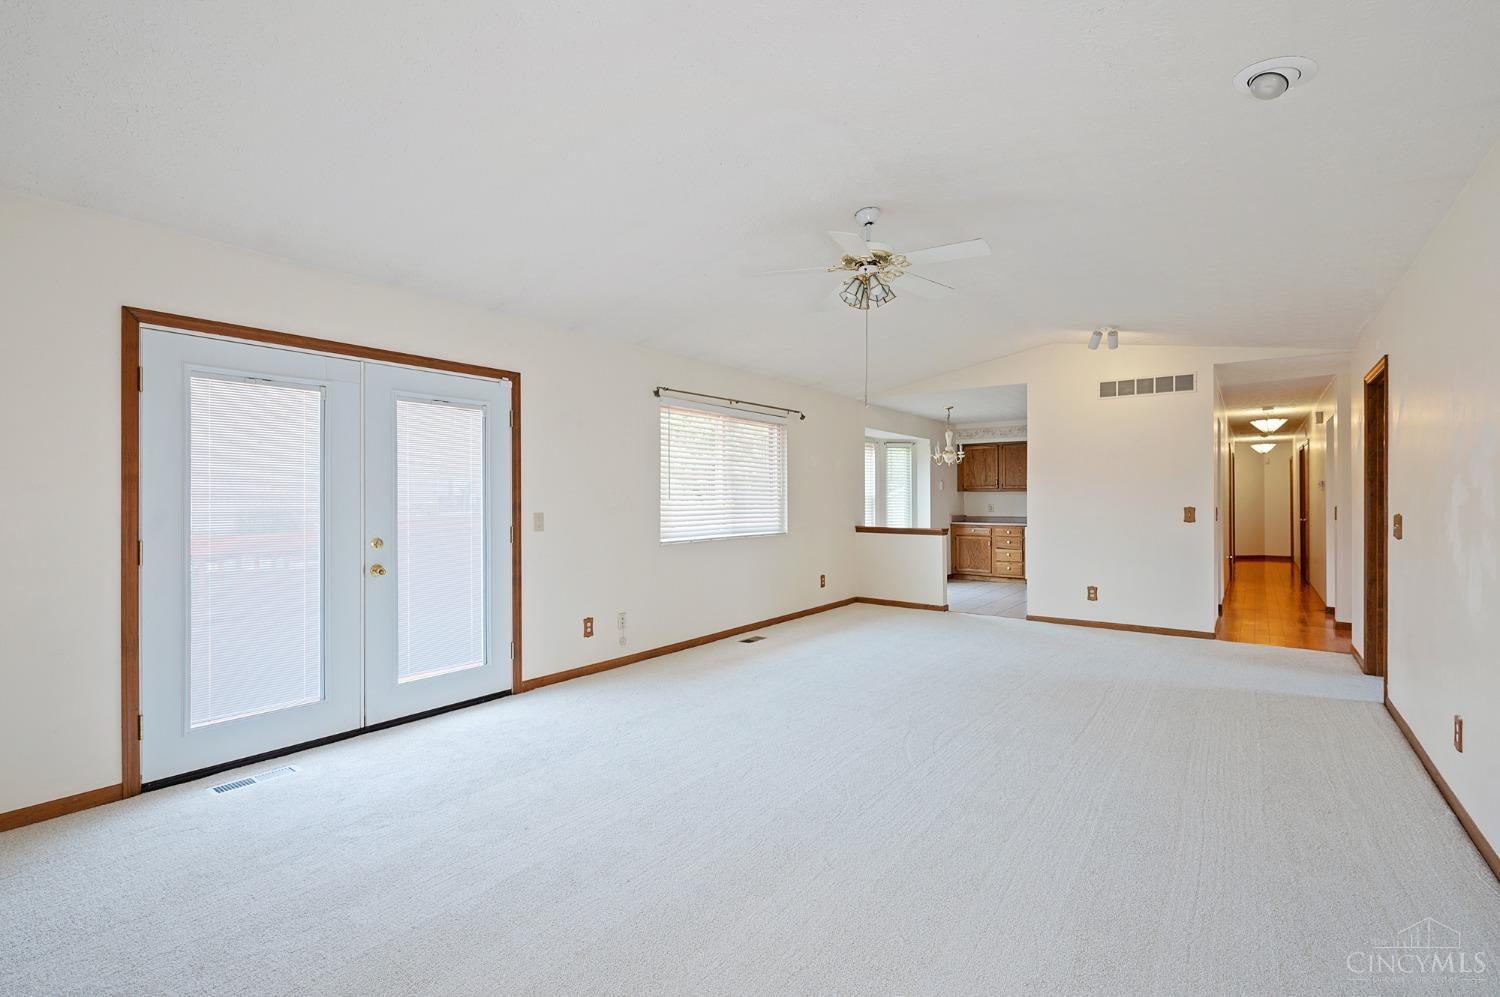
Vacant living room with French doors, light carpet, and views into the kitchen and hallway.
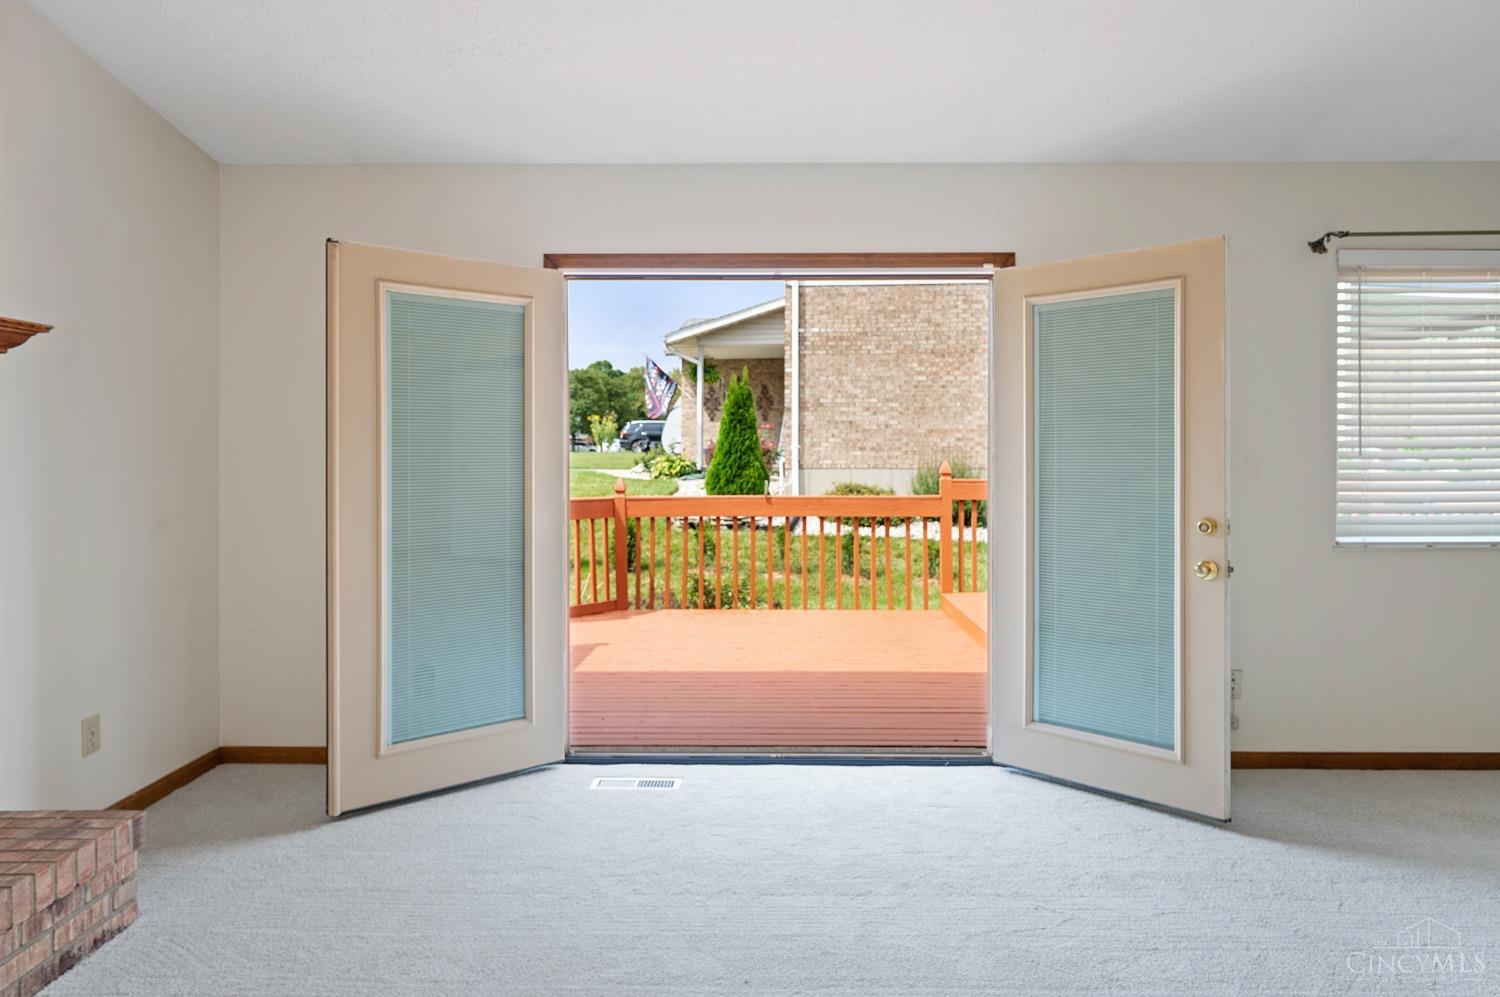
Living room with open double doors to a wooden deck and a partial brick fireplace.
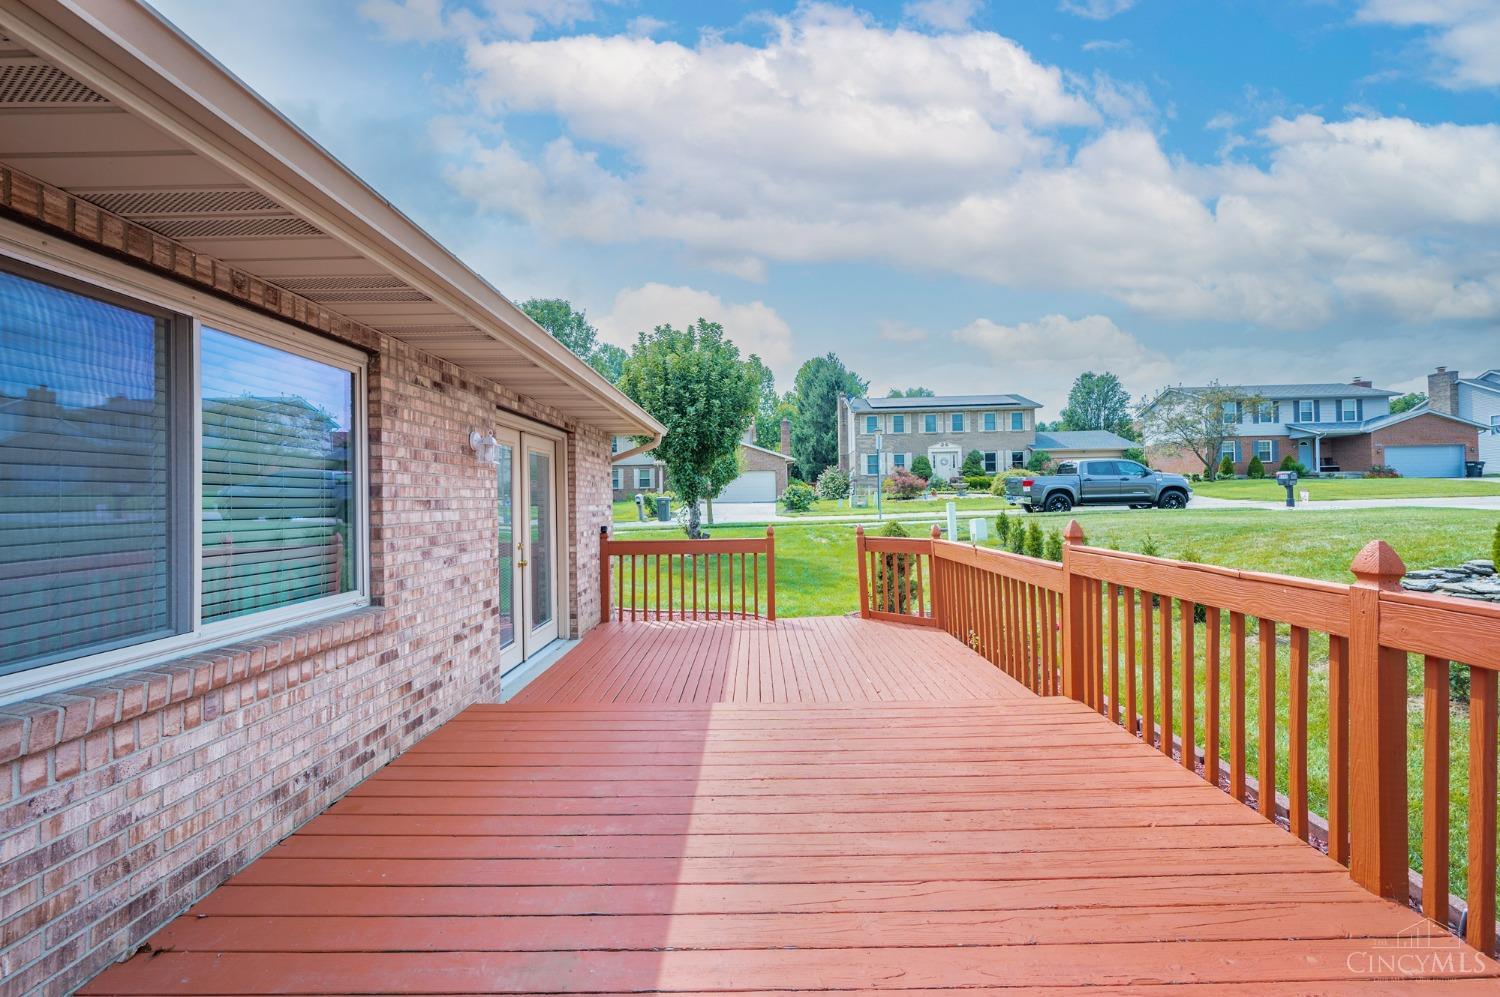
Wooden deck with red railings beside a brick house, overlooking a green suburban lawn.
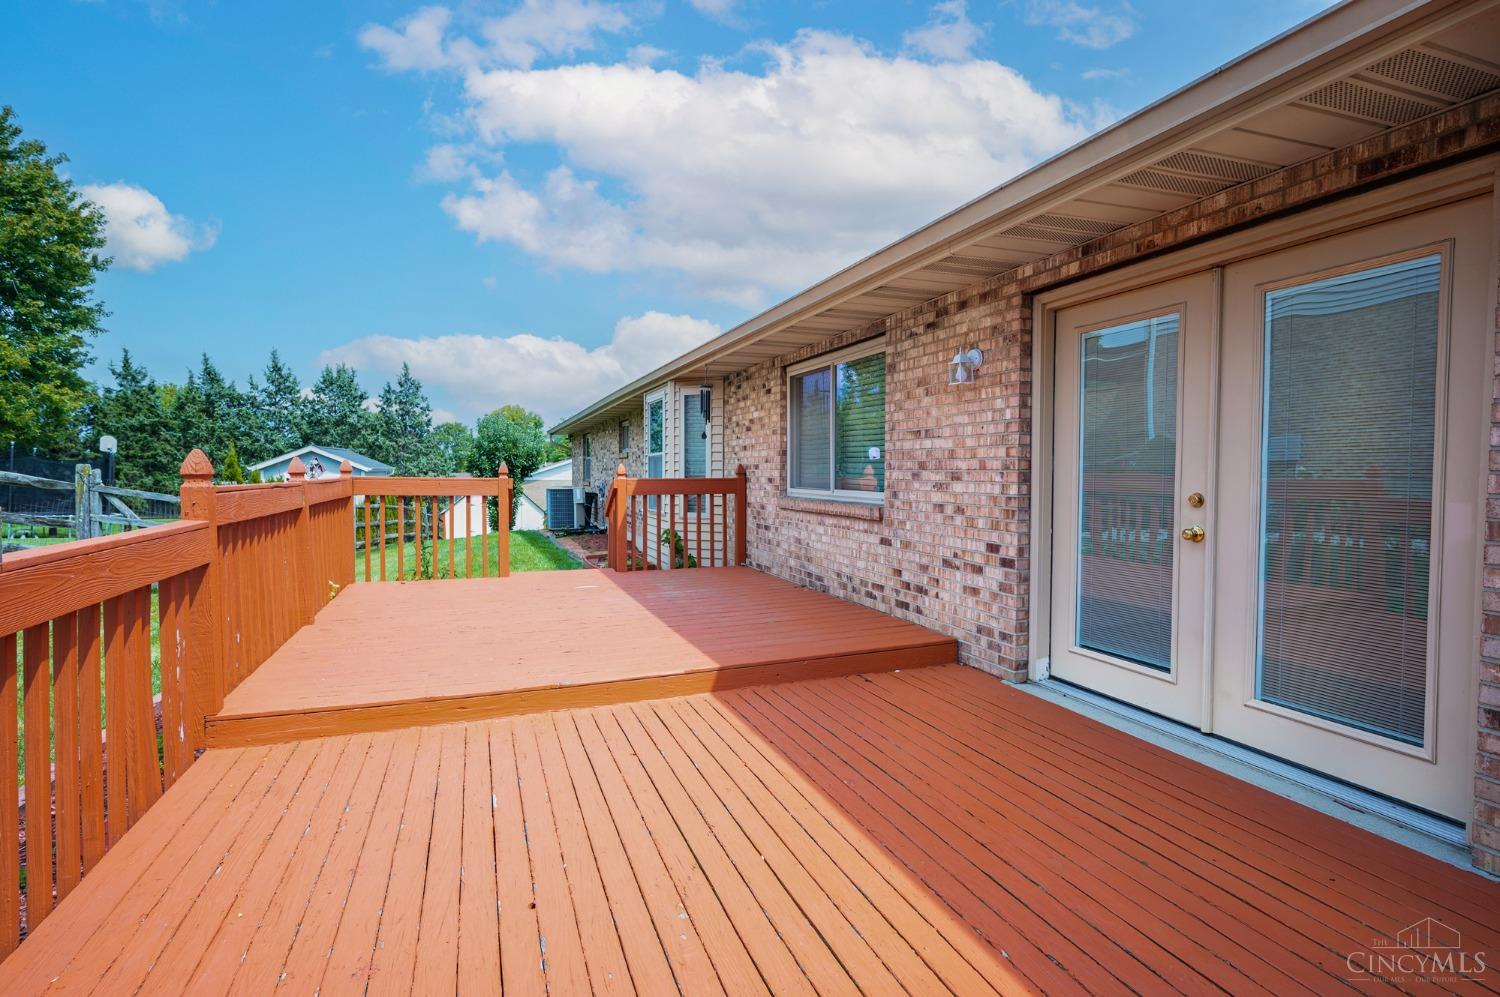
Raised wooden deck beside a brick home, with railings, sliding glass doors, and a green yard beyond.
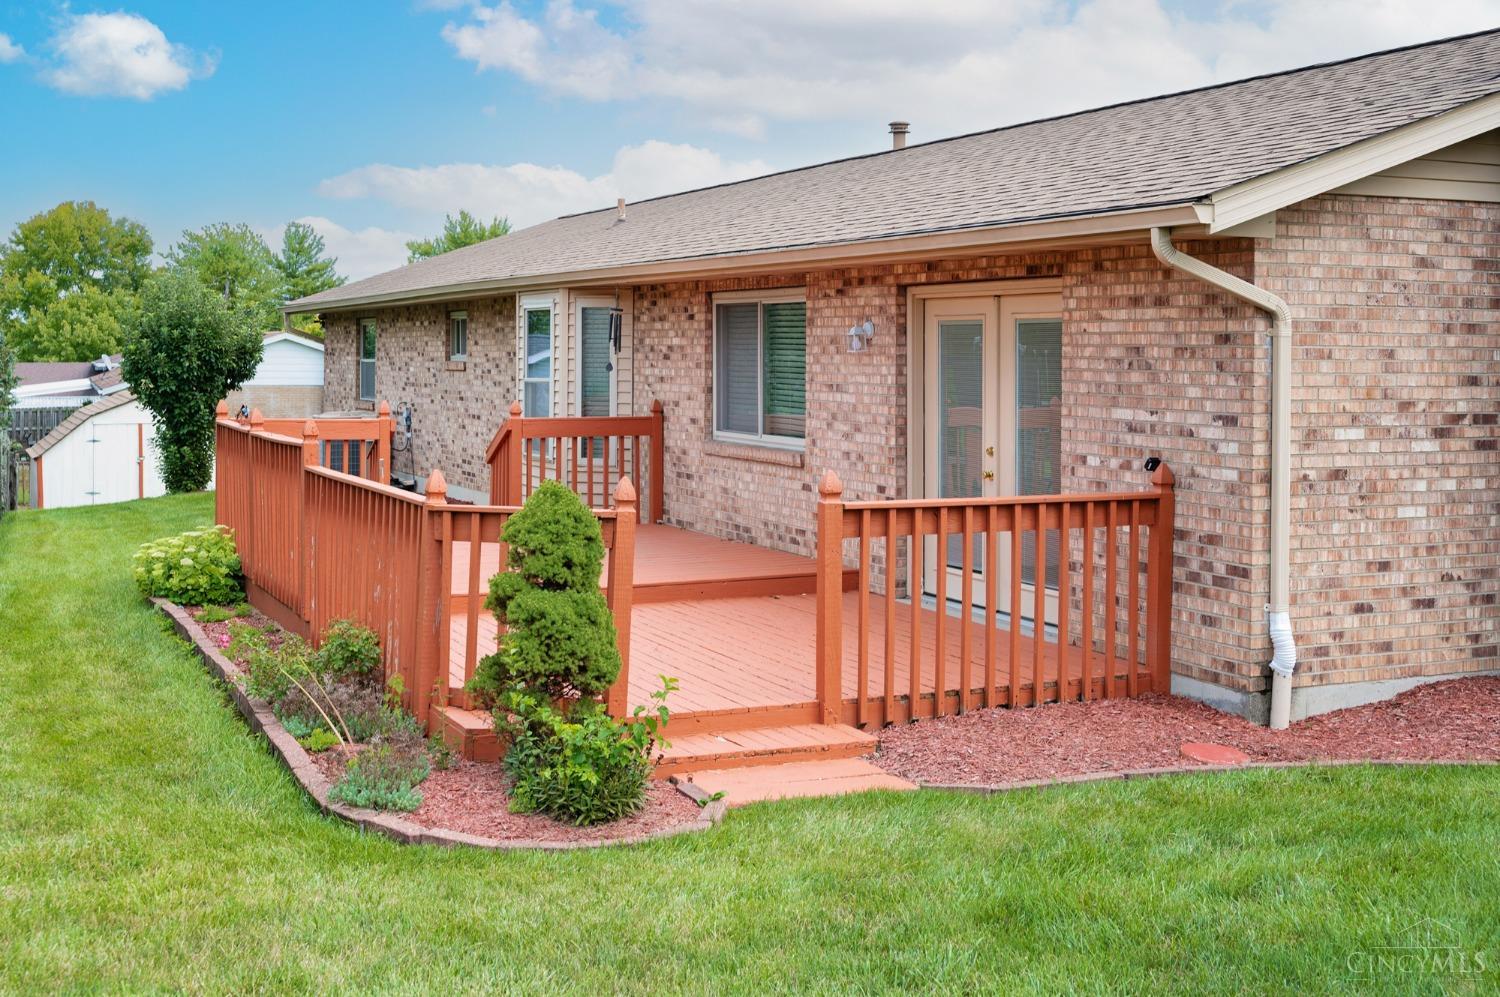
Brick ranch home with a broad reddish-brown deck, French doors, and landscaped lawn.
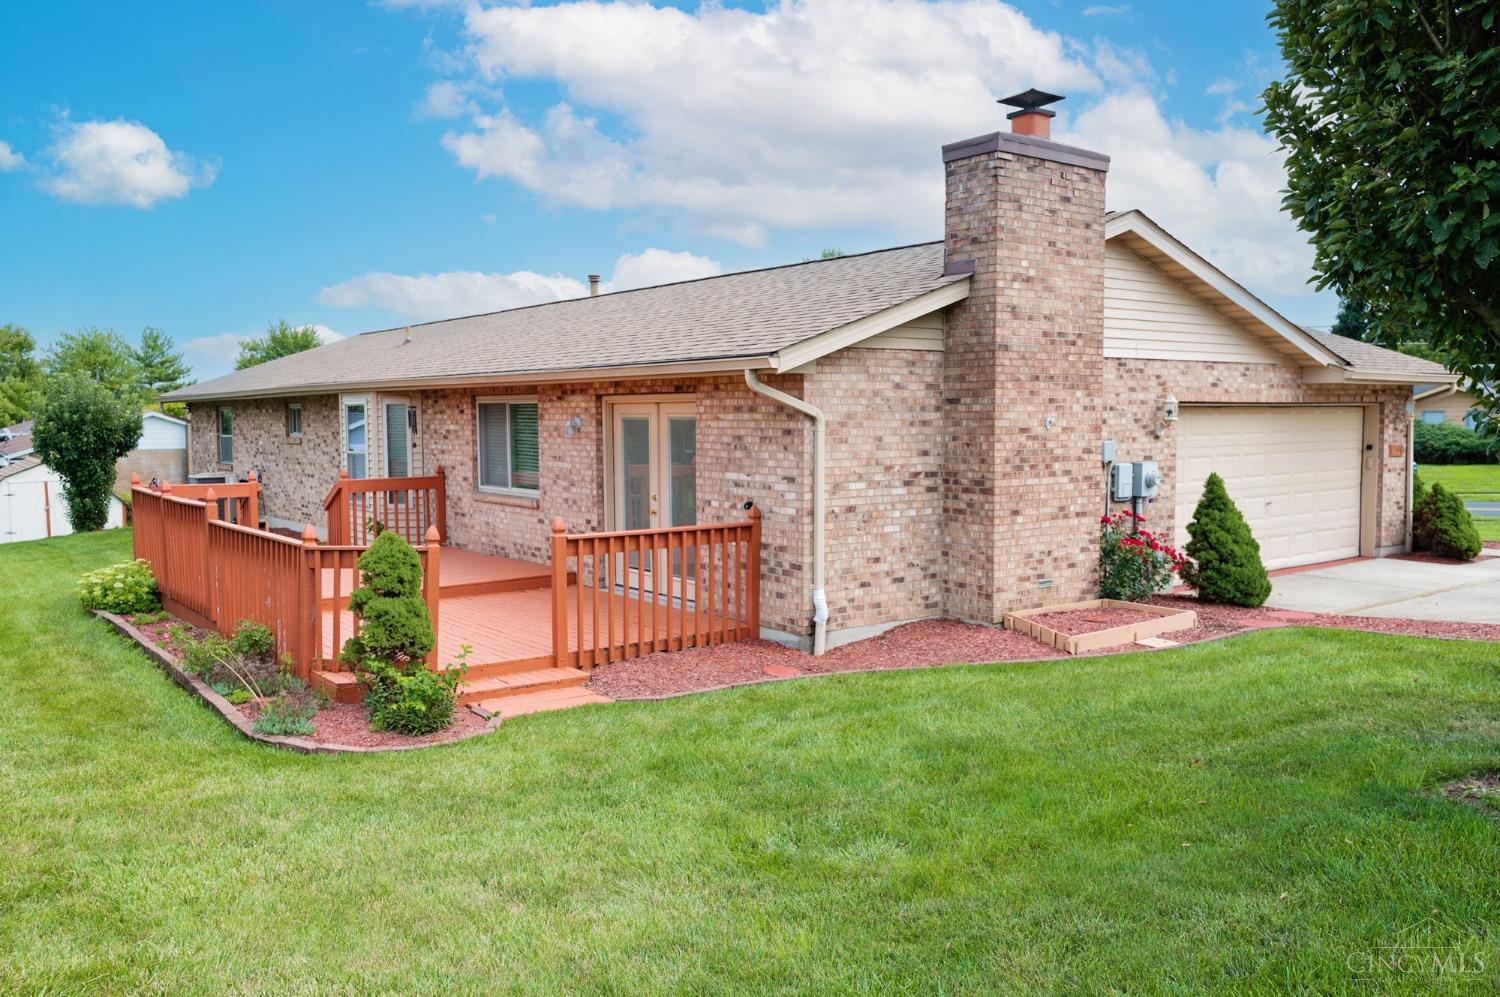
Brick ranch home with a raised wood deck, prominent chimney, and attached two-car garage.
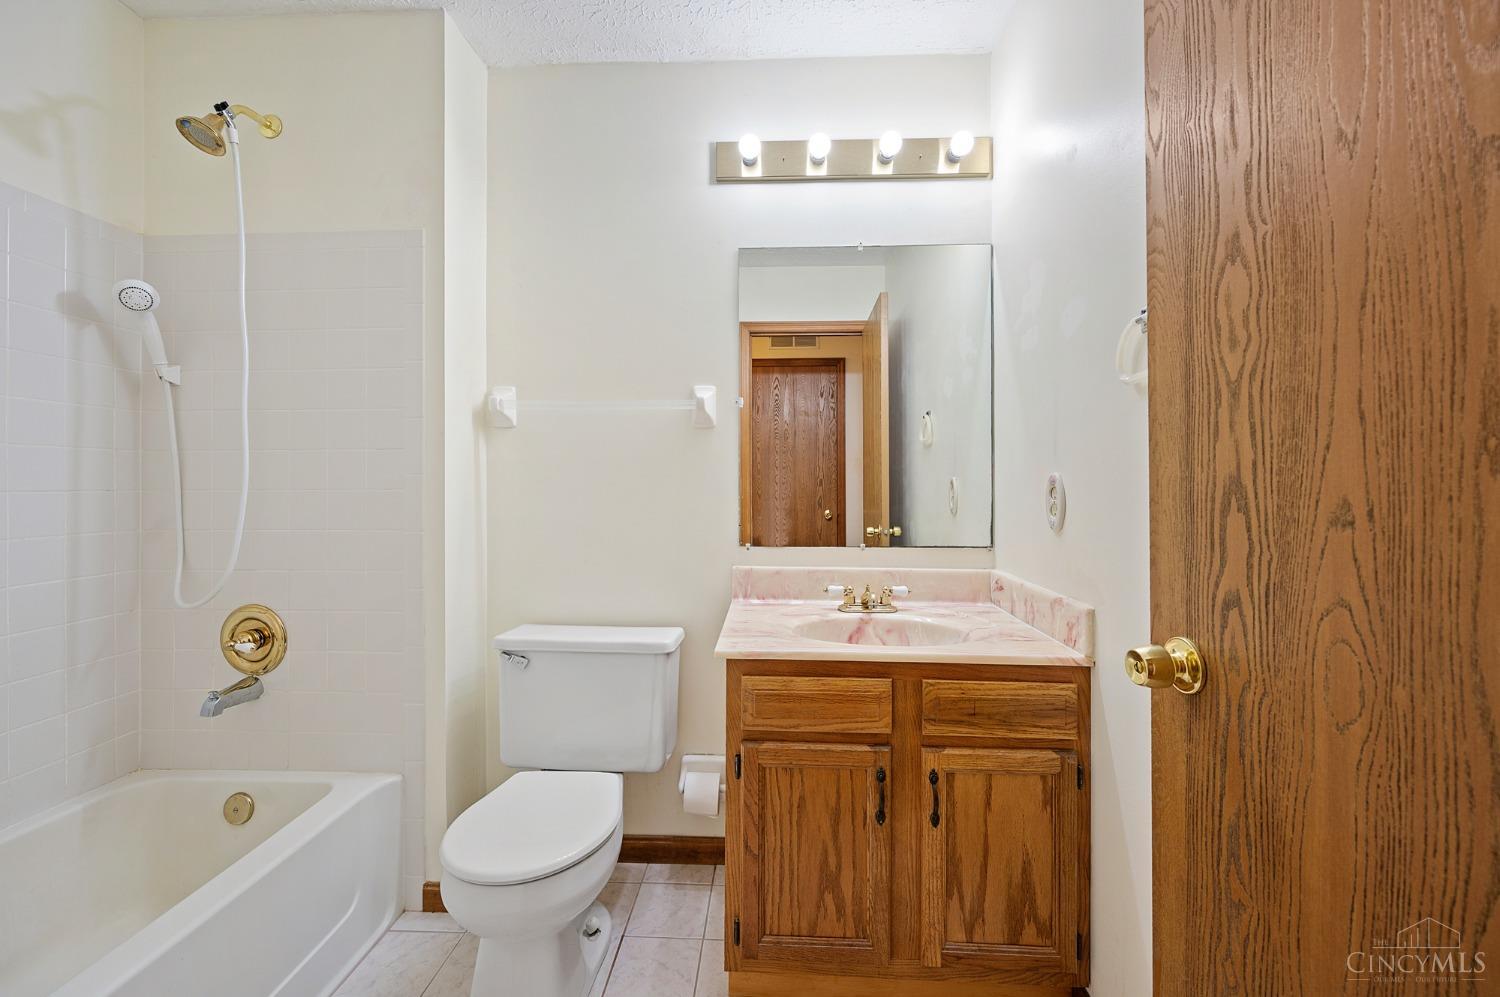
Bathroom with a tiled tub and shower, wood vanity, and pink marble-look countertop.
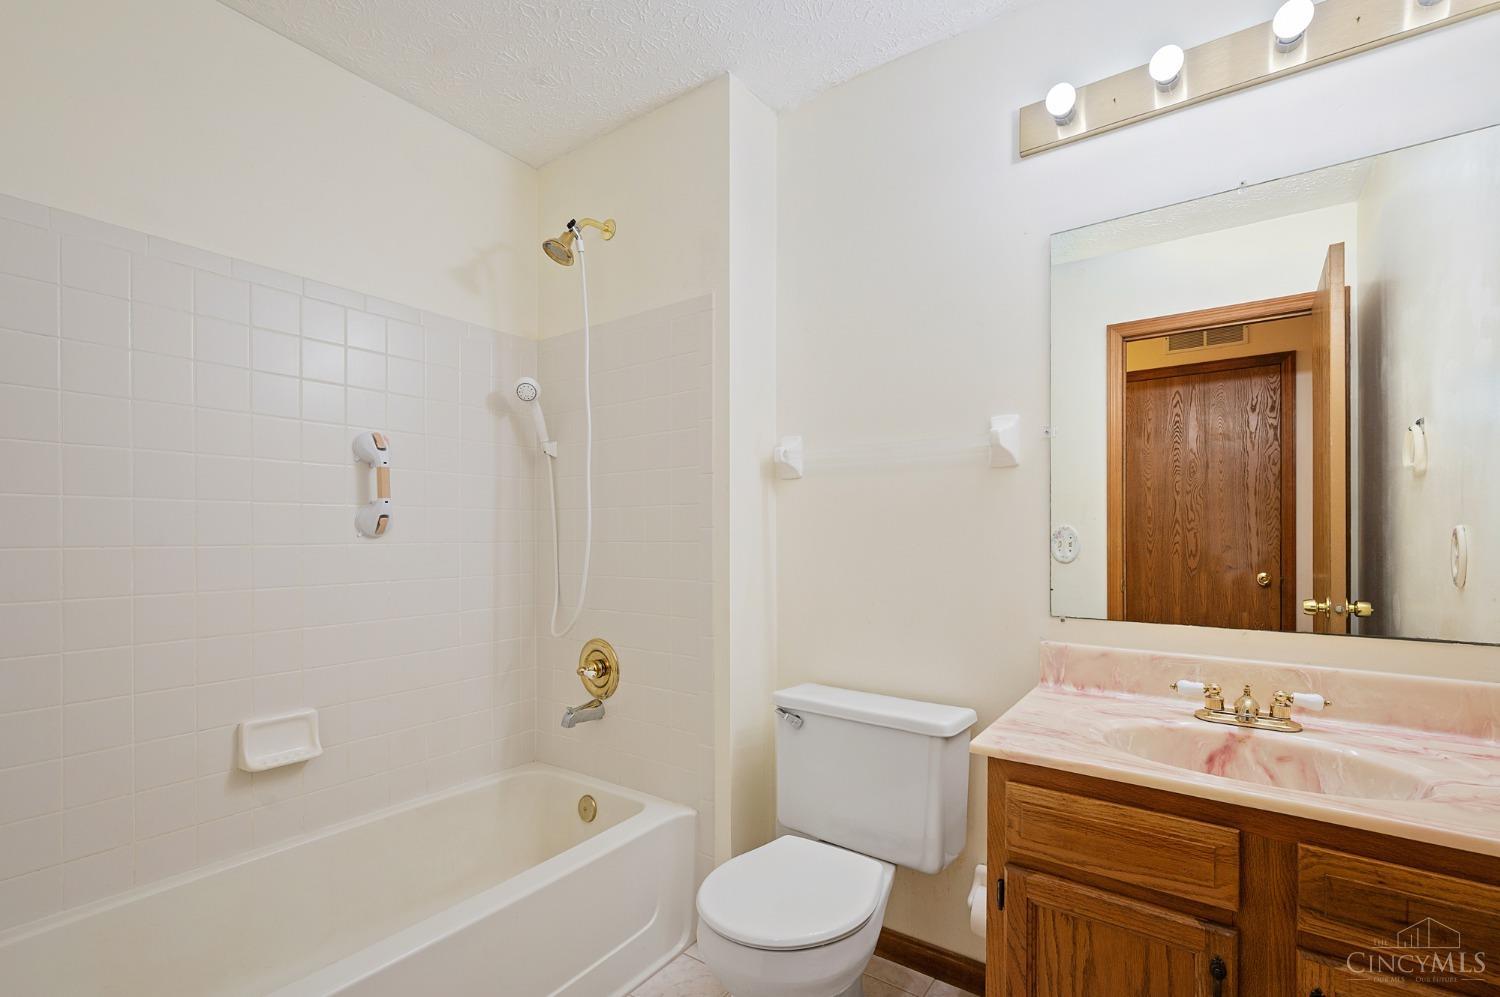
Bathroom with a tiled tub and shower, toilet, and wood vanity with a pink countertop.
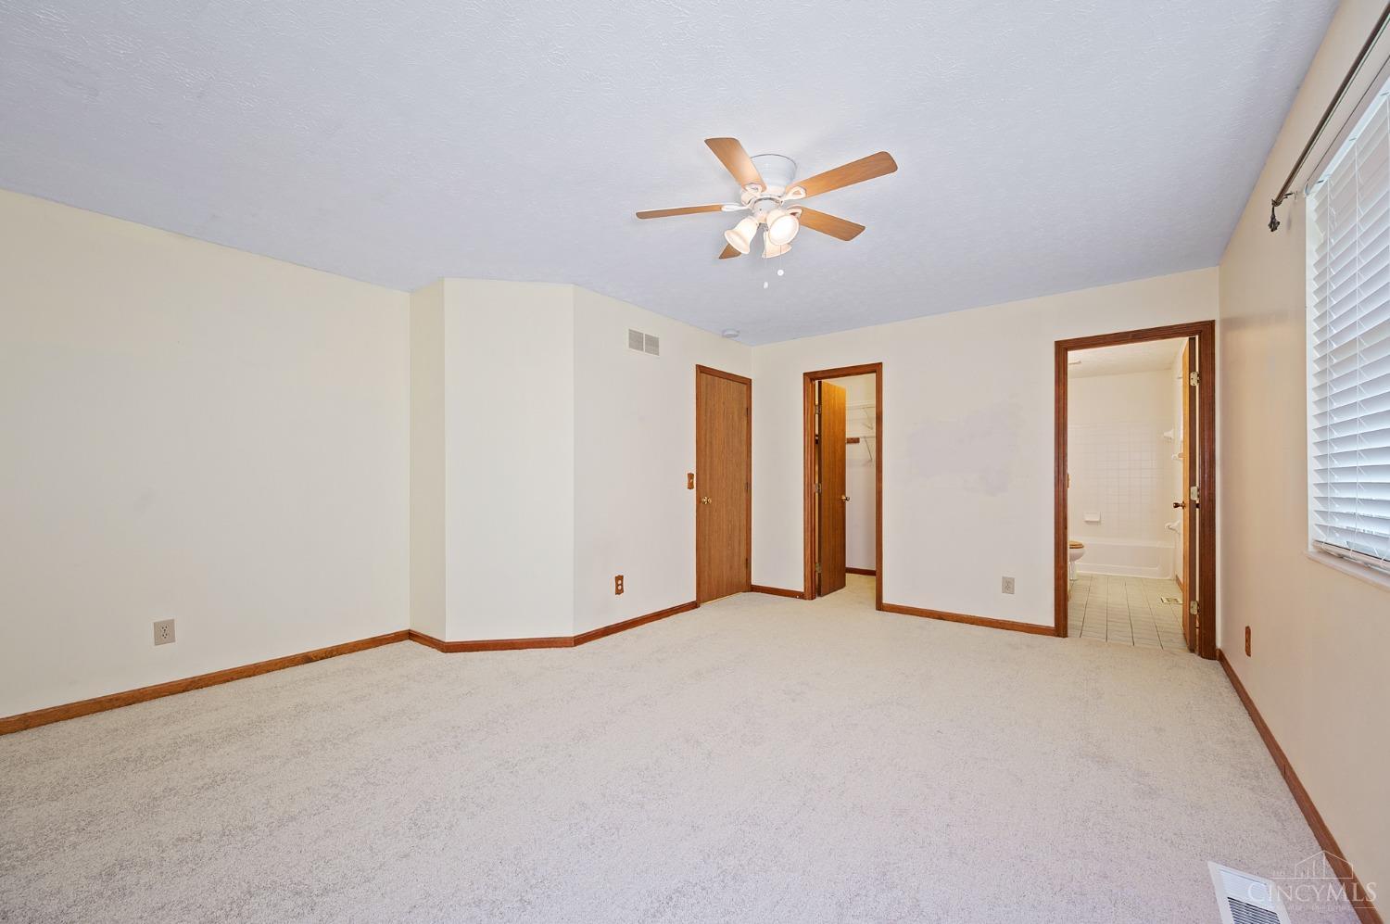
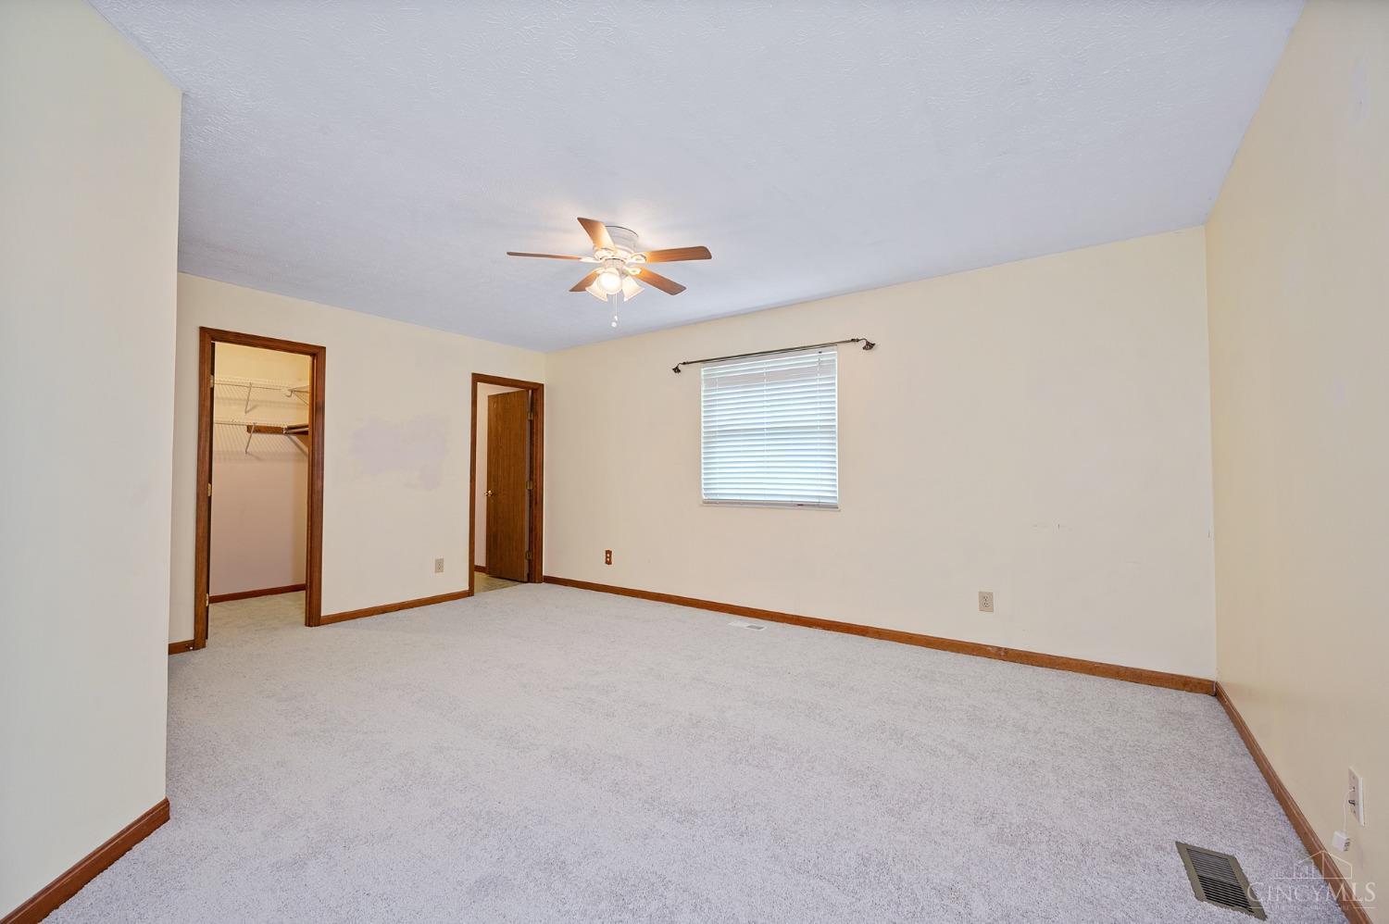
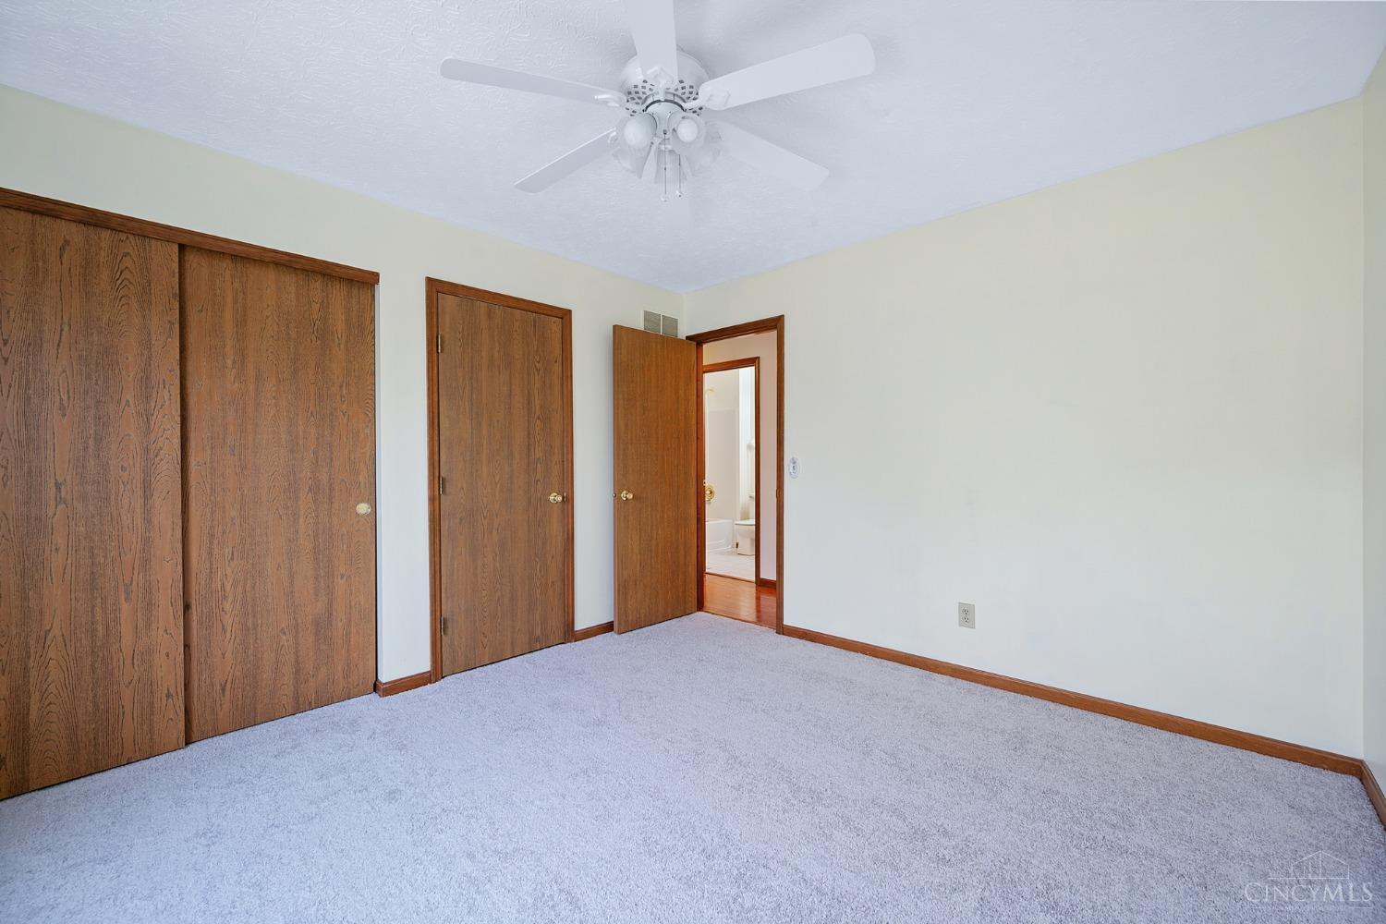
Empty carpeted bedroom with a wooden-blade ceiling fan and doors to a closet and bathroom.
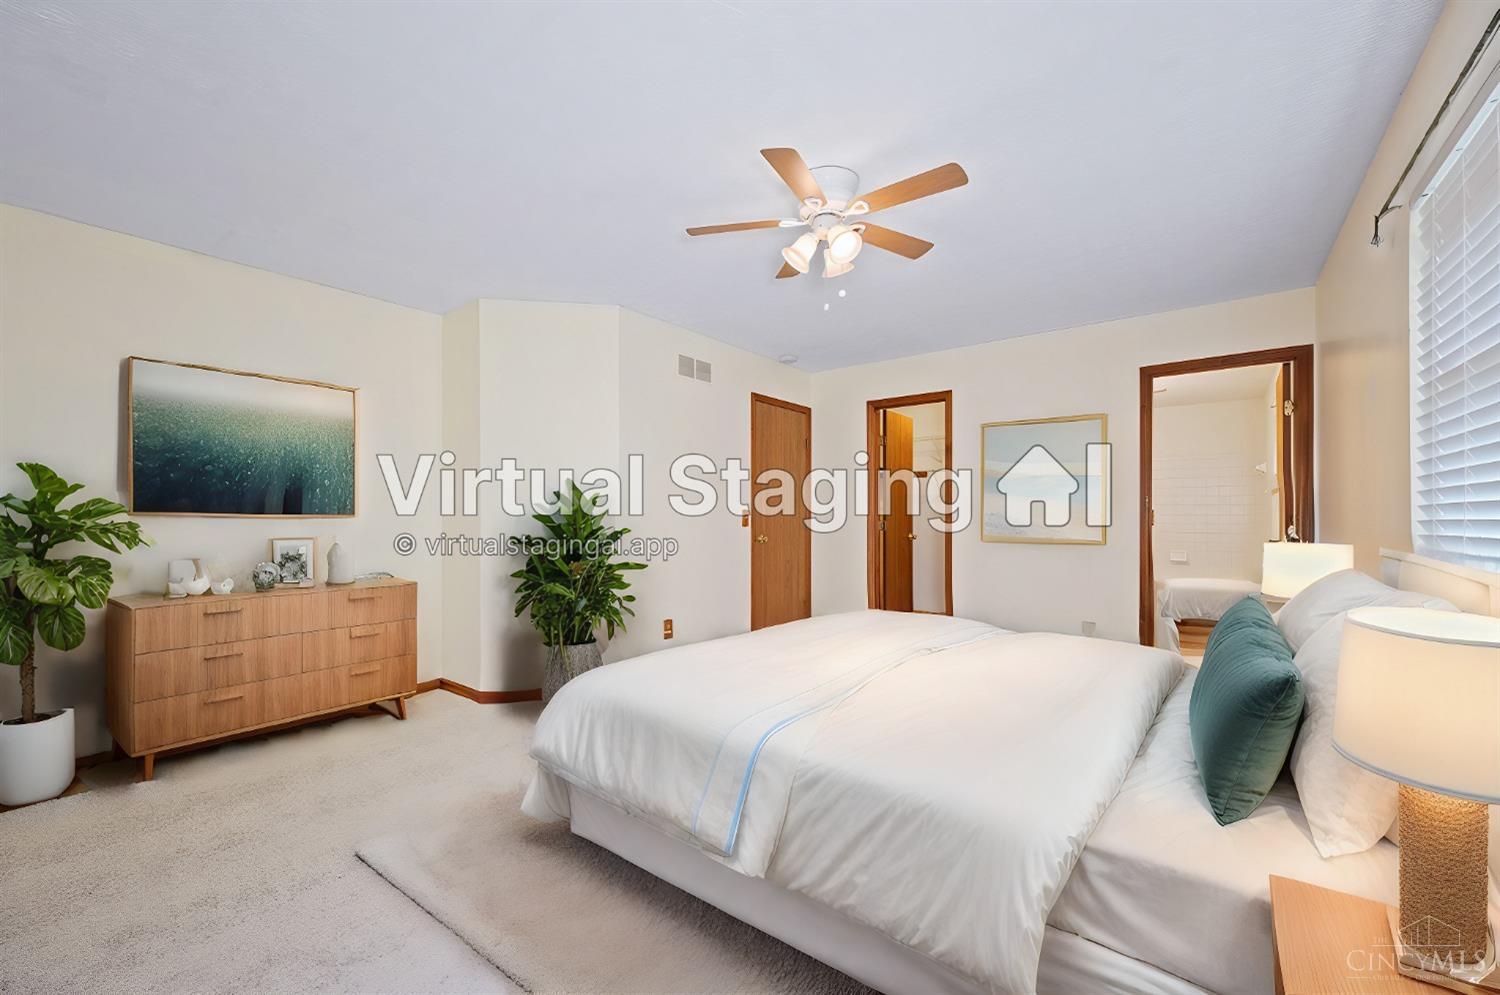
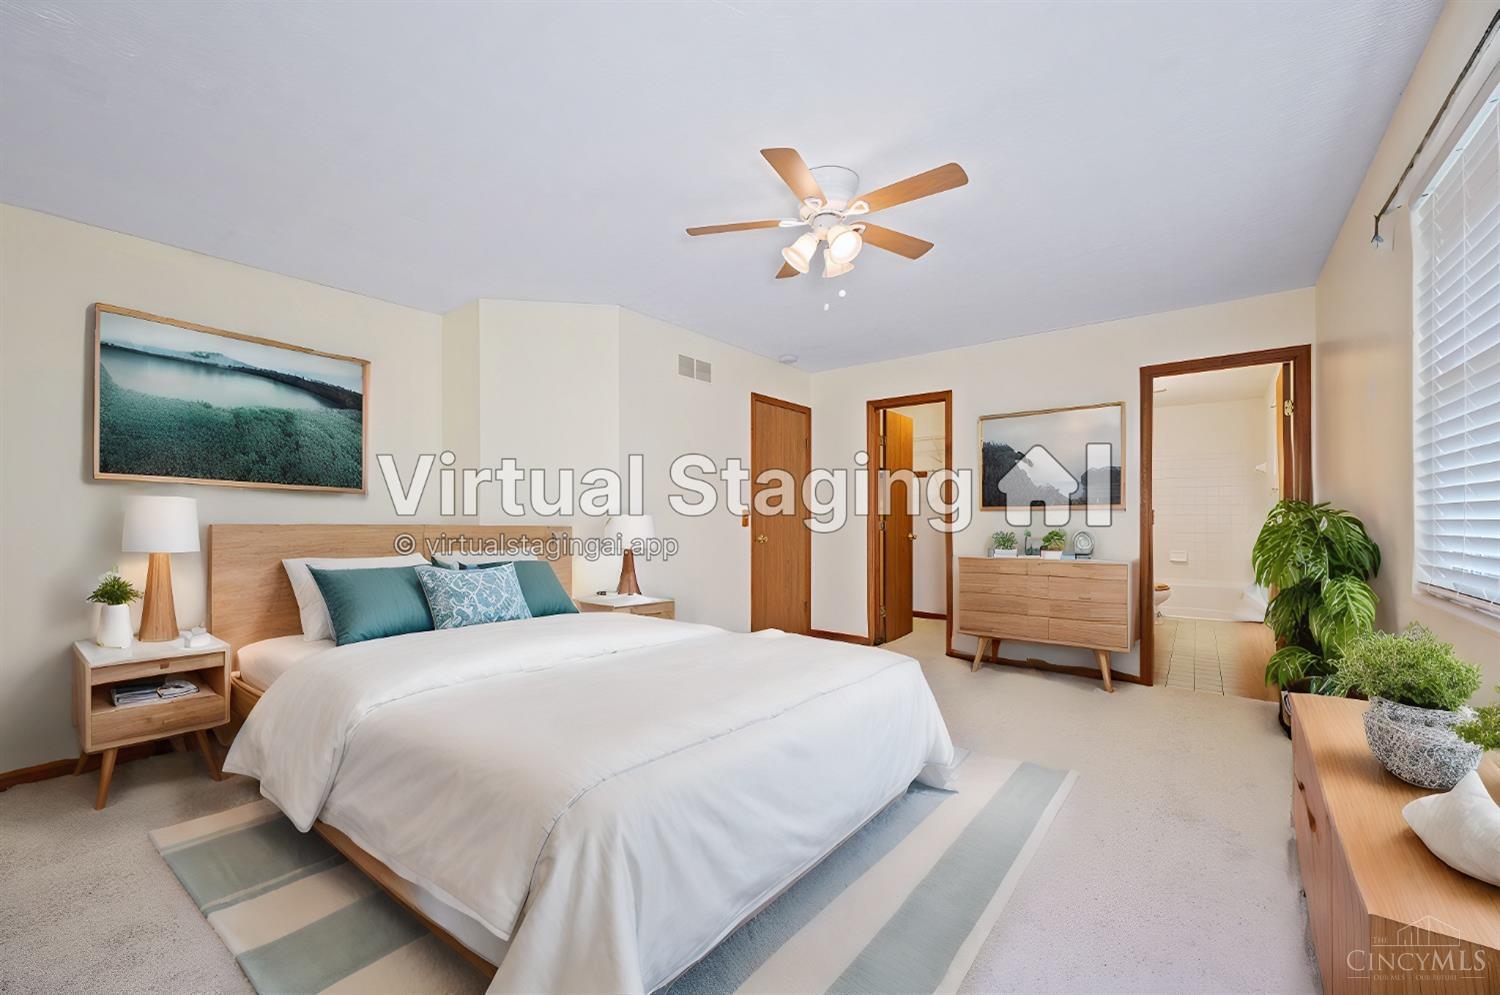
Bedroom with a large white bed, teal pillows, wood dresser, and ceiling fan.
Bedroom with a large bed, teal accent pillows, wood furniture, and an adjoining bathroom.
Empty carpeted bedroom with a ceiling fan, window blinds, and an open closet.
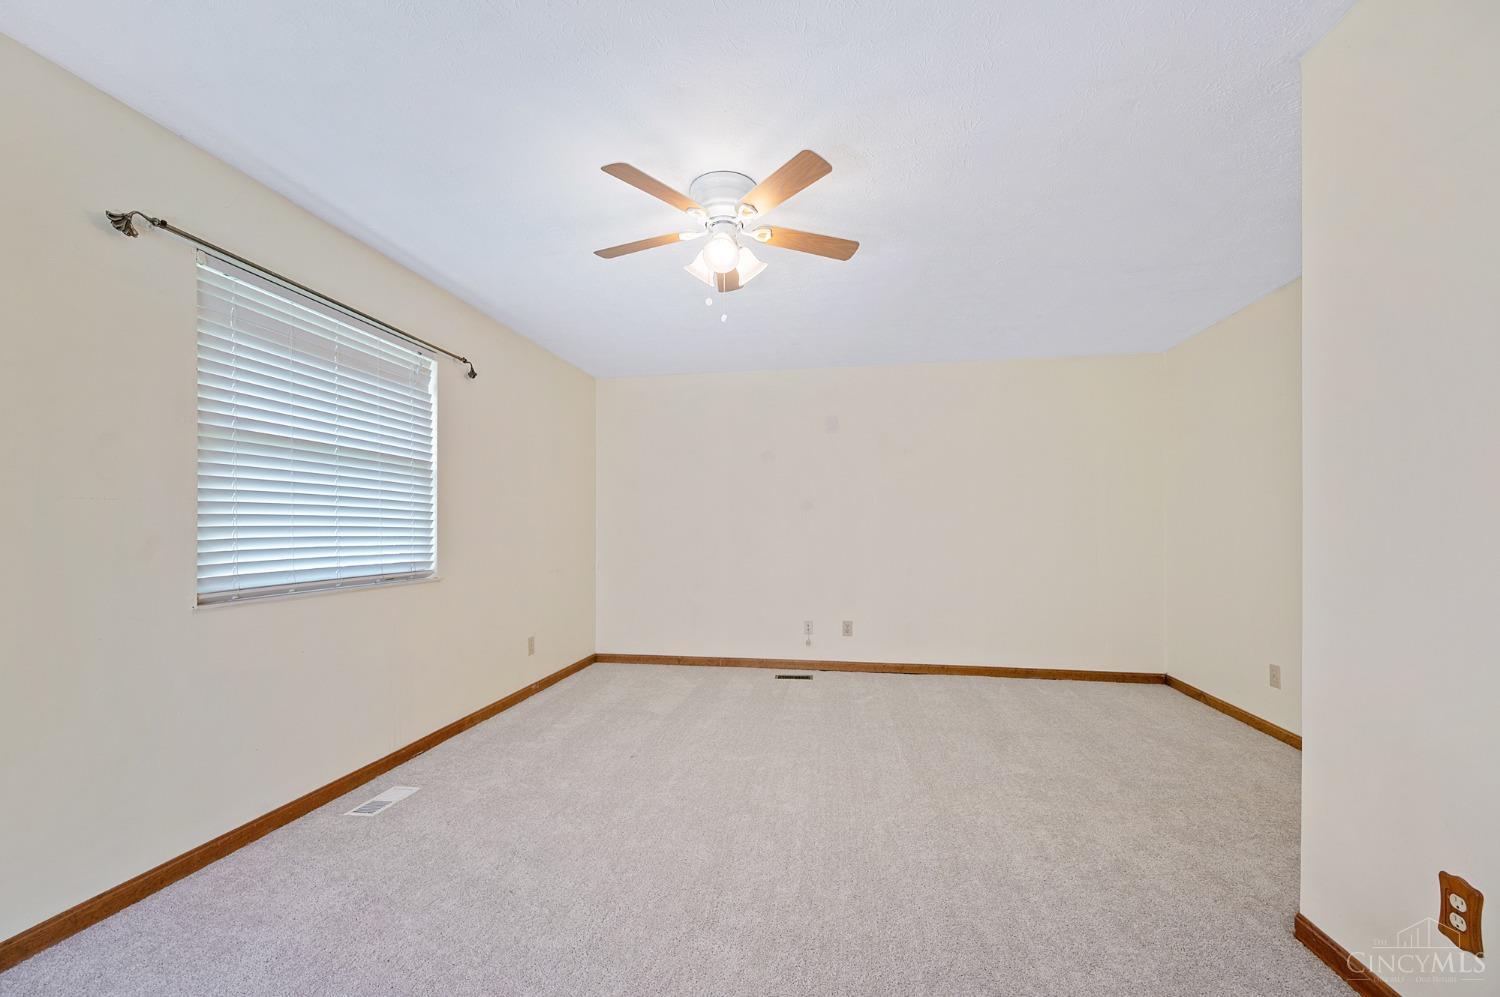
Empty carpeted bedroom with a window and ceiling fan with light.
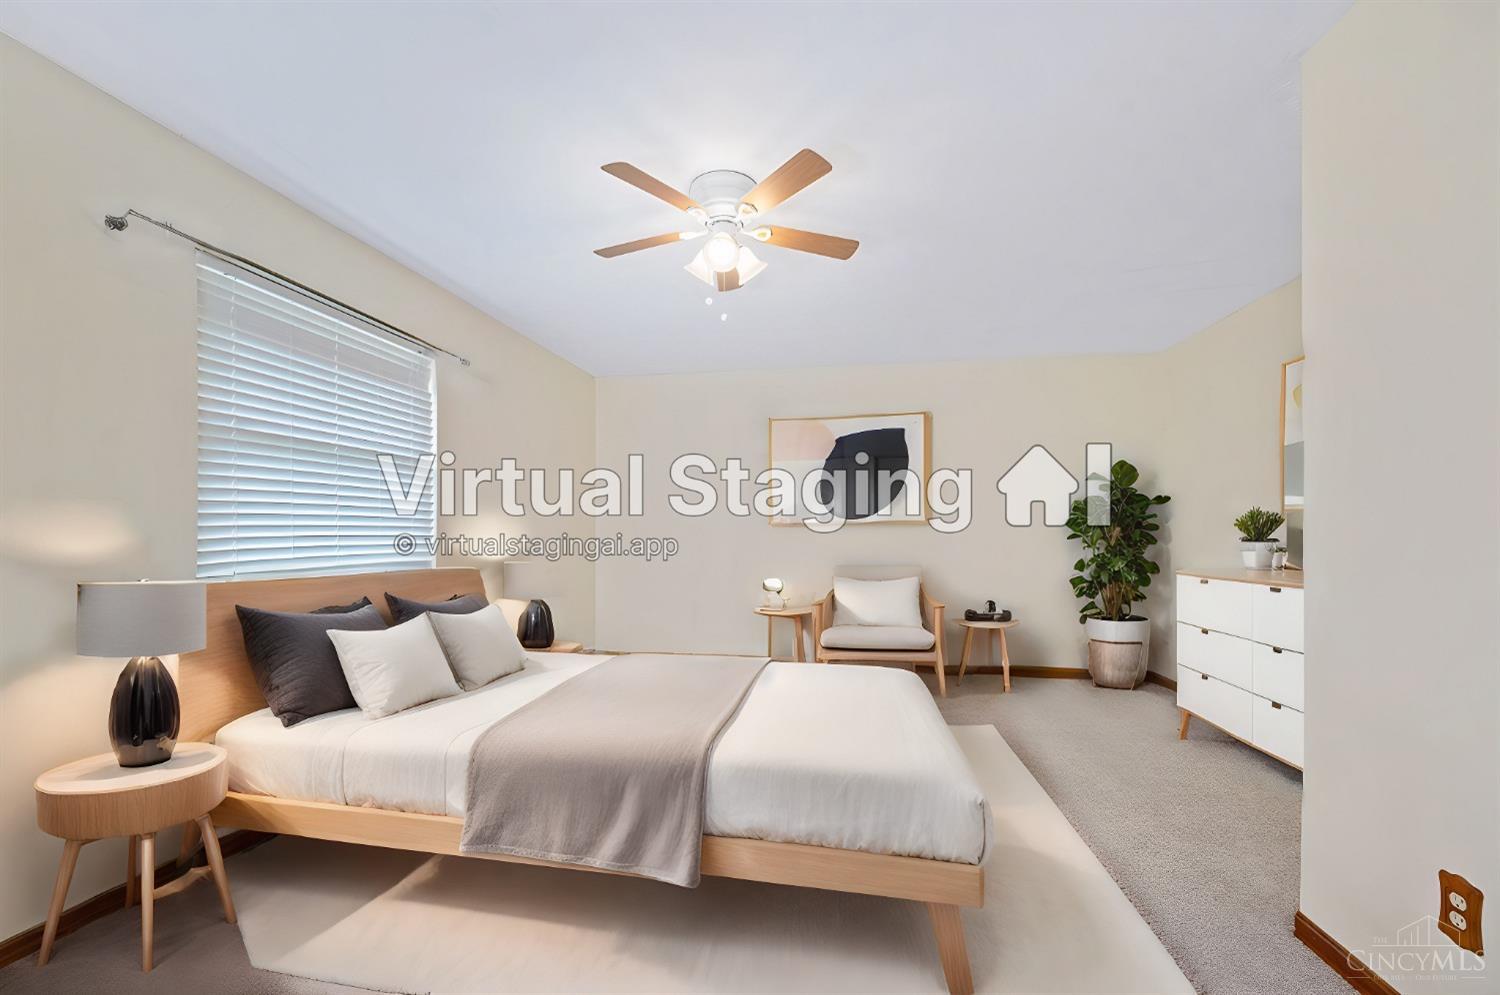
Bedroom with a light wood bed, gray accents, ceiling fan, lounge chair, and potted plant.
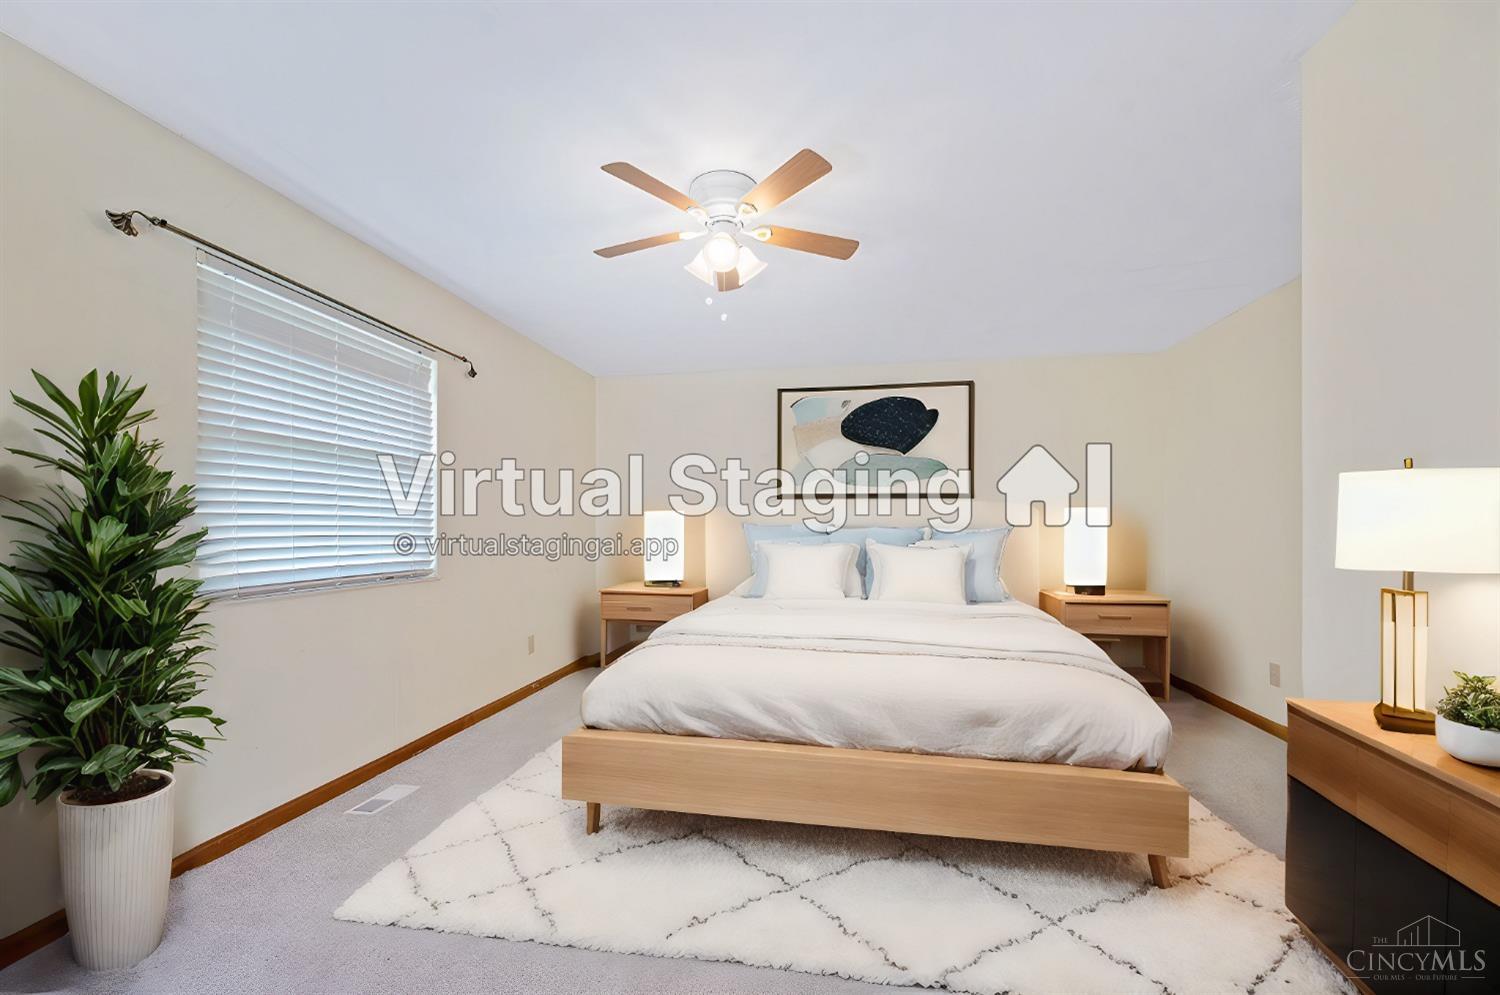
Virtually staged bedroom with a wood bed, ceiling fan, and large patterned rug.
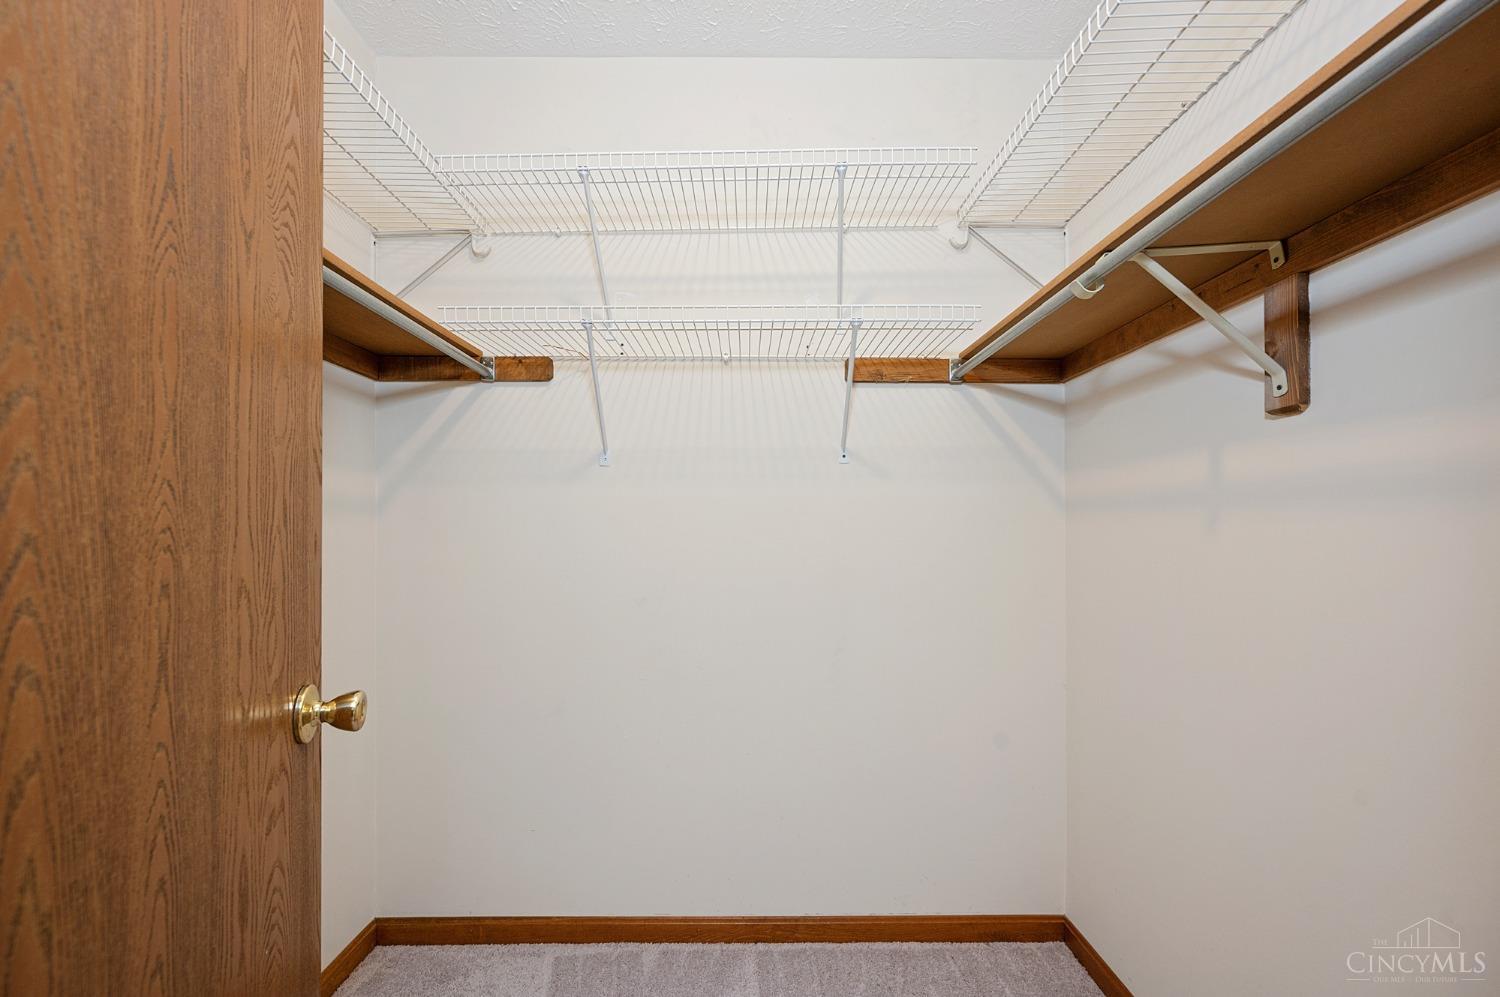
Empty walk-in closet with white wire shelving, wood trim, and light carpet.
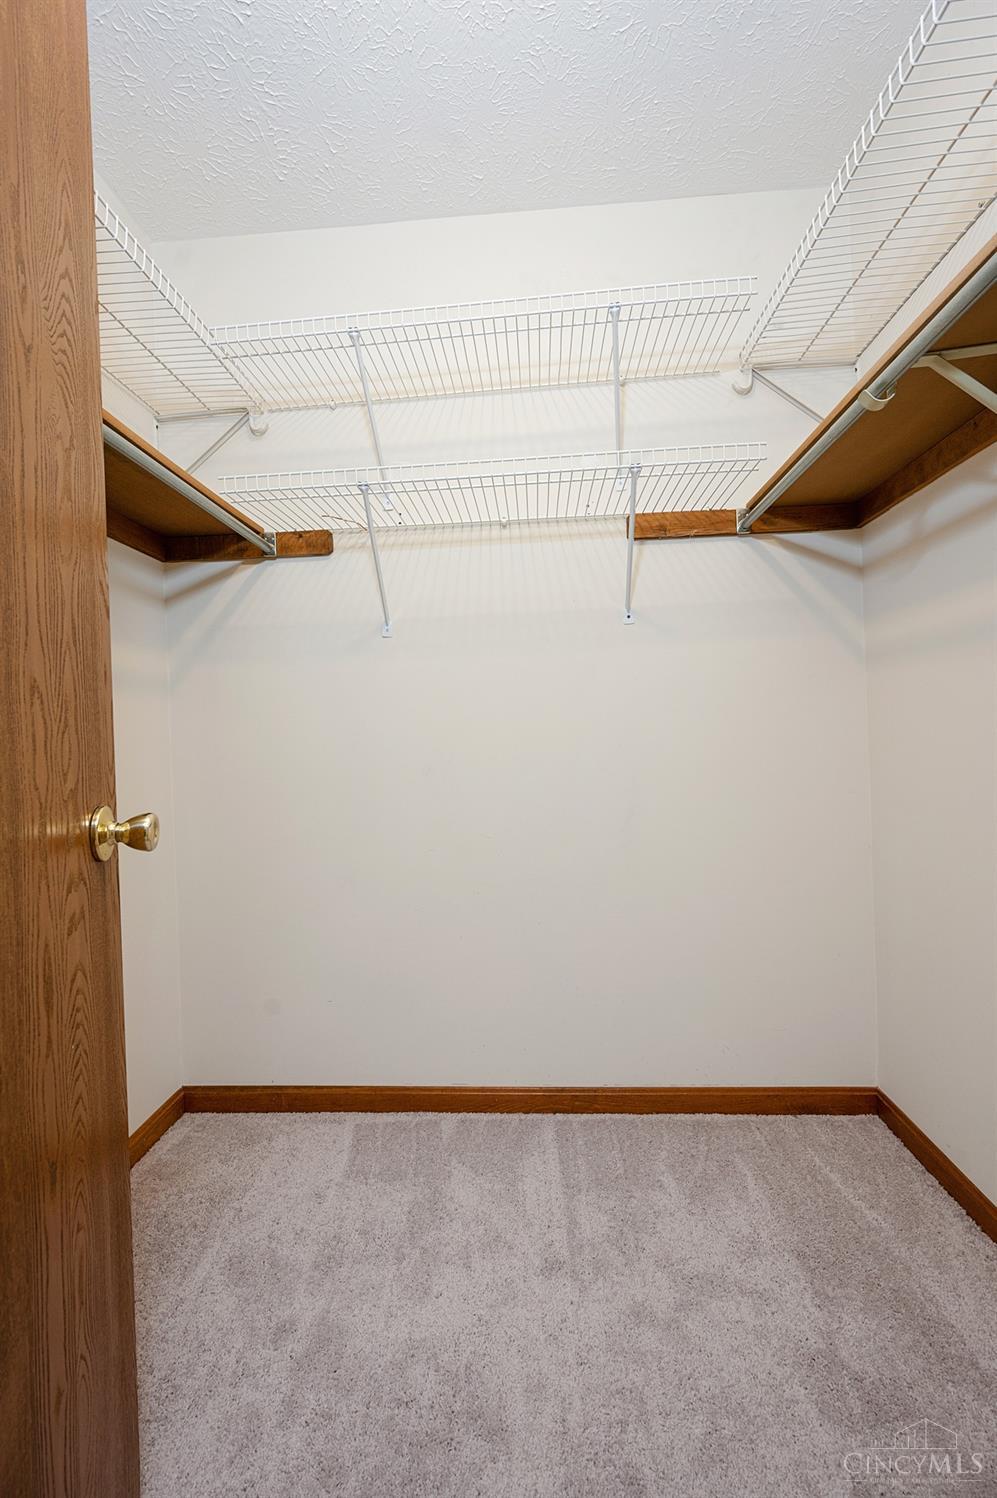
Empty walk-in closet with white wire shelving, light carpet, and wood trim.
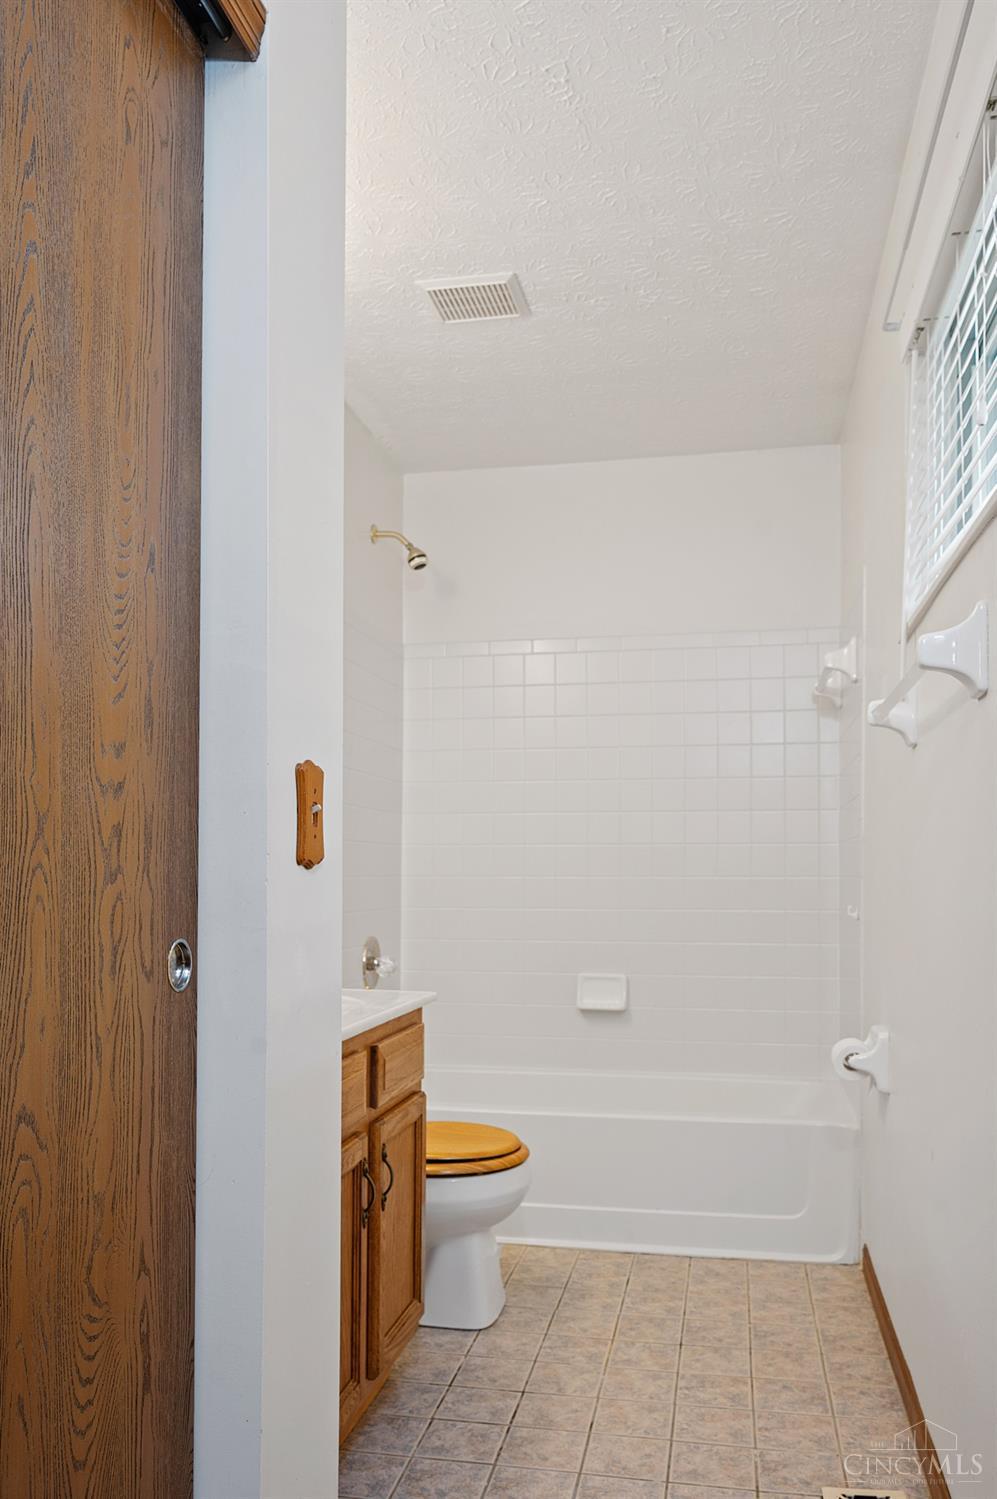
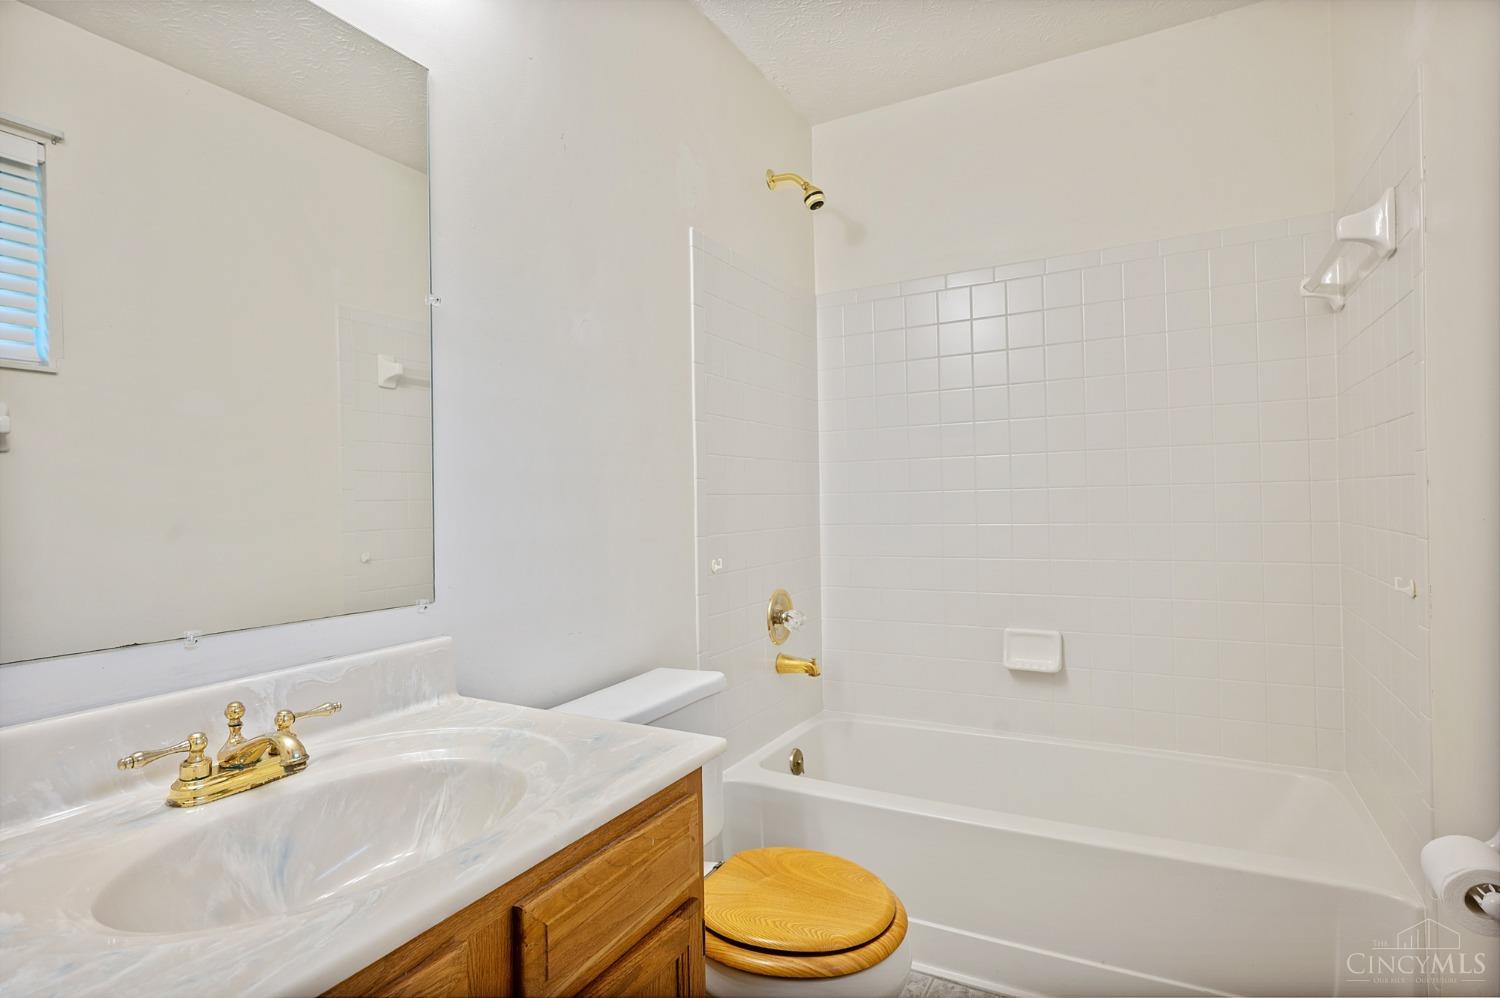
Bathroom with a white tiled tub, wood vanity, and toilet with a wooden seat.
Bathroom with a white tiled tub and shower beside a wood vanity and large mirror.
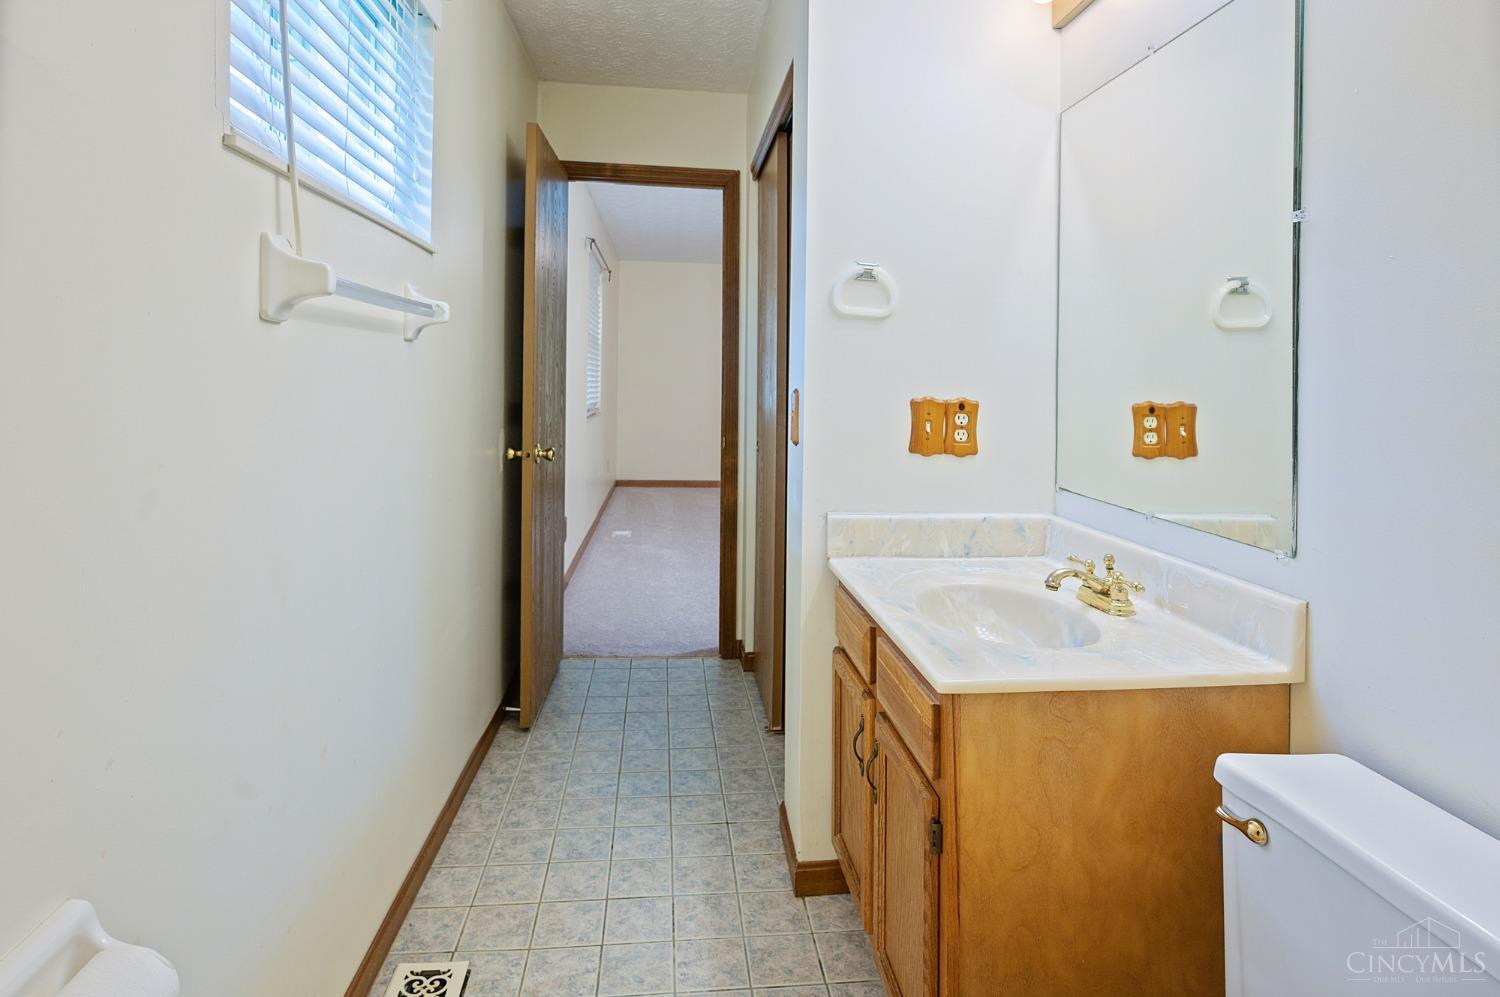
Bathroom with a wood vanity and mirrored cabinet beside a tiled floor and open doorway.
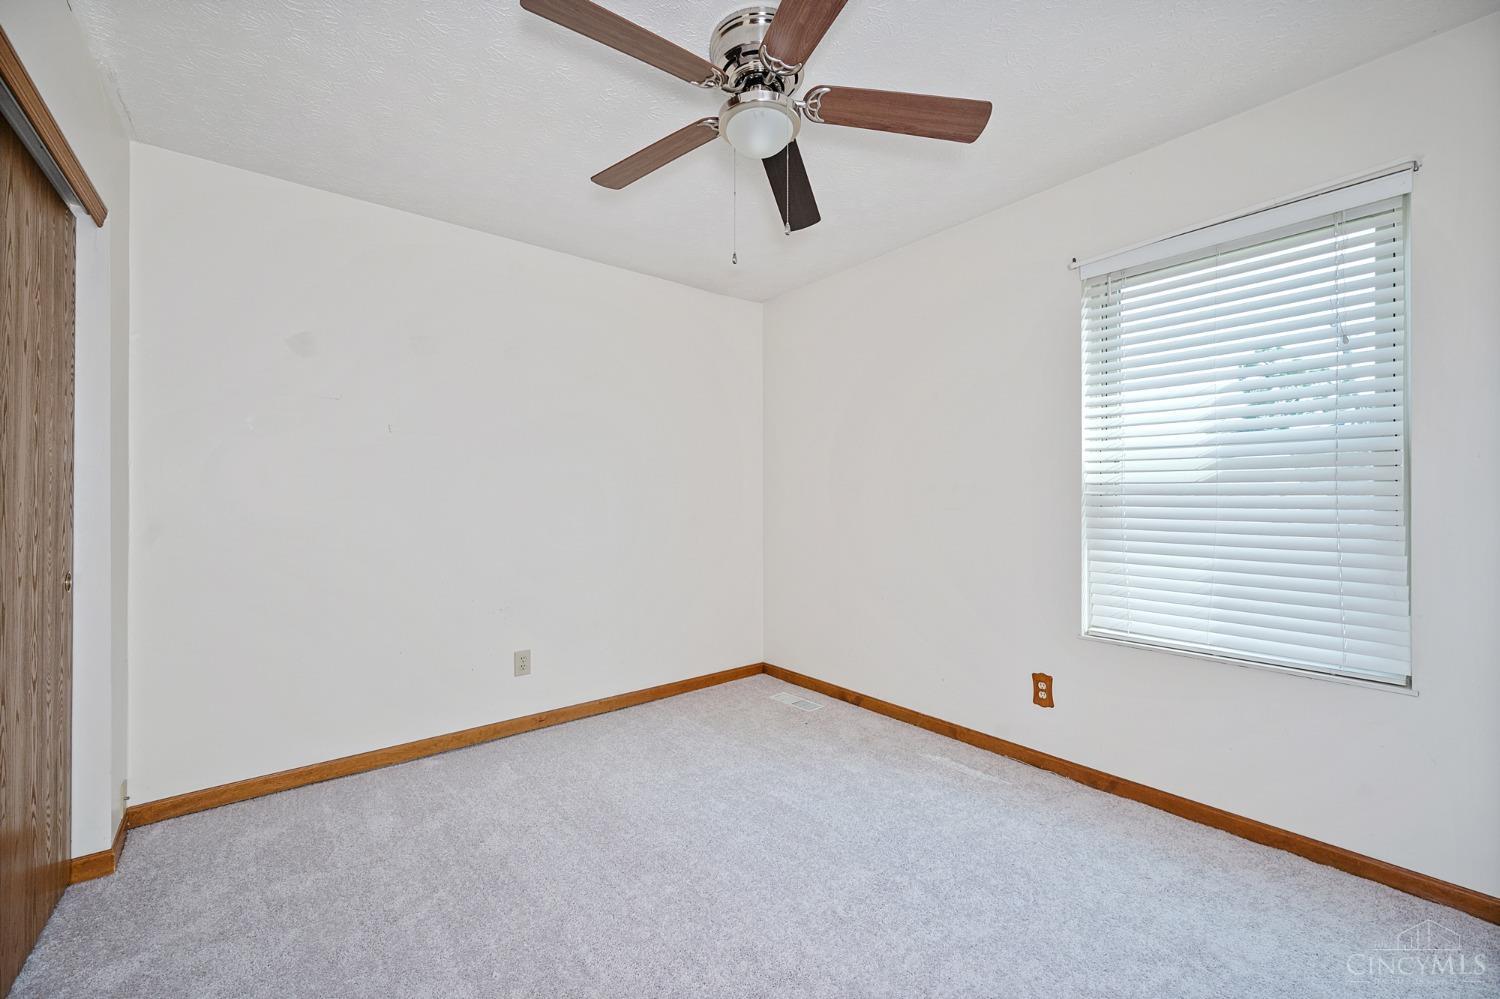
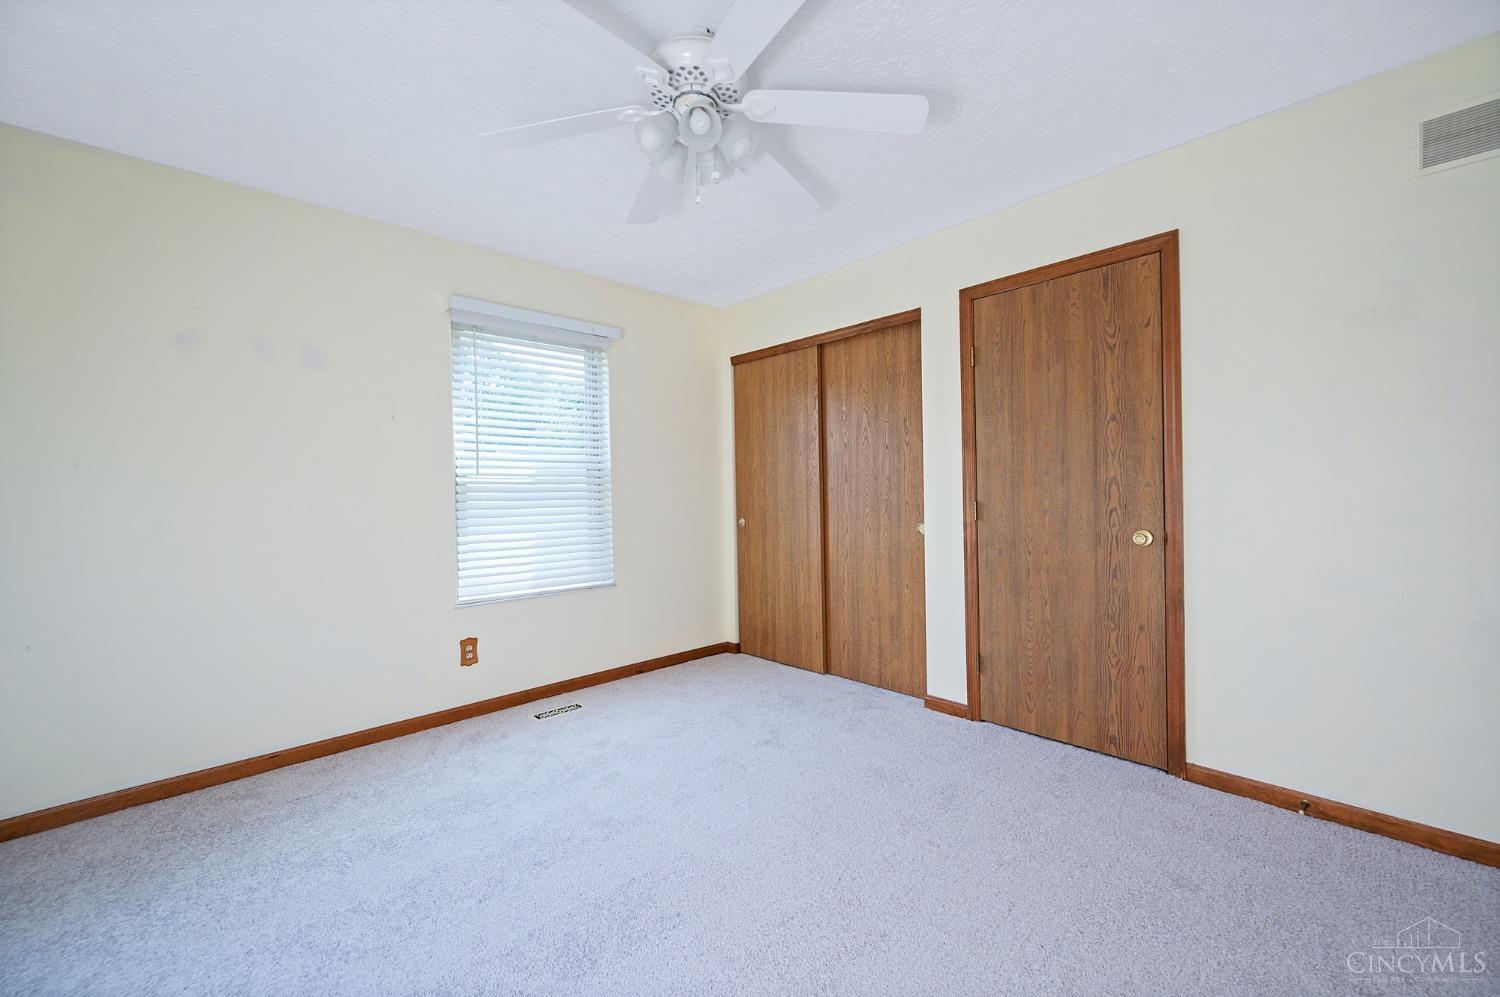
Empty bedroom with gray carpet, wood trim, ceiling fan, and a window with closed blinds.
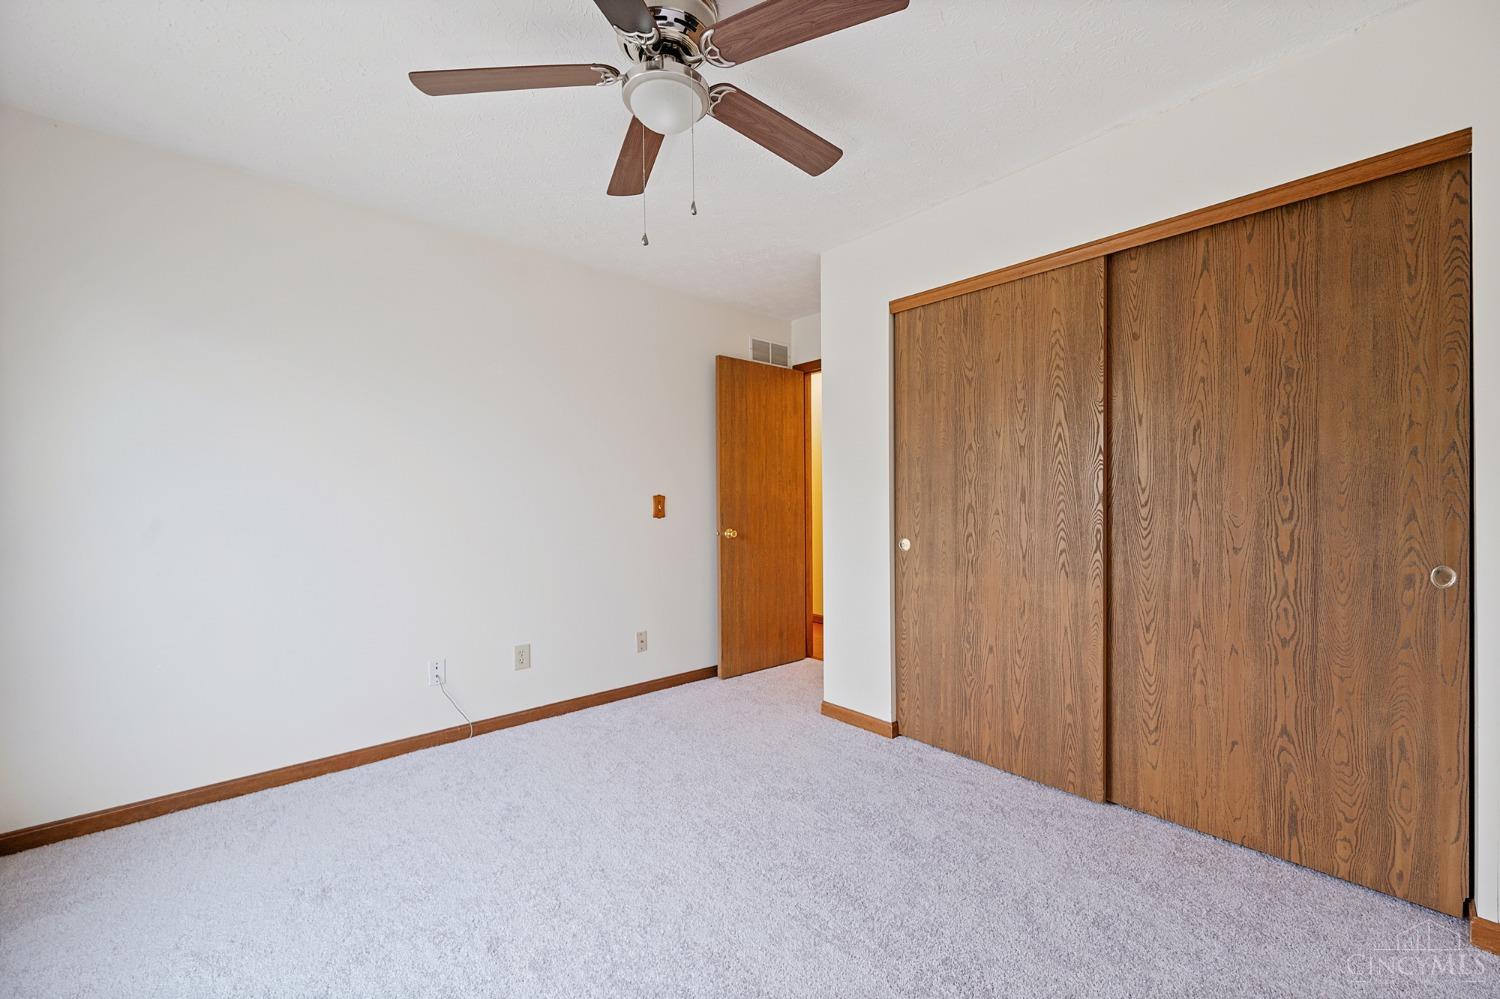
Empty bedroom with light carpet, a wood-paneled sliding closet, and a ceiling fan.
Empty bedroom with carpet, wooden closet doors, and a ceiling fan.
Empty bedroom with carpet, a ceiling fan, and wood closet doors.
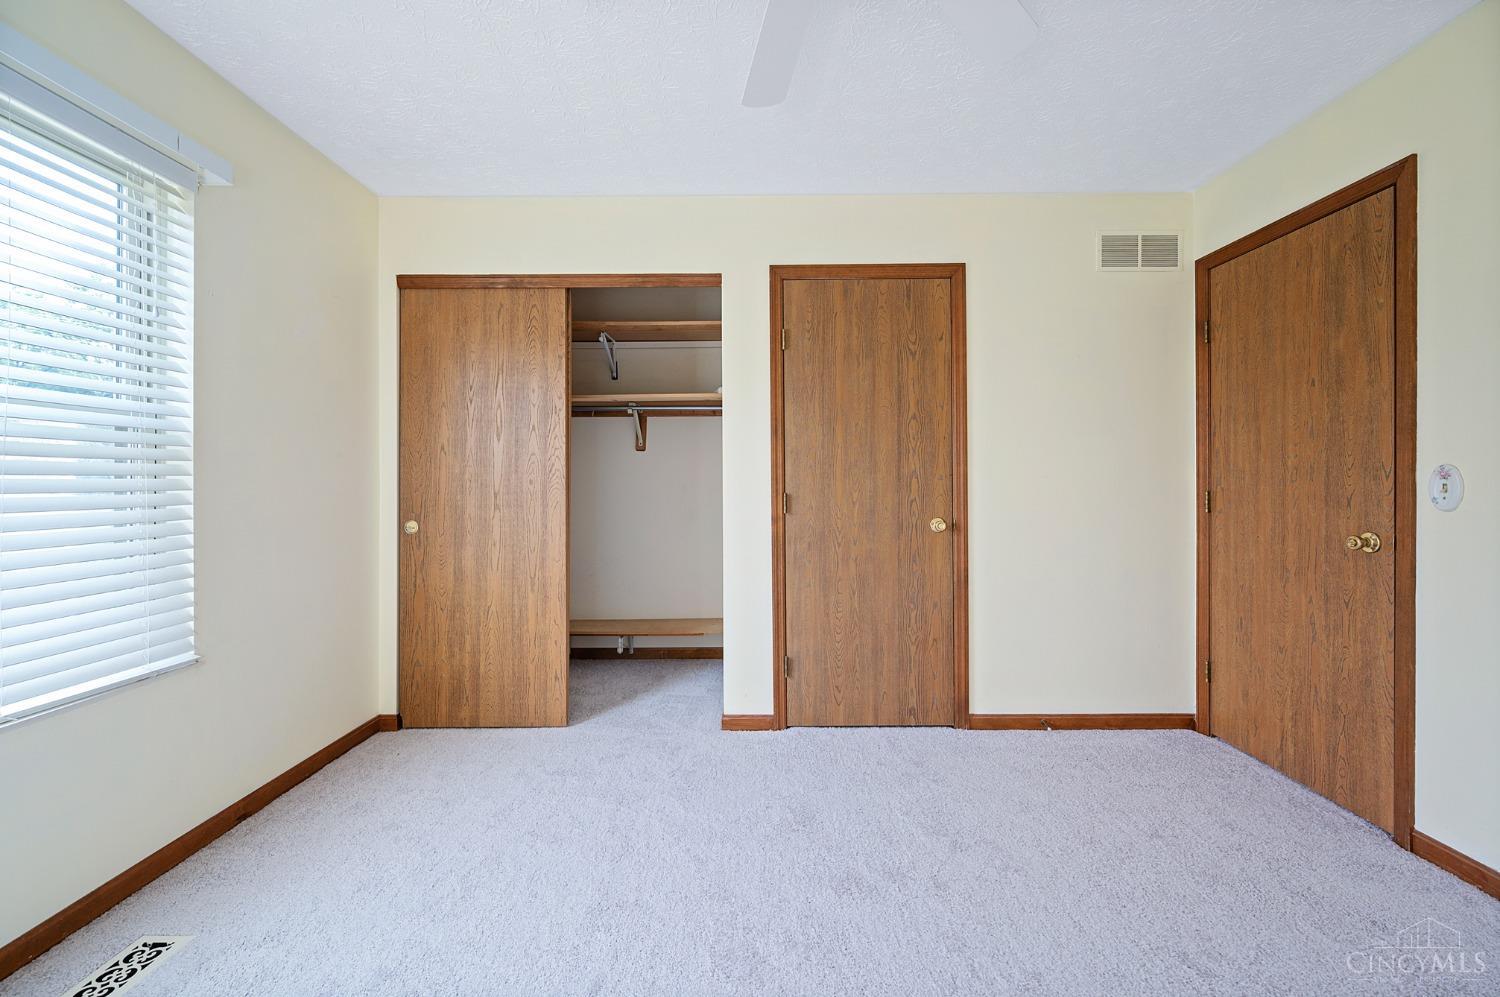
Empty bedroom with light carpet, wood doors, and an open closet beside a window with white blinds.
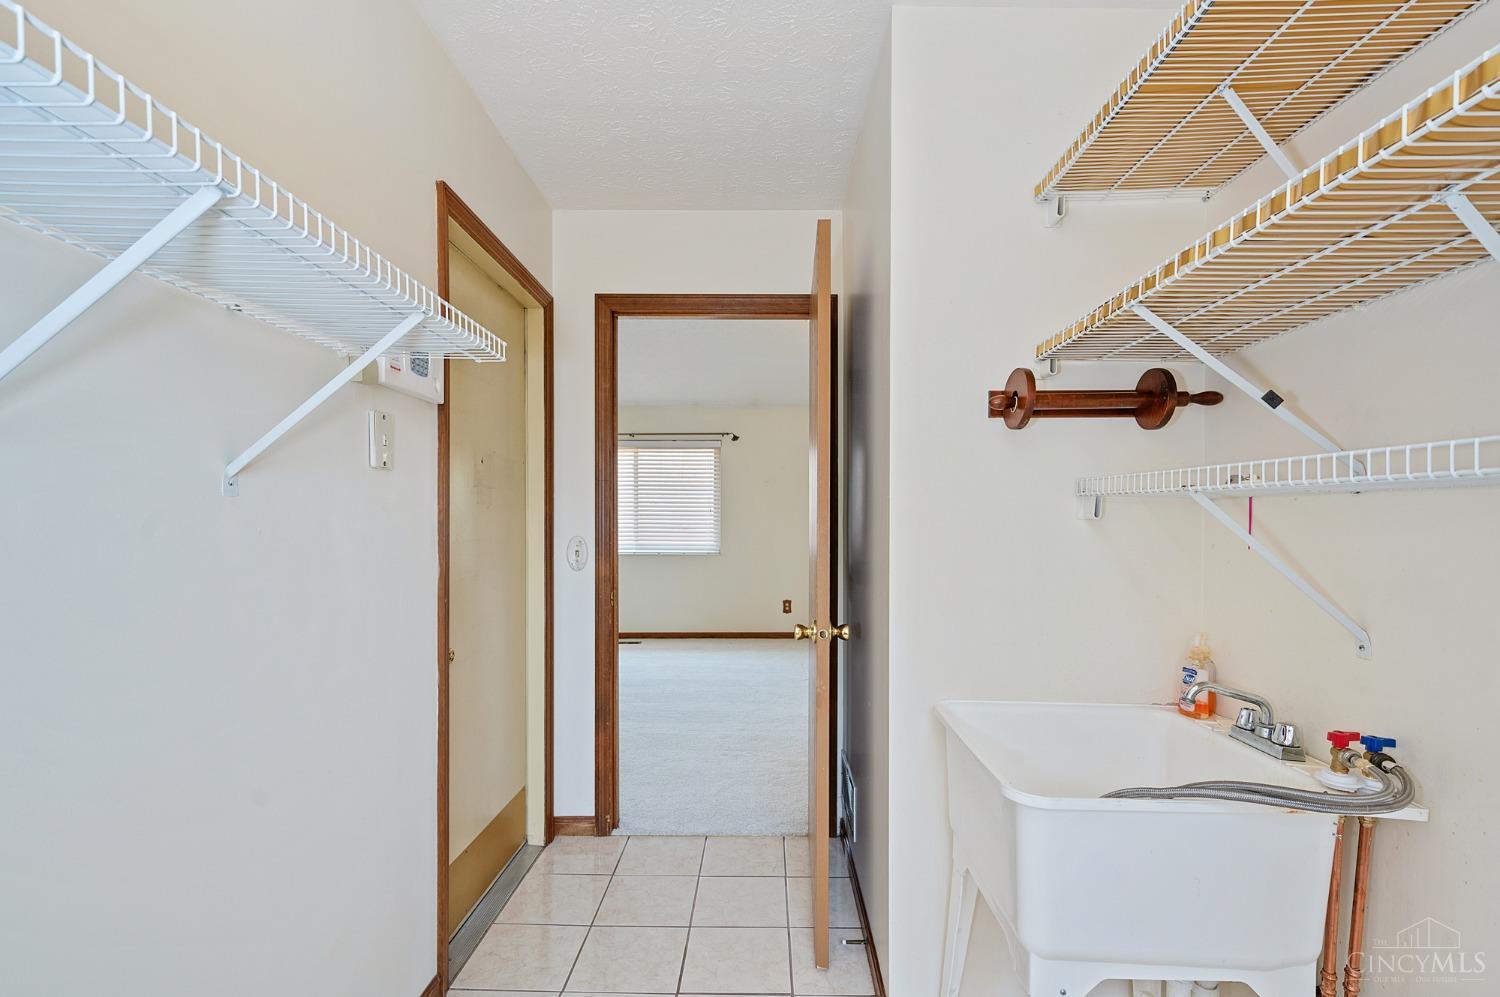
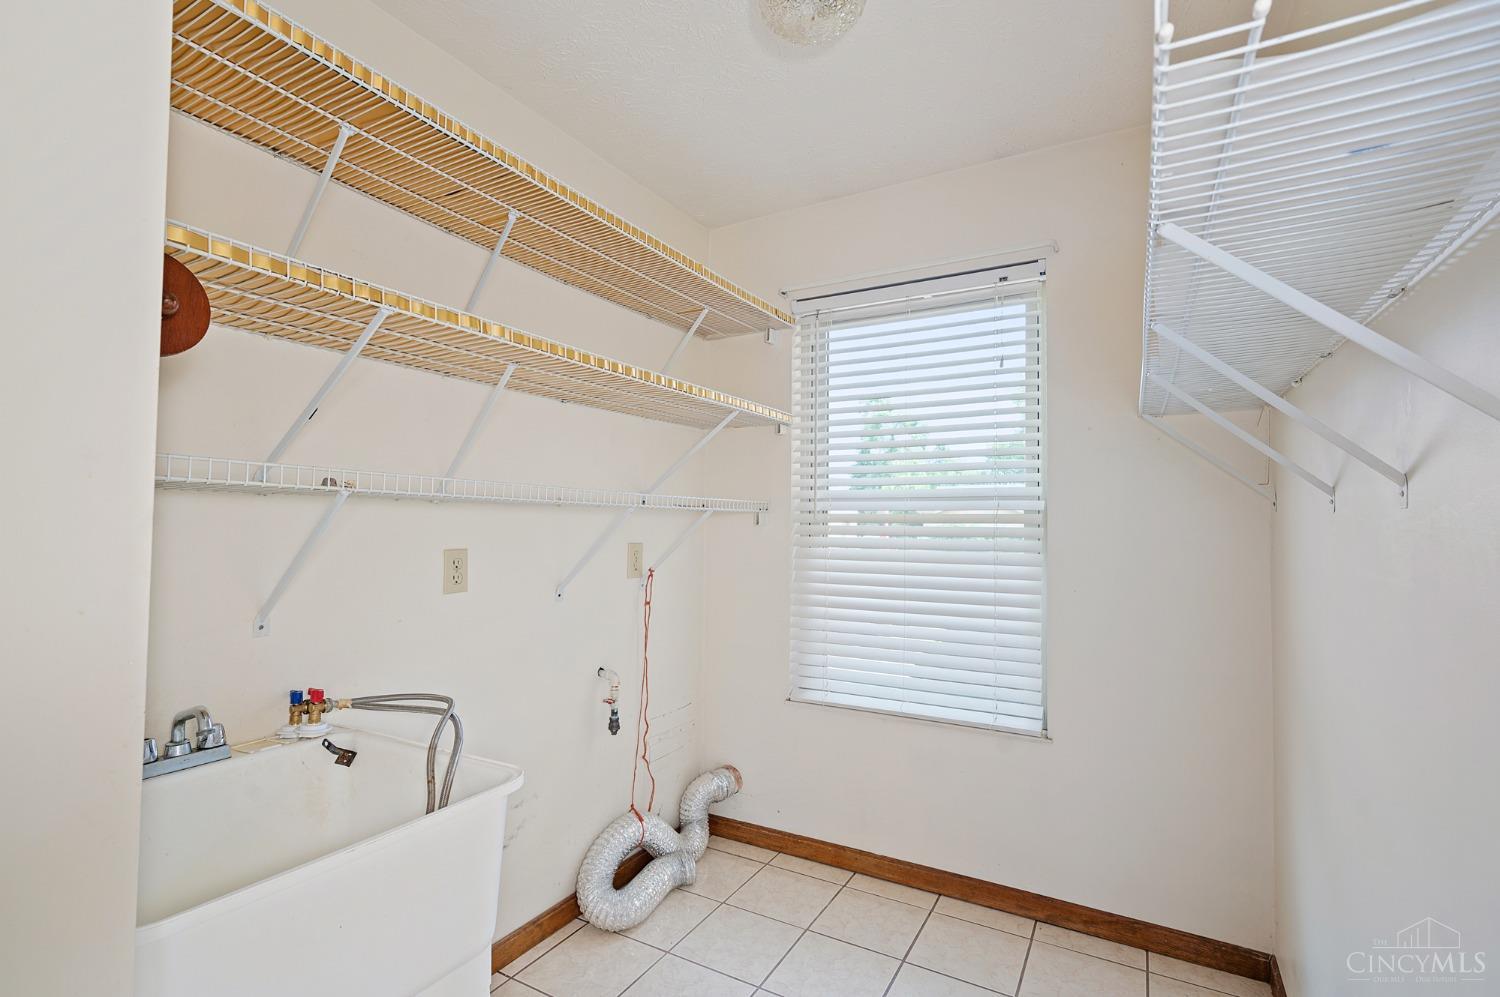
Laundry room with a deep utility sink and wire shelving beside an open doorway.
Laundry room with a utility sink, extensive wire shelving, and a window with blinds.
Utility area with a Rheem water heater, exposed plumbing, and HVAC ductwork.
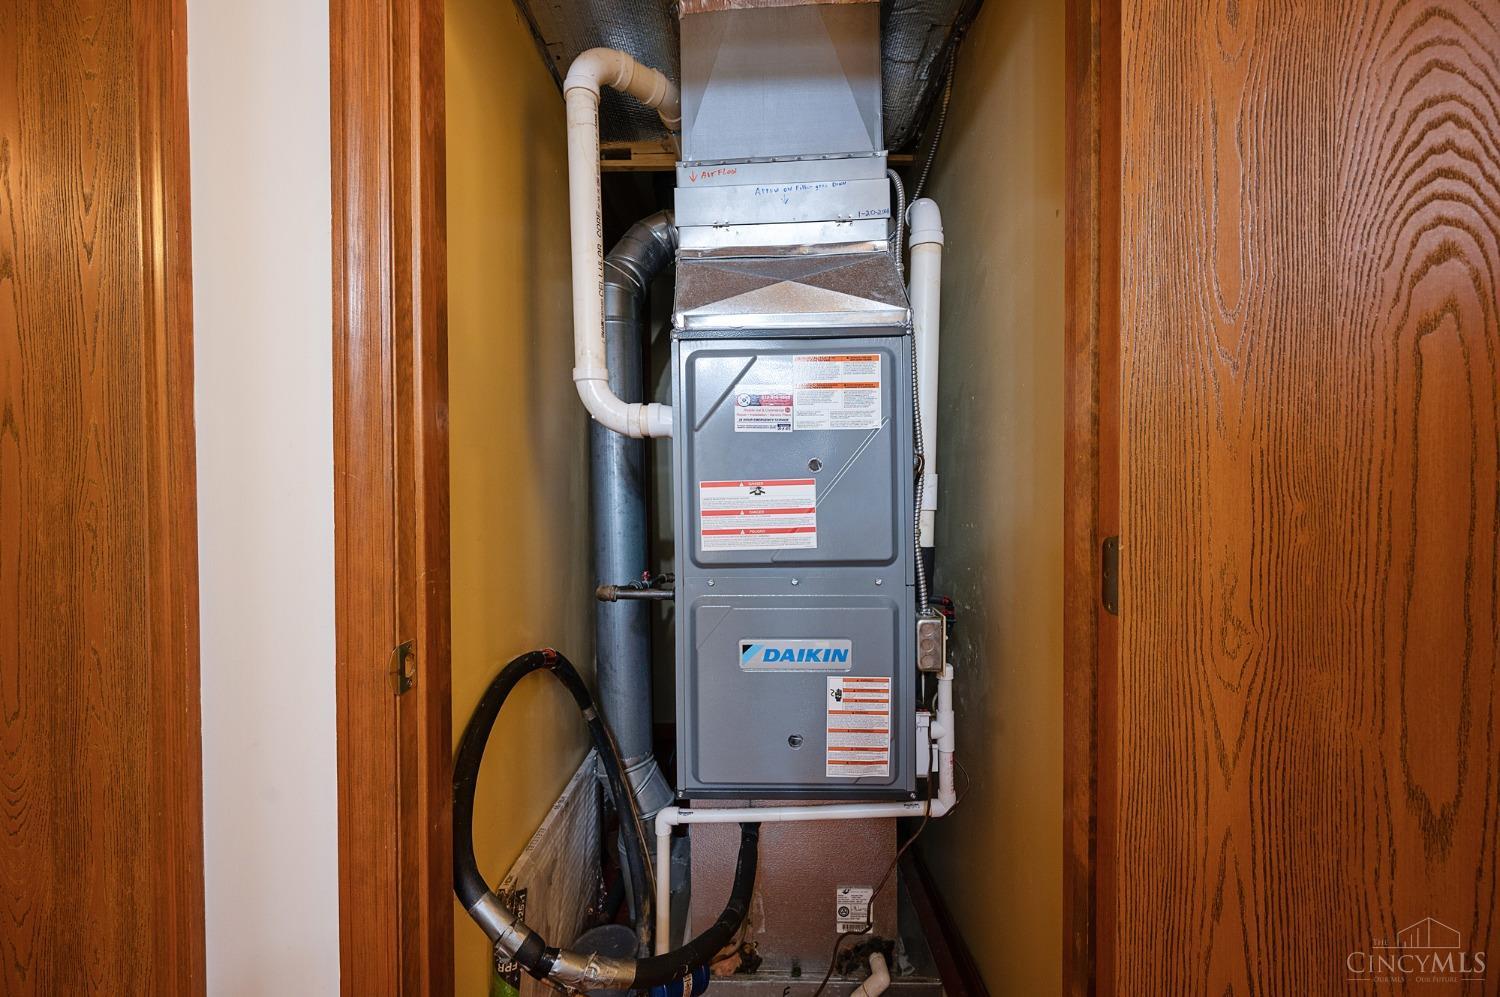
Daikin furnace and ductwork inside a narrow utility closet.
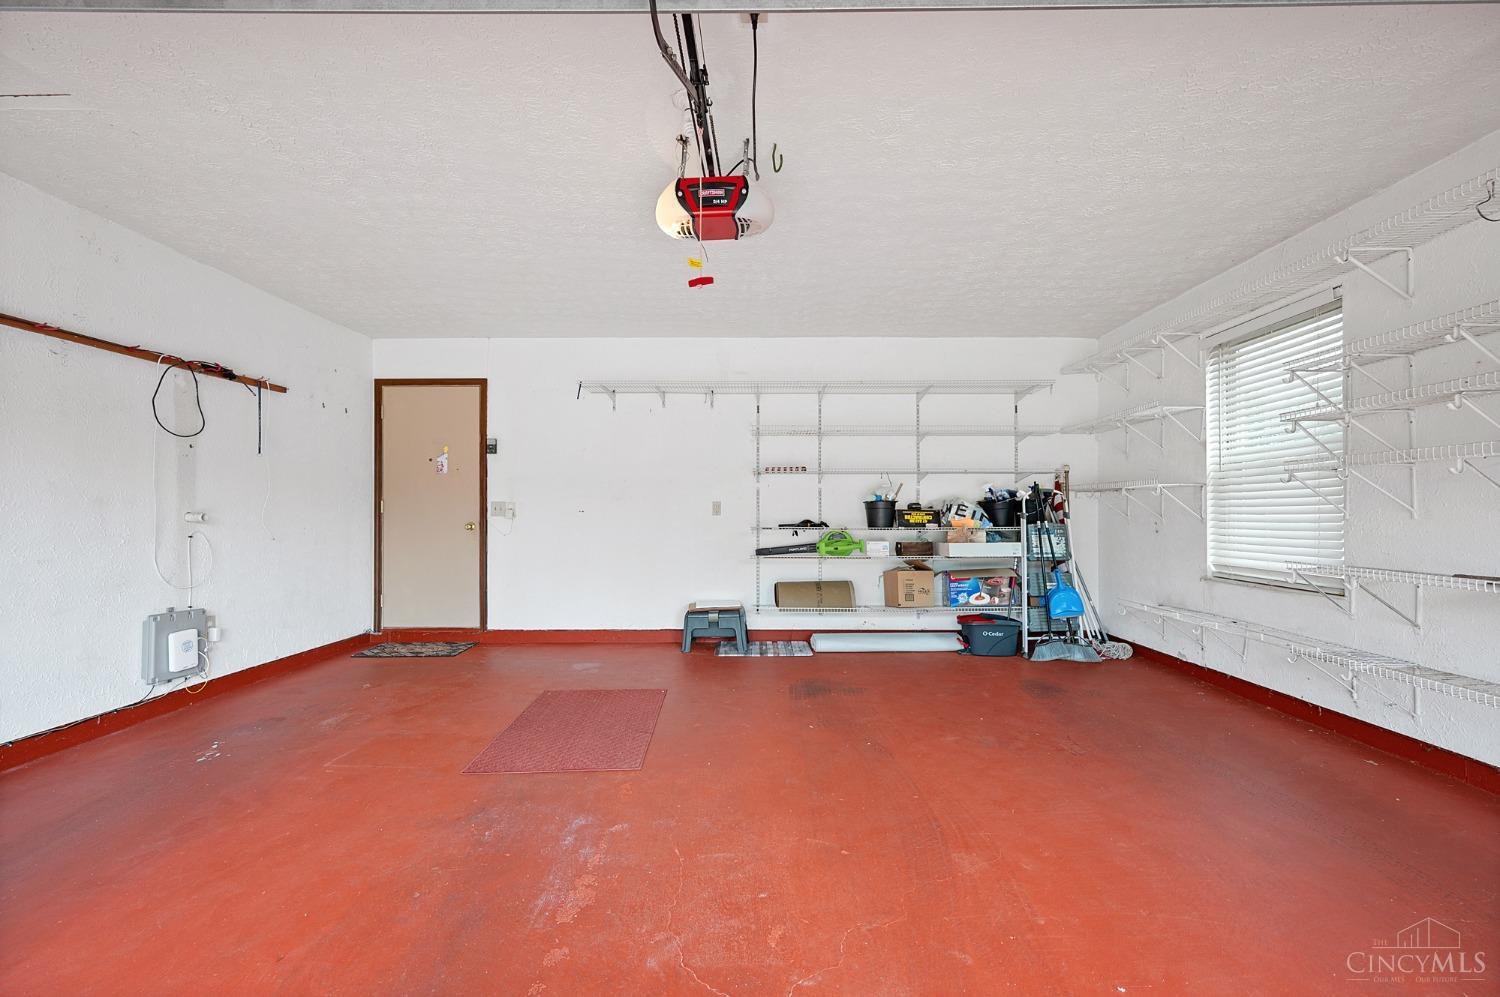
Garage with a red concrete floor, extensive white wire shelving, and storage supplies.
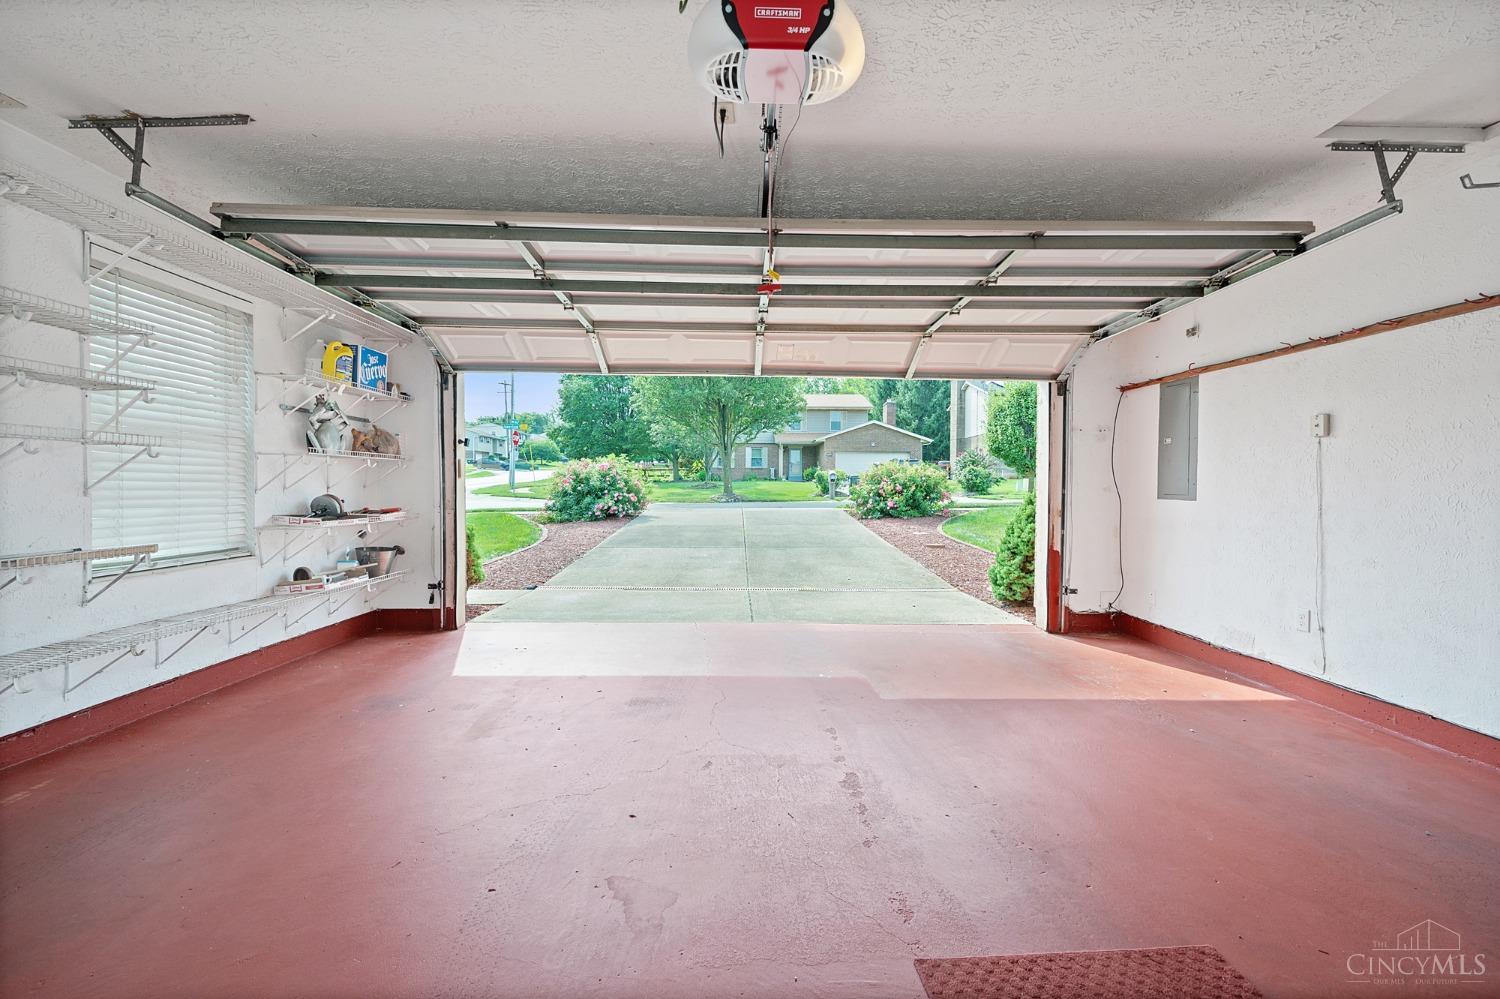
Empty garage with wire storage shelves and a raised overhead door opening onto a landscaped driveway.
Brick ranch home with an attached garage, wide driveway, and pink flowers lining the front yard.
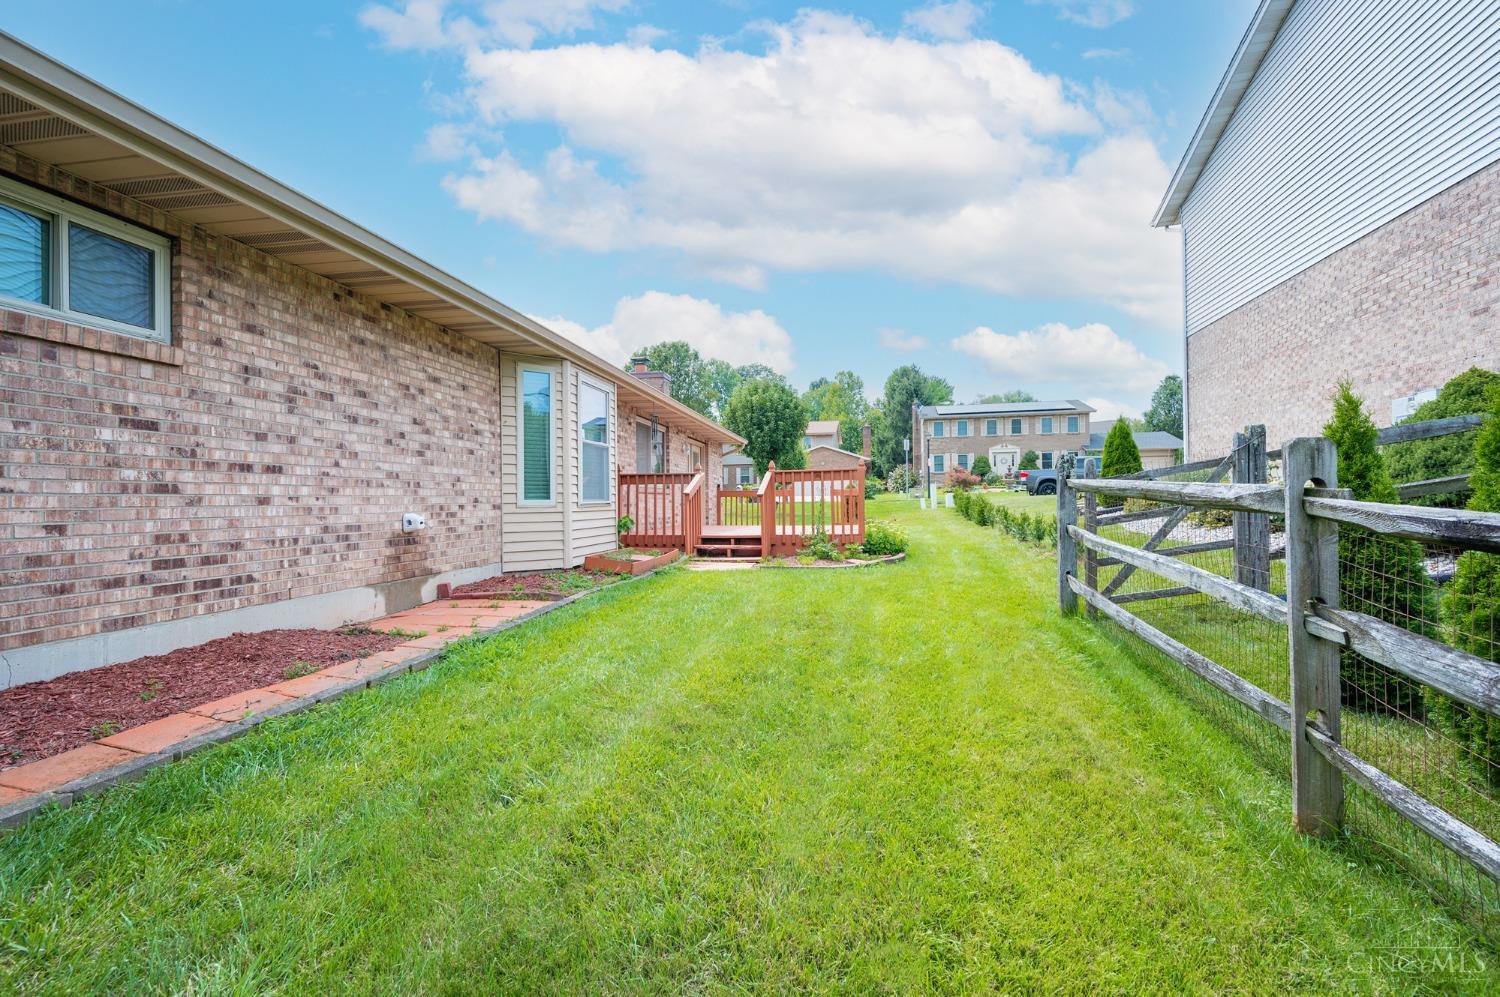
Side yard with broad lawn, brick home, small red deck, and wooden fence.
Brick home beside a grassy yard with a large tree, wooden deck, and fence.
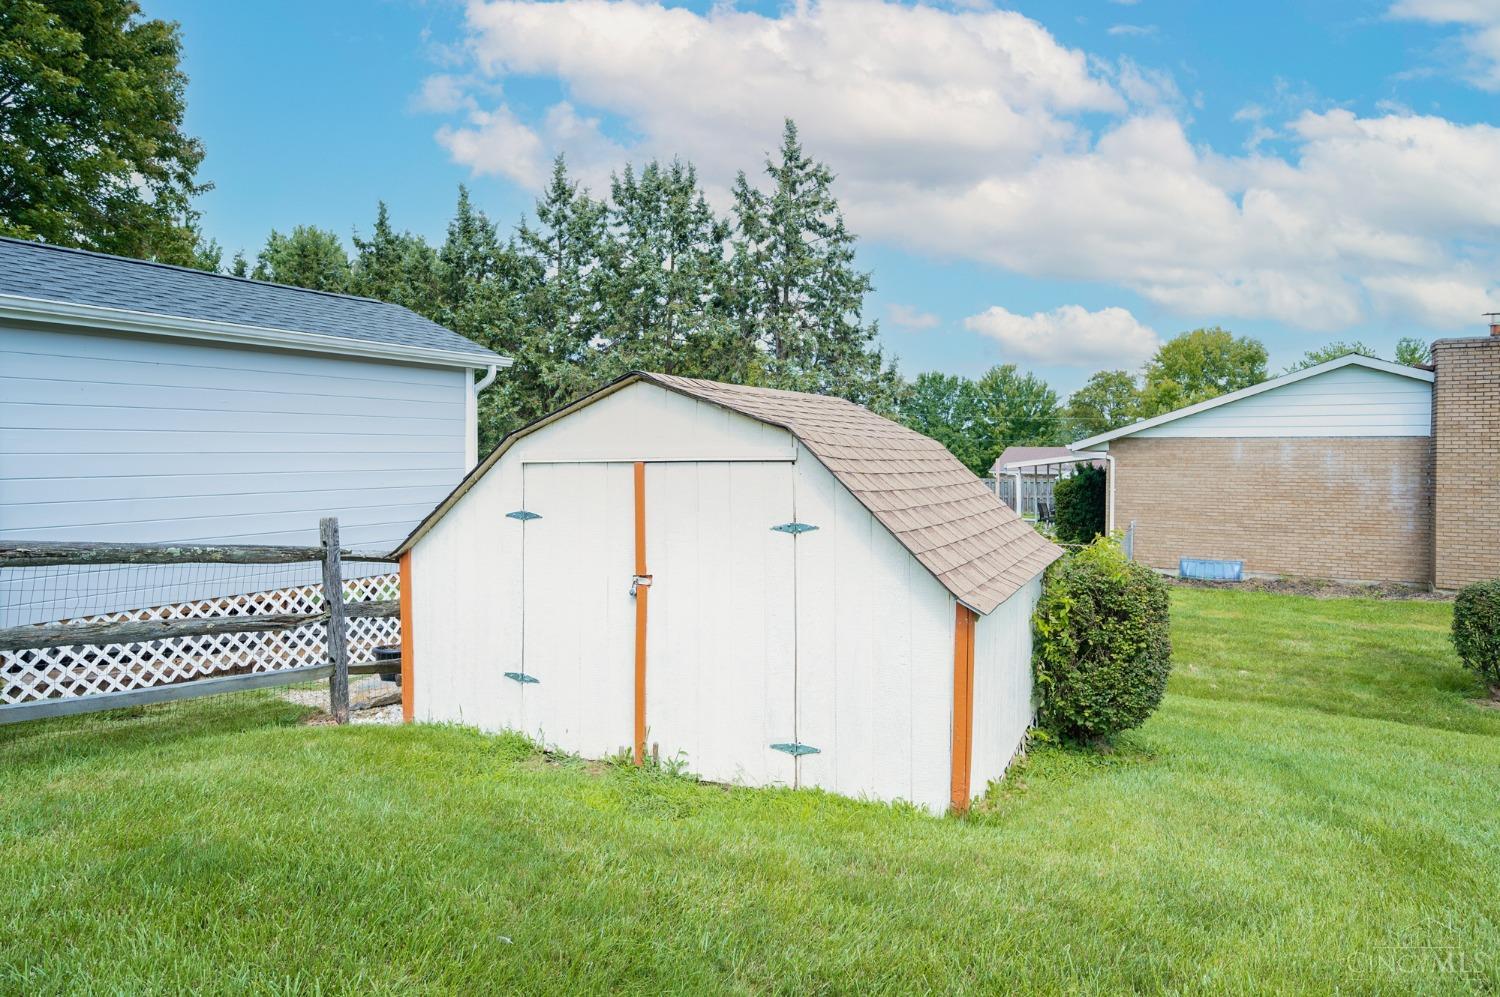
White backyard shed with orange trim and a brown shingled roof on a green lawn.
Brick ranch home with an attached two-car garage, flowering shrubs, and a broad front lawn.
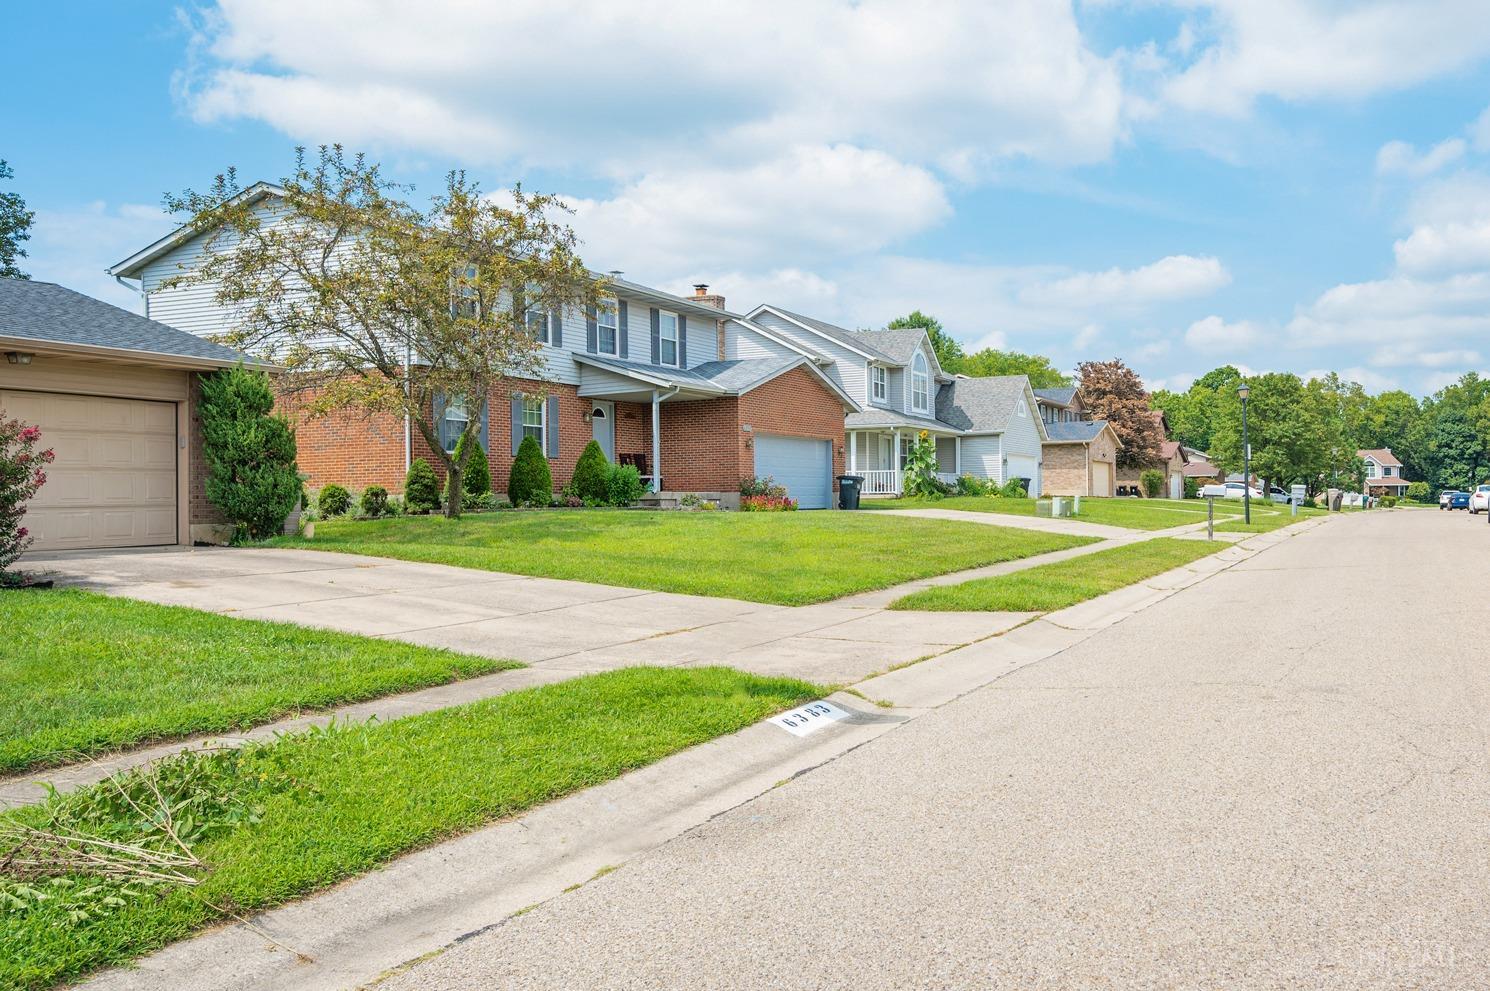
Two-story brick-and-siding home with a front lawn and attached garage on a tree-lined street.
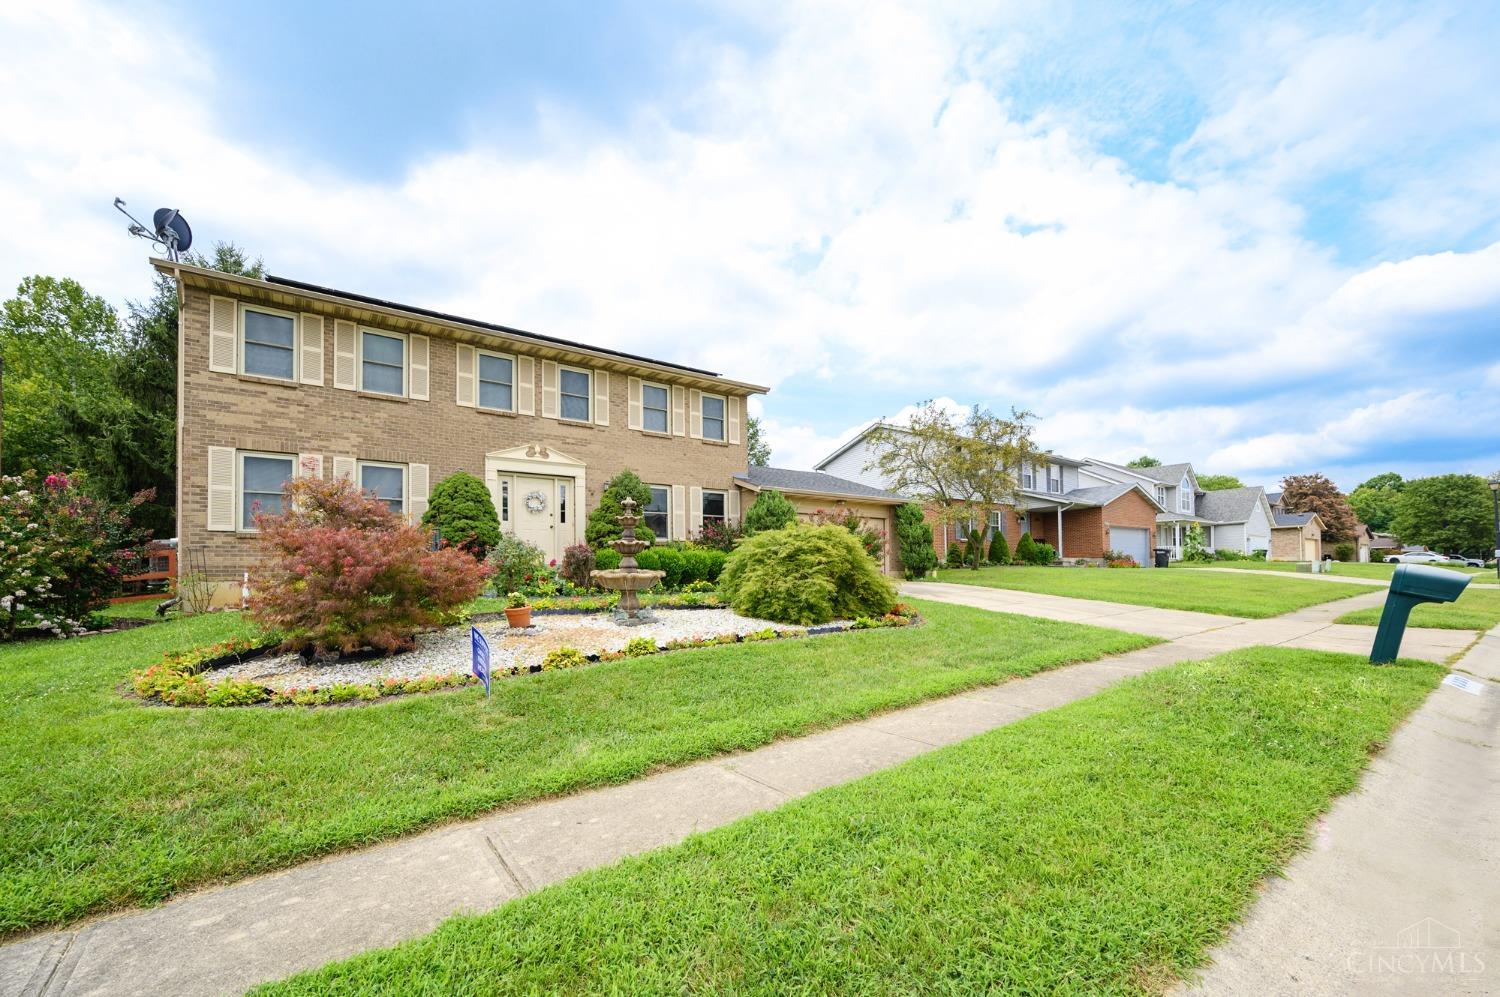
Two-story brick house with a landscaped front garden and stone fountain beside the sidewalk.
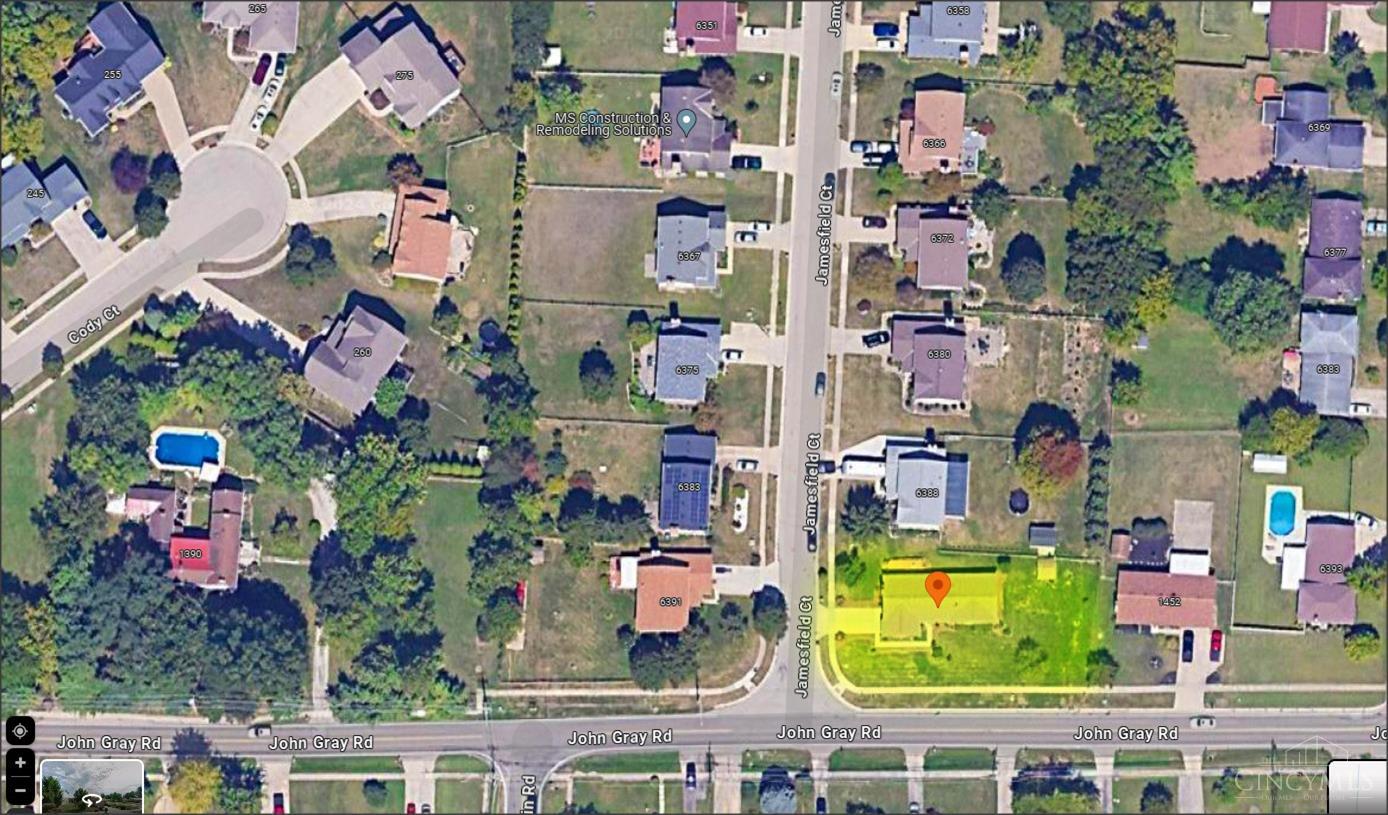
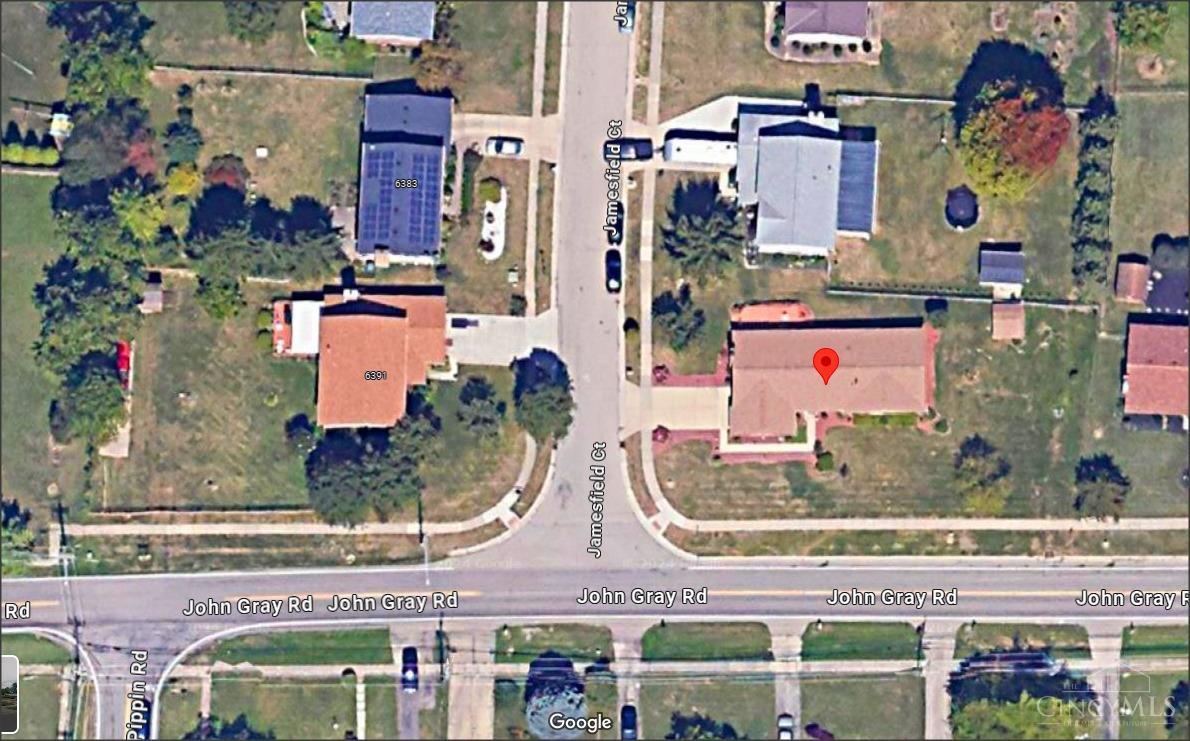
Aerial view of 6396 Jamesfield Court parcel highlighted beside John Gray Road.
Aerial view of a home on Jamesfield Court, marked with a red location pin.
Brick ranch home with an attached garage, landscaped front beds, and a broad lawn.
SEE ALL PHOTOS
One-story brick home with an attached garage, landscaped shrubs, and a broad front lawn.
Brick ranch home with an attached garage, landscaped shrubs, and a broad front lawn.
Single-story brick ranch house with white shutters, landscaped shrubs, and a broad front lawn.
Single-story brick home with an attached garage, landscaped lawn, and curved sidewalk.
Brick home with an attached garage, landscaped shrubs, and a broad green front lawn.
Brick house with a raised wood deck, attached garage, and large tree in the lawn.
Single-story brick home with a broad green lawn and landscaped shrubs.
Brick home with a broad lawn, mature trees, fenced yard, and detached shed.
Brick ranch home with an attached garage and landscaped corner lot.
Brick ranch home with attached garage, landscaped lawn, and sidewalk along the street.
Single-story brick house with a light entry door, landscaped shrubs, and a curved front walkway.
Brick home entry with a cream door, wreath, shuttered windows, and landscaped walkway.
Brick home entrance with a white glass-paneled door, wreath, and neatly trimmed shrubs.
Brick home entrance with a cream glass-paneled door, matching topiary planters, and a welcome mat.
Entryway with a decorative glass front door, hardwood floors, and a hallway leading to carpeted rooms.
Entry hall with hardwood floors, a decorative-glass front door, and a large wood interior door.
Empty carpeted room with dark wood trim, a window with blinds, and adjoining hardwood-floored areas.
Empty carpeted bedroom with wood trim and a window with blinds.
Kitchen with wood cabinets, tiled floor, and a bay window with blinds.
Kitchen with oak cabinets, white appliances, tiled floors, and a floral wallpaper border.
Kitchen with oak cabinets, a white electric range, tiled floor, and floral wallpaper border.
Empty dining area with white tile flooring, a brass chandelier, and windows with white blinds.
Living room with a brick fireplace and wood mantel, viewed past a kitchen pass-through.
Empty living room with a brick fireplace, glass patio doors, and a wide window with blinds.
Empty living room with a brick fireplace, light carpet, and French doors.
Staged living room with a brick fireplace, wall-mounted television, and beige sofas.
Brick fireplace with brass doors, raised hearth, and dark wooden mantel in a carpeted room.
Empty carpeted living room with sliding doors to a wooden deck and an open view into the kitchen.
Virtually staged living room with vaulted ceiling, sliding glass doors, and dining area.
Virtually staged living and dining room with white wicker furniture, blue cushions, and sliding doors to a deck.
Vacant living room with French doors, light carpet, and views into the kitchen and hallway.
Living room with open double doors to a wooden deck and a partial brick fireplace.
Wooden deck with red railings beside a brick house, overlooking a green suburban lawn.
Raised wooden deck beside a brick home, with railings, sliding glass doors, and a green yard beyond.
Brick ranch home with a broad reddish-brown deck, French doors, and landscaped lawn.
Brick ranch home with a raised wood deck, prominent chimney, and attached two-car garage.
Bathroom with a tiled tub and shower, wood vanity, and pink marble-look countertop.
Bathroom with a tiled tub and shower, toilet, and wood vanity with a pink countertop.
Empty carpeted bedroom with a wooden-blade ceiling fan and doors to a closet and bathroom.
Bedroom with a large white bed, teal pillows, wood dresser, and ceiling fan.
Bedroom with a large bed, teal accent pillows, wood furniture, and an adjoining bathroom.
Empty carpeted bedroom with a ceiling fan, window blinds, and an open closet.
Empty carpeted bedroom with a window and ceiling fan with light.
Bedroom with a light wood bed, gray accents, ceiling fan, lounge chair, and potted plant.
Virtually staged bedroom with a wood bed, ceiling fan, and large patterned rug.
Empty walk-in closet with white wire shelving, wood trim, and light carpet.
Empty walk-in closet with white wire shelving, light carpet, and wood trim.
Bathroom with a white tiled tub, wood vanity, and toilet with a wooden seat.
Bathroom with a white tiled tub and shower beside a wood vanity and large mirror.
Bathroom with a wood vanity and mirrored cabinet beside a tiled floor and open doorway.
Empty bedroom with gray carpet, wood trim, ceiling fan, and a window with closed blinds.
Empty bedroom with light carpet, a wood-paneled sliding closet, and a ceiling fan.
Empty bedroom with carpet, wooden closet doors, and a ceiling fan.
Empty bedroom with carpet, a ceiling fan, and wood closet doors.
Empty bedroom with light carpet, wood doors, and an open closet beside a window with white blinds.
Laundry room with a deep utility sink and wire shelving beside an open doorway.
Laundry room with a utility sink, extensive wire shelving, and a window with blinds.
Utility area with a Rheem water heater, exposed plumbing, and HVAC ductwork.
Daikin furnace and ductwork inside a narrow utility closet.
Garage with a red concrete floor, extensive white wire shelving, and storage supplies.
Empty garage with wire storage shelves and a raised overhead door opening onto a landscaped driveway.
Brick ranch home with an attached garage, wide driveway, and pink flowers lining the front yard.
Side yard with broad lawn, brick home, small red deck, and wooden fence.
Brick home beside a grassy yard with a large tree, wooden deck, and fence.
White backyard shed with orange trim and a brown shingled roof on a green lawn.
Brick ranch home with an attached two-car garage, flowering shrubs, and a broad front lawn.
Two-story brick-and-siding home with a front lawn and attached garage on a tree-lined street.
Two-story brick house with a landscaped front garden and stone fountain beside the sidewalk.
Aerial view of 6396 Jamesfield Court parcel highlighted beside John Gray Road.
Aerial view of a home on Jamesfield Court, marked with a red location pin.
Brick ranch home with an attached garage, landscaped front beds, and a broad lawn.
Sold

6396 Jamesfield Court

6396 Jamesfield Court, Fairfield, OH 45014

$285,000
Showings start Saturday, August 17th! Discover a stunning and spacious modern ranch at an unbeatable price in the heart of Fairfield! Nestled on picturesque Jamesfield Court, this meticulously cared for original owner residence is in exceptional condition. Step into an expansive living area perfect for relaxation or entertaining. The huge living room and versatile dining room/family room offer ample space for gatherings and cozy evenings. The primary bedroom features a walk in closet and ensuite bath. Recent updates include brand new carpet, newer furnace (2021), newer water heater (2018), and newer roof and windows. Enjoy one floor living with a spacious two car garage. Don't miss the opportunity to make this home your own!

3
beds

2
baths

1,683 Sq.Ft. LIVING AREA

Features & Amenities

Interior

  • total bedrooms3
  • Total bathrooms2
  • full bathrooms2
  • Fireplace Inoperable
  • APPLIANCES Dishwasher, Oven/Range

Area & Lot

  • Status Sold
  • Date Sold September 18, 2024
  • Living Area1,683 Sq.Ft.
  • MLS® ID1814161
  • TypeResidential
  • YEAR BUILT1991
  • Architecture StylesTraditional
  • School DistrictFairfield City SD

Exterior

  • STORIES1
  • Garage Space2.0
  • water SourcePublic
  • roofShingle
  • parkingDriveway
  • HEAT TYPEForced Air, Gas
  • AIR CONDITIONINGCentral Air
  • sewerPublic Sewer
  • SubstructureSlab
  • other exterior FeaturesCorner Lot, Deck

Financial

  • Sales Price$285,000
  • Zoning Residential
Laura Zembrodt

Laura Zembrodt

Work With Laura

Contact Laura today to assist you with selling or buying your next home. She will work with you through every step. She understands the real estate process and believes in educating clients when selling or buying a home.

Follow Me on Instagram