
Laura Zembrodt
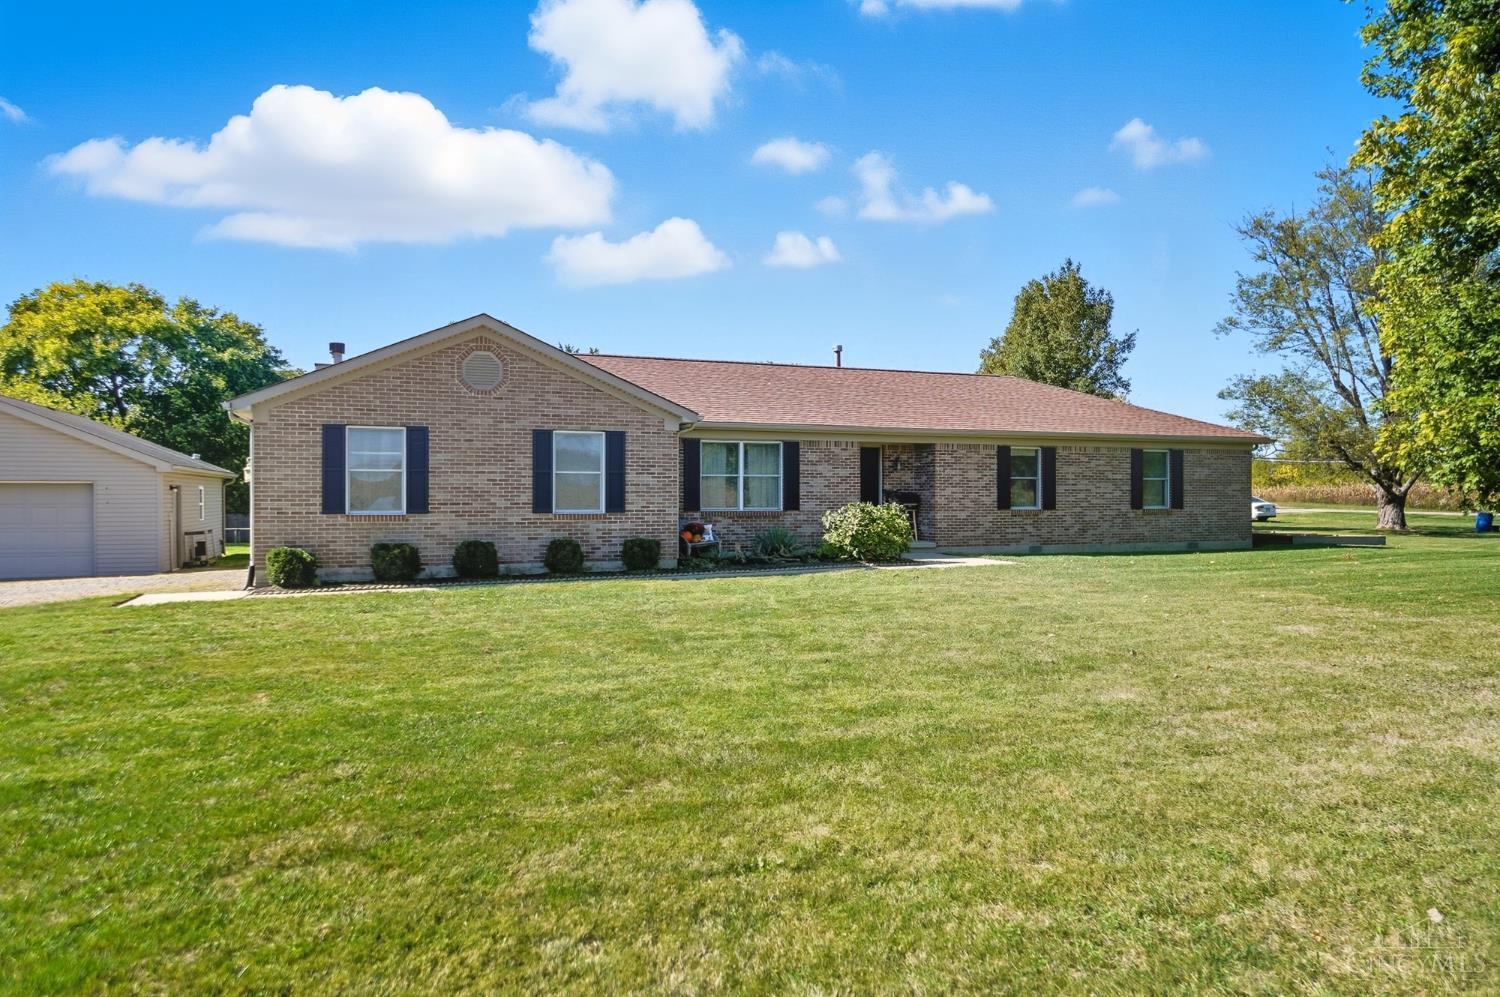
Single-story brick ranch home with dark shutters, a broad lawn, and a detached garage to the left.
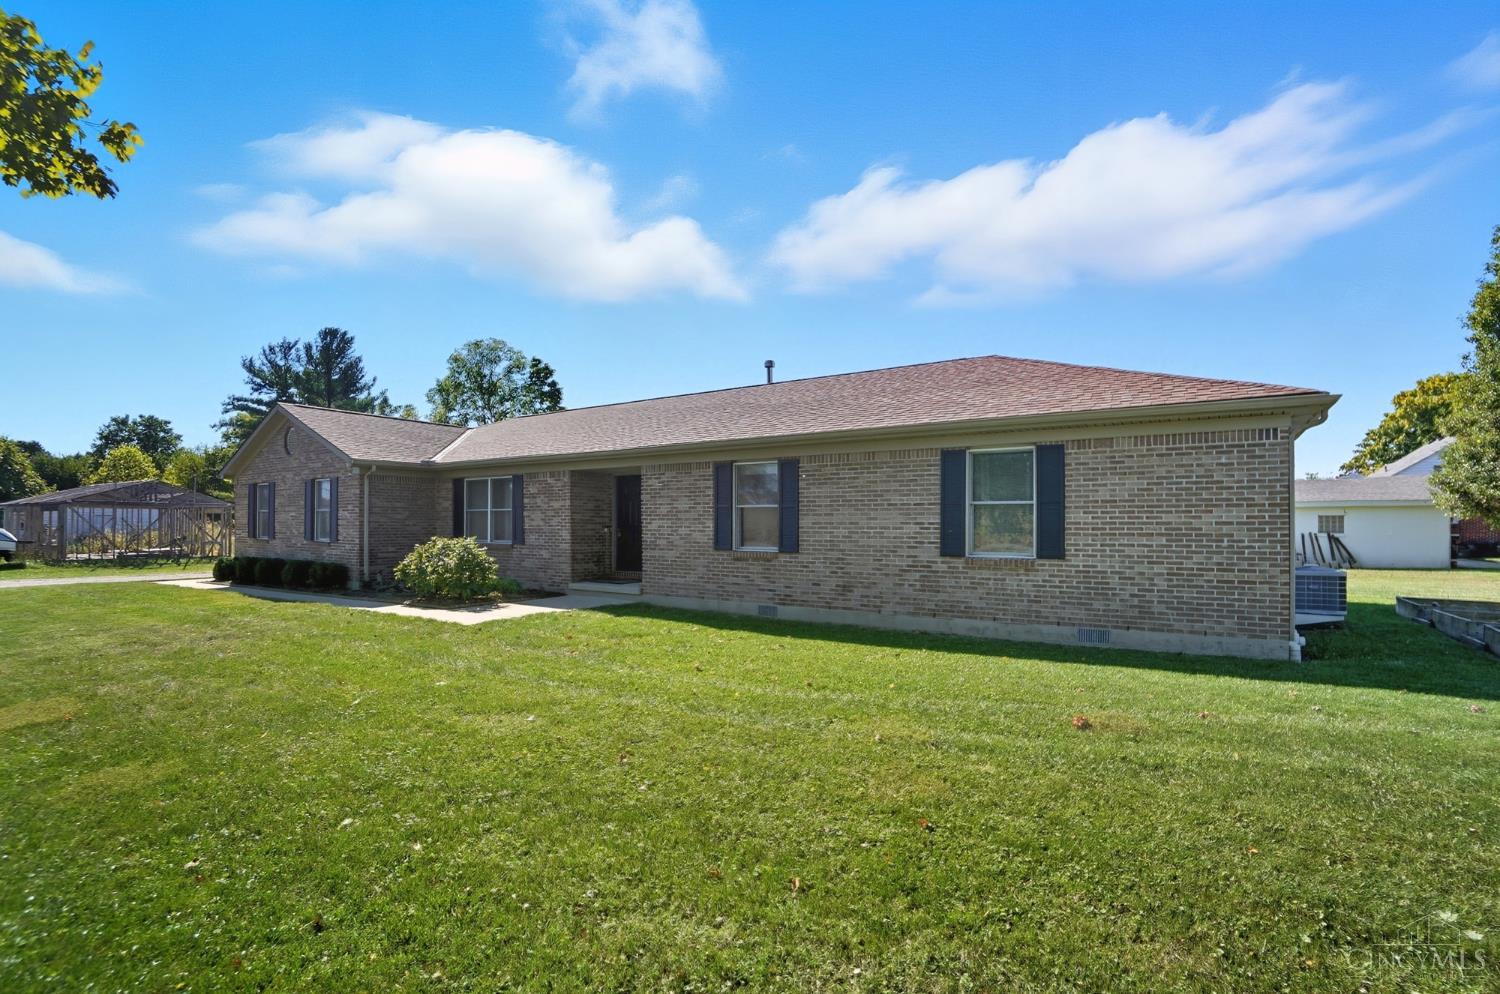
Single-story brick ranch with dark shutters and a broad lawn under a blue sky.
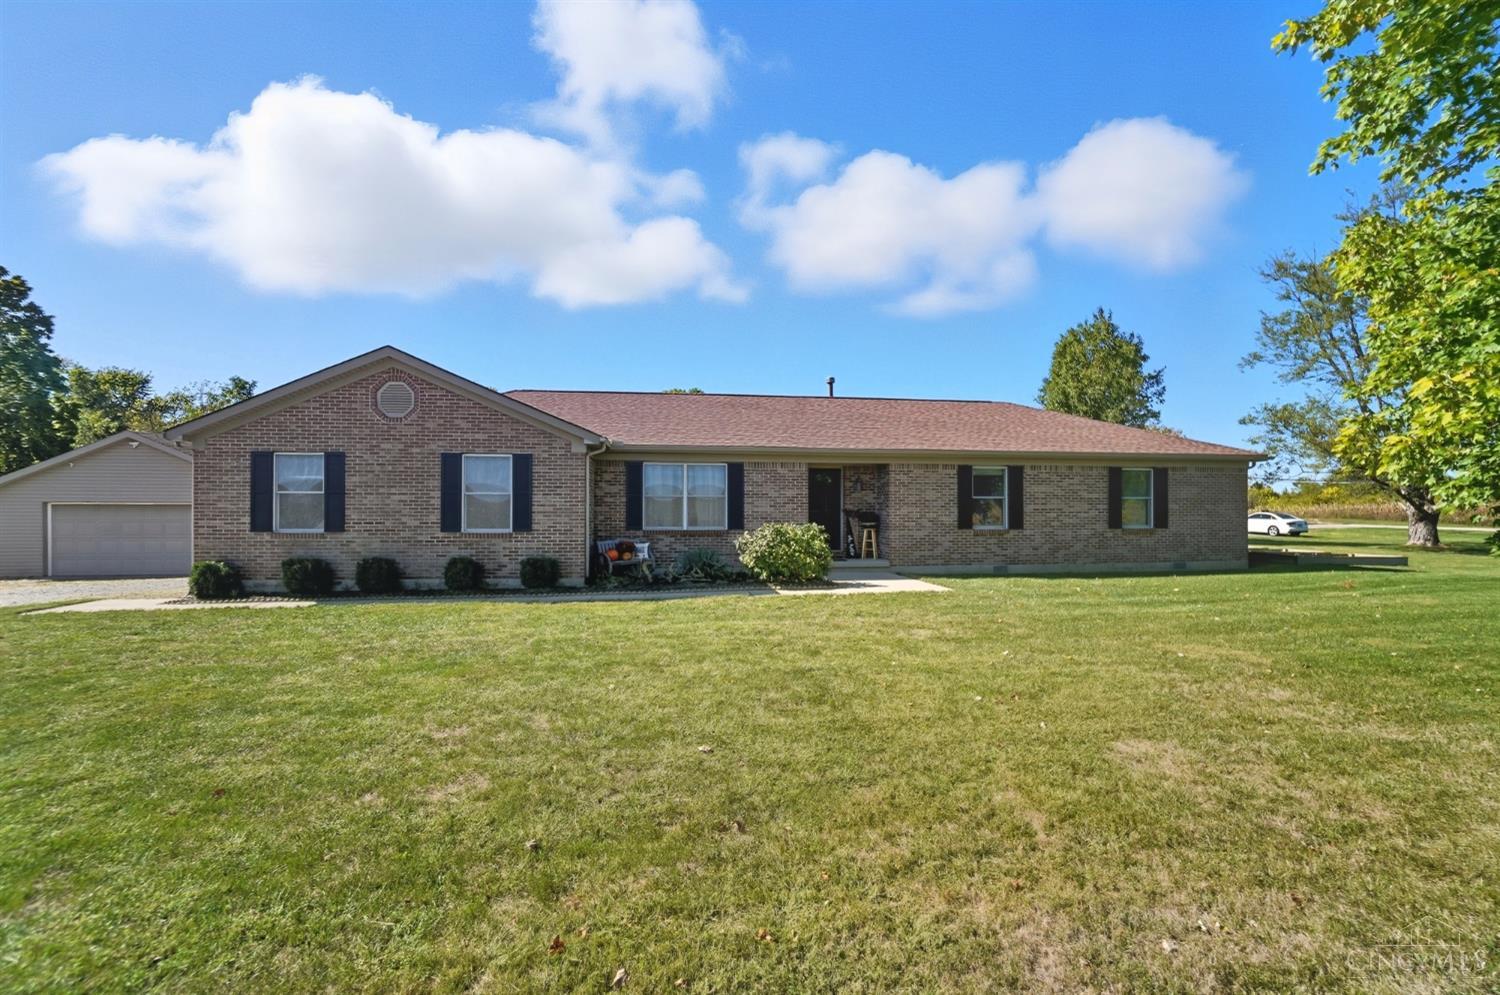
Single-story brick ranch with dark shutters, attached garage, and a broad front lawn.
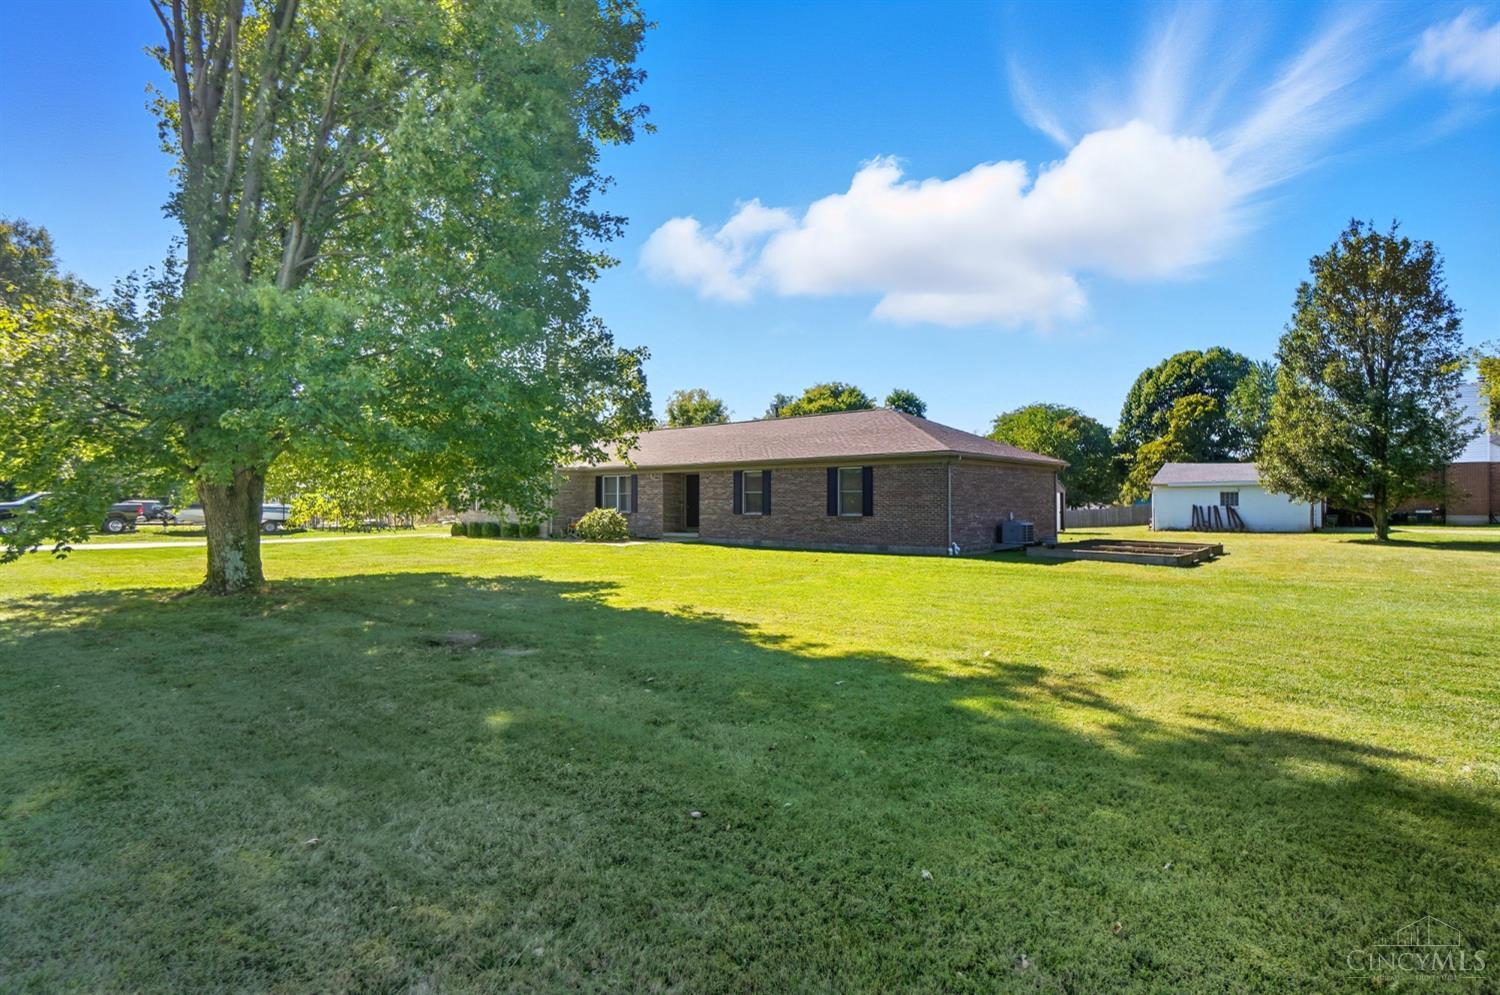
Single-story brick home beyond a broad lawn, shaded by a large mature tree.
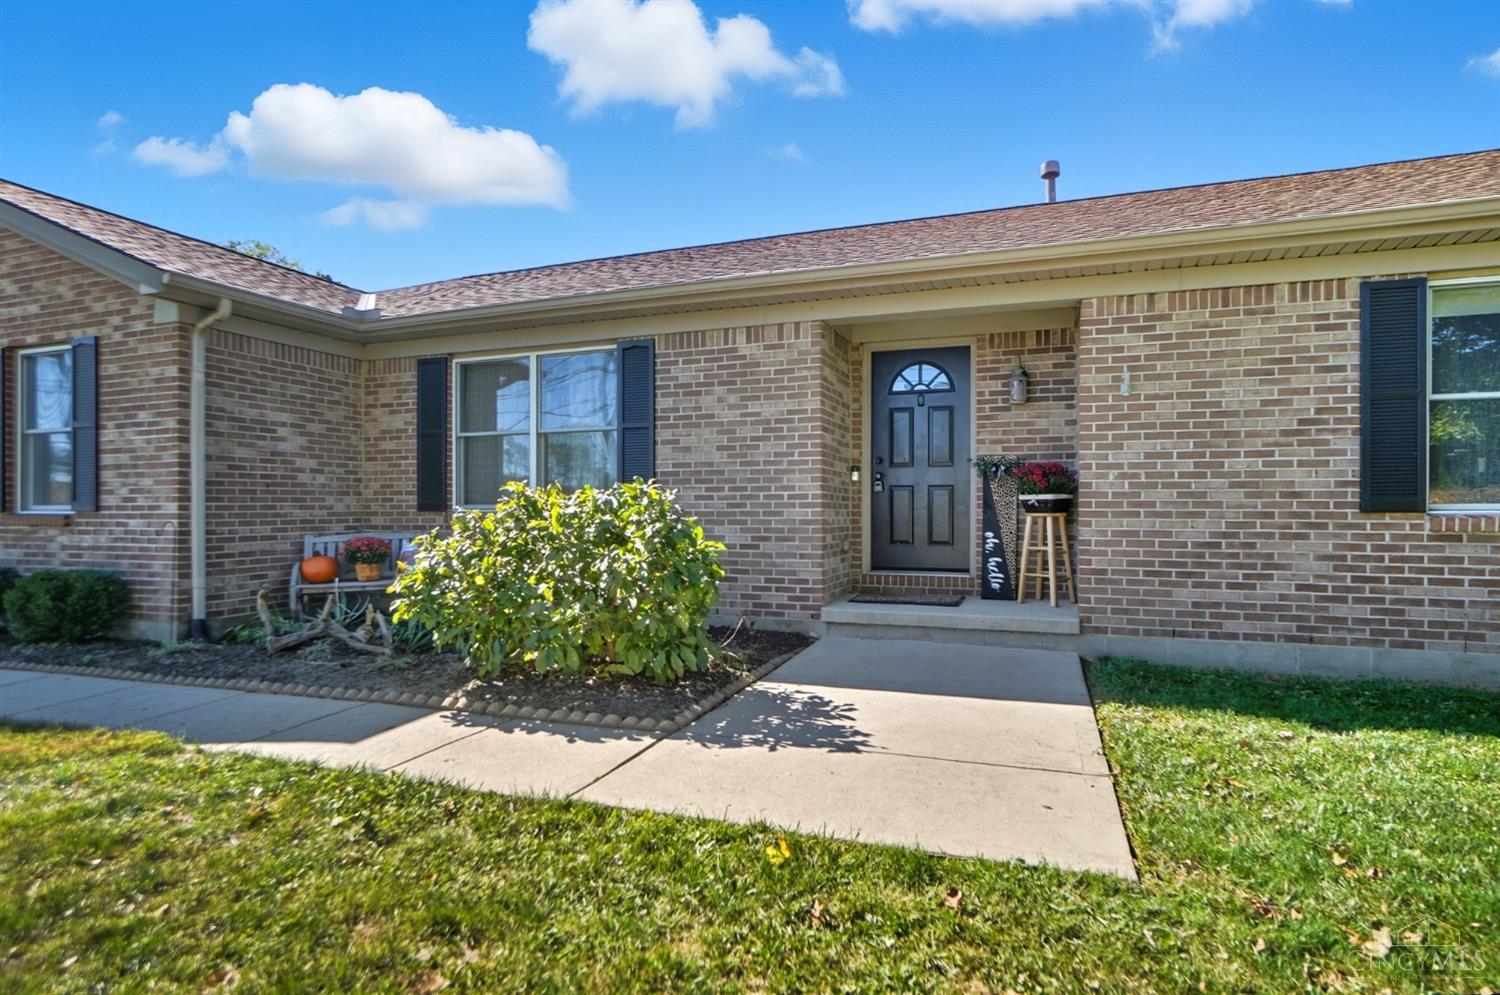
Single-story brick home with a dark front door, black shutters, and a landscaped entry walkway.
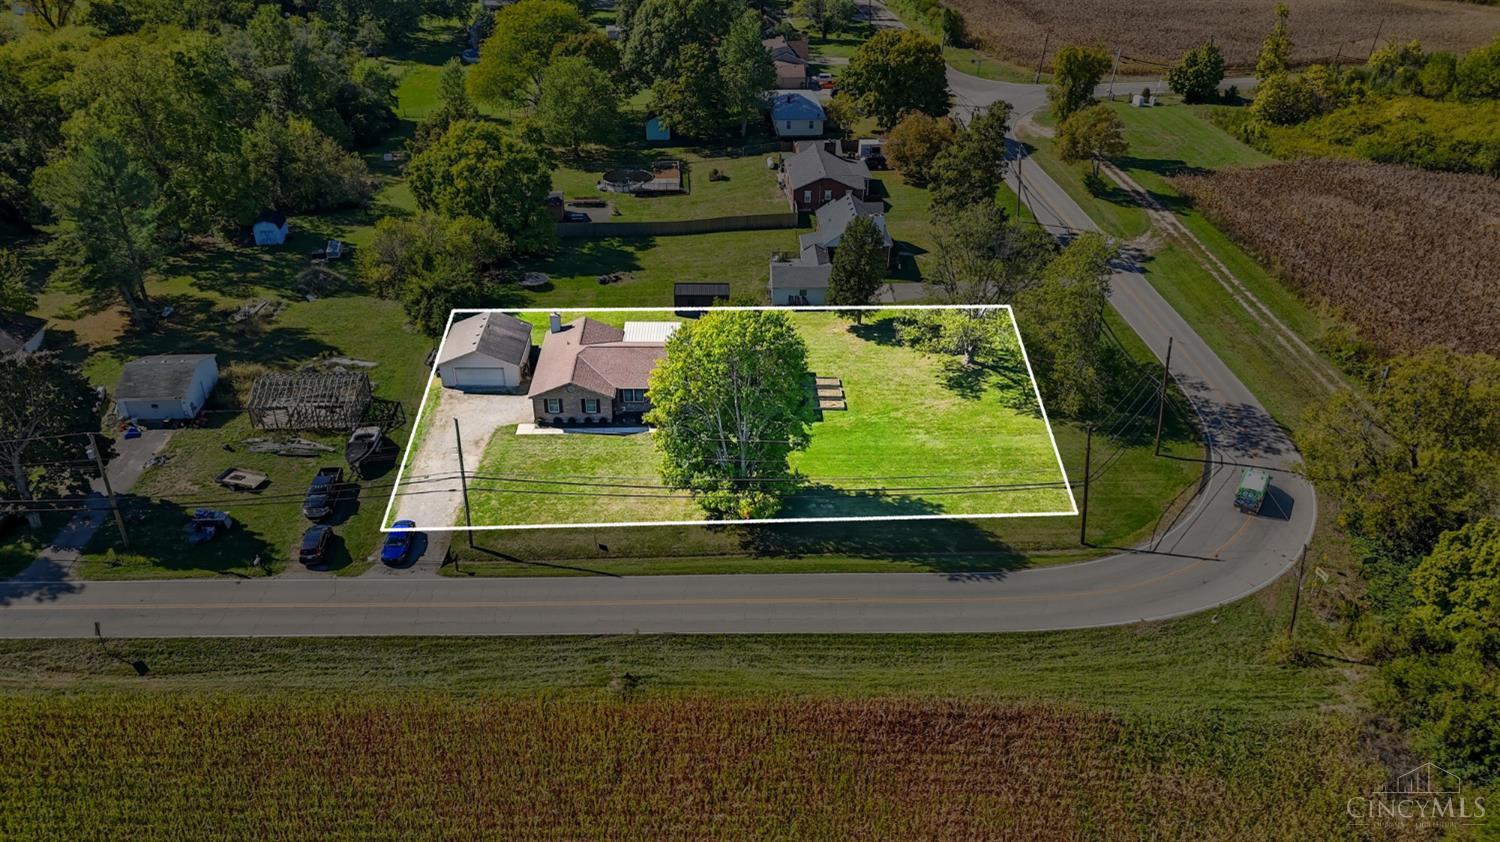
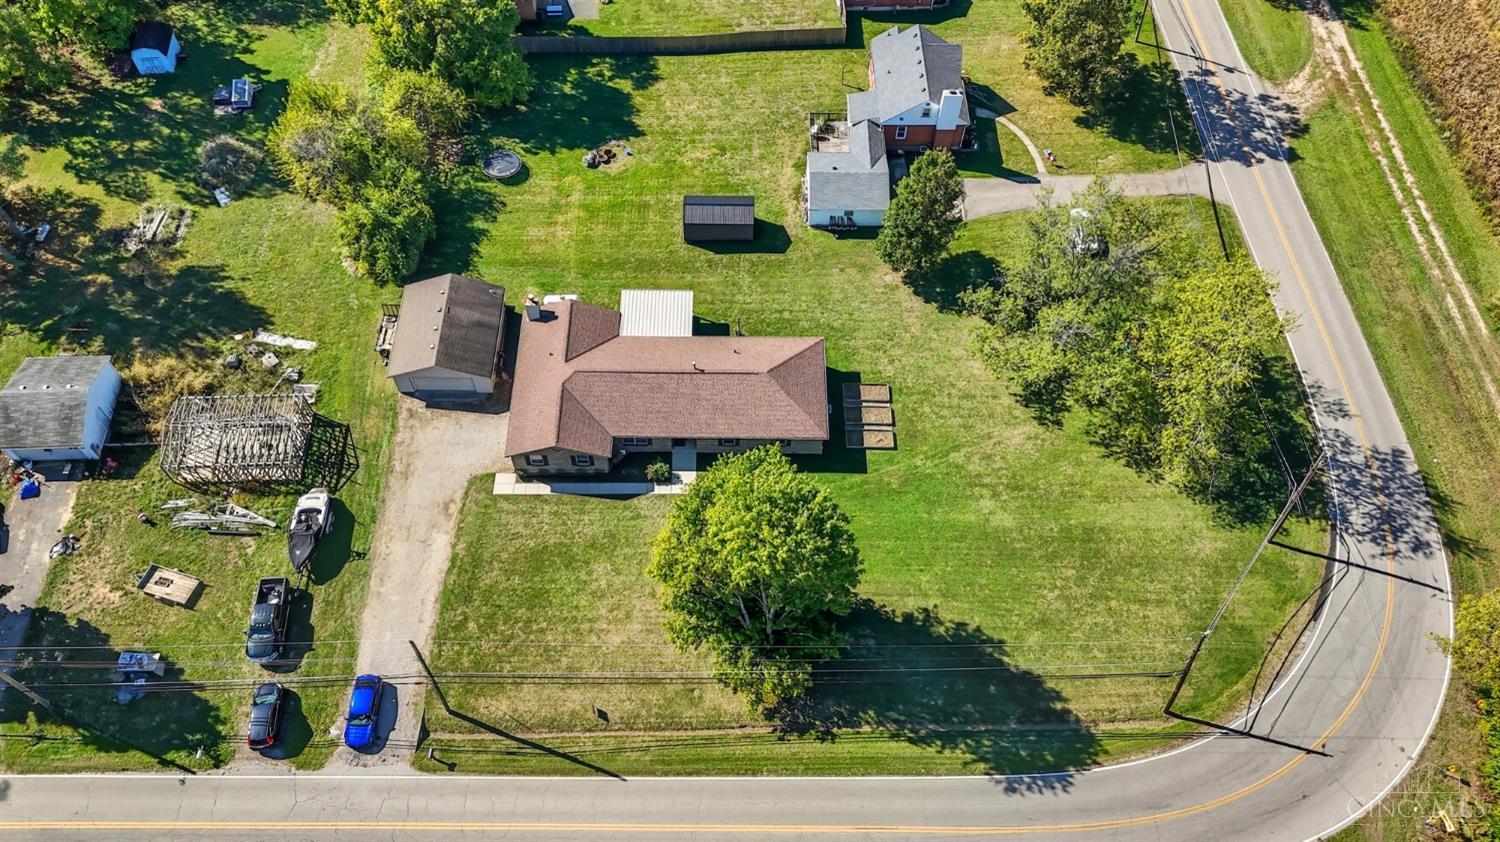
Aerial view of a home and large grassy lot outlined beside a road.
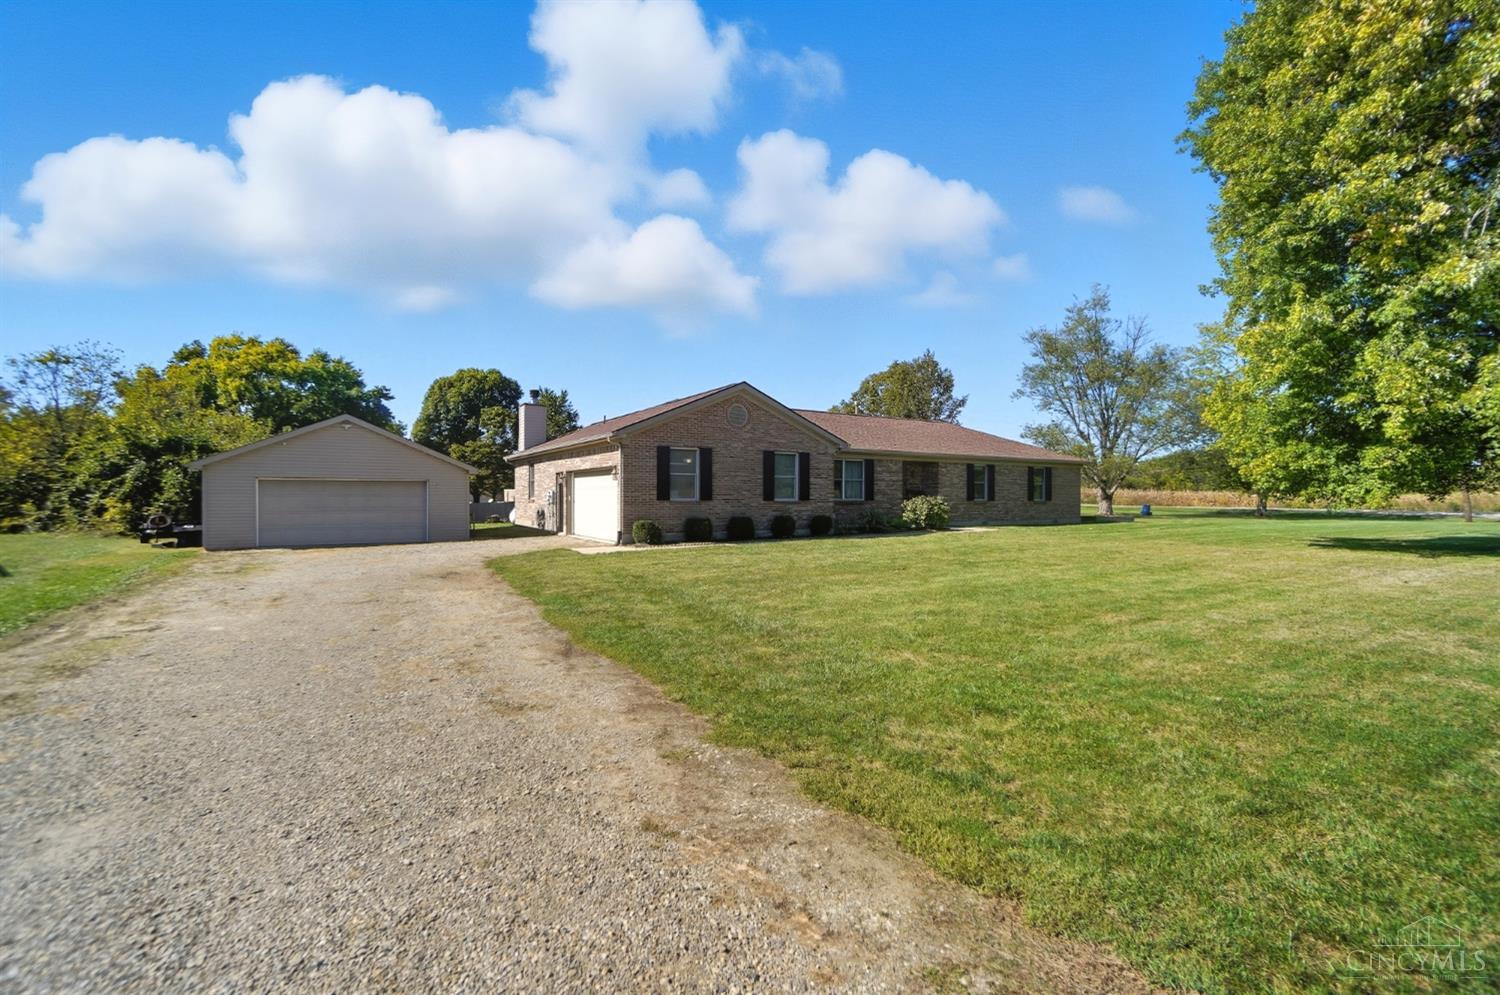
Single-story brick ranch with a detached garage, gravel driveway, and broad lawn.
Aerial view of a home and its large grassy lot outlined in white beside a road.
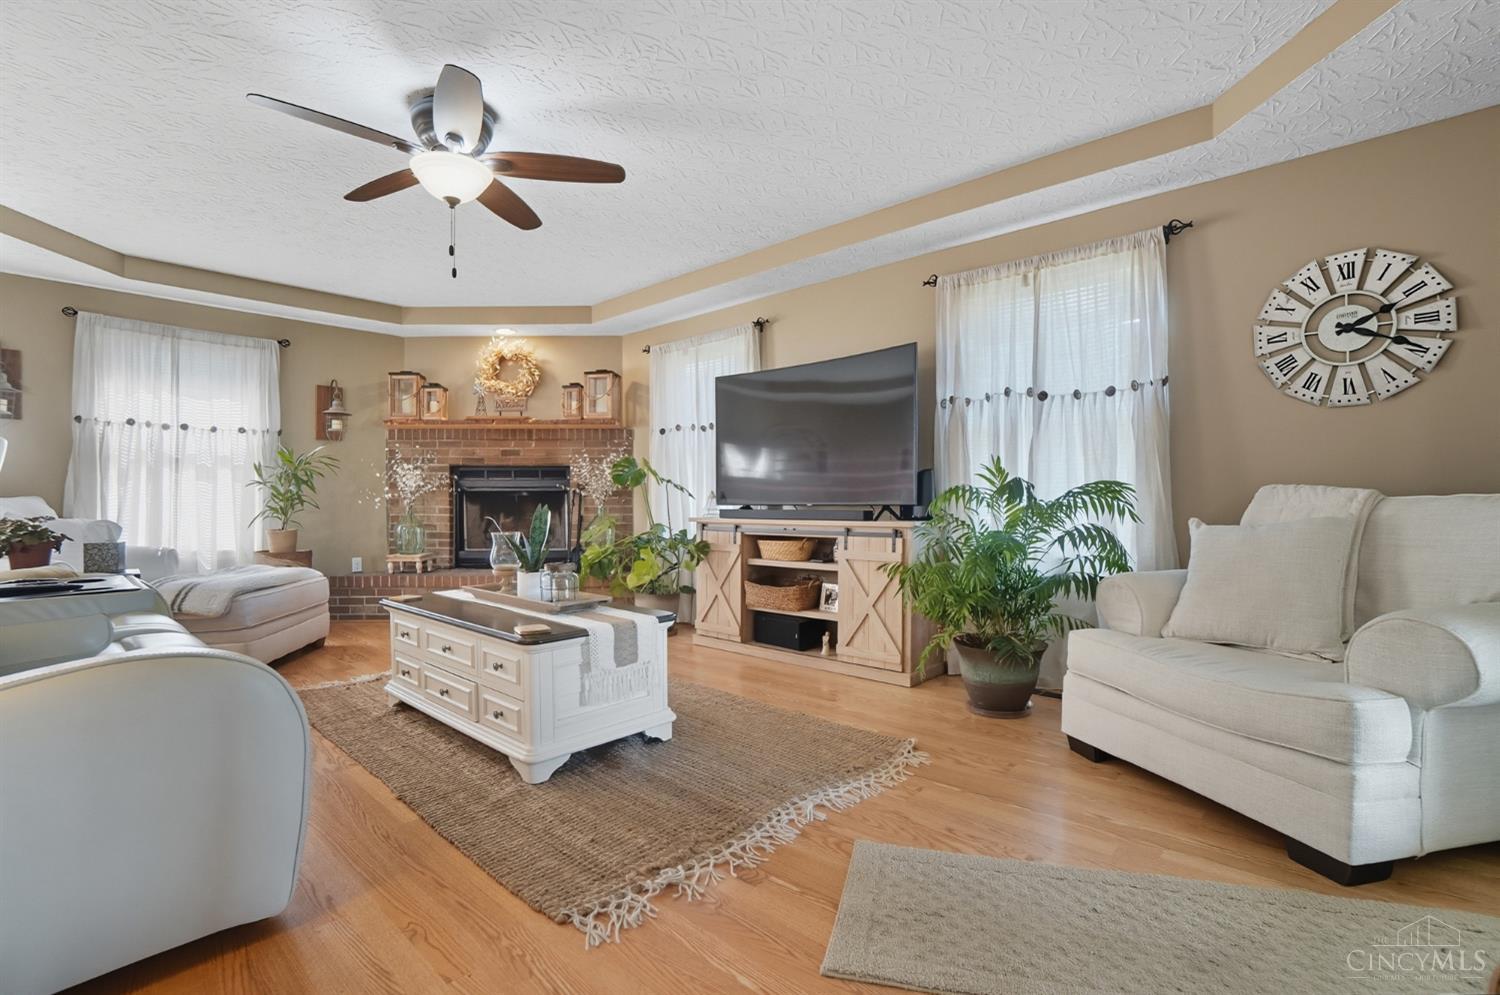
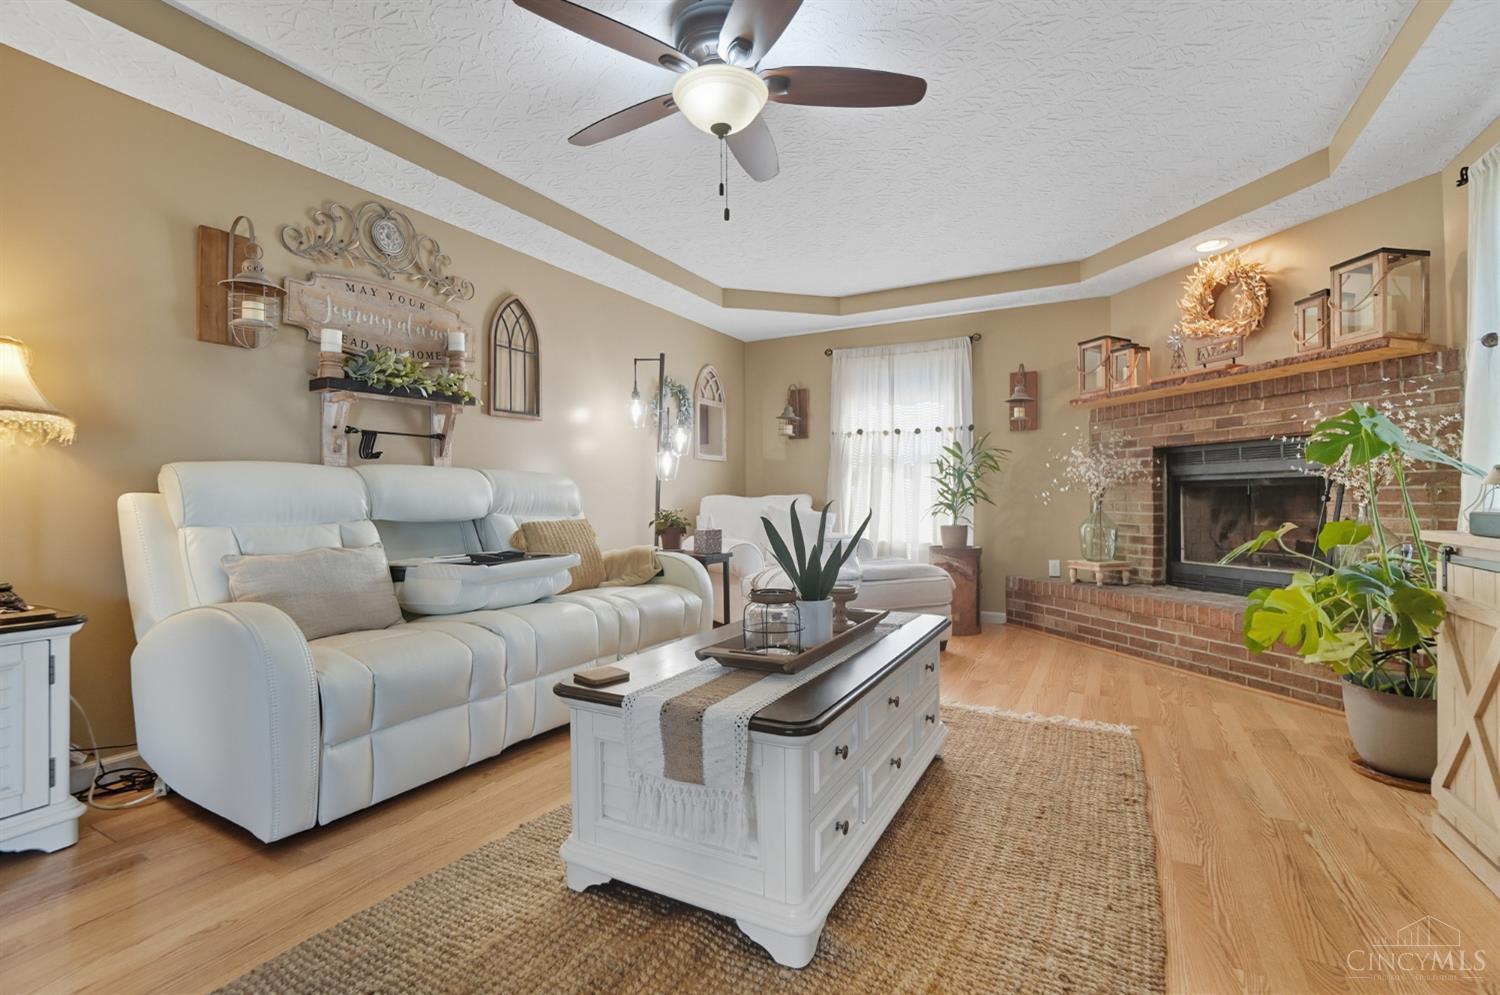
Furnished living room with a brick fireplace, white sofas, hardwood floors, and a large television.
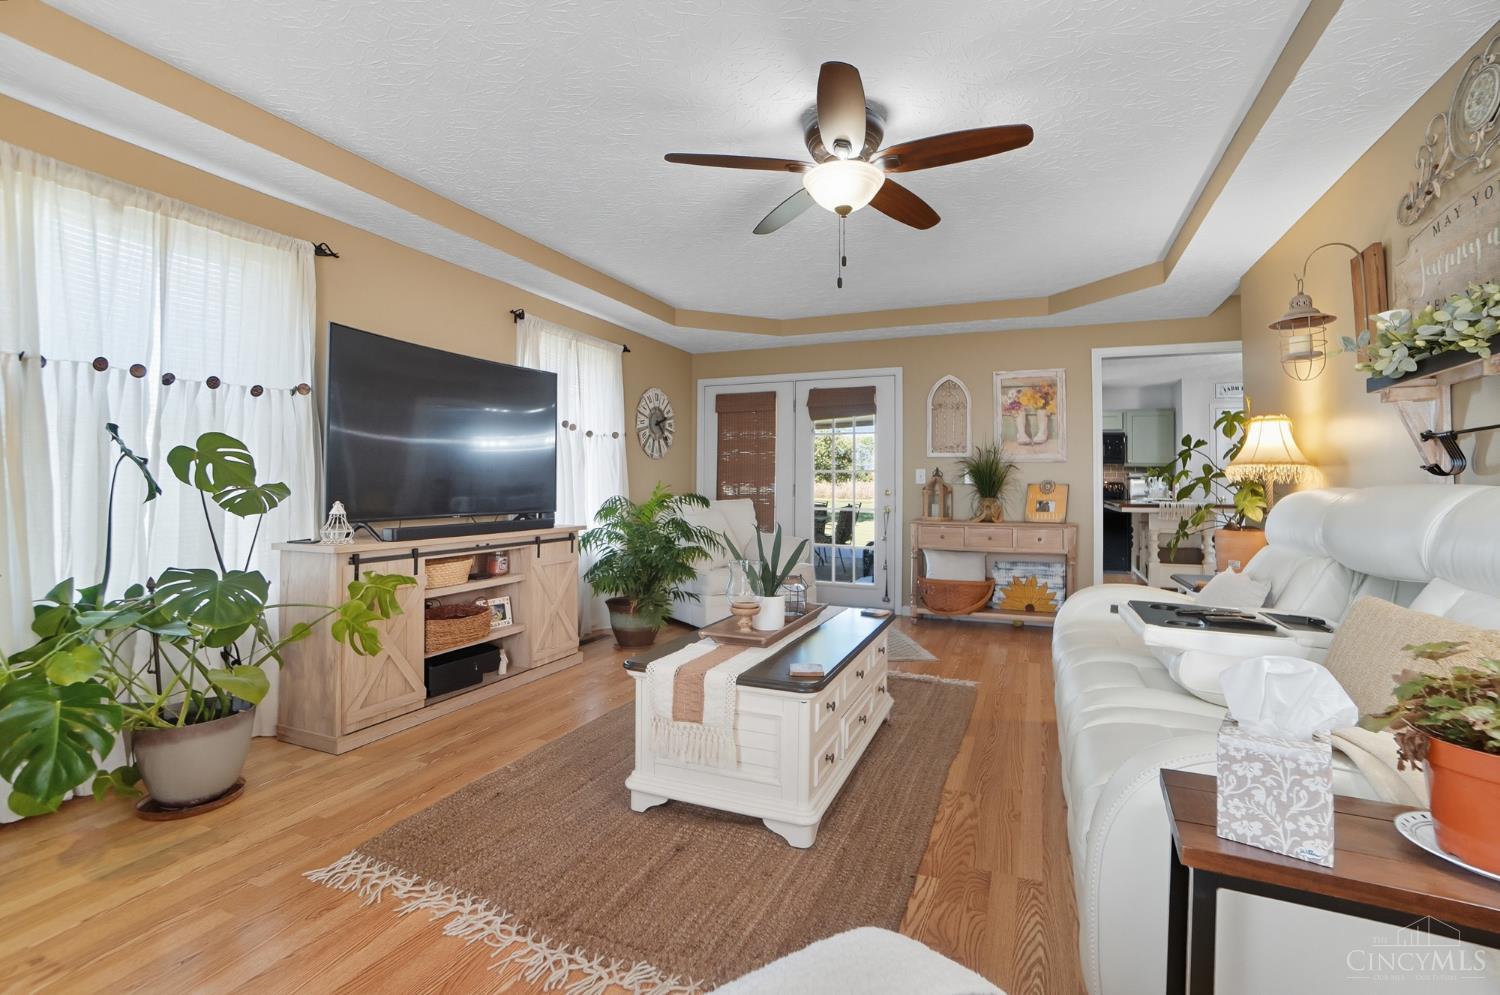
Living room with light leather sofas, brick fireplace, and oversized television.
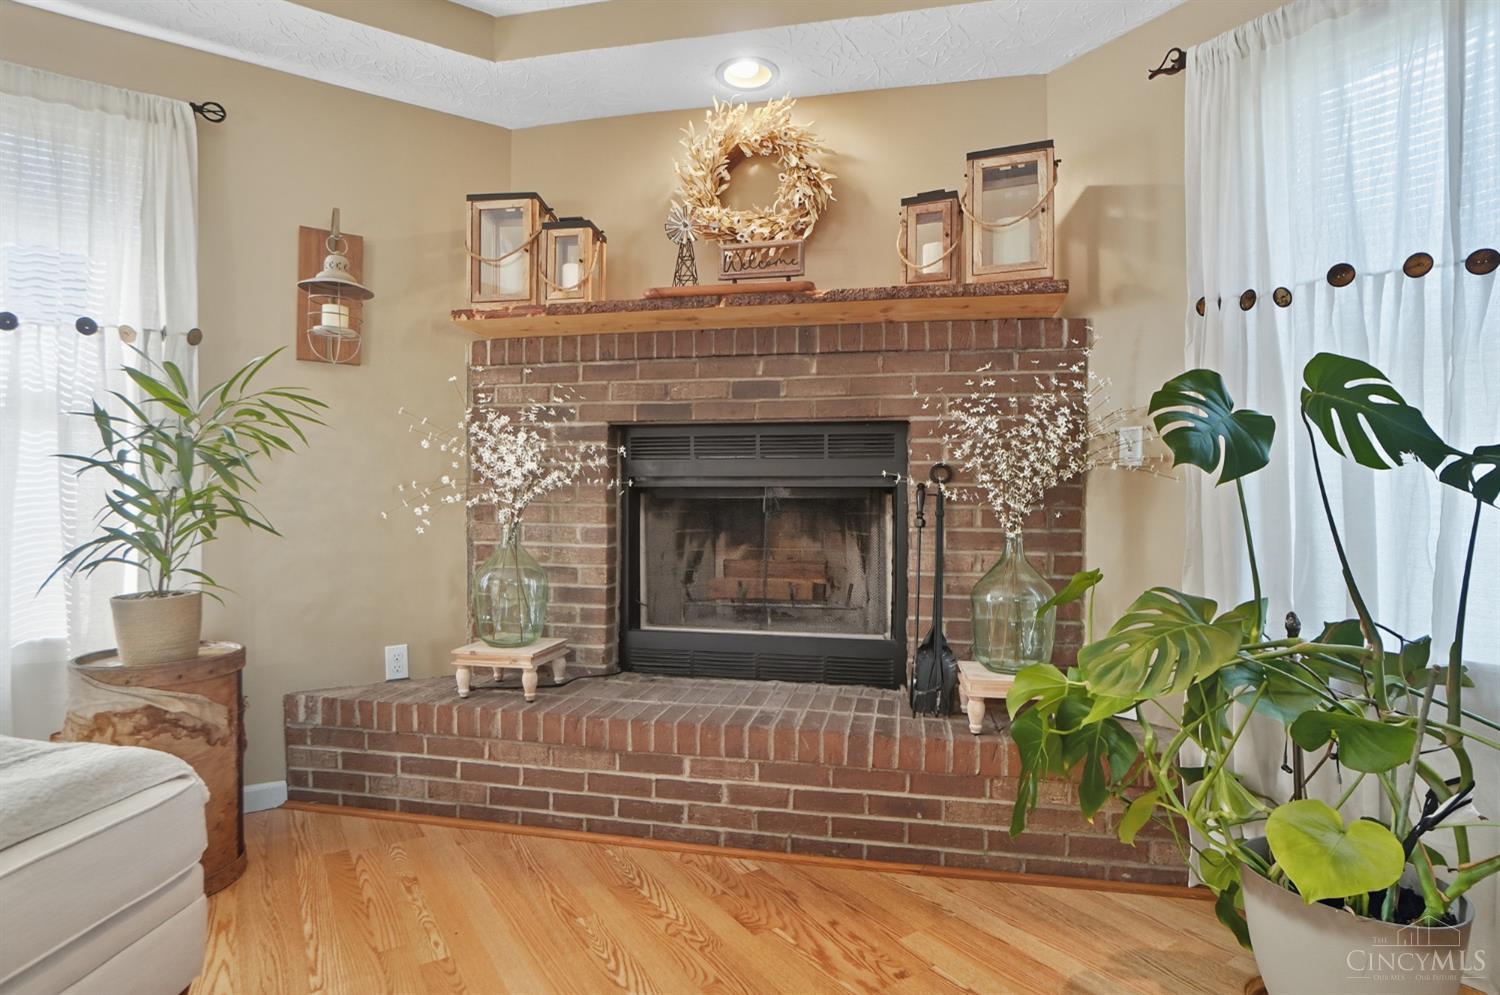
Brick fireplace with a raised hearth, flanked by potted plants in a bright living room.
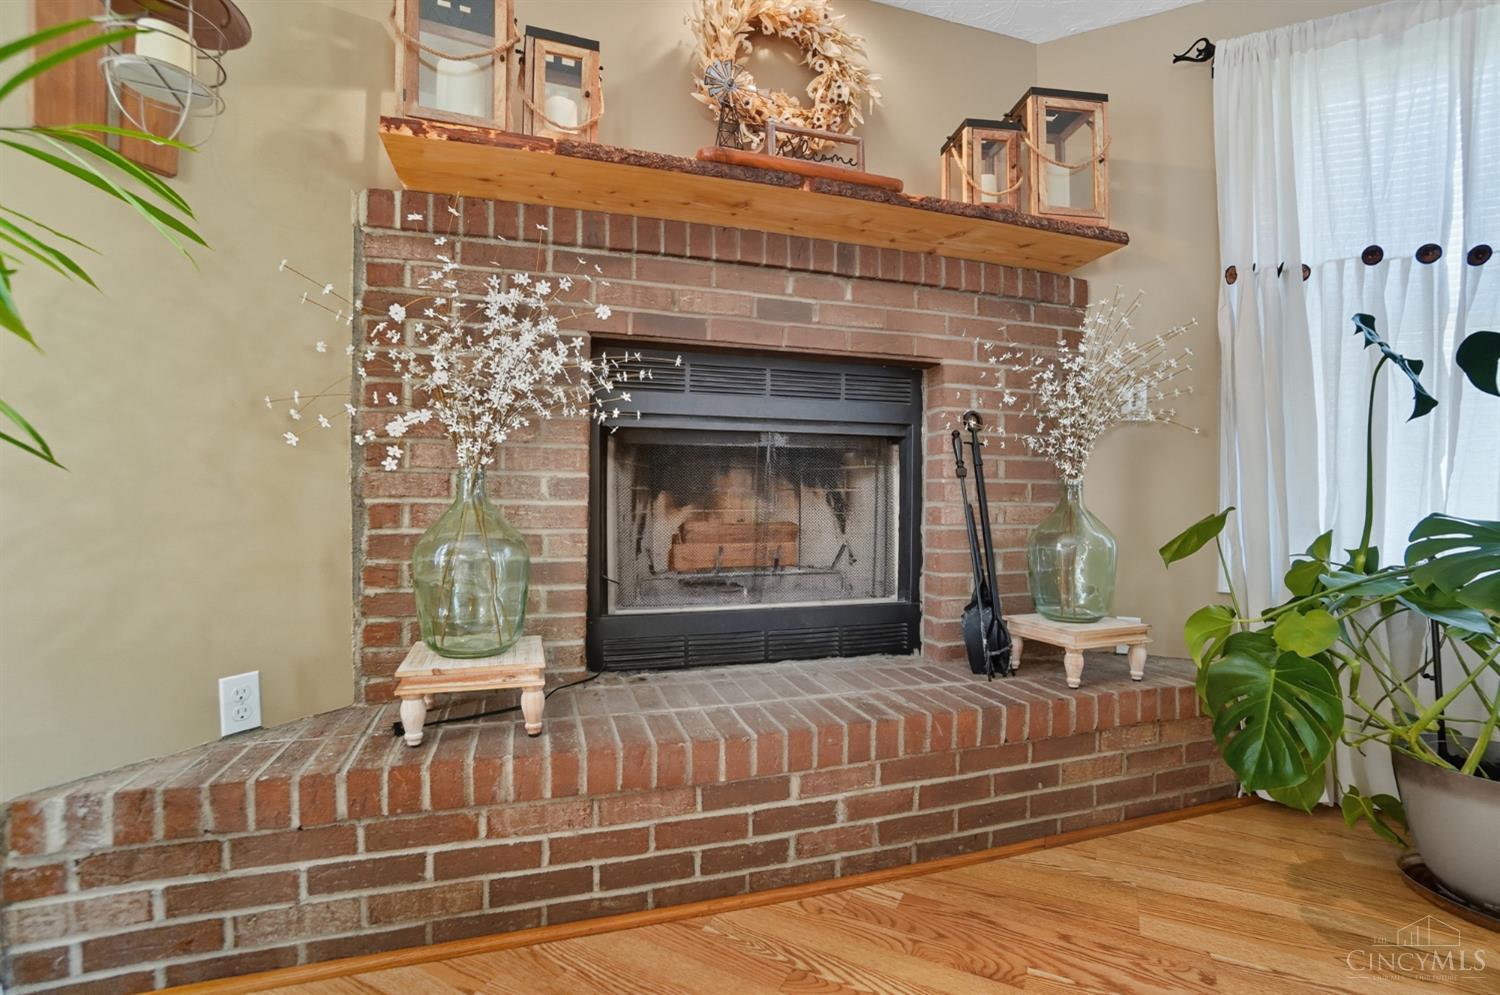
Brick fireplace with a black firebox, raised hearth, and wooden mantel decorated with lanterns and a wreath.
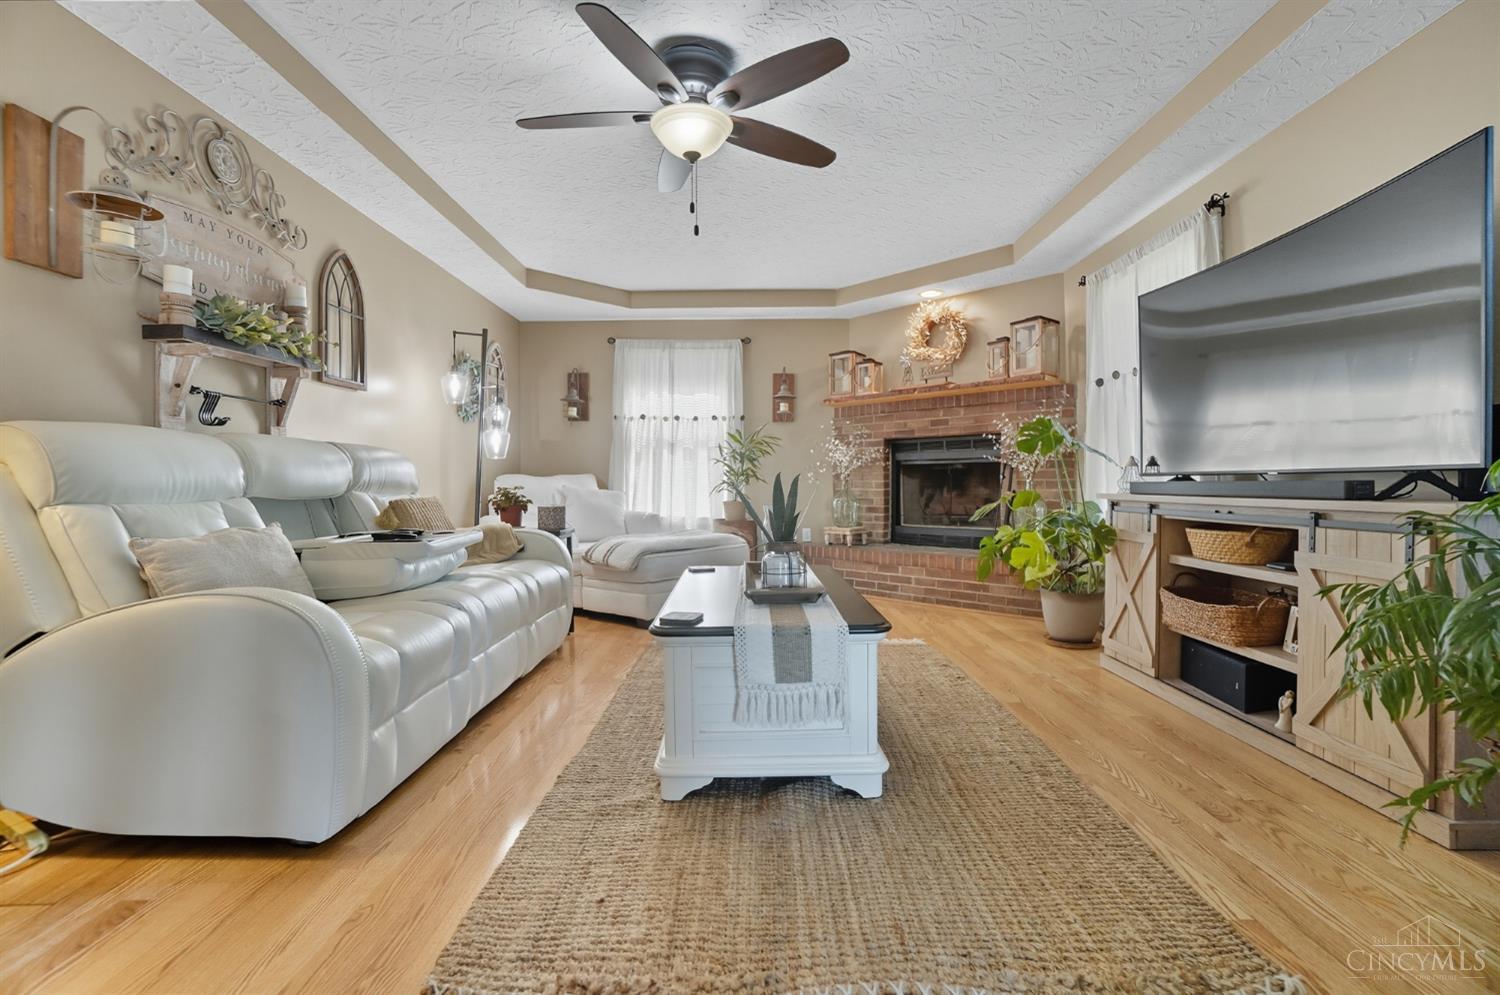
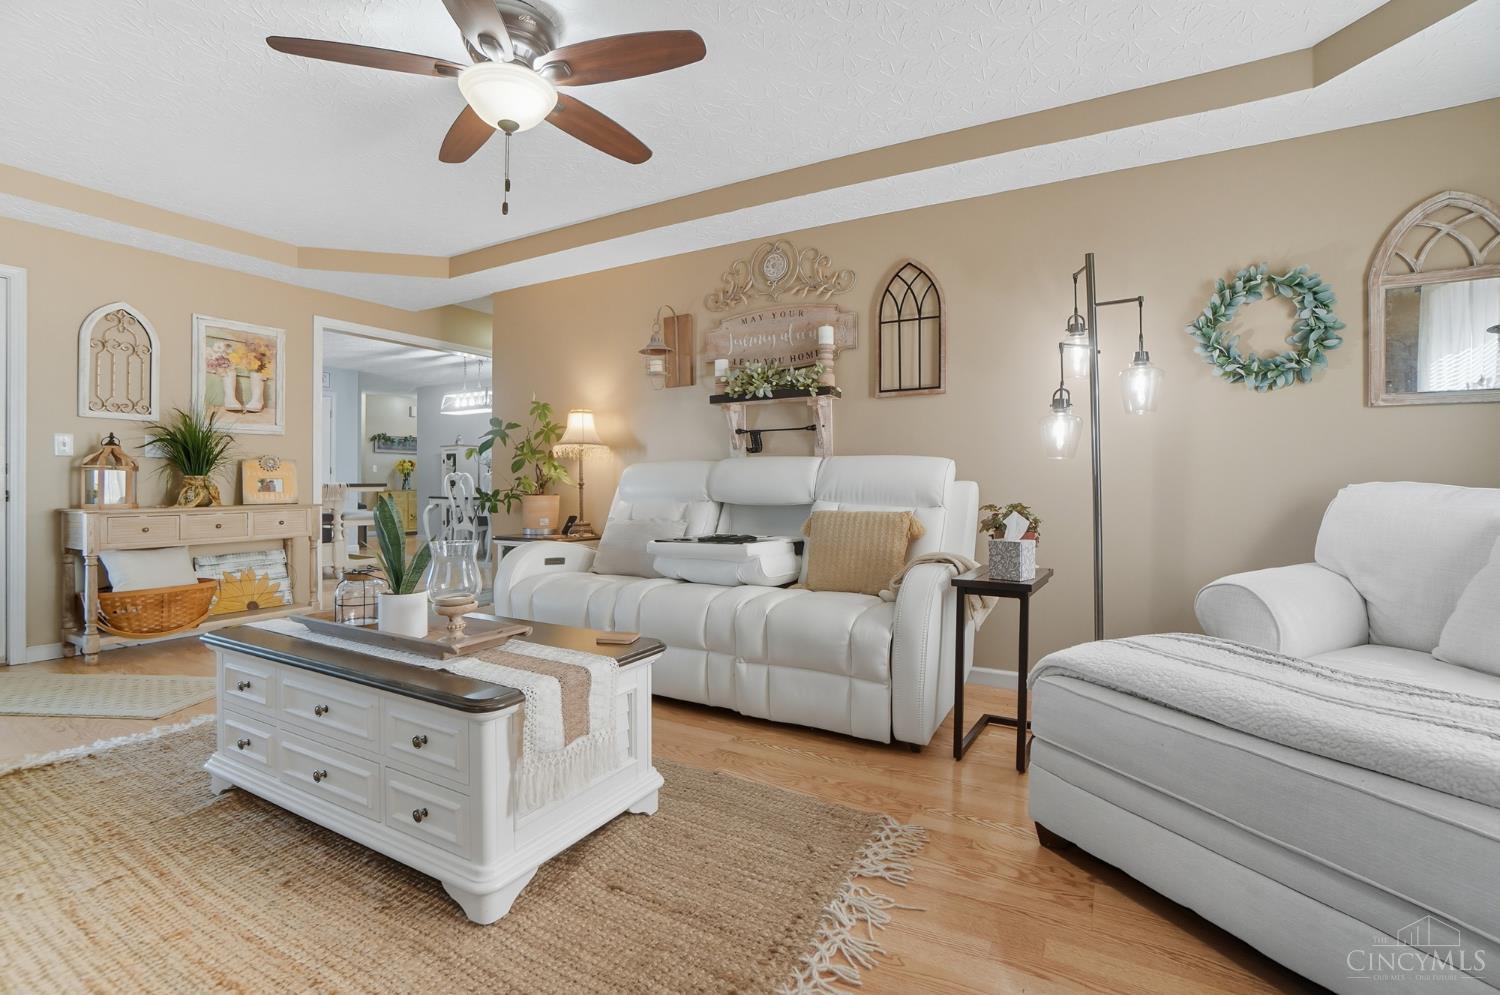
Living room with a white reclining sofa, woven rug, and brick fireplace.
Living room with a white sectional, hardwood floors, and French doors opening to the yard.
Furnished living room with white sofas, hardwood floors, and a ceiling fan.
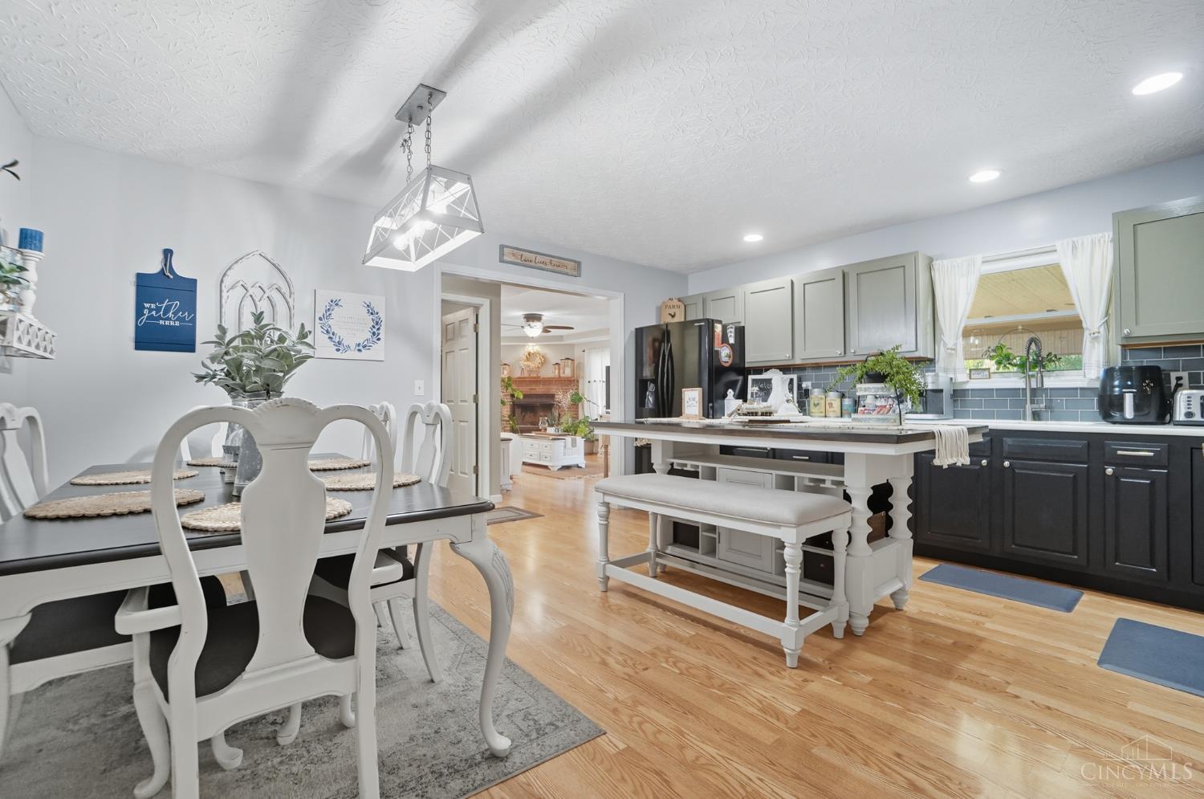
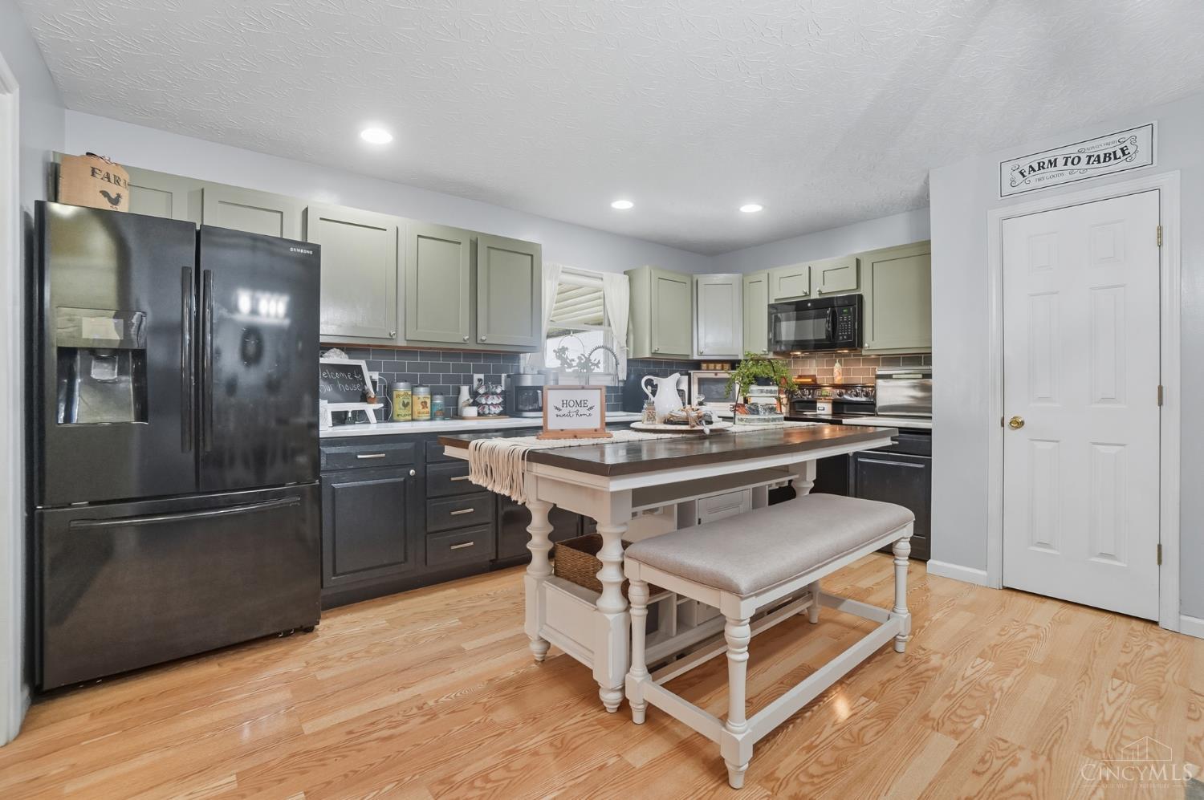
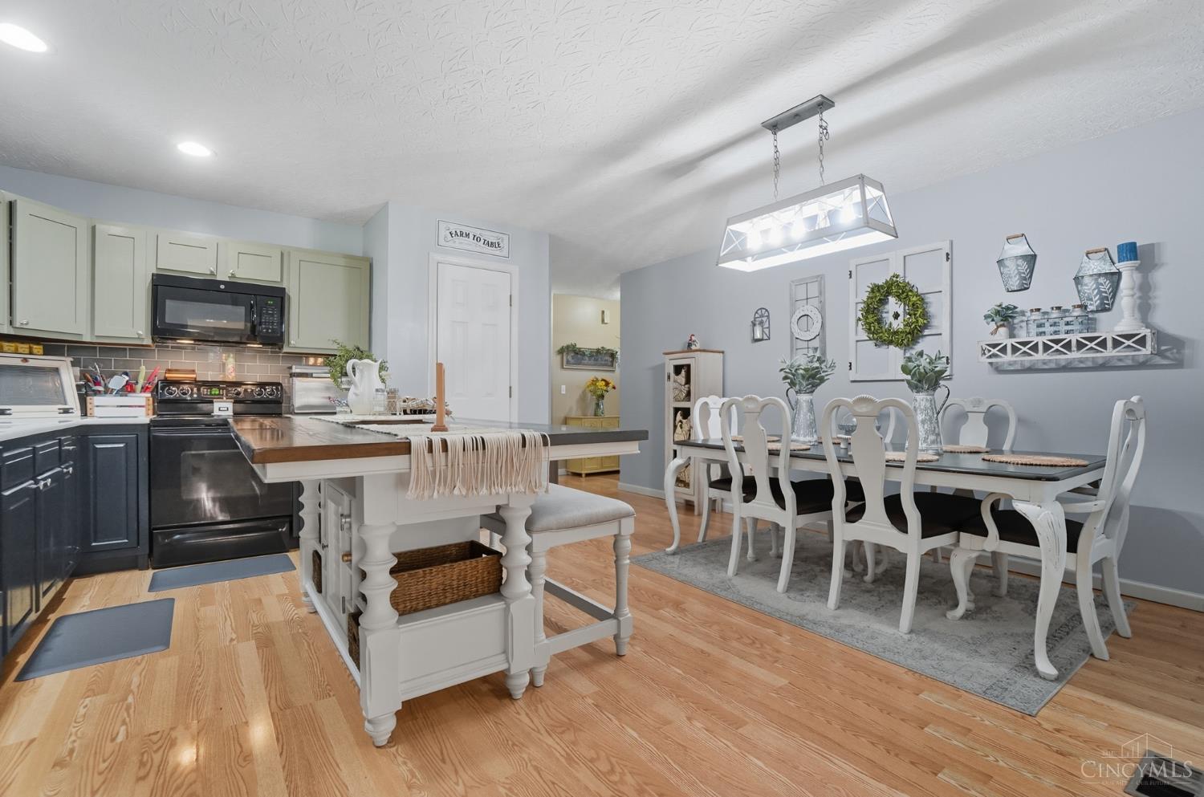
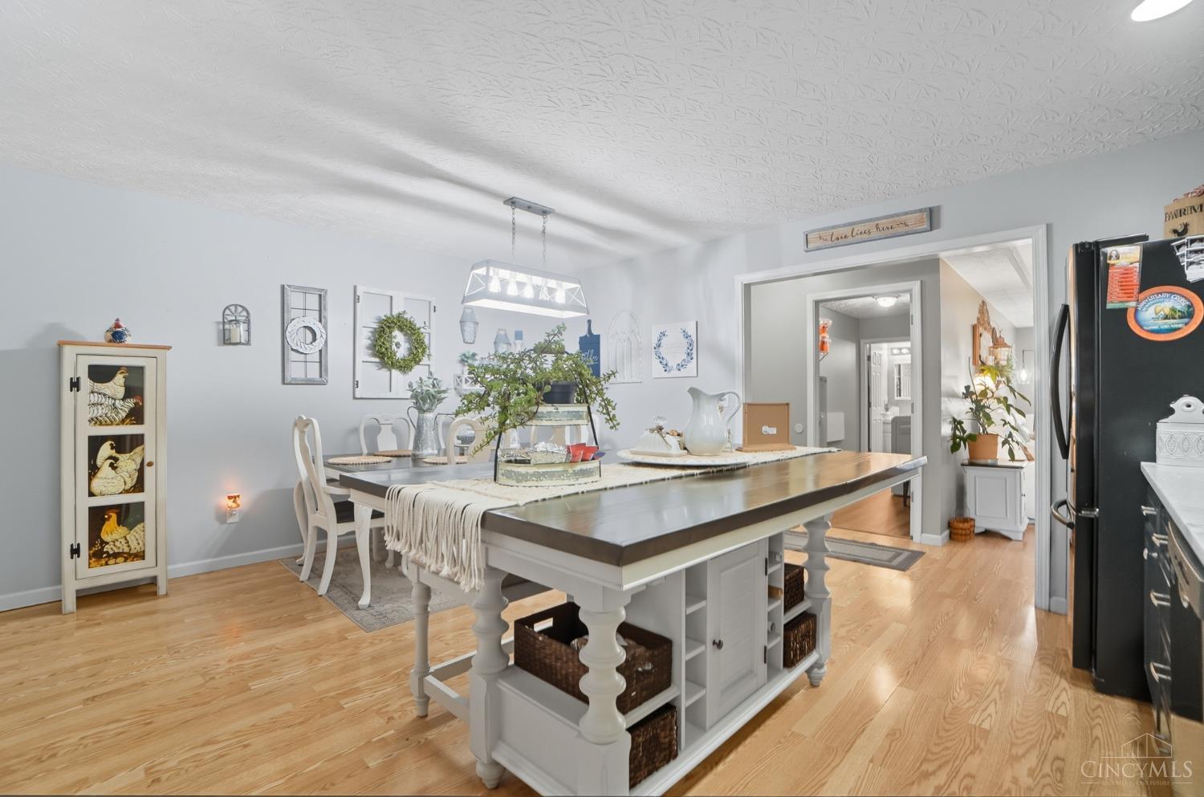
Open kitchen and dining area with a large island, gray cabinetry, dark lower cabinets, and hardwood floors.
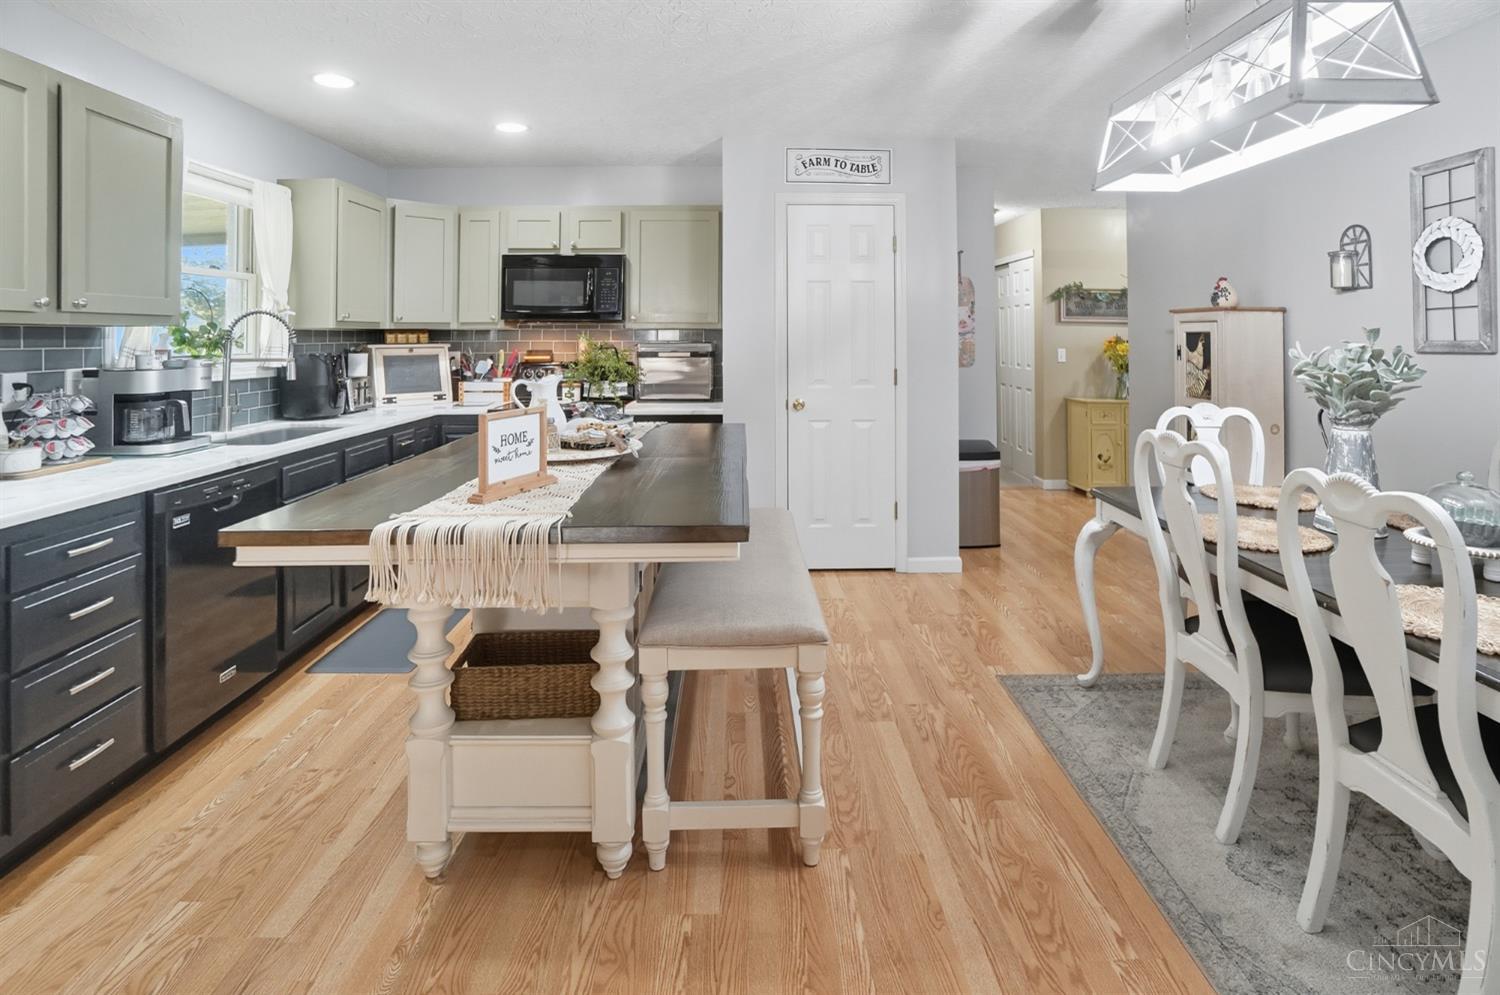
Kitchen with a large island, sage-green cabinets, dark appliances, and hardwood floors.
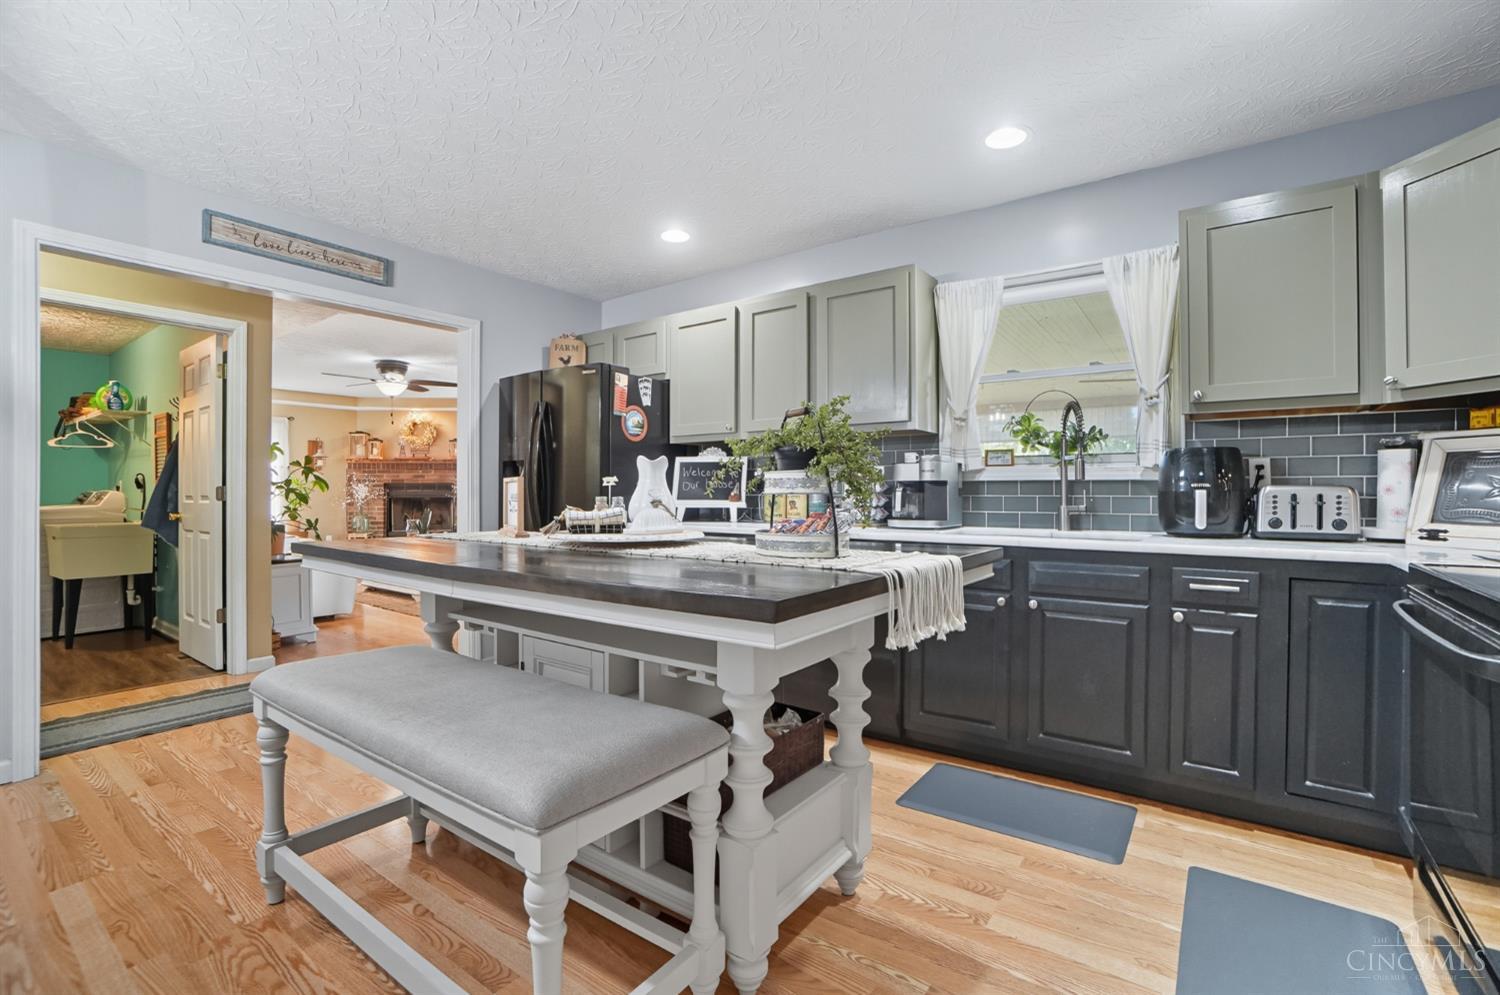
Kitchen with a large white island, gray cabinets, dark tile backsplash, and hardwood floors.
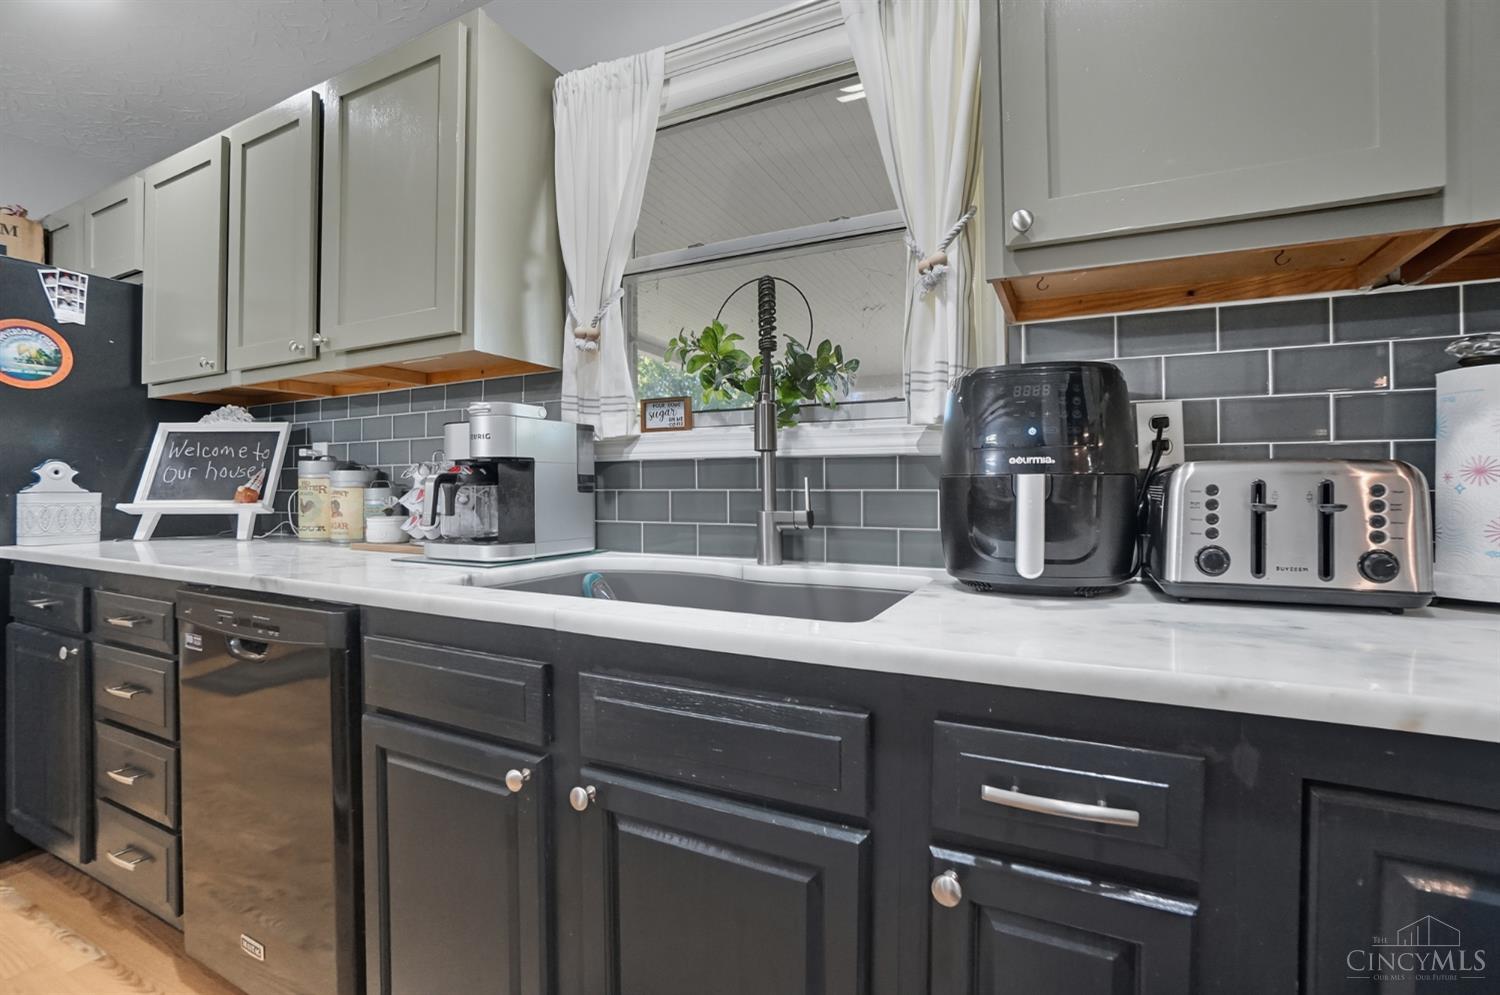
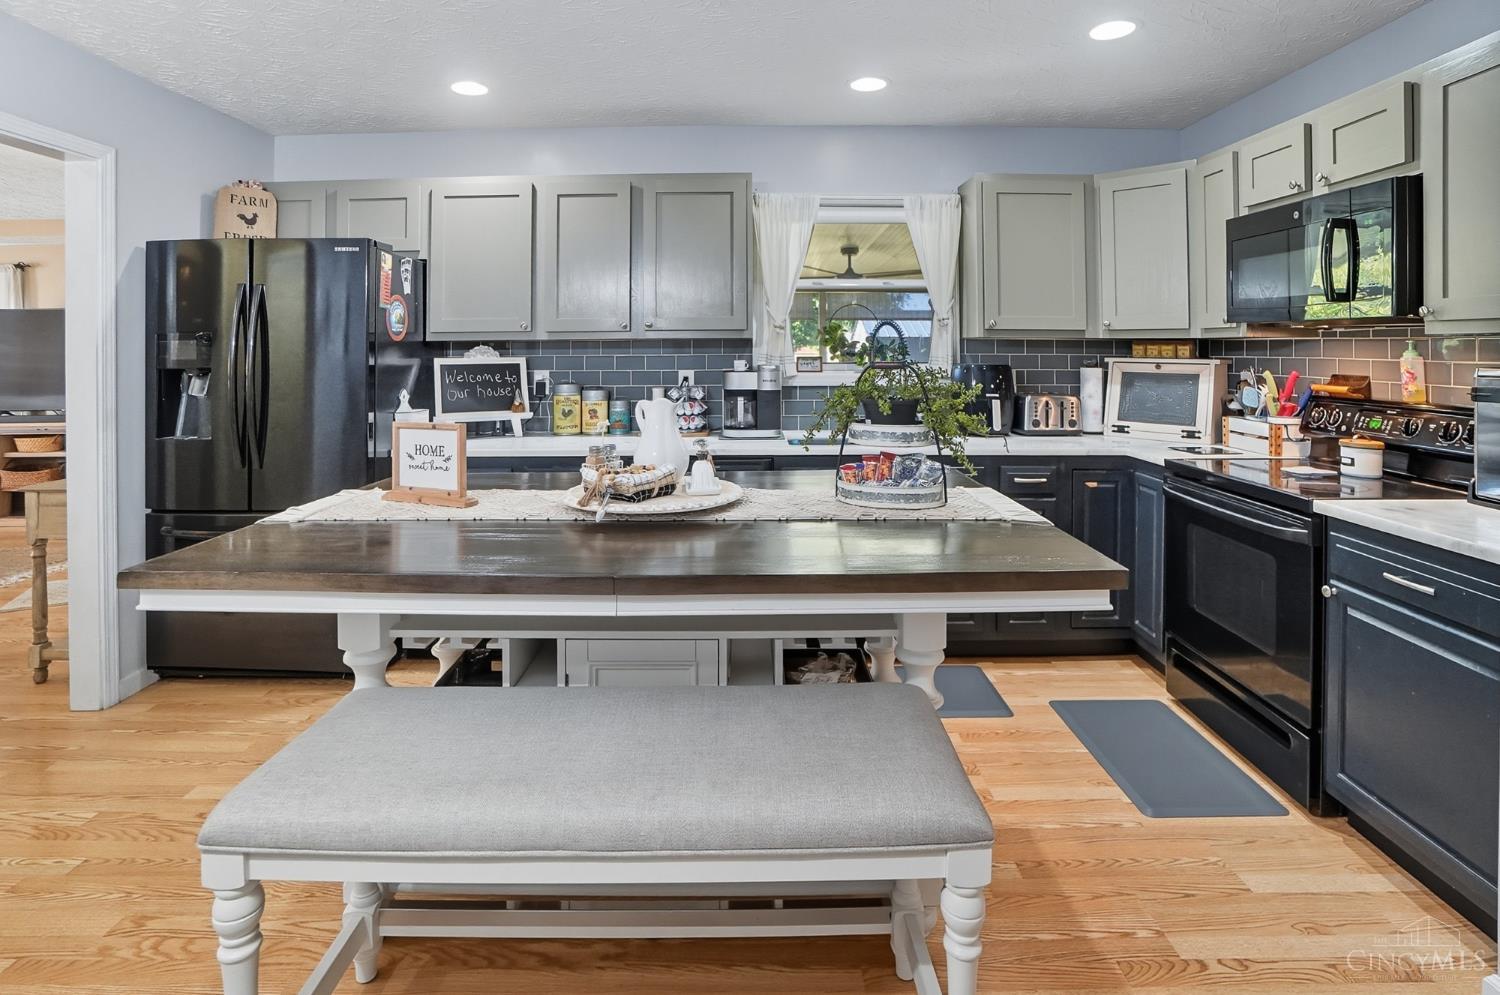
Kitchen with dark lower cabinets, gray tile backsplash, and a sink beneath a curtained window.
Kitchen with a deep sink beneath a large window, dark cabinets, and stainless steel appliances.
Kitchen and dining area with a white island, stainless steel appliances, and a long table with white chairs.
Open kitchen and dining area with a large island, dark lower cabinets, stainless appliances, and hardwood floors.
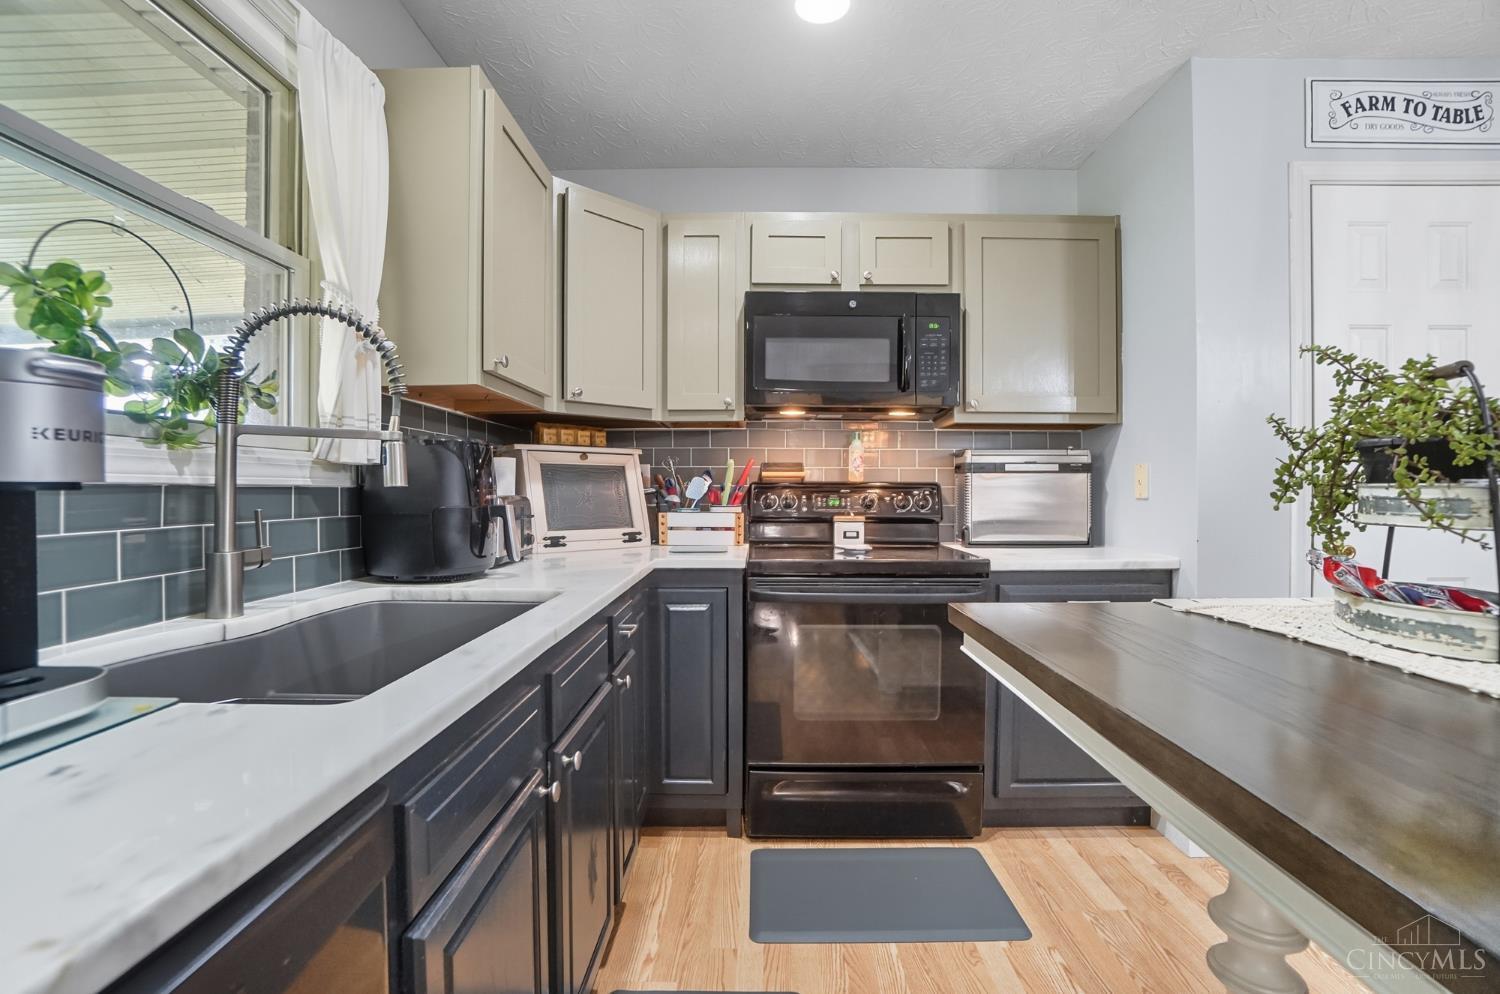
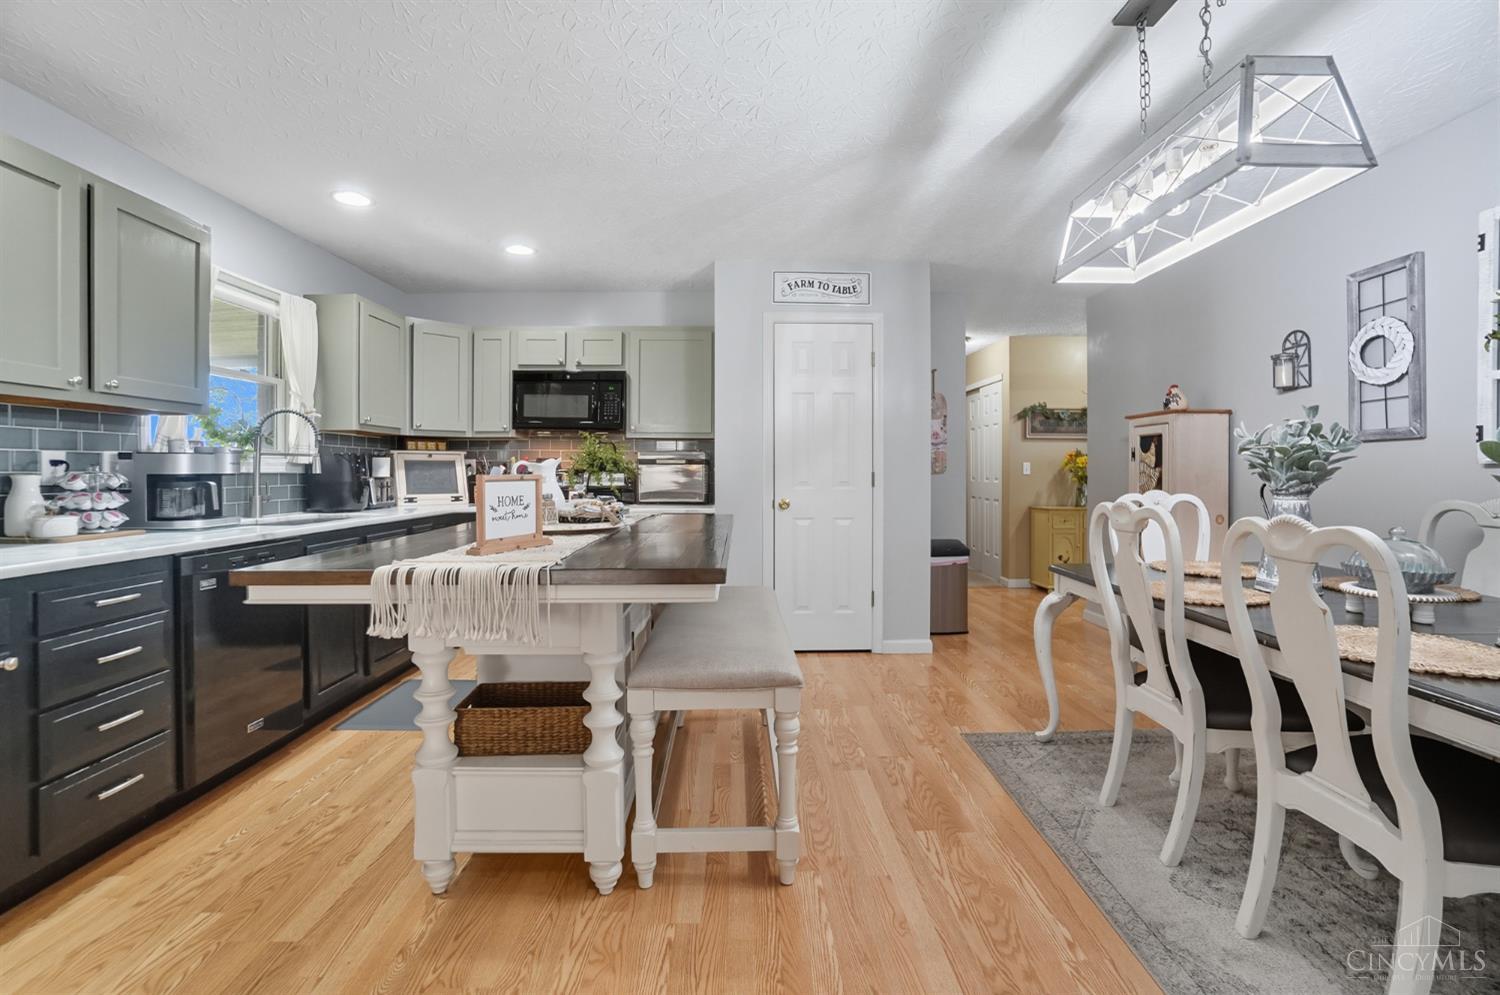
Kitchen and dining area with a central island, gray cabinetry, stainless steel appliances, and hardwood floors.
Kitchen with a large island, gray cabinets, stainless steel appliances, and a cushioned bench.
Dining area with a large white island, dark countertop, and hardwood floors.
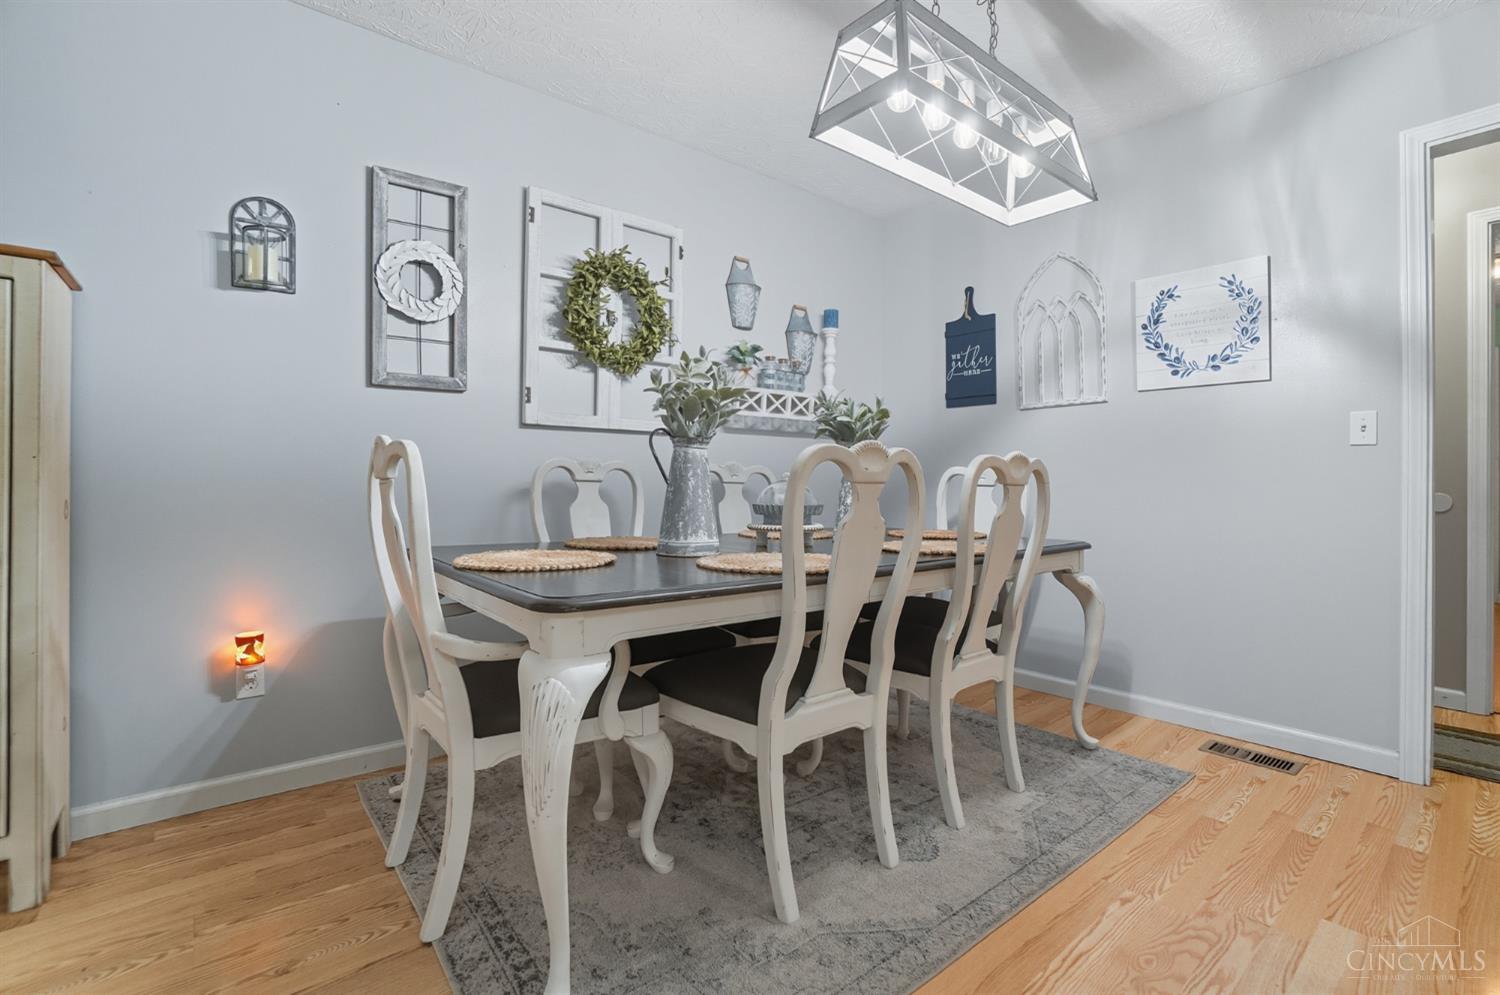
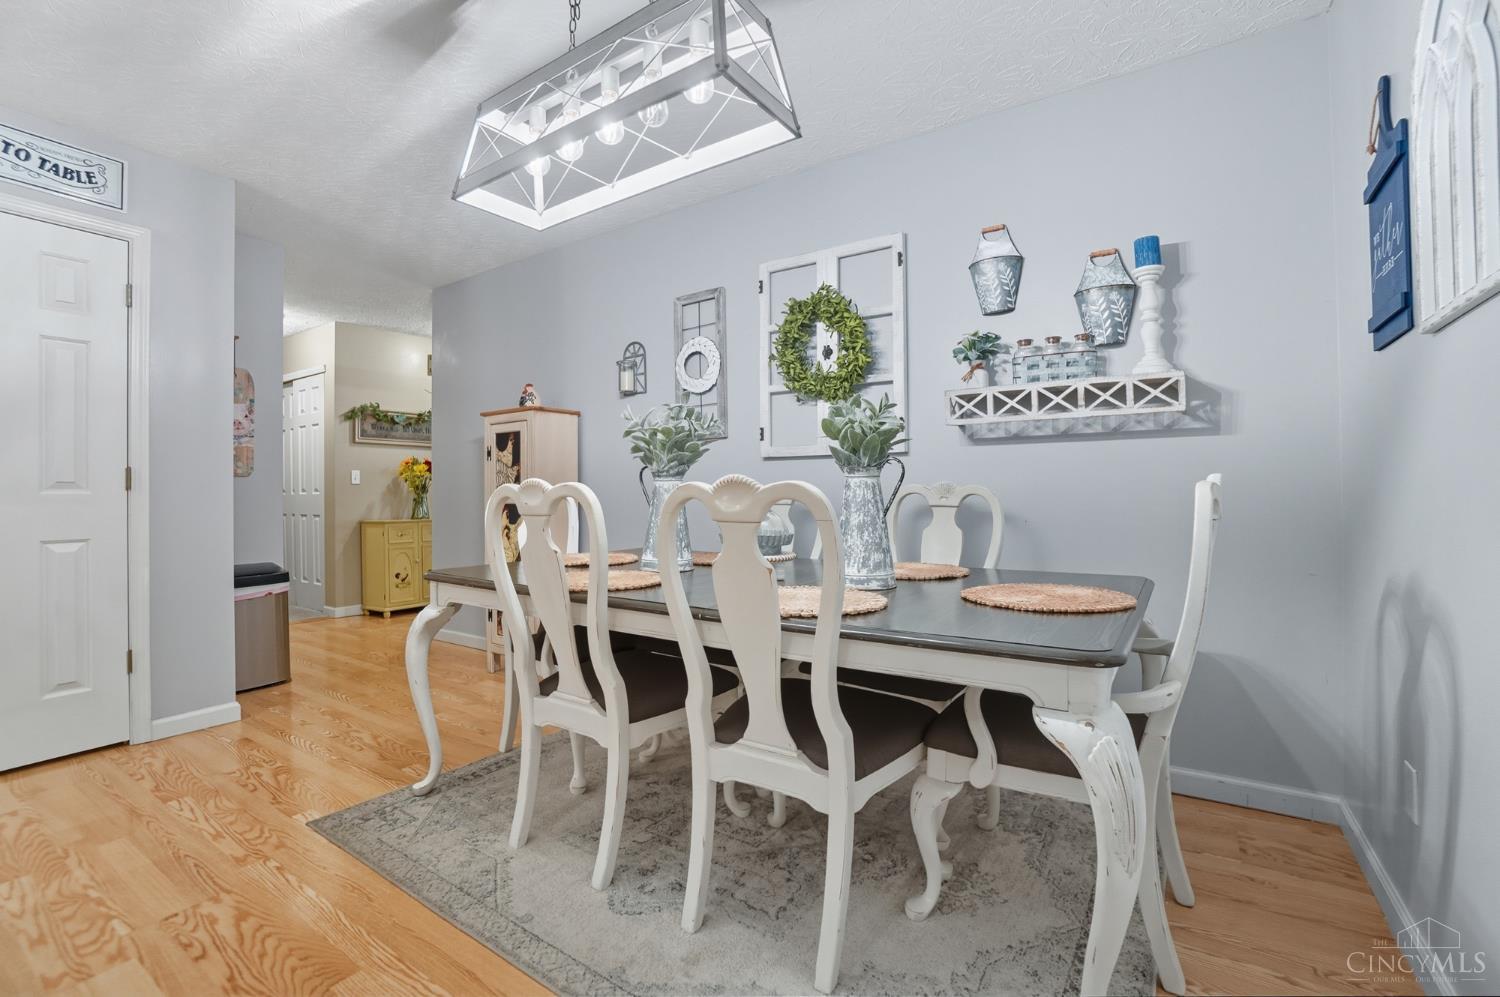
Dining room with a dark table, white chairs, gray rug, and geometric pendant light.
Dining room with a dark table, white chairs, hardwood floors, and farmhouse-style wall decor.
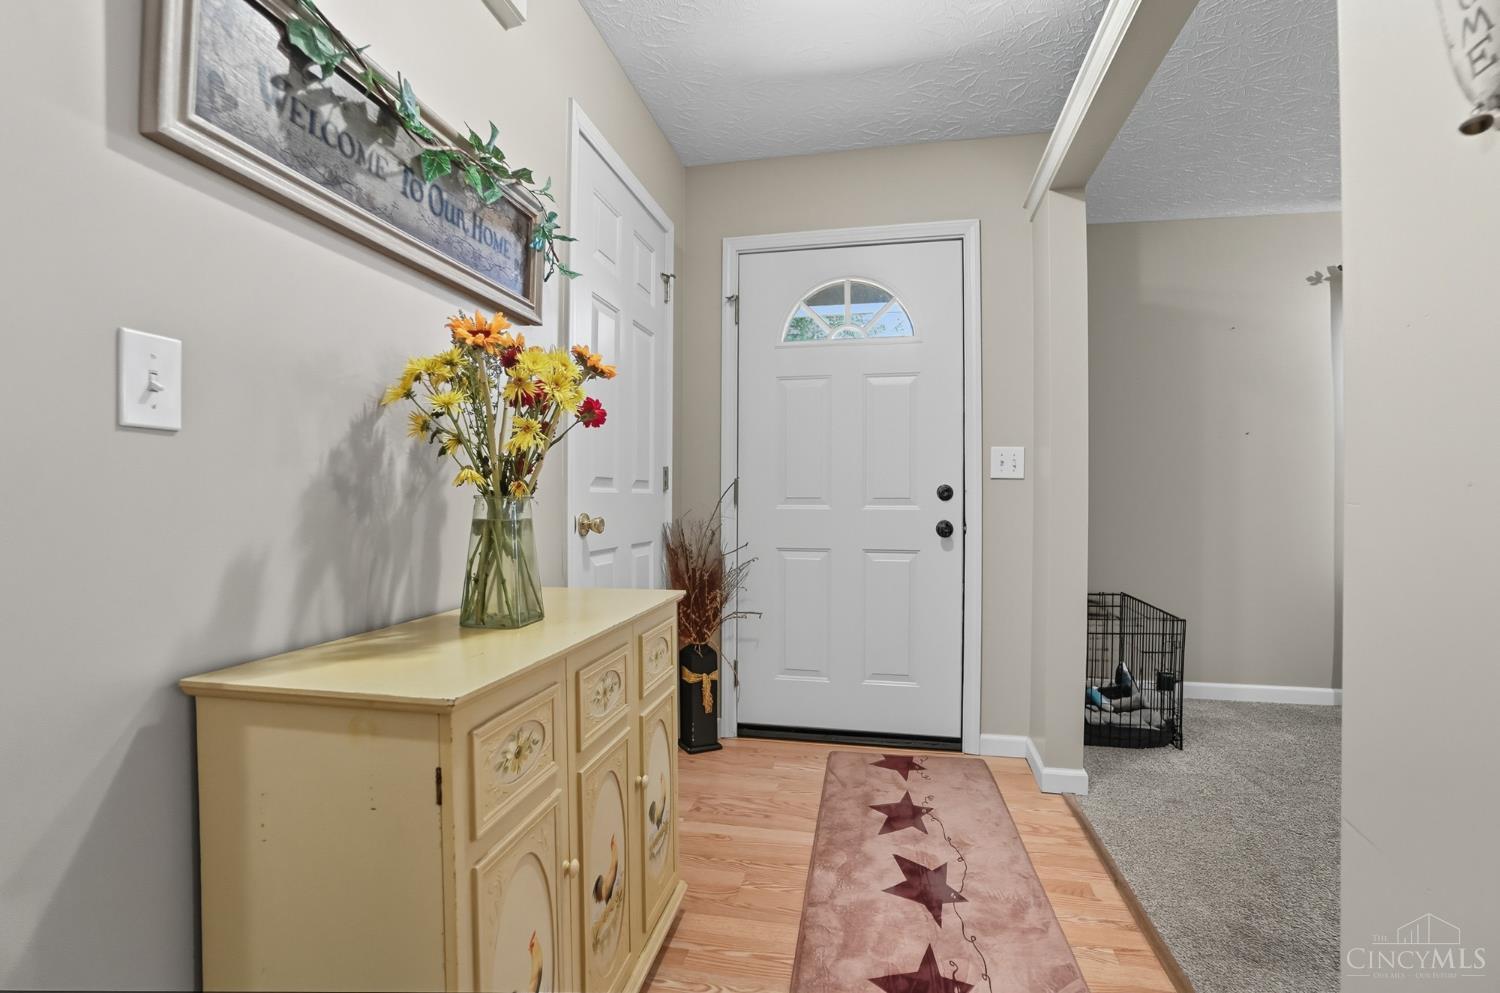
Entryway with a semicircular-window front door, wood flooring, star-patterned runner, and flower-topped console.
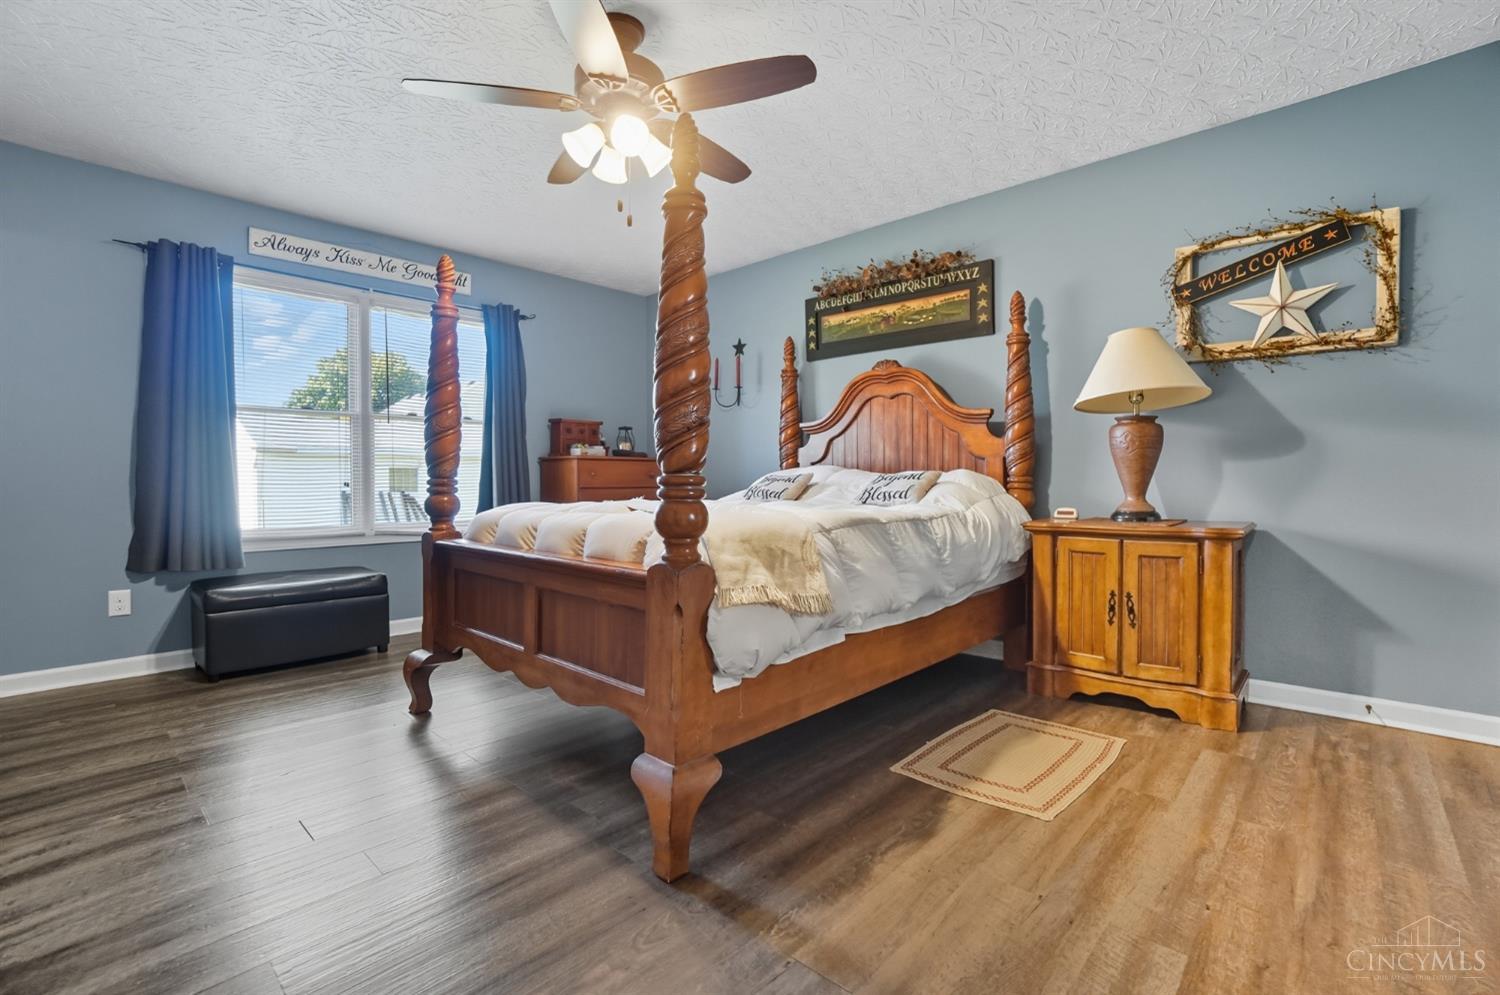
Bedroom with a carved wooden four-poster bed, blue walls, and mixed-tone wood flooring.
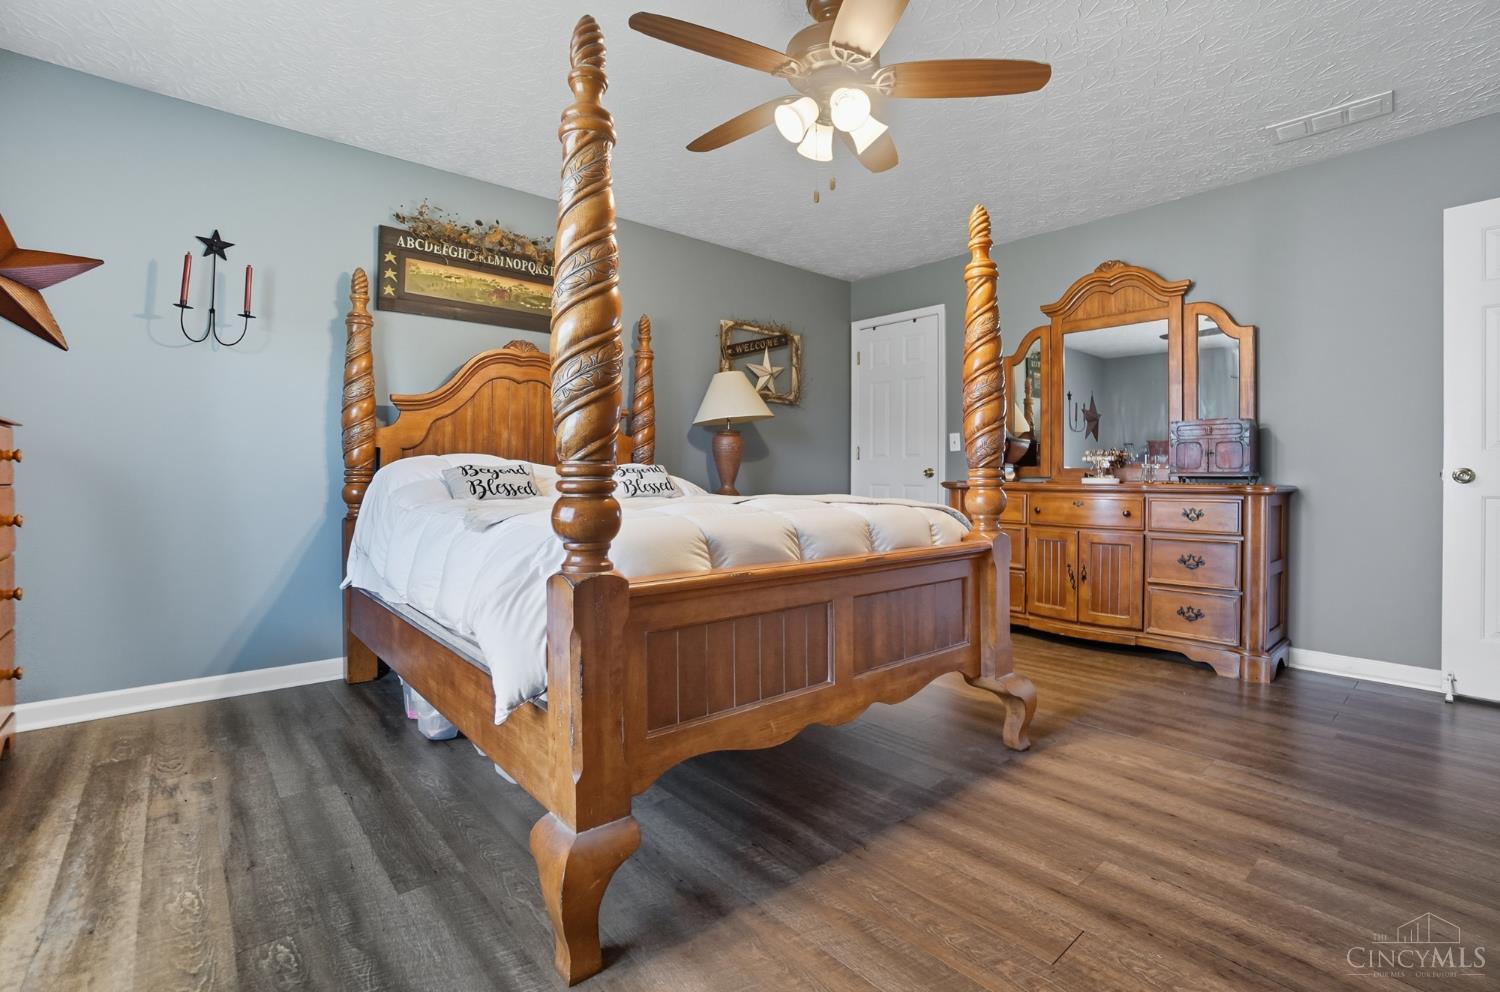
Bedroom with a carved wooden four-poster bed and matching dresser and mirror.
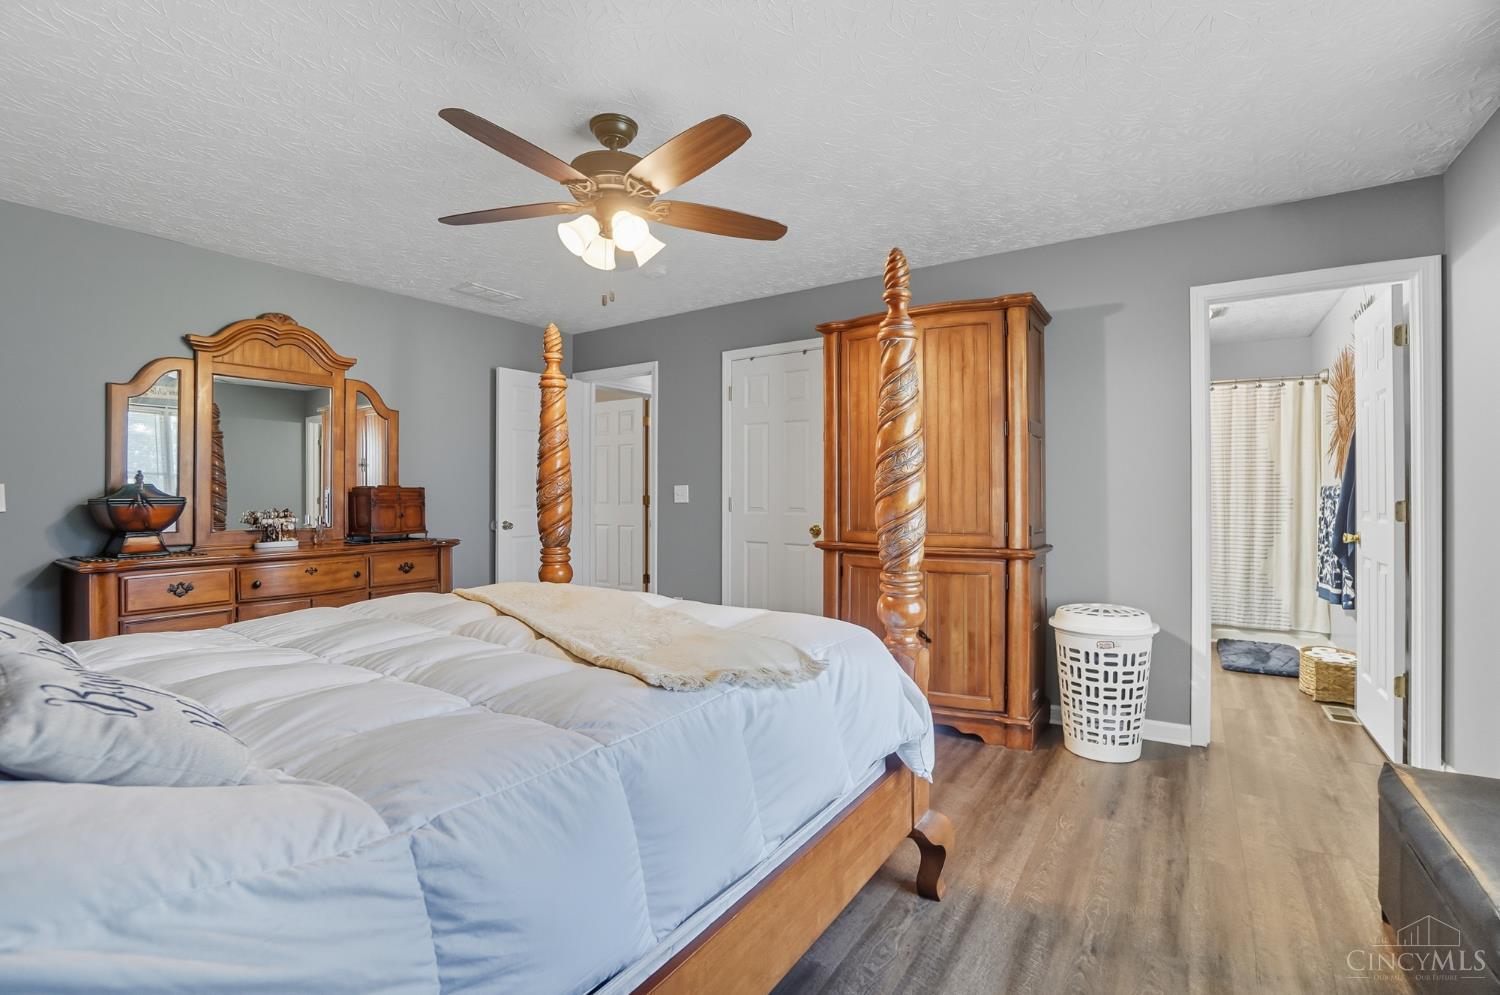
Bedroom with a wooden four-poster bed and matching dresser, mirror, and armoire.
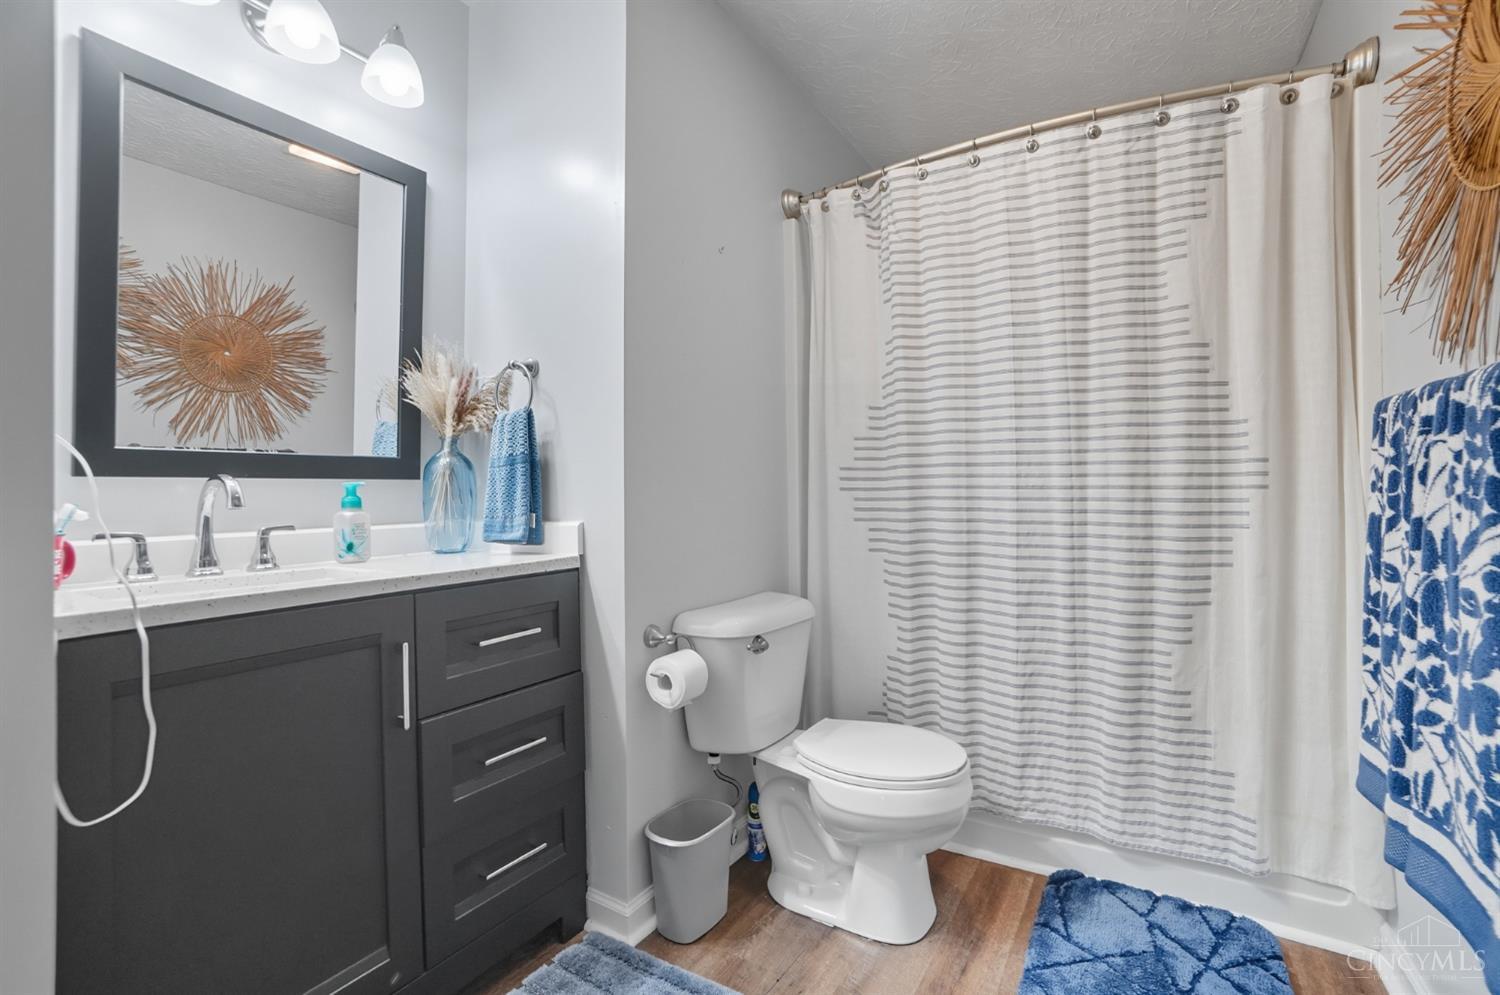
Bathroom with a dark gray vanity, framed mirror, and striped shower curtain.
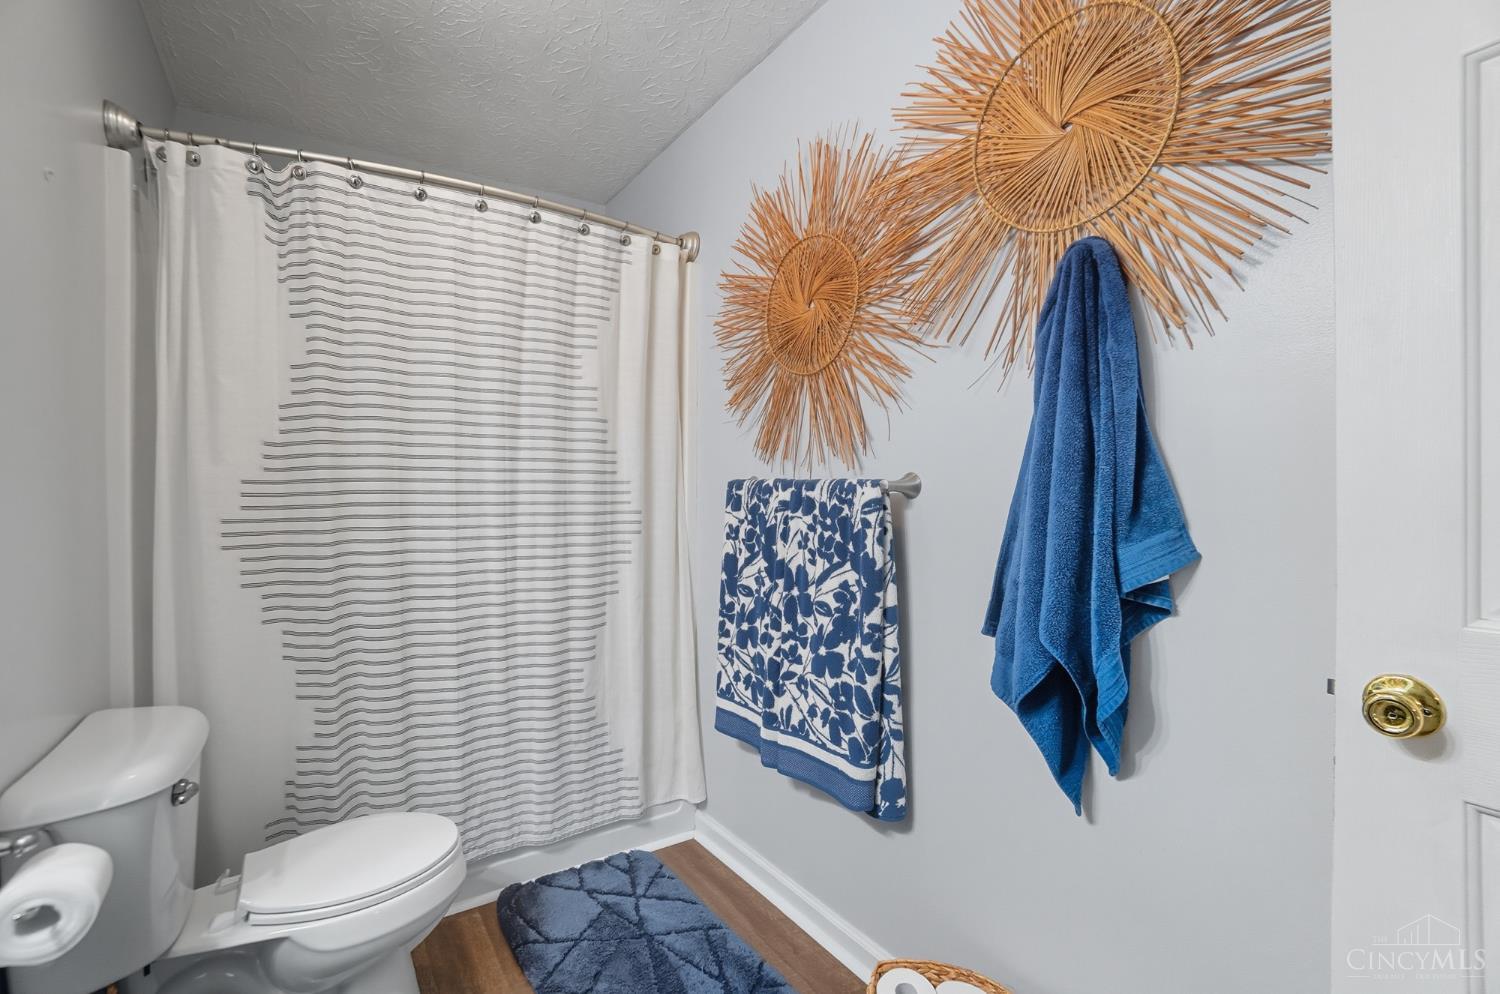
Bathroom with striped shower curtain, blue towels, woven wall decor, and a blue floor rug.
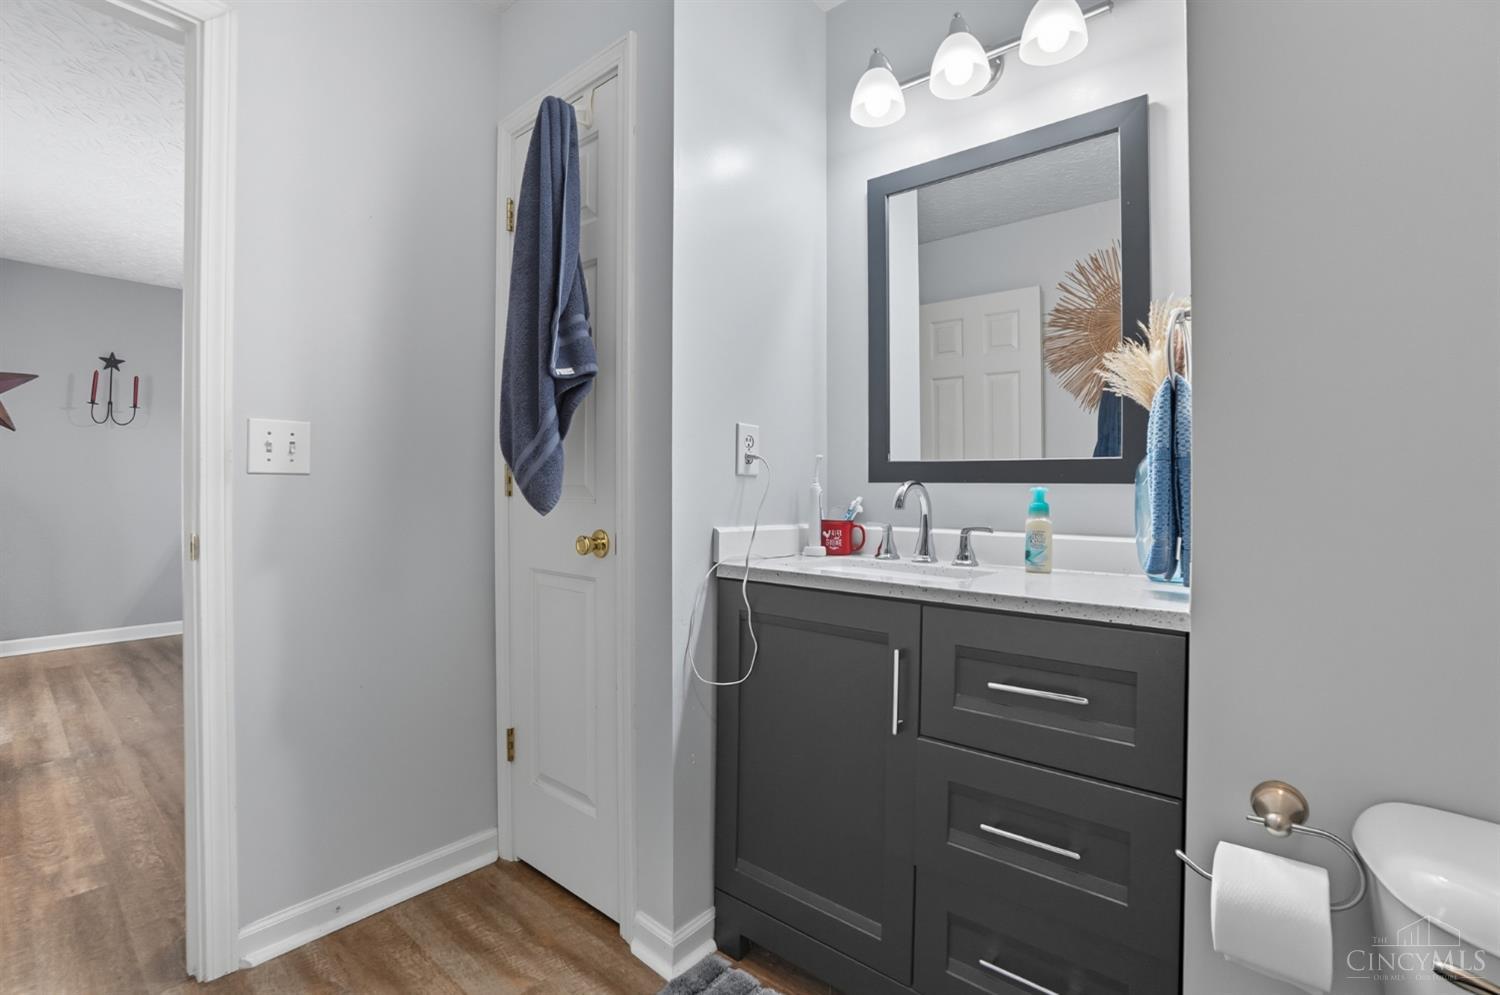
Bathroom vanity with dark gray cabinetry, a white countertop, and a large framed mirror.
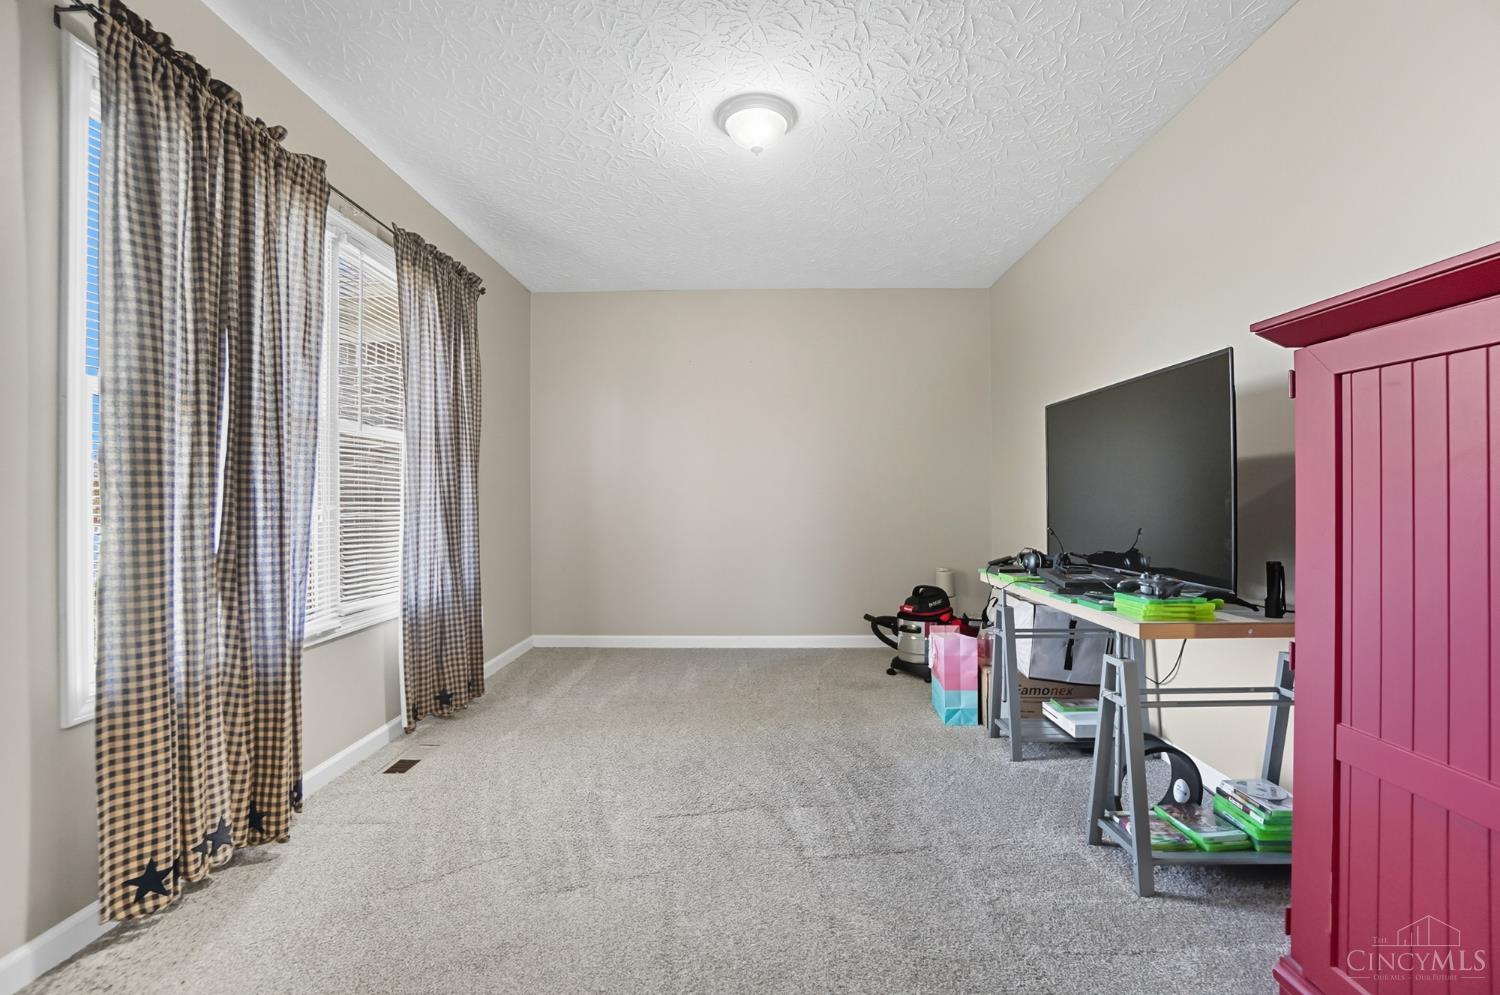
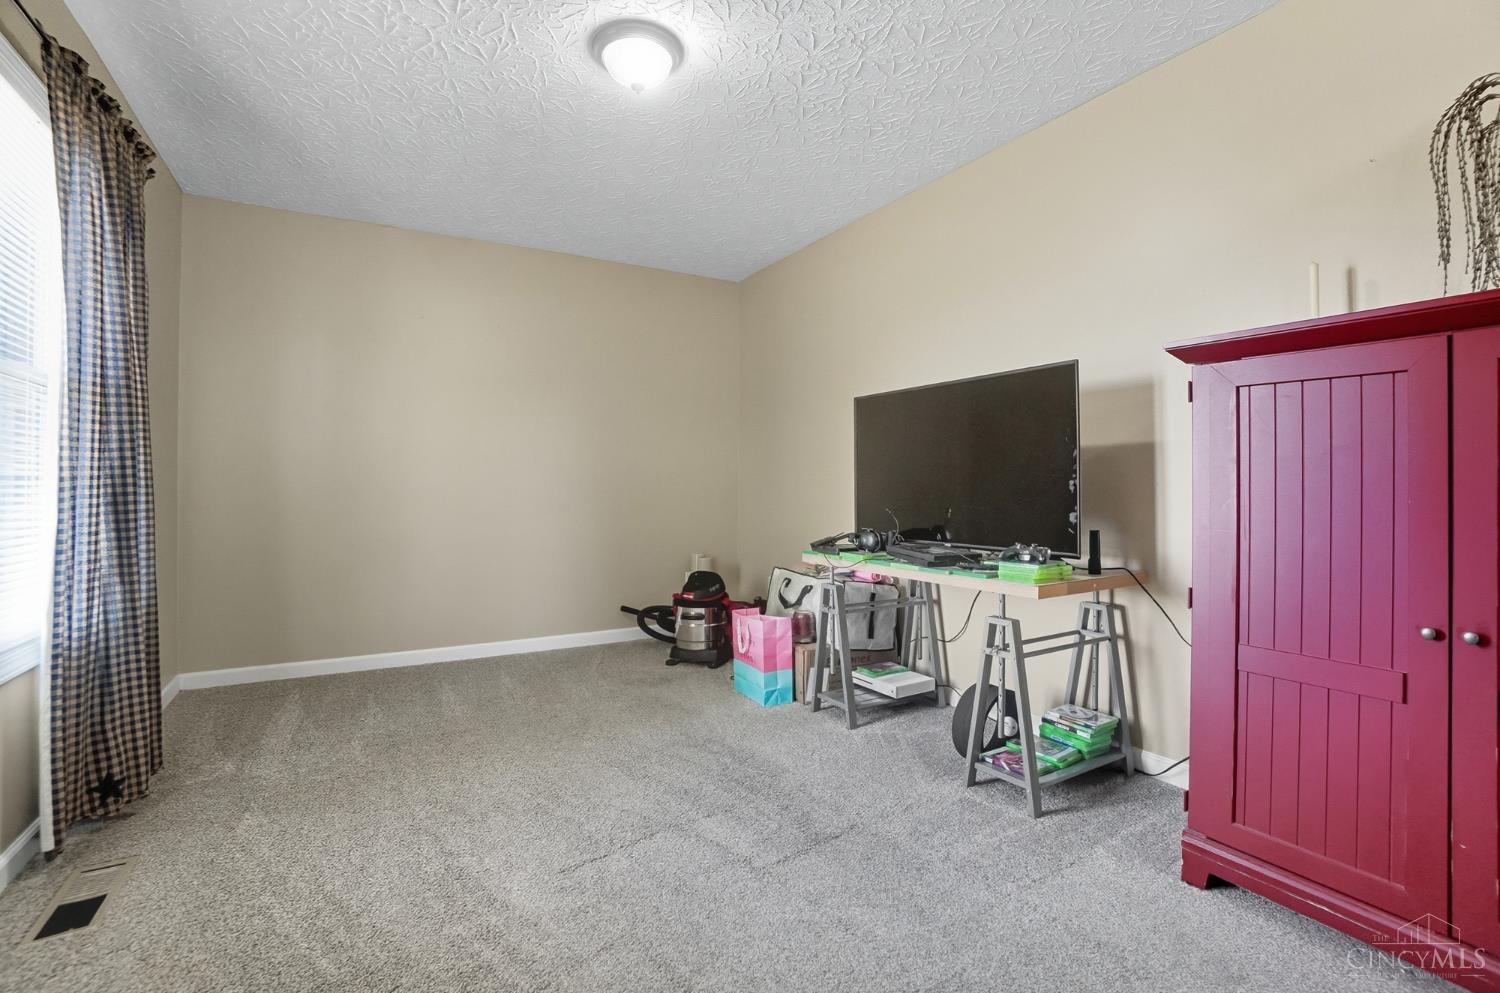
Carpeted bedroom with curtained windows, a television, gaming equipment, and a bright magenta wardrobe.
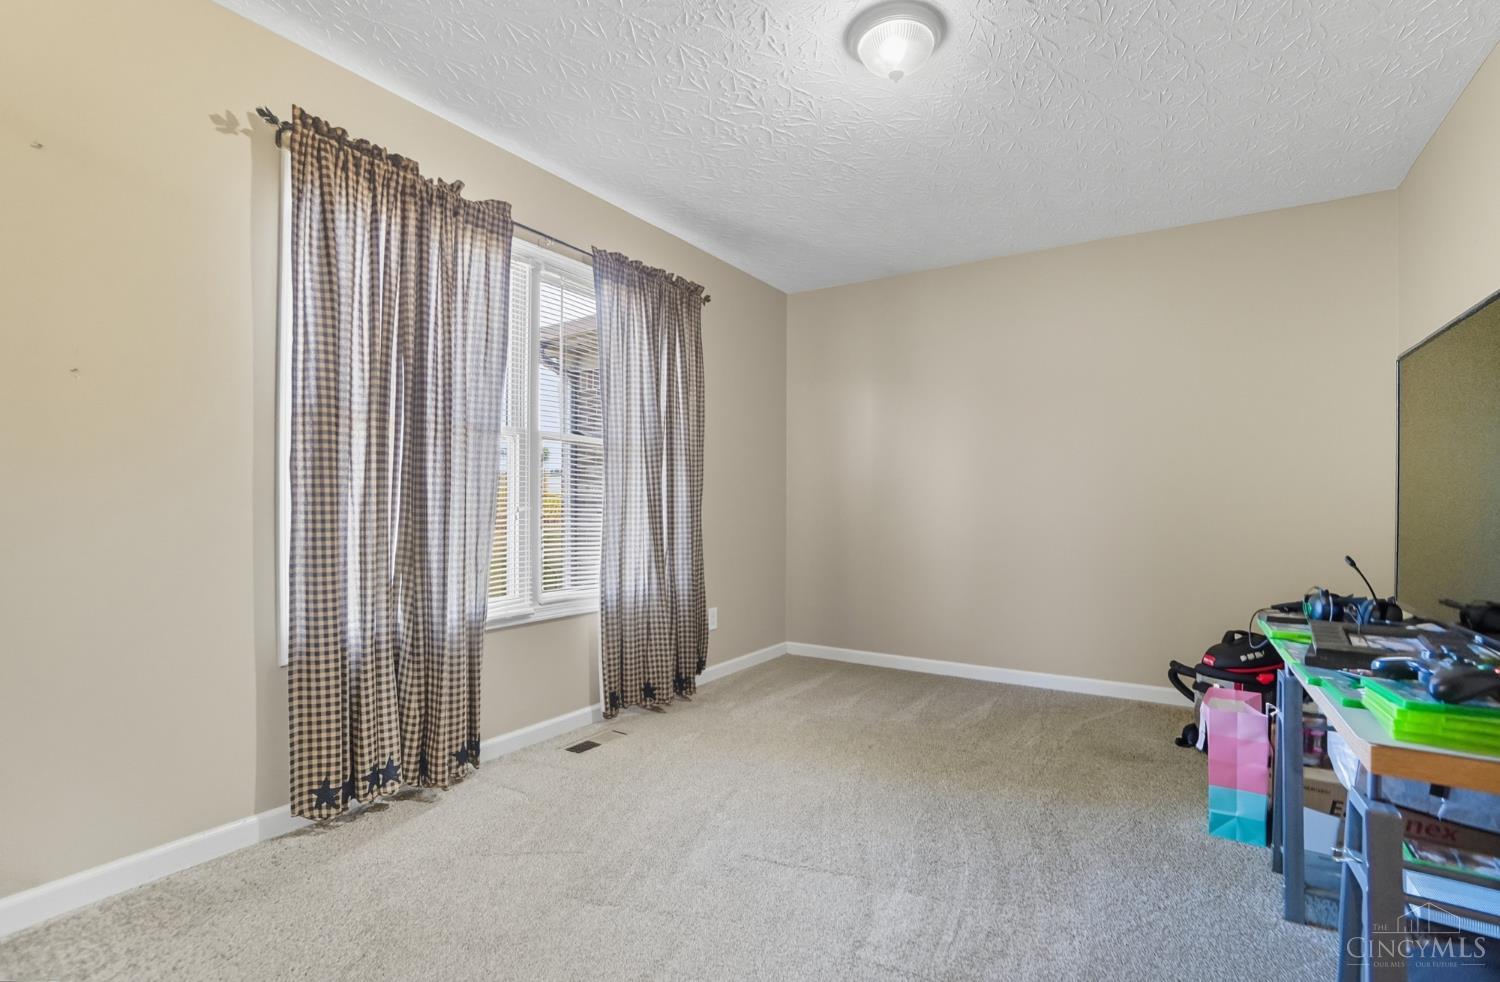
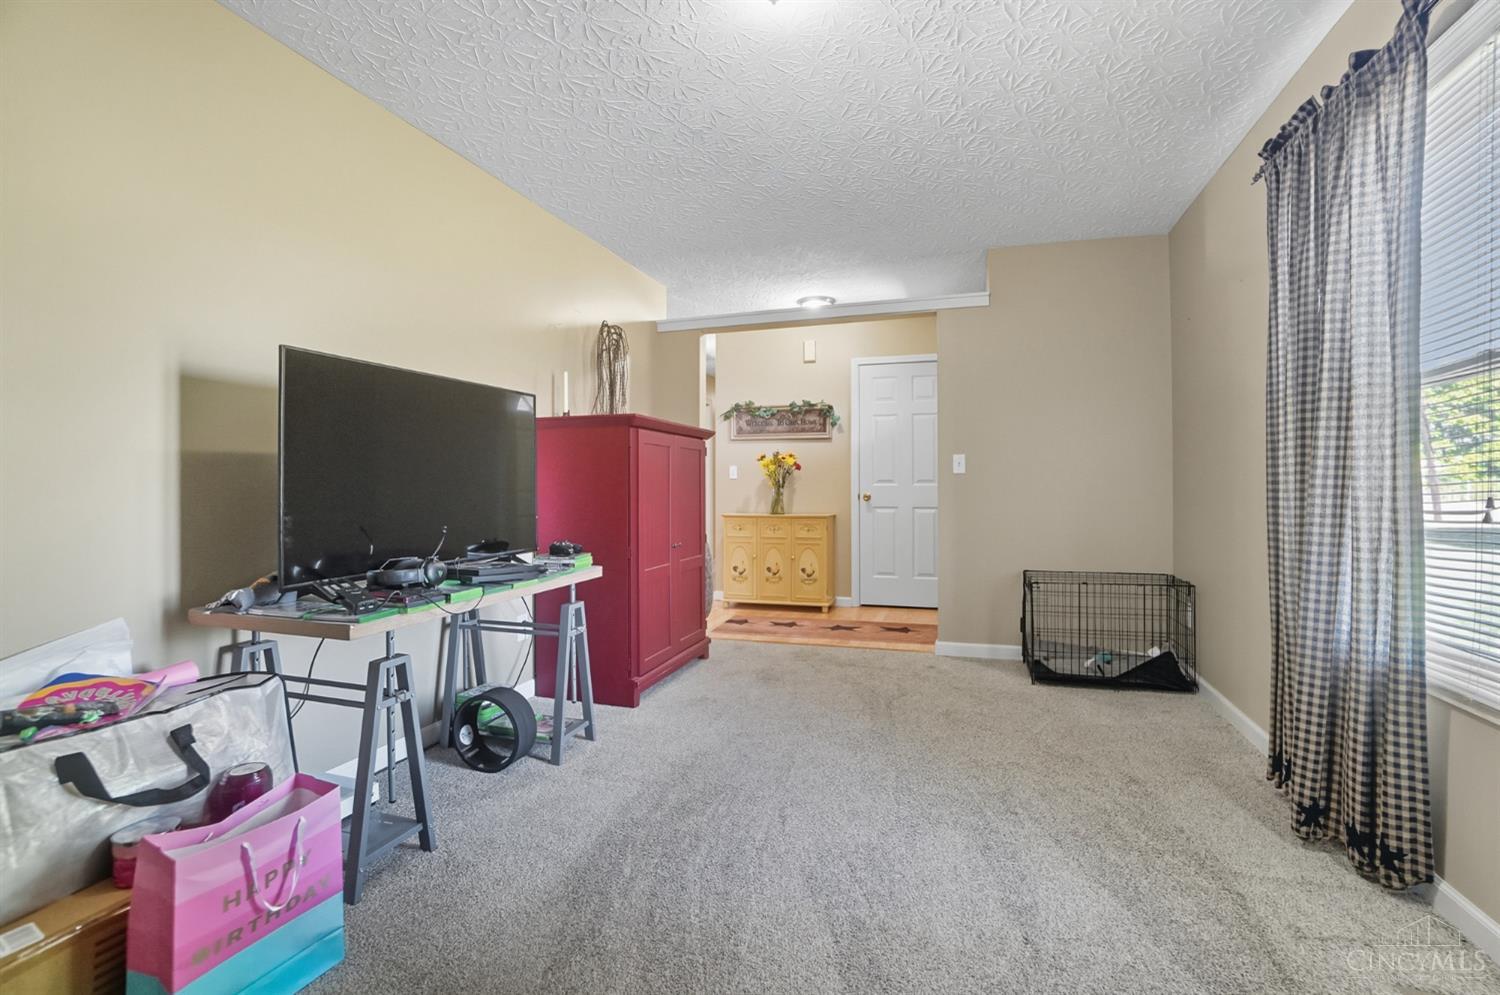
Carpeted bedroom with plaid curtains, a window, and gaming equipment beside a desk.
Carpeted bedroom with a television and a large burgundy wardrobe.
Carpeted living room with a television, red cabinet, and plaid curtains beside a large window.
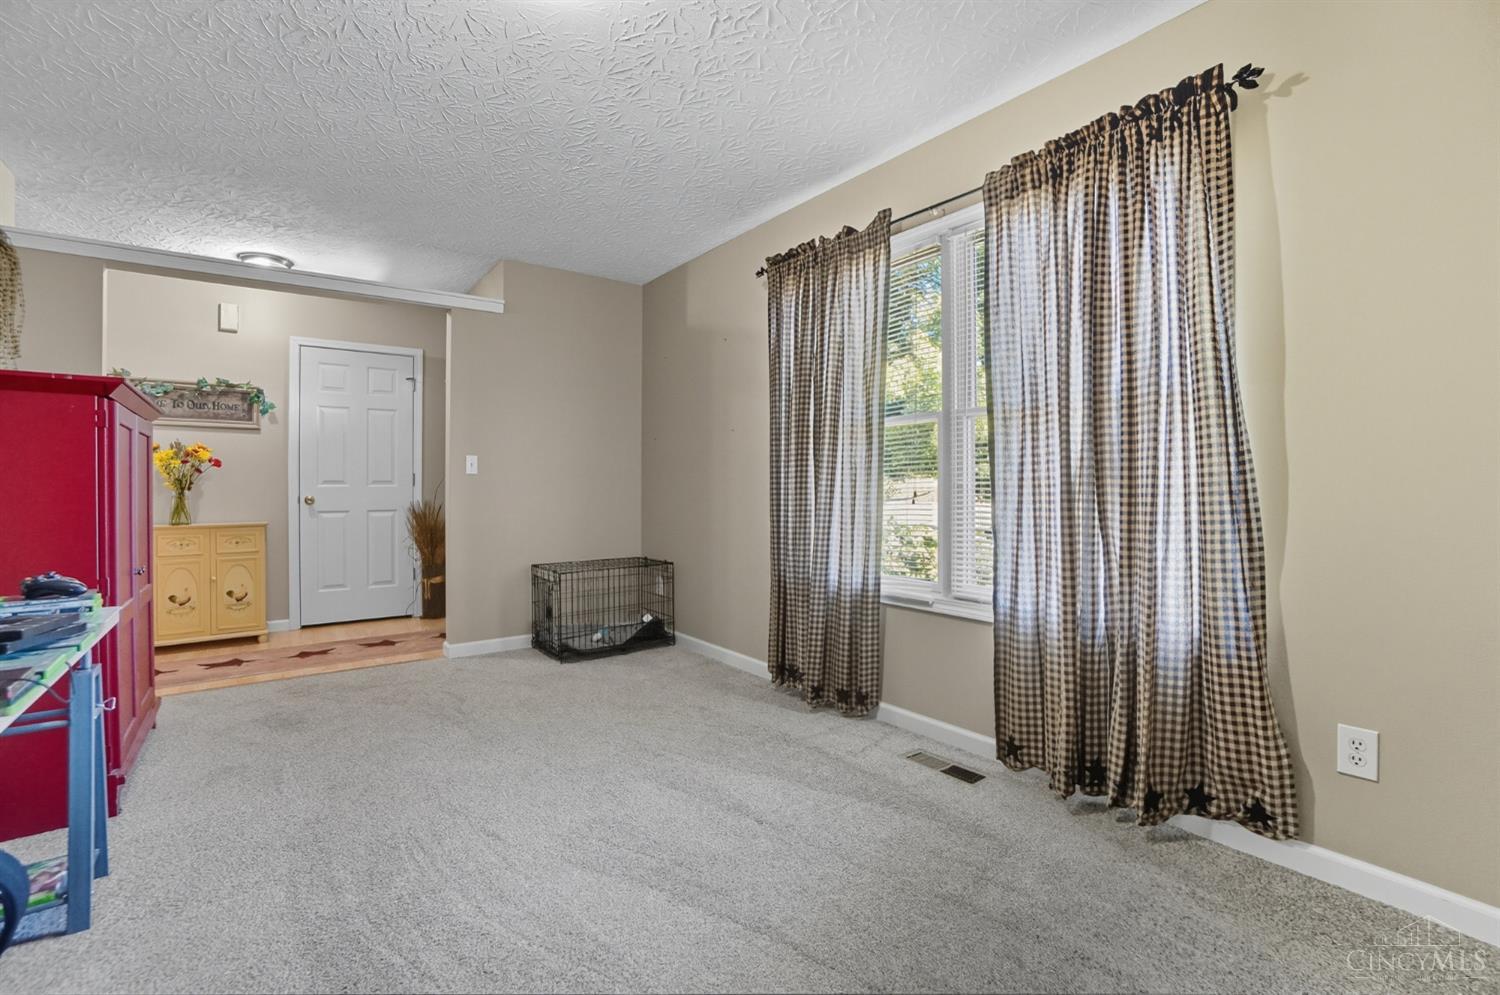
Carpeted bedroom with checked window curtains and a dog crate.
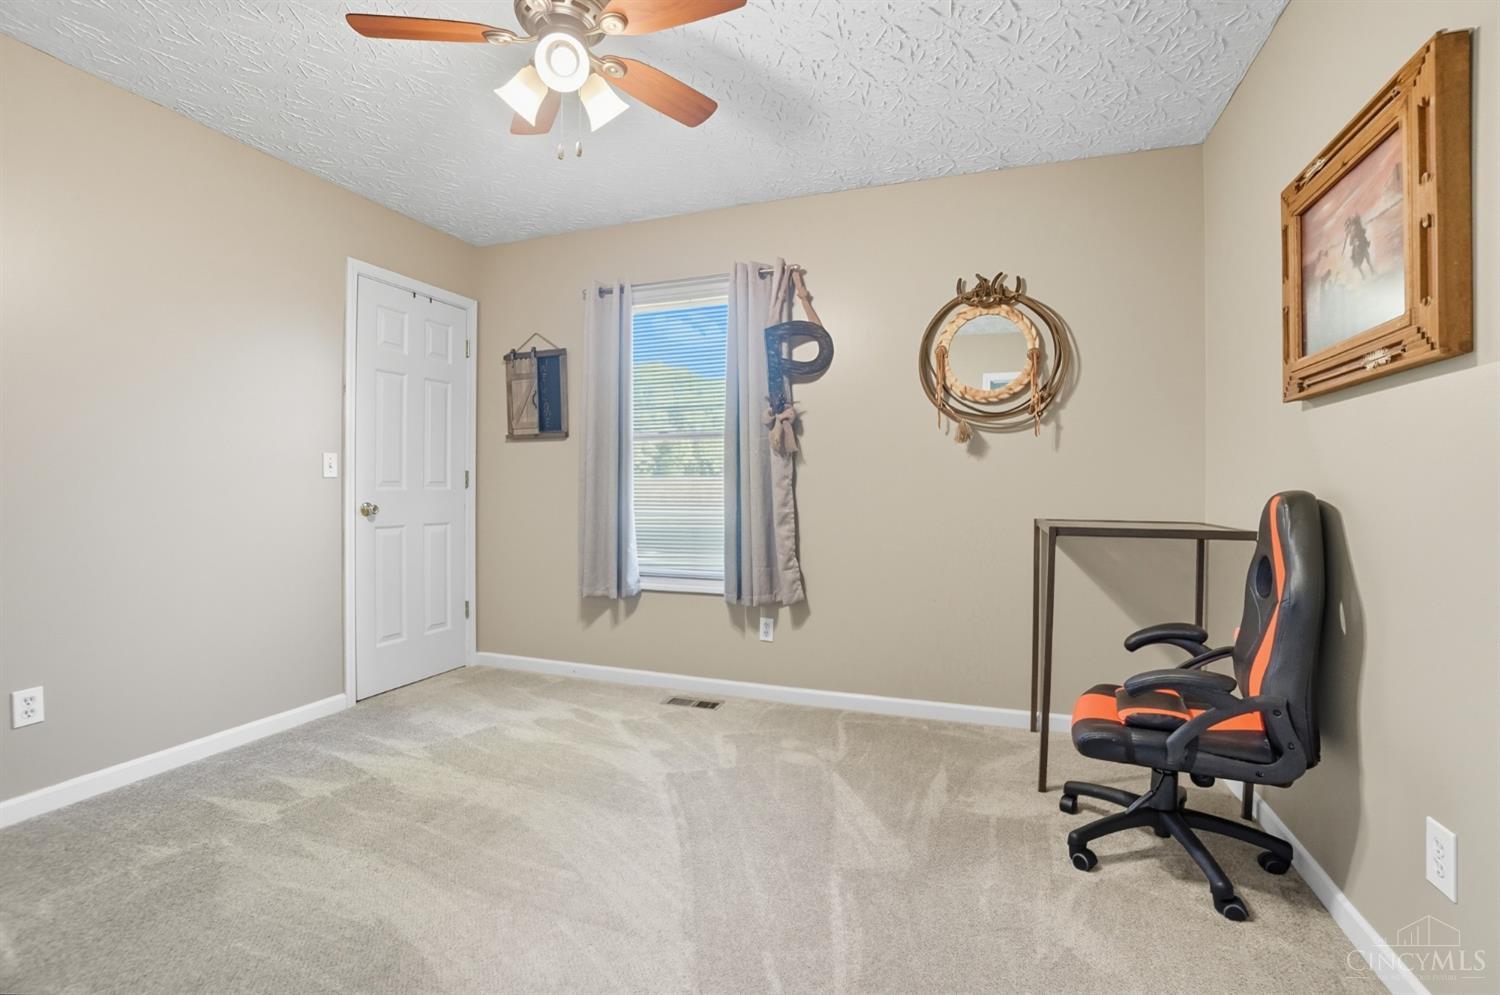
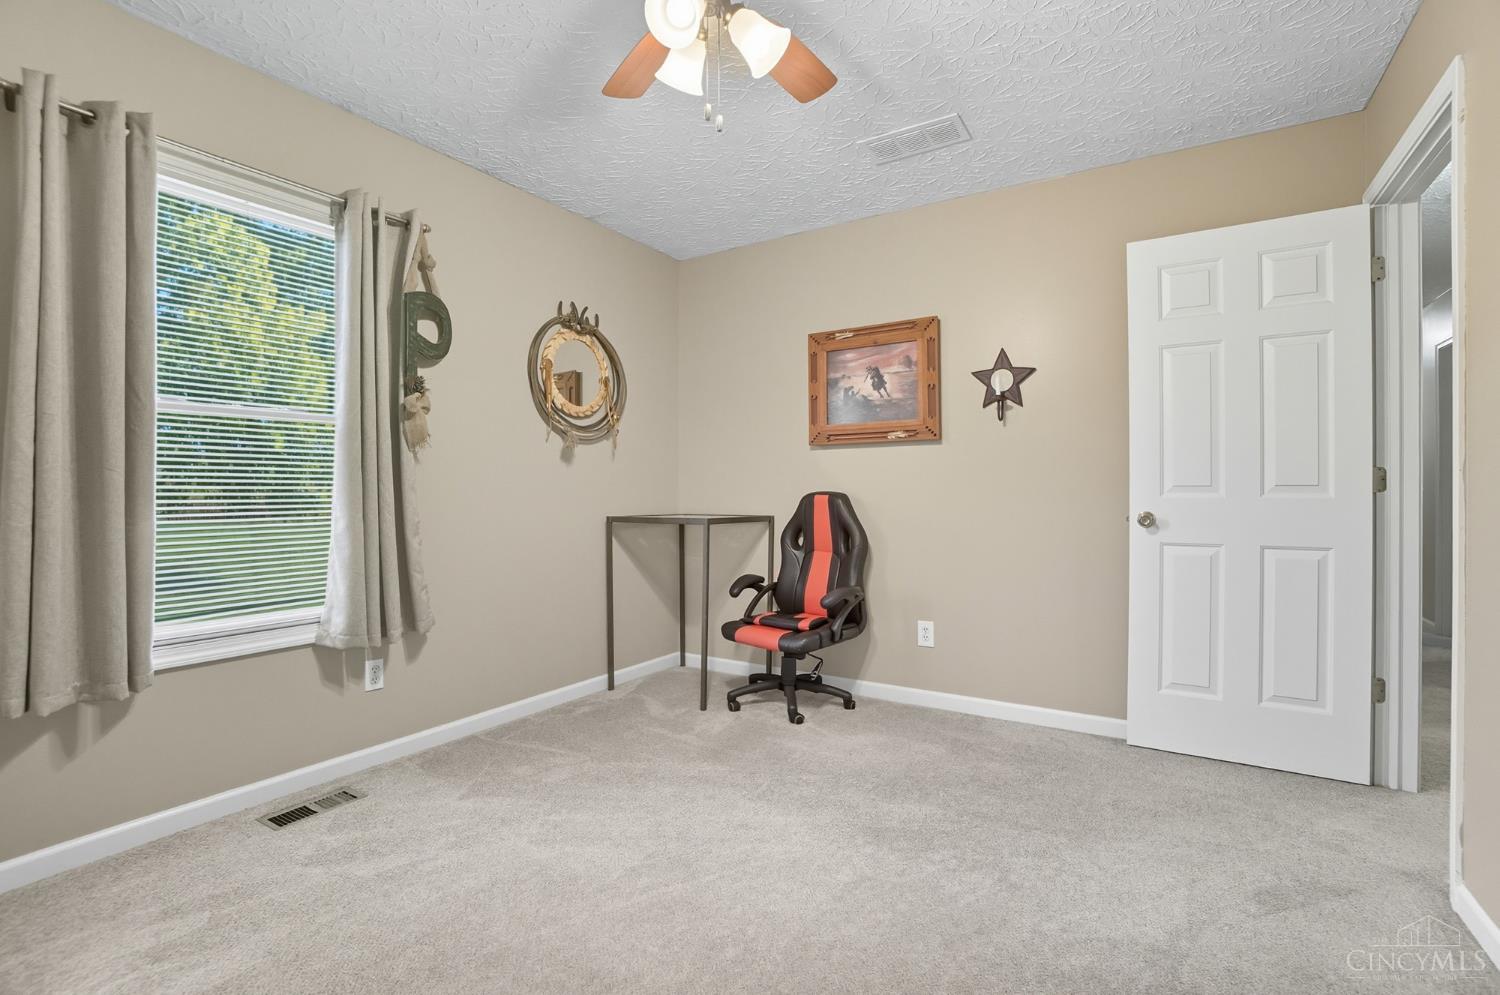
Carpeted room with a gaming chair, narrow desk, window, and ceiling fan.
Carpeted home office with a black-and-red chair, small table, and curtained window.
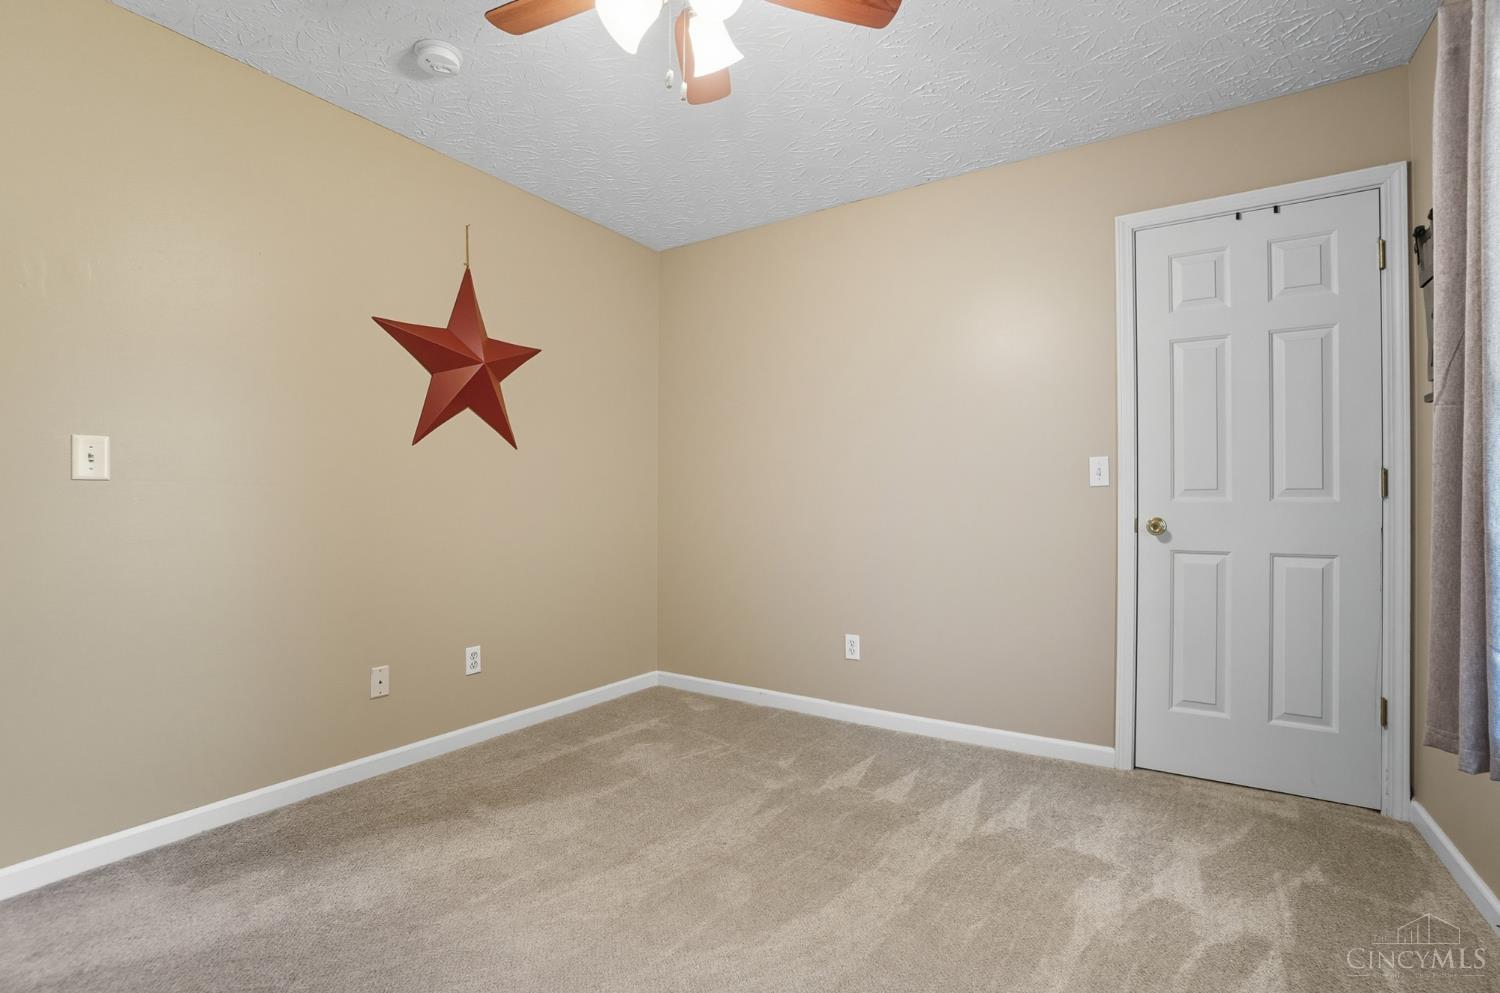
Empty carpeted room with a ceiling fan, red star decoration, and white paneled door.
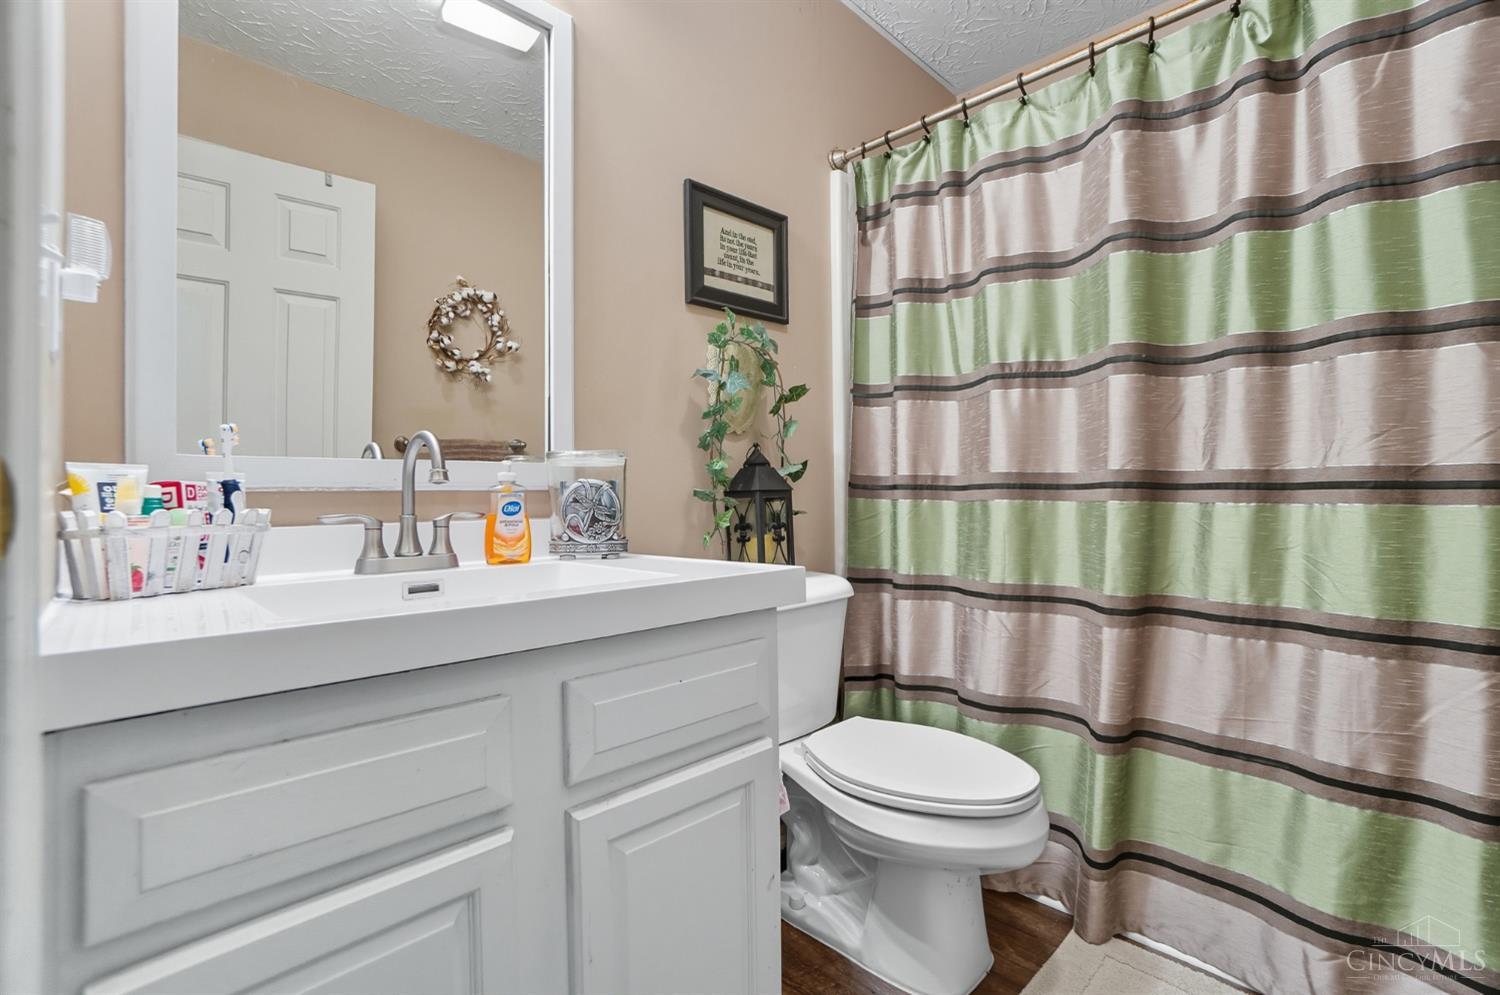
Bathroom with a white paneled vanity, toilet, and green-and-beige striped shower curtain.
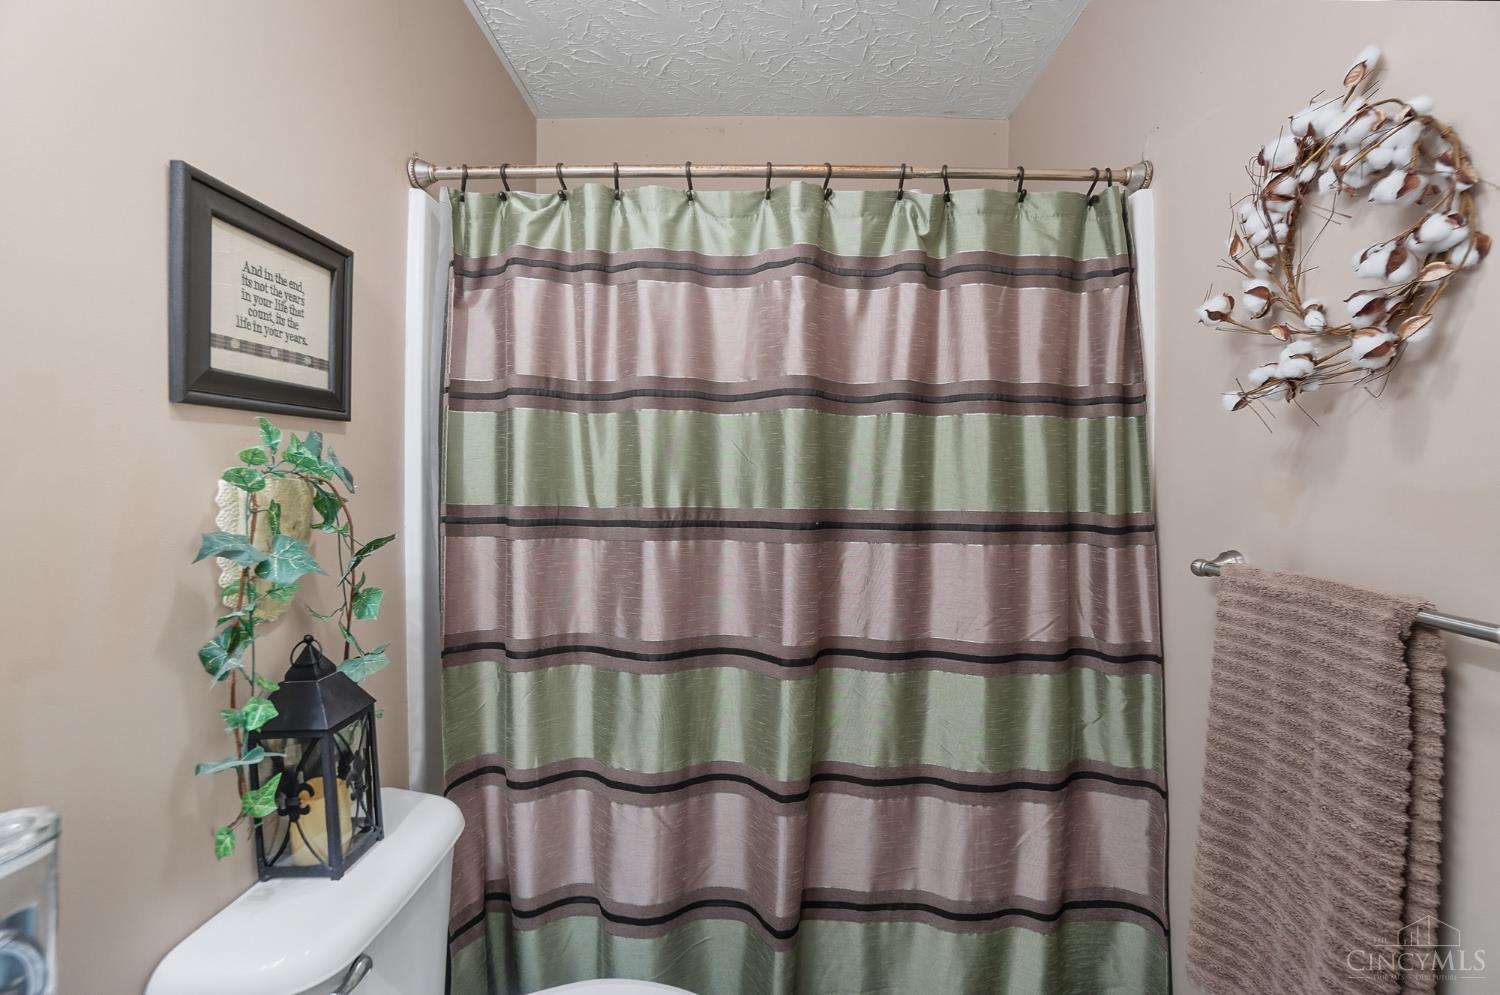
Bathroom with a striped green and mauve shower curtain and cotton-stem wall decor.
Bathroom vanity with a large mirror beside a toilet and decorative plant.
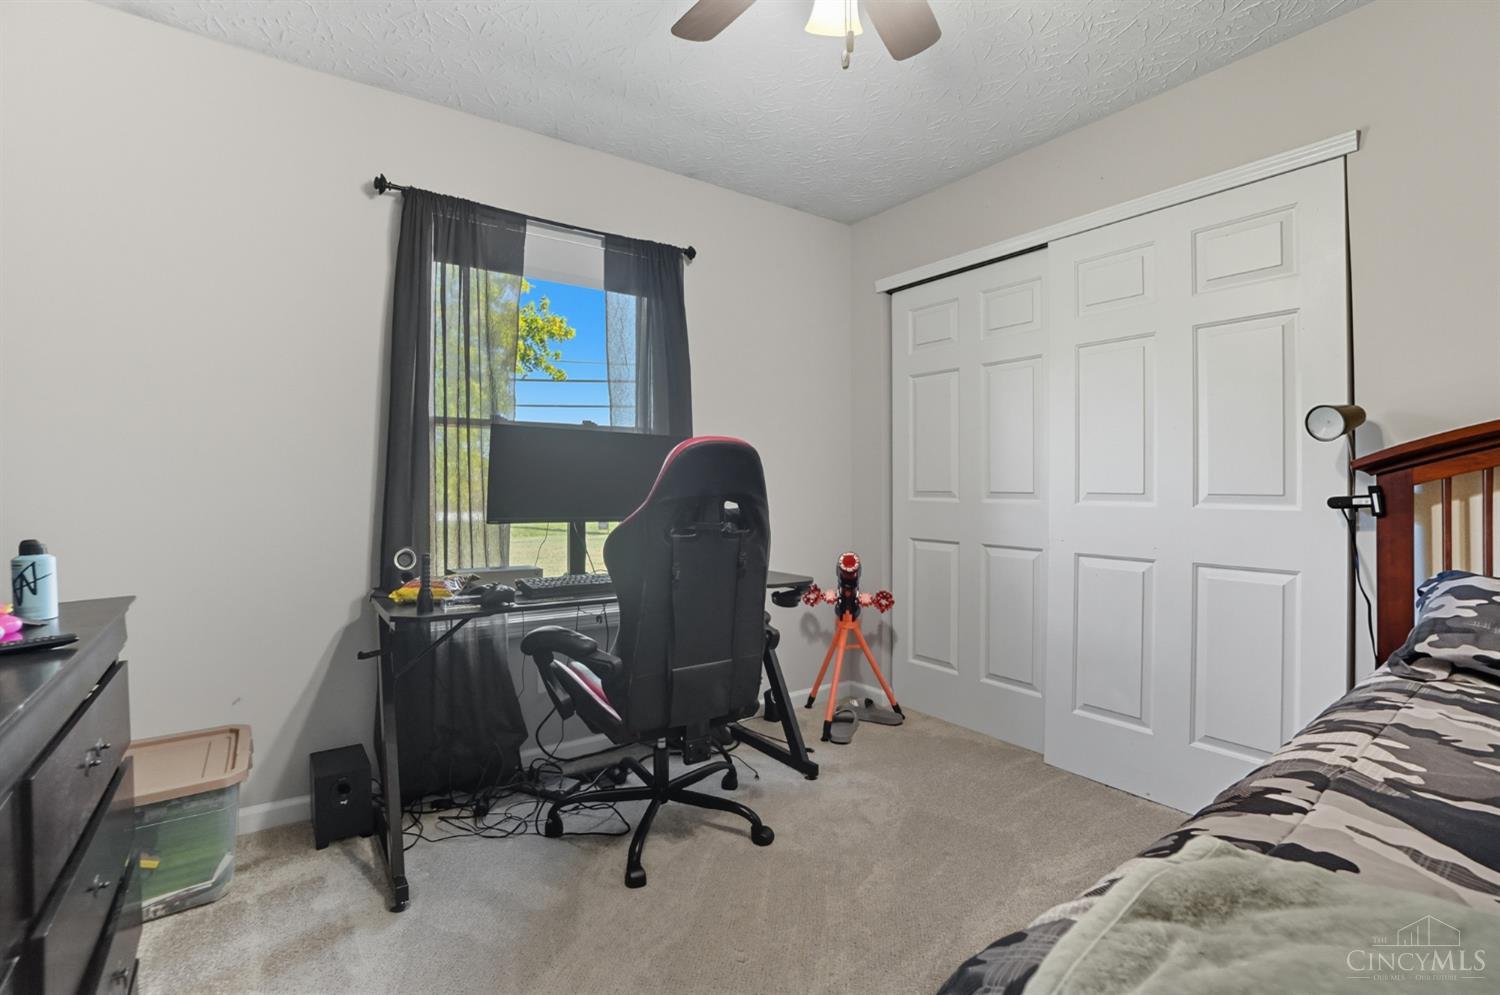
Bedroom with a computer desk by the window, sliding closet doors, and a bed.
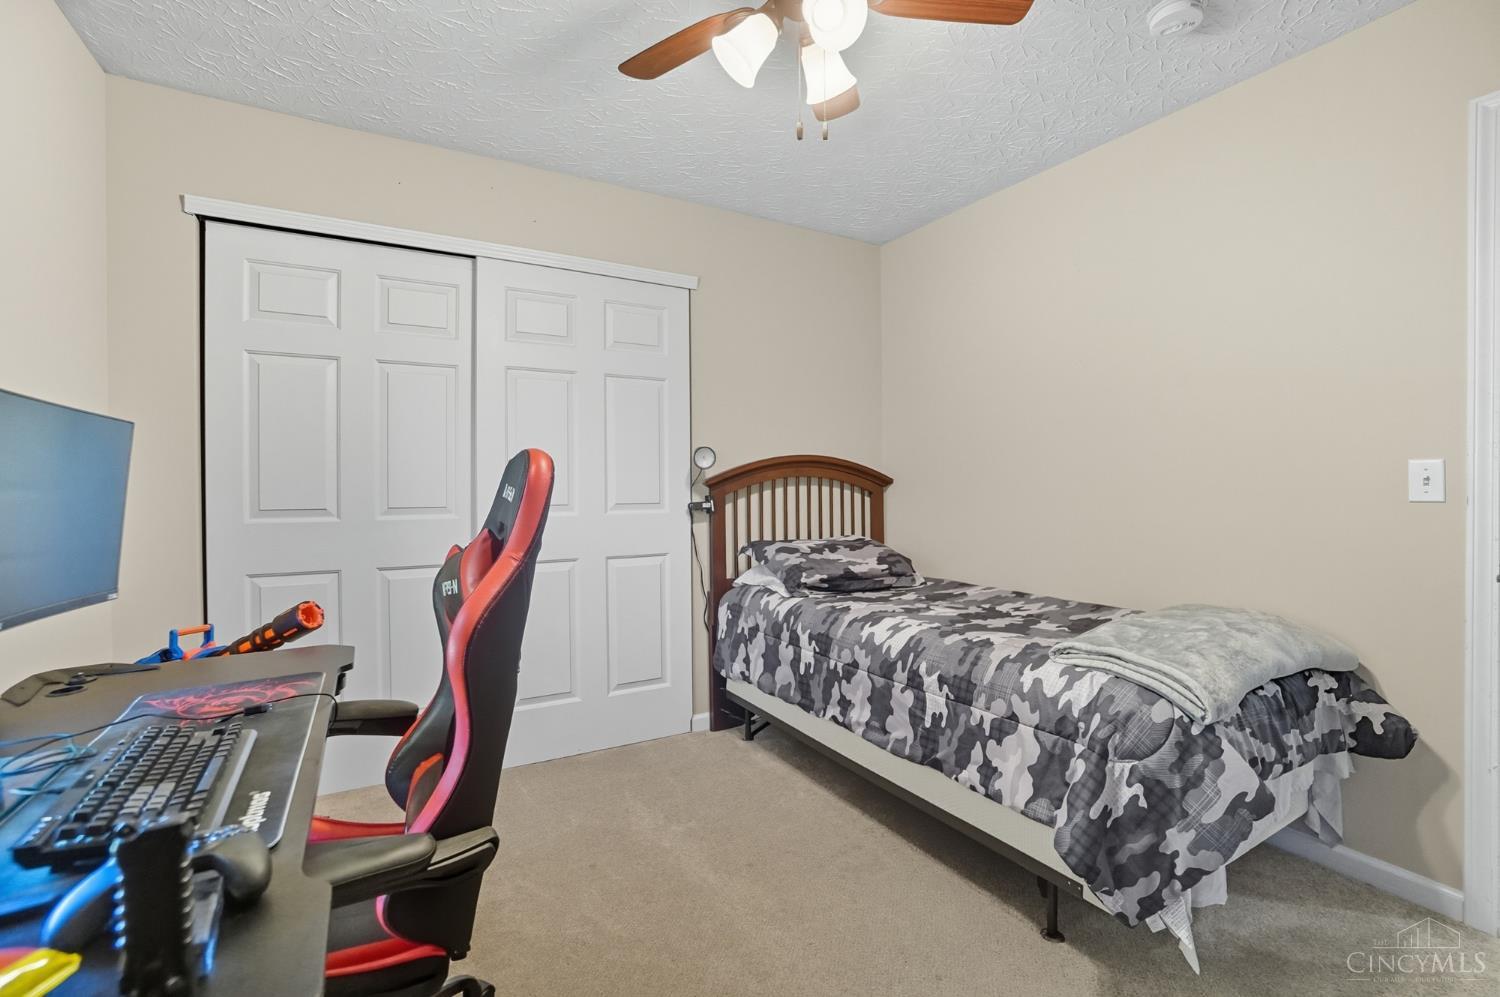
Bedroom with a camouflage-covered bed, sliding closet doors, and a gaming desk and chair.
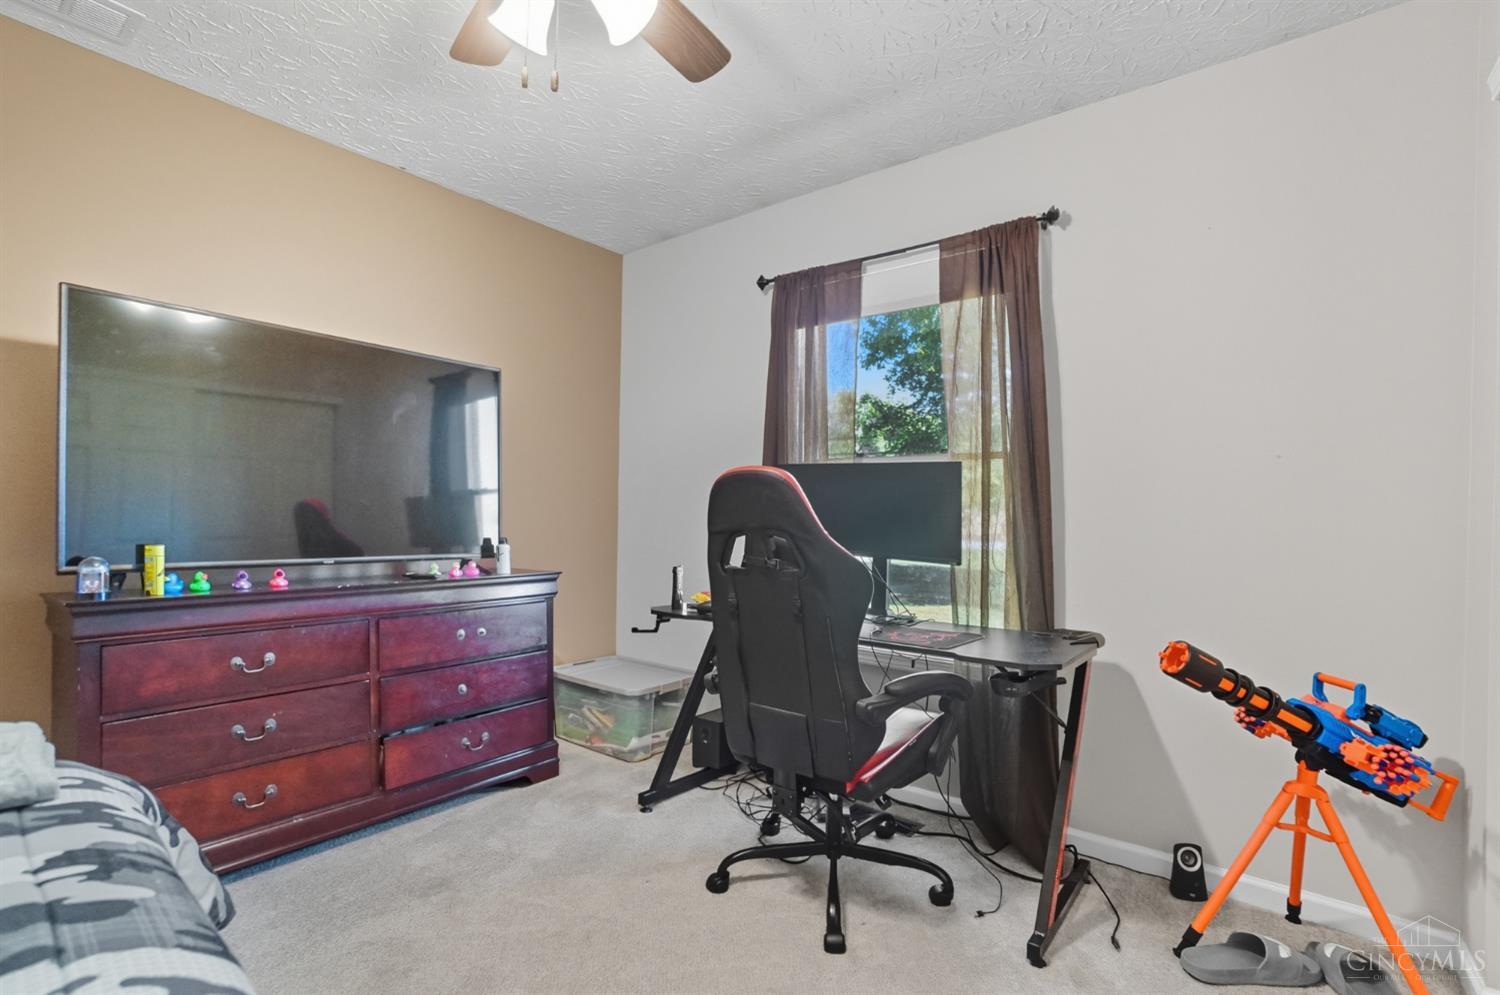
Bedroom with a gaming desk and chair, large TV on a dresser, and toy blaster.
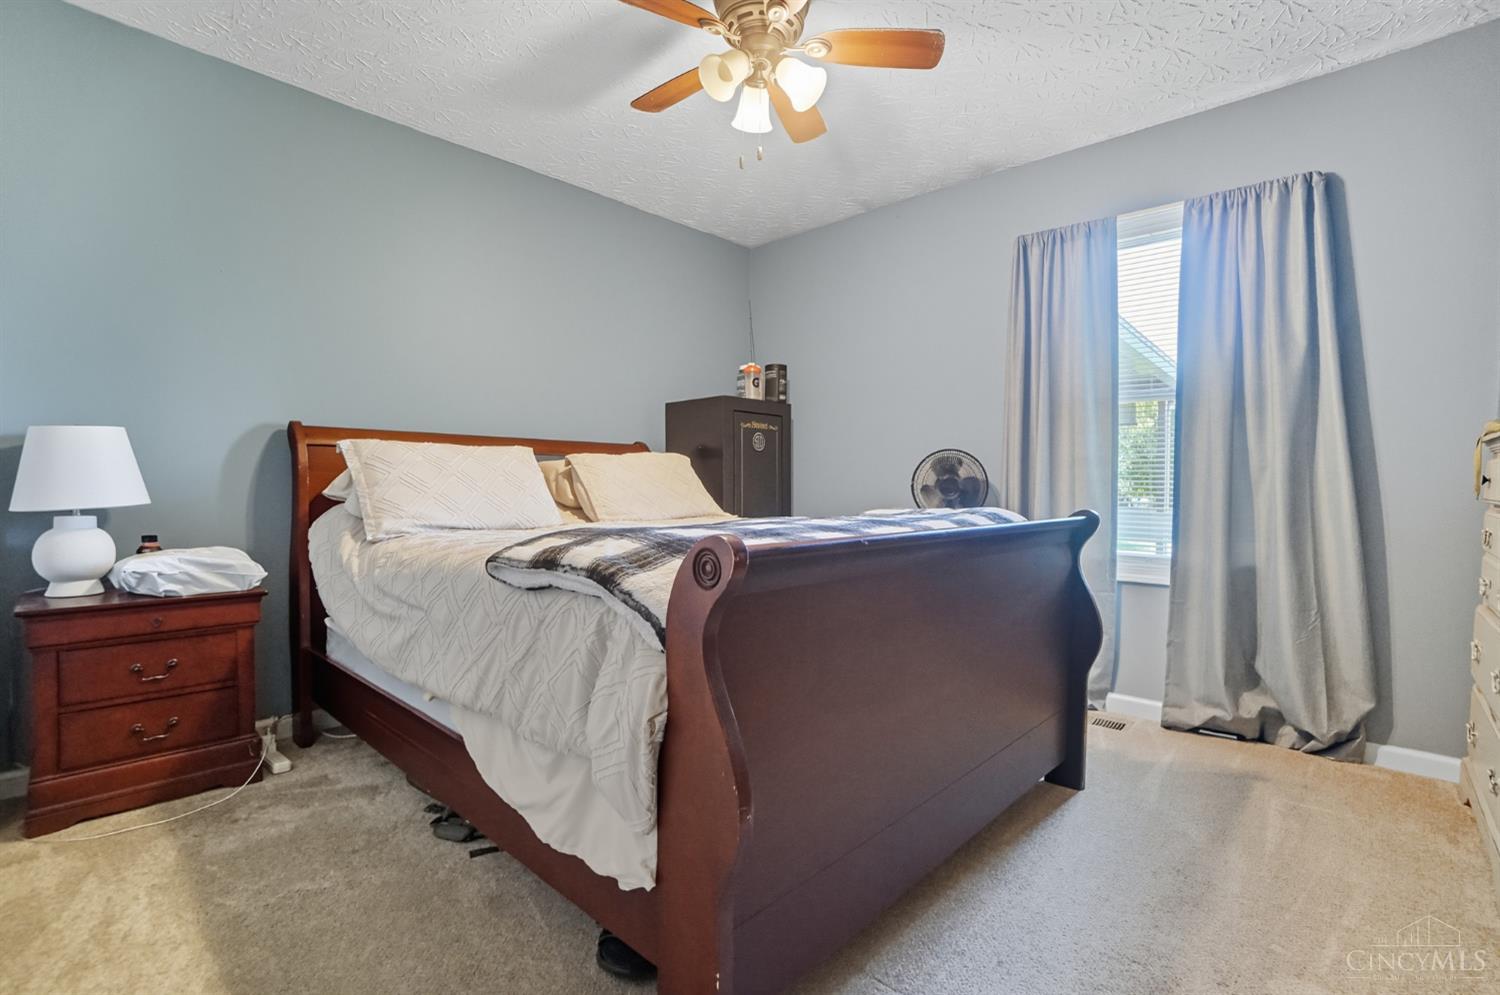
Bedroom with a dark wood bed, white bedding, and pale blue curtains.
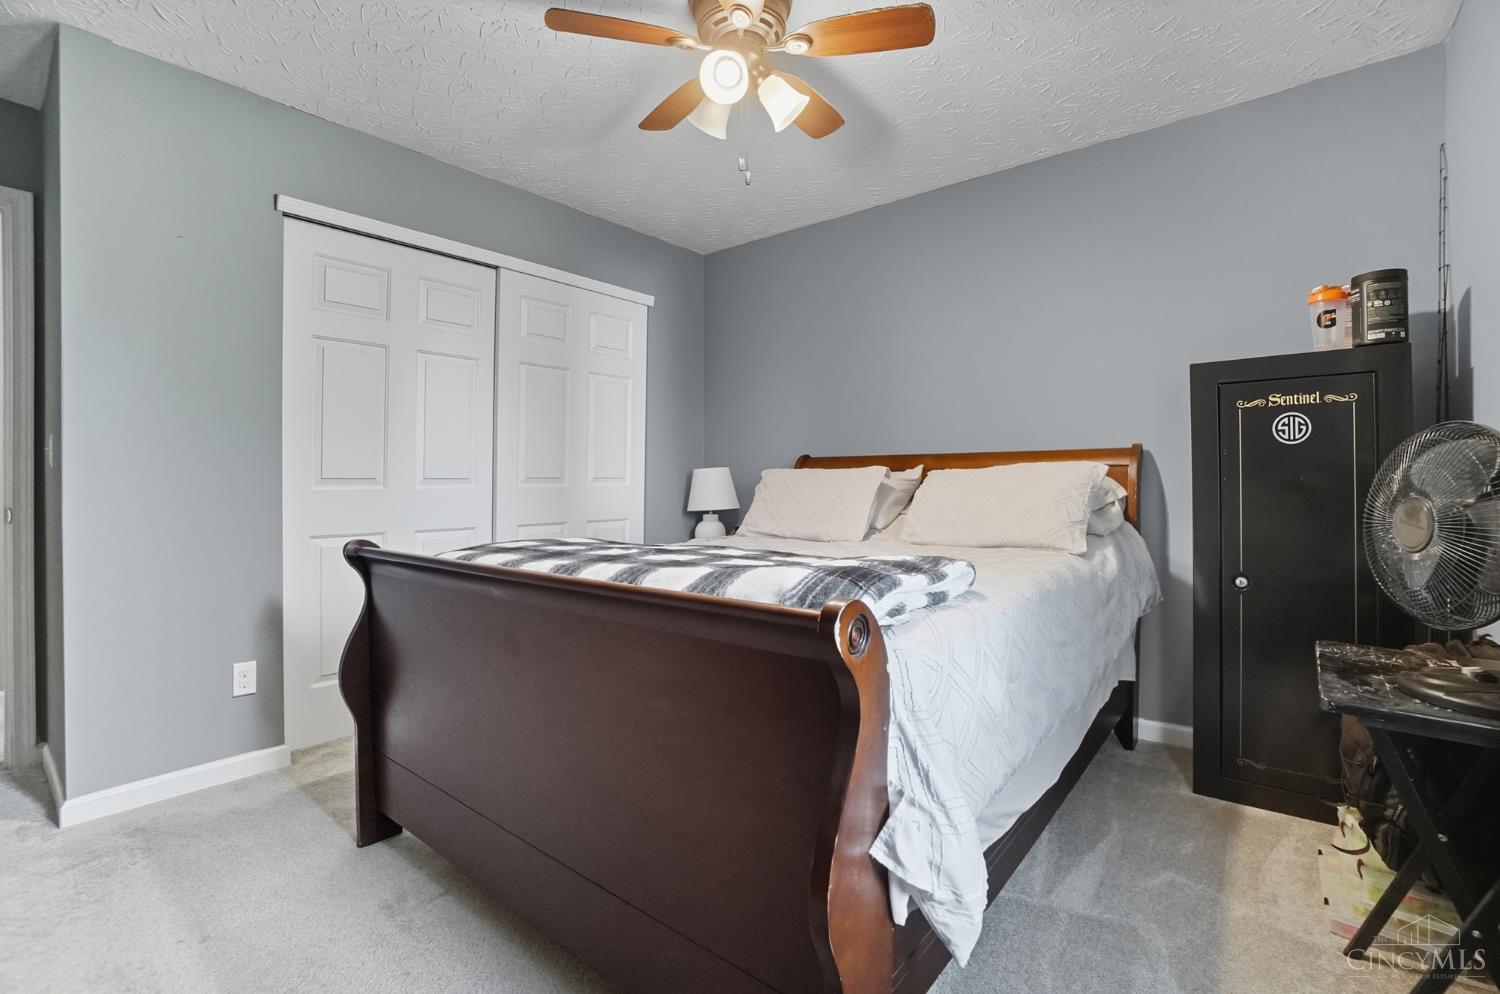
Bedroom with a dark wood bed, white bedding, sliding closet doors, and a black safe.
Laundry room with turquoise walls, washer and dryer, deep utility sink, and overhead supply shelves.
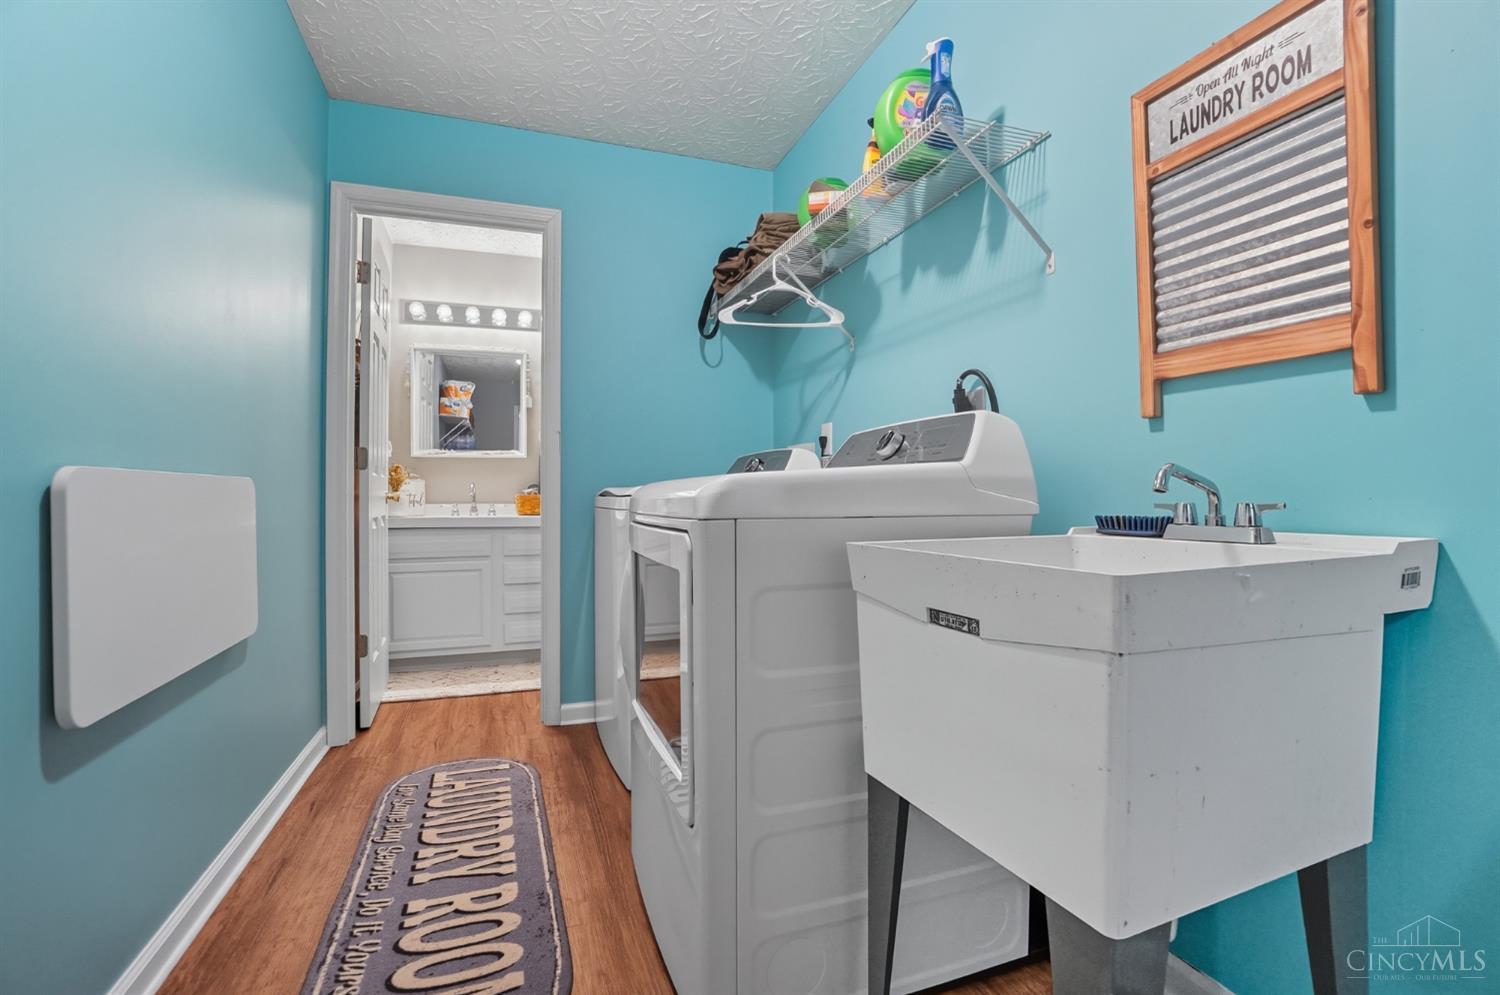
Laundry room with turquoise walls, white washer and dryer, and a deep utility sink.
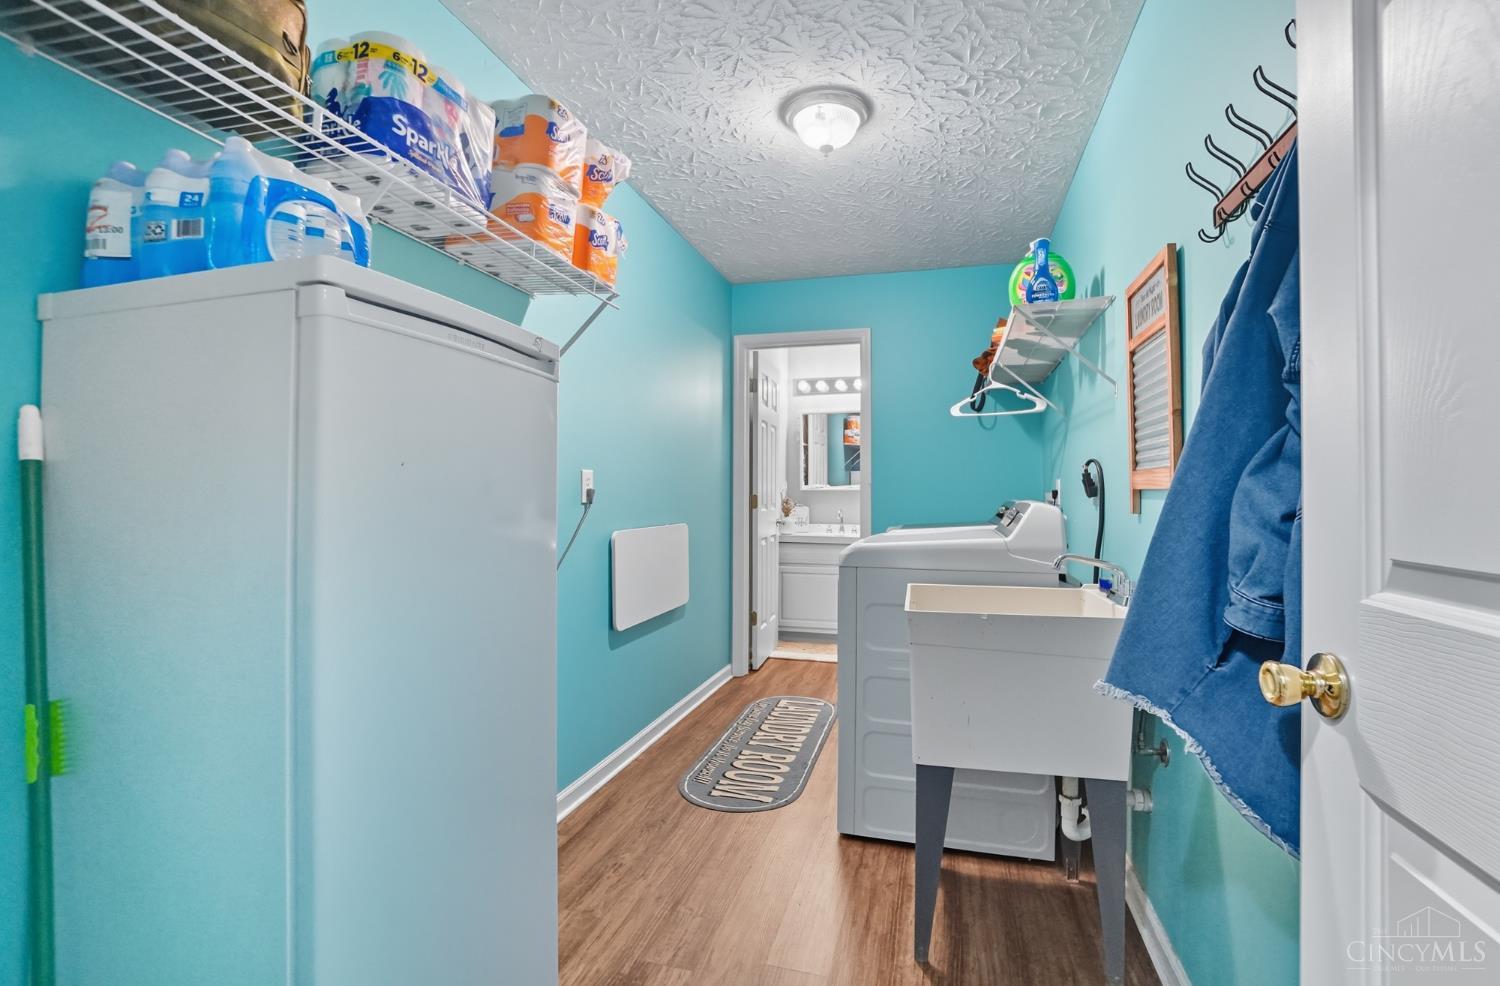
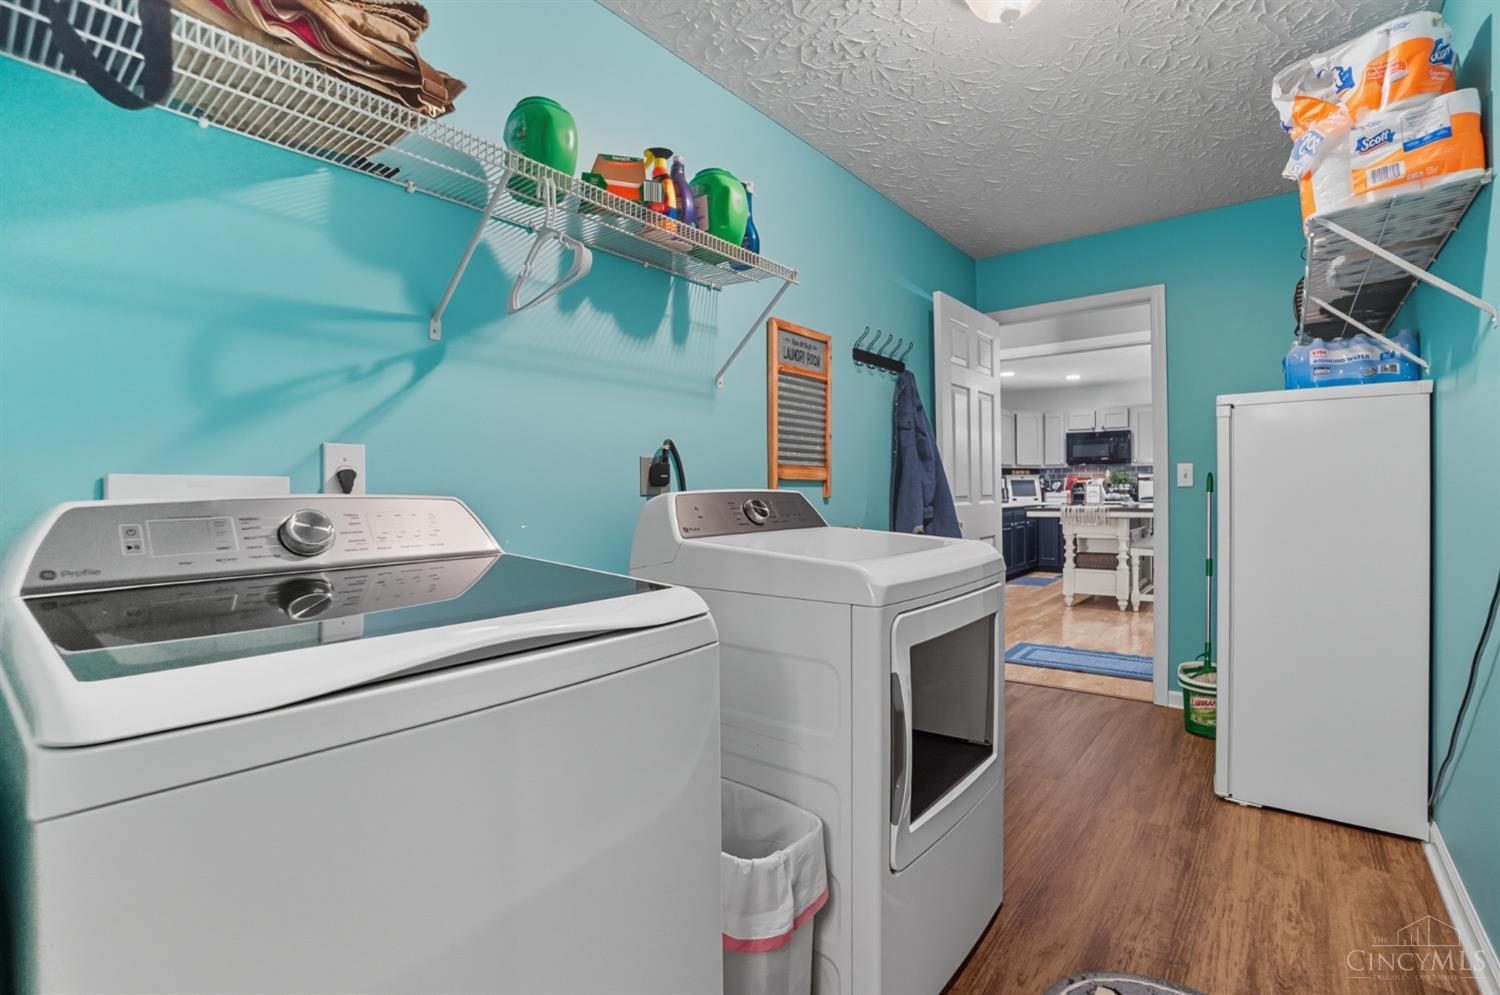
Laundry room with turquoise walls, white washer and dryer, wire shelves, and a tall refrigerator.
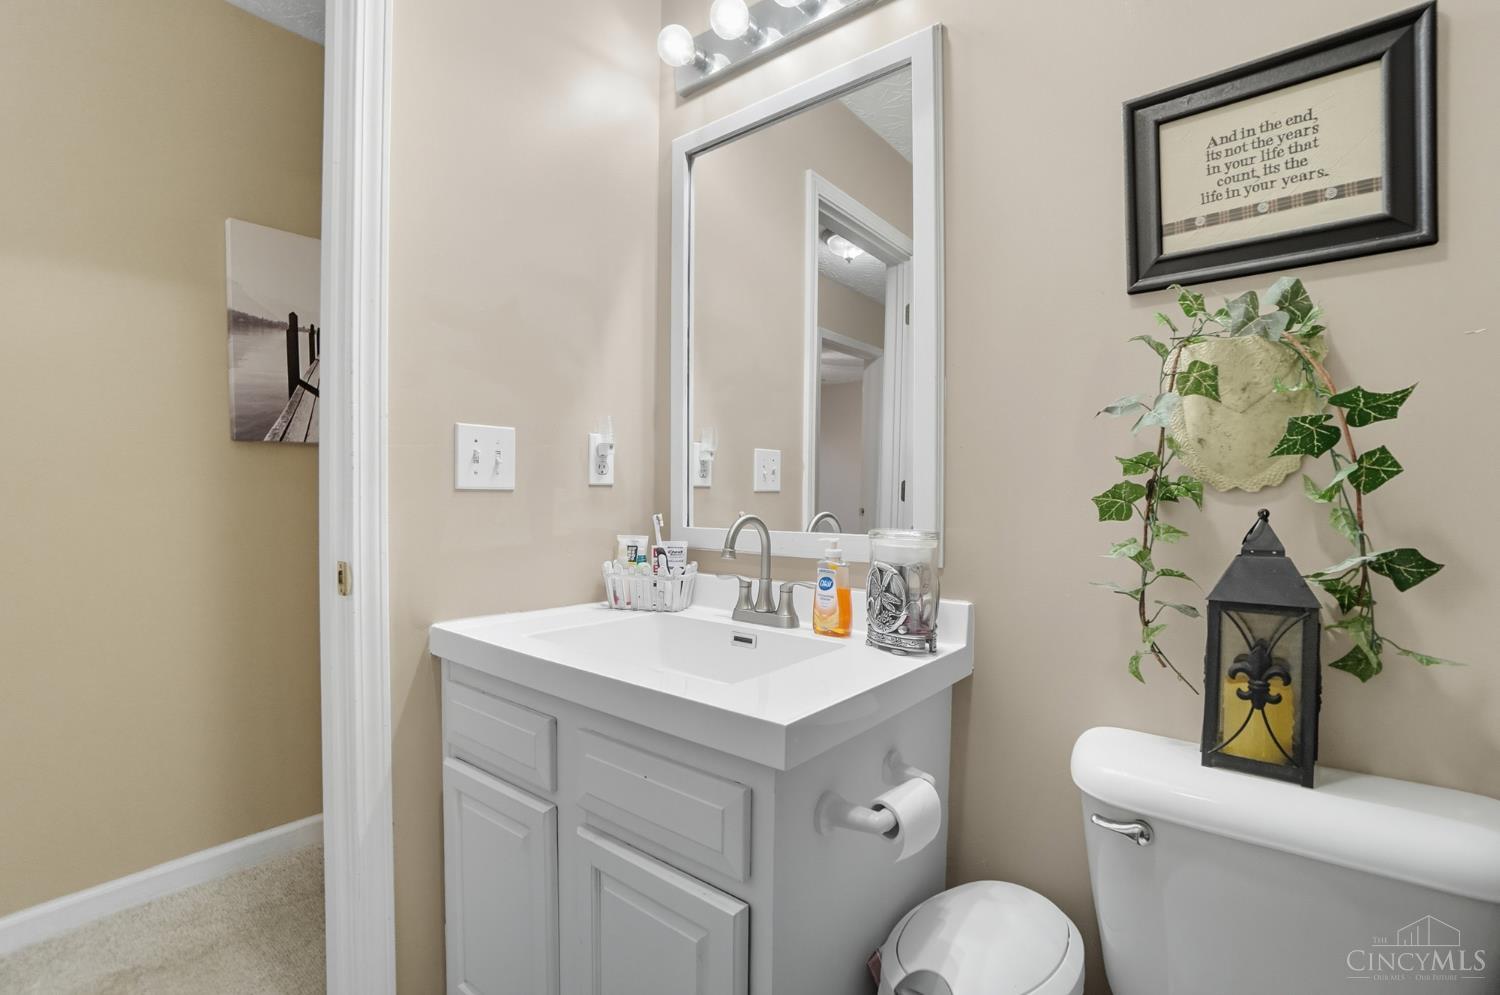
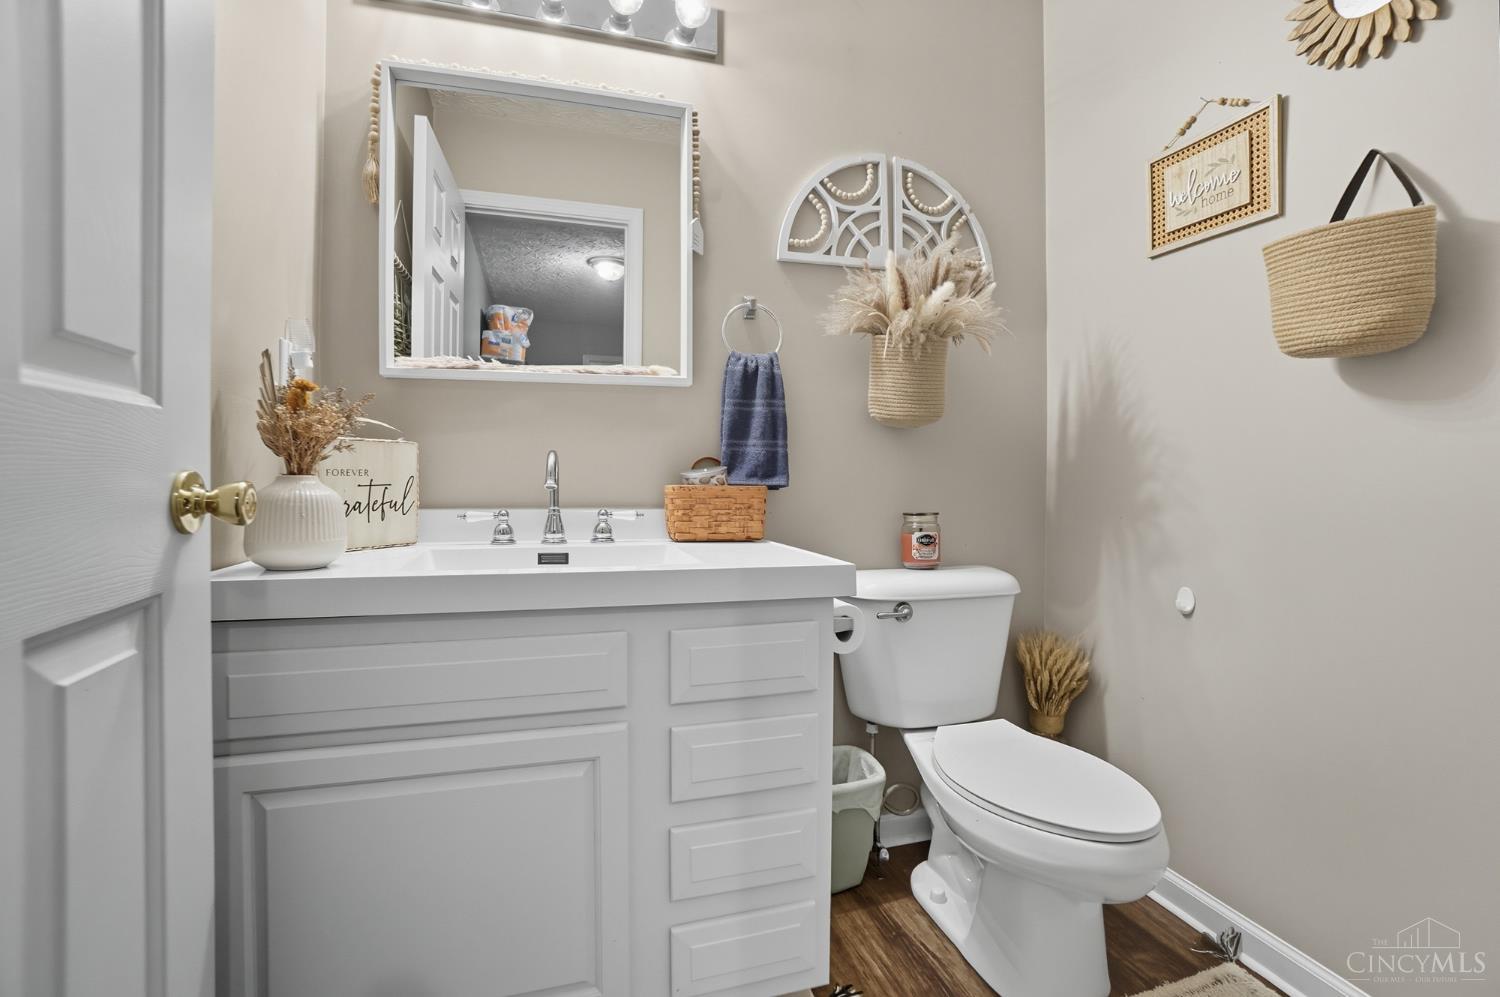
Bathroom with a white paneled vanity, framed mirror, toilet, and warm wood-look flooring.
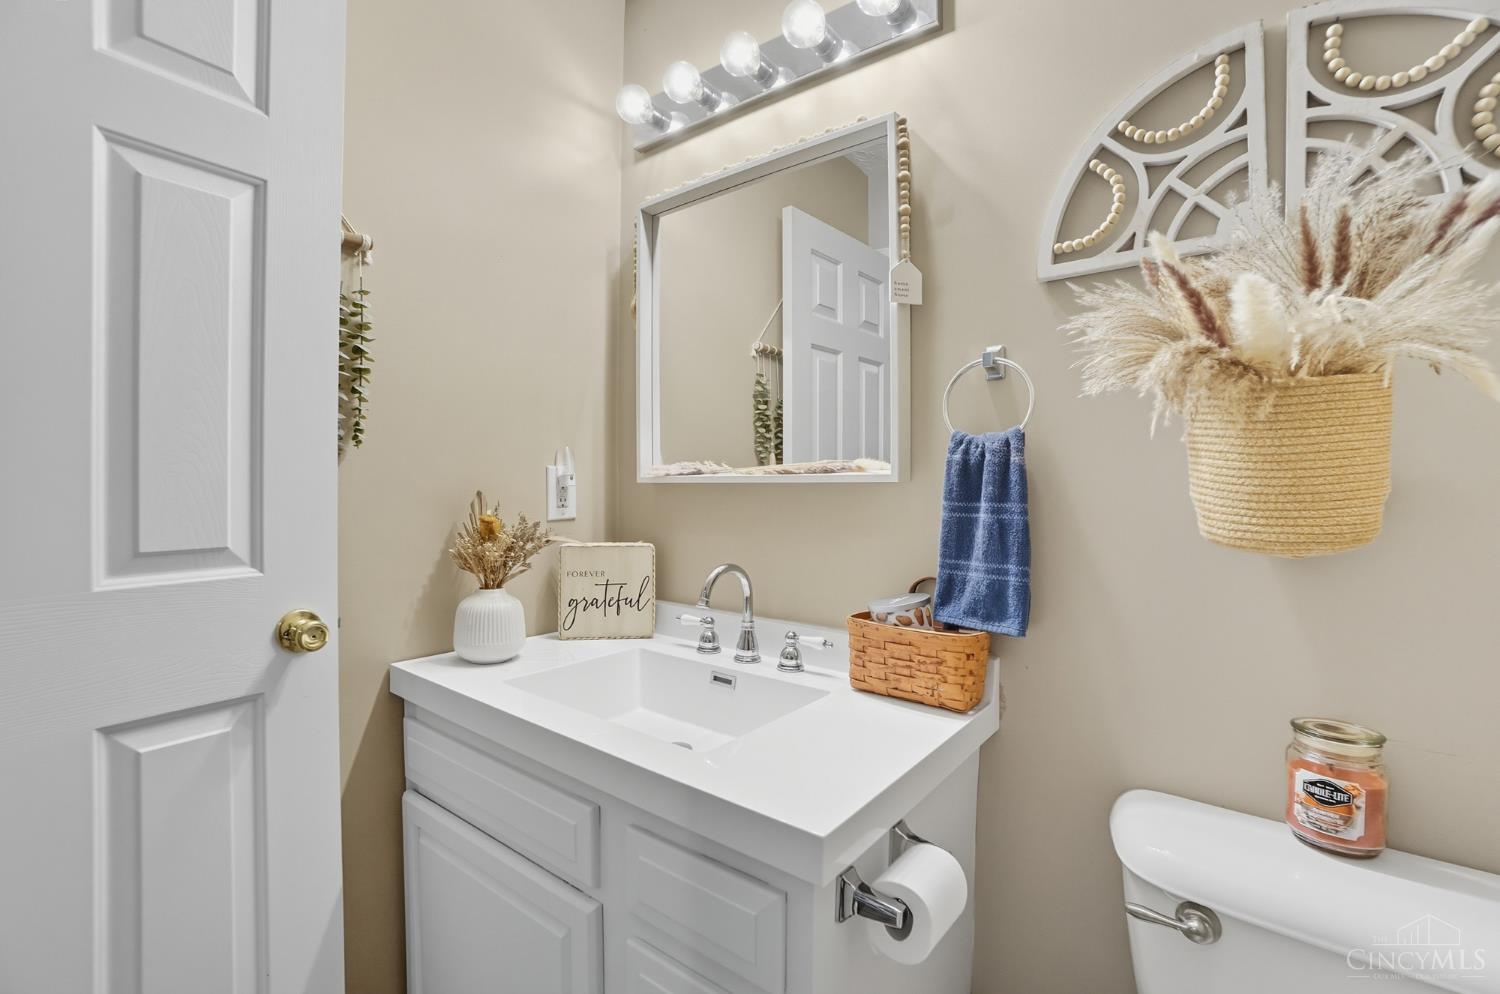
Bathroom vanity with a framed mirror, blue hand towel, and partial view of the toilet.
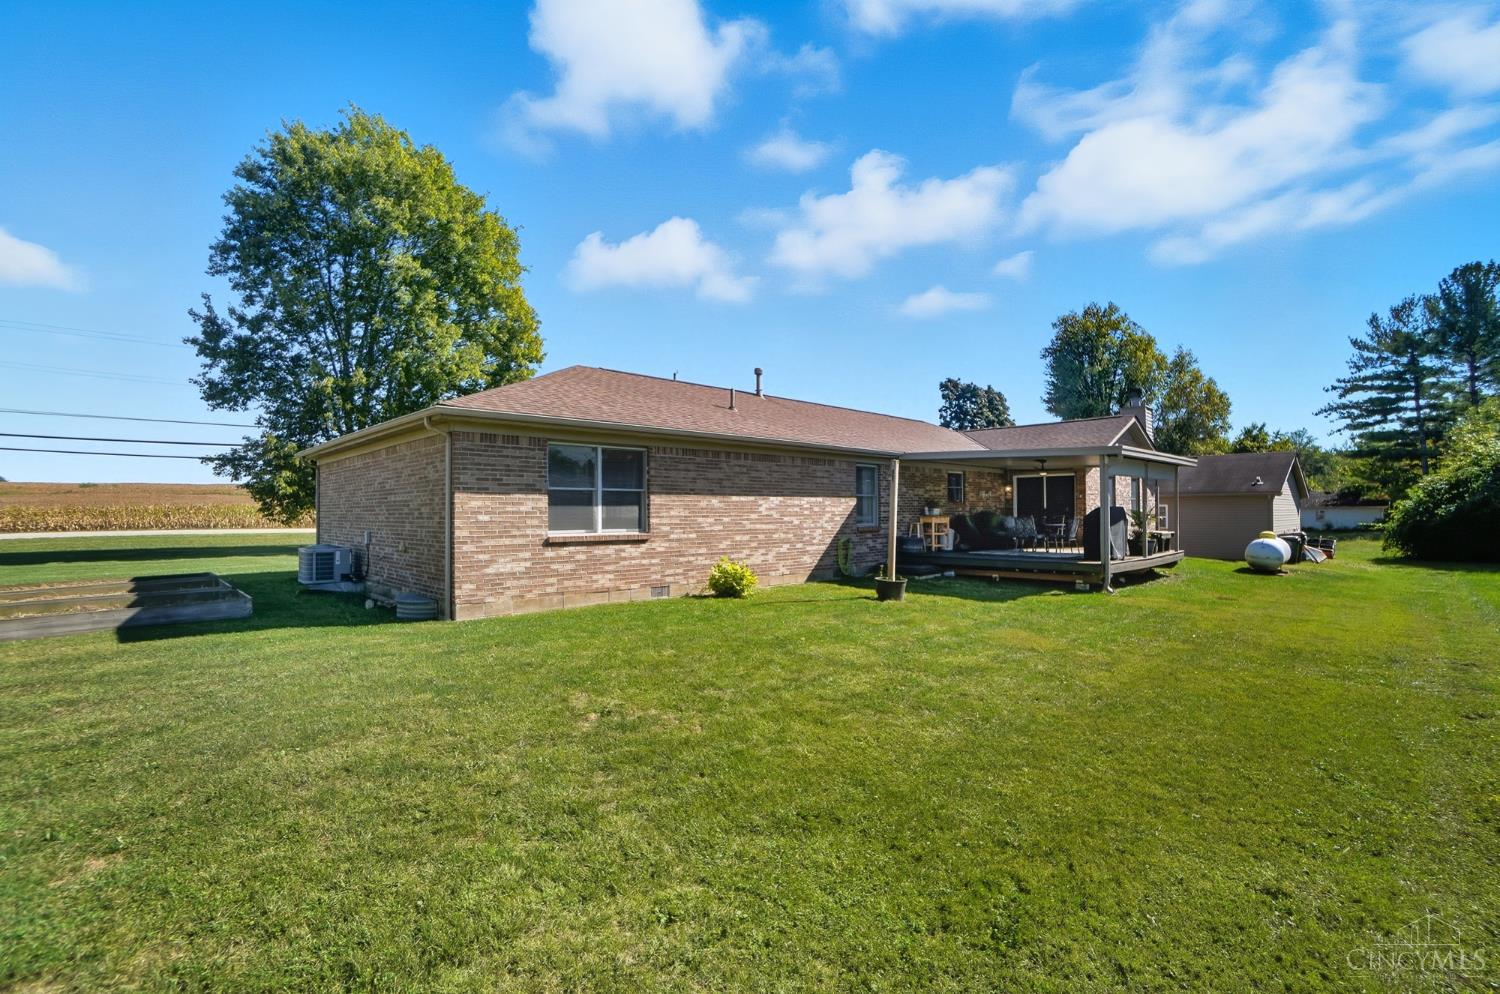
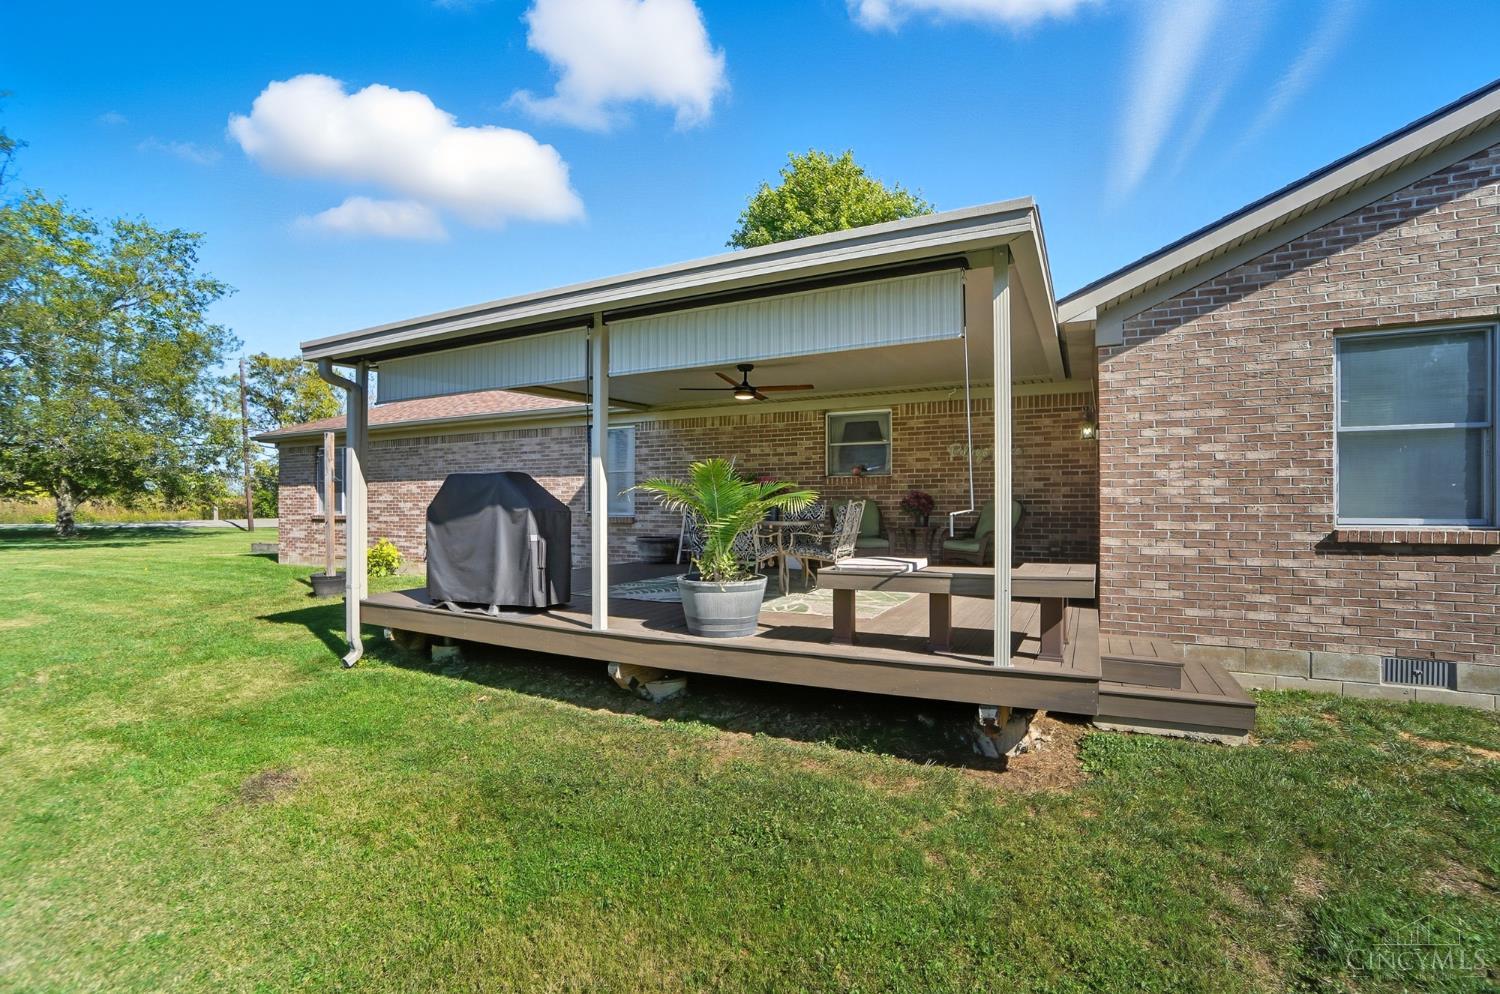
Brick ranch home with a covered, furnished deck overlooking a broad lawn and open field.
Brick home with a raised covered deck, patio furniture, ceiling fan, and green lawn.
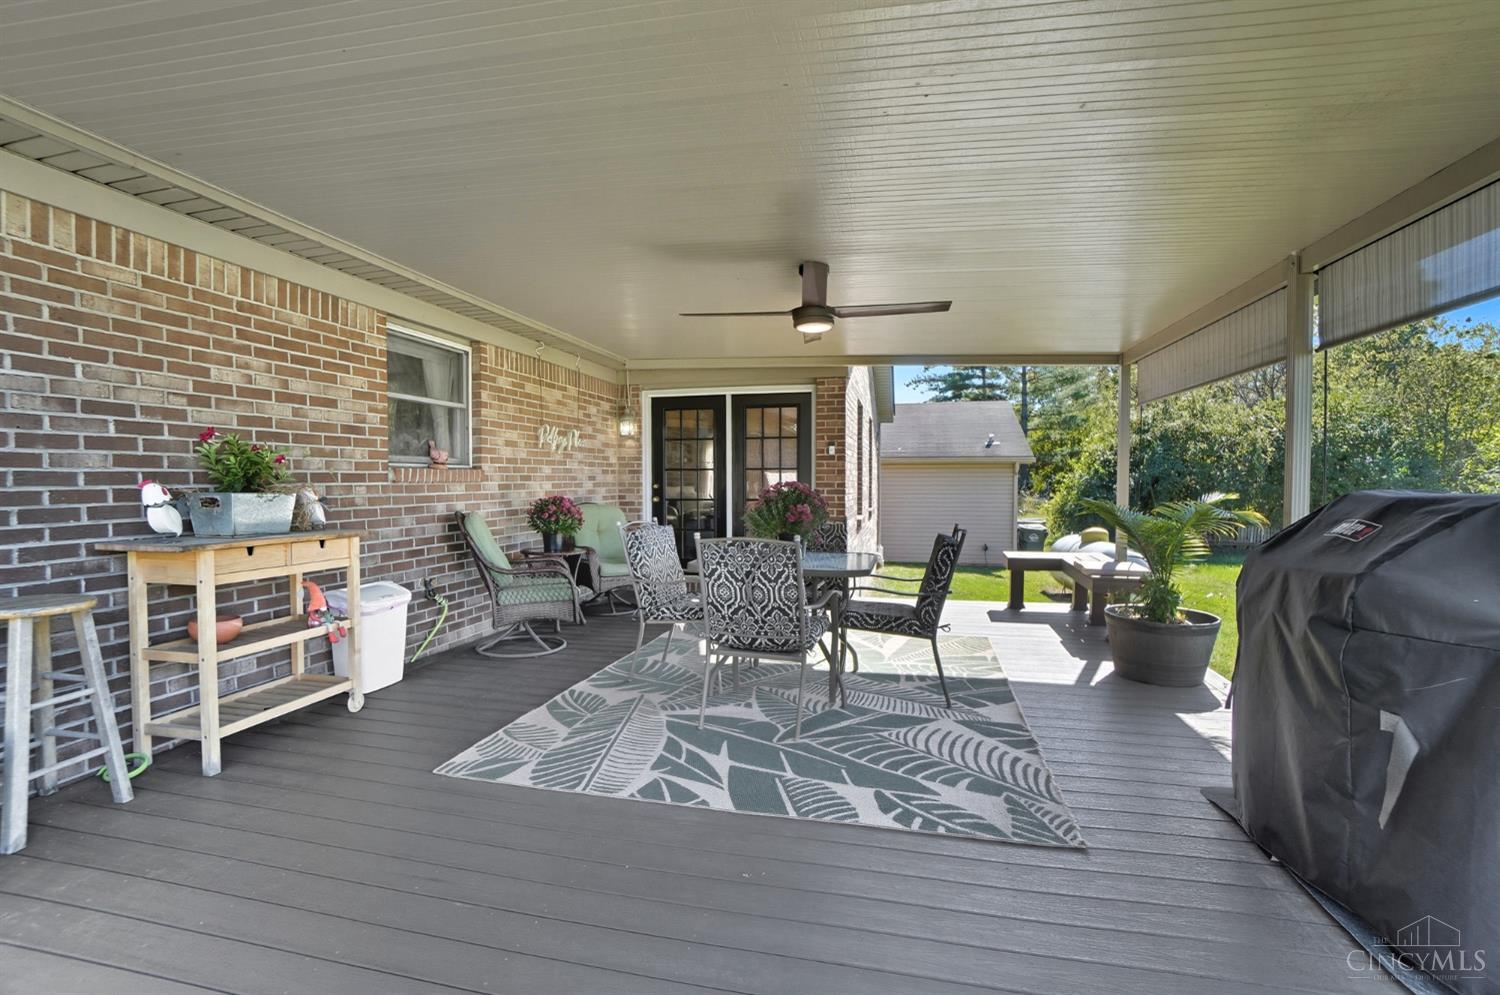
Covered patio with brick walls, outdoor dining set, ceiling fan, and grill overlooking the backyard.
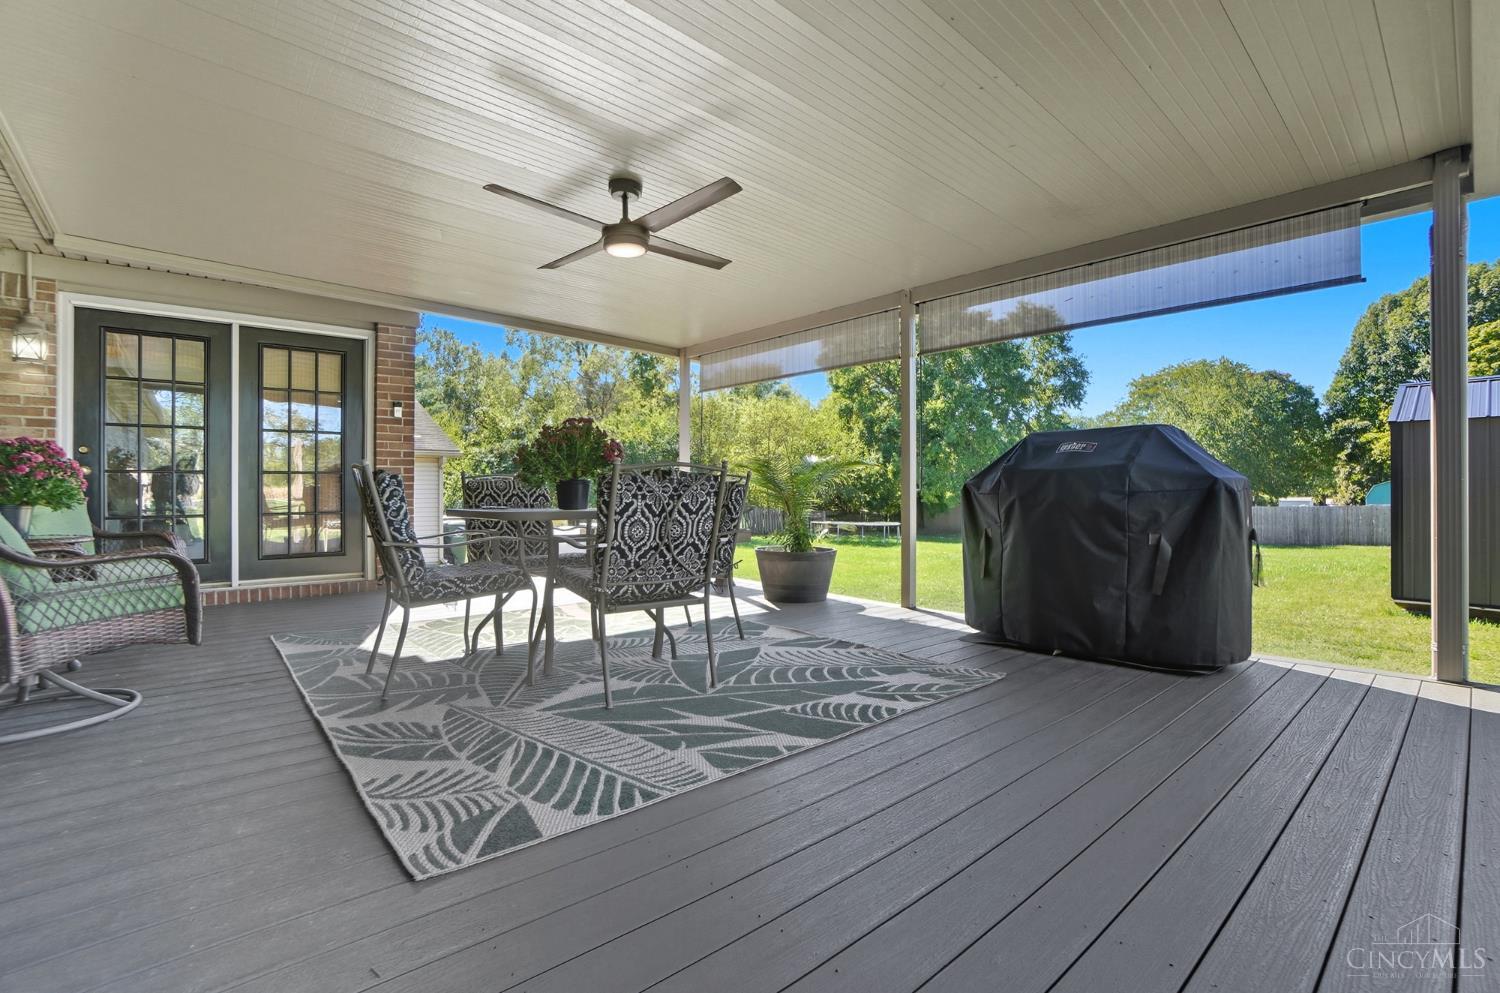
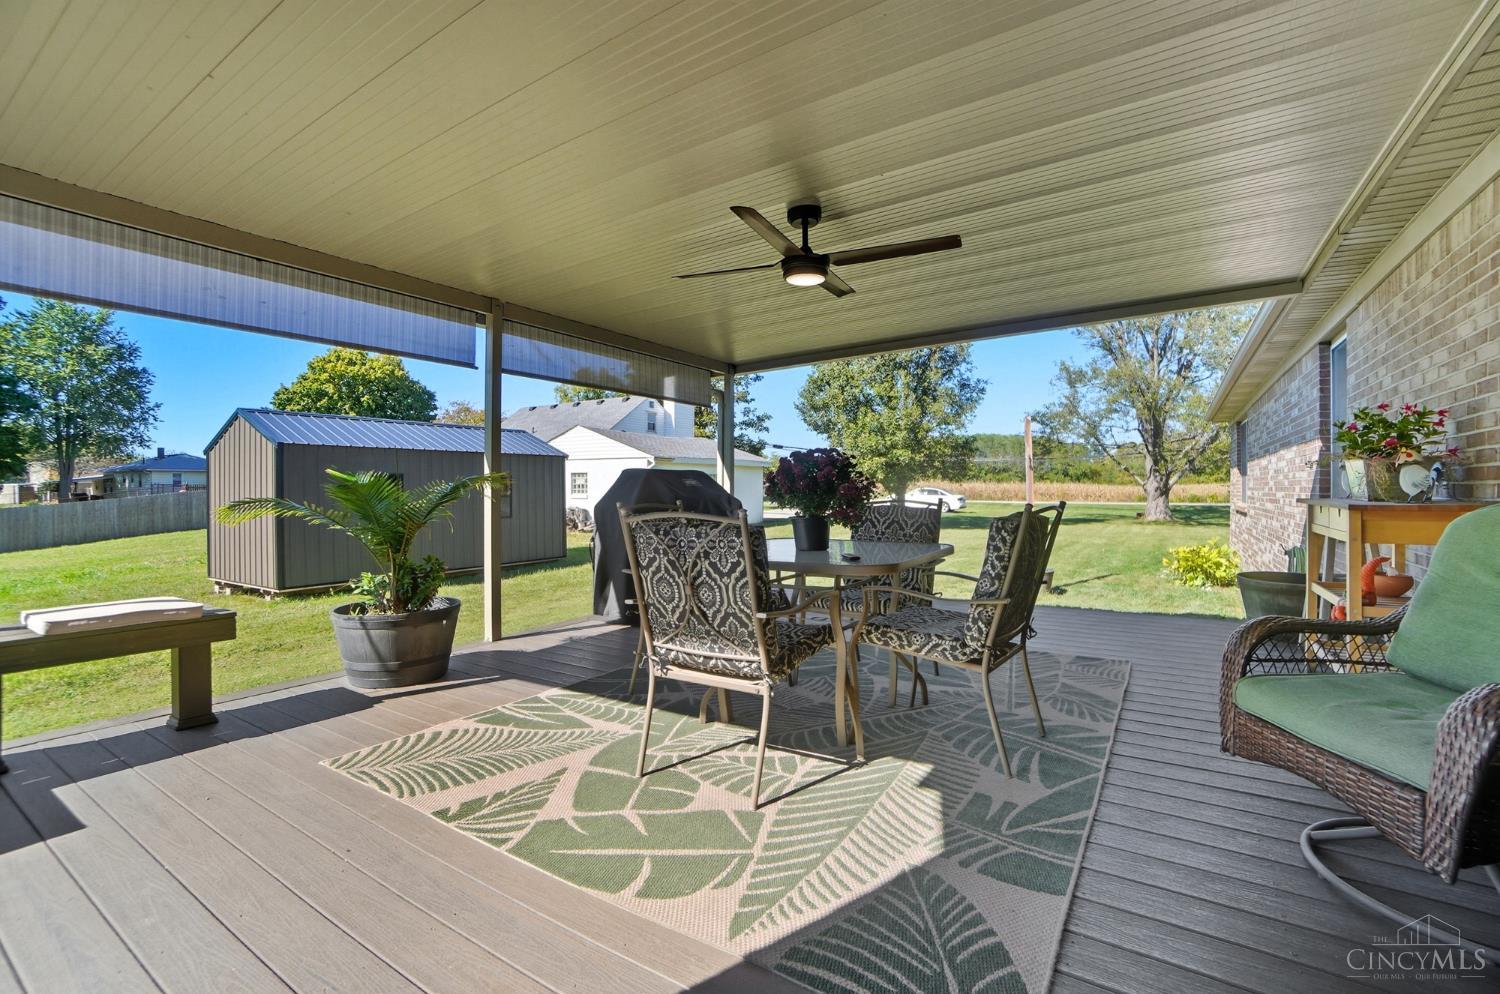
Covered patio with gray decking, patterned rug, dining set, ceiling fan, and a view of the lawn.
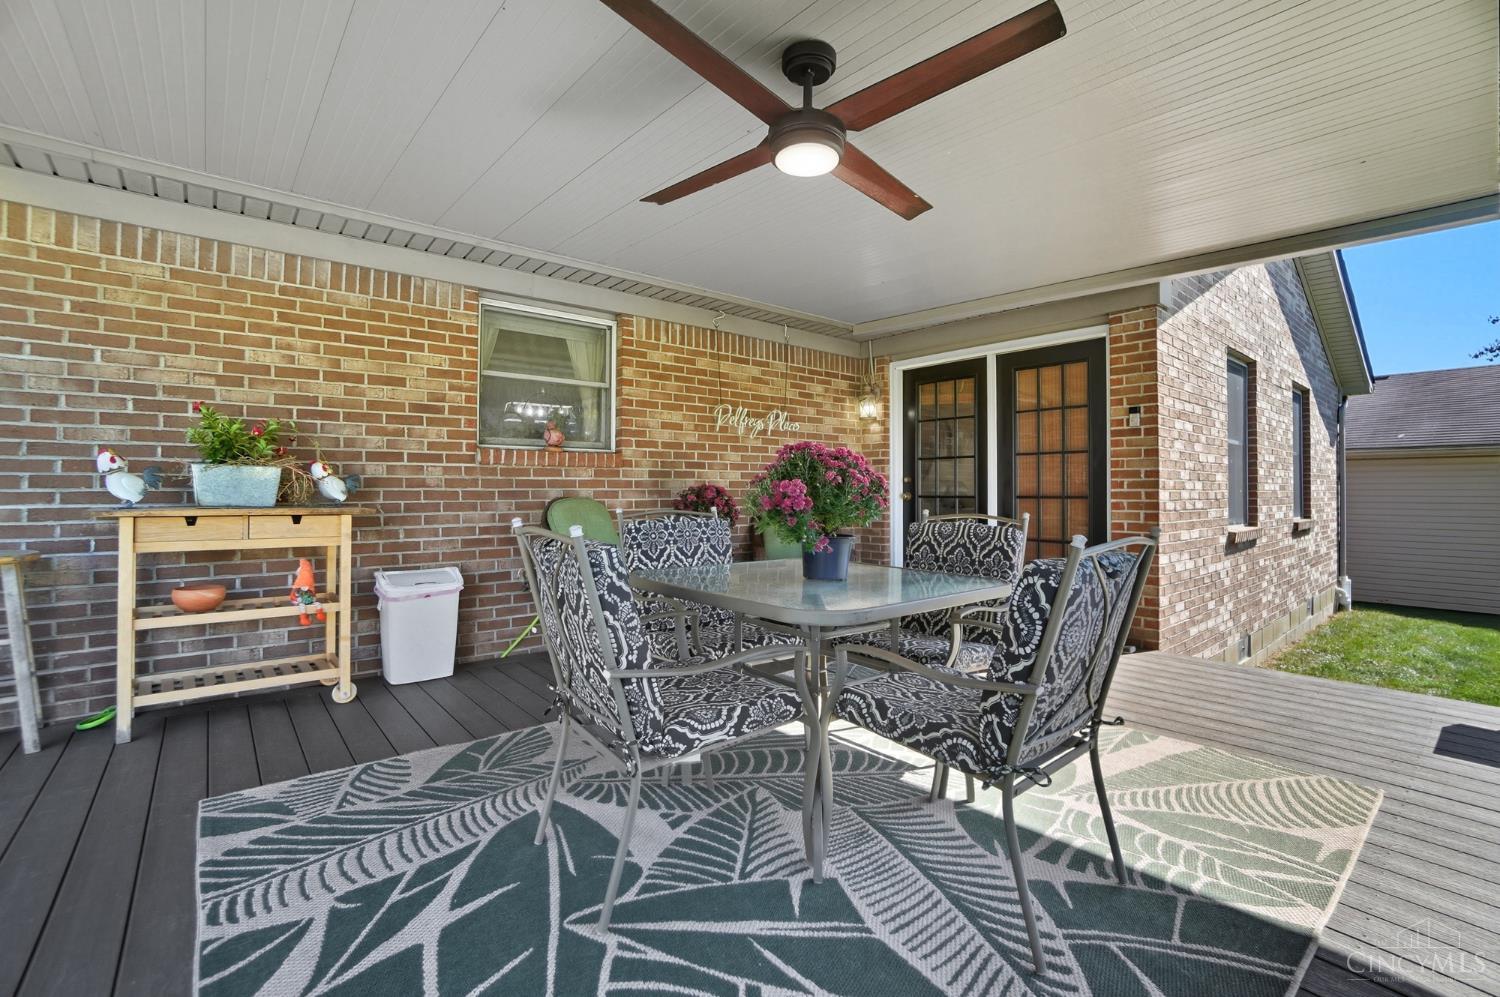
Covered brick patio with a ceiling fan, glass-top dining table, patterned chairs, and potted flowers.
Covered patio with outdoor dining set and wicker seating overlooking a sunny lawn.
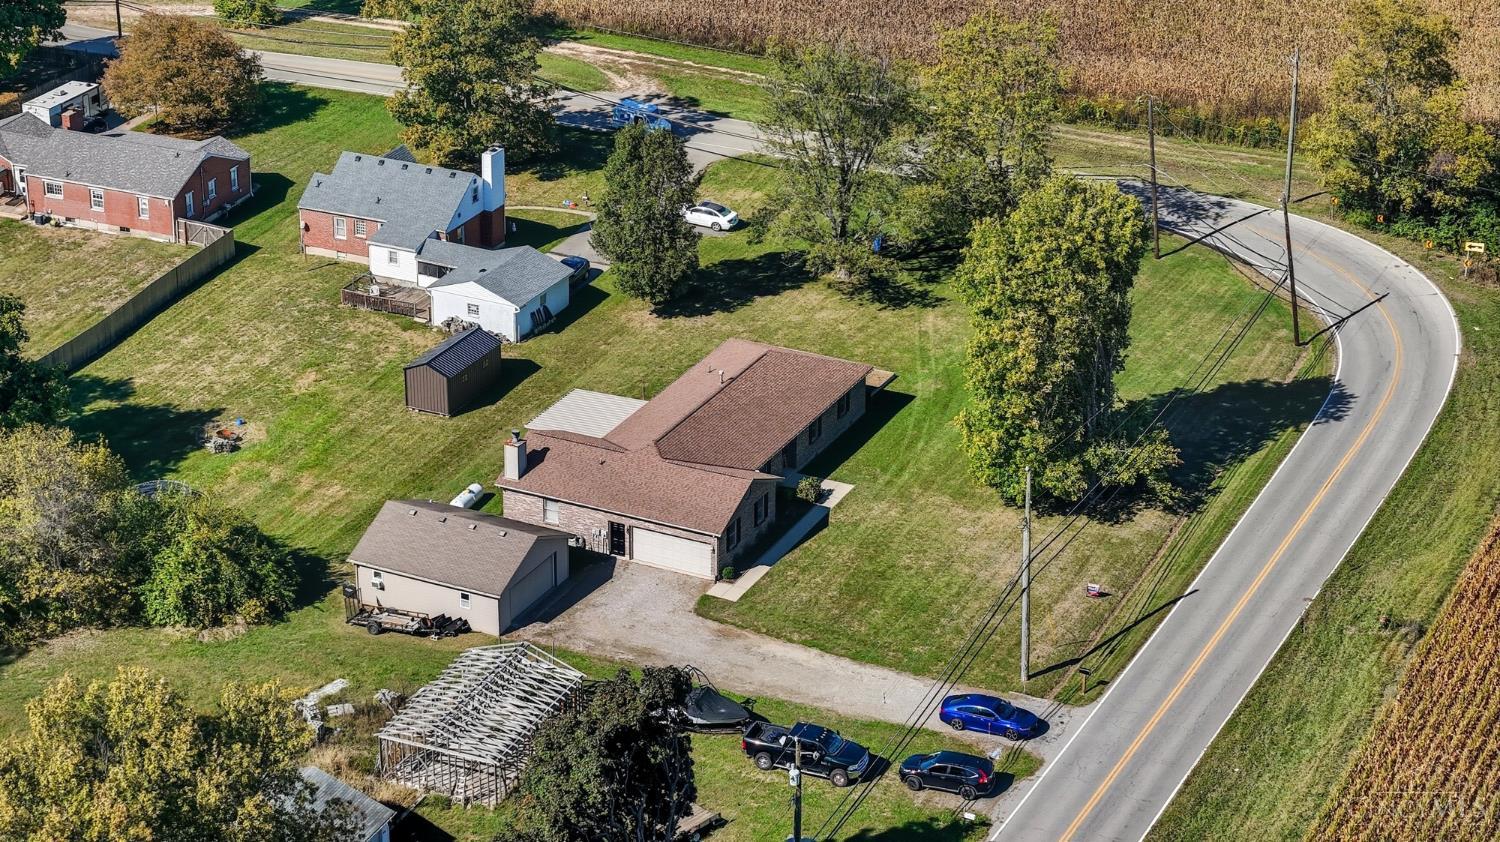
Aerial view of a brick house, outbuildings, and large lot beside a curving road.
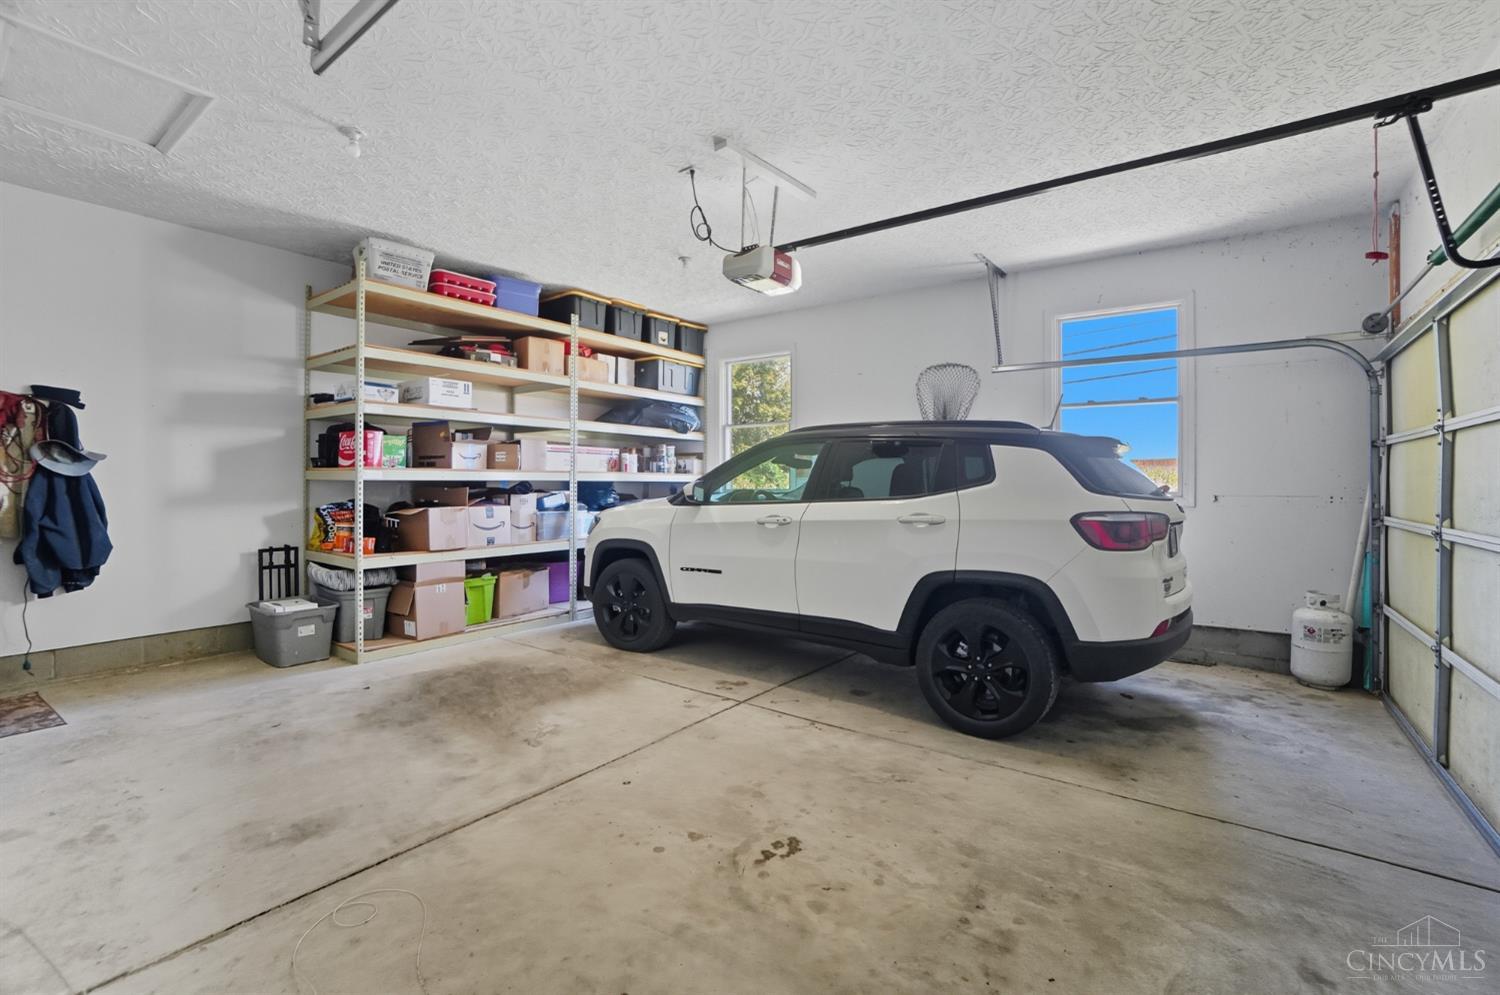
Garage with a white SUV and shelves stocked with boxes and storage bins.
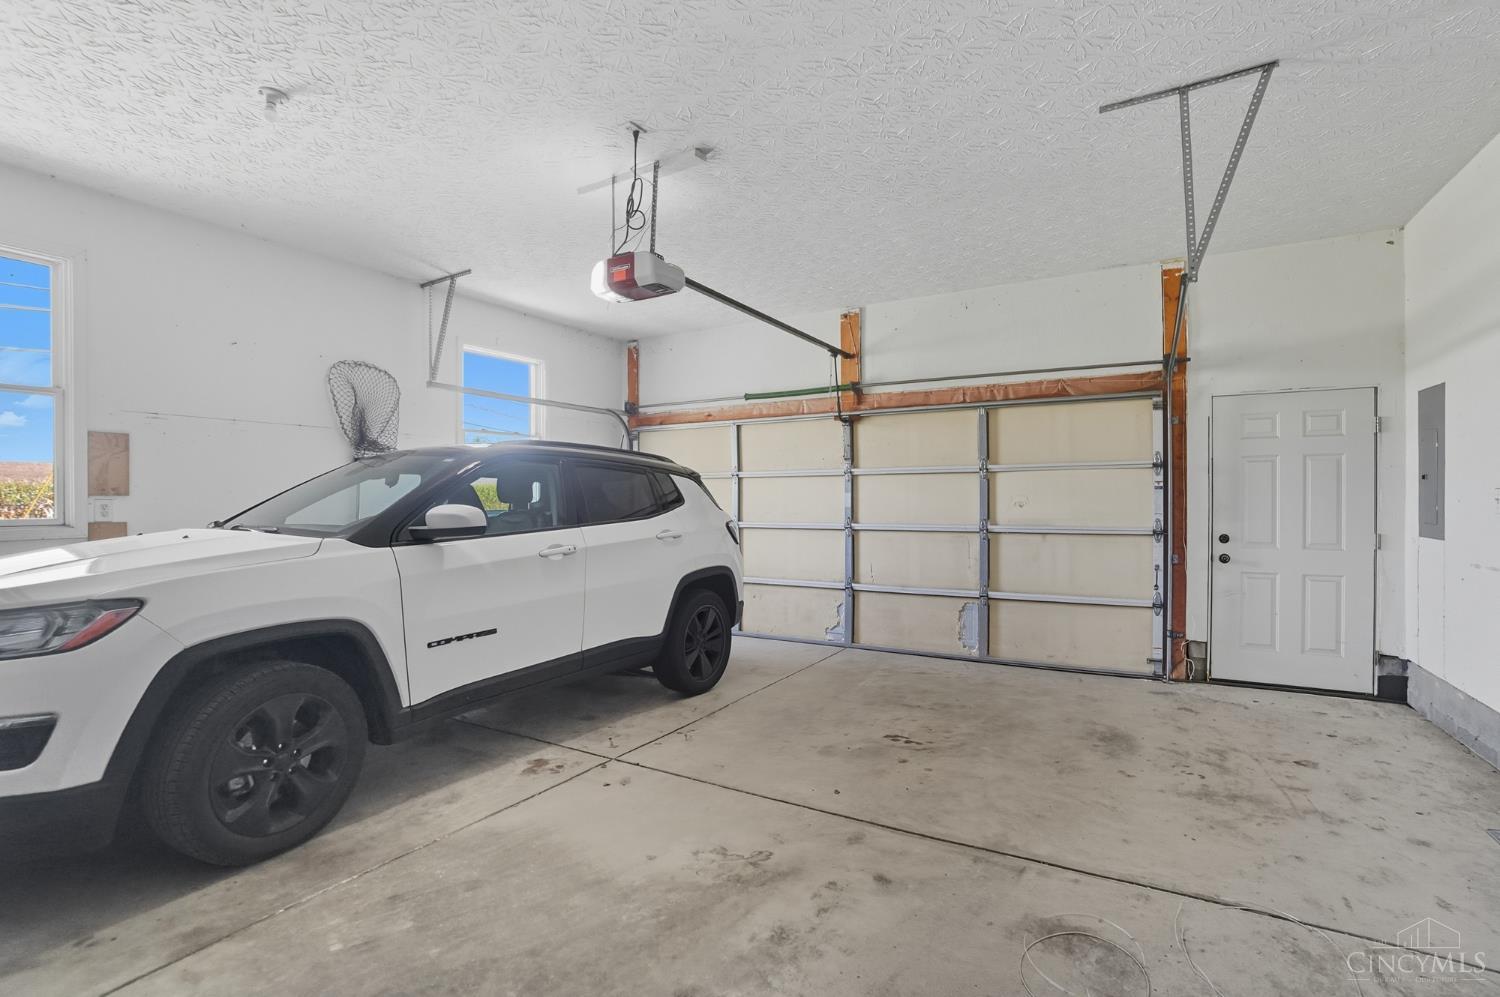
Garage with a white SUV, sectional overhead door, and separate side entry door.
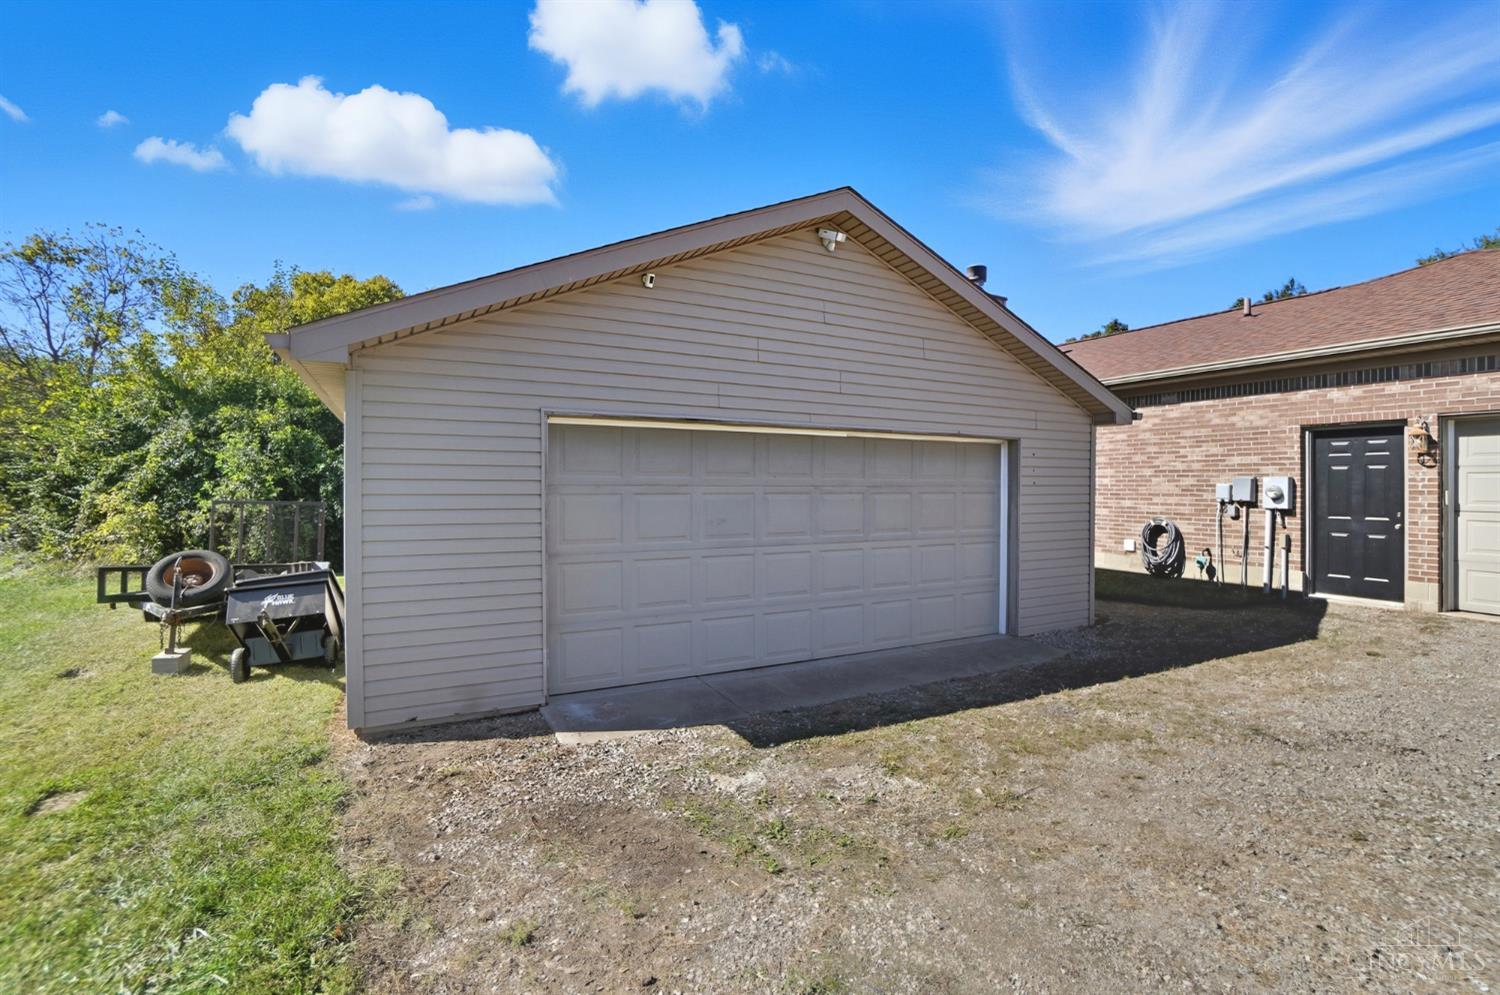
Detached gray garage with a wide two-car door beside a brick house.
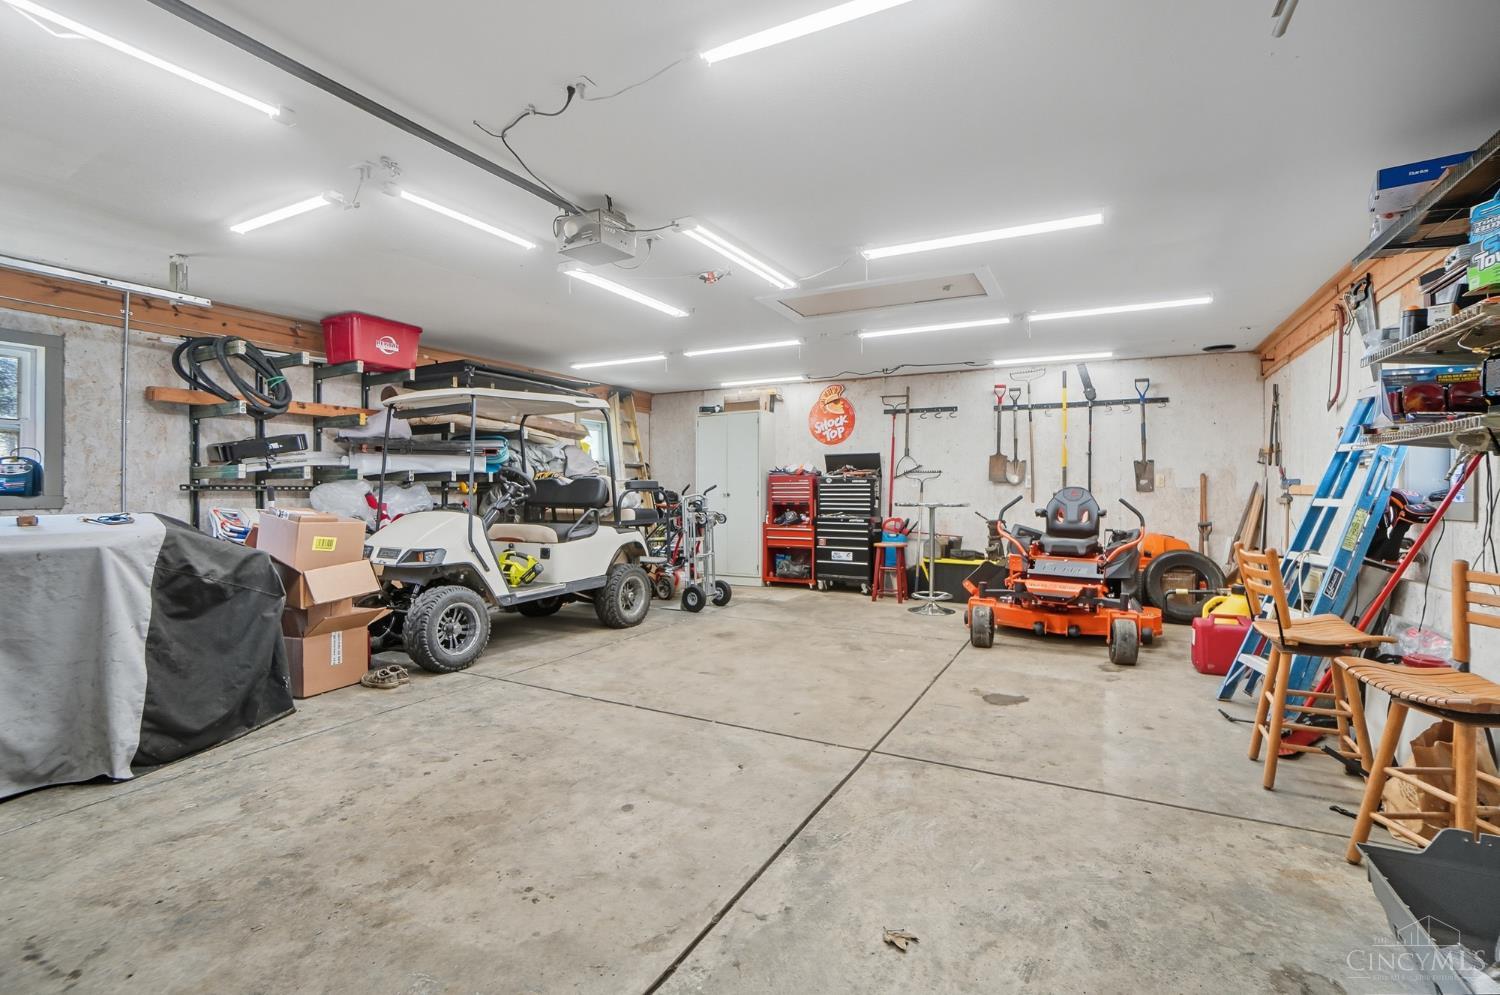
Large garage with a golf cart, riding mower, tools, and storage shelves.
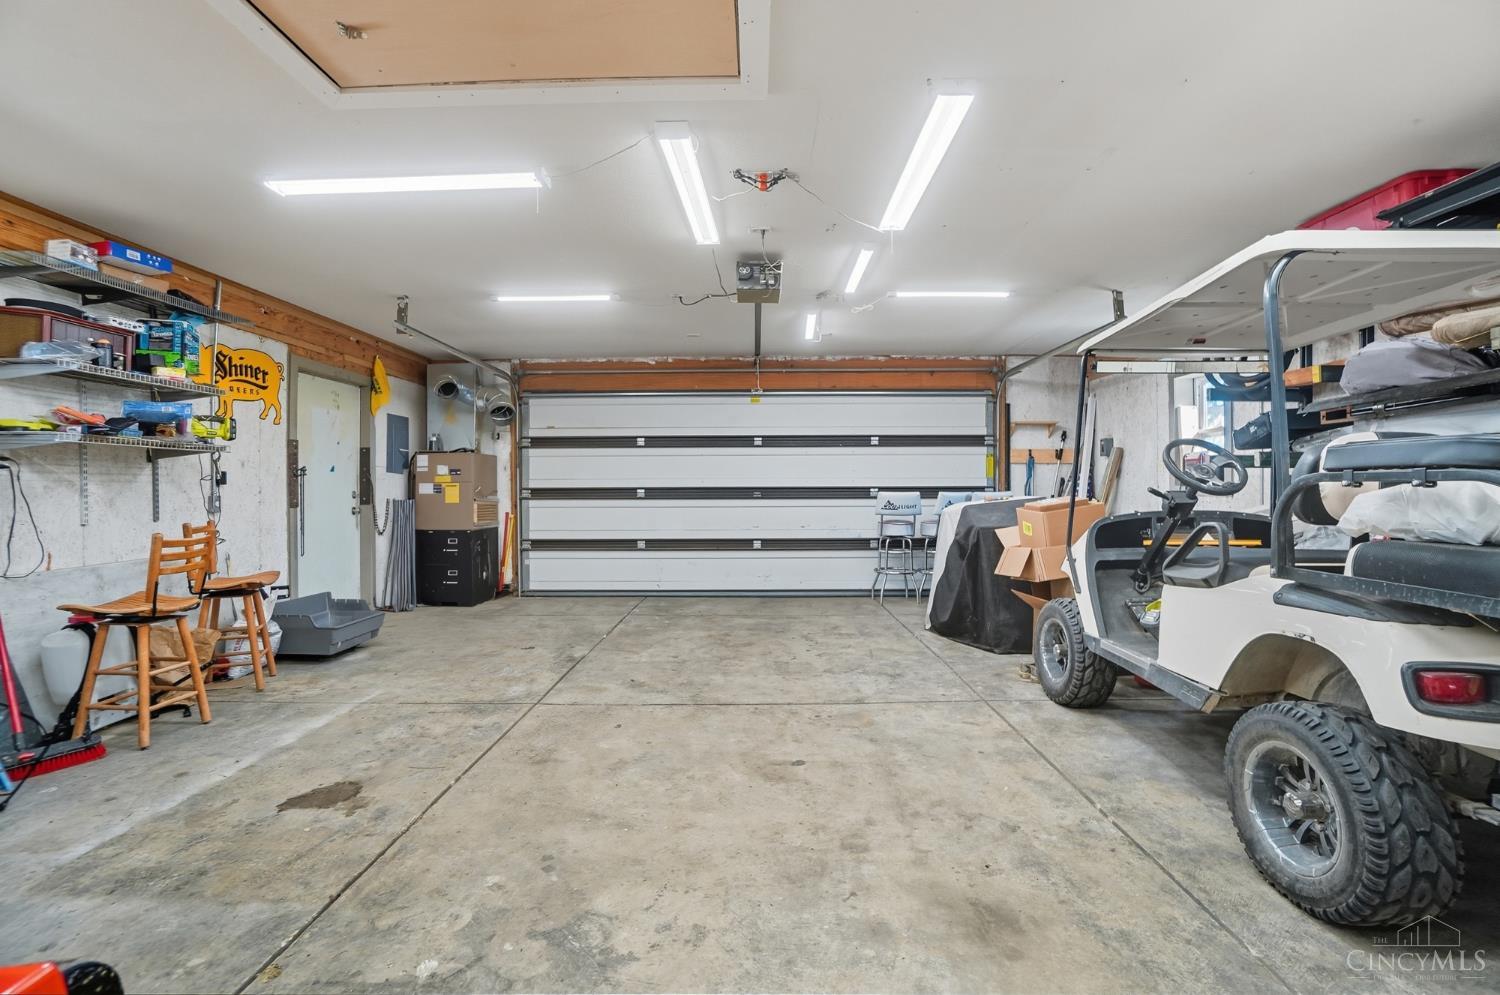
Spacious garage with a concrete floor, large overhead door, wall shelving, and a golf cart.
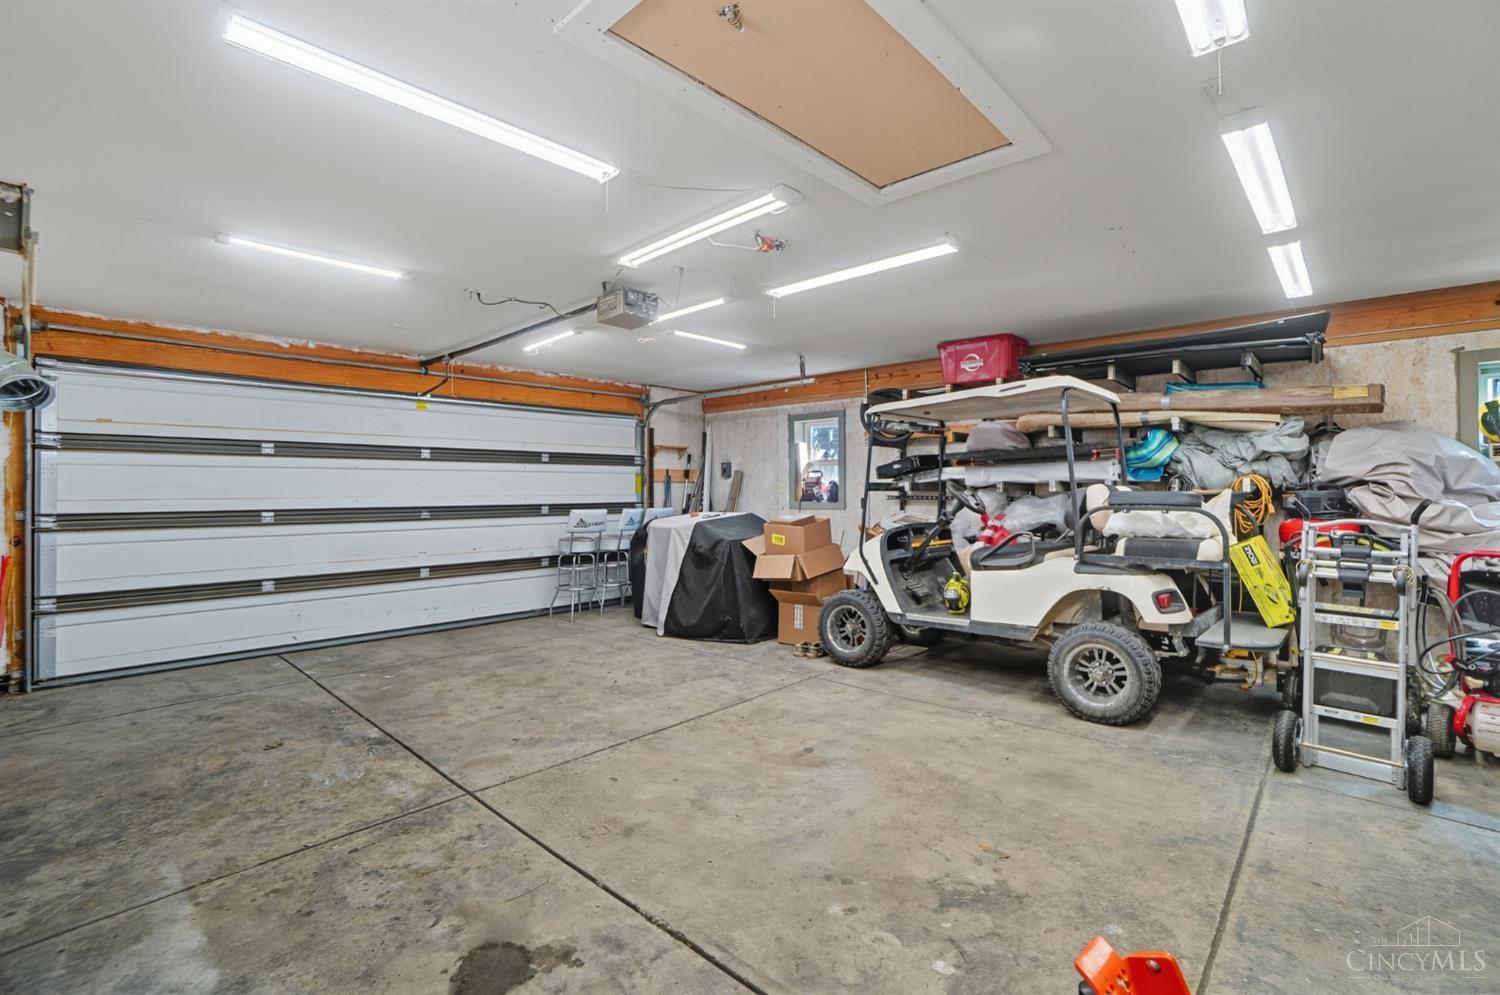
Garage with a wide sectional door, concrete floor, storage shelves, and a golf cart.
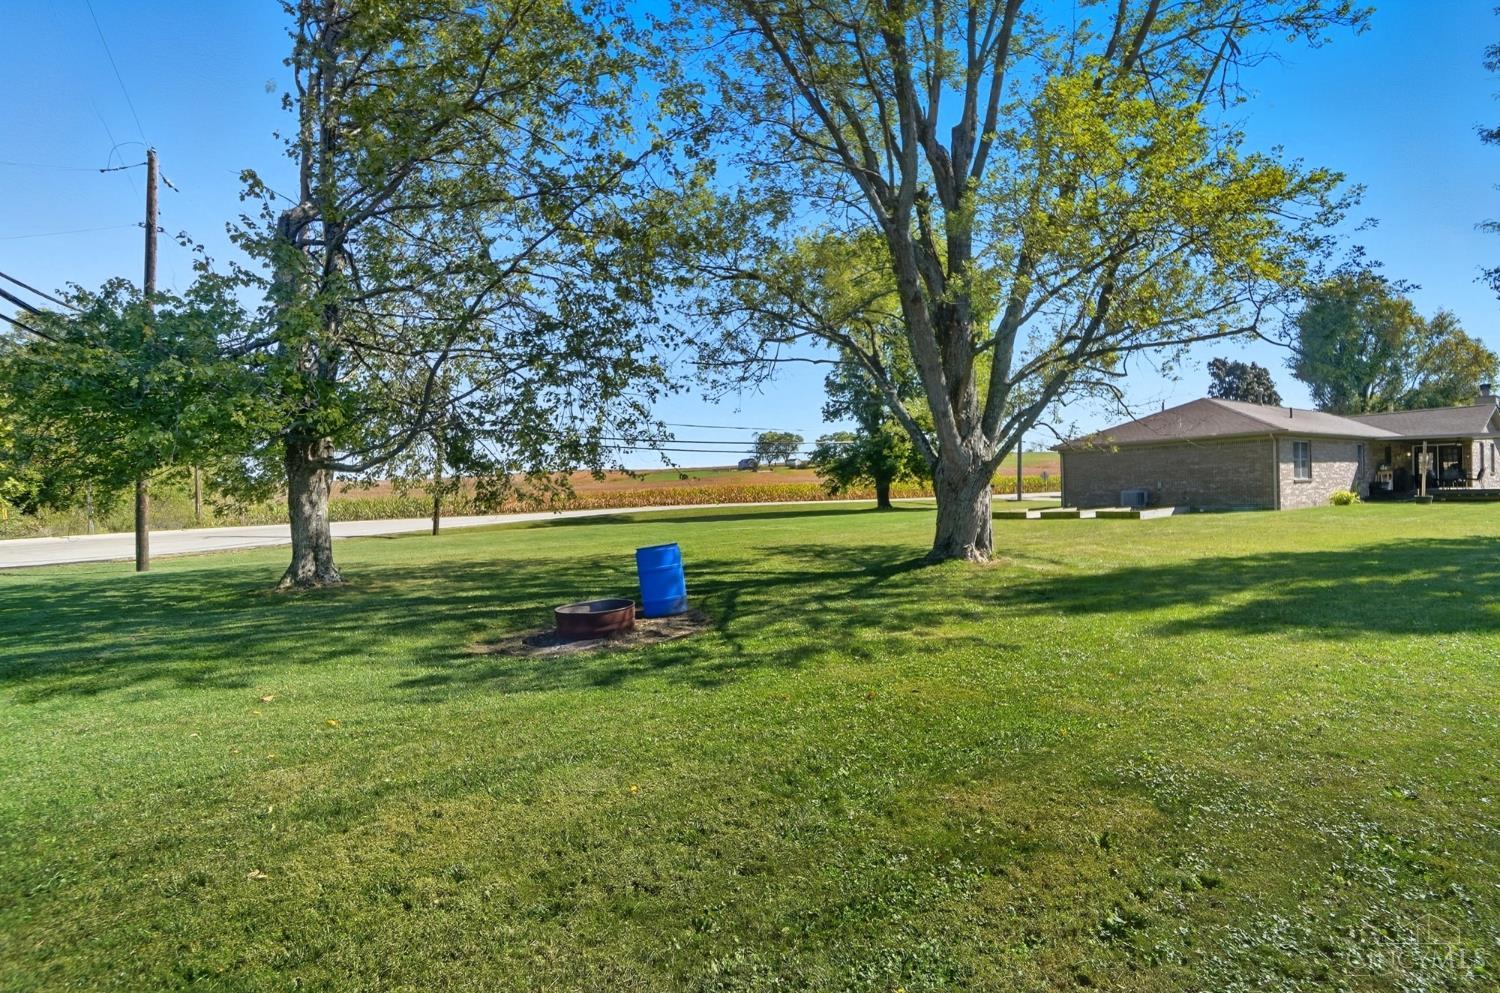
Brick ranch house beyond a broad lawn with mature trees, a fire ring, and farmland in the distance.
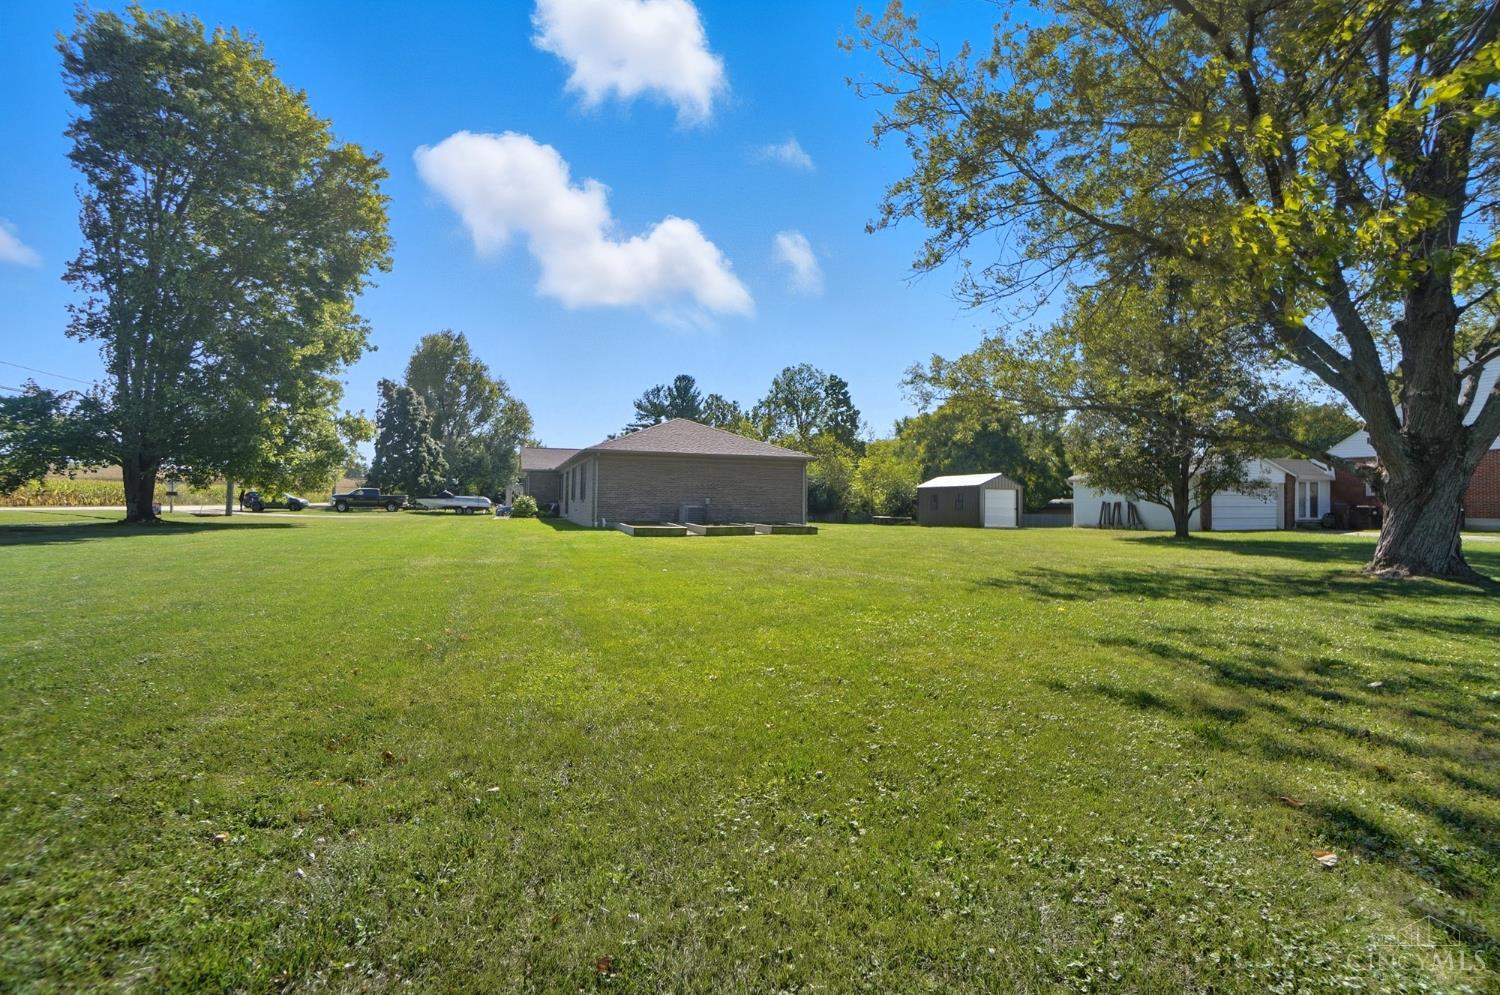
Spacious grassy backyard with mature shade trees, a brick home, and detached sheds.
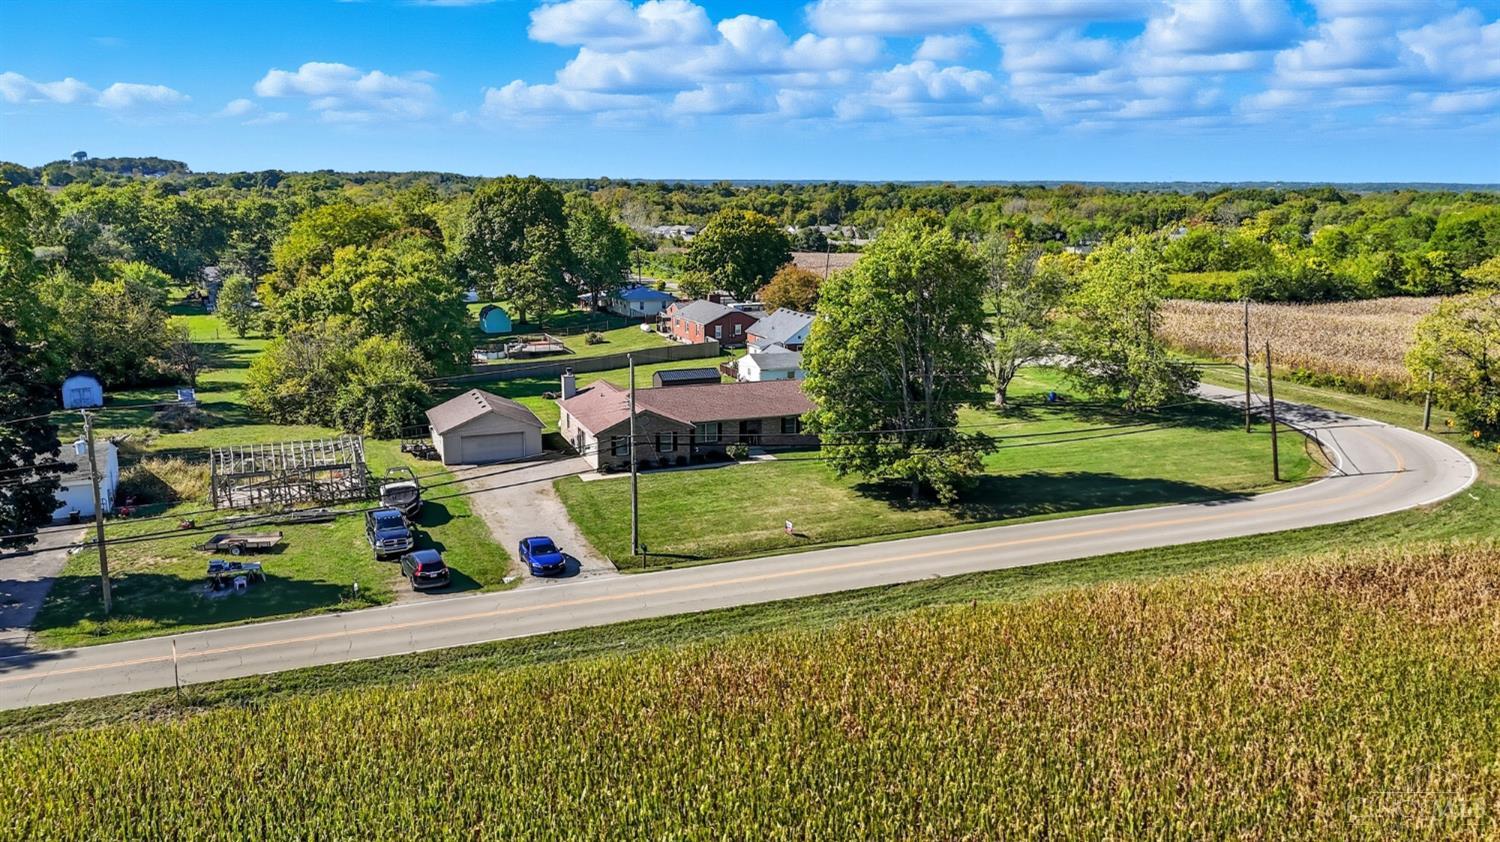
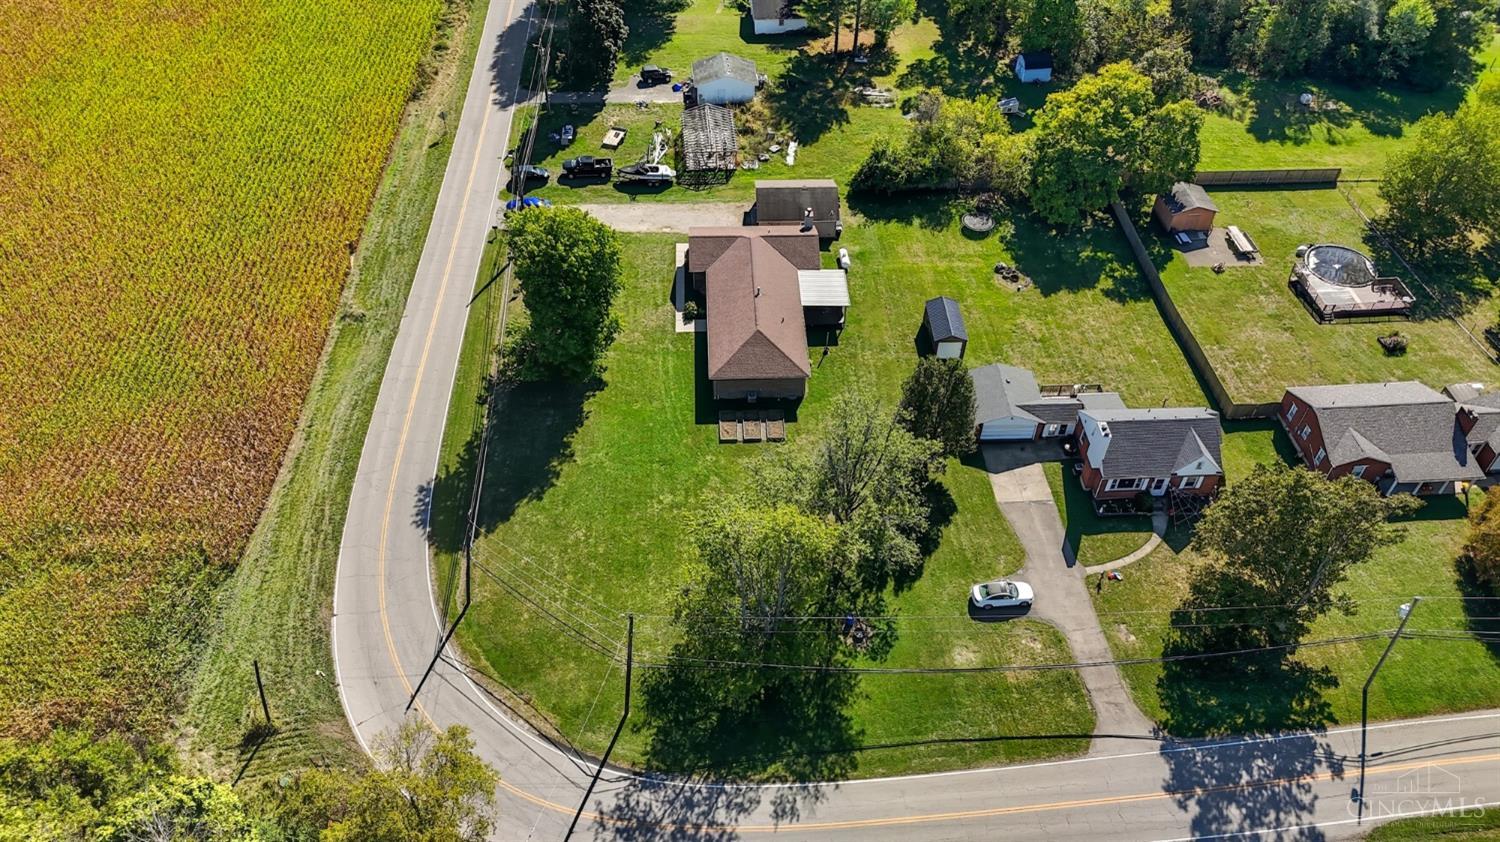
Aerial view of a single-story home beside a rural road and cornfield.
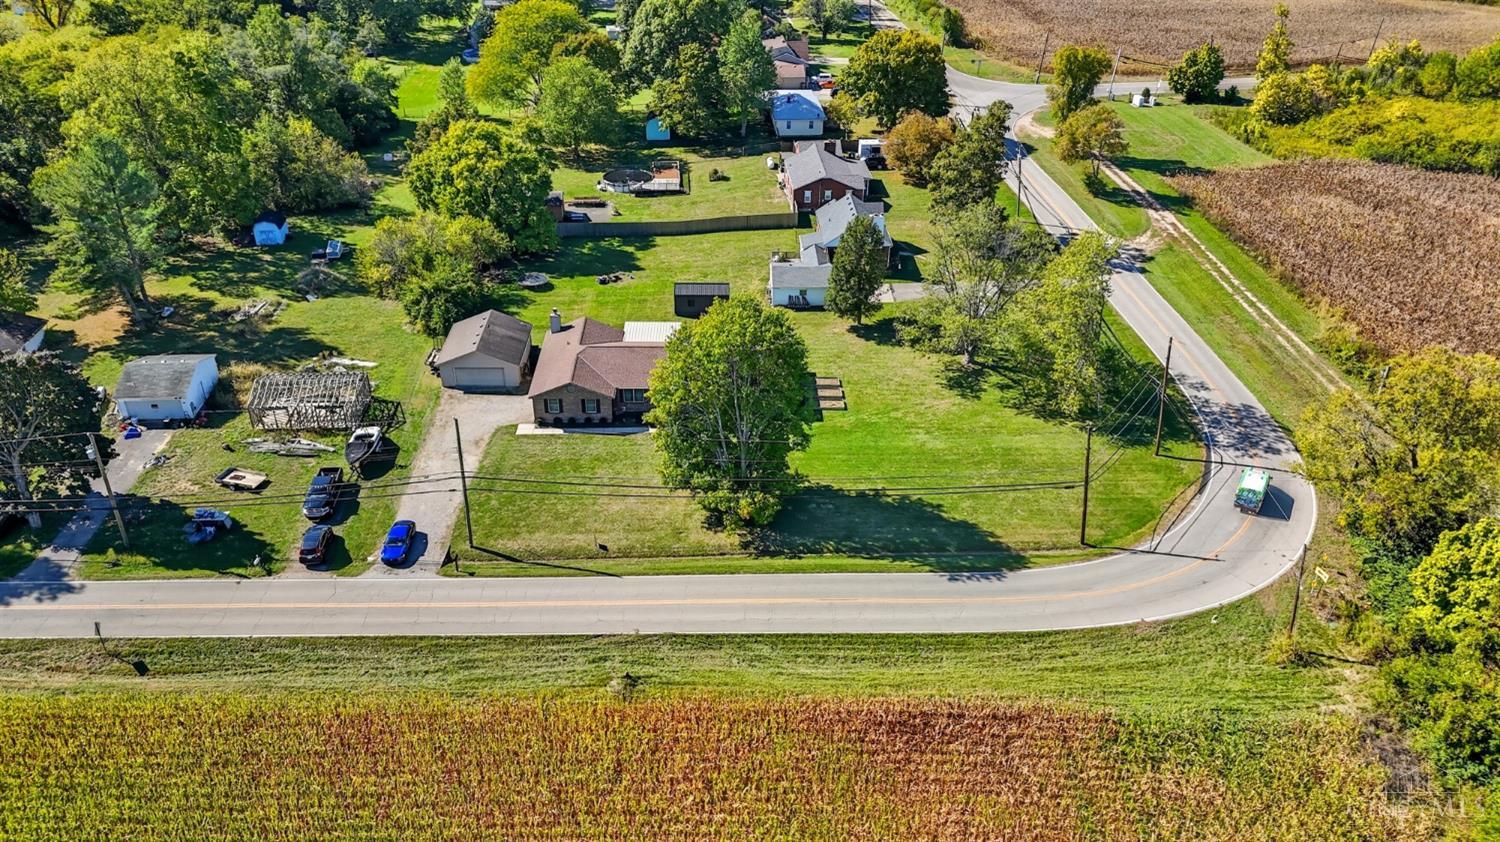
Aerial view of a home on a large grassy lot with outbuildings beside a curving road.
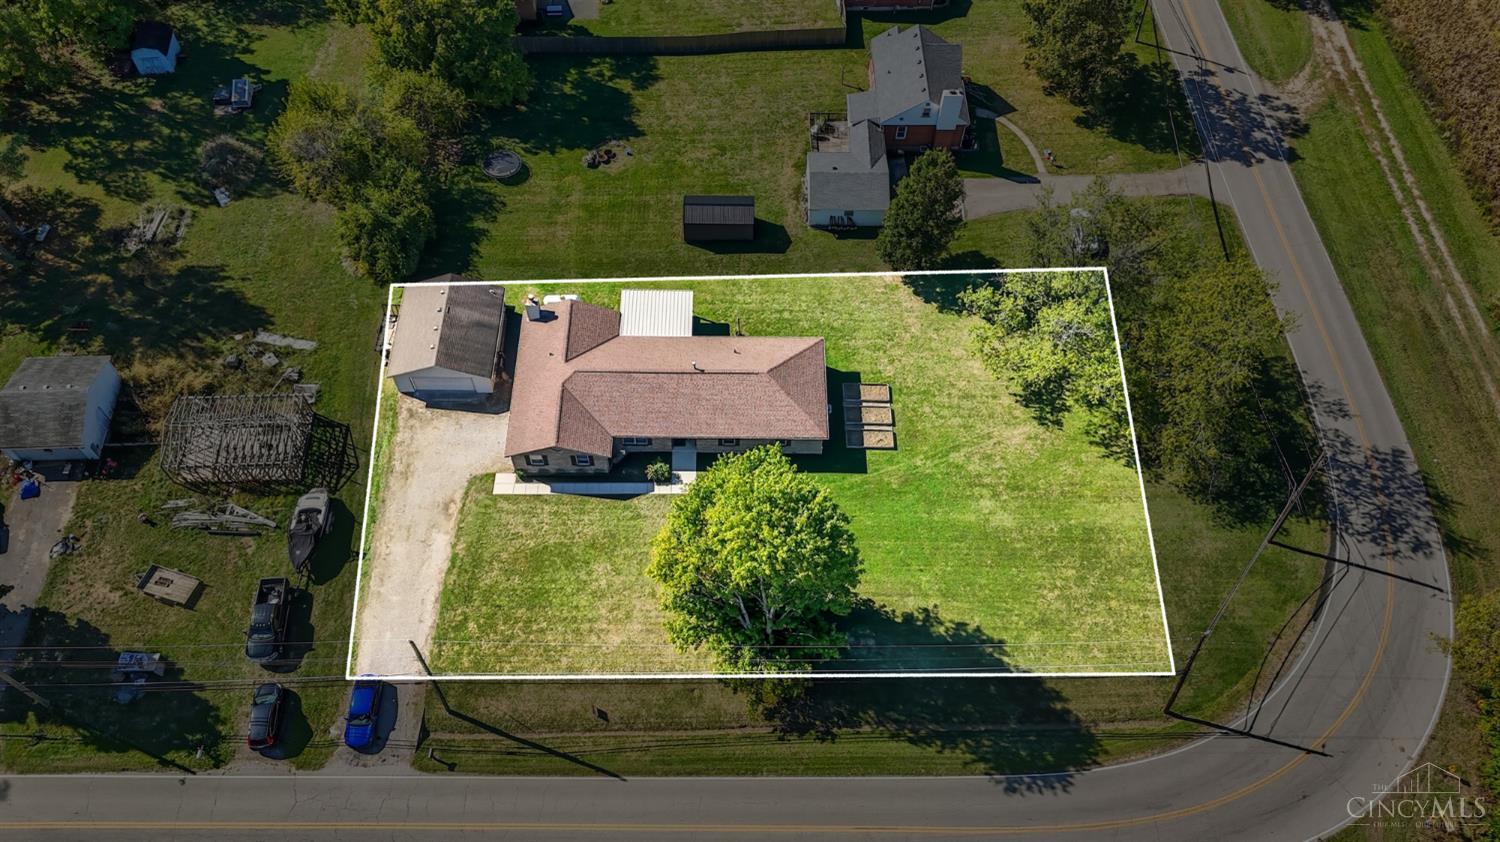
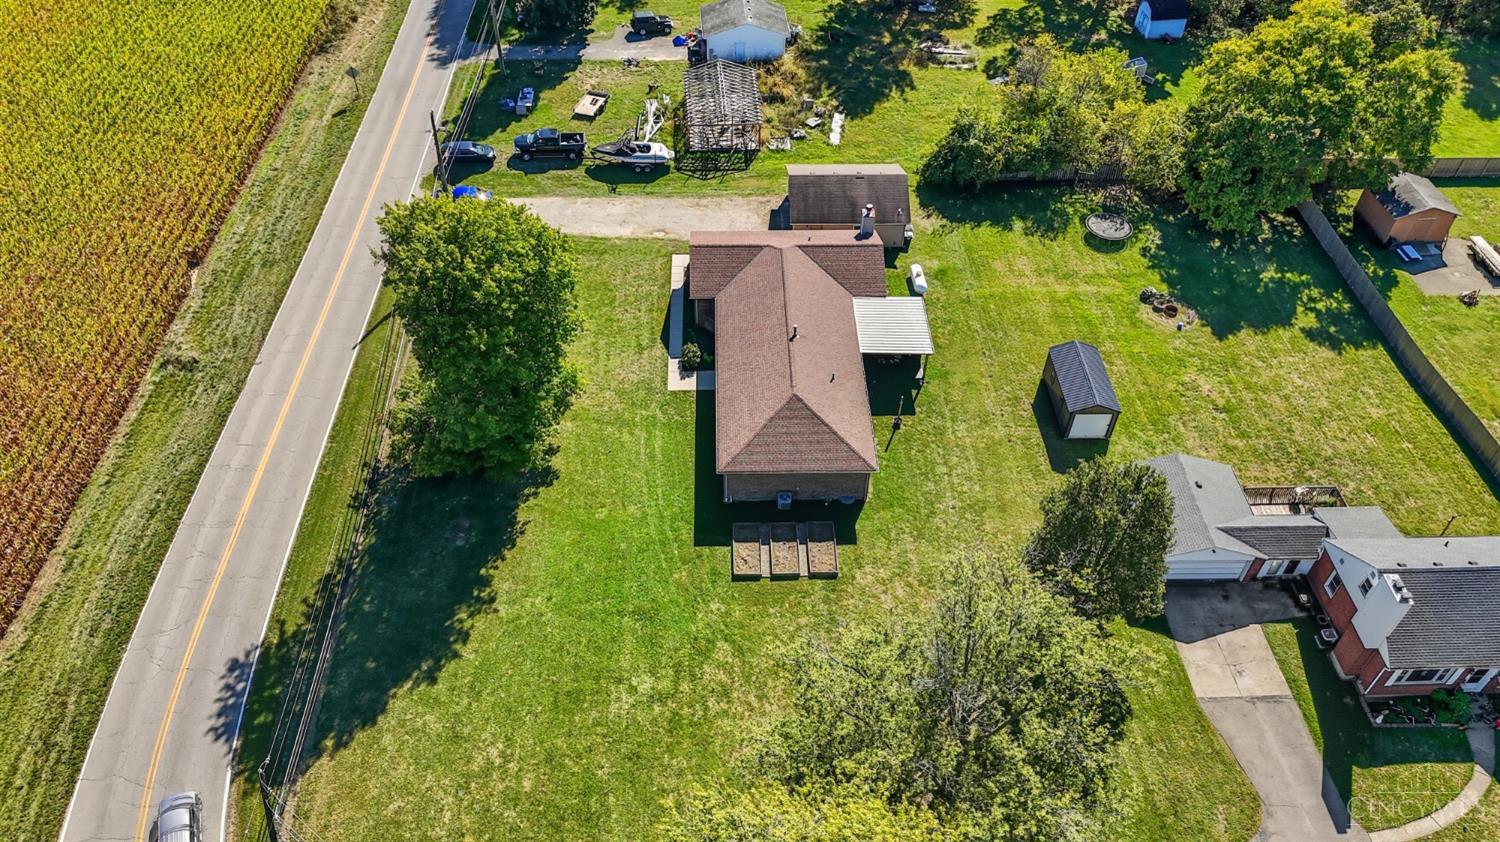
Aerial view of a brown-roofed house and broad grassy lot with outbuildings beside two roads.
Aerial view of a home with a broad lawn beside a cornfield and curving road.
Aerial view of a house on a large grassy lot beside a road and cornfield.
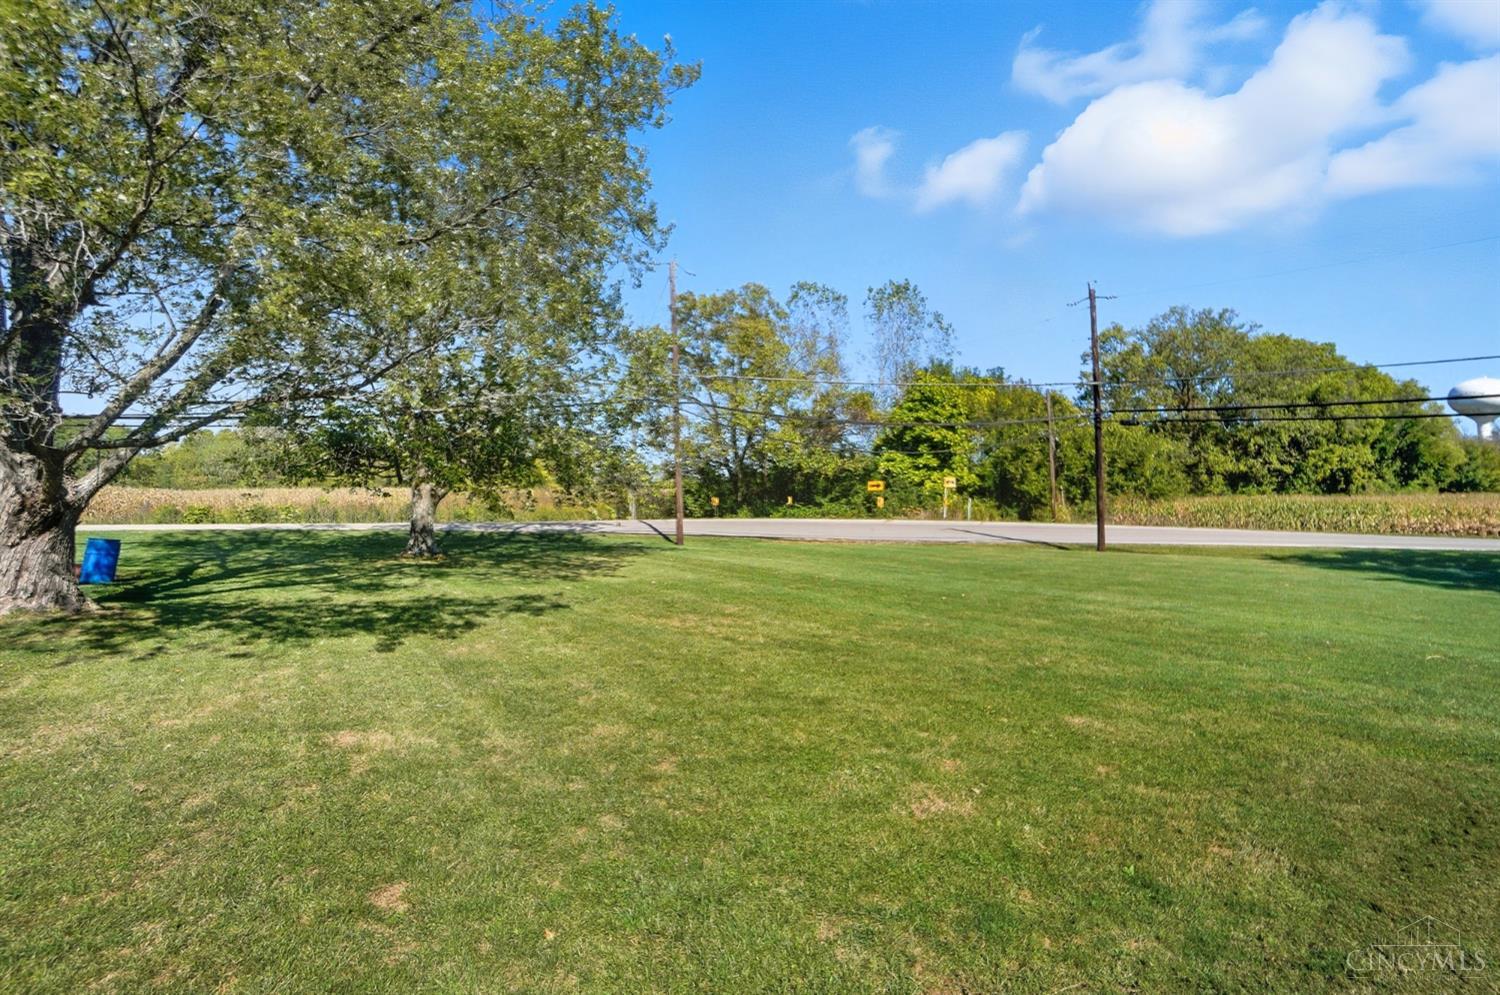
Grassy property lawn beside a road, with mature trees and a cornfield beyond.
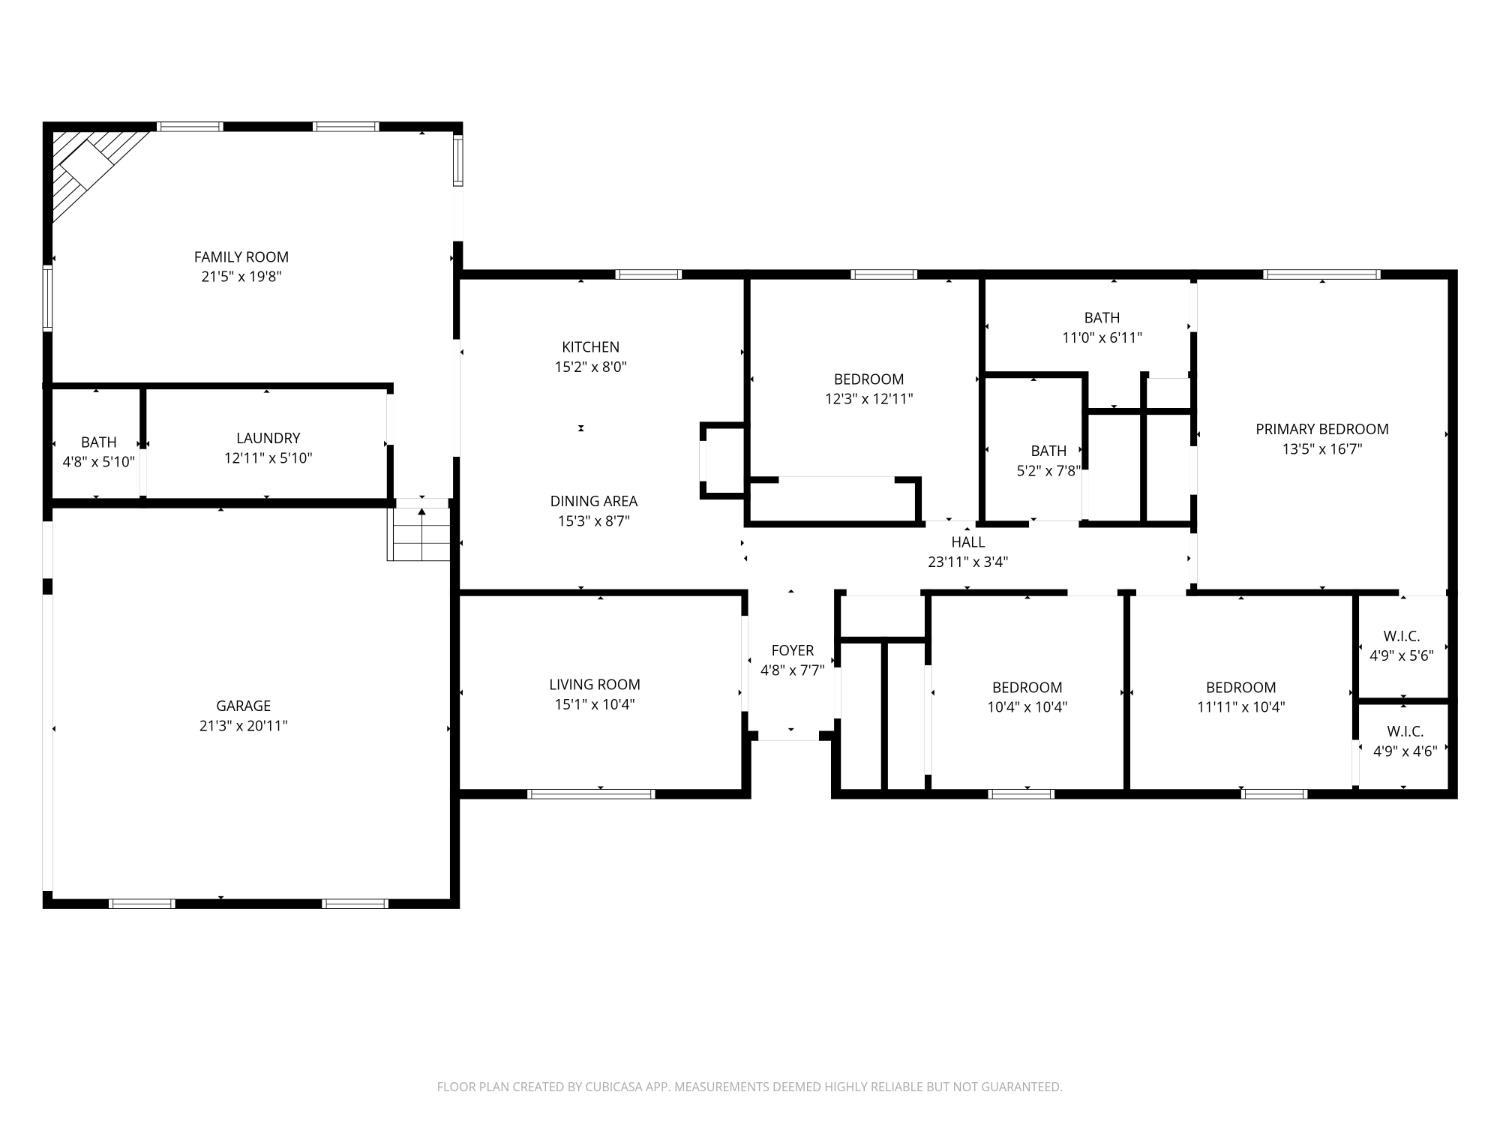
Floor plan showing four bedrooms, three bathrooms, living areas, kitchen, laundry, and an attached garage.
SEE ALL PHOTOS
Single-story brick ranch home with dark shutters, a broad lawn, and a detached garage to the left.
Single-story brick ranch with dark shutters and a broad lawn under a blue sky.
Single-story brick ranch with dark shutters, attached garage, and a broad front lawn.
Single-story brick home beyond a broad lawn, shaded by a large mature tree.
Single-story brick home with a dark front door, black shutters, and a landscaped entry walkway.
Aerial view of a home and large grassy lot outlined beside a road.
Single-story brick ranch with a detached garage, gravel driveway, and broad lawn.
Aerial view of a home and its large grassy lot outlined in white beside a road.
Furnished living room with a brick fireplace, white sofas, hardwood floors, and a large television.
Living room with light leather sofas, brick fireplace, and oversized television.
Brick fireplace with a raised hearth, flanked by potted plants in a bright living room.
Brick fireplace with a black firebox, raised hearth, and wooden mantel decorated with lanterns and a wreath.
Living room with a white reclining sofa, woven rug, and brick fireplace.
Living room with a white sectional, hardwood floors, and French doors opening to the yard.
Furnished living room with white sofas, hardwood floors, and a ceiling fan.
Open kitchen and dining area with a large island, gray cabinetry, dark lower cabinets, and hardwood floors.
Kitchen with a large island, sage-green cabinets, dark appliances, and hardwood floors.
Kitchen with a large white island, gray cabinets, dark tile backsplash, and hardwood floors.
Kitchen with dark lower cabinets, gray tile backsplash, and a sink beneath a curtained window.
Kitchen with a deep sink beneath a large window, dark cabinets, and stainless steel appliances.
Kitchen and dining area with a white island, stainless steel appliances, and a long table with white chairs.
Open kitchen and dining area with a large island, dark lower cabinets, stainless appliances, and hardwood floors.
Kitchen and dining area with a central island, gray cabinetry, stainless steel appliances, and hardwood floors.
Kitchen with a large island, gray cabinets, stainless steel appliances, and a cushioned bench.
Dining area with a large white island, dark countertop, and hardwood floors.
Dining room with a dark table, white chairs, gray rug, and geometric pendant light.
Dining room with a dark table, white chairs, hardwood floors, and farmhouse-style wall decor.
Entryway with a semicircular-window front door, wood flooring, star-patterned runner, and flower-topped console.
Bedroom with a carved wooden four-poster bed, blue walls, and mixed-tone wood flooring.
Bedroom with a carved wooden four-poster bed and matching dresser and mirror.
Bedroom with a wooden four-poster bed and matching dresser, mirror, and armoire.
Bathroom with a dark gray vanity, framed mirror, and striped shower curtain.
Bathroom with striped shower curtain, blue towels, woven wall decor, and a blue floor rug.
Bathroom vanity with dark gray cabinetry, a white countertop, and a large framed mirror.
Carpeted bedroom with curtained windows, a television, gaming equipment, and a bright magenta wardrobe.
Carpeted bedroom with plaid curtains, a window, and gaming equipment beside a desk.
Carpeted bedroom with a television and a large burgundy wardrobe.
Carpeted living room with a television, red cabinet, and plaid curtains beside a large window.
Carpeted bedroom with checked window curtains and a dog crate.
Carpeted room with a gaming chair, narrow desk, window, and ceiling fan.
Carpeted home office with a black-and-red chair, small table, and curtained window.
Empty carpeted room with a ceiling fan, red star decoration, and white paneled door.
Bathroom with a white paneled vanity, toilet, and green-and-beige striped shower curtain.
Bathroom with a striped green and mauve shower curtain and cotton-stem wall decor.
Bathroom vanity with a large mirror beside a toilet and decorative plant.
Bedroom with a computer desk by the window, sliding closet doors, and a bed.
Bedroom with a camouflage-covered bed, sliding closet doors, and a gaming desk and chair.
Bedroom with a gaming desk and chair, large TV on a dresser, and toy blaster.
Bedroom with a dark wood bed, white bedding, and pale blue curtains.
Bedroom with a dark wood bed, white bedding, sliding closet doors, and a black safe.
Laundry room with turquoise walls, washer and dryer, deep utility sink, and overhead supply shelves.
Laundry room with turquoise walls, white washer and dryer, and a deep utility sink.
Laundry room with turquoise walls, white washer and dryer, wire shelves, and a tall refrigerator.
Bathroom with a white paneled vanity, framed mirror, toilet, and warm wood-look flooring.
Bathroom vanity with a framed mirror, blue hand towel, and partial view of the toilet.
Brick ranch home with a covered, furnished deck overlooking a broad lawn and open field.
Brick home with a raised covered deck, patio furniture, ceiling fan, and green lawn.
Covered patio with brick walls, outdoor dining set, ceiling fan, and grill overlooking the backyard.
Covered patio with gray decking, patterned rug, dining set, ceiling fan, and a view of the lawn.
Covered brick patio with a ceiling fan, glass-top dining table, patterned chairs, and potted flowers.
Covered patio with outdoor dining set and wicker seating overlooking a sunny lawn.
Aerial view of a brick house, outbuildings, and large lot beside a curving road.
Garage with a white SUV and shelves stocked with boxes and storage bins.
Garage with a white SUV, sectional overhead door, and separate side entry door.
Detached gray garage with a wide two-car door beside a brick house.
Large garage with a golf cart, riding mower, tools, and storage shelves.
Spacious garage with a concrete floor, large overhead door, wall shelving, and a golf cart.
Garage with a wide sectional door, concrete floor, storage shelves, and a golf cart.
Brick ranch house beyond a broad lawn with mature trees, a fire ring, and farmland in the distance.
Spacious grassy backyard with mature shade trees, a brick home, and detached sheds.
Aerial view of a single-story home beside a rural road and cornfield.
Aerial view of a home on a large grassy lot with outbuildings beside a curving road.
Aerial view of a brown-roofed house and broad grassy lot with outbuildings beside two roads.
Aerial view of a home with a broad lawn beside a cornfield and curving road.
Aerial view of a house on a large grassy lot beside a road and cornfield.
Grassy property lawn beside a road, with mature trees and a cornfield beyond.
Floor plan showing four bedrooms, three bathrooms, living areas, kitchen, laundry, and an attached garage.
 Courtesy of Comey & Shepherd, 513-231-2800 and Laura M Zembrodt, 8592502091© 2026 OH - MLS of Greater Cincinnati (CINCY). All rights reserved.
Sold

5887 Shaker Road

5887 Shaker Road, Franklin Twp, OH 45005

$385,000
Beautifully updated ranch with dream workshop! This 4 bed, 3 bath home sits on a spacious .53 acre lot and features a 24x28 fully insulated detached garage ideal for hobbyists or pros alike with 220 electric, heat, AC, extra lighting, outlets, and metal shelving. Inside, enjoy new flooring throughout, granite kitchen counters, and maintenance free composite decking. Both bathrooms and sinks are updated, and fresh paint brightens every room. Major systems are done for you: Roof 2020 and brand new HVAC system 2024 featuring a furnace, heat pump, and propane backup for peace of mind. Move in ready with a perfect blend of comfort, function, and efficiency!

4
beds

3
baths

2,031 Sq.Ft. LIVING AREA

Features & Amenities

Interior

  • total bedrooms4
  • Total bathrooms3
  • full bathrooms2
  • half bathroom1
  • Fireplace Brick, Wood
  • APPLIANCES Dishwasher, Garbage Disposal, Microwave, Oven/Range, Refrigerator

Area & Lot

  • Status Sold
  • Date Sold November 21, 2025
  • Living Area2,031 Sq.Ft.
  • MLS® ID1857593
  • TypeResidential
  • YEAR BUILT2003
  • Architecture StylesRanch
  • View DescriptionWoods
  • School DistrictFranklin City SD

Exterior

  • STORIES1
  • Garage Space4.0
  • water SourcePublic
  • roofShingle
  • lot featuresLevel
  • parkingDriveway
  • HEAT TYPEGas
  • AIR CONDITIONINGCentral Air
  • sewerPublic Sewer
  • SubstructureBlock
  • other exterior FeaturesCorner Lot, Covered Deck/Patio, Enclosed Porch

Financial

  • Sales Price$385,000
  • Zoning Residential
Laura Zembrodt

Laura Zembrodt

Work With Laura

Contact Laura today to assist you with selling or buying your next home. She will work with you through every step. She understands the real estate process and believes in educating clients when selling or buying a home.

Follow Me on Instagram