
Laura Zembrodt
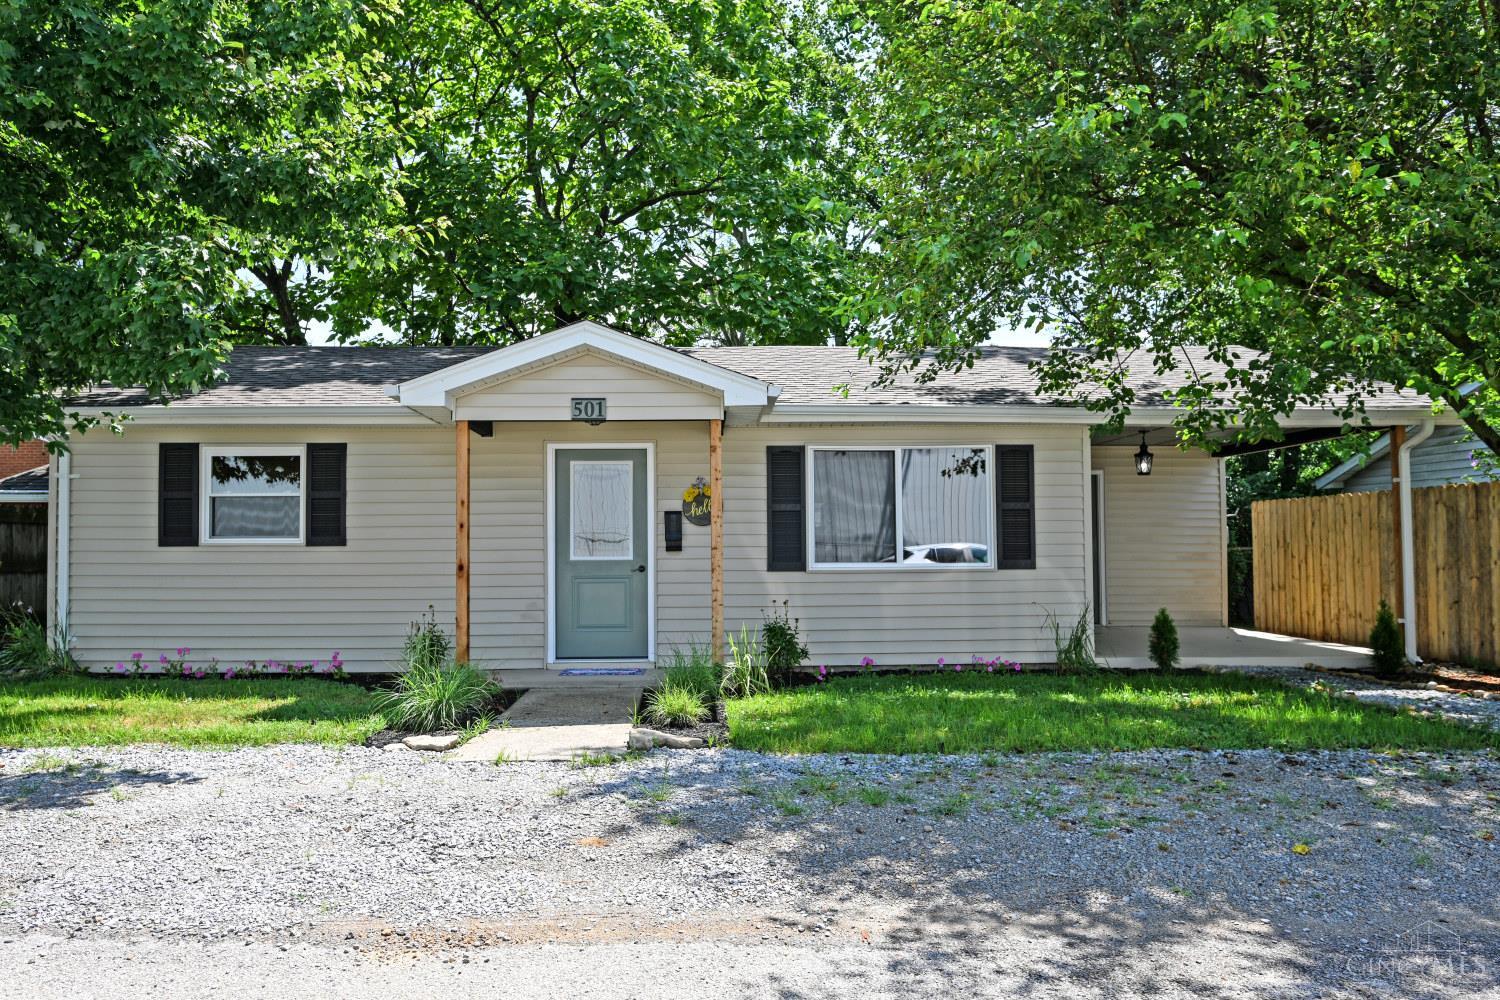
Single-story house with a covered entry, dark shutters, and a gravel driveway beneath leafy trees.
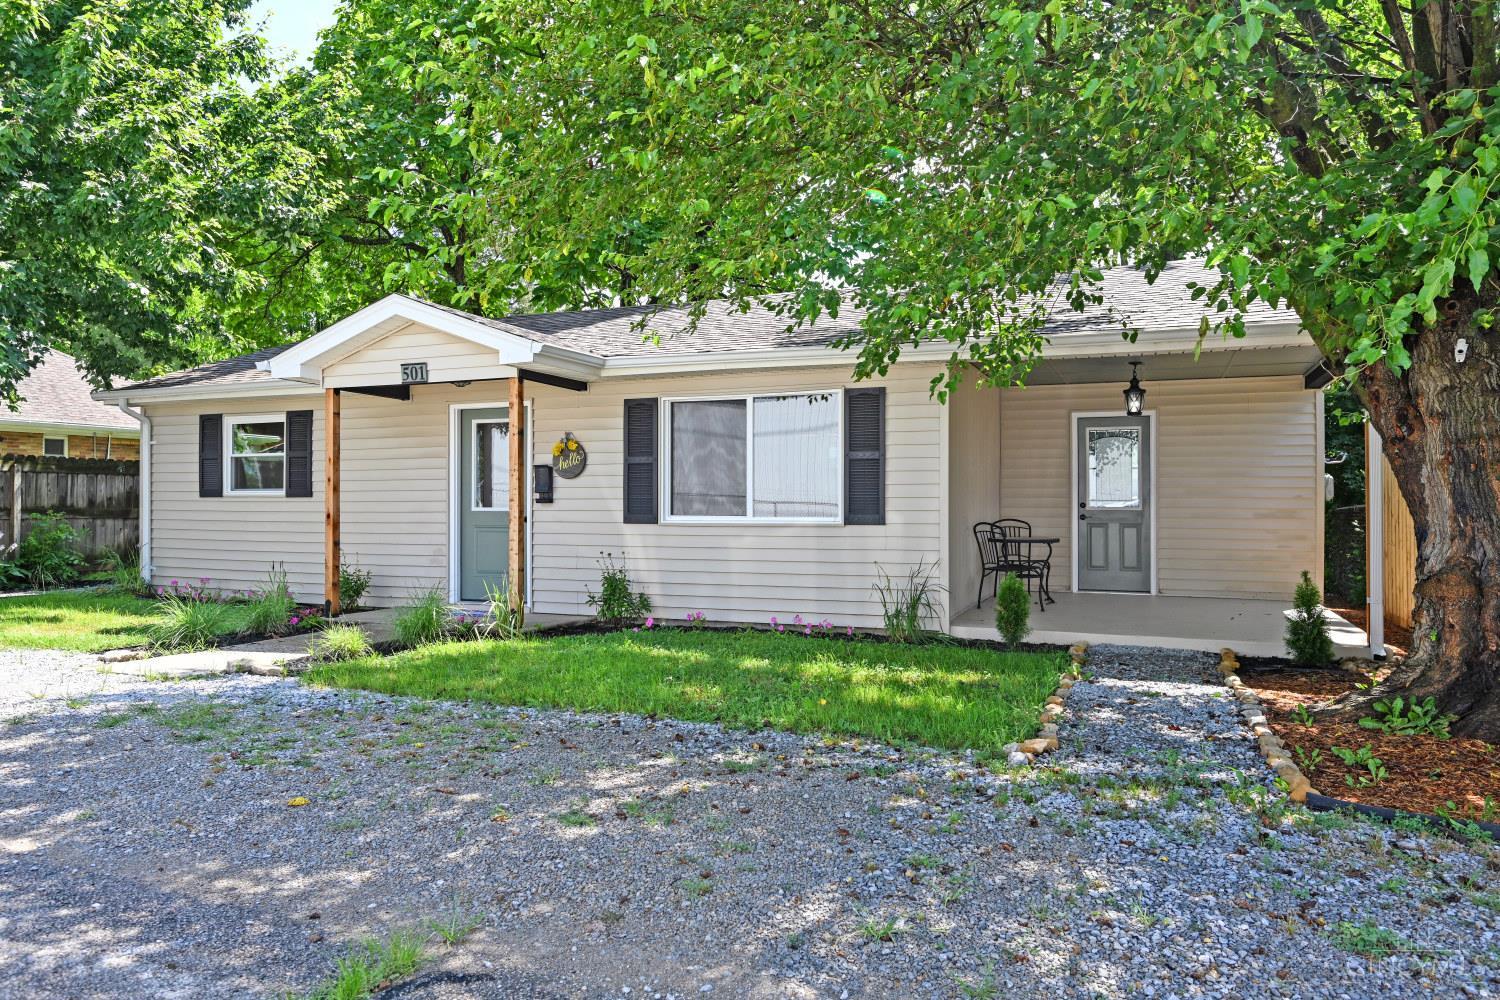
Single-story home with a covered porch and gravel driveway beneath mature trees.
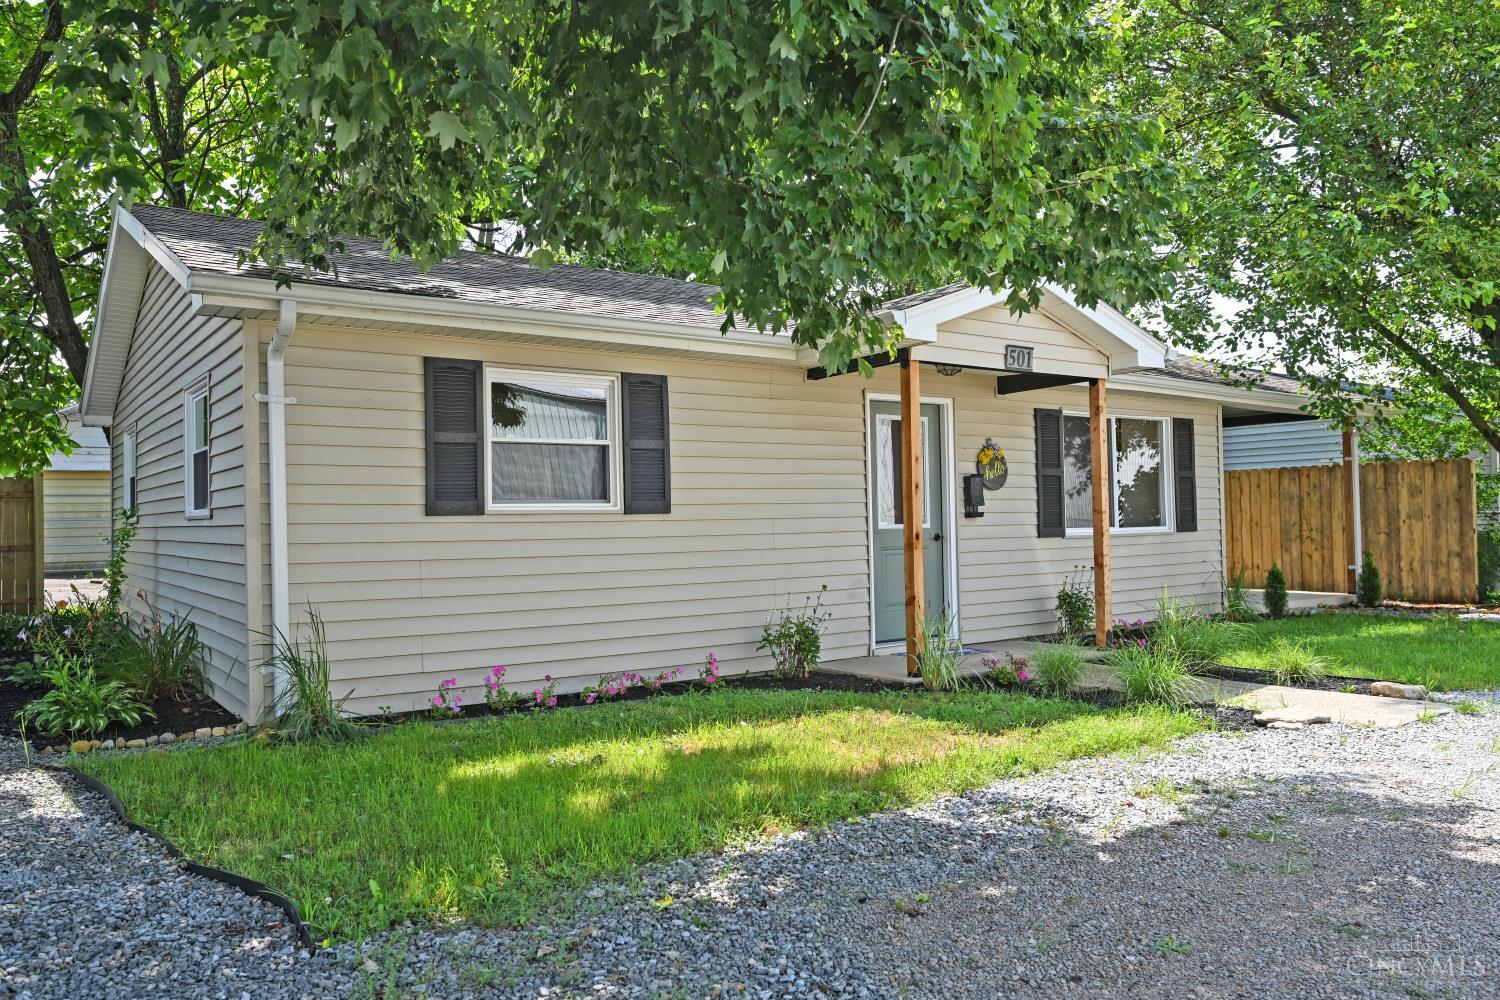
Single-story beige house with a covered entry marked 501, garden beds, and a gravel driveway.
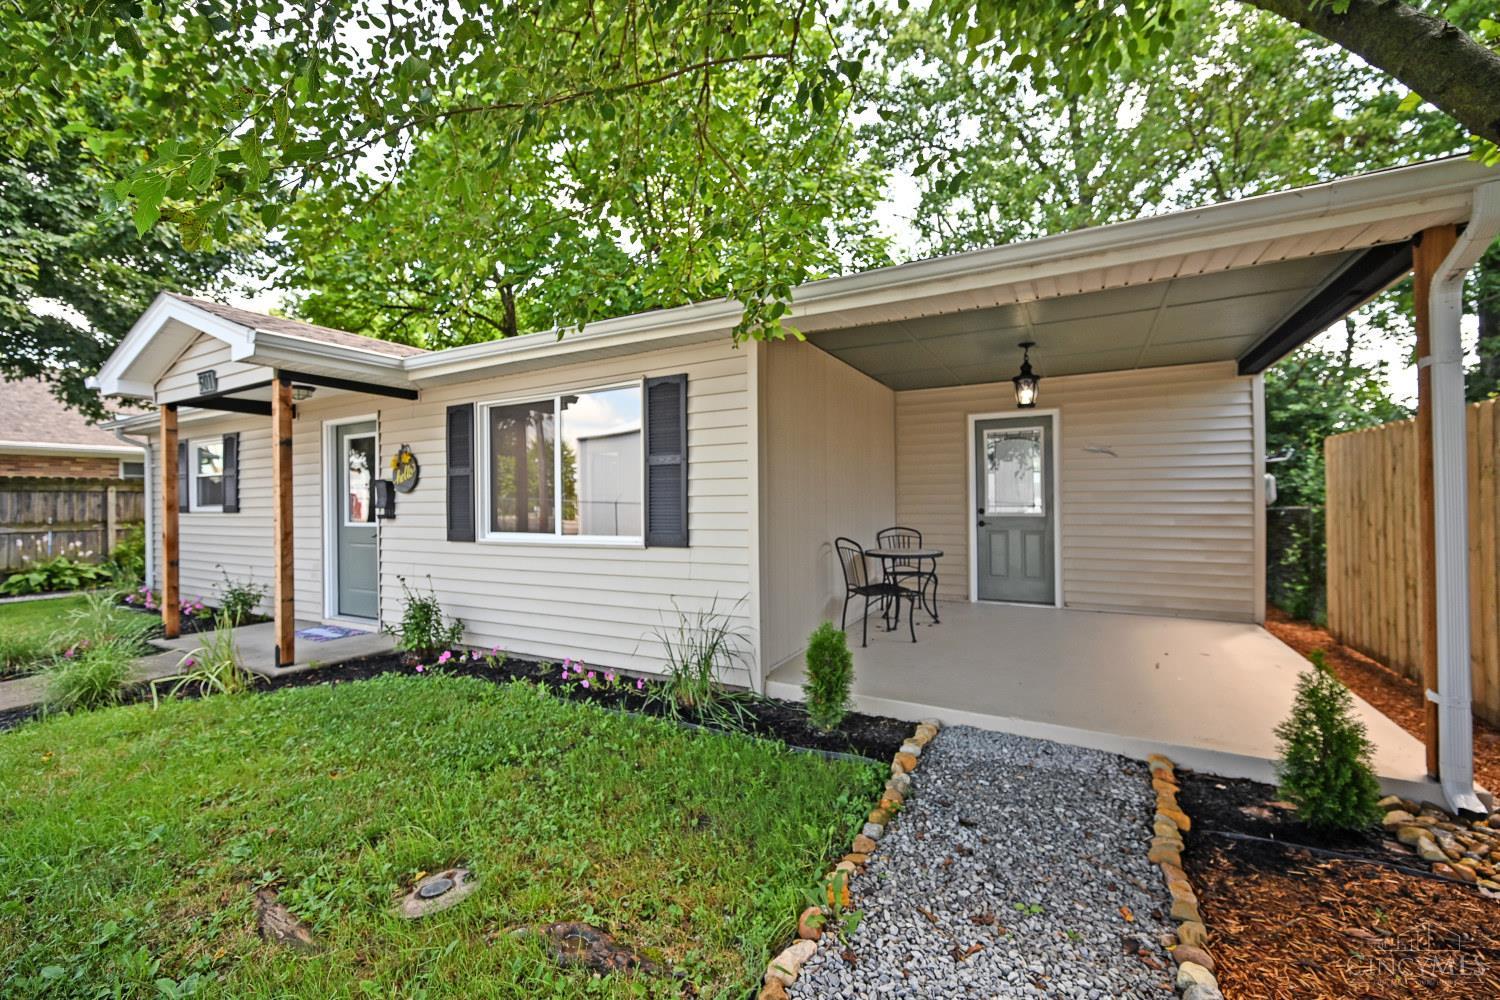
House exterior with a covered patio, gravel path, landscaped lawn, and mature trees.
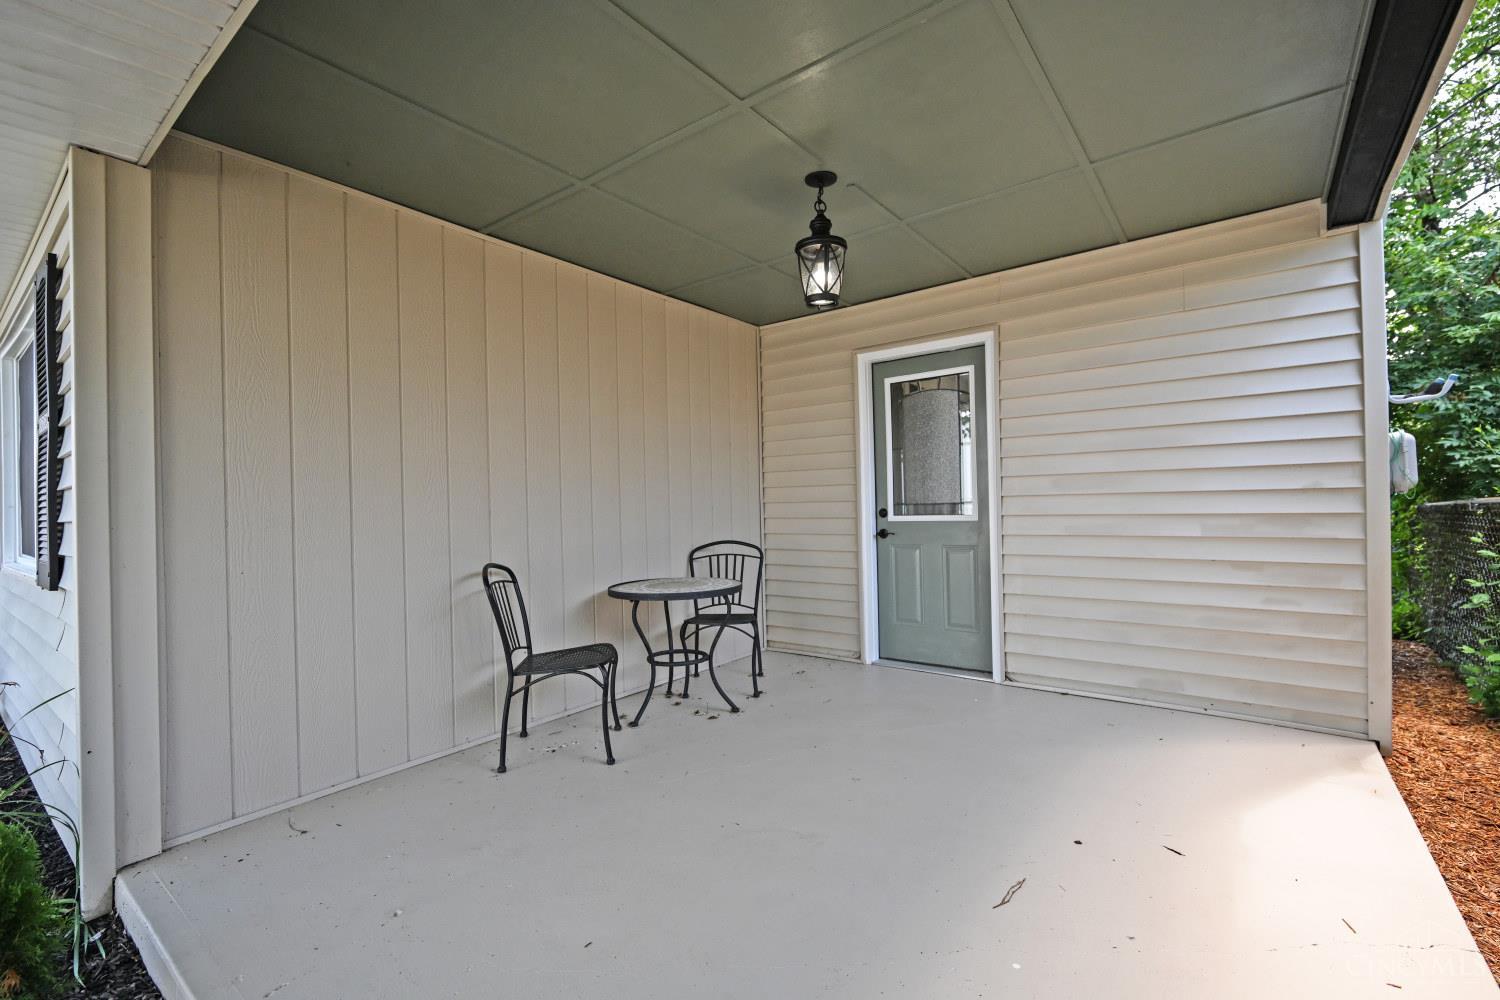
Covered patio with concrete floor, pale green door, and black metal table and chairs.
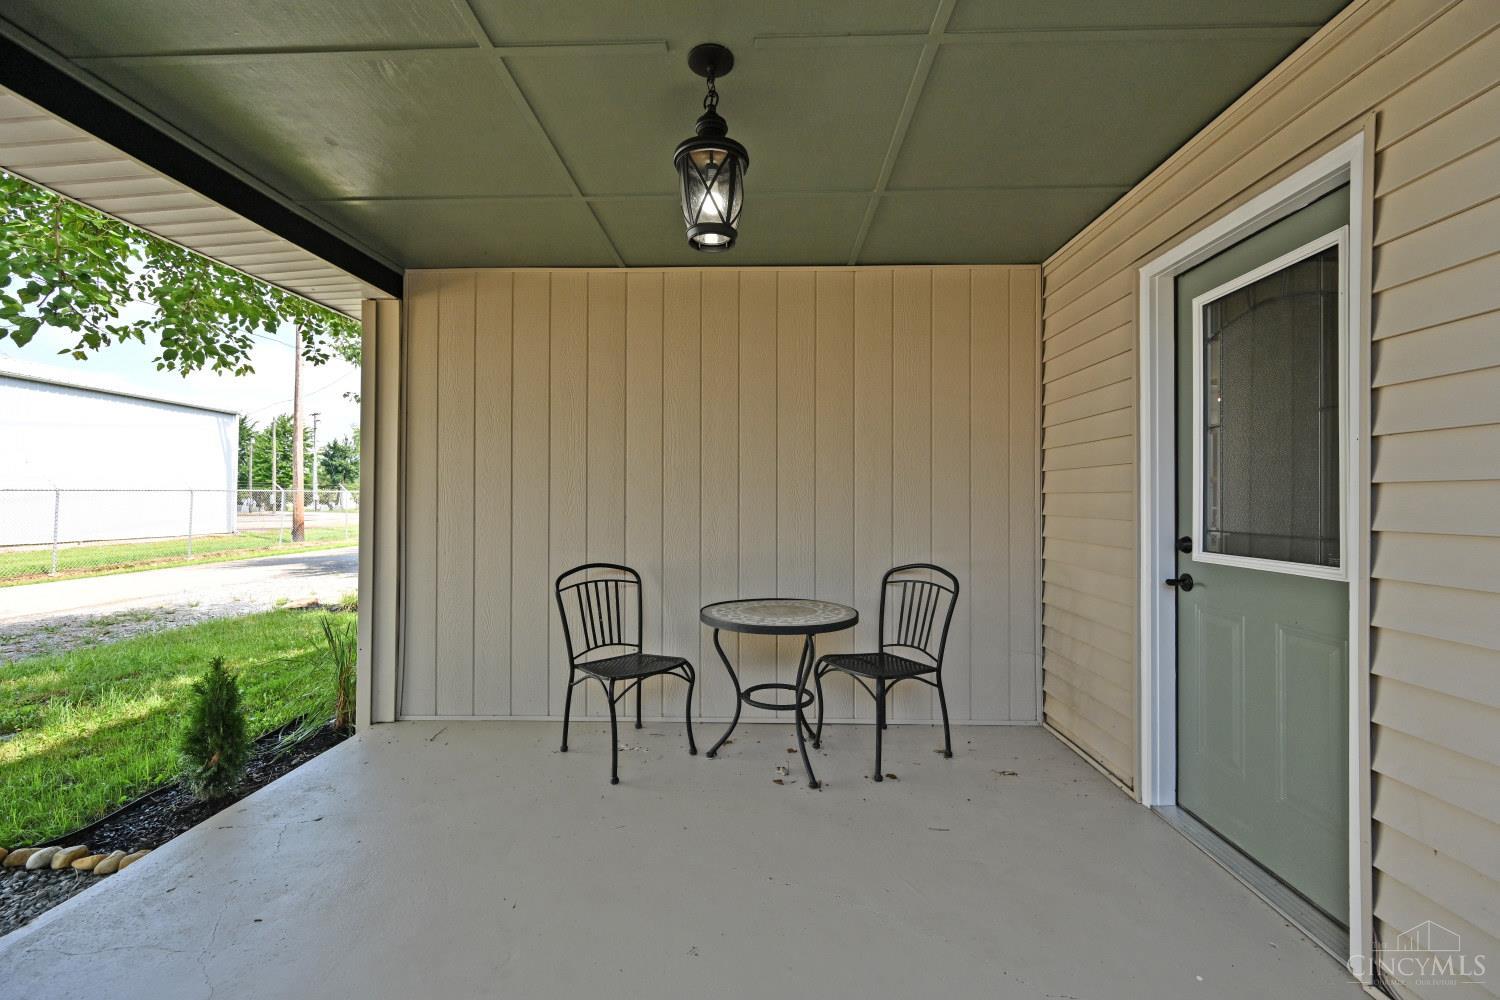
Covered patio with two black chairs, a round table, and a green exterior door.
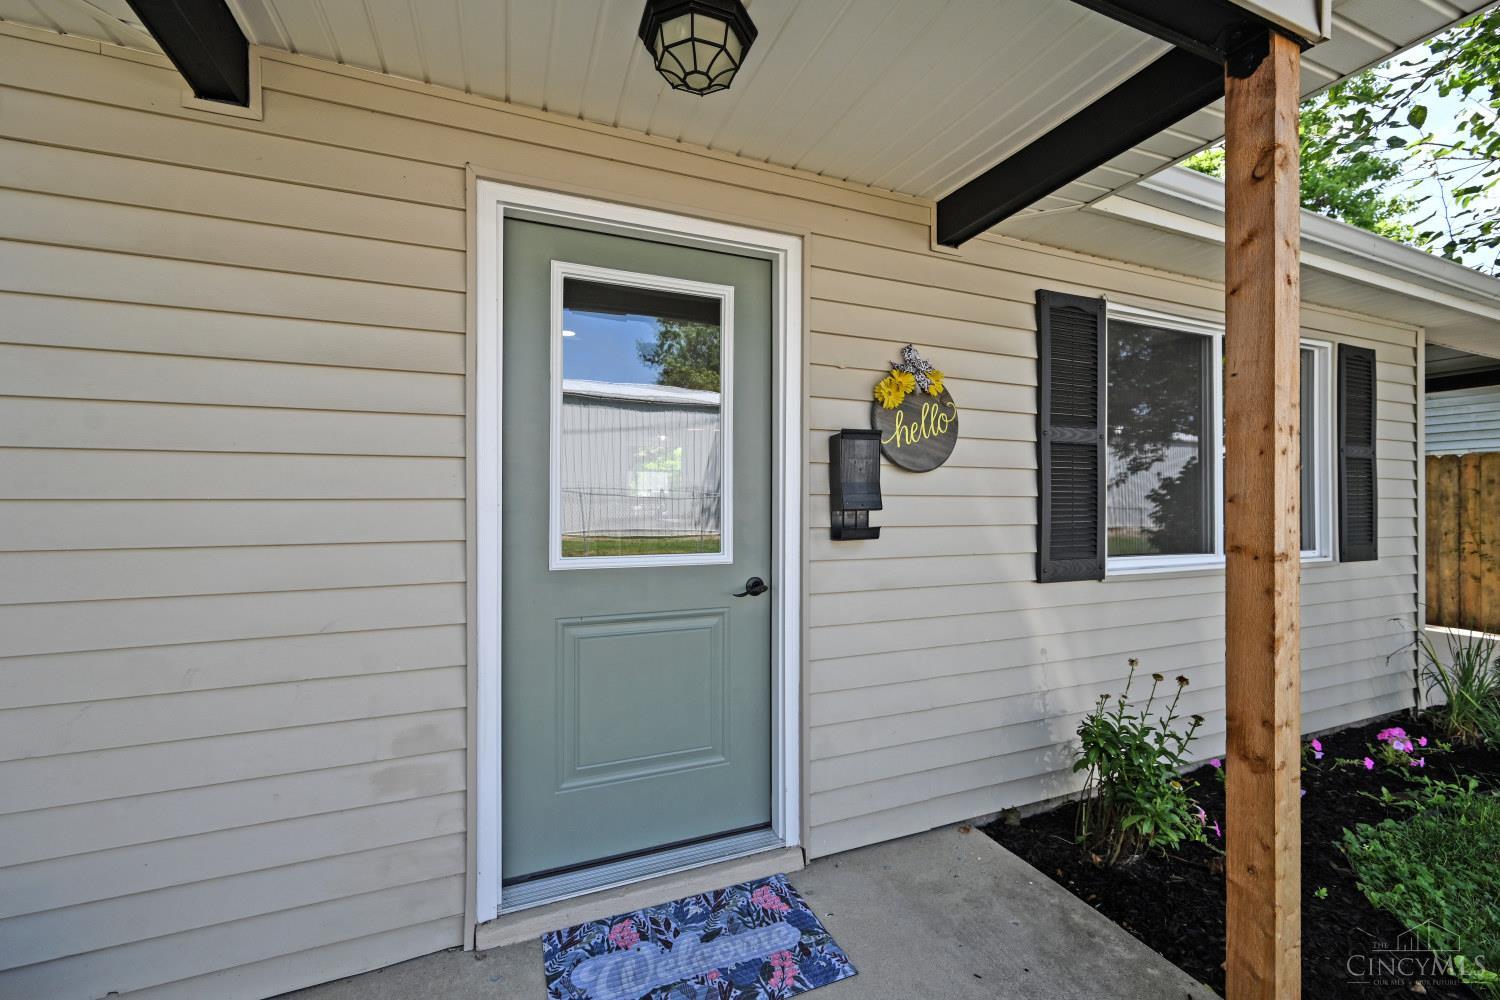
Covered front entry with a muted green door, black shutters, and flowers beside the porch.
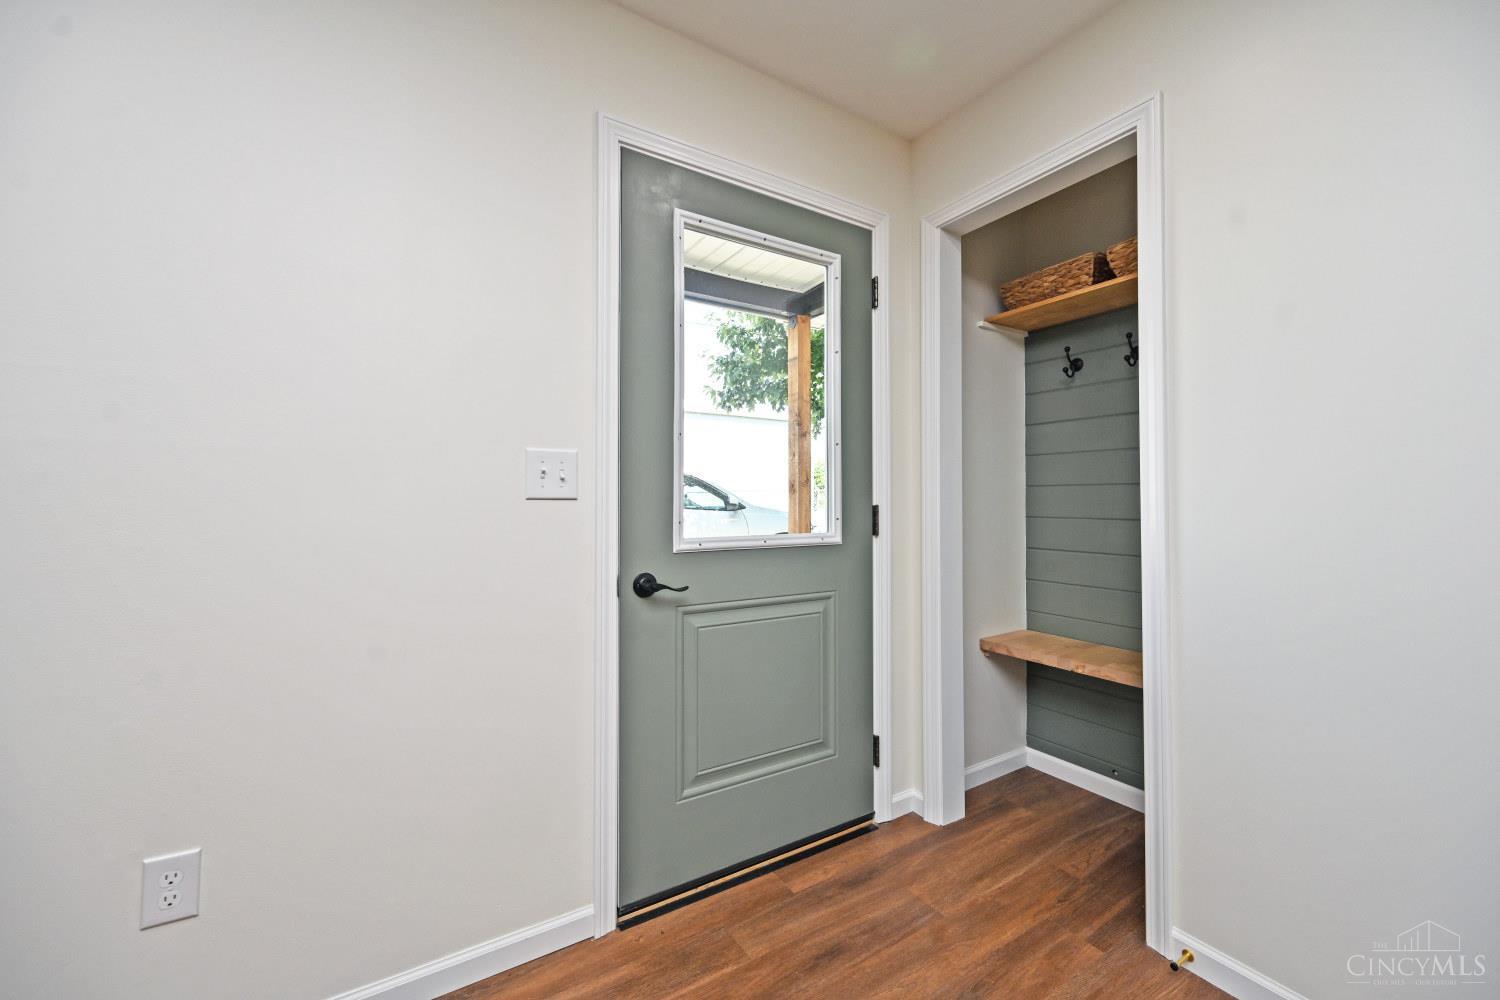
Entryway with sage-green door and built-in mudroom bench, hooks, and basket shelf.
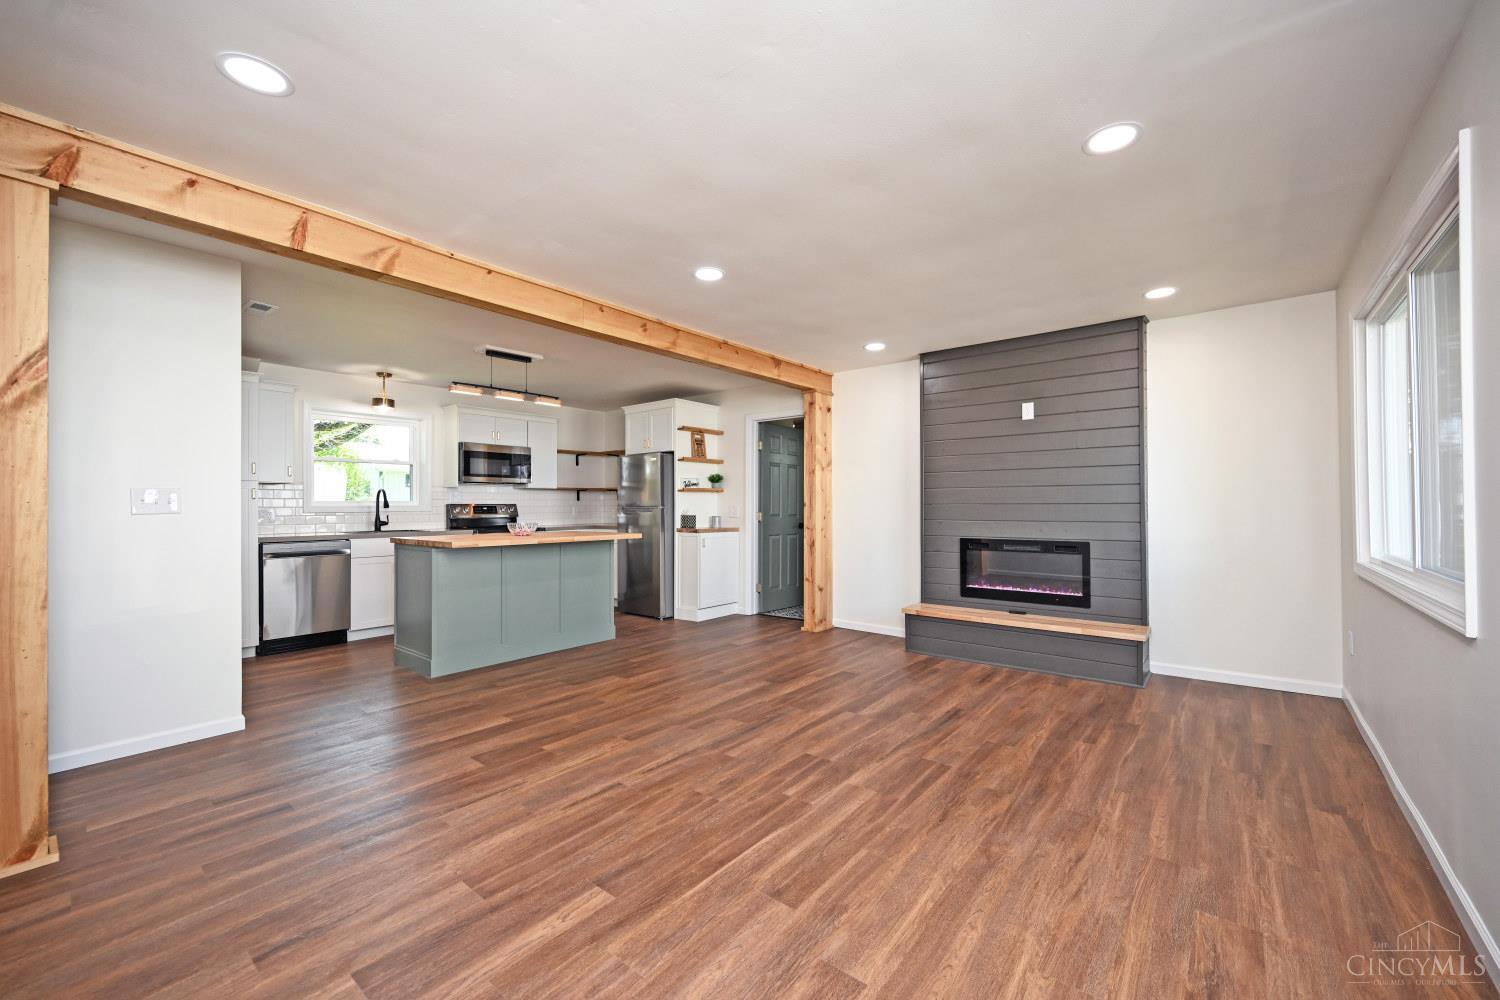
Open-plan living room and kitchen with a green island, wood flooring, and a dark shiplap fireplace.
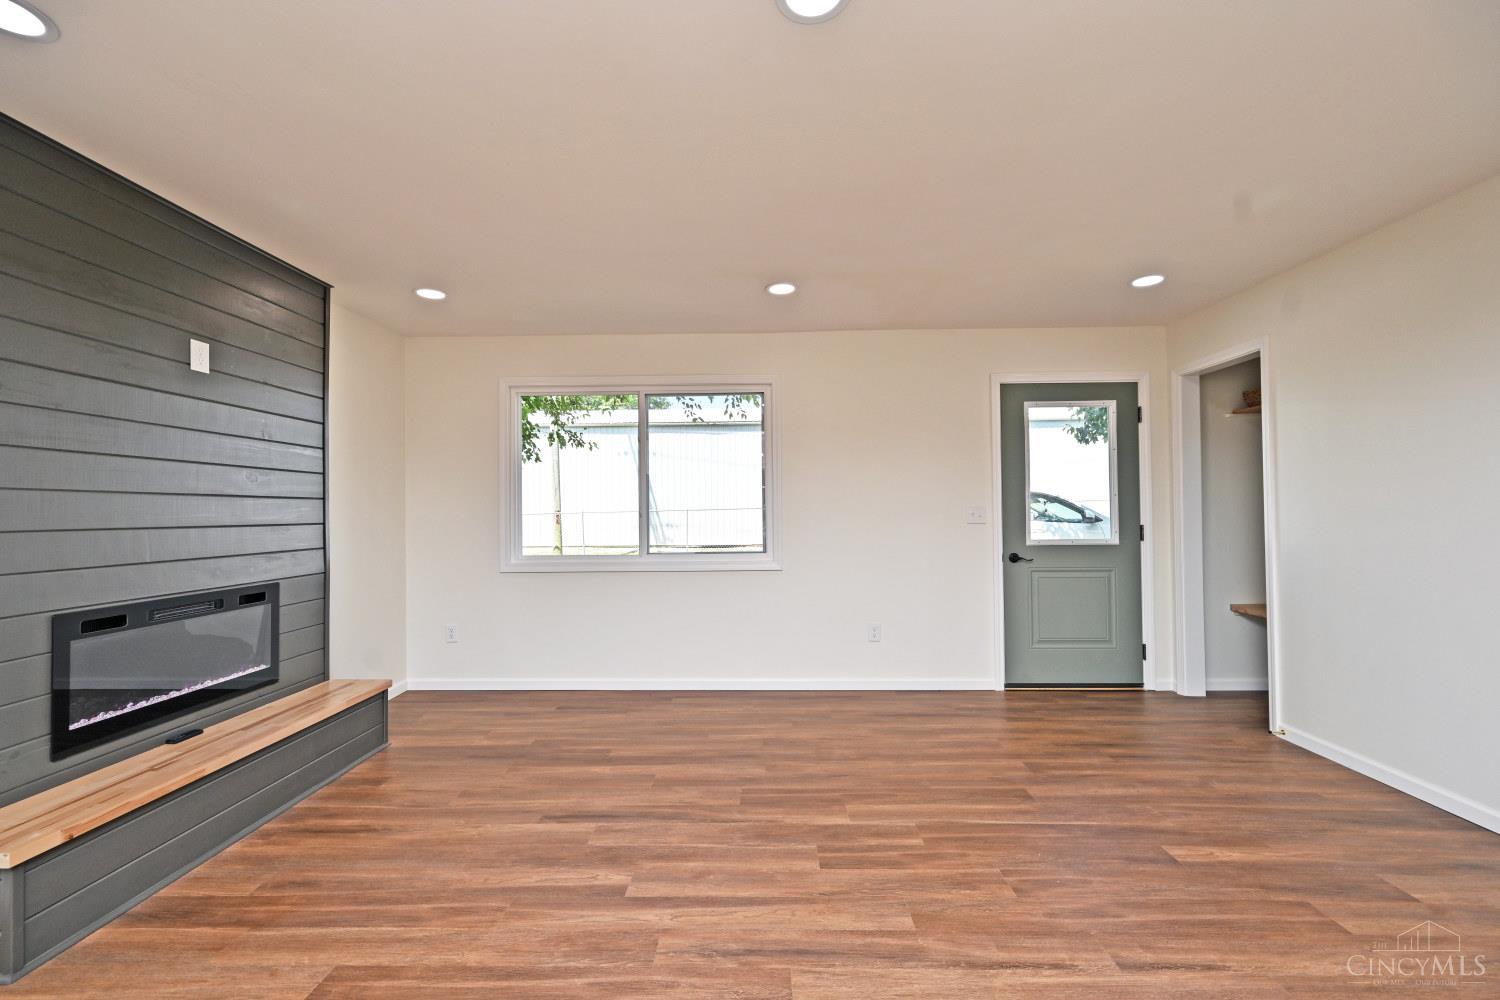
Vacant living room with wood-look floors, a dark fireplace wall, and a green exterior door.
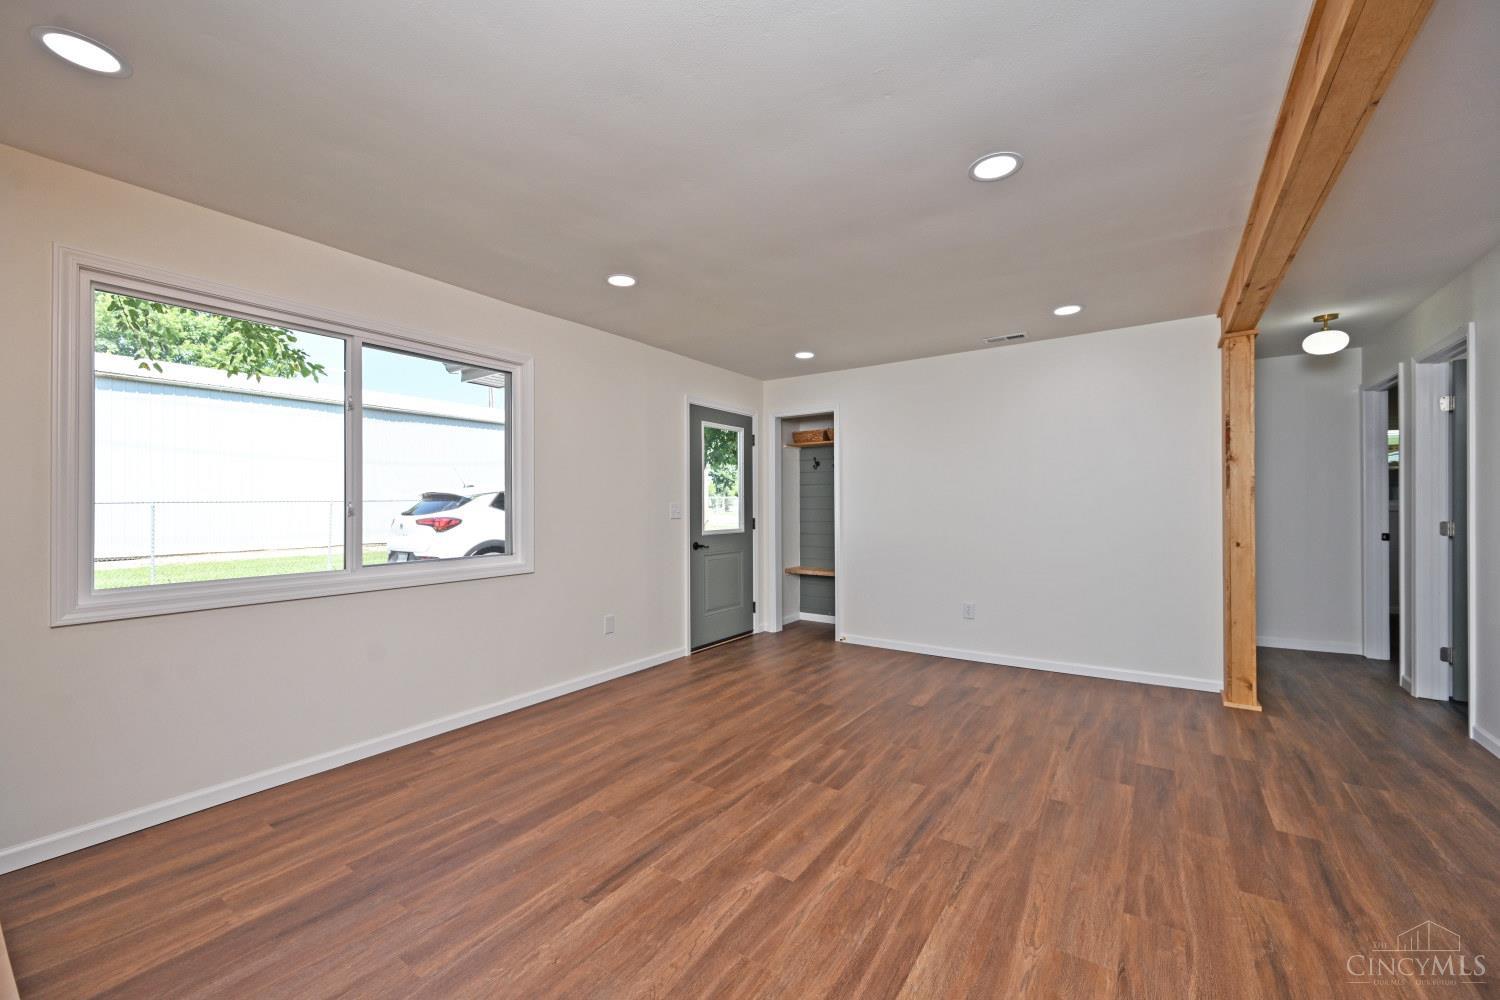
Vacant room with wood-look flooring, a large window, exterior door, and exposed wood support beam.
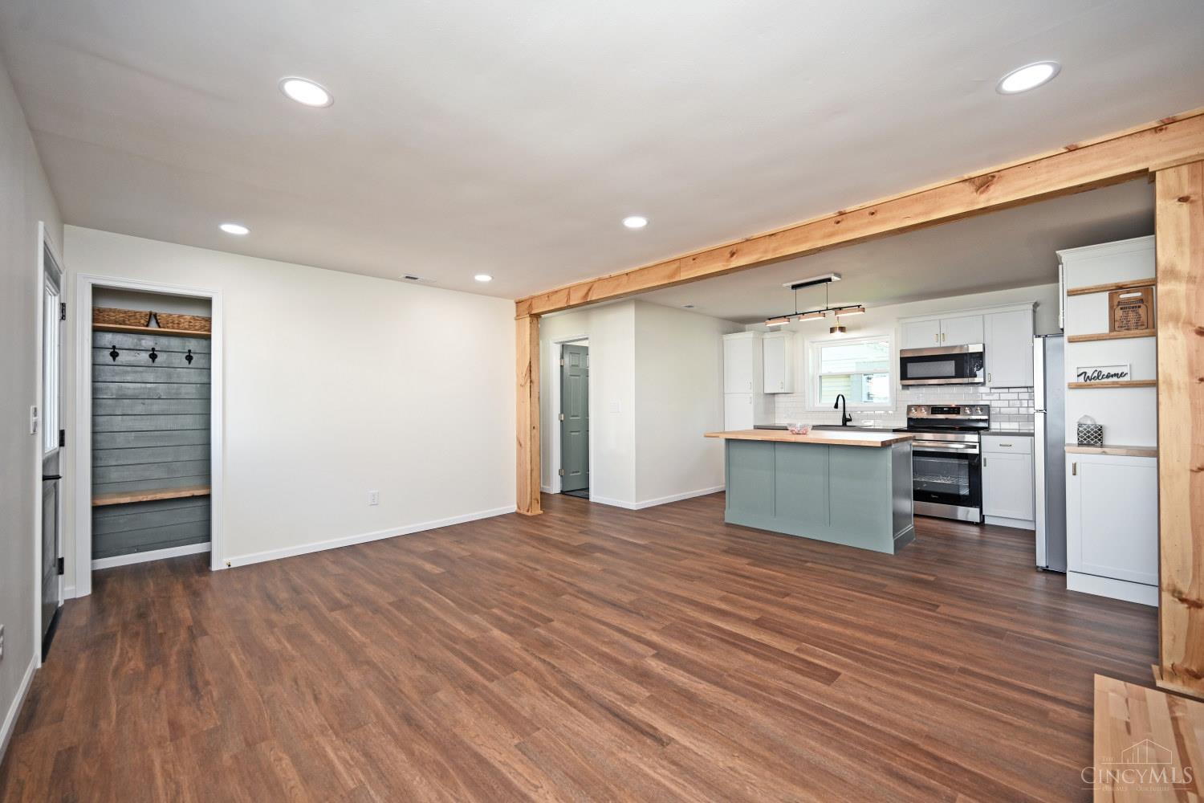
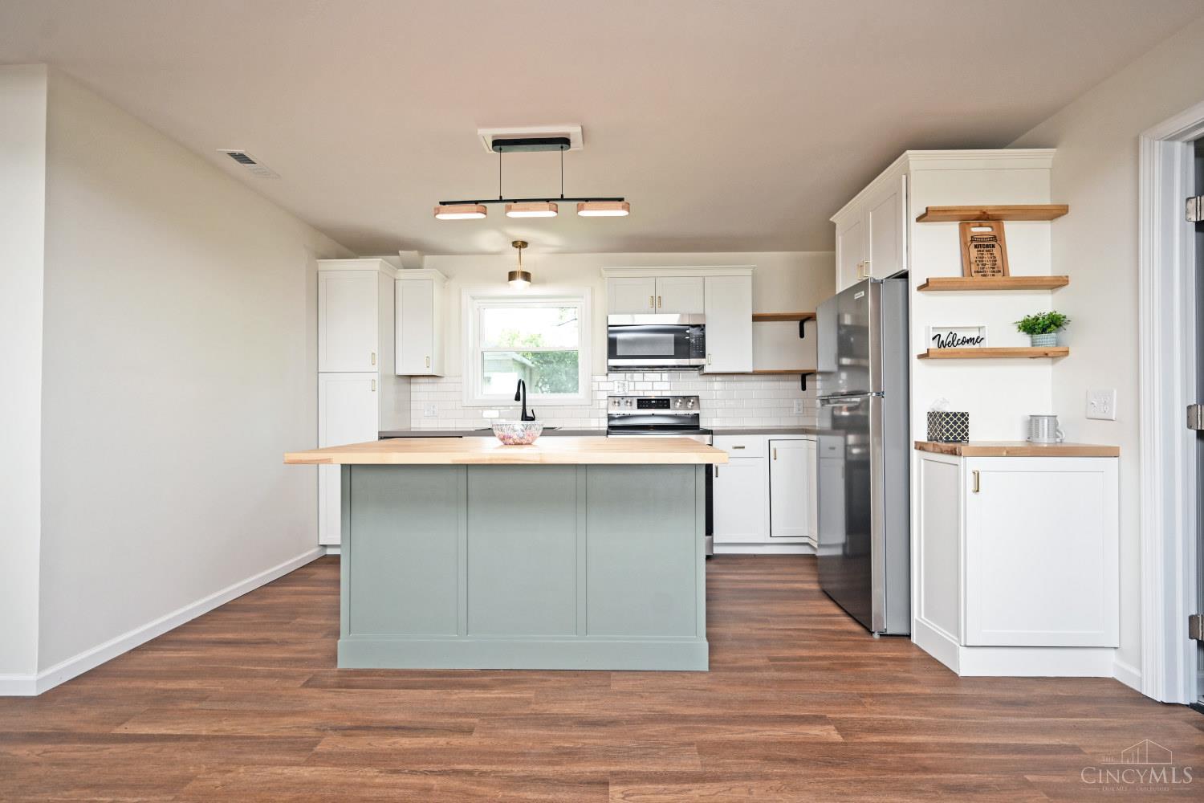
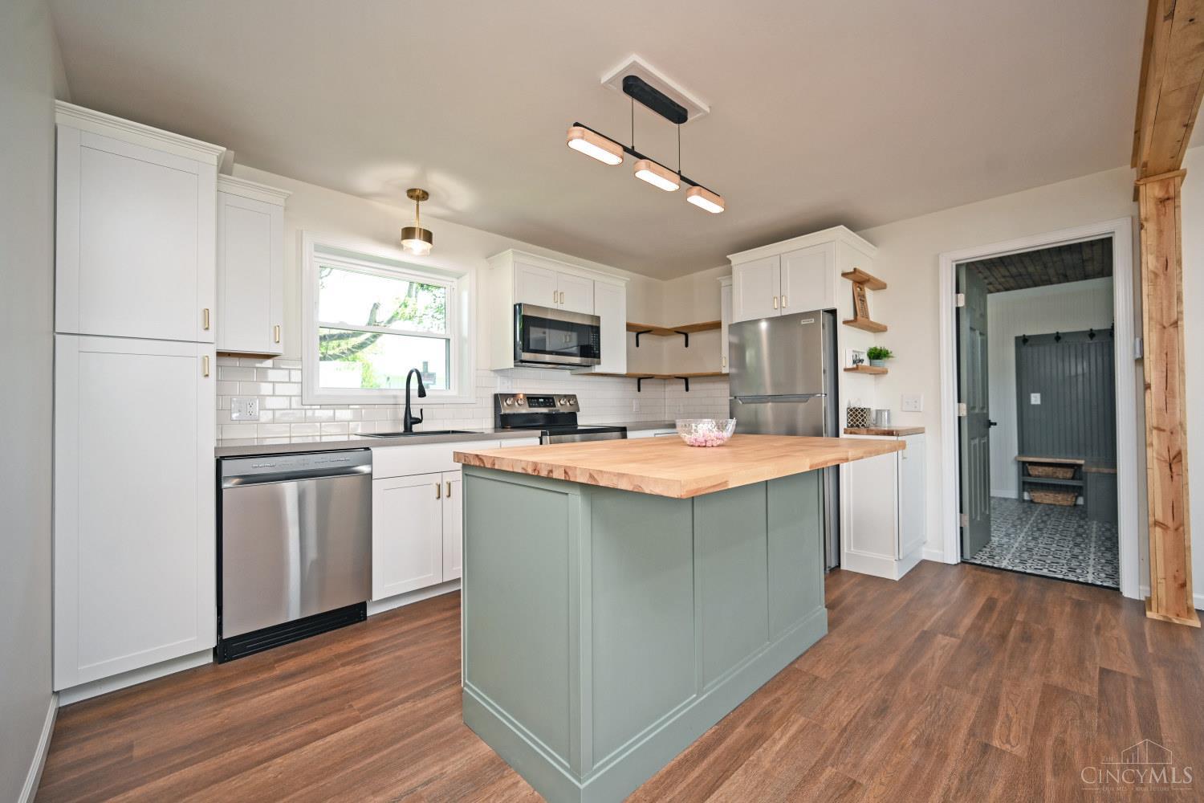
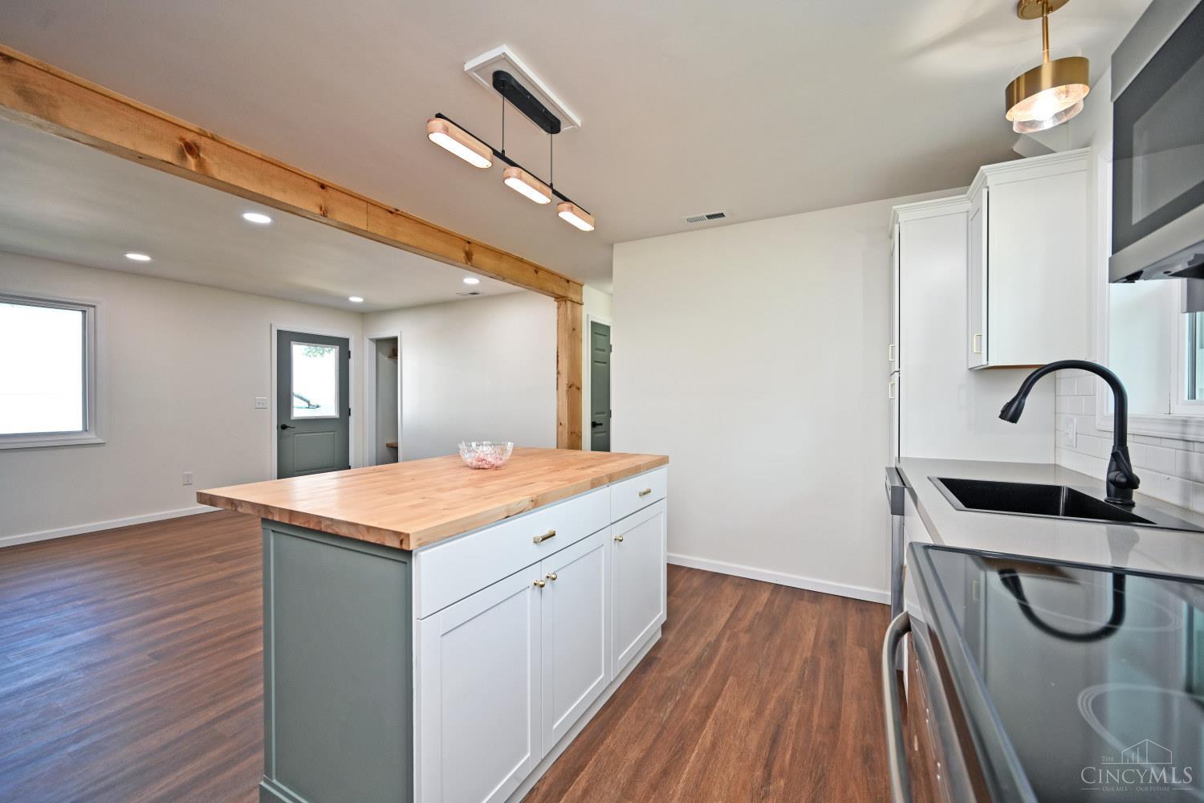
Open living area and kitchen with a green island, stainless steel appliances, and exposed wood beam.
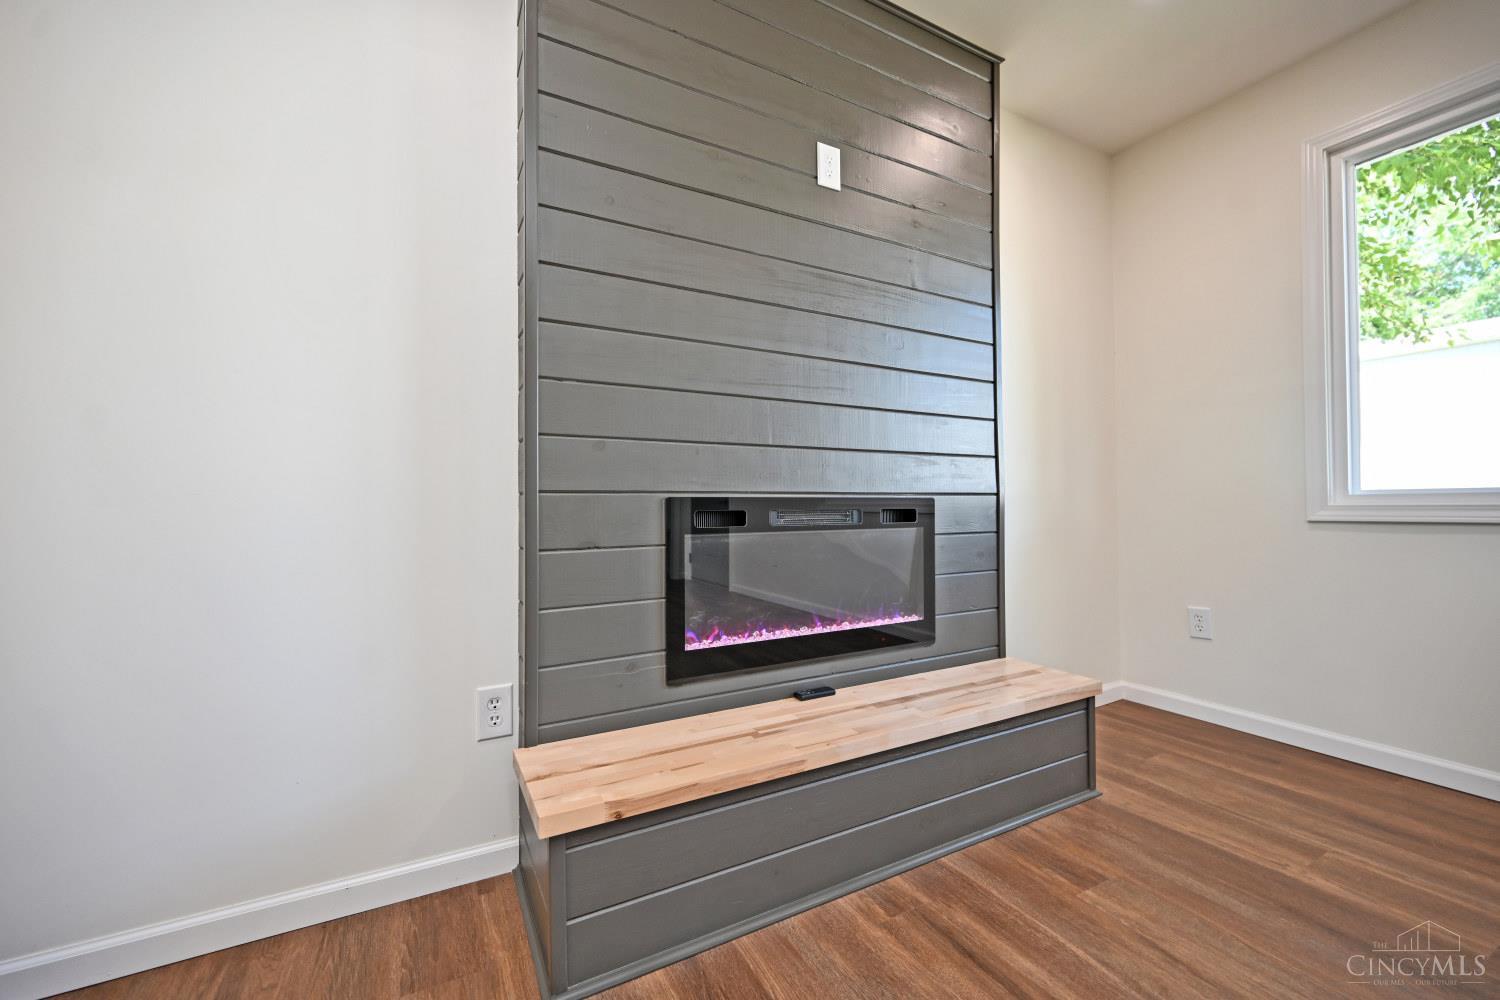
Room with an electric fireplace in a gray plank accent wall and a built-in wood bench.
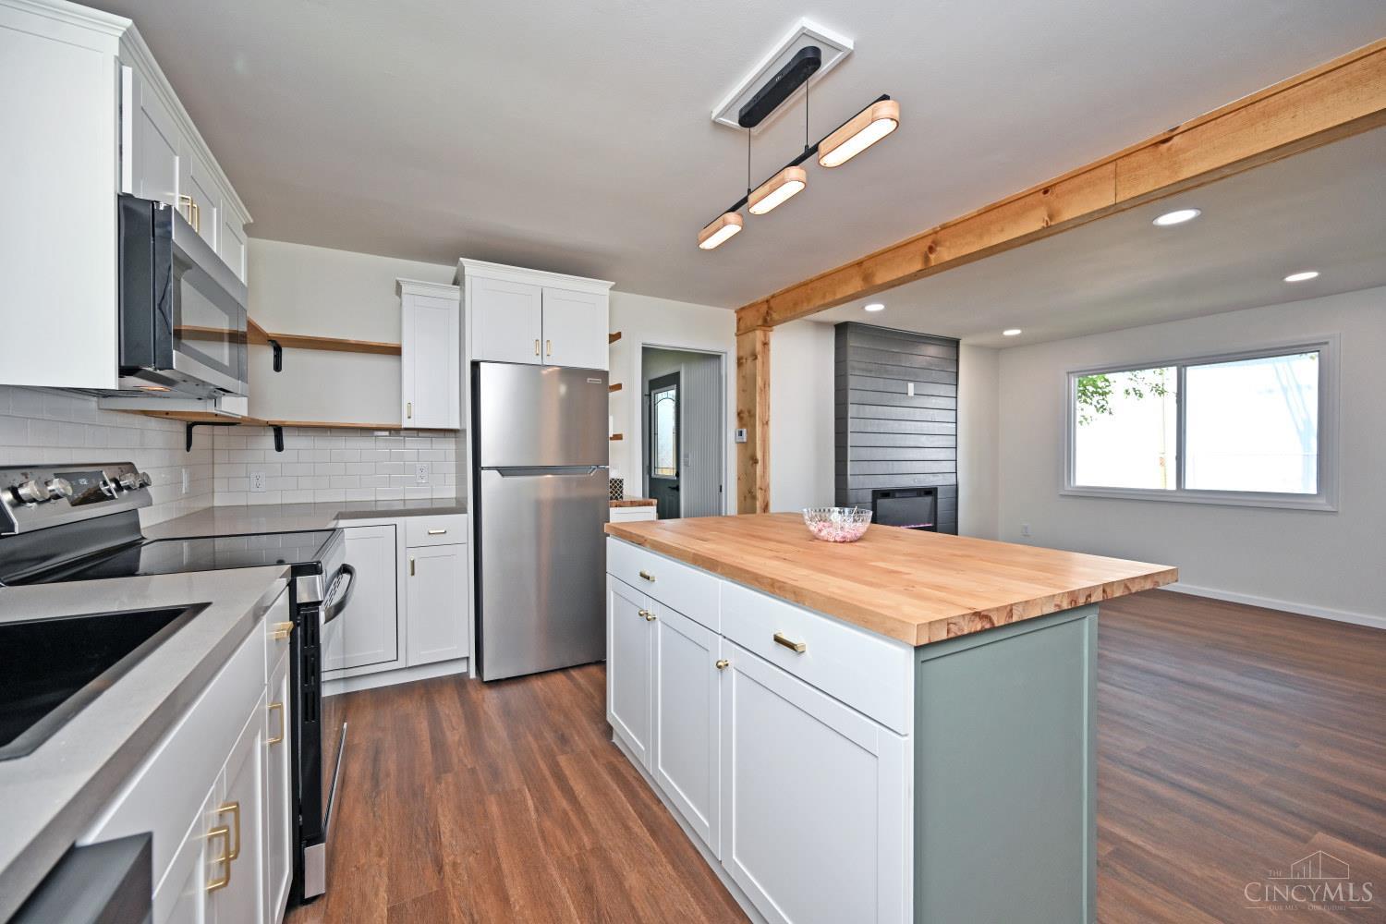
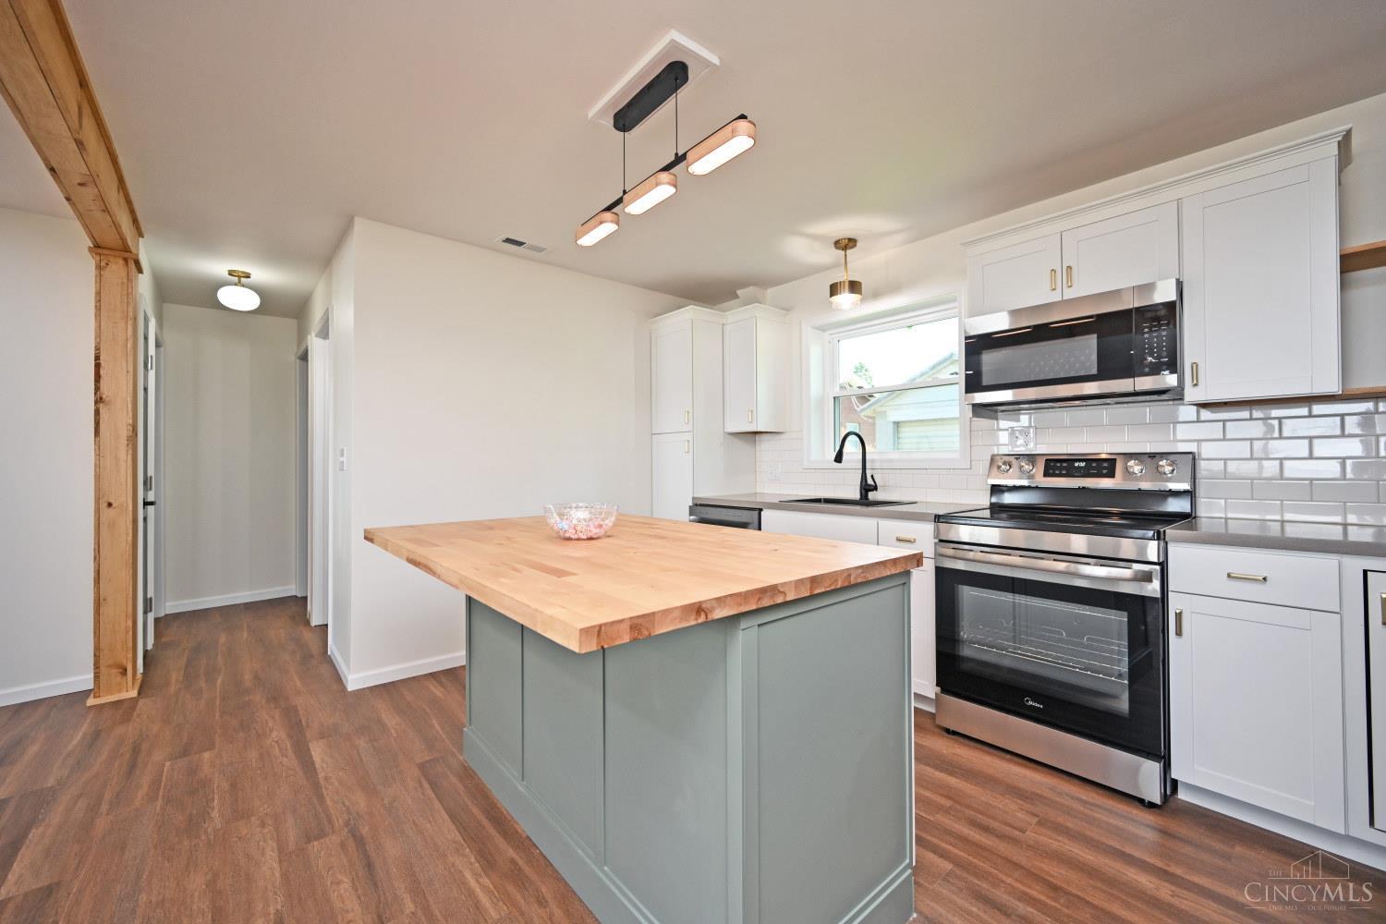
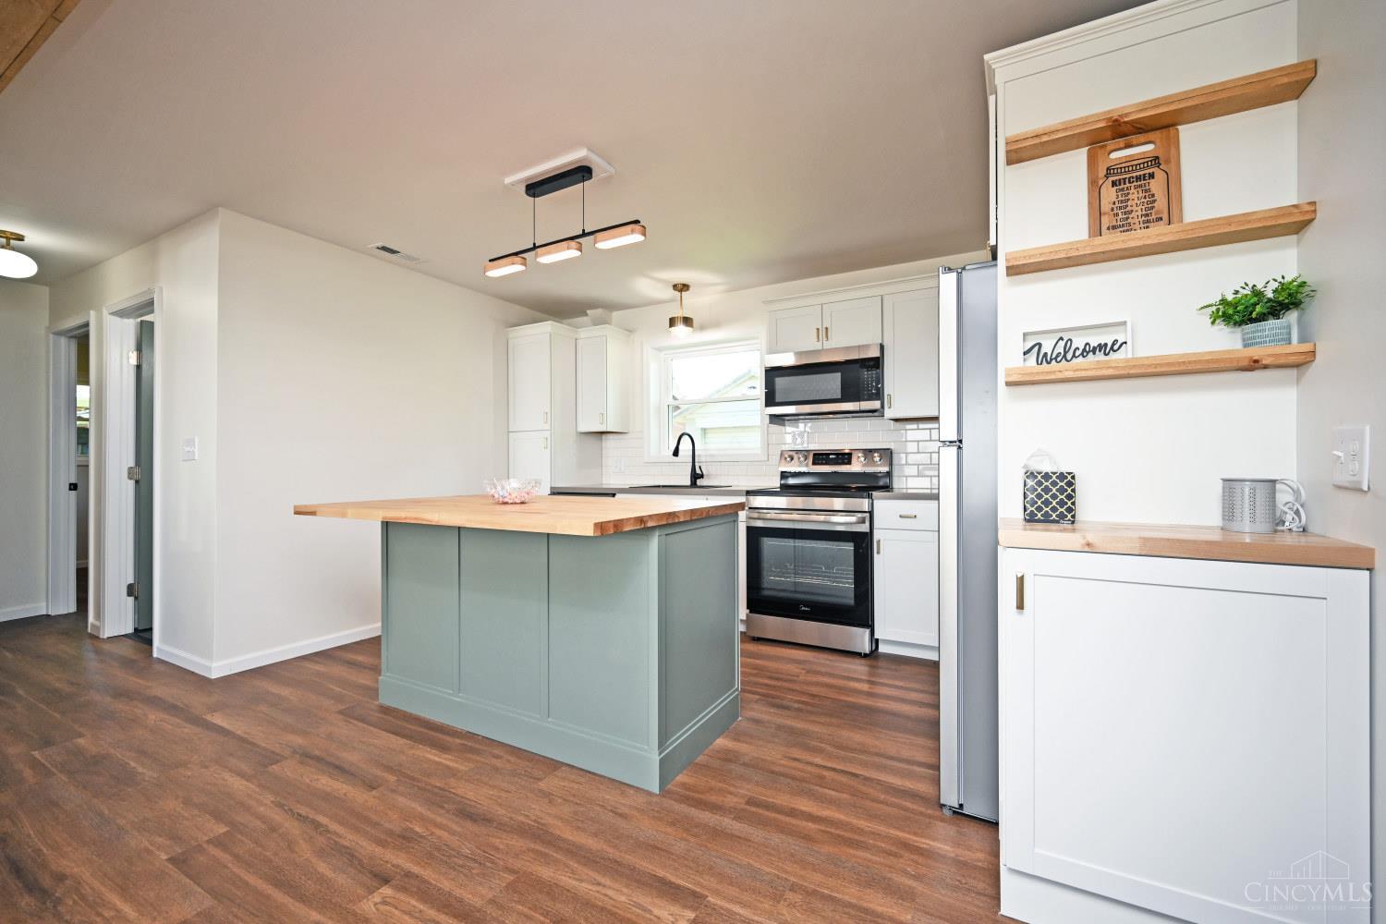
Updated kitchen with a pale green island, white cabinets, stainless steel appliances, and hardwood floors.
Kitchen with white cabinets, stainless appliances, and a large green island with a butcher-block top.
Renovated kitchen with white cabinets, stainless steel appliances, and a butcher-block island.
Open-plan kitchen with white cabinets, stainless appliances, and a large butcher-block island.
Kitchen with a green island, butcher-block countertop, white cabinets, and stainless steel appliances.
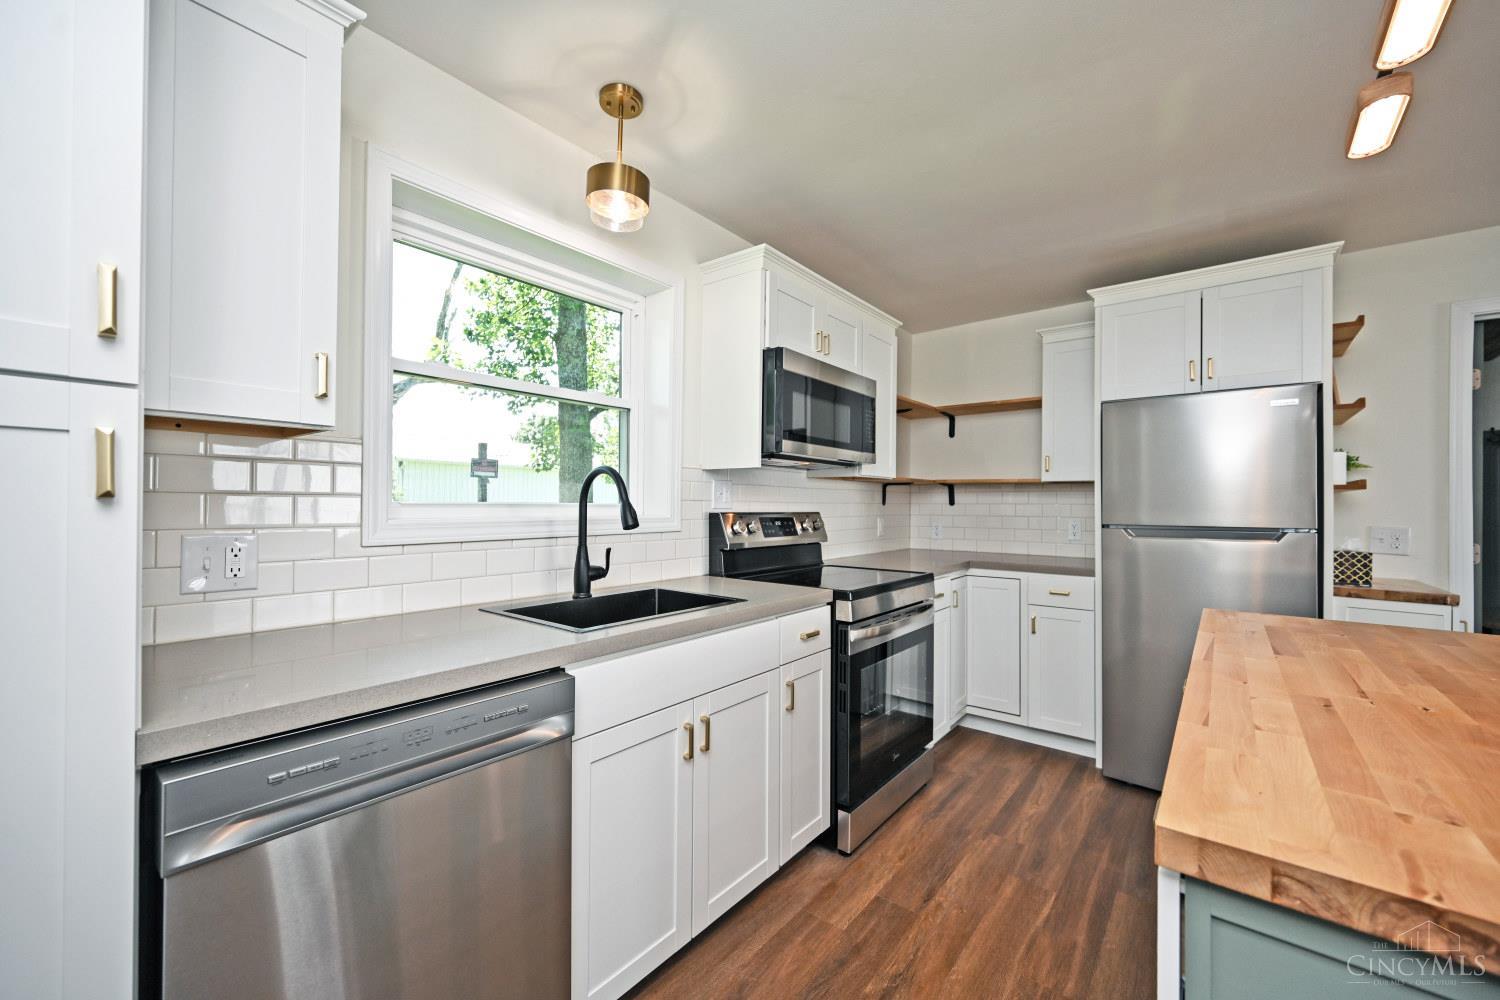
Bright kitchen with a butcher-block island, white cabinets, black faucet, and exposed wood beam.
Renovated kitchen with a pale green island, butcher-block countertop, and stainless steel appliances.
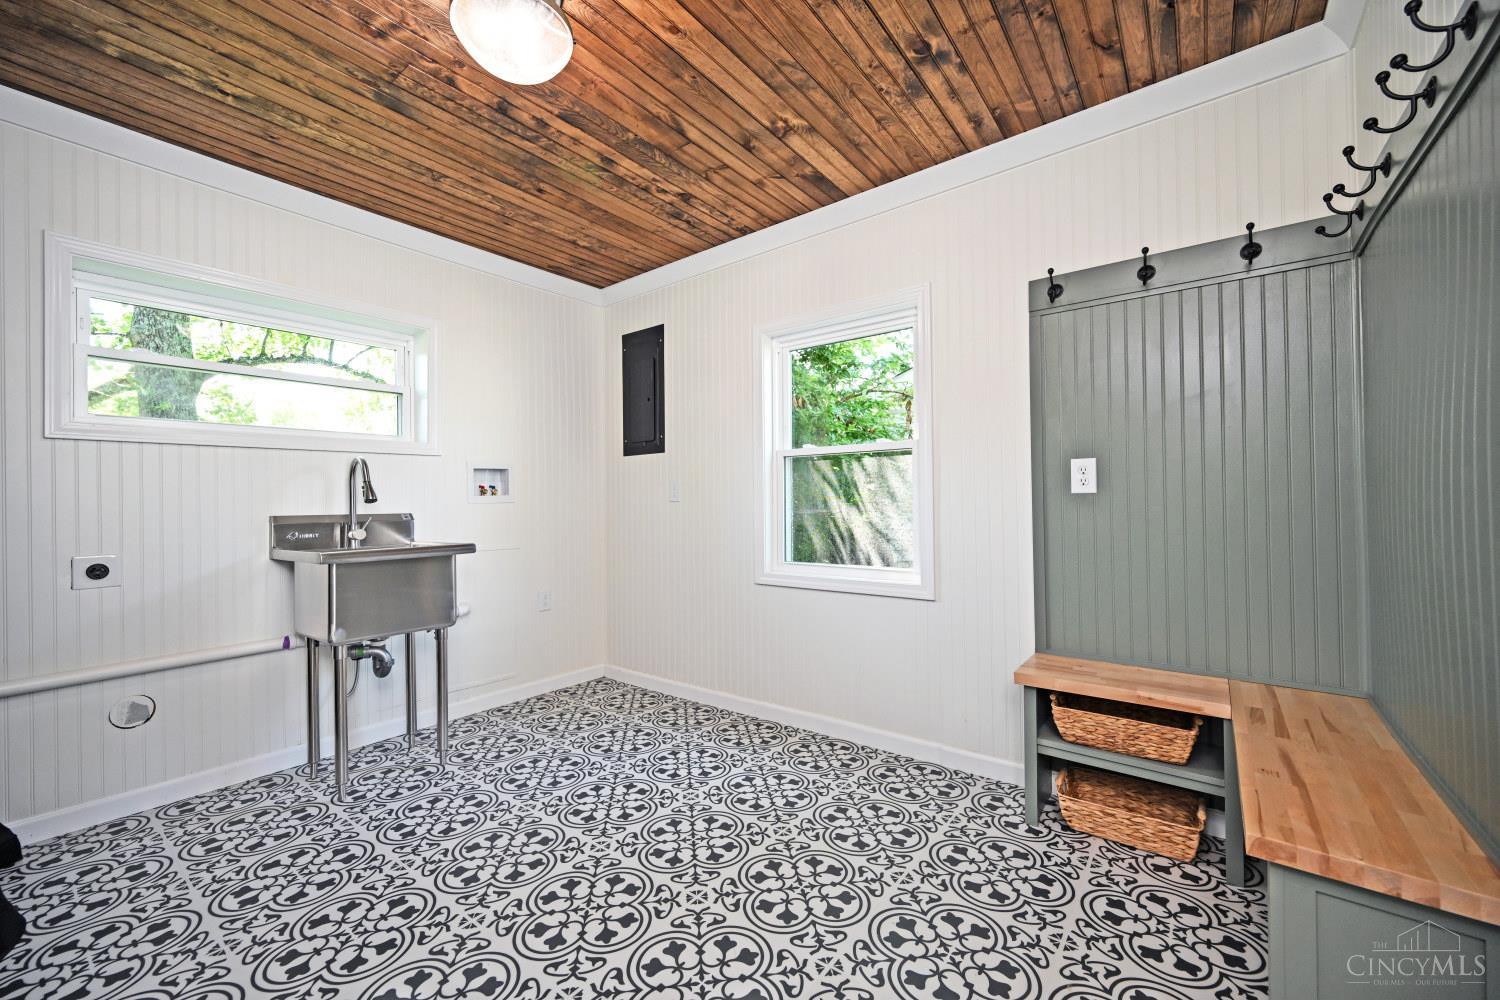
Laundry room with a stainless utility sink, patterned tile floor, wood ceiling, and built-in bench with baskets.
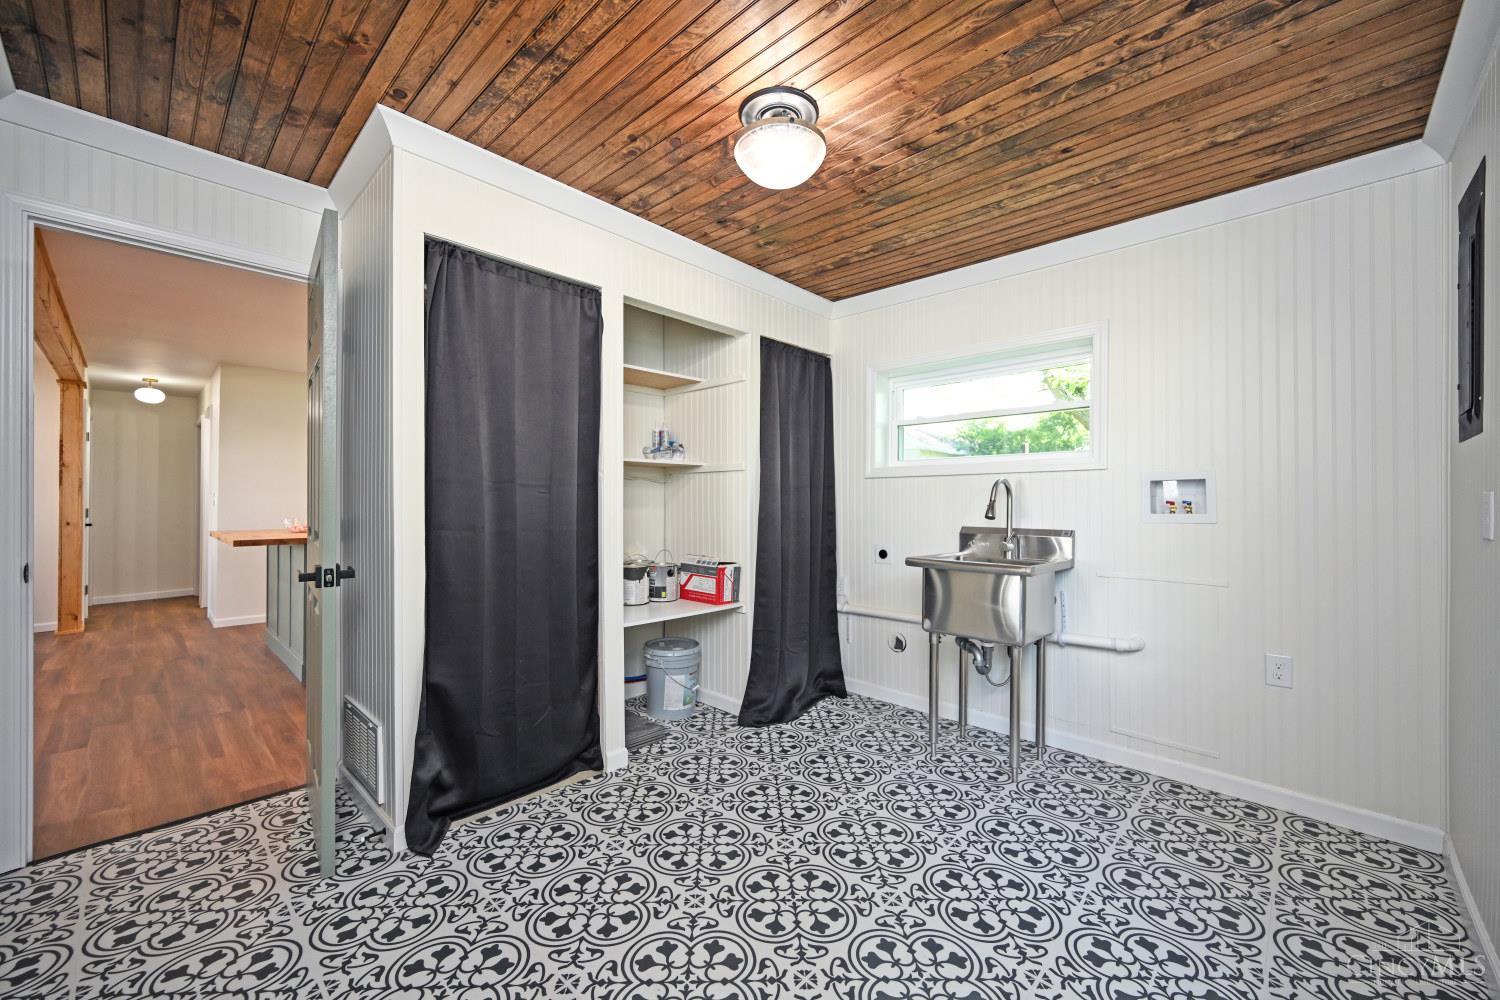
Utility room with a stainless-steel sink, patterned tile floor, and wood-plank ceiling.
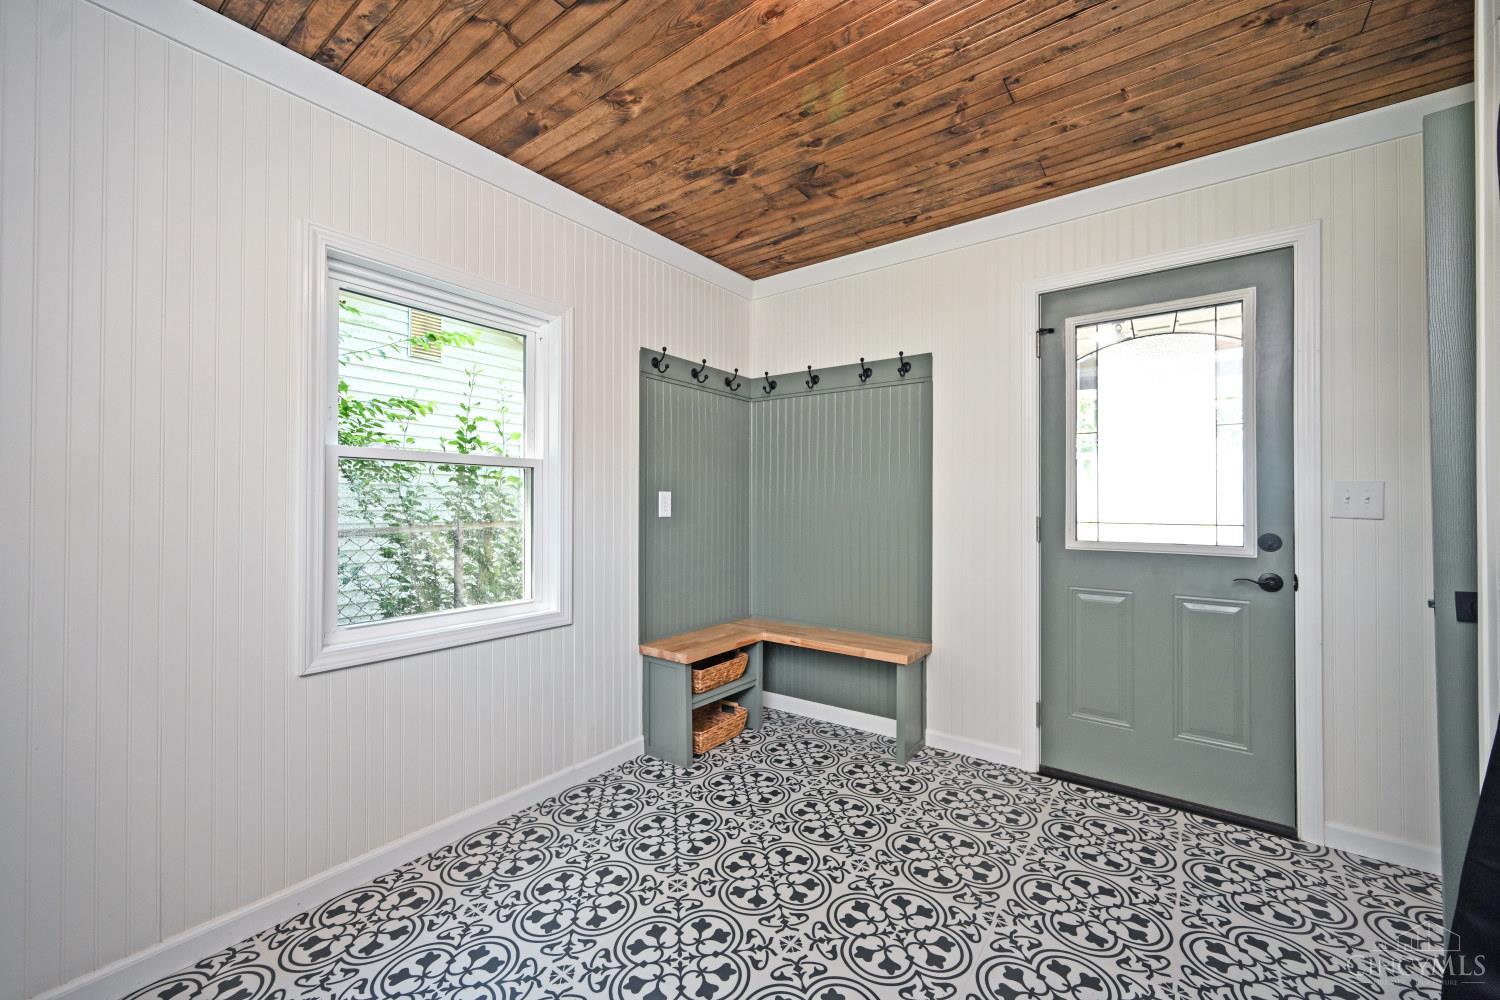
Entryway with a built-in sage-green bench, coat hooks, wood ceiling, and patterned tile floor.
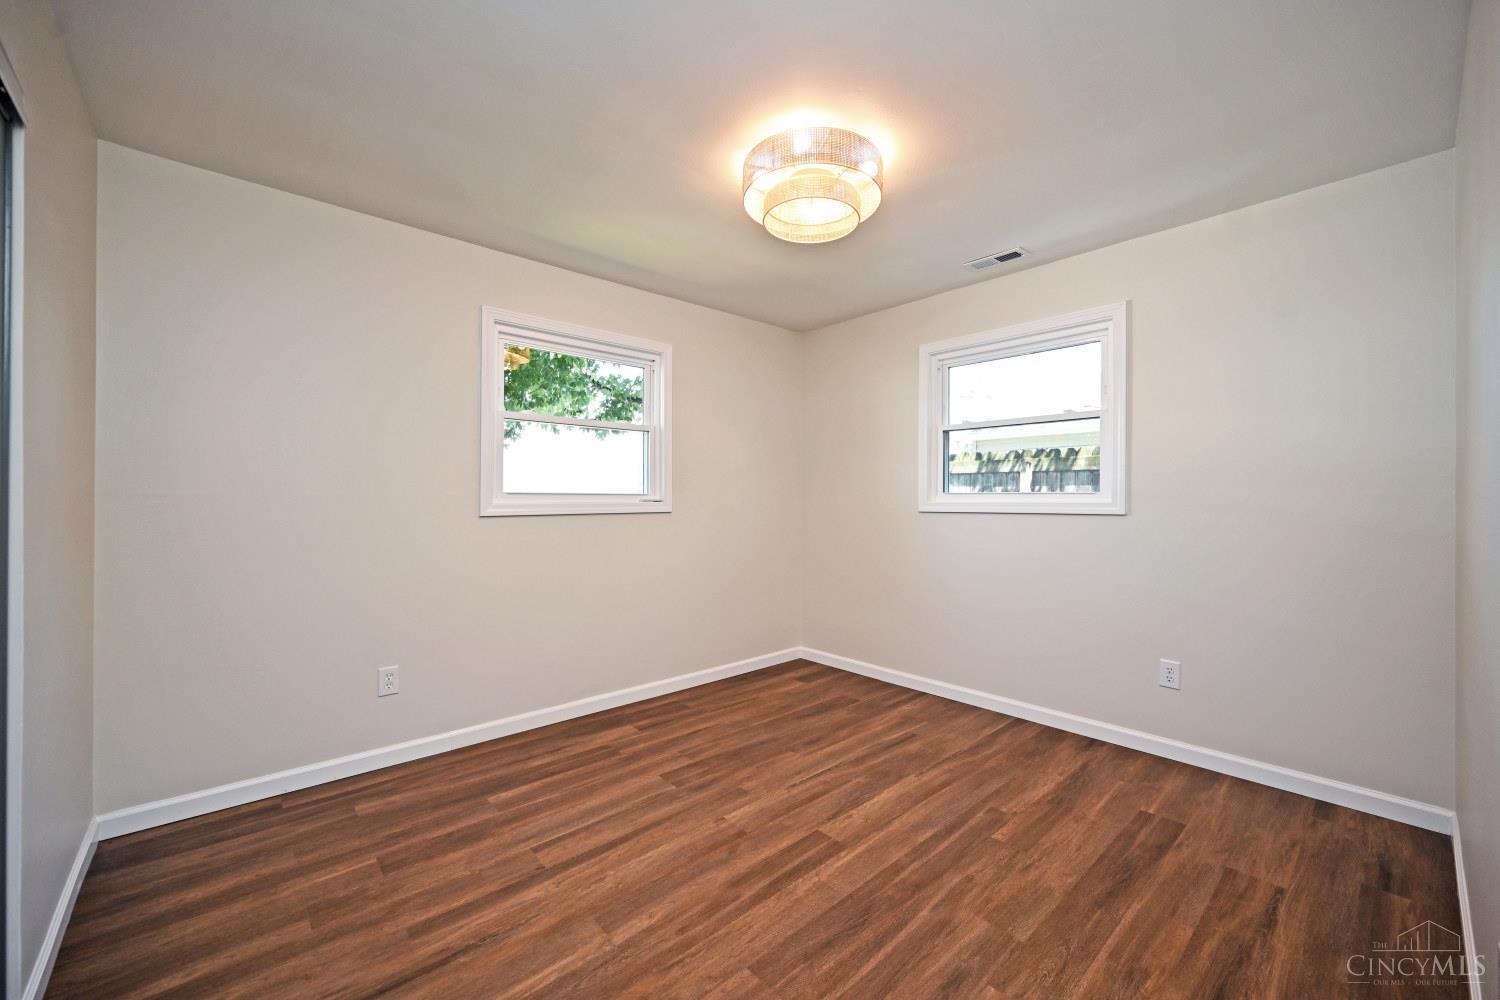
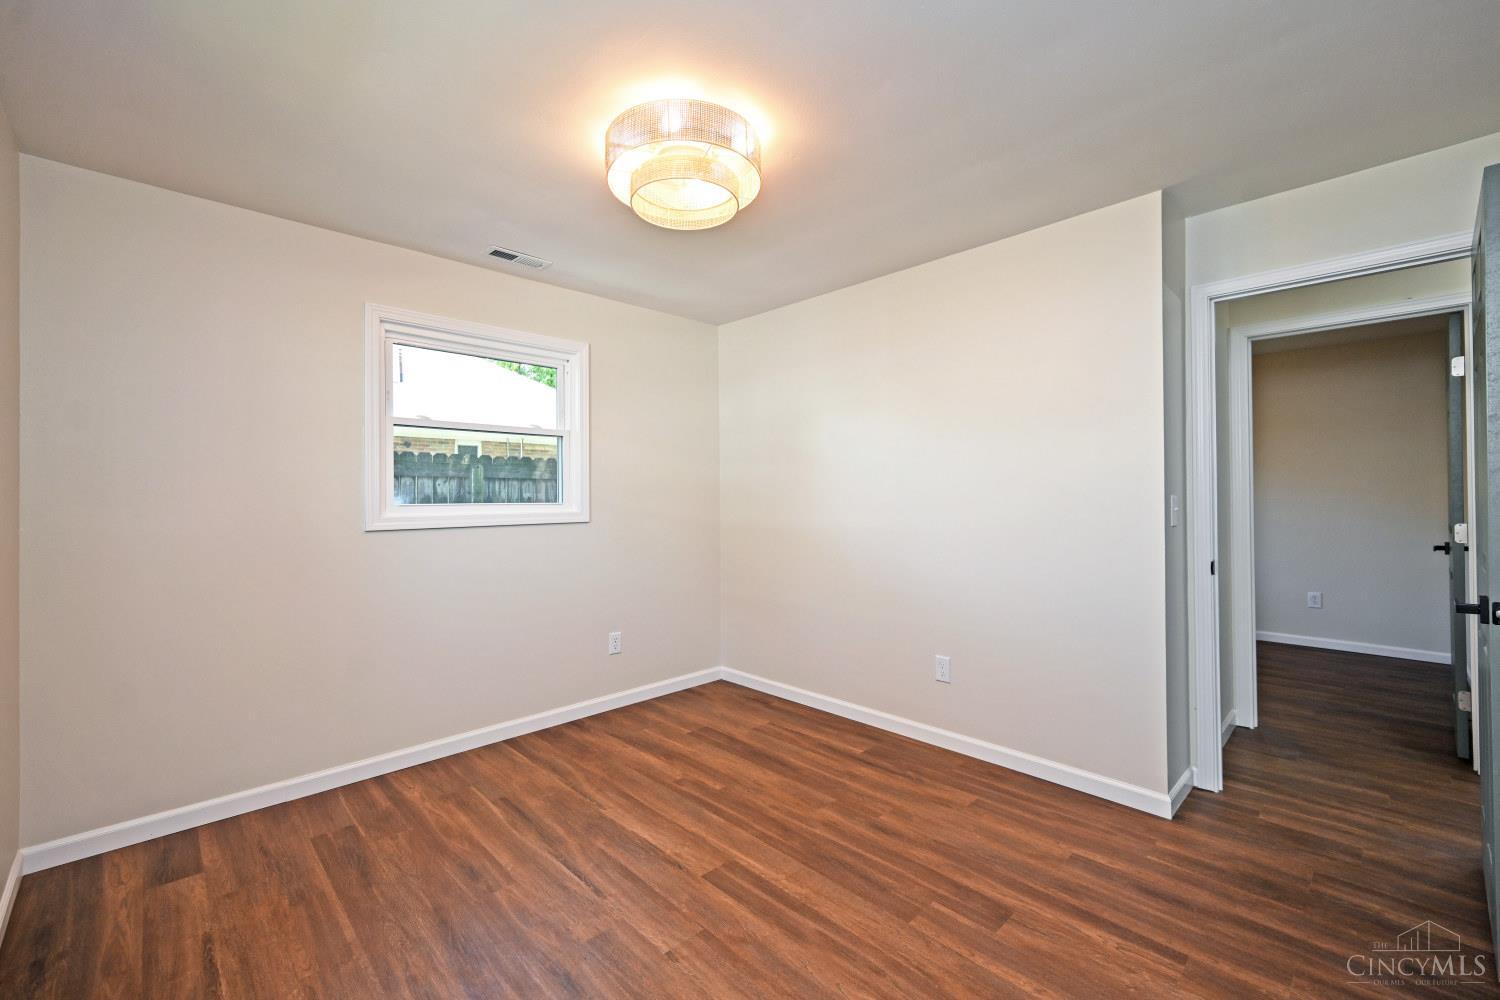
Unfurnished room with two windows, dark wood-look flooring, and a flush-mount ceiling light.
Empty room with hardwood floors, a window, and a ceiling light.
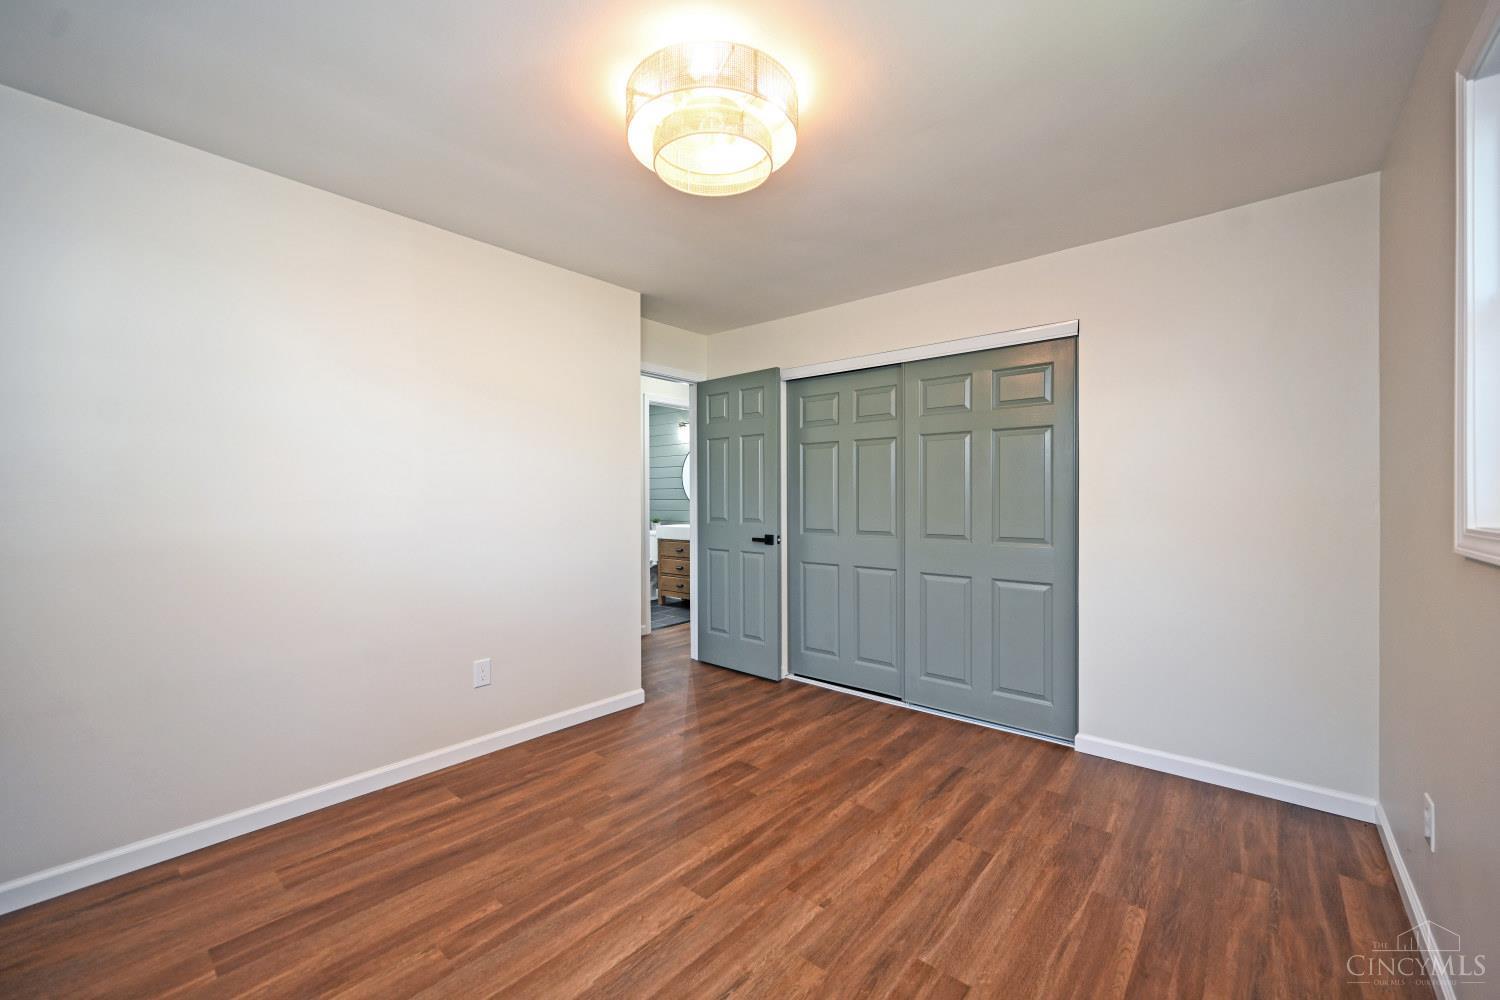
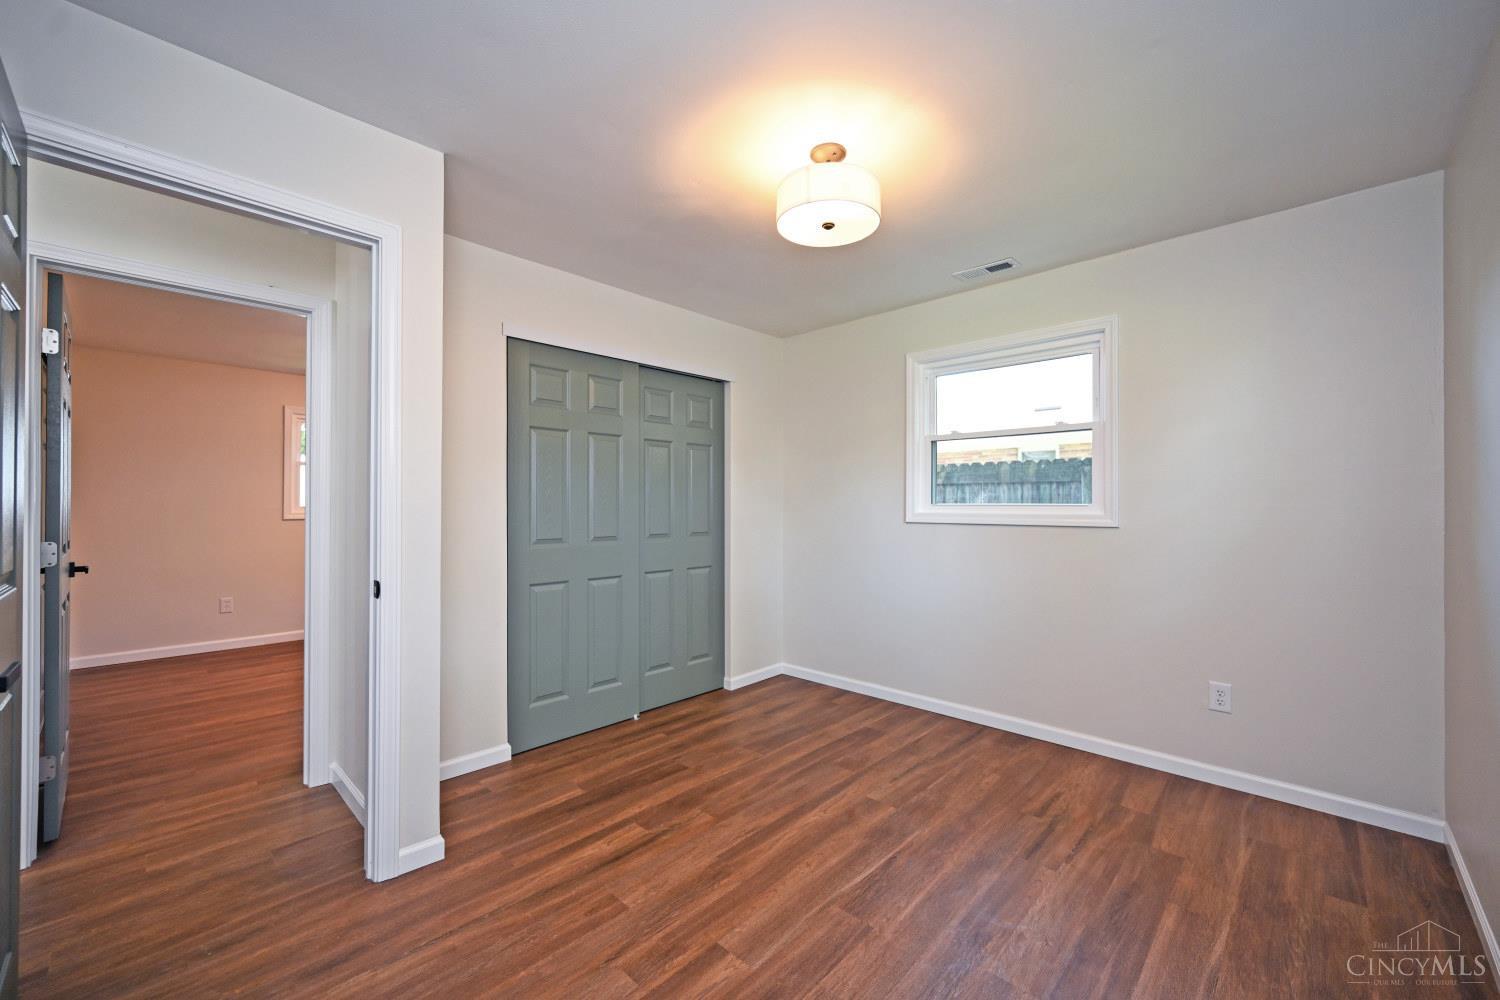
Empty bedroom with wood-look floors, gray paneled closet doors, and an open doorway to the bathroom.
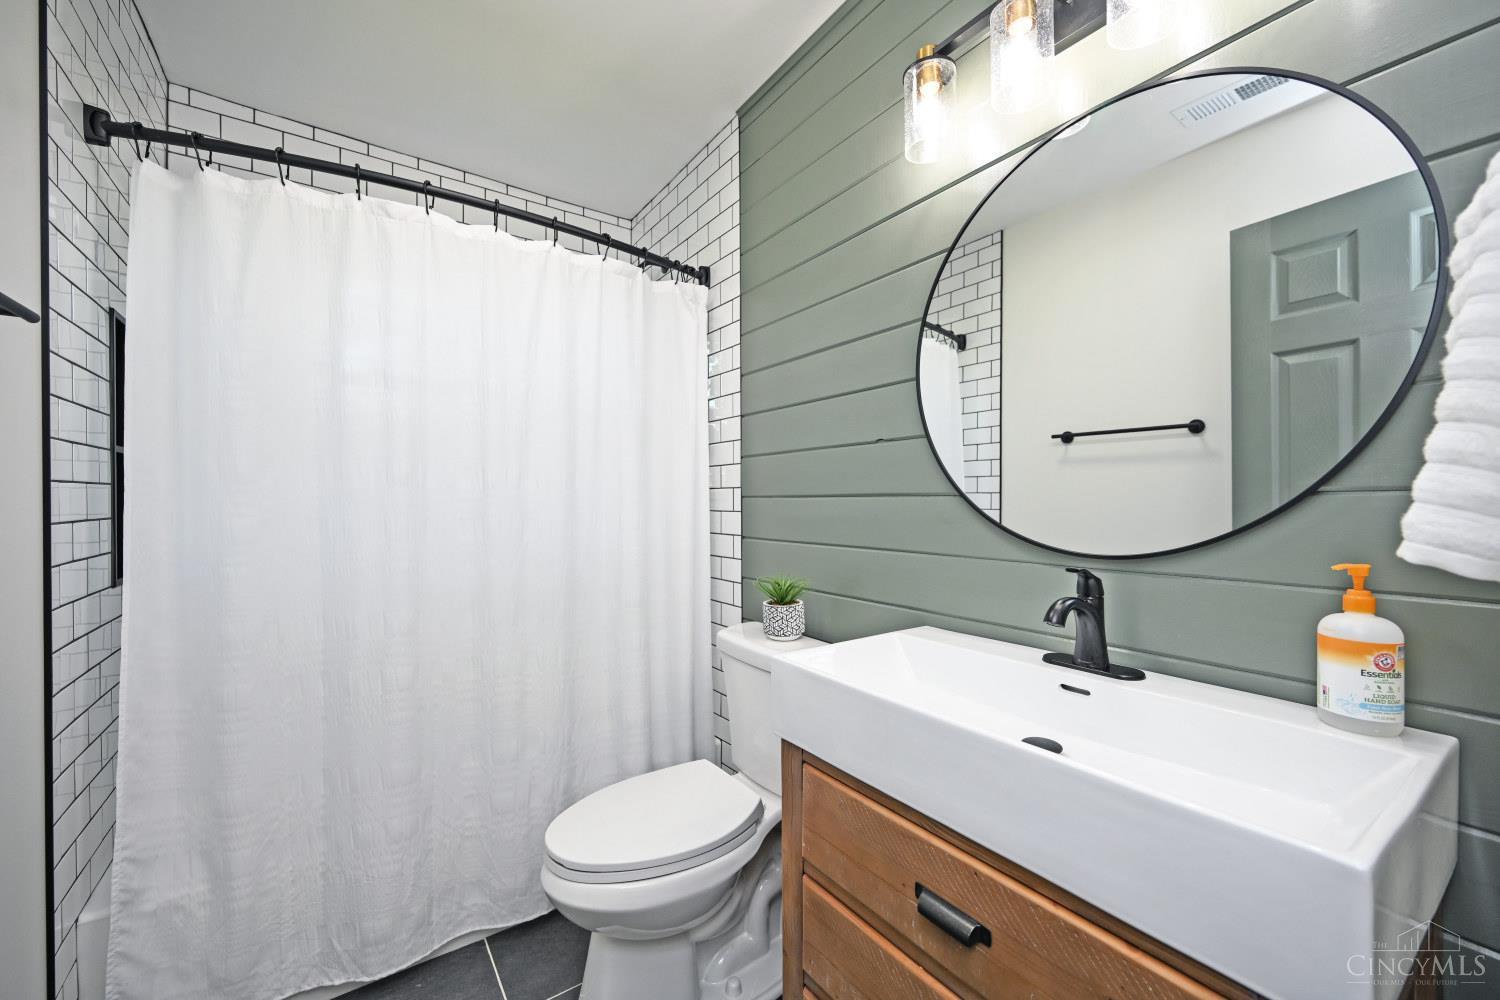
Updated bathroom with sage-green shiplap, oval mirror, subway tile, and wood vanity.
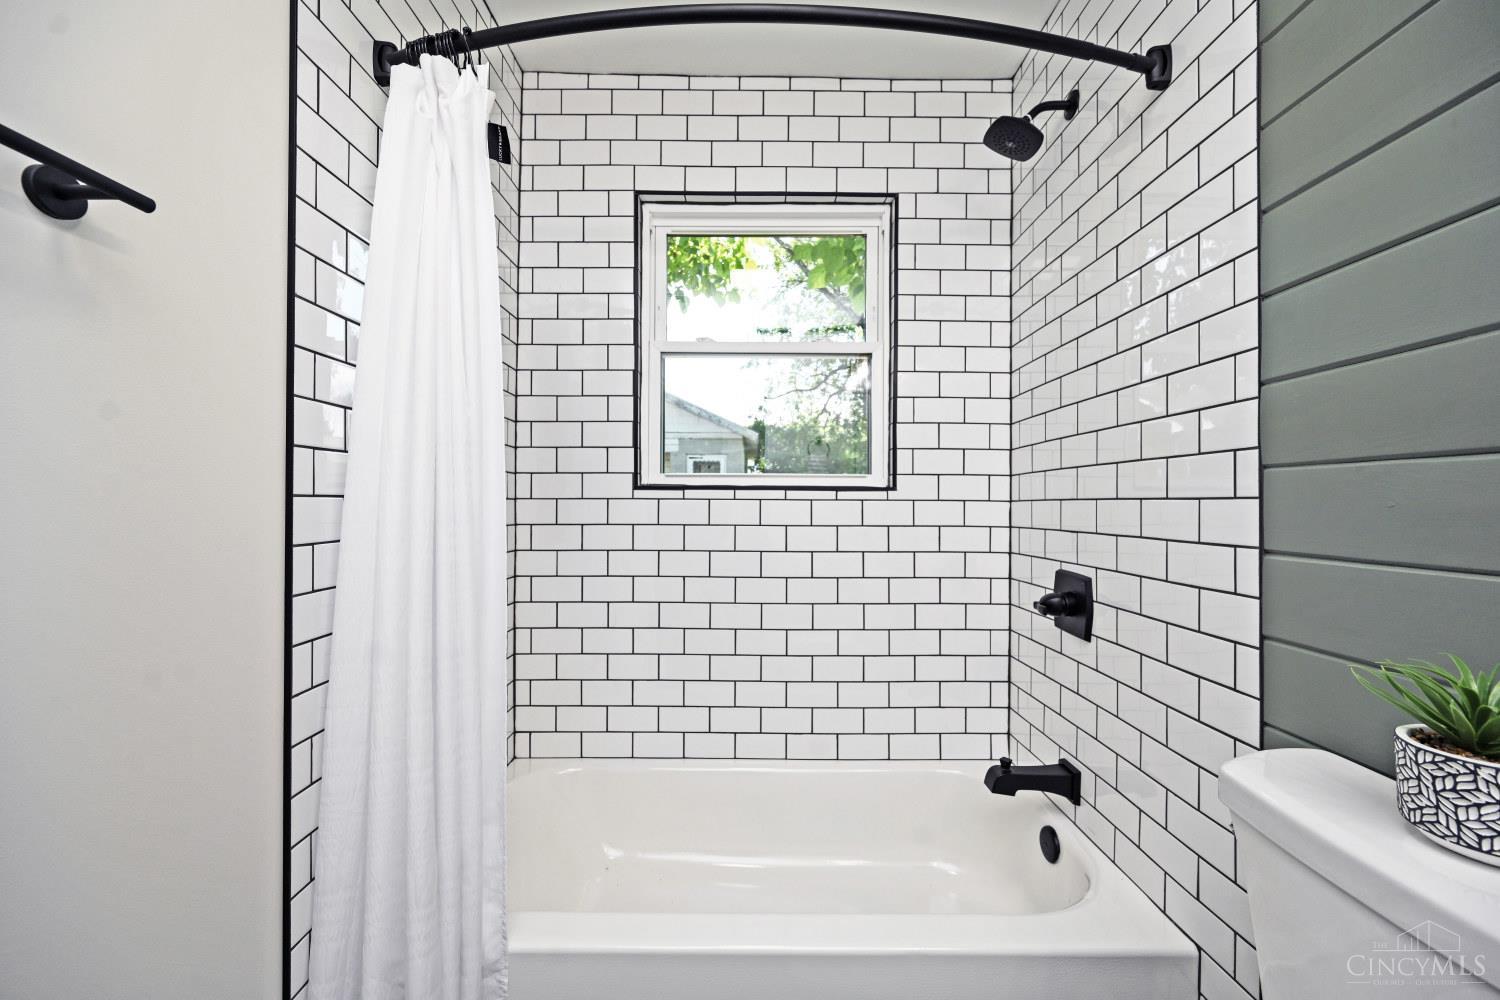
Bathroom with a tiled tub-shower, black fixtures, and a window above the tub.
Empty bedroom with wood flooring, gray-green closet doors, and a small window.
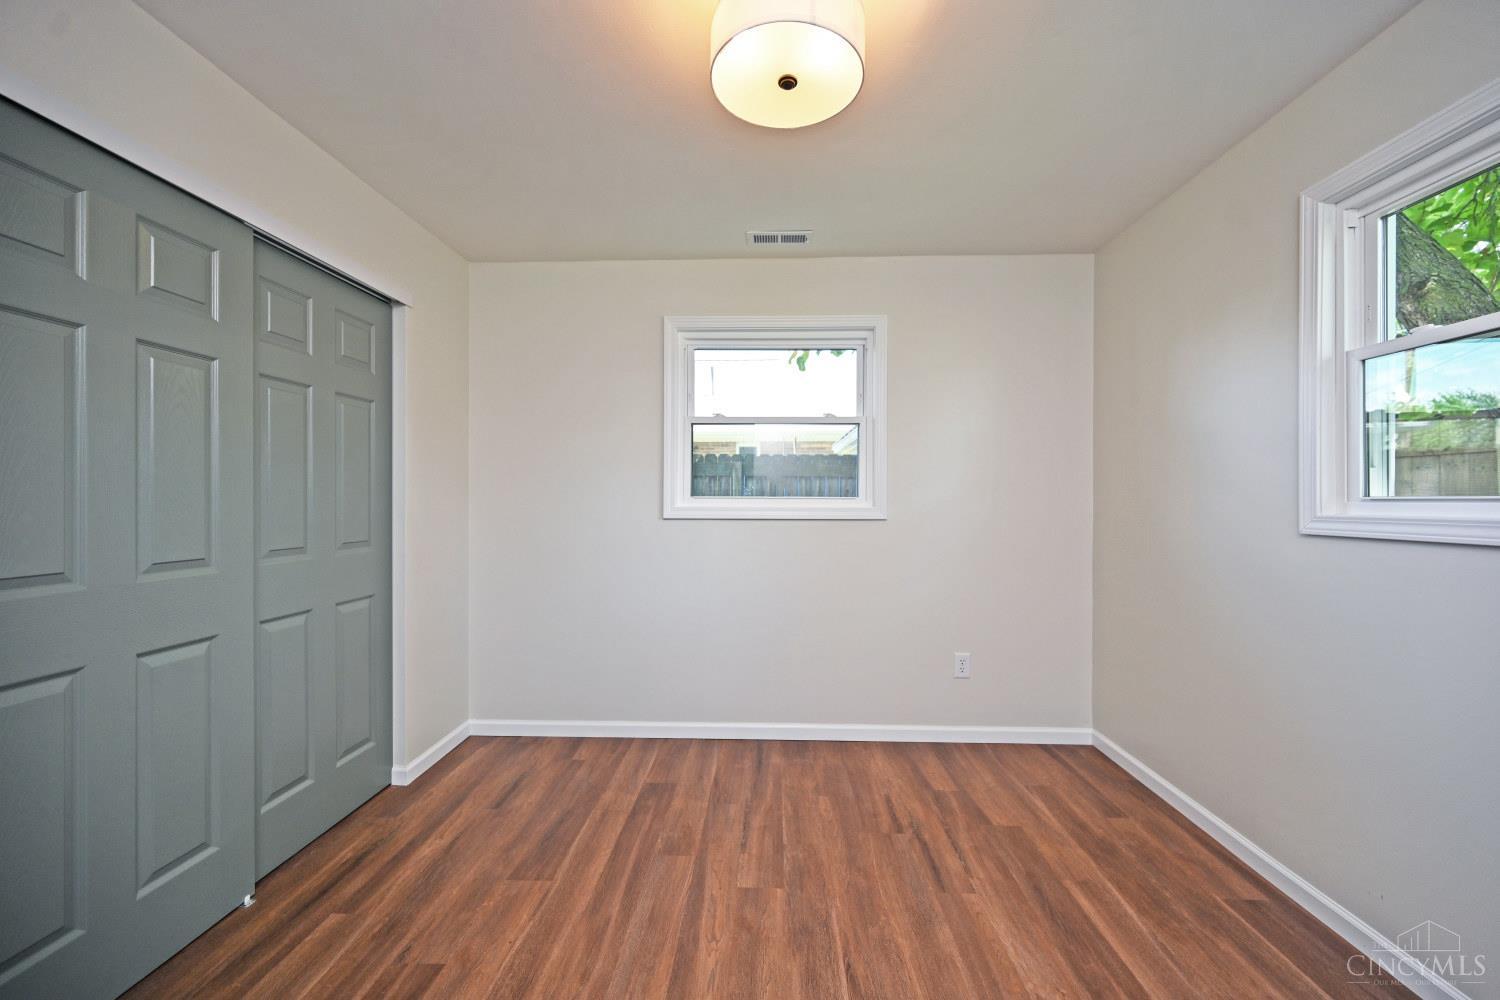
Empty room with wood flooring, gray sliding closet doors, and two windows.
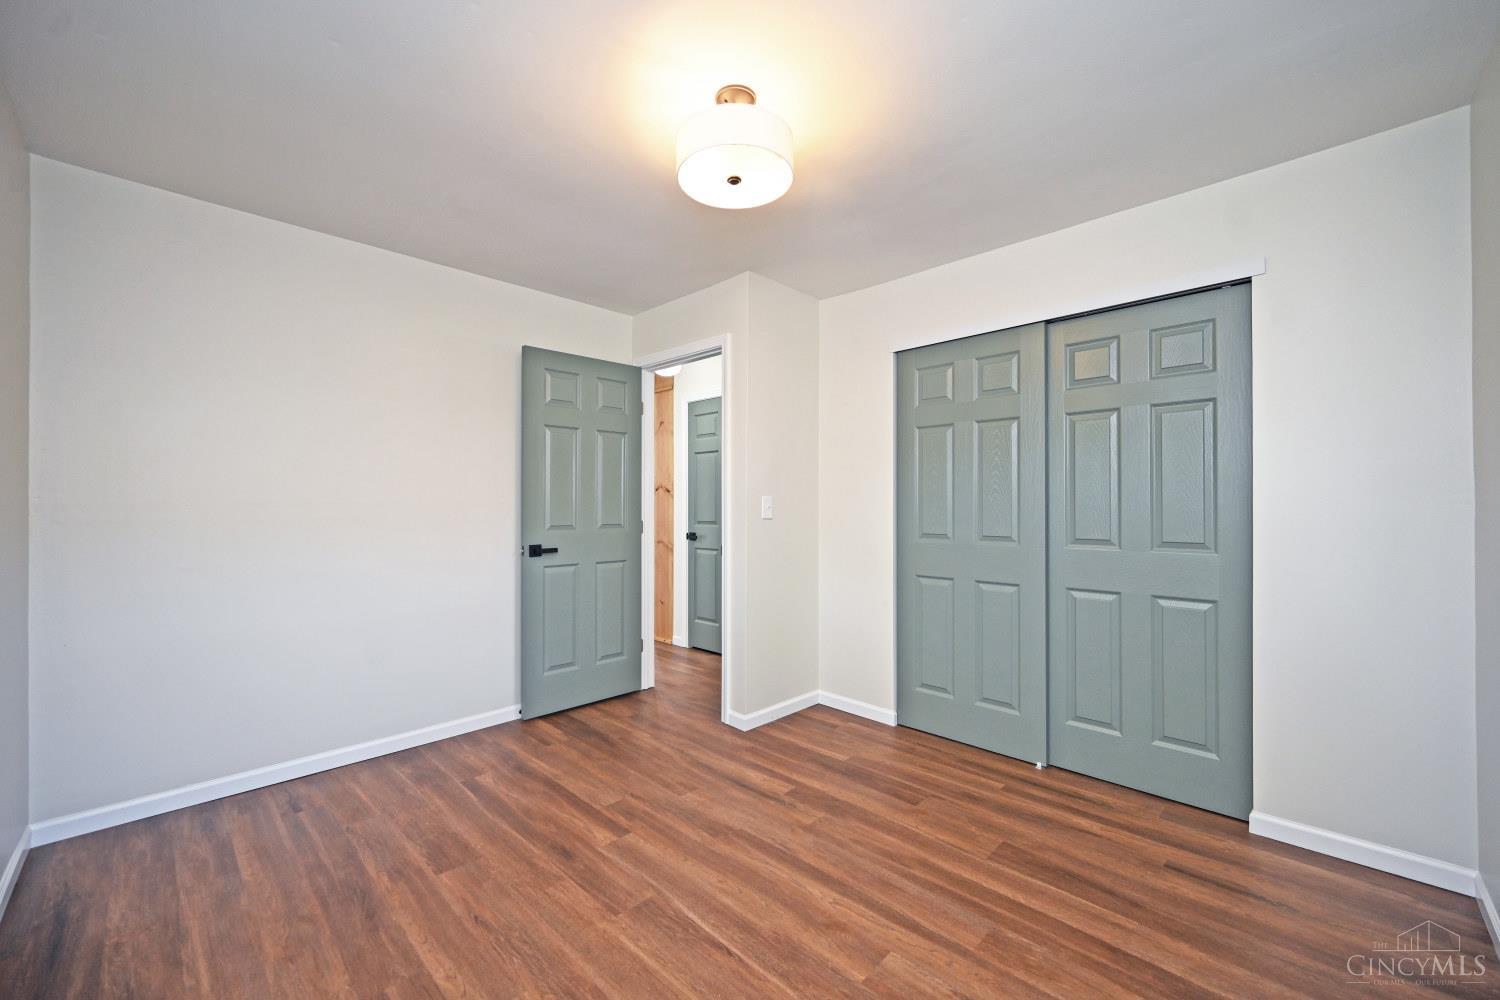
Empty bedroom with gray-green doors, a double-door closet, and wood-look flooring.
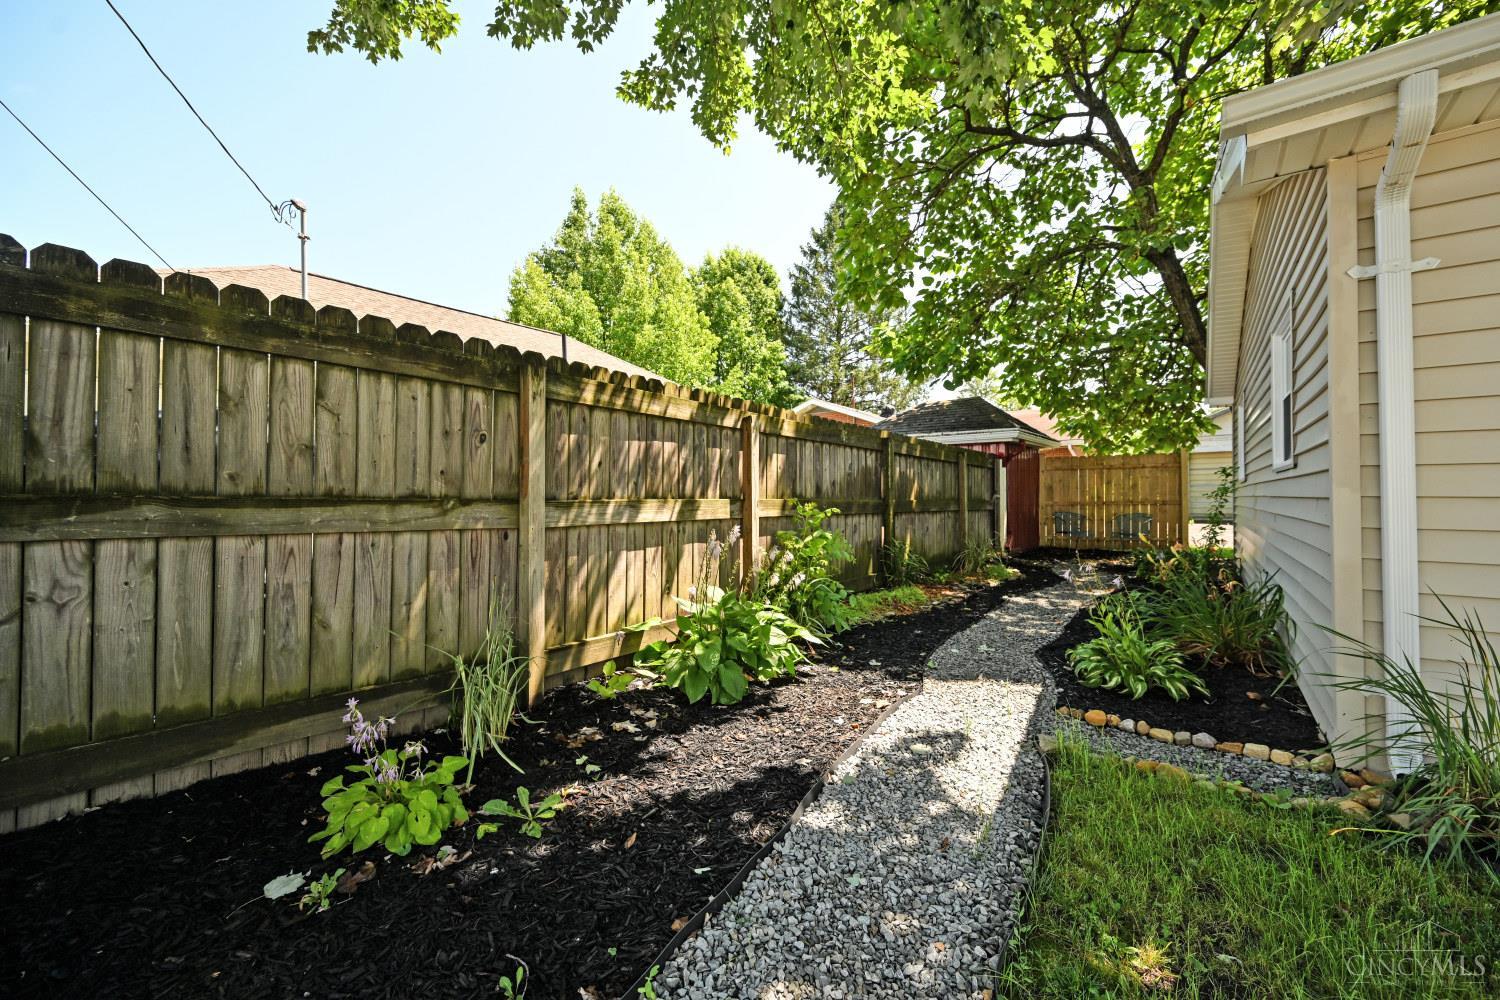
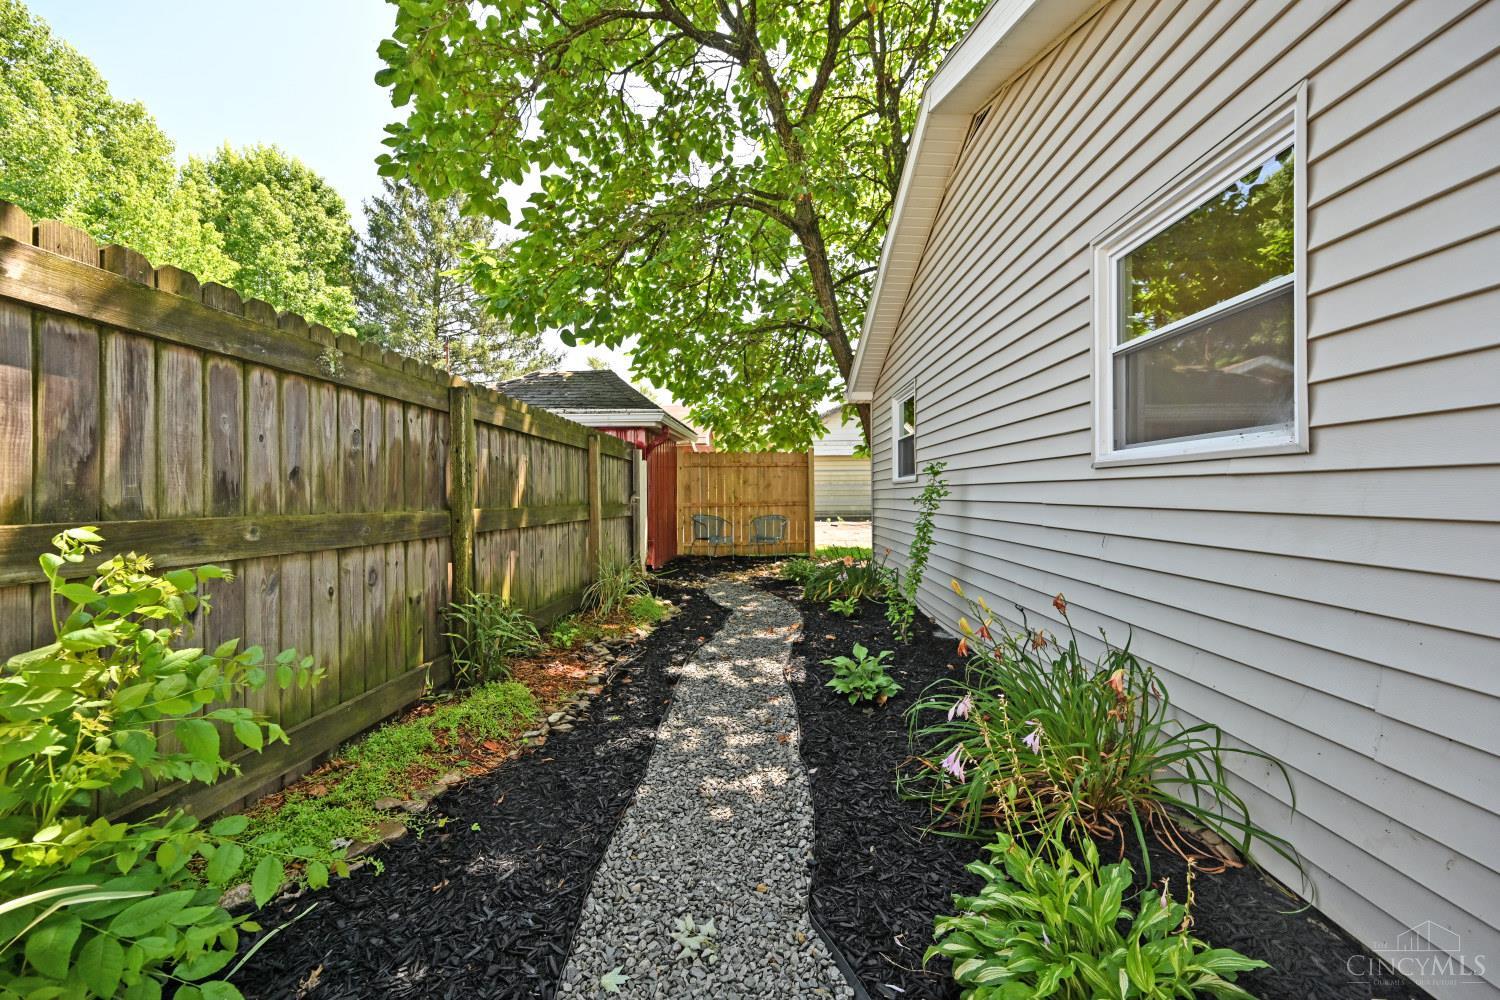
Side yard with a gravel path between garden beds, a wooden privacy fence, and the house.
Side yard with a gravel path, landscaped garden beds, and a wooden privacy fence beside the house.
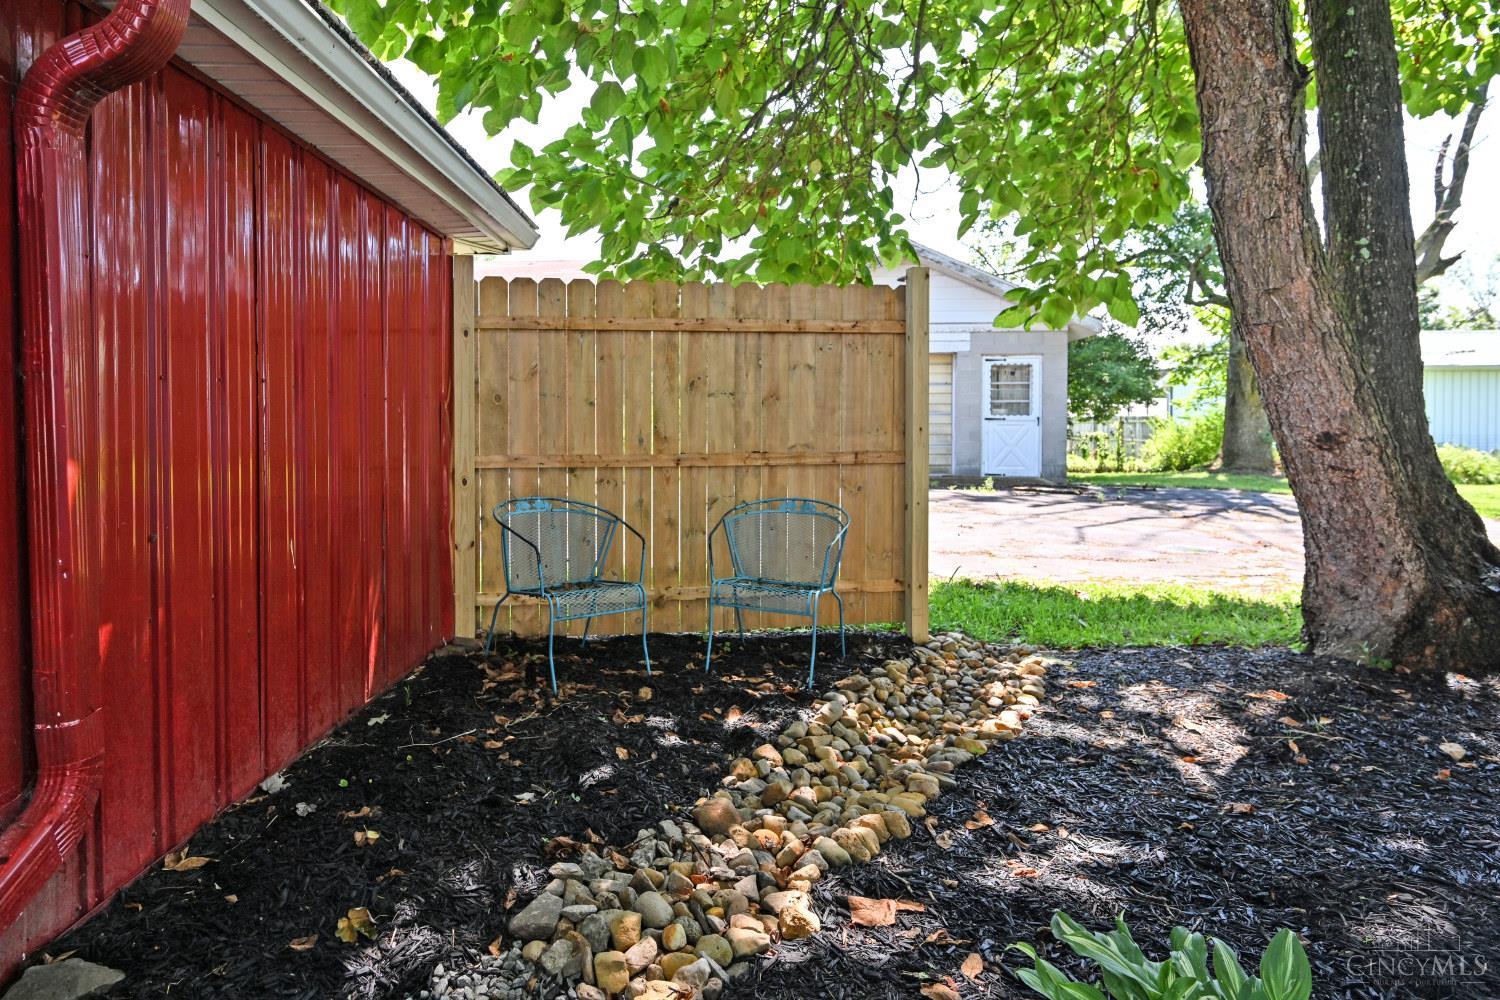
Shaded side yard with two blue metal chairs beside a red-sided structure and wooden privacy fence.
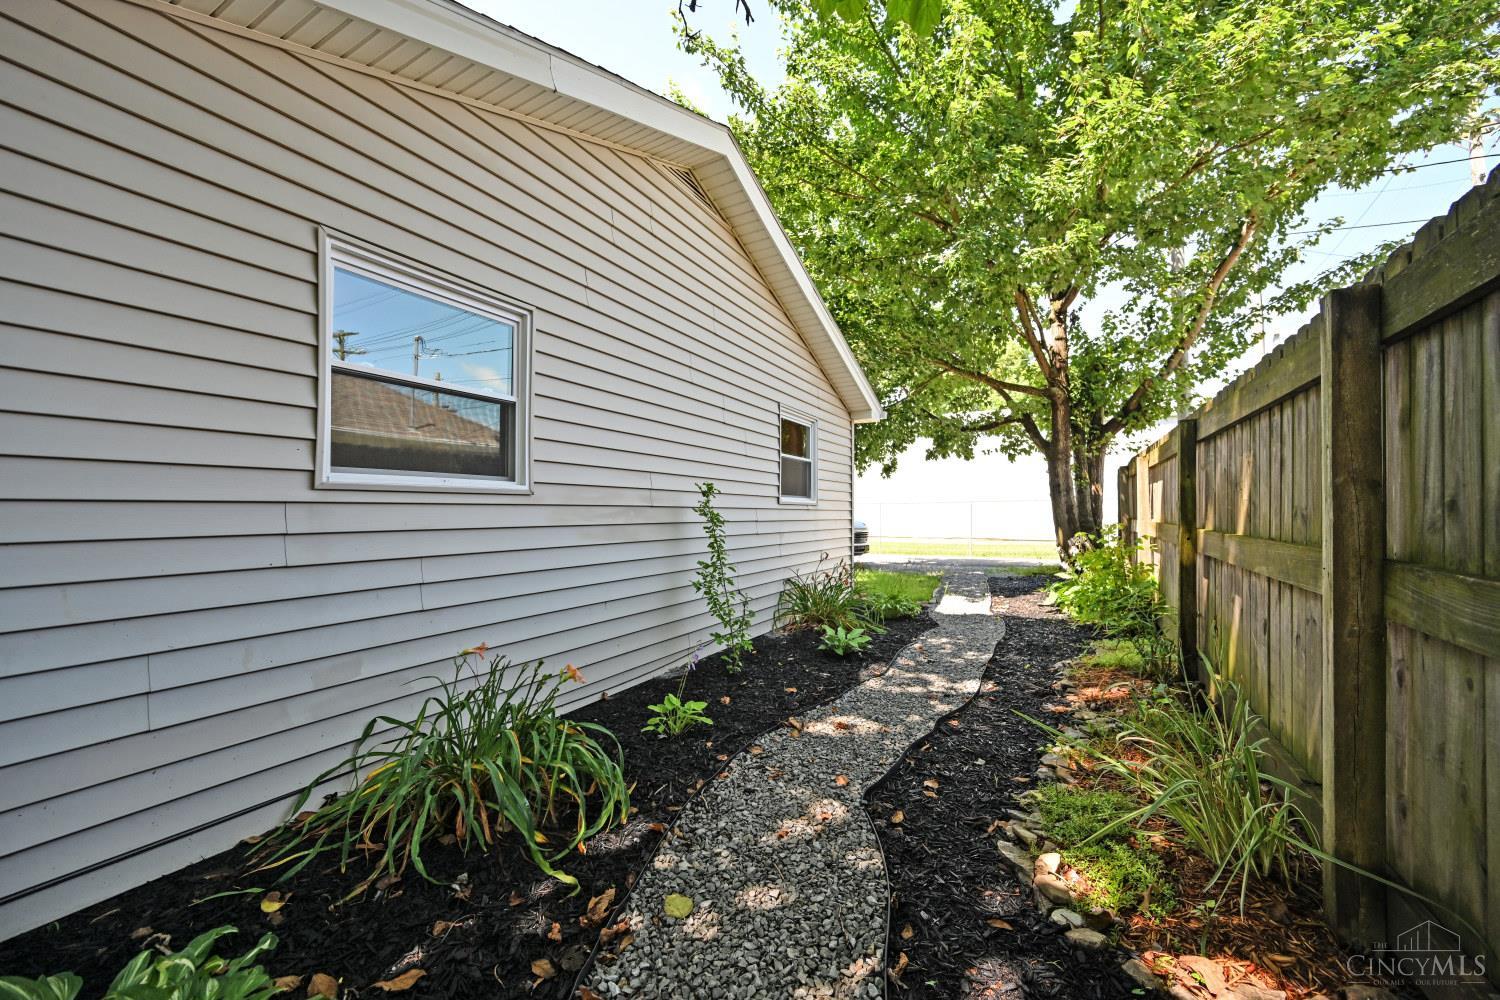
House side with a gravel garden path, wooden fence, and mature shade tree.
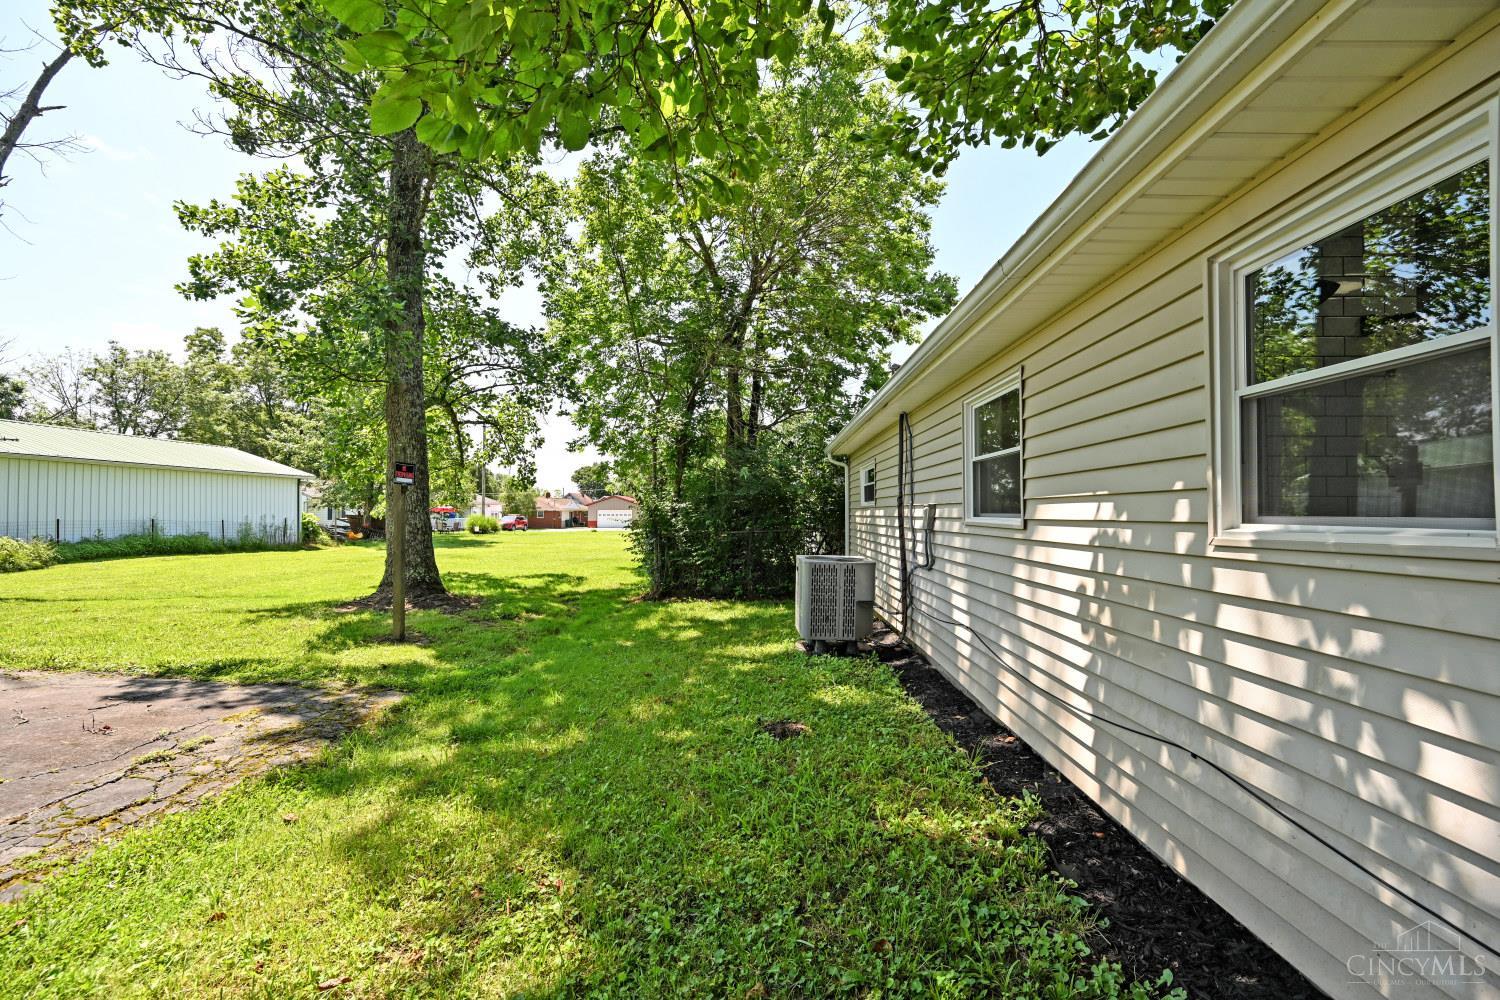
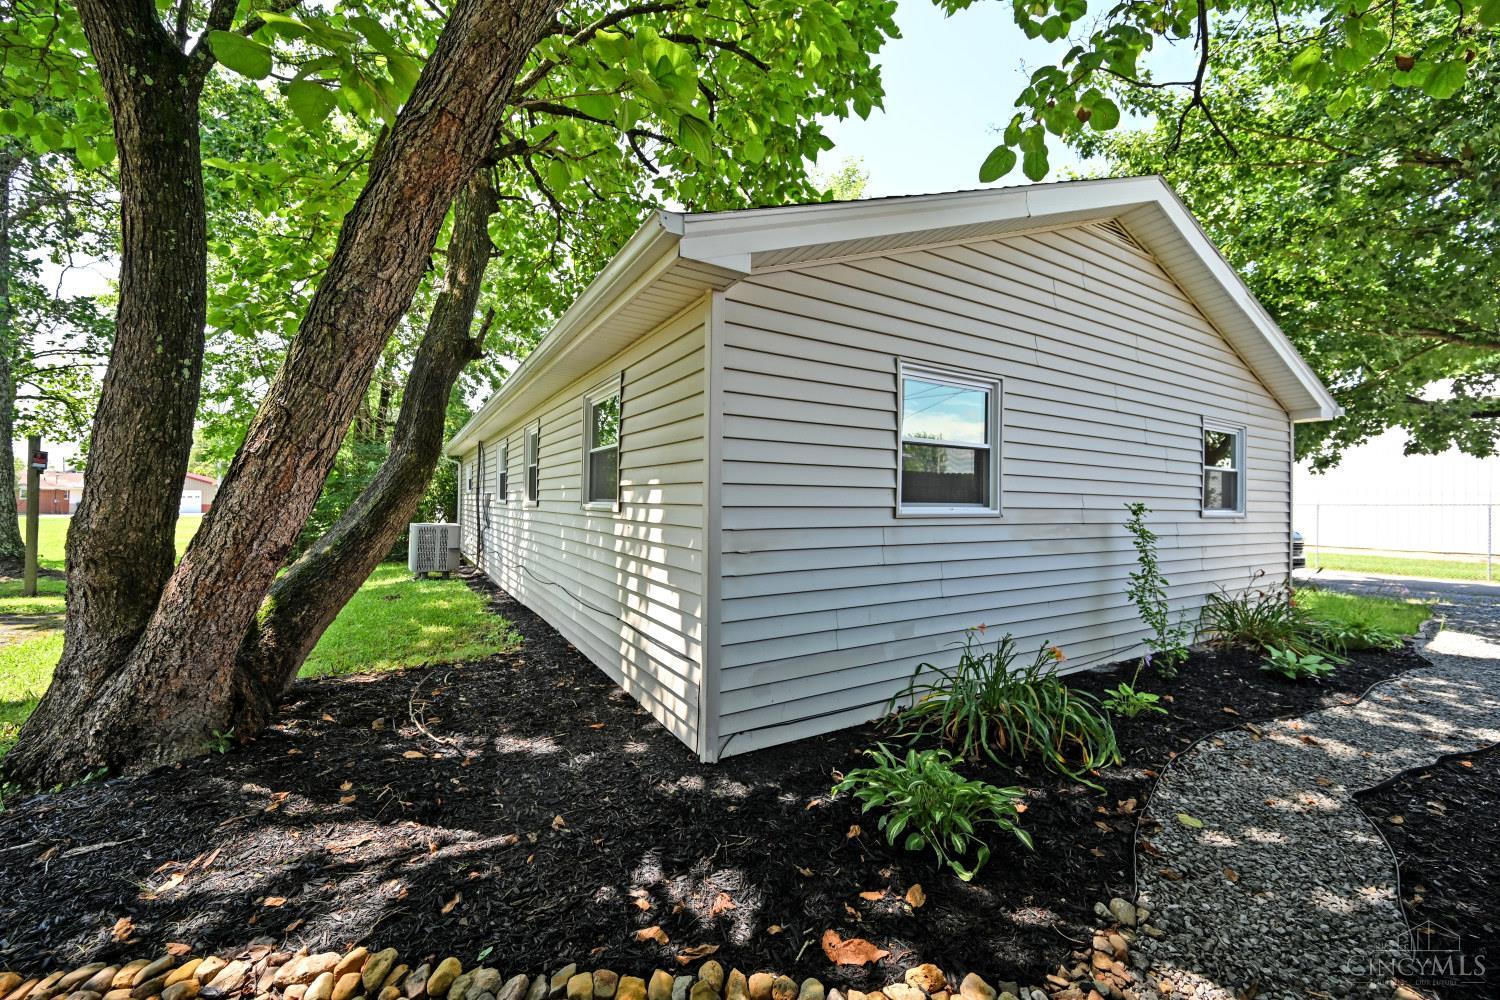
House side beside a grassy yard, shaded by mature trees, with an outdoor air-conditioning unit.
Light-colored house beneath mature trees, with landscaped beds and a gravel path.
SEE ALL PHOTOS
Single-story house with a covered entry, dark shutters, and a gravel driveway beneath leafy trees.
Single-story home with a covered porch and gravel driveway beneath mature trees.
Single-story beige house with a covered entry marked 501, garden beds, and a gravel driveway.
House exterior with a covered patio, gravel path, landscaped lawn, and mature trees.
Covered patio with concrete floor, pale green door, and black metal table and chairs.
Covered patio with two black chairs, a round table, and a green exterior door.
Covered front entry with a muted green door, black shutters, and flowers beside the porch.
Entryway with sage-green door and built-in mudroom bench, hooks, and basket shelf.
Open-plan living room and kitchen with a green island, wood flooring, and a dark shiplap fireplace.
Vacant living room with wood-look floors, a dark fireplace wall, and a green exterior door.
Vacant room with wood-look flooring, a large window, exterior door, and exposed wood support beam.
Open living area and kitchen with a green island, stainless steel appliances, and exposed wood beam.
Room with an electric fireplace in a gray plank accent wall and a built-in wood bench.
Updated kitchen with a pale green island, white cabinets, stainless steel appliances, and hardwood floors.
Kitchen with white cabinets, stainless appliances, and a large green island with a butcher-block top.
Renovated kitchen with white cabinets, stainless steel appliances, and a butcher-block island.
Open-plan kitchen with white cabinets, stainless appliances, and a large butcher-block island.
Kitchen with a green island, butcher-block countertop, white cabinets, and stainless steel appliances.
Bright kitchen with a butcher-block island, white cabinets, black faucet, and exposed wood beam.
Renovated kitchen with a pale green island, butcher-block countertop, and stainless steel appliances.
Laundry room with a stainless utility sink, patterned tile floor, wood ceiling, and built-in bench with baskets.
Utility room with a stainless-steel sink, patterned tile floor, and wood-plank ceiling.
Entryway with a built-in sage-green bench, coat hooks, wood ceiling, and patterned tile floor.
Unfurnished room with two windows, dark wood-look flooring, and a flush-mount ceiling light.
Empty room with hardwood floors, a window, and a ceiling light.
Empty bedroom with wood-look floors, gray paneled closet doors, and an open doorway to the bathroom.
Updated bathroom with sage-green shiplap, oval mirror, subway tile, and wood vanity.
Bathroom with a tiled tub-shower, black fixtures, and a window above the tub.
Empty bedroom with wood flooring, gray-green closet doors, and a small window.
Empty room with wood flooring, gray sliding closet doors, and two windows.
Empty bedroom with gray-green doors, a double-door closet, and wood-look flooring.
Side yard with a gravel path between garden beds, a wooden privacy fence, and the house.
Side yard with a gravel path, landscaped garden beds, and a wooden privacy fence beside the house.
Shaded side yard with two blue metal chairs beside a red-sided structure and wooden privacy fence.
House side with a gravel garden path, wooden fence, and mature shade tree.
House side beside a grassy yard, shaded by mature trees, with an outdoor air-conditioning unit.
Light-colored house beneath mature trees, with landscaped beds and a gravel path.
 Courtesy of Comey & Shepherd, 513-231-2800 and Laura M Zembrodt, 8592502091© 2026 OH - MLS of Greater Cincinnati (CINCY). All rights reserved.
Sold

501 Alley Street

501 Alley Street, Georgetown, OH 45121

$169,000
Completely remodeled home with high end finishes on a quiet street. This beautifully renovated home combines thoughtful design with quality craftsmanship for modern, low maintenance living. Every major component has been updated including a new roof, gutters, windows, doors, HVAC system, appliances, electrical, and plumbing. The open floor plan features high quality finishes throughout, including solid surface countertops, classic and stylish tile, and an electric fireplace. Step free living offers comfort and accessibility, while the private covered porch provides a peaceful spot to relax. Located on a quiet street directly across from the Brown County Fairgrounds, you'll enjoy the tranquility of rural Georgetown with the convenience of nearby restaurants, shopping, and a close knit community feel. Move in ready and packed with character, this home is a rare find in a welcoming village setting.

2
beds

1
bath

900 Sq.Ft. LIVING AREA

2,252 Sq.Ft. lot

Features & Amenities

Interior

  • total bedrooms2
  • Total bathroom1
  • full bathroom1
  • Fireplace Electric
  • APPLIANCES Dishwasher, Microwave, Oven/Range, Refrigerator
  • other interior Features 9 Ft Ceiling

Area & Lot

  • Status Sold
  • Date Sold September 4, 2025
  • Living Area900 Sq.Ft.
  • Lot Area2,252 Sq.Ft.
  • MLS® ID1848150
  • TypeResidential
  • YEAR BUILT1972
  • Architecture StylesTraditional
  • School DistrictGeorgetown Ex Vill S

Exterior

  • STORIES1
  • water SourcePublic
  • roofShingle
  • parkingDriveway
  • HEAT TYPEHeat Pump
  • AIR CONDITIONINGCentral Air
  • sewerPublic Sewer
  • SubstructureSlab

Financial

  • Sales Price$169,000
  • Zoning Residential
Laura Zembrodt

Laura Zembrodt

Work With Laura

Contact Laura today to assist you with selling or buying your next home. She will work with you through every step. She understands the real estate process and believes in educating clients when selling or buying a home.

Follow Me on Instagram