
Laura Zembrodt
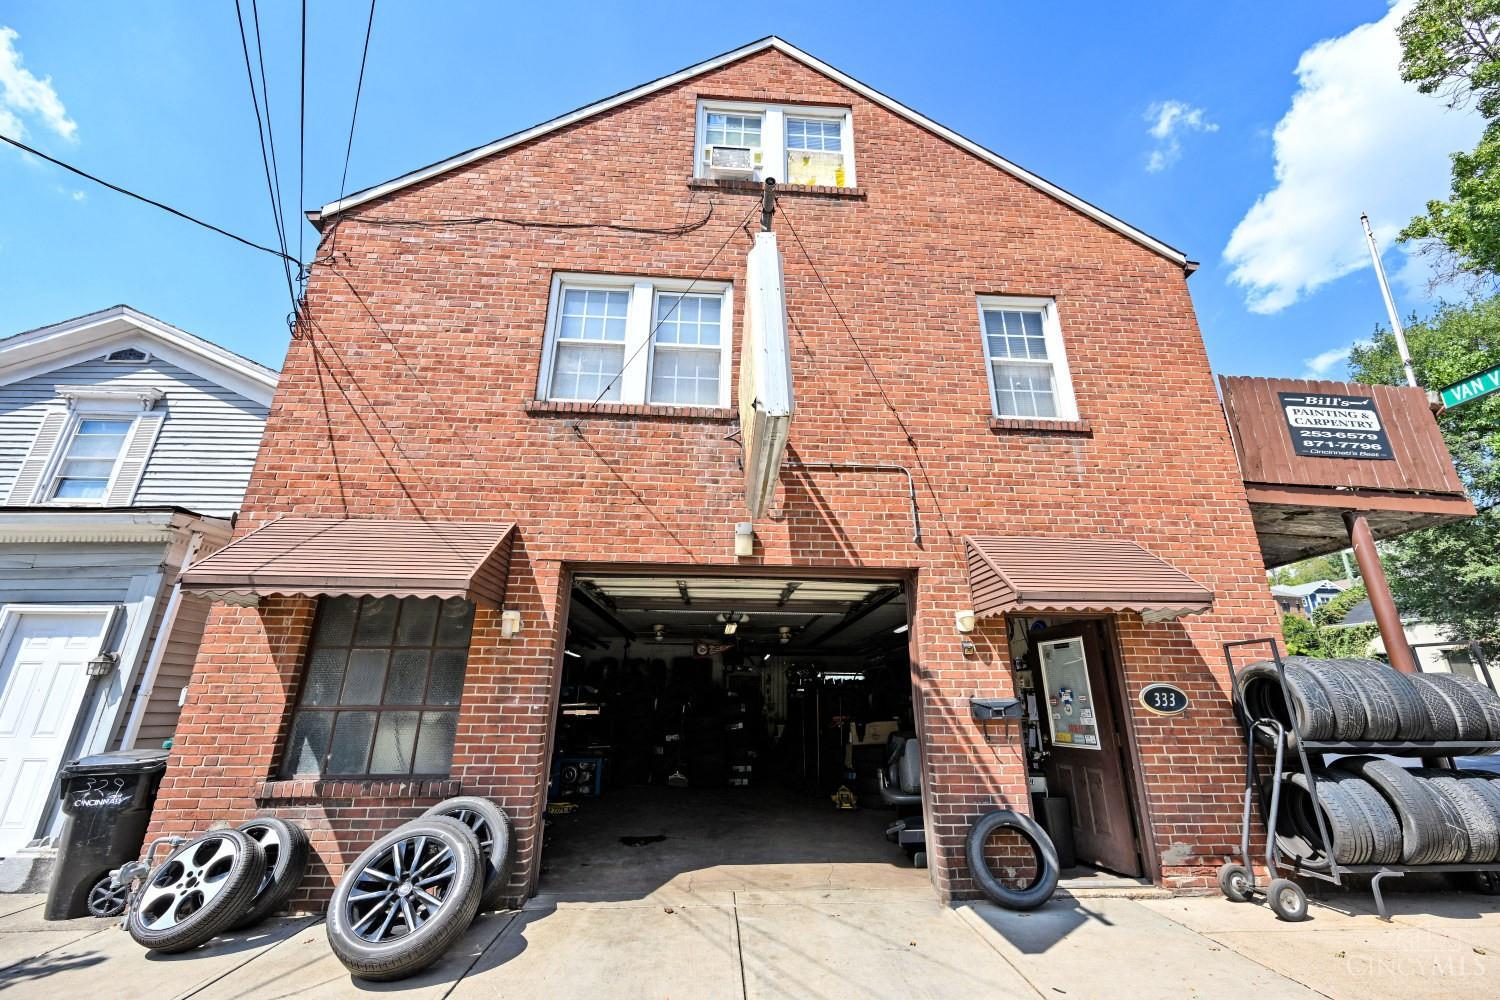
Red brick commercial building with an open garage bay and tires displayed outside.
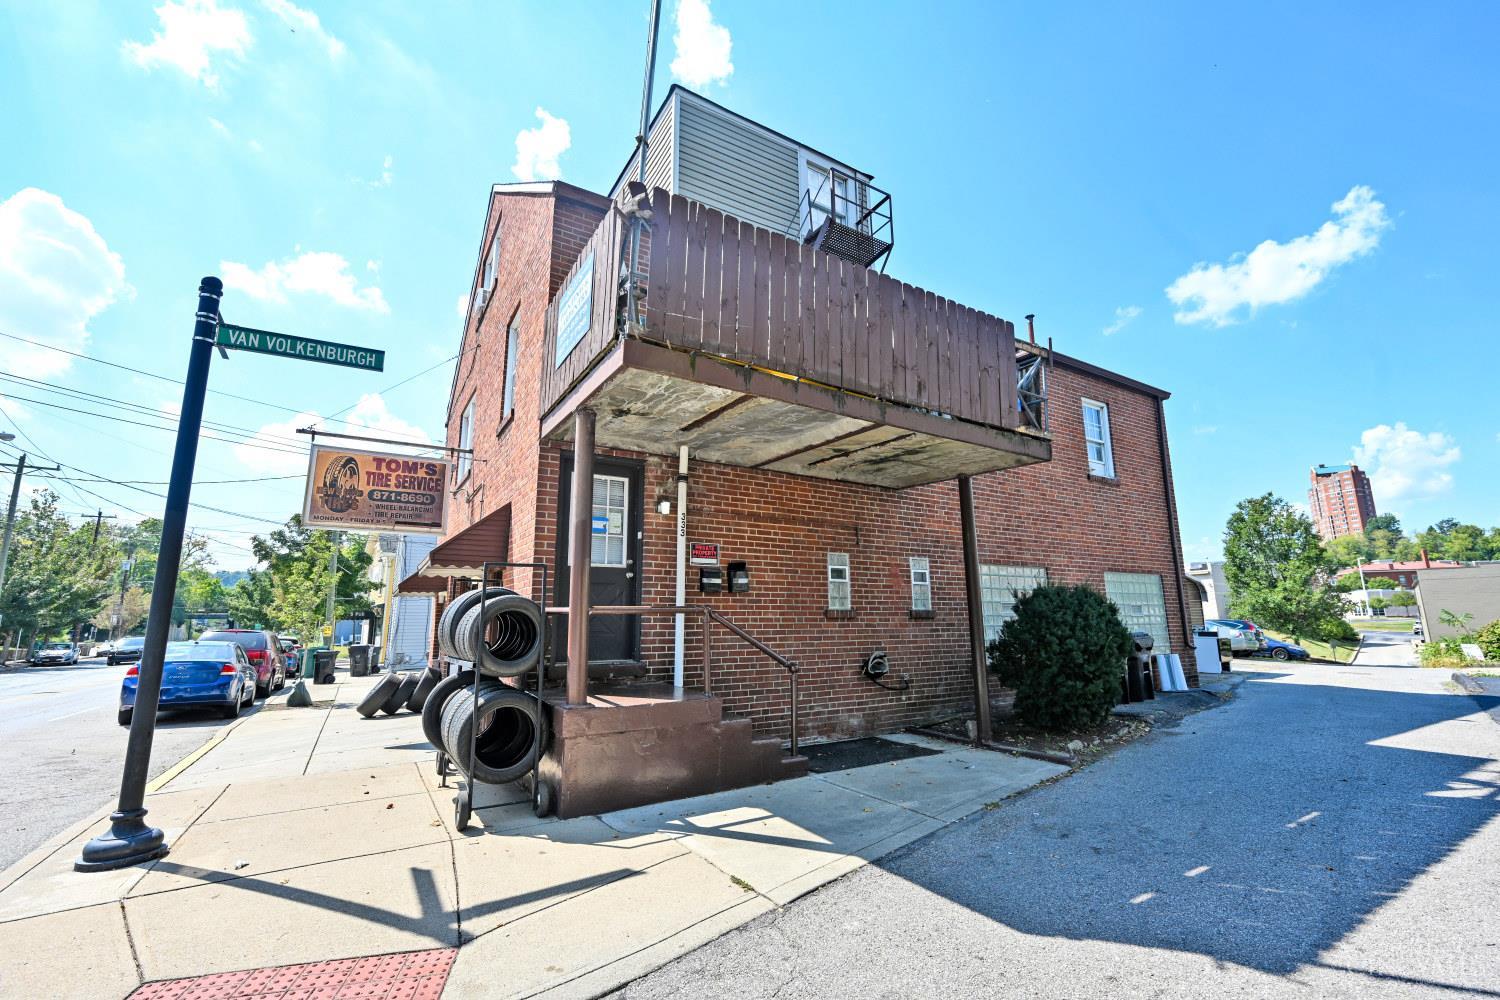
Brick property with a raised wooden balcony and tire service sign at the corner.
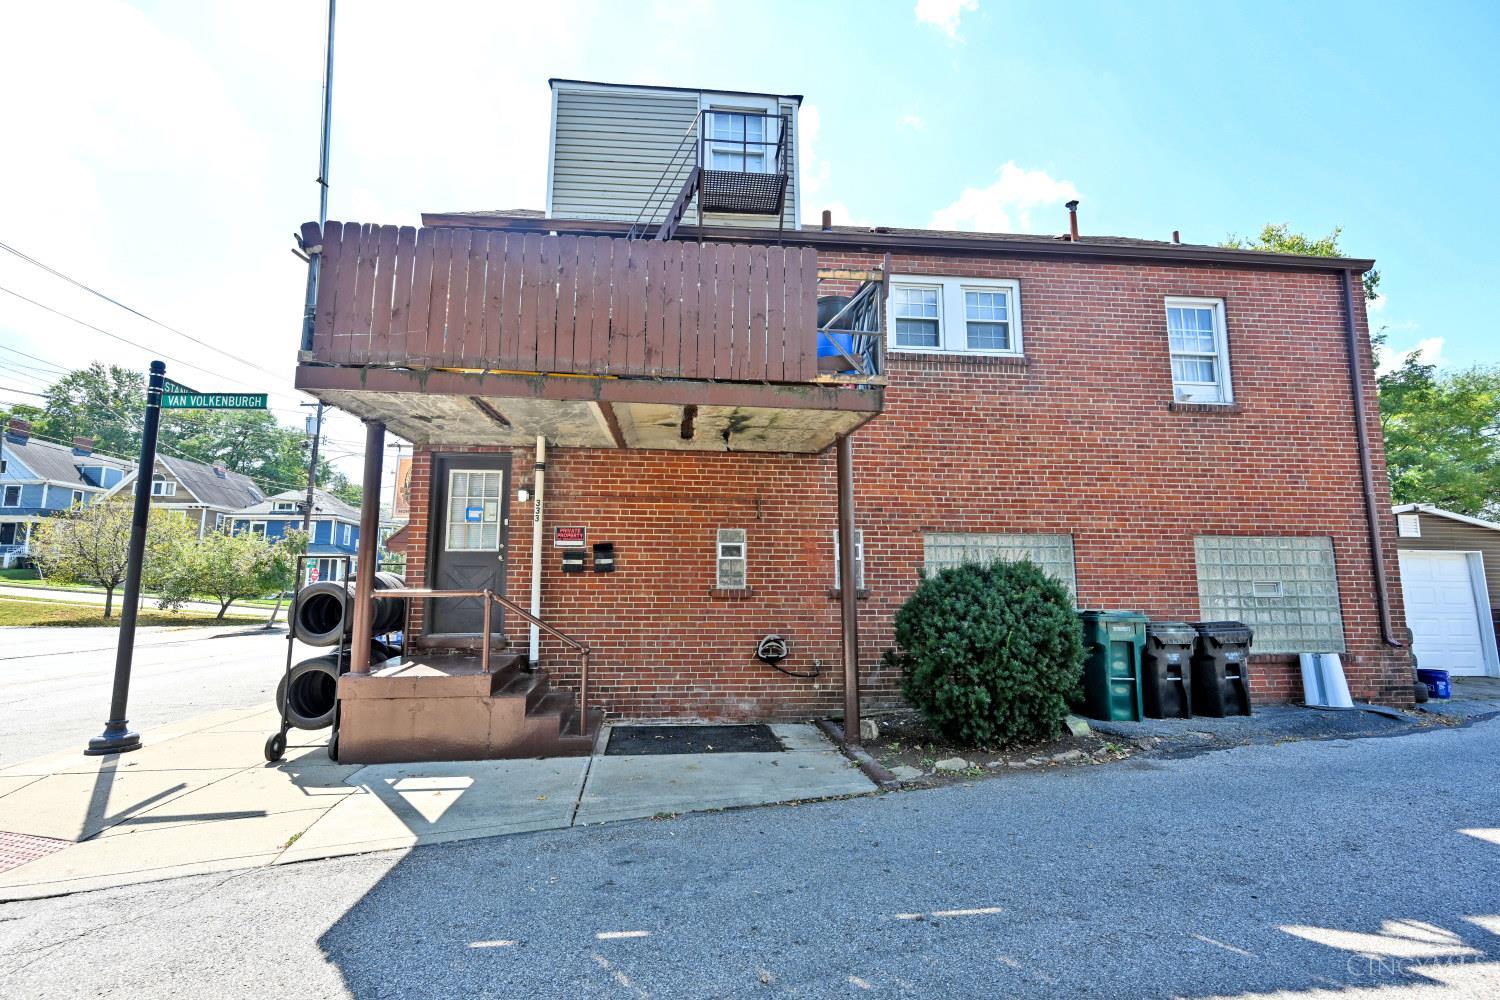
Red-brick building with a raised wooden balcony at a street corner.
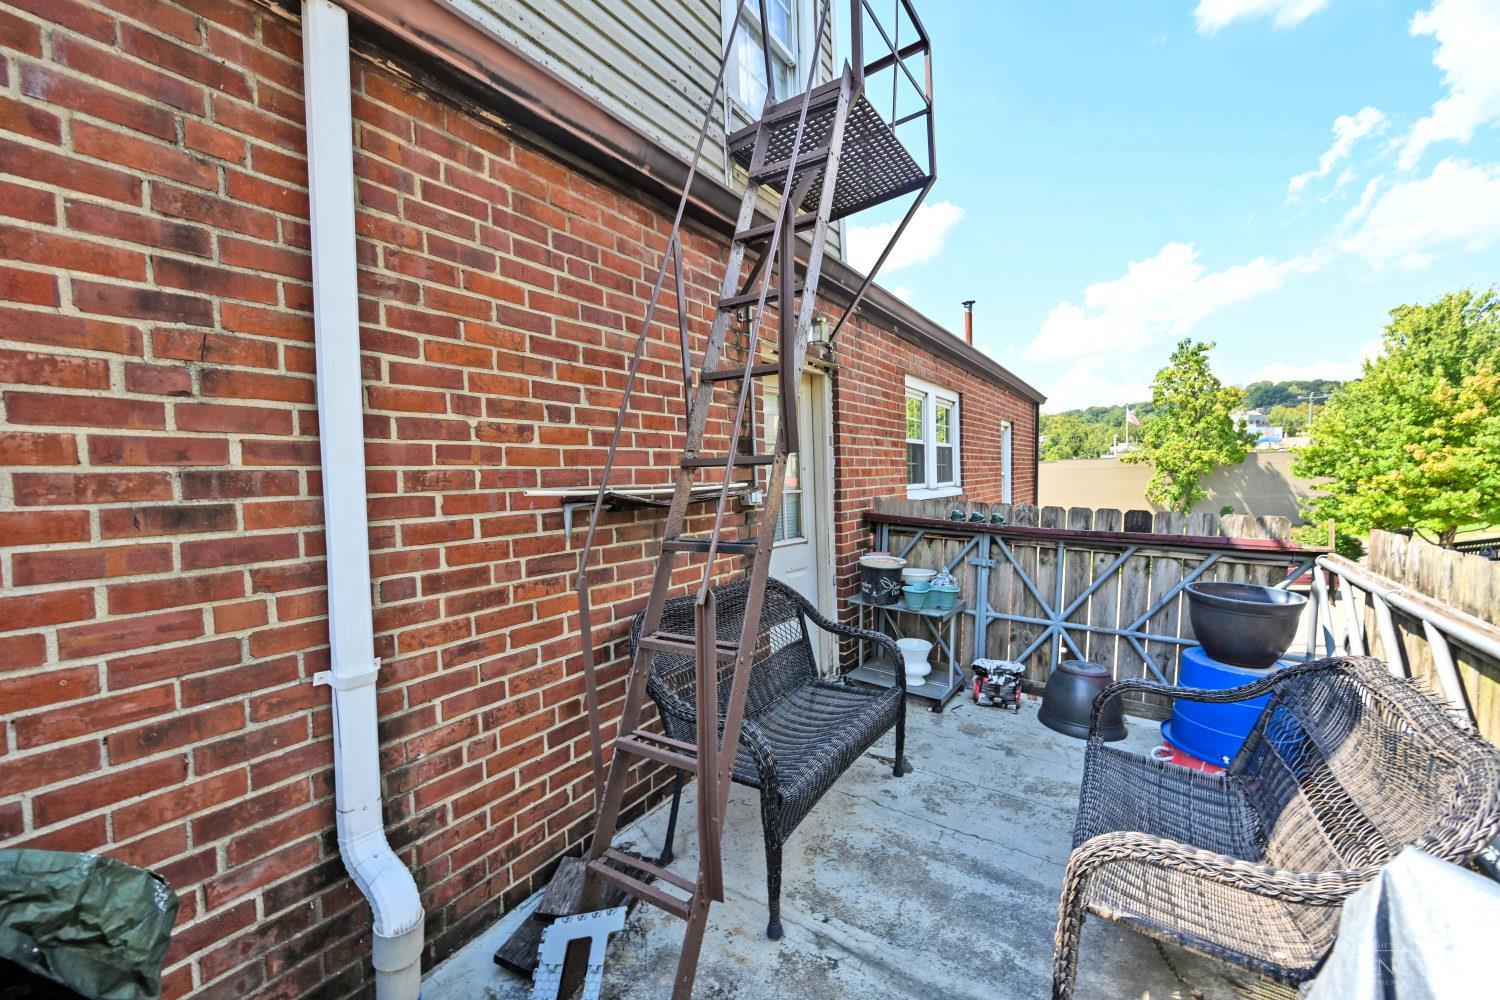
Brick-walled patio with wicker seating, planters, and a metal exterior staircase.
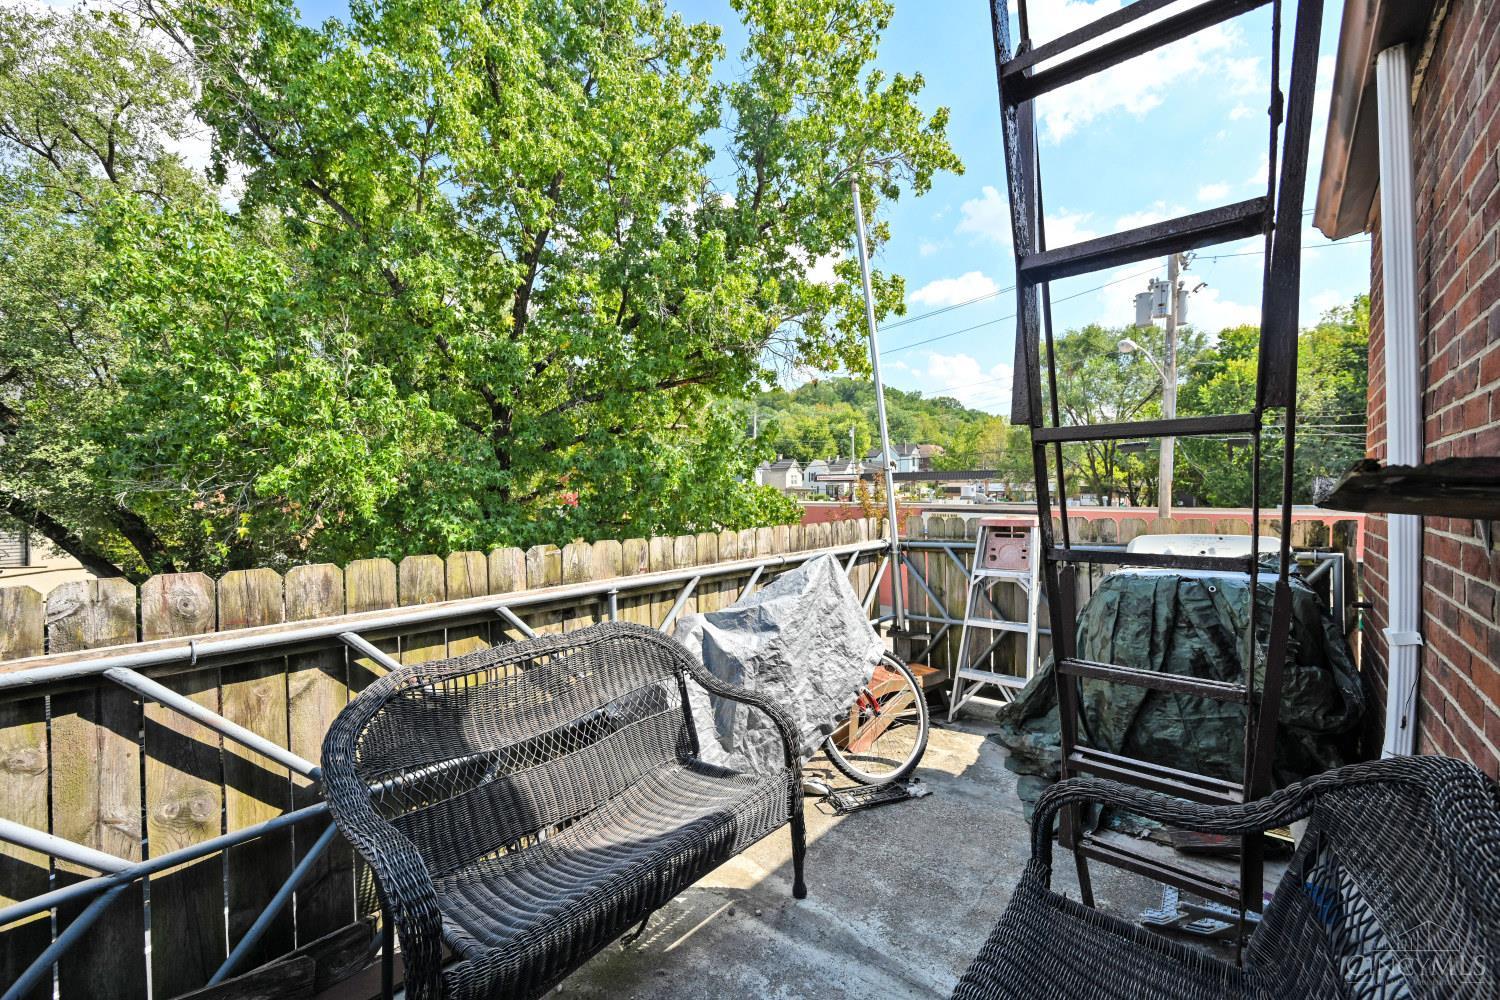
Outdoor deck with black wicker seating, a wooden privacy fence, and leafy trees.
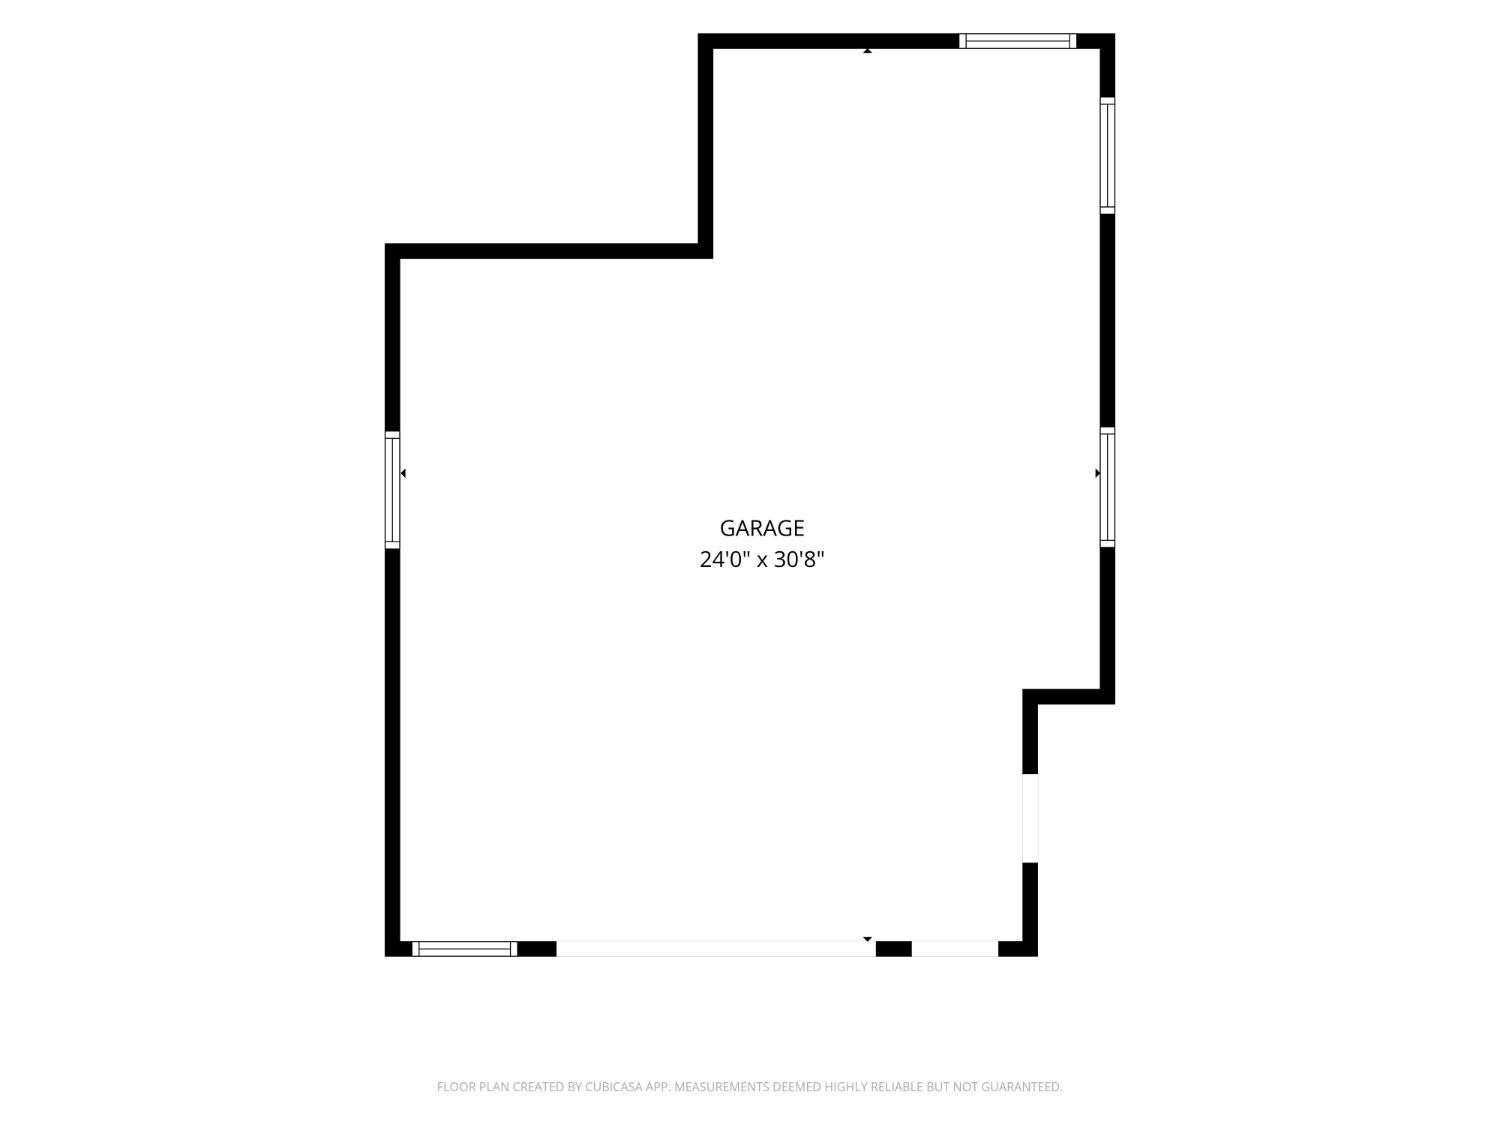
Floor plan of a garage measuring 24 feet by 30 feet 8 inches.
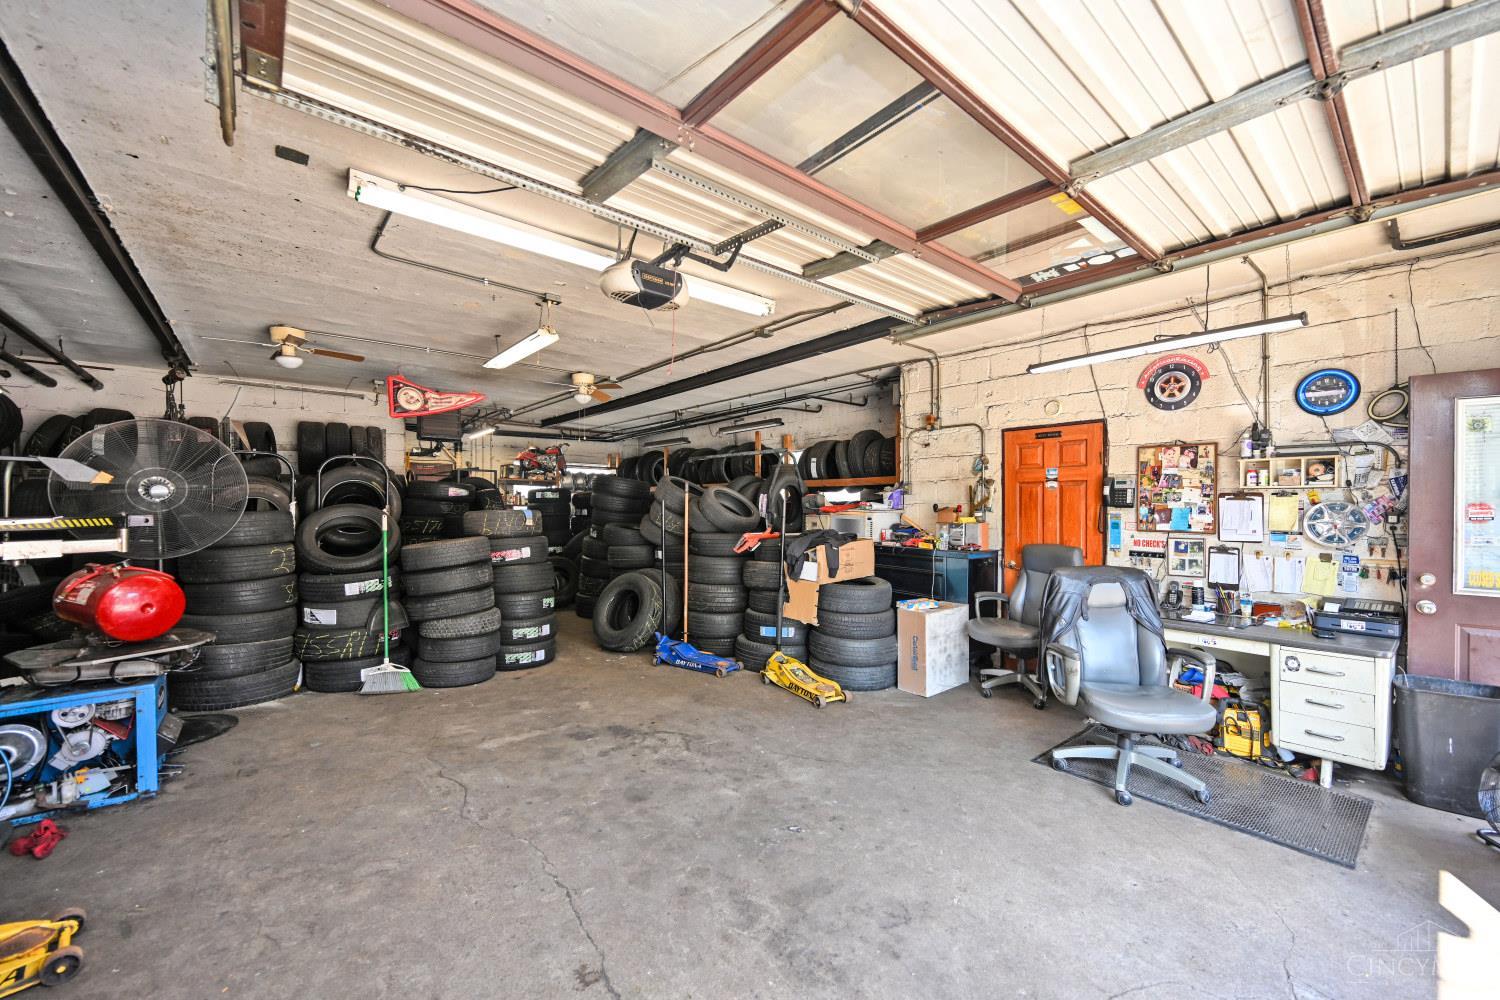
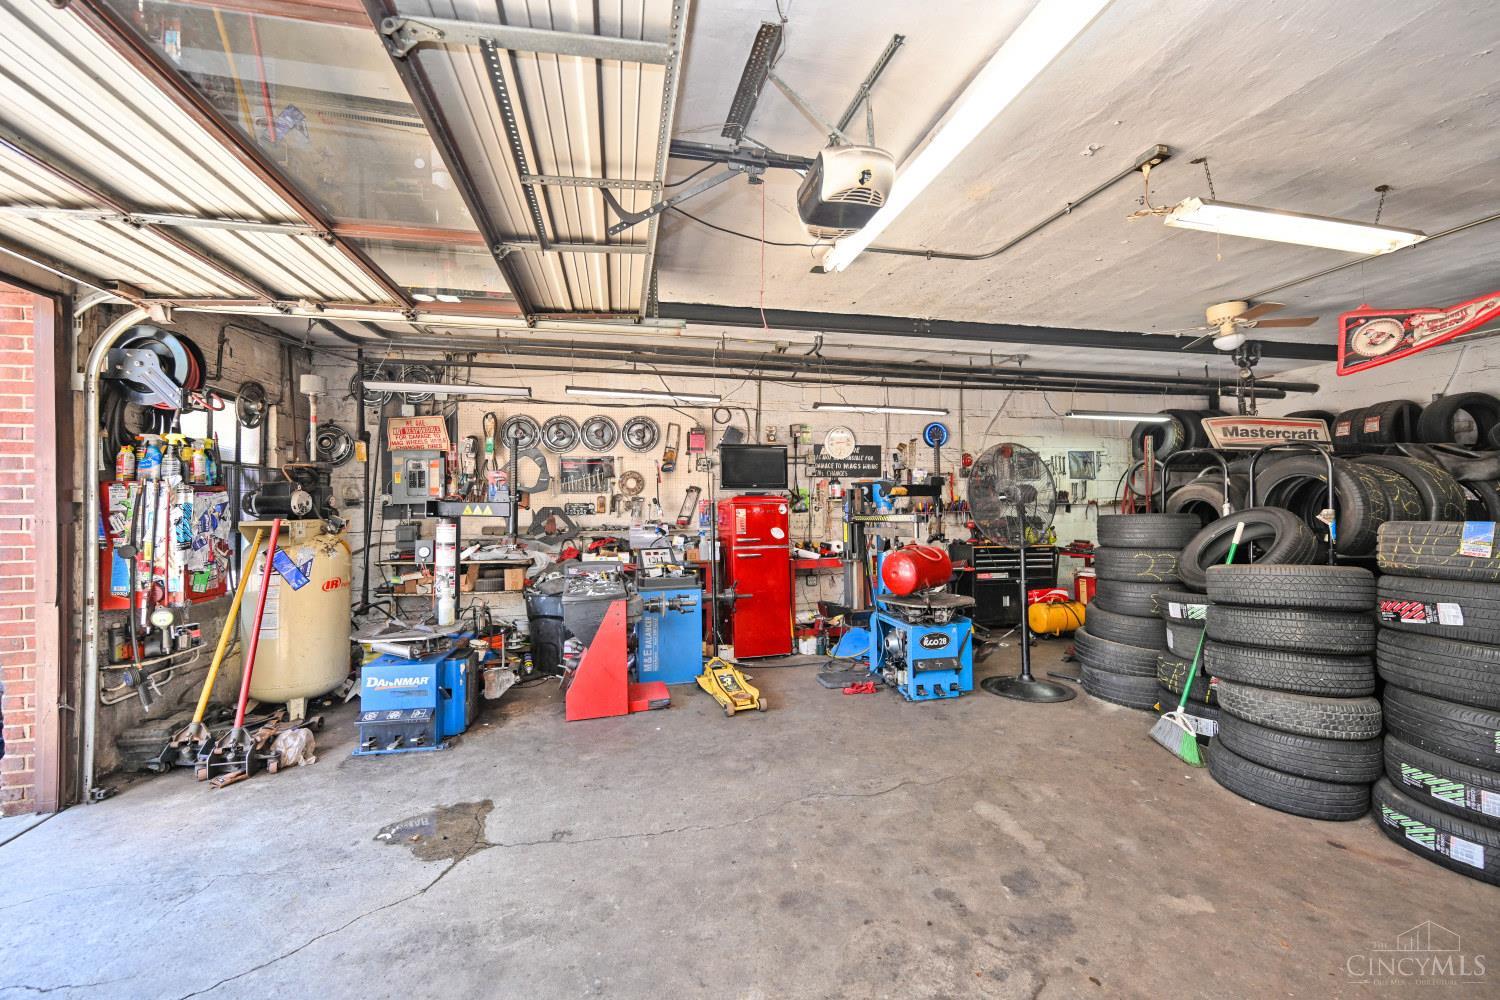
Garage workshop packed with tire stacks, with an overhead door and work area.
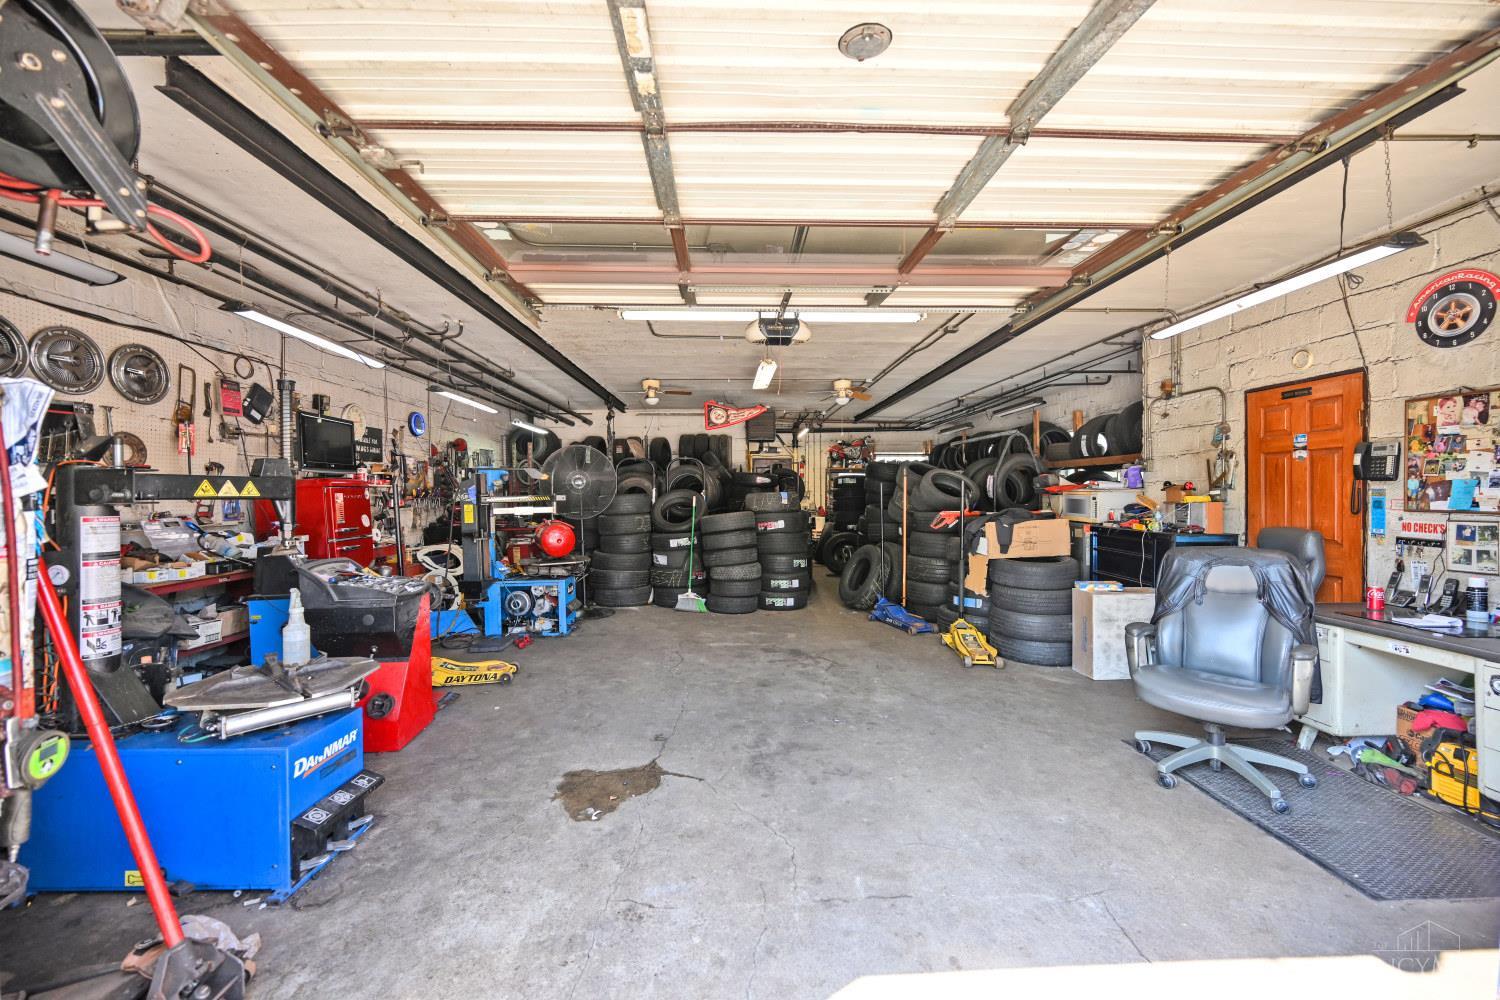
Automotive garage filled with stacked tires, repair equipment, and workbenches beneath an open overhead door.
Automotive repair garage filled with tire stacks, service equipment, and workbenches.
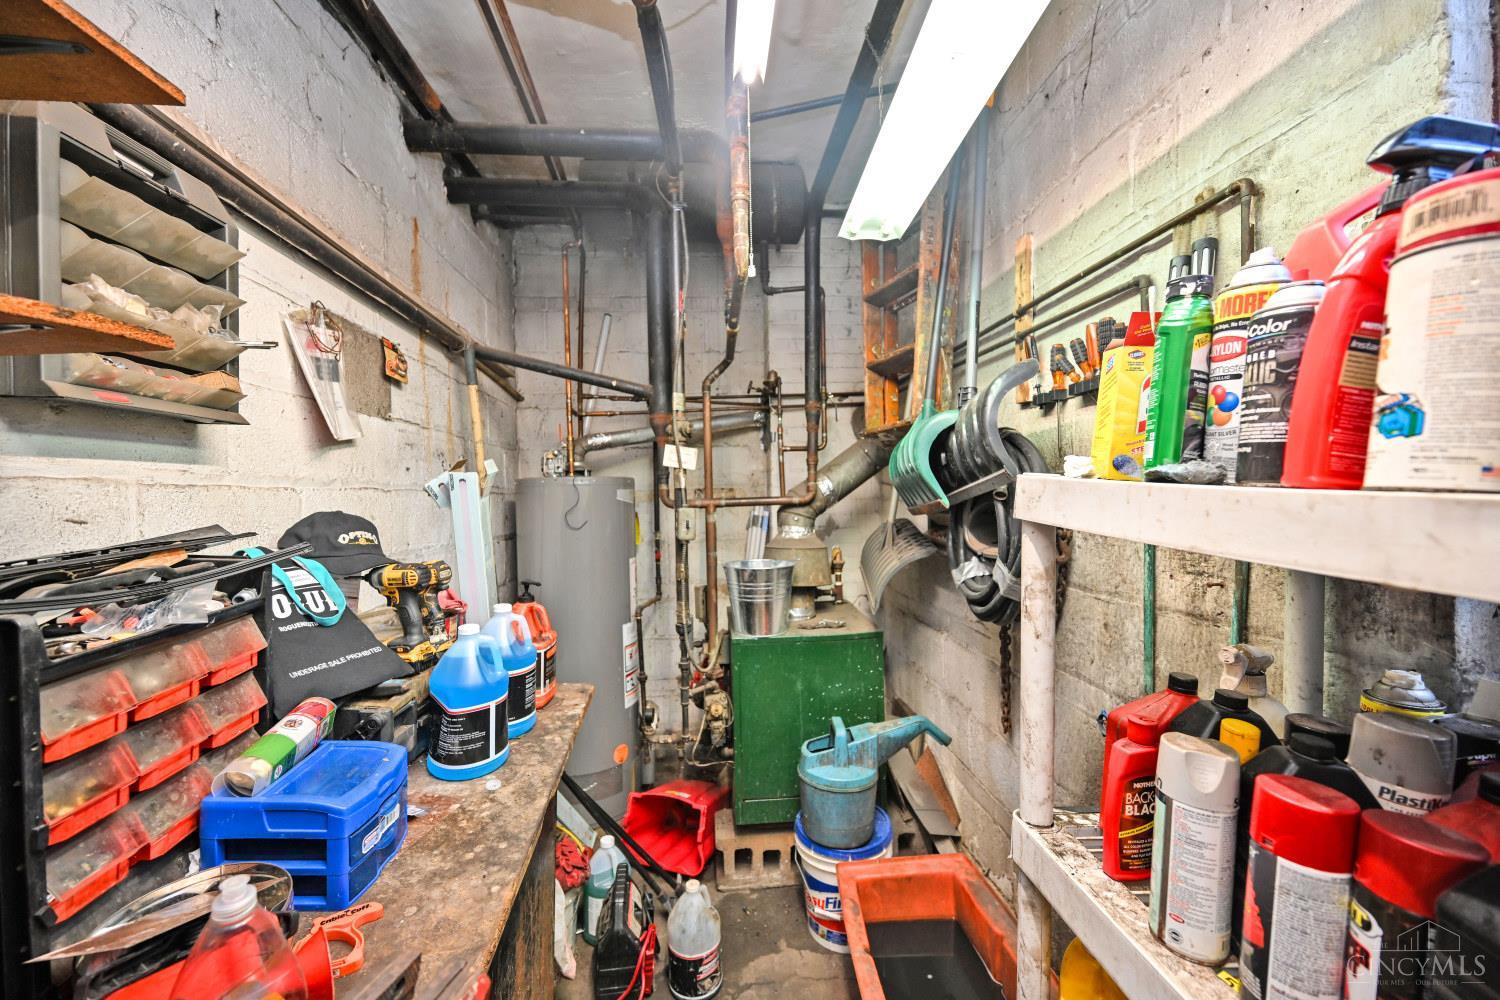
Crowded utility room with exposed pipes, a water heater, and shelves of tools and supplies.
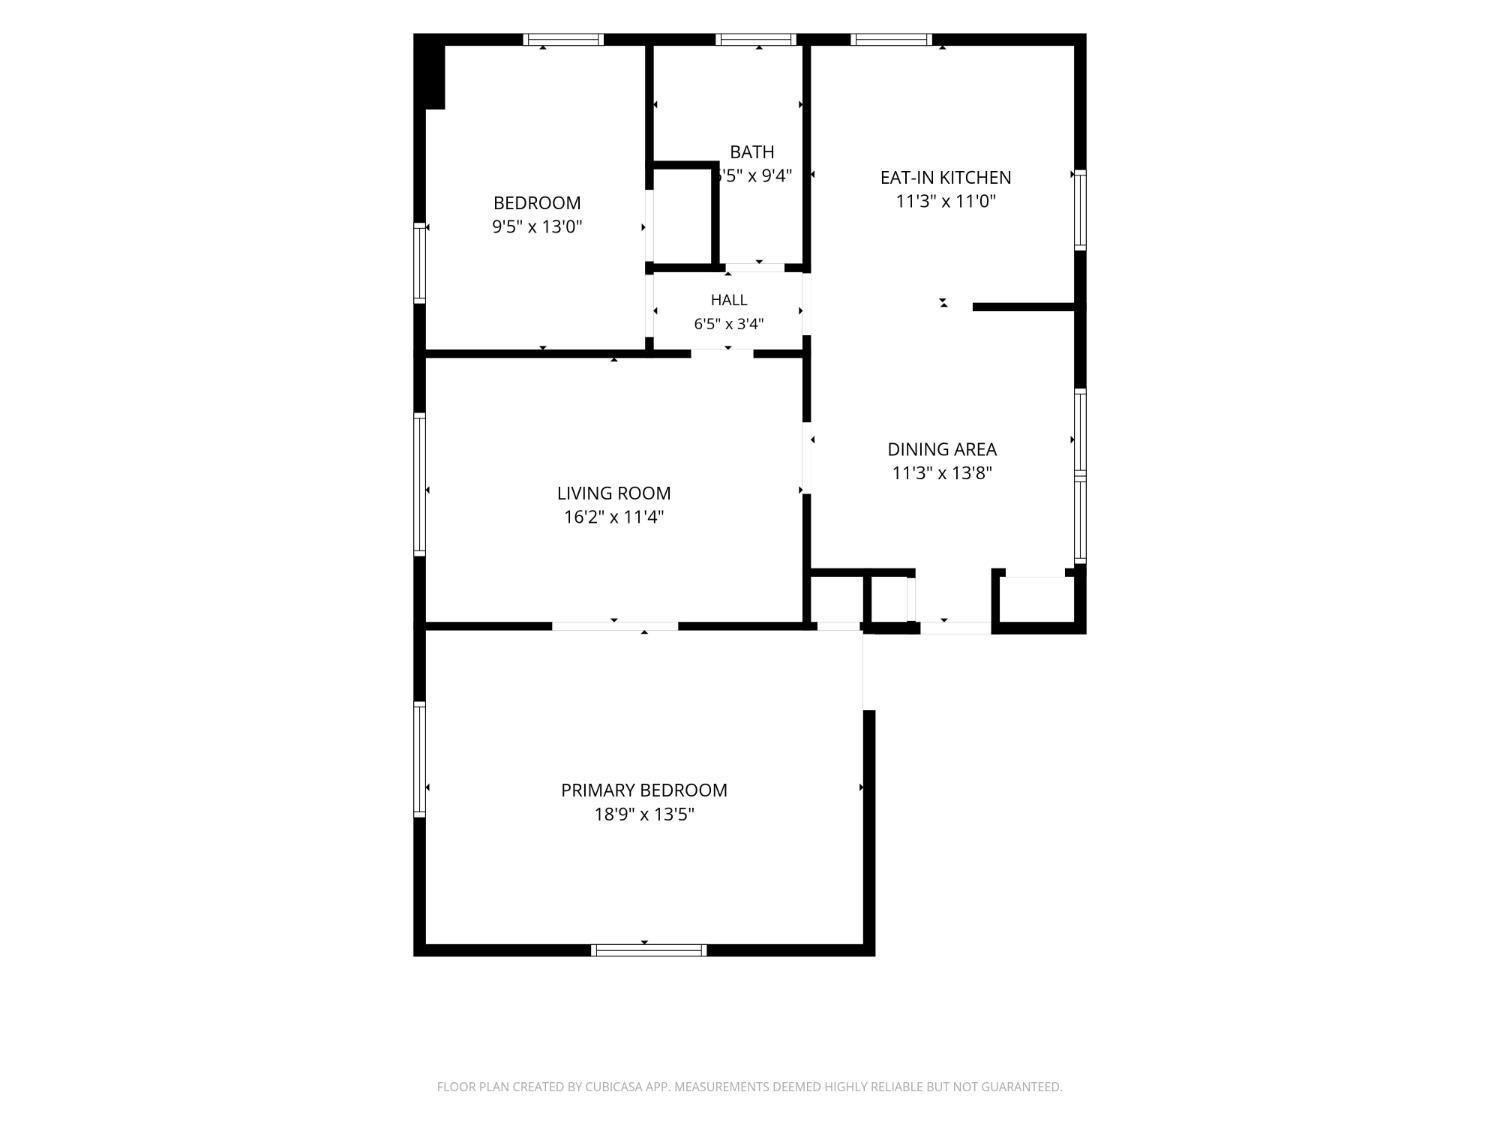
Floor plan showing a bedroom, bathroom, eat-in kitchen, living room, dining area, and primary bedroom with dimensions.
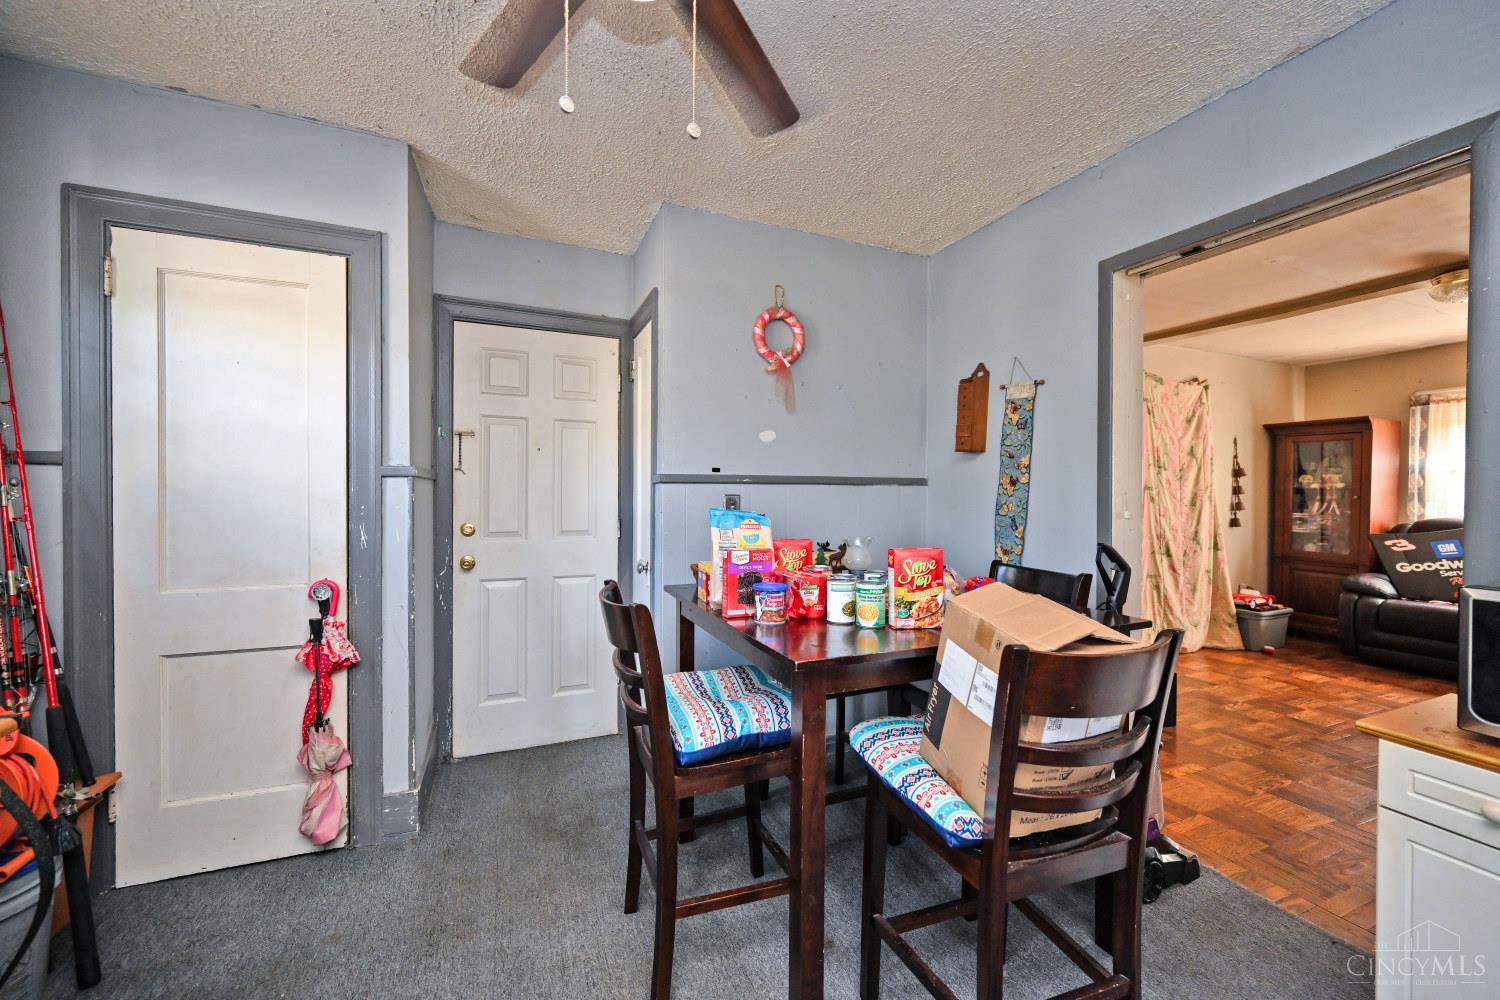
Dining area with a dark wood table and chairs beside an open doorway to the living room.
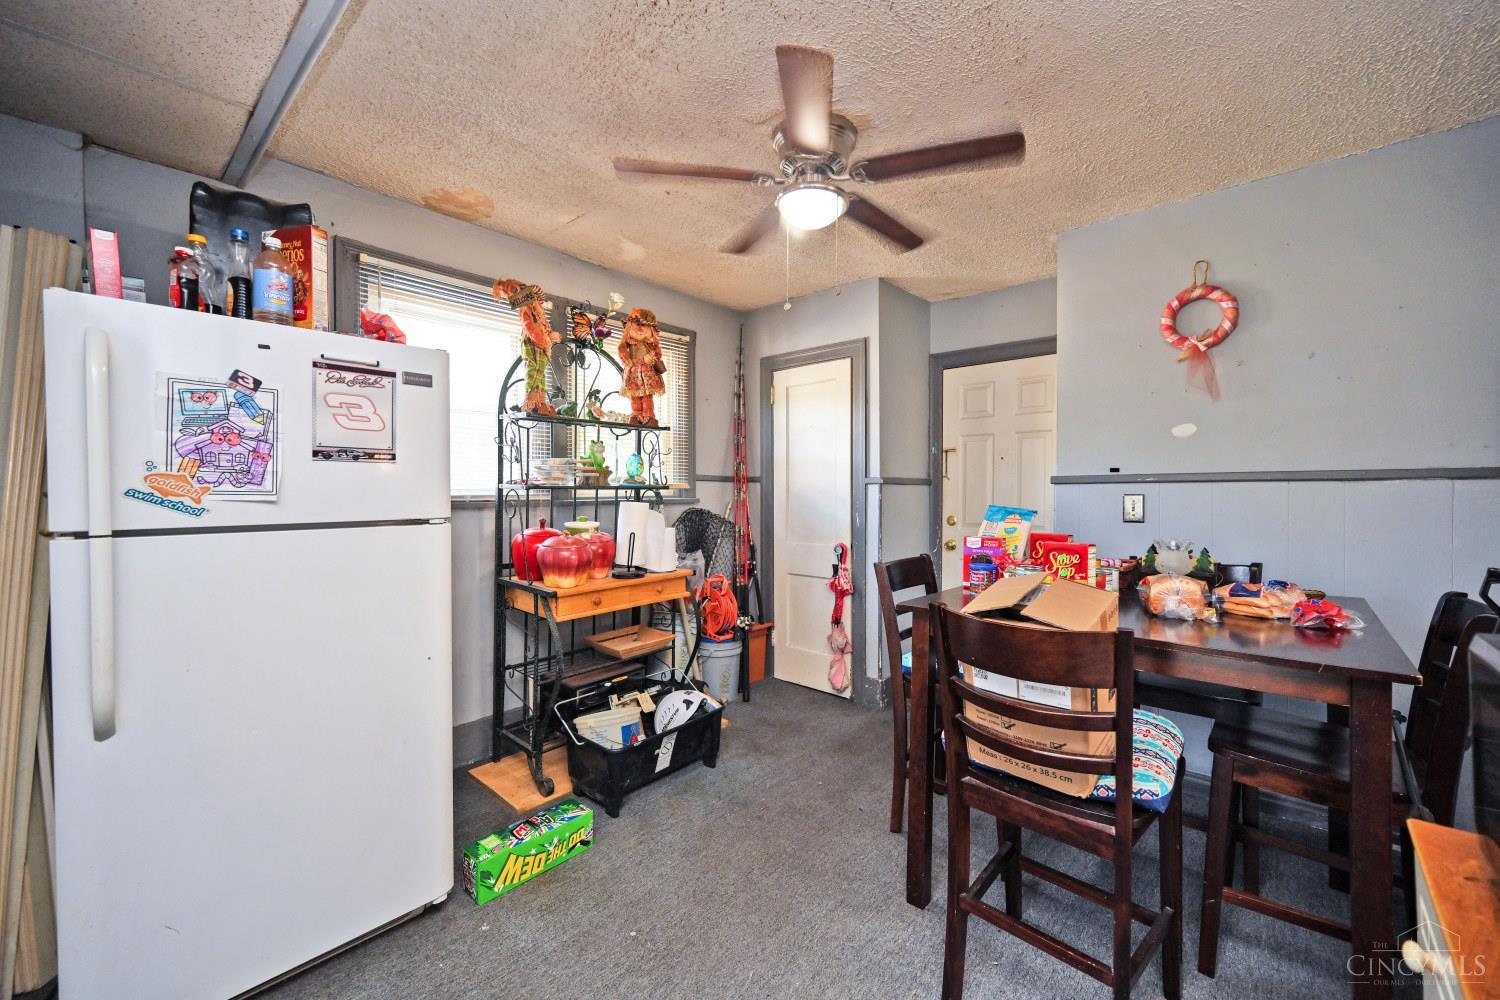
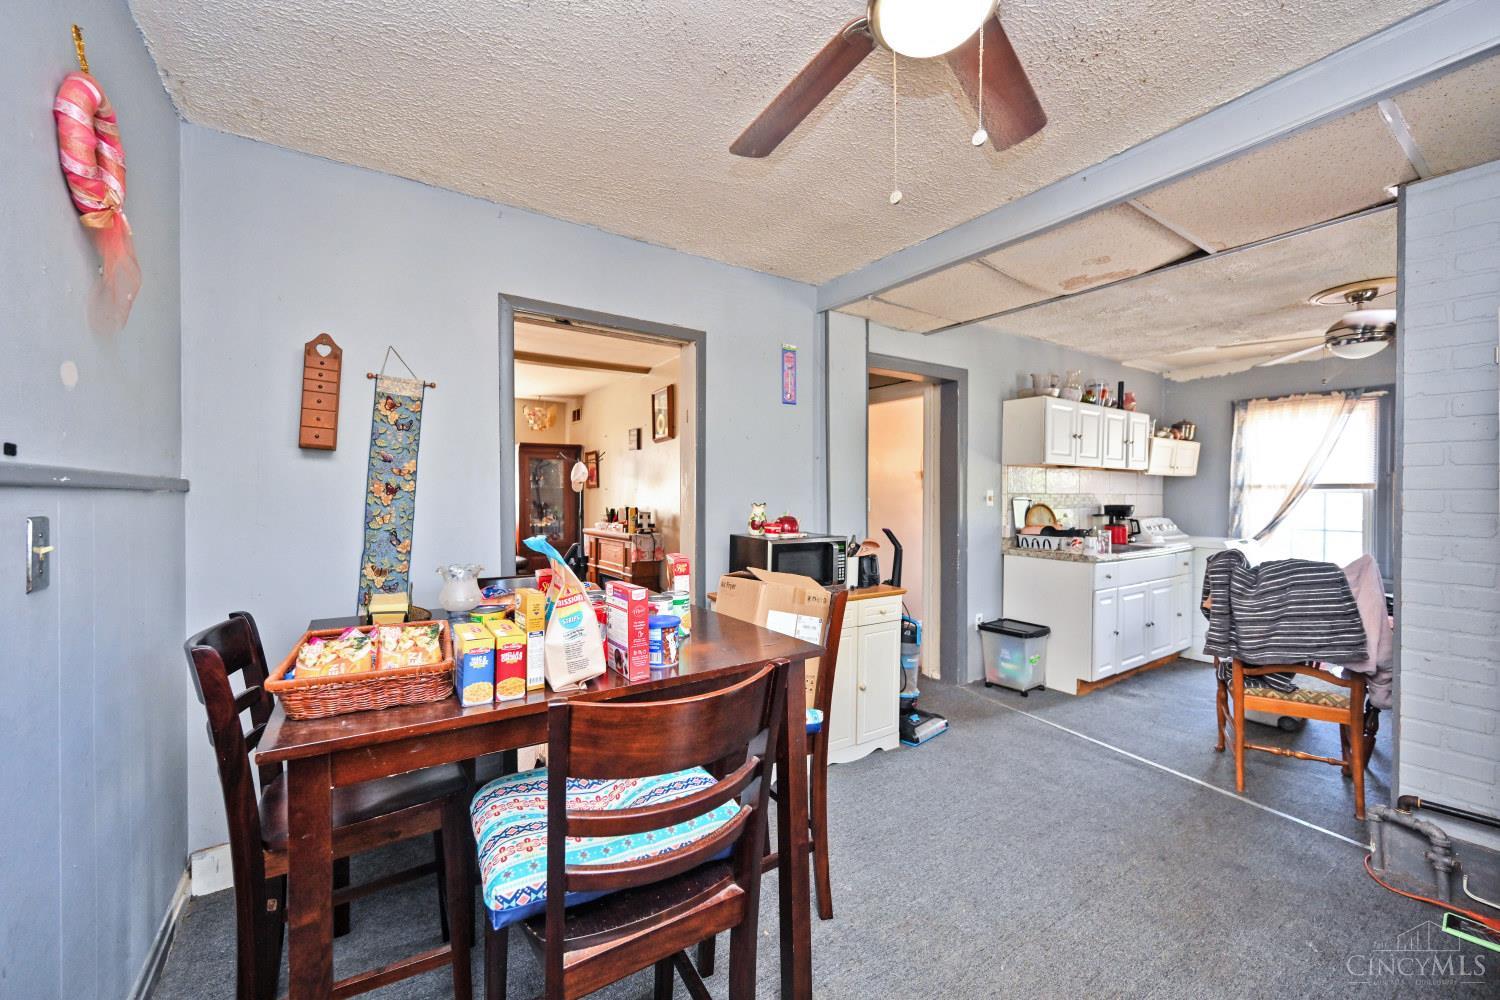
Kitchen and dining area with a white refrigerator, crowded table, and ceiling stains.
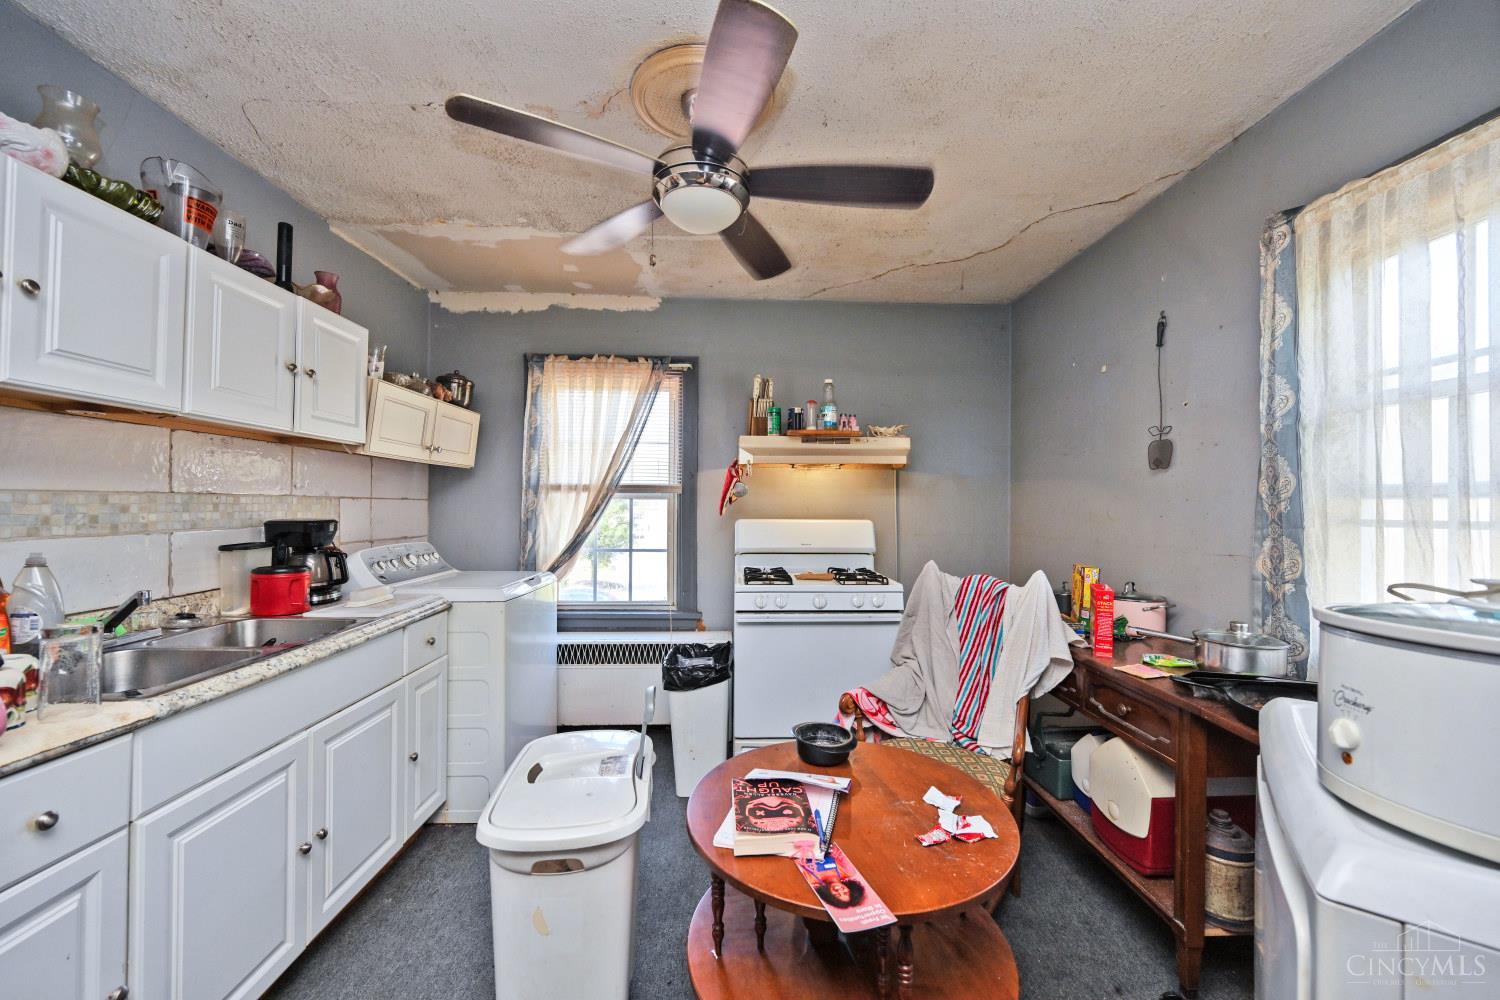
Cluttered kitchen with white cabinets, a gas stove, and a cracked, peeling ceiling.
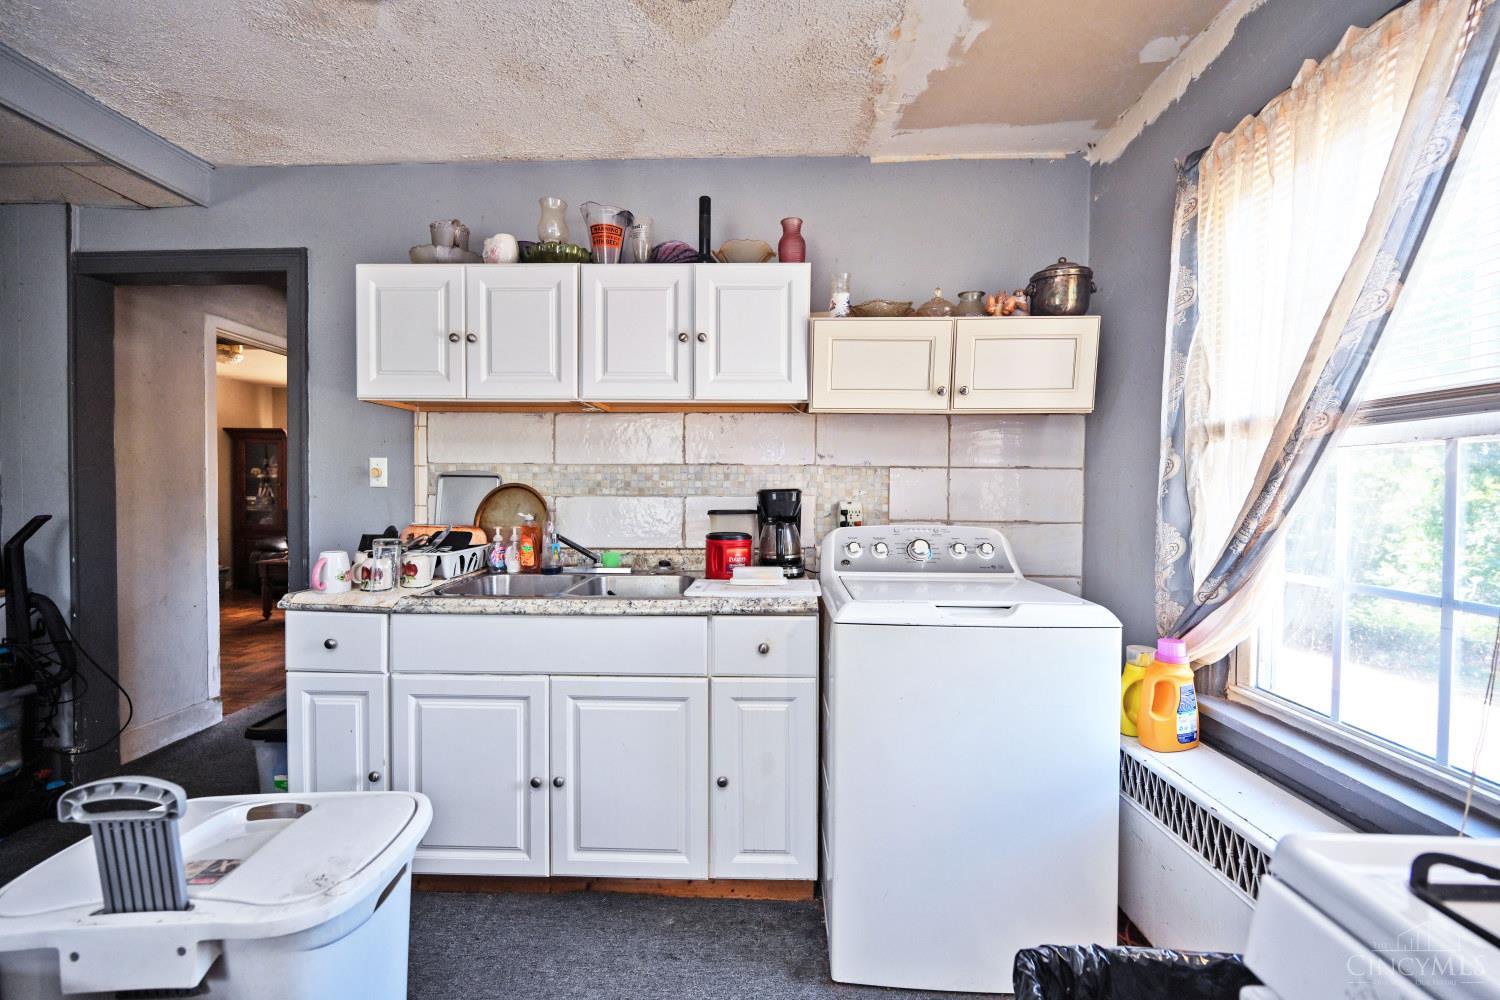
Kitchen with white cabinets, a sink, and a top-loading washing machine beside a large window.
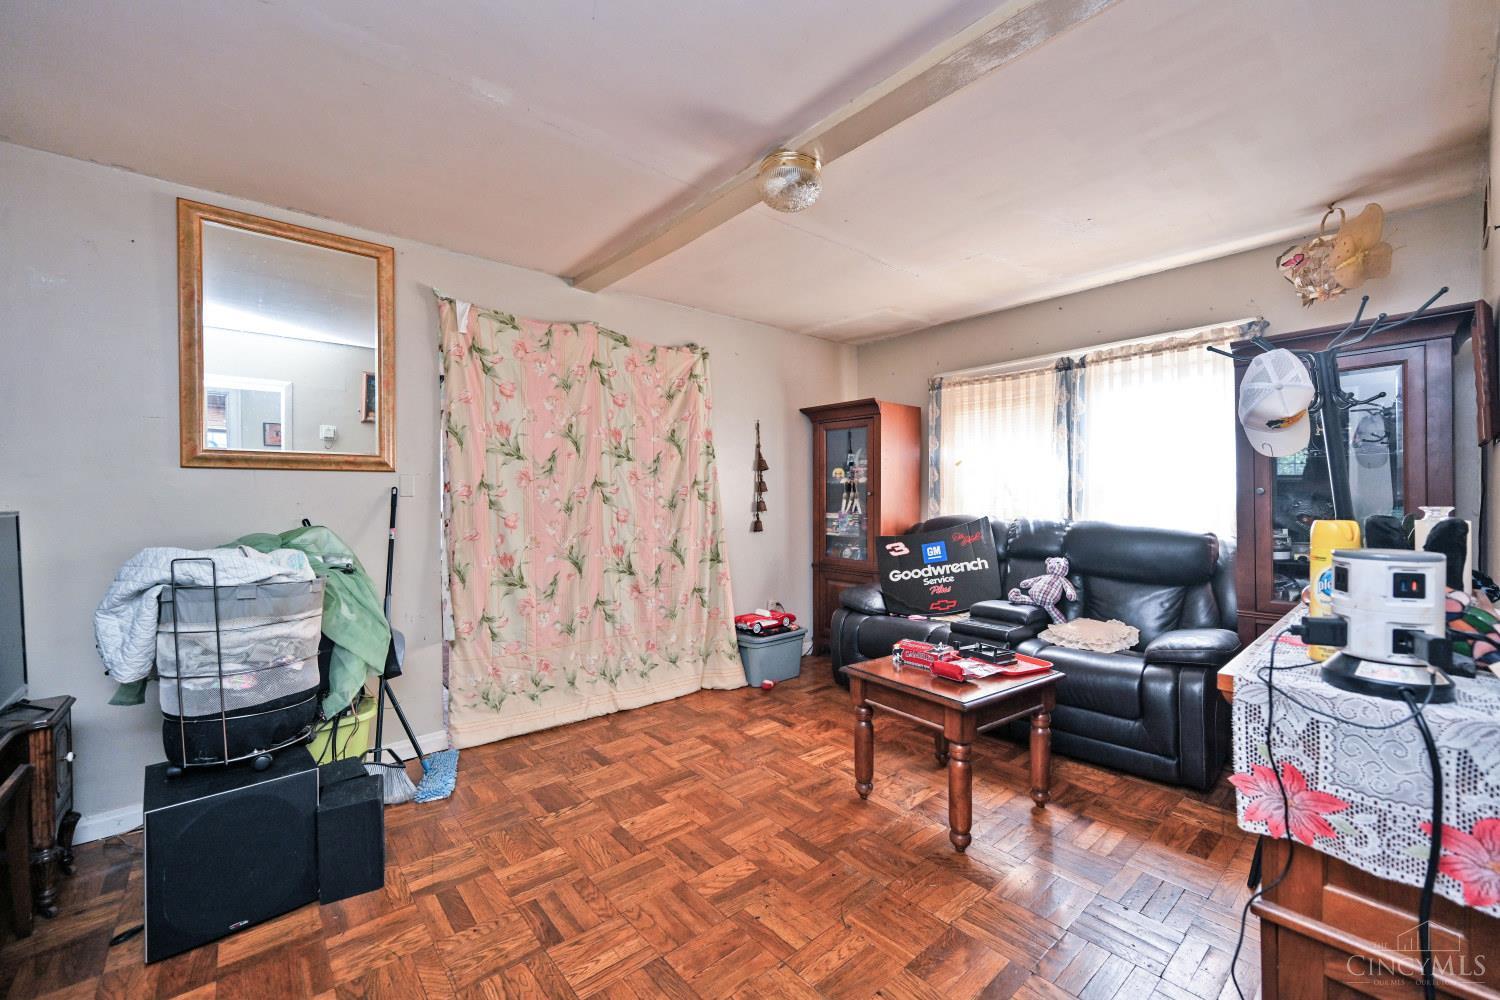
Living room with parquet flooring, a black leather sofa, floral curtains, and glass-front cabinets.
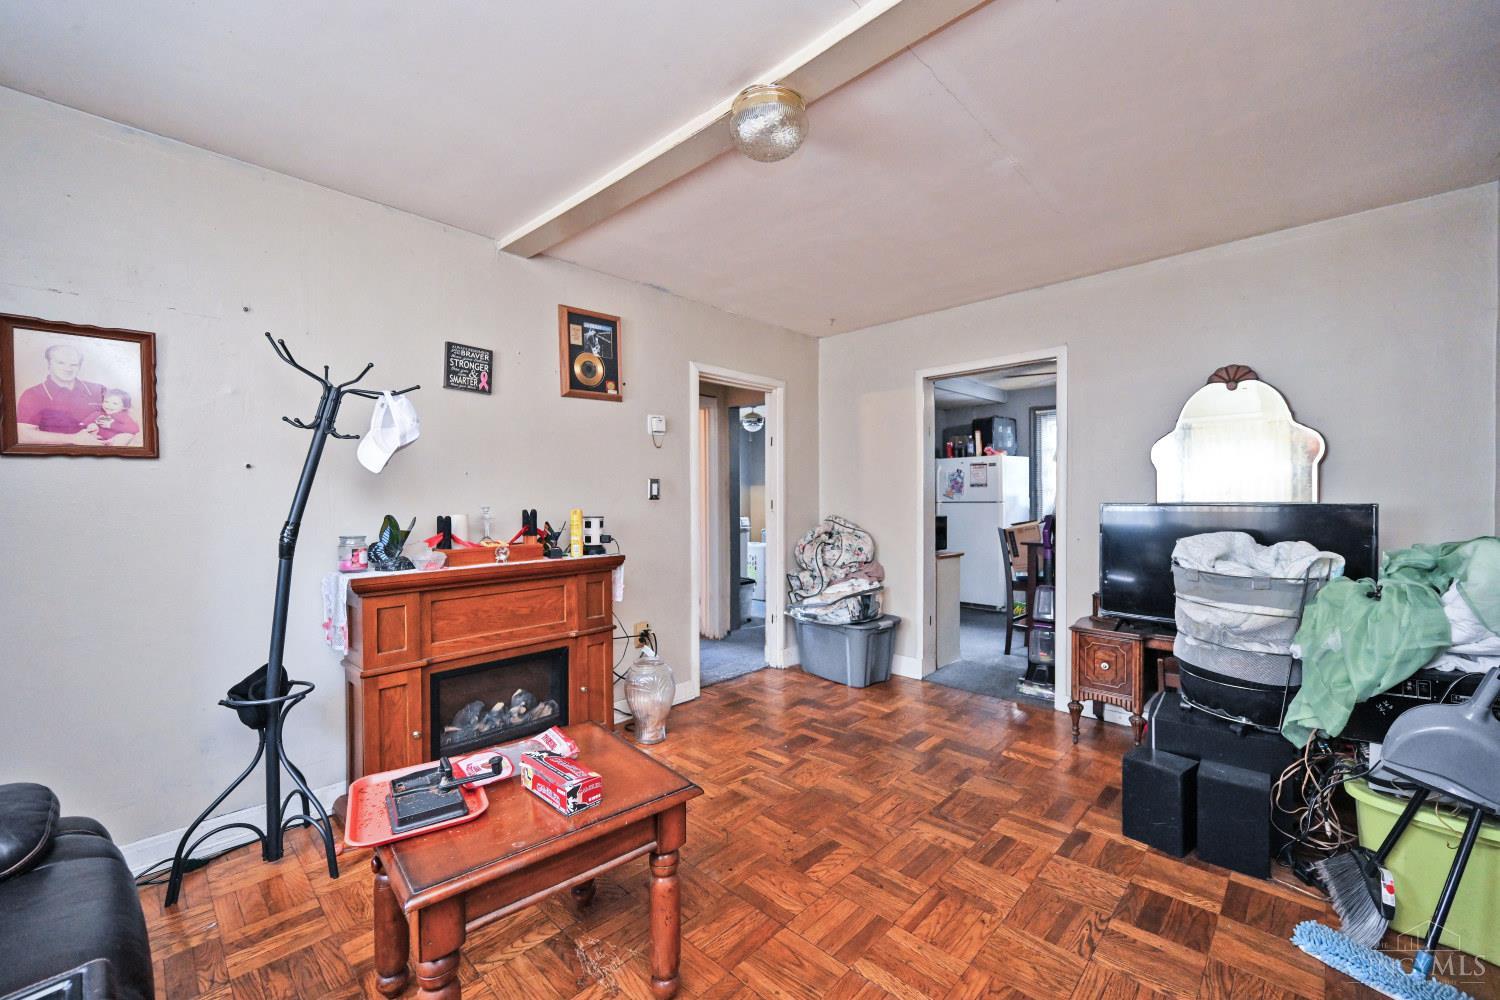
Living room with parquet floors, a wooden fireplace mantel, and a television.
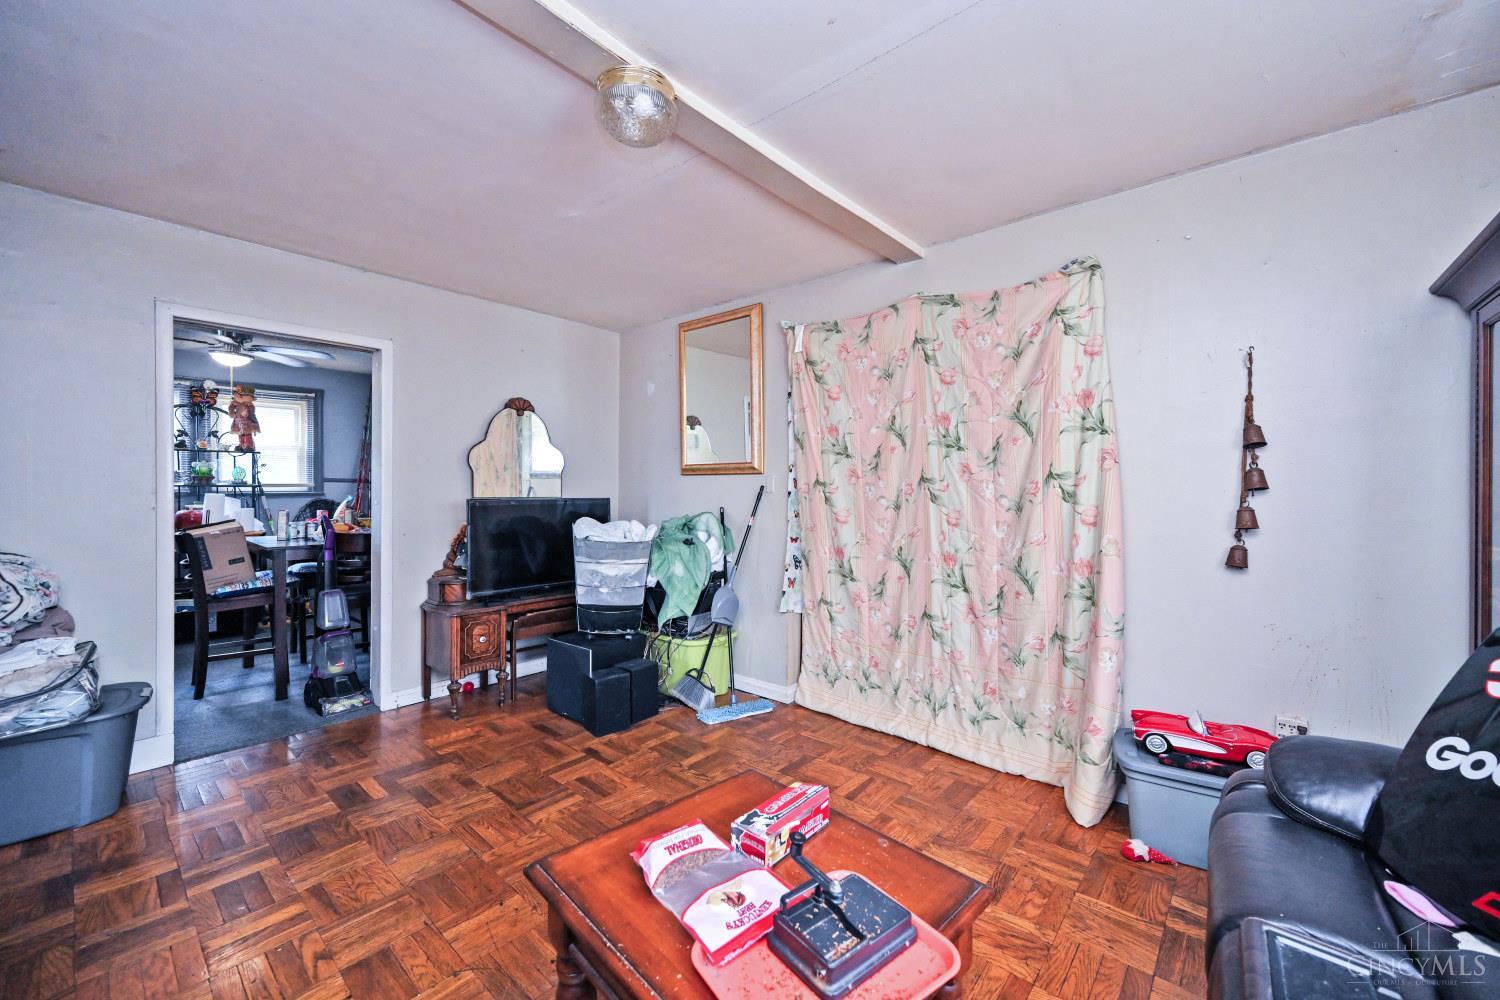
Living room with parquet flooring, floral curtains, and a television beside an adjoining room.
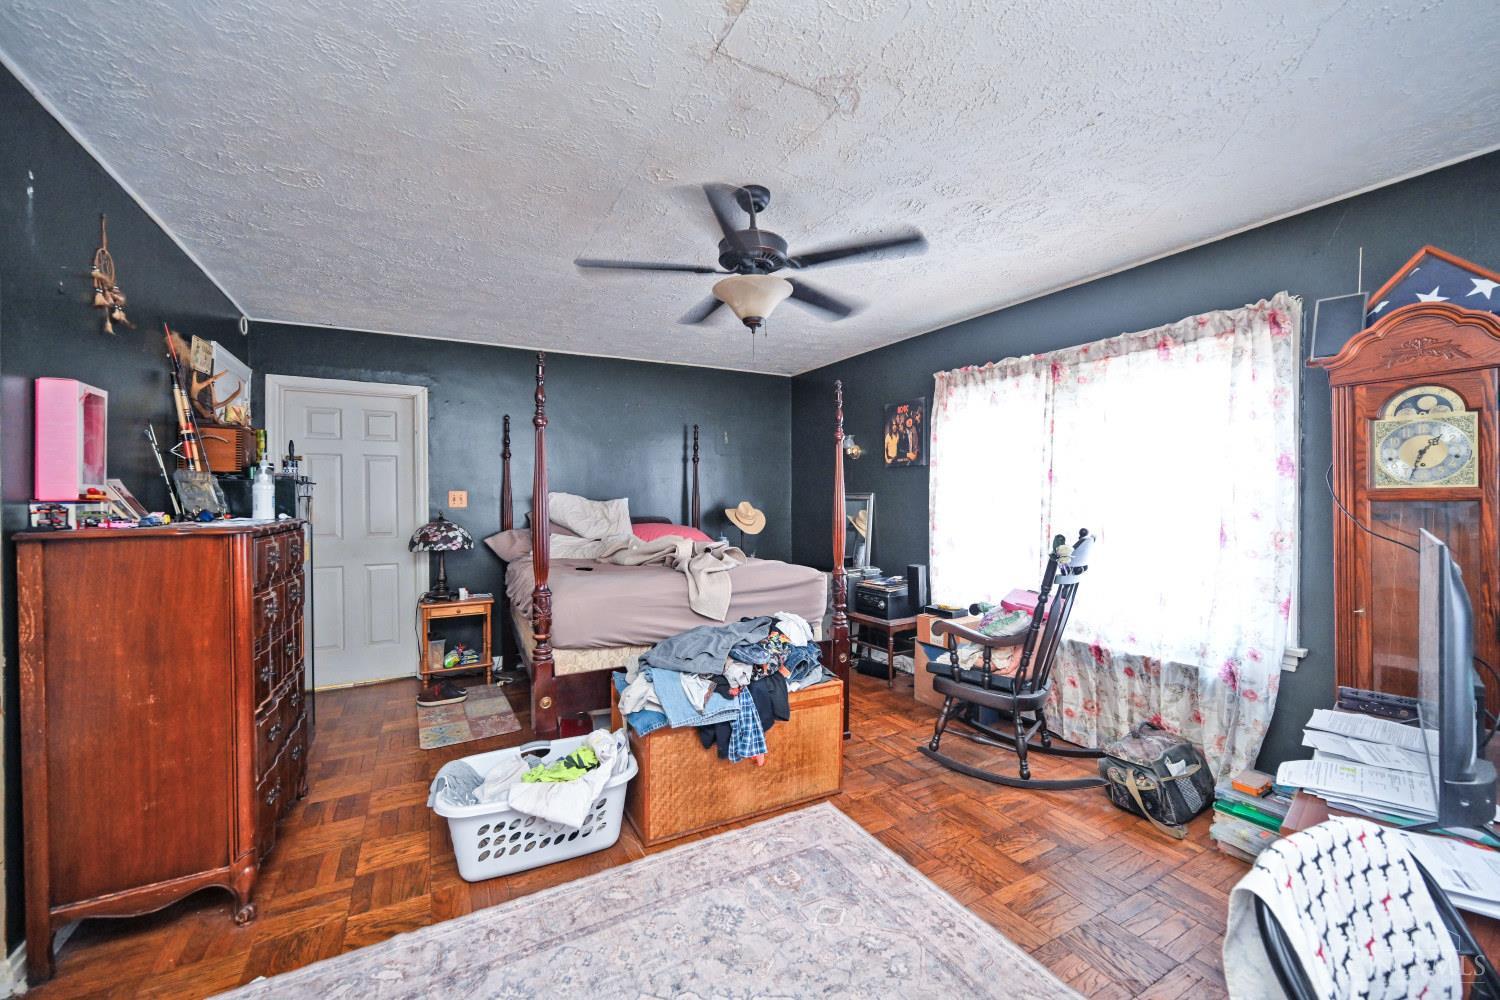
Bedroom with a four-poster bed, dark walls, parquet floor, and a large window with floral curtains.
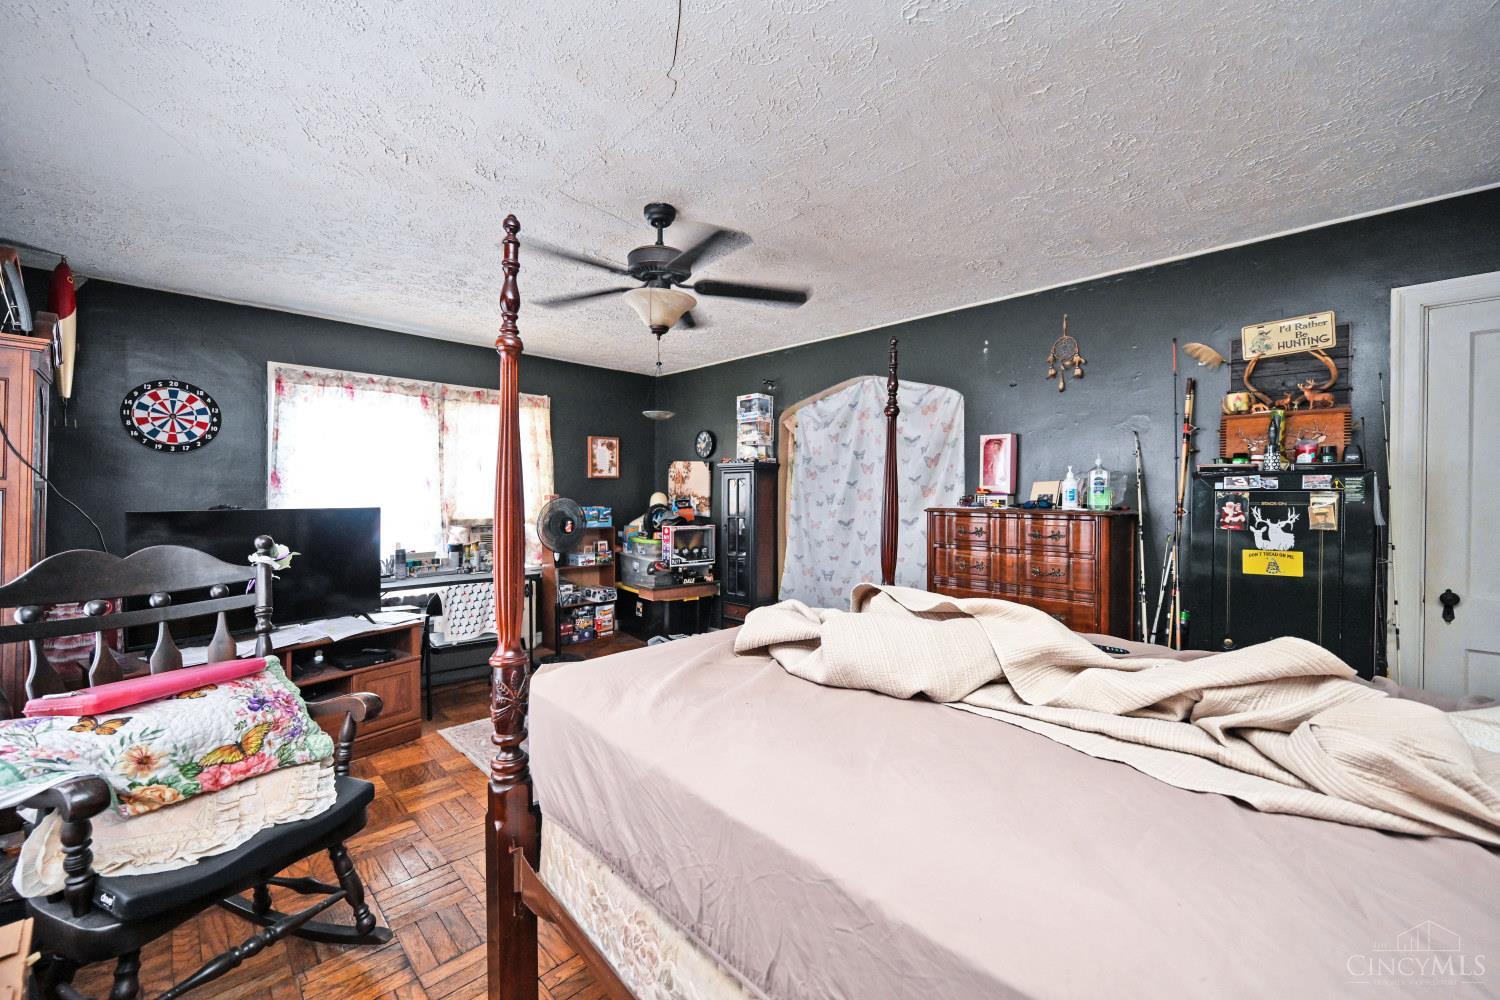
Bedroom with a four-poster bed, parquet flooring, dark walls, and hunting-themed decor.
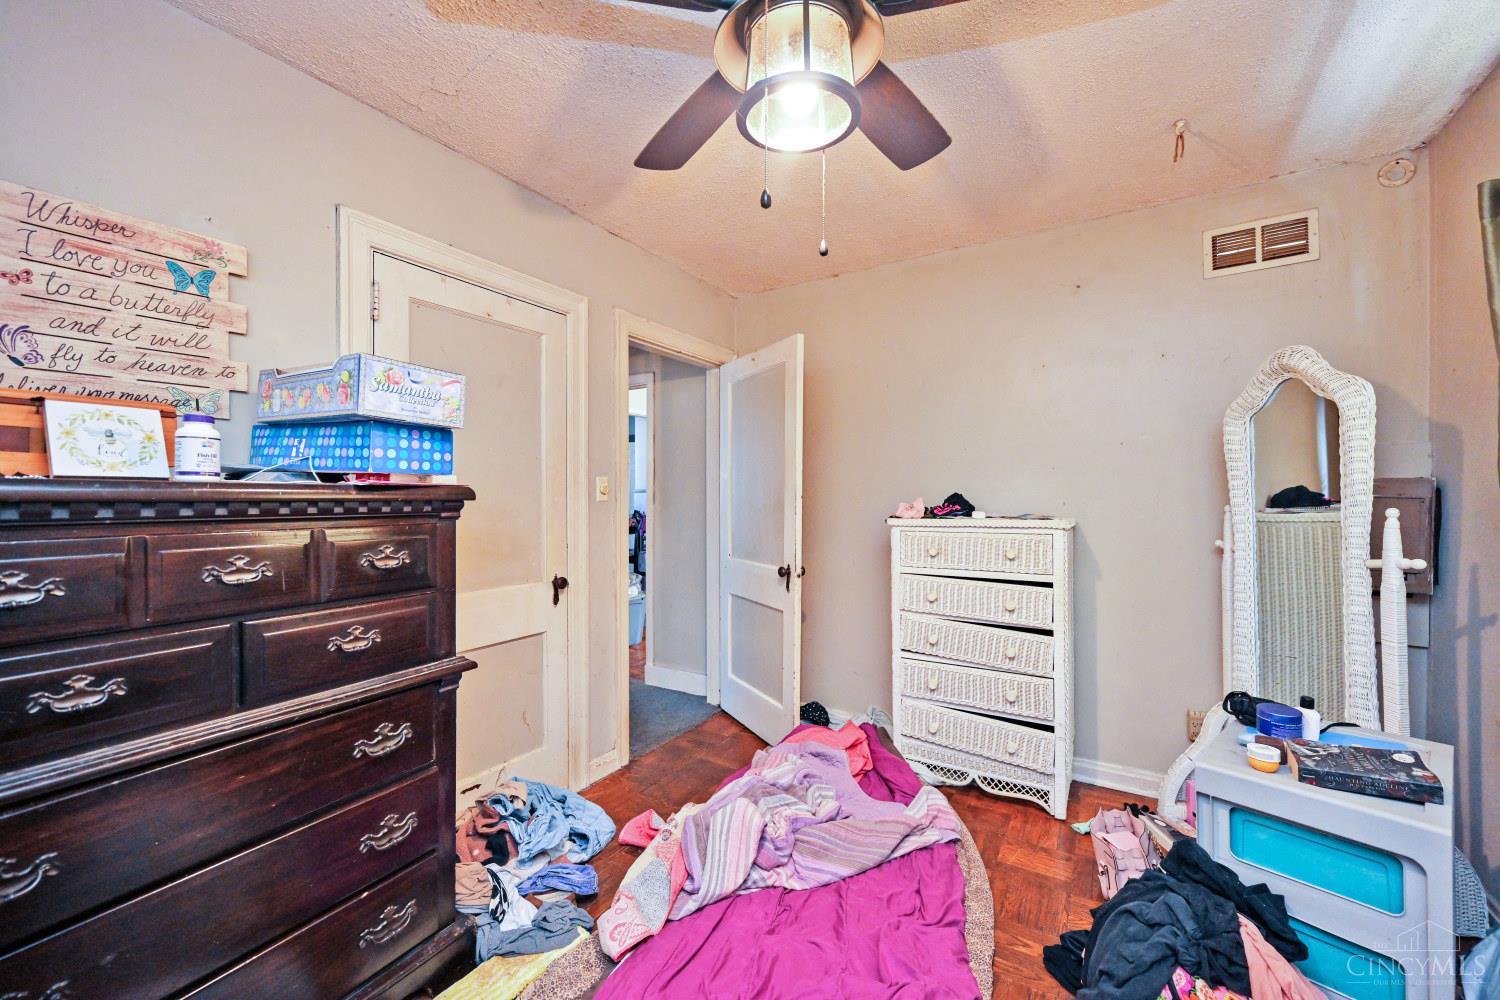
Cluttered bedroom with a dark dresser, white wicker furniture, and clothes and bedding scattered on the floor.
Dining area with a dark wood table and an adjoining white-cabinet kitchen.
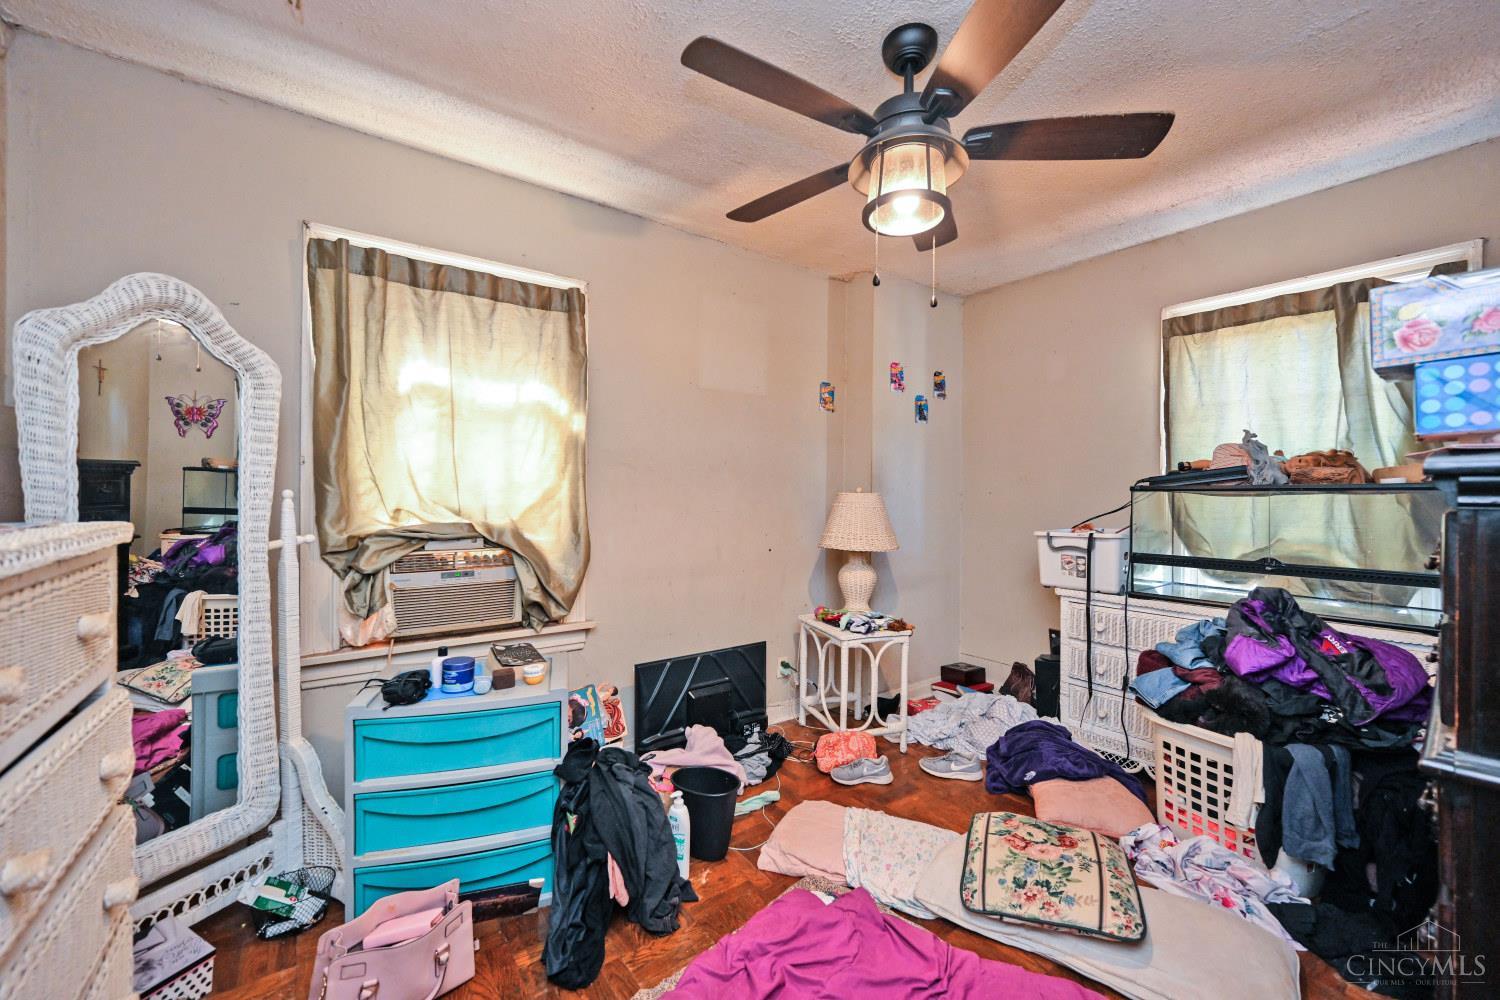
Cluttered bedroom with an aquarium, ceiling fan, and clothes scattered across the floor.
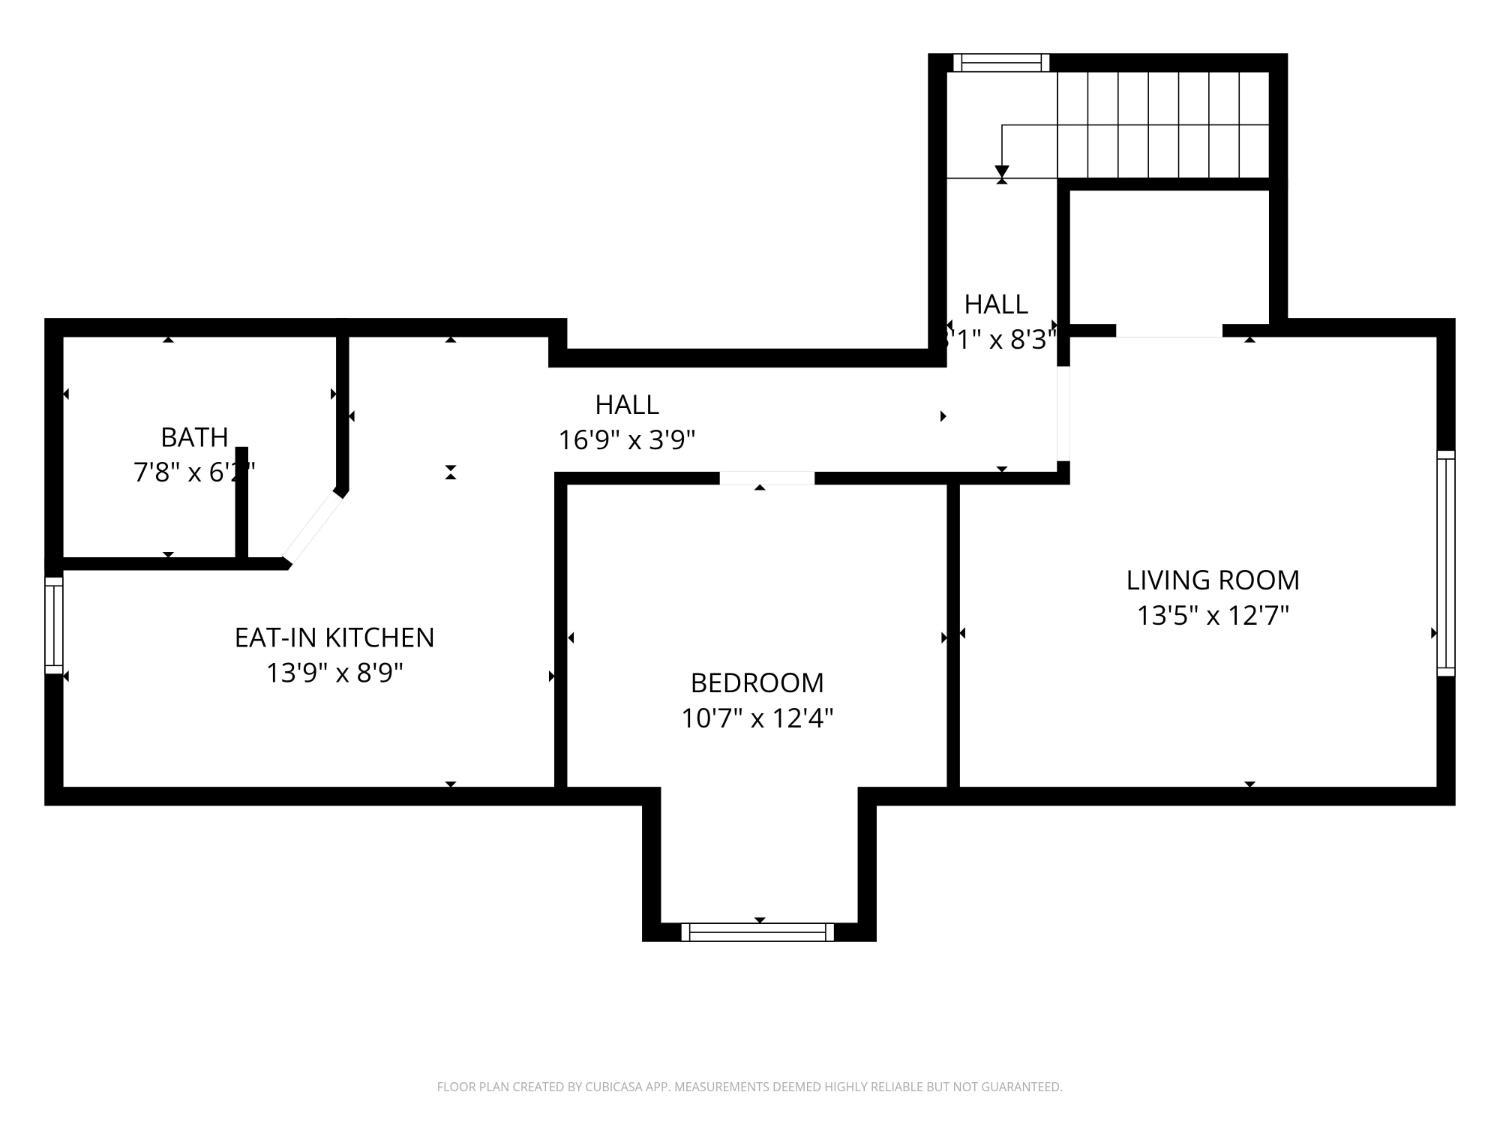
Floor plan showing a bath, eat-in kitchen, bedroom, living room, halls, and staircase.
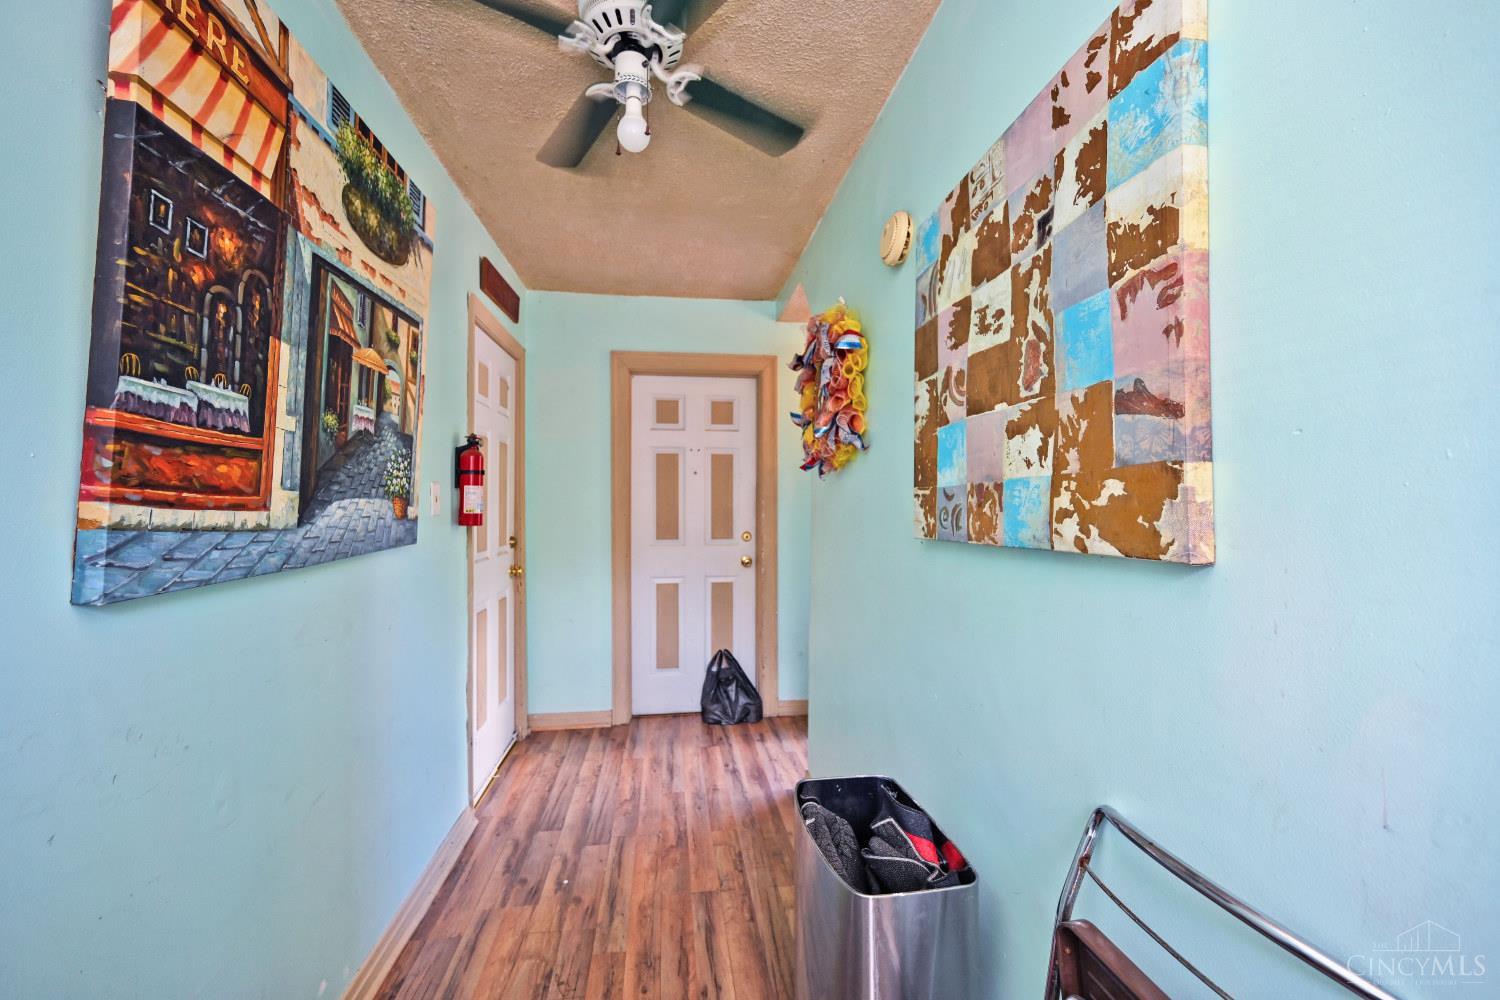
Narrow aqua hallway with wood-look flooring, colorful wall art, white doors, and a ceiling fan.
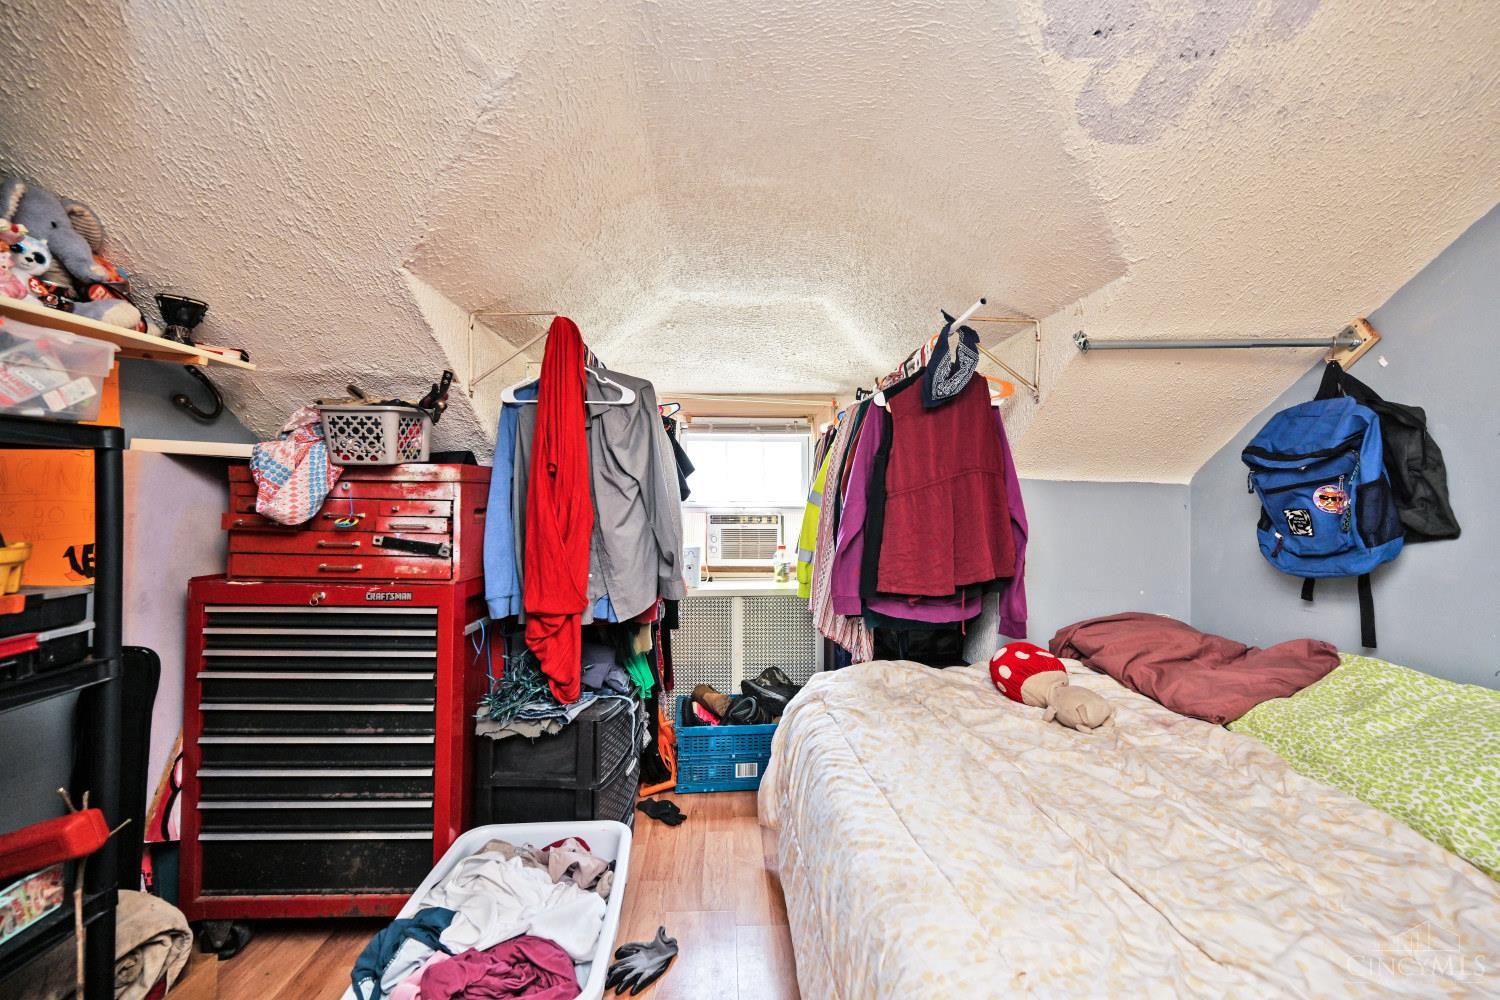
Bedroom with a bed, hanging clothes, red tool chest, and low sloped ceiling.
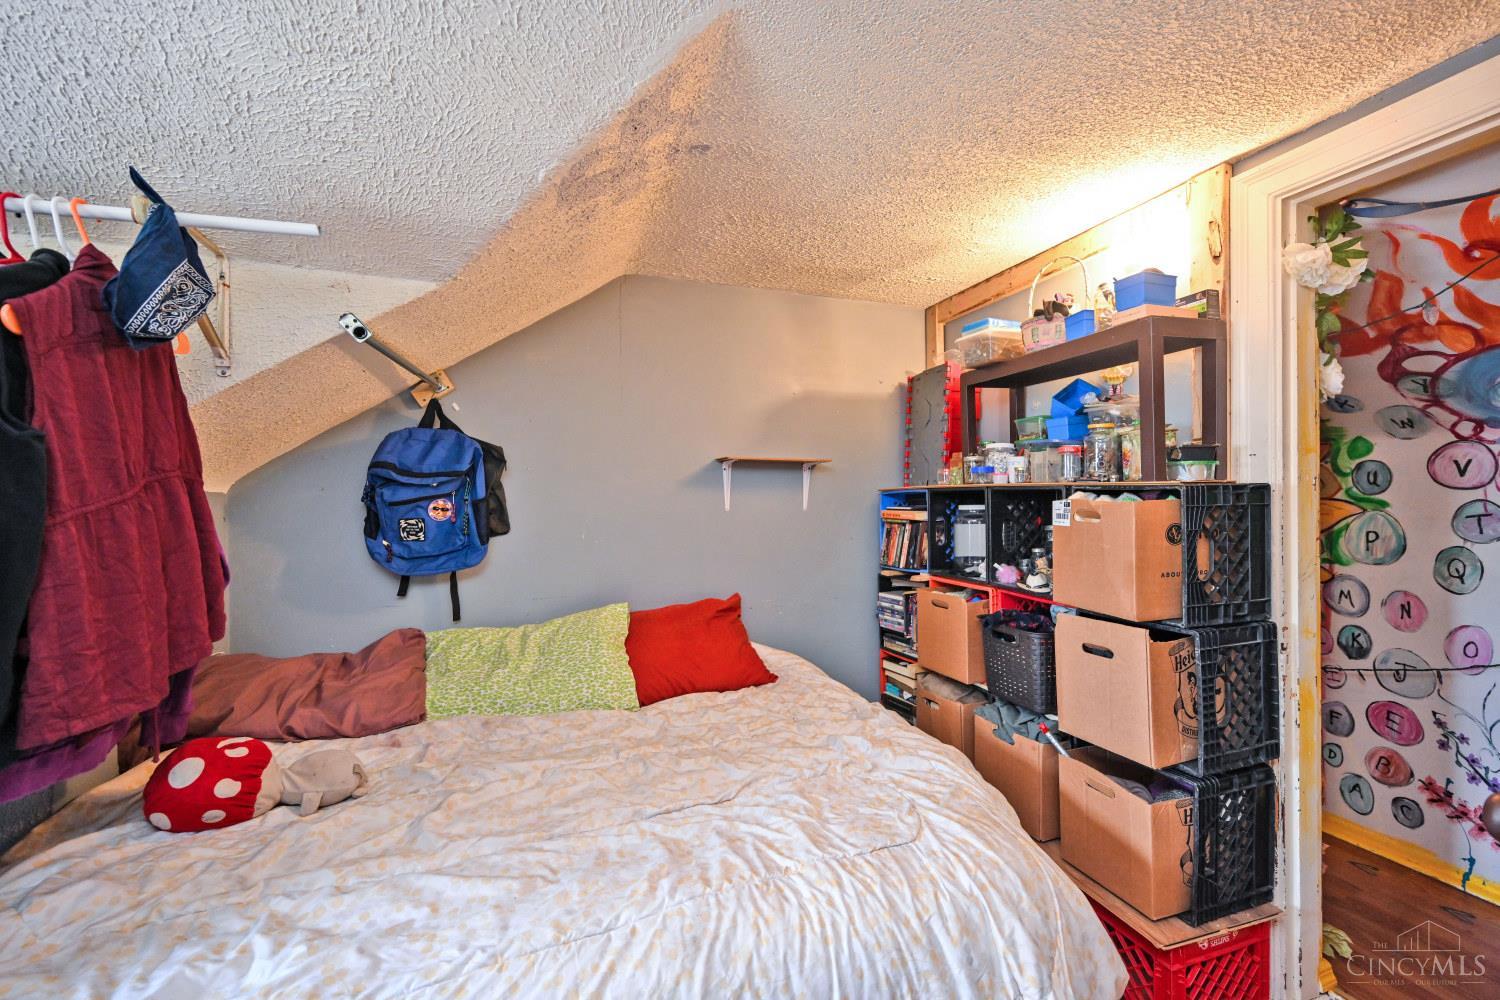
Bedroom with a sloped ceiling, a bed, storage shelves, and a brightly painted door.
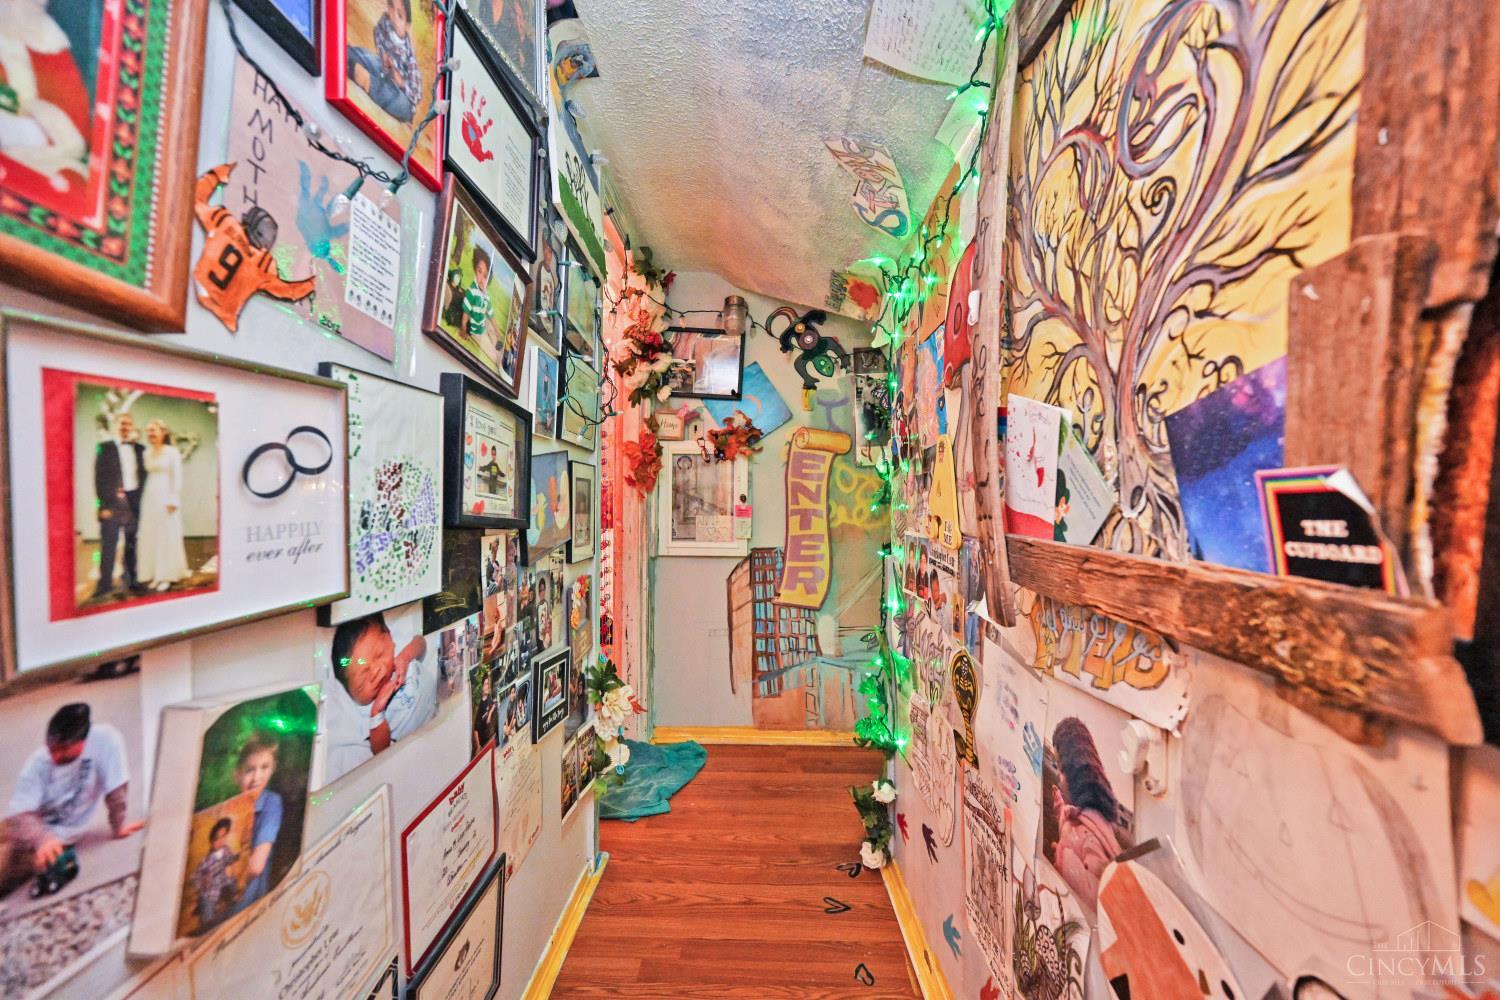
Eclectic hallway lined with framed photos and artwork, with green string lights and hardwood floors.
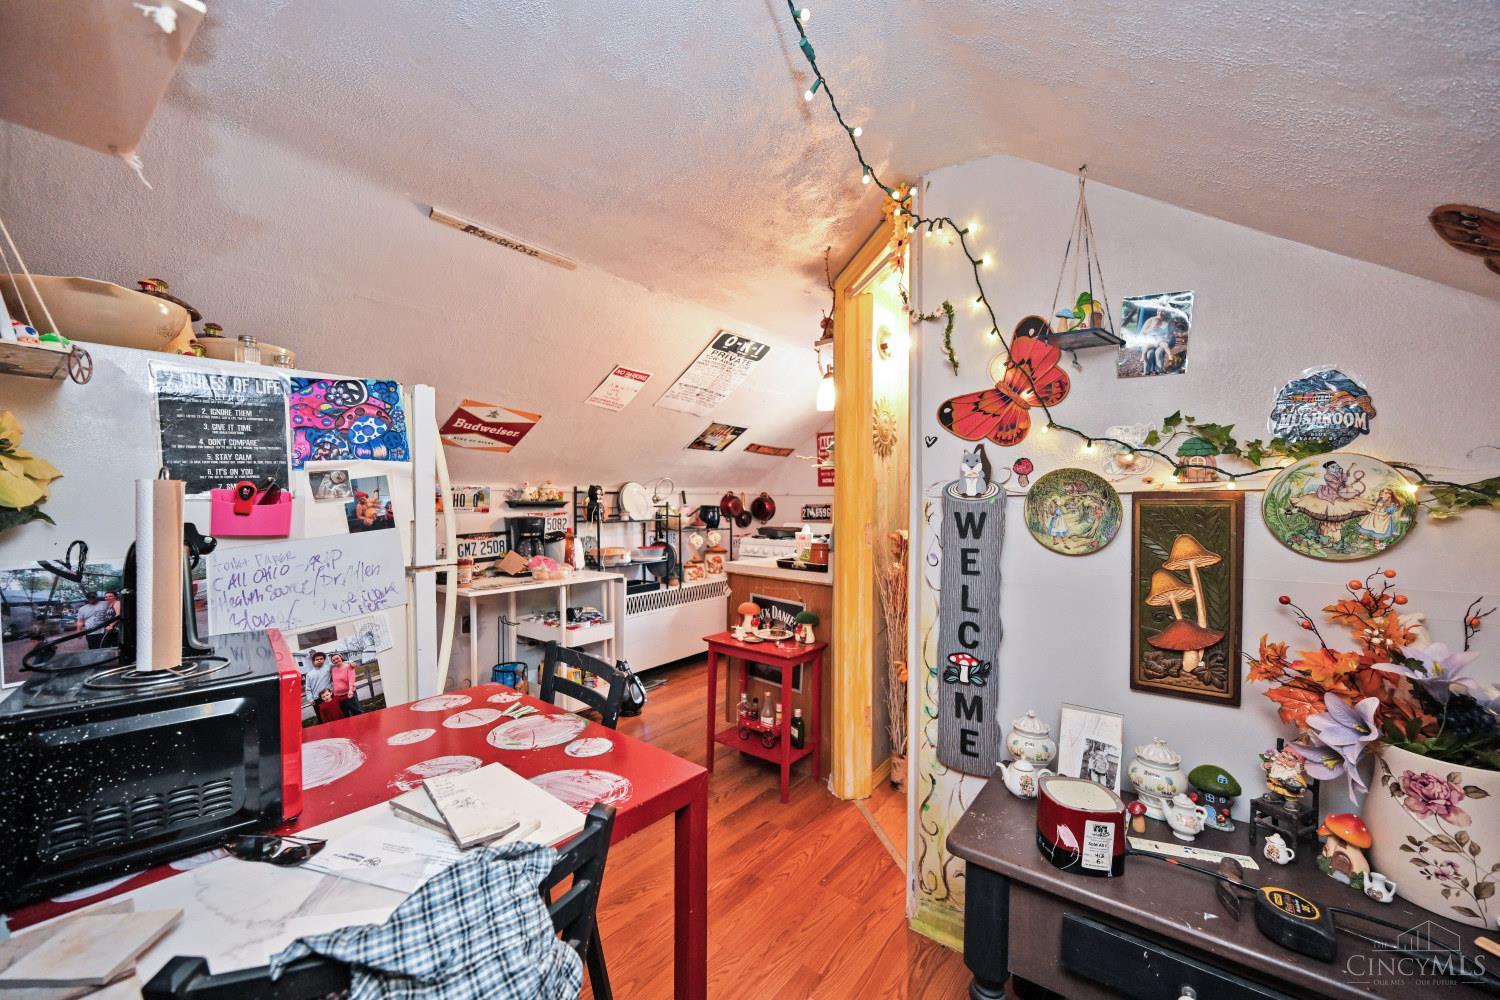
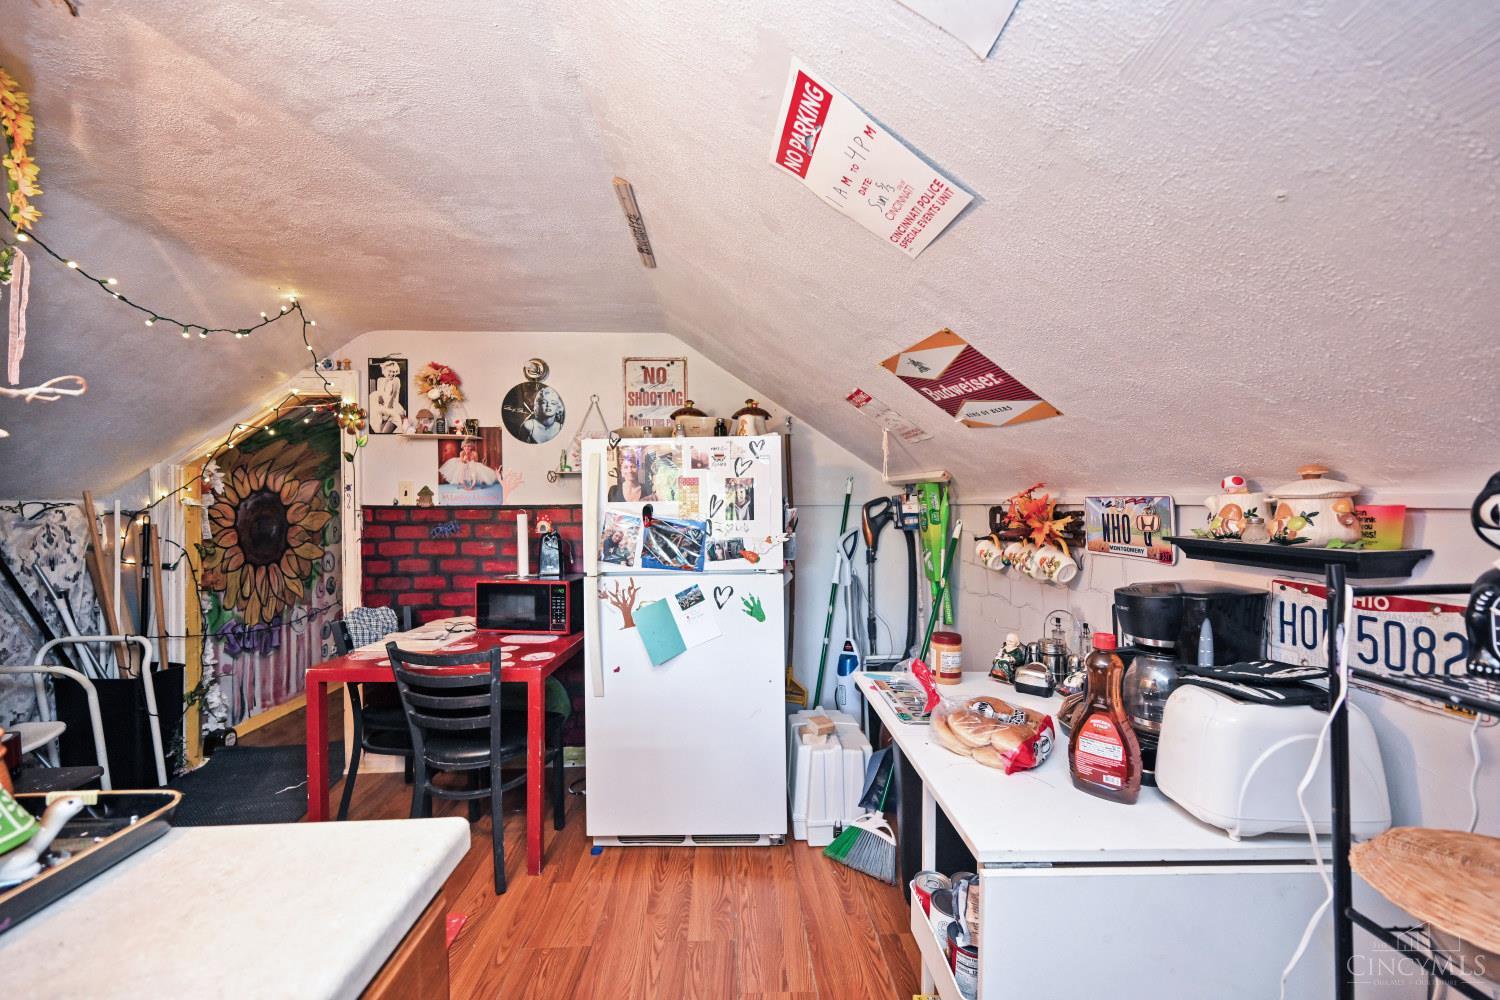
Eclectic kitchen and dining area with red tables, sloped ceilings, and colorful decorations.
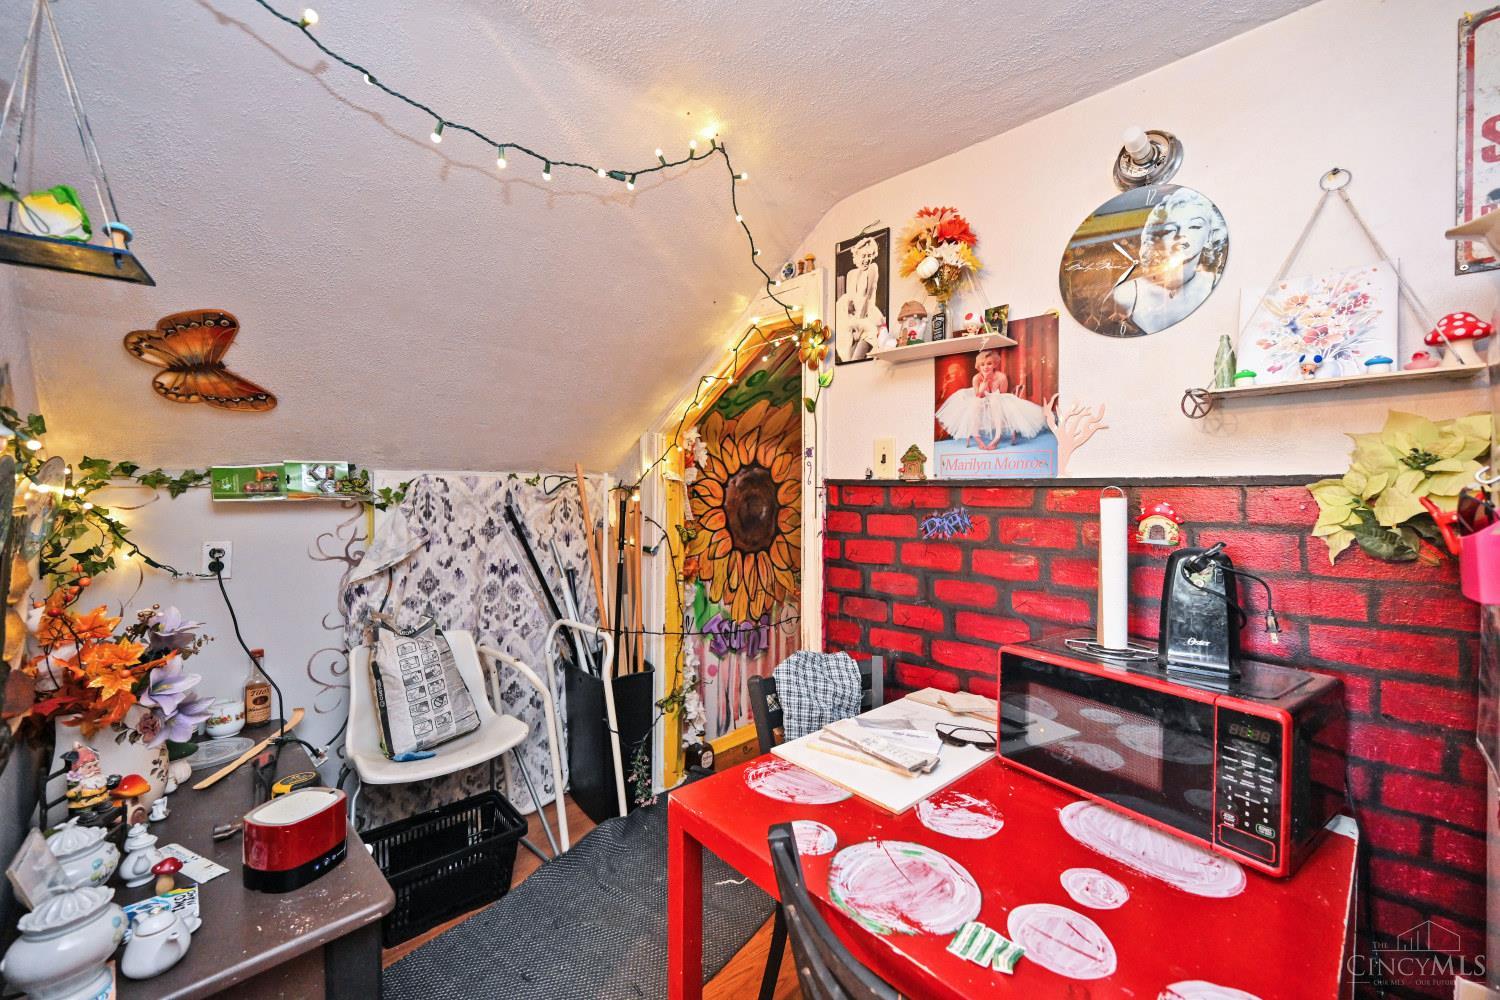
Eclectic dining area with a red table, microwave, and red brick hearth beneath a sloped ceiling.
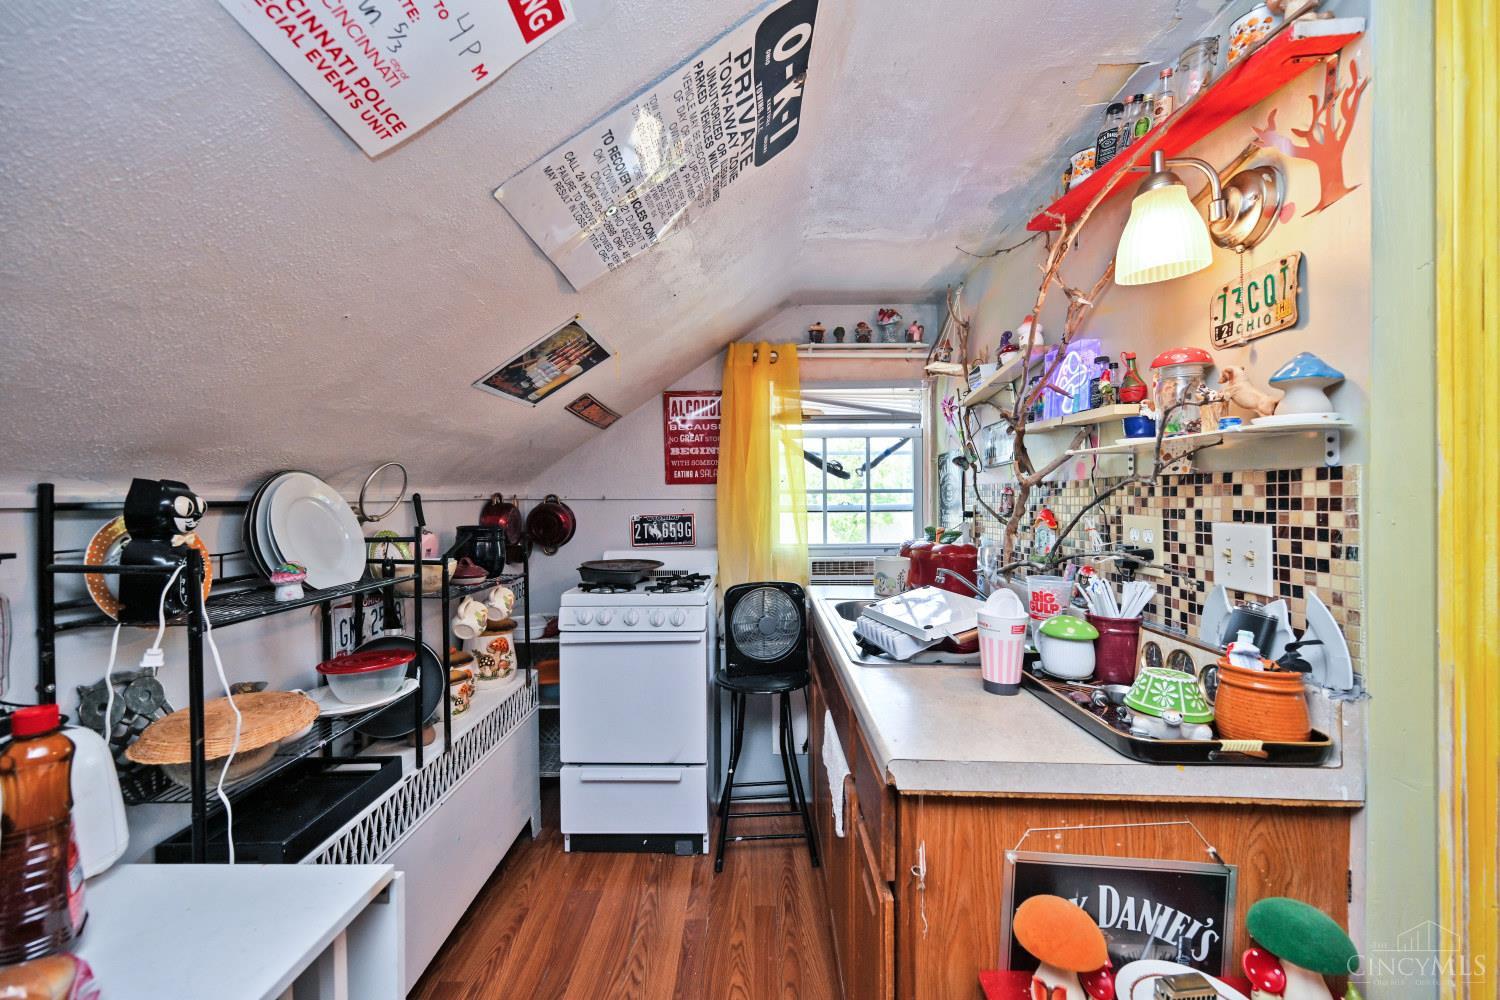
Cluttered kitchen with a sloped ceiling, white stove, crowded shelves, and a long counter.
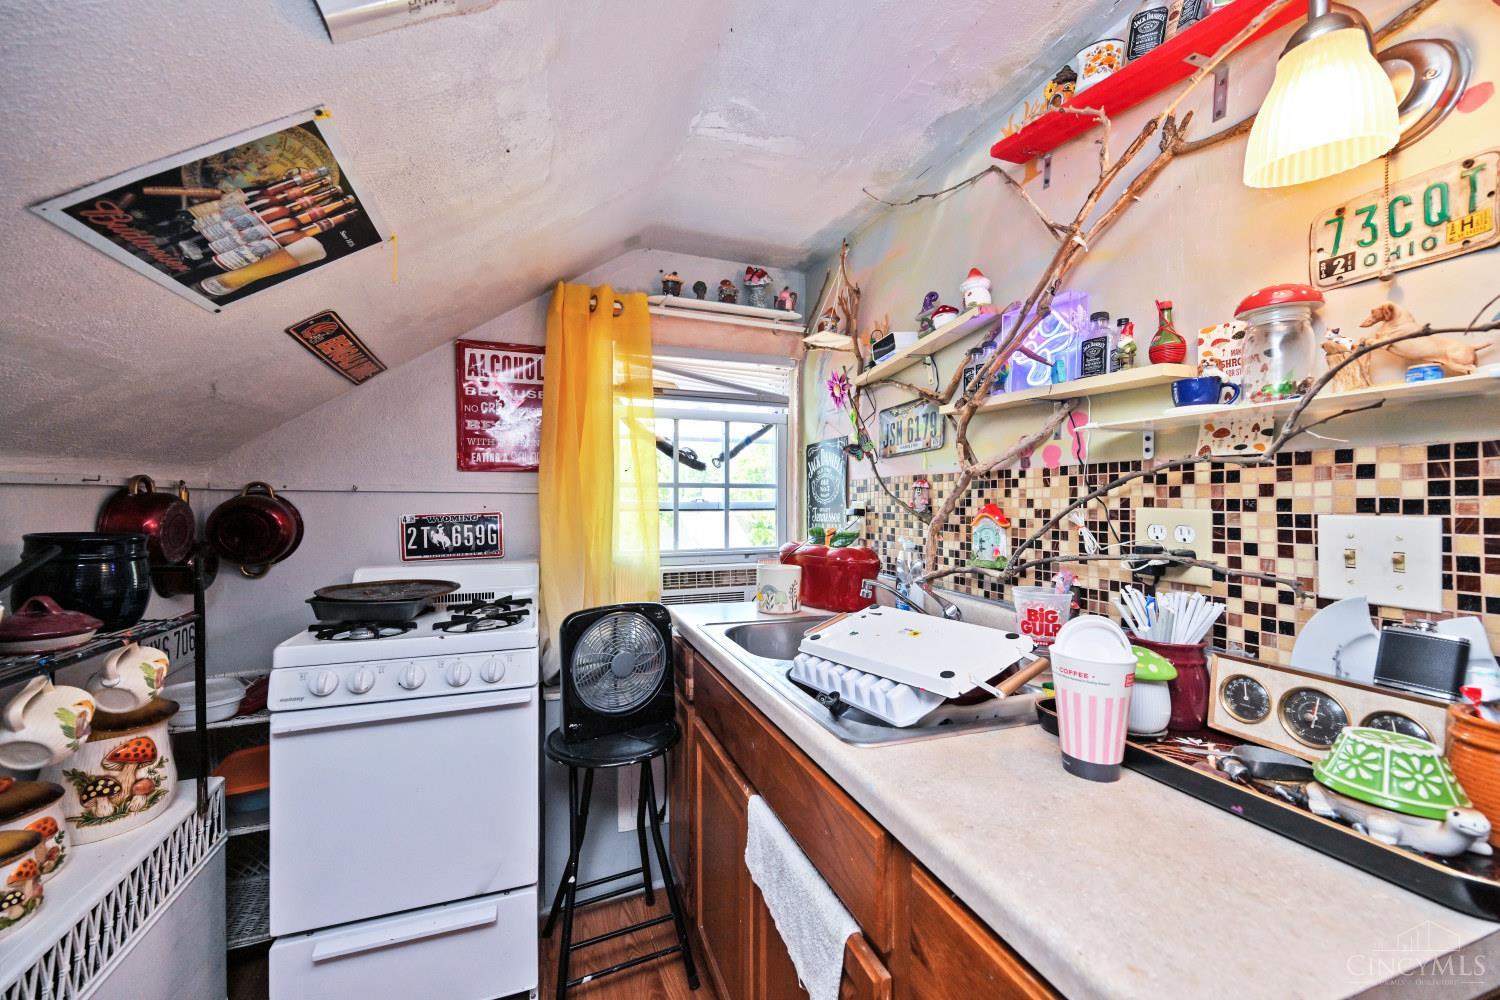
Compact kitchen with a white stove, crowded counters, tiled backsplash, and a window above the sink.
Crowded kitchen beneath a sloped ceiling, with a photo-covered refrigerator and red dining table.
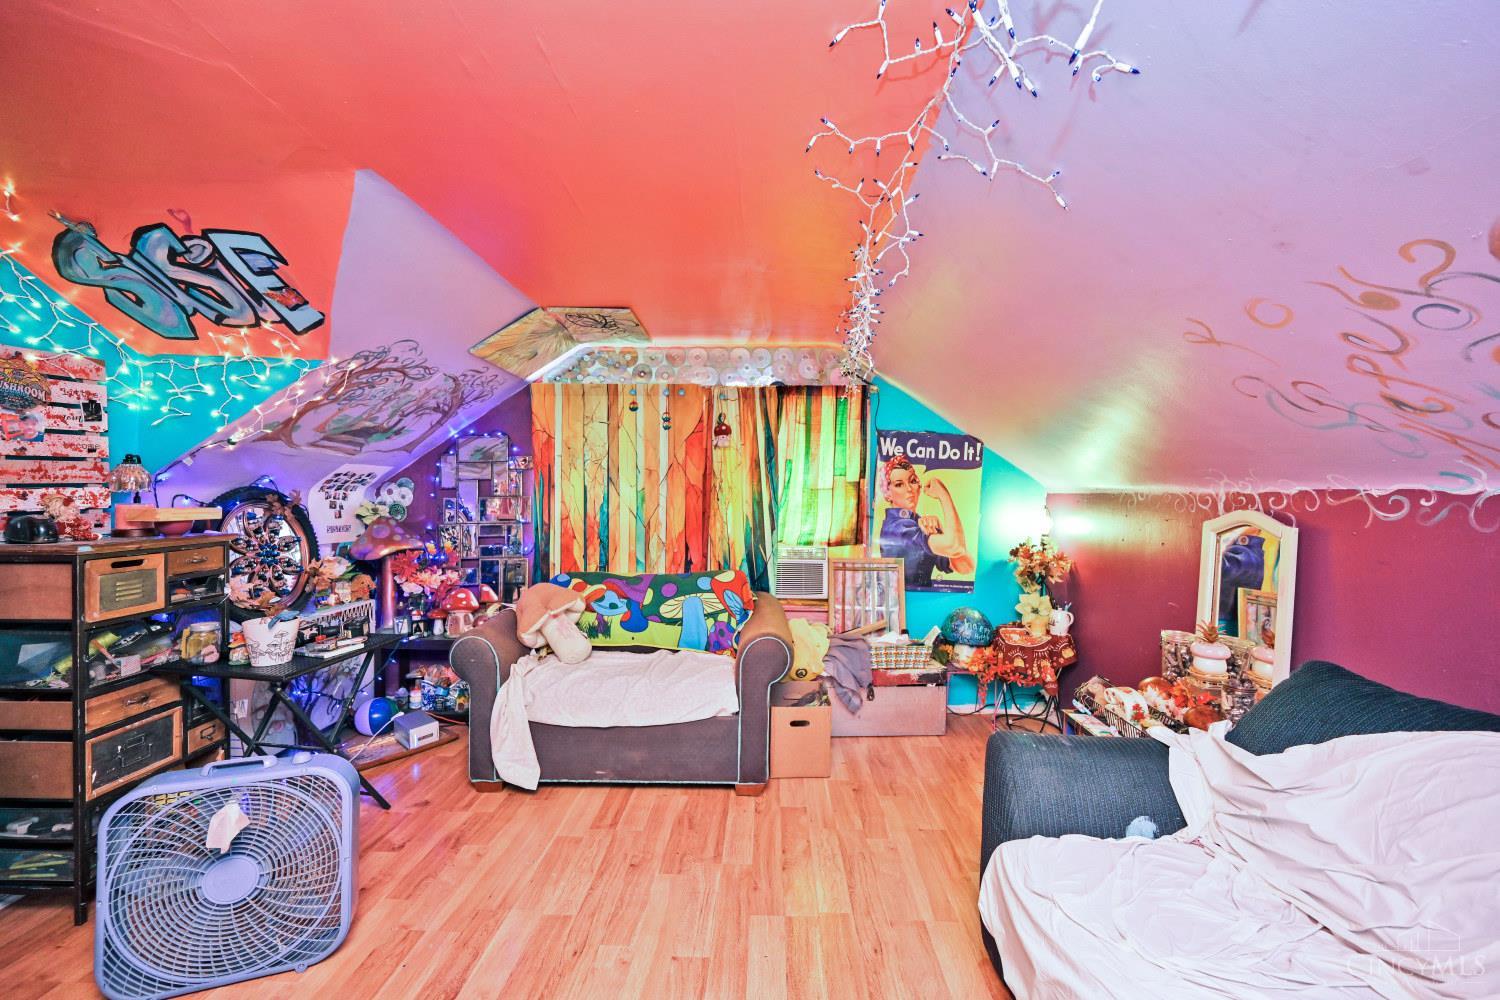
Colorfully decorated attic bedroom with a sloped graffiti-covered ceiling, string lights, and a sofa beside the bed.
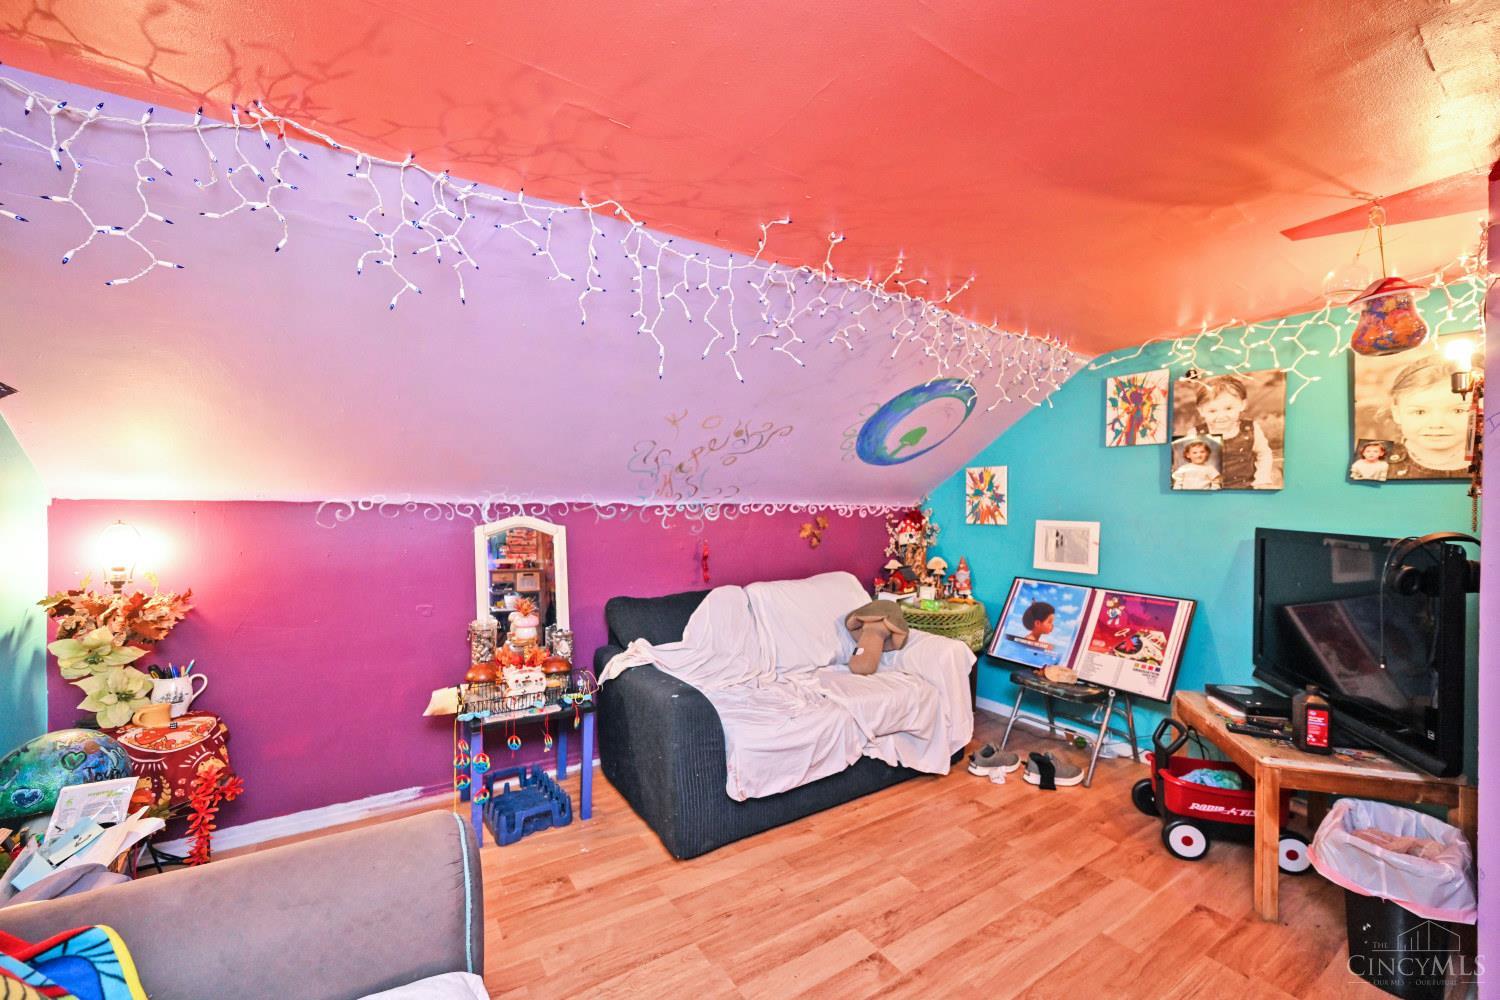
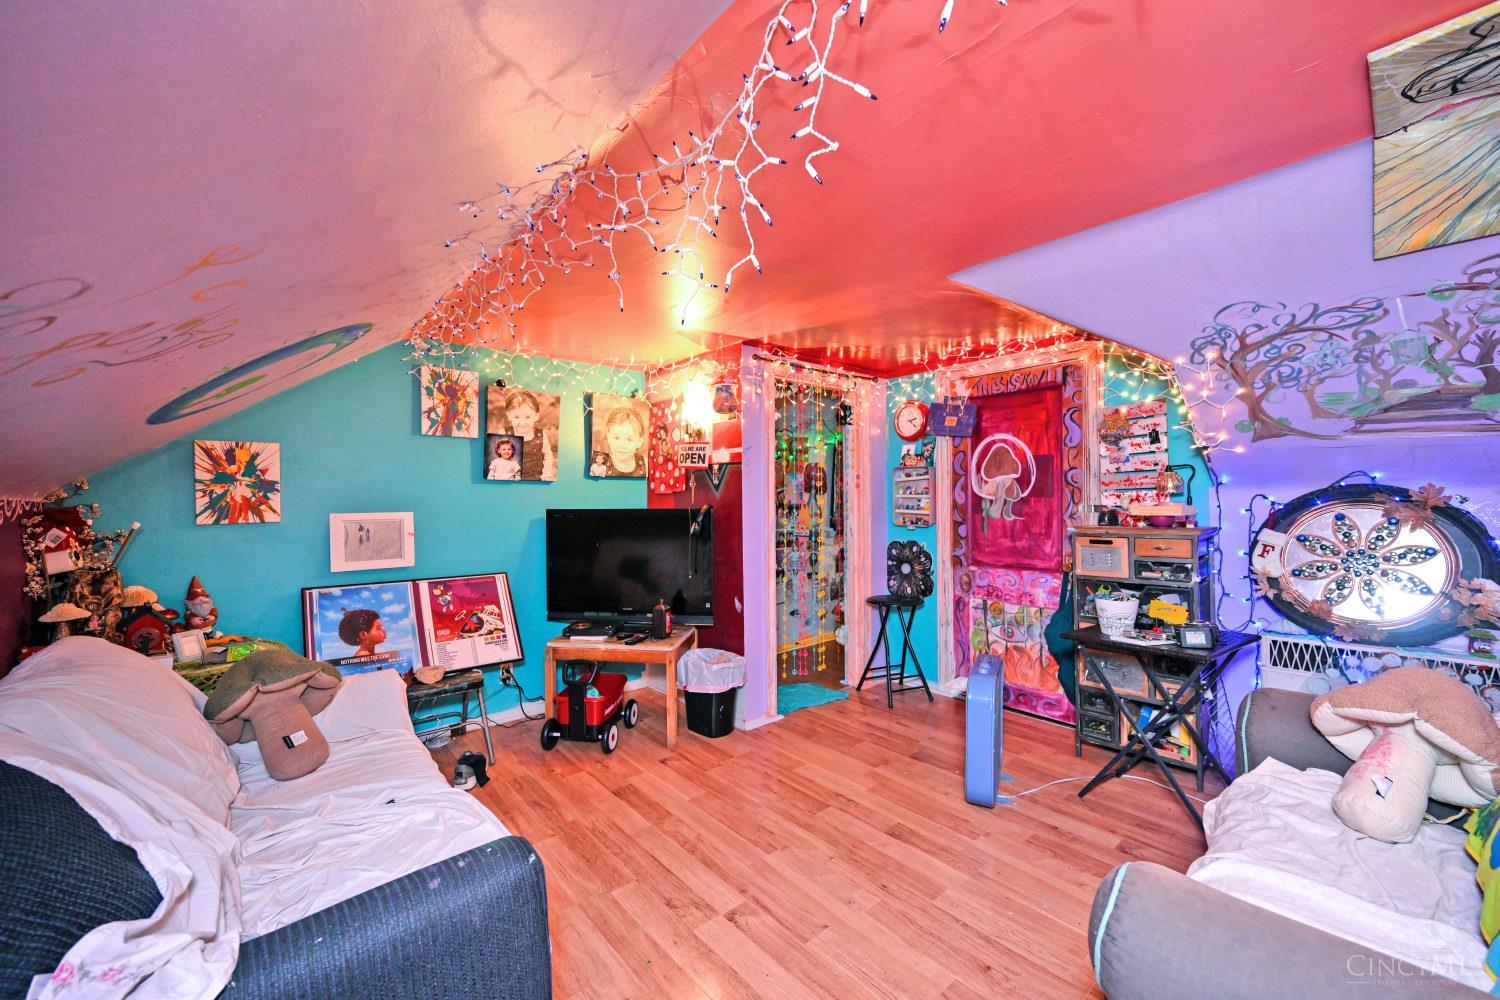
Colorfully painted attic bonus room with a sloped ceiling, string lights, sofa, television, and toys.
Attic living room with a sloped ceiling, colorful walls, string lights, and eclectic decor.
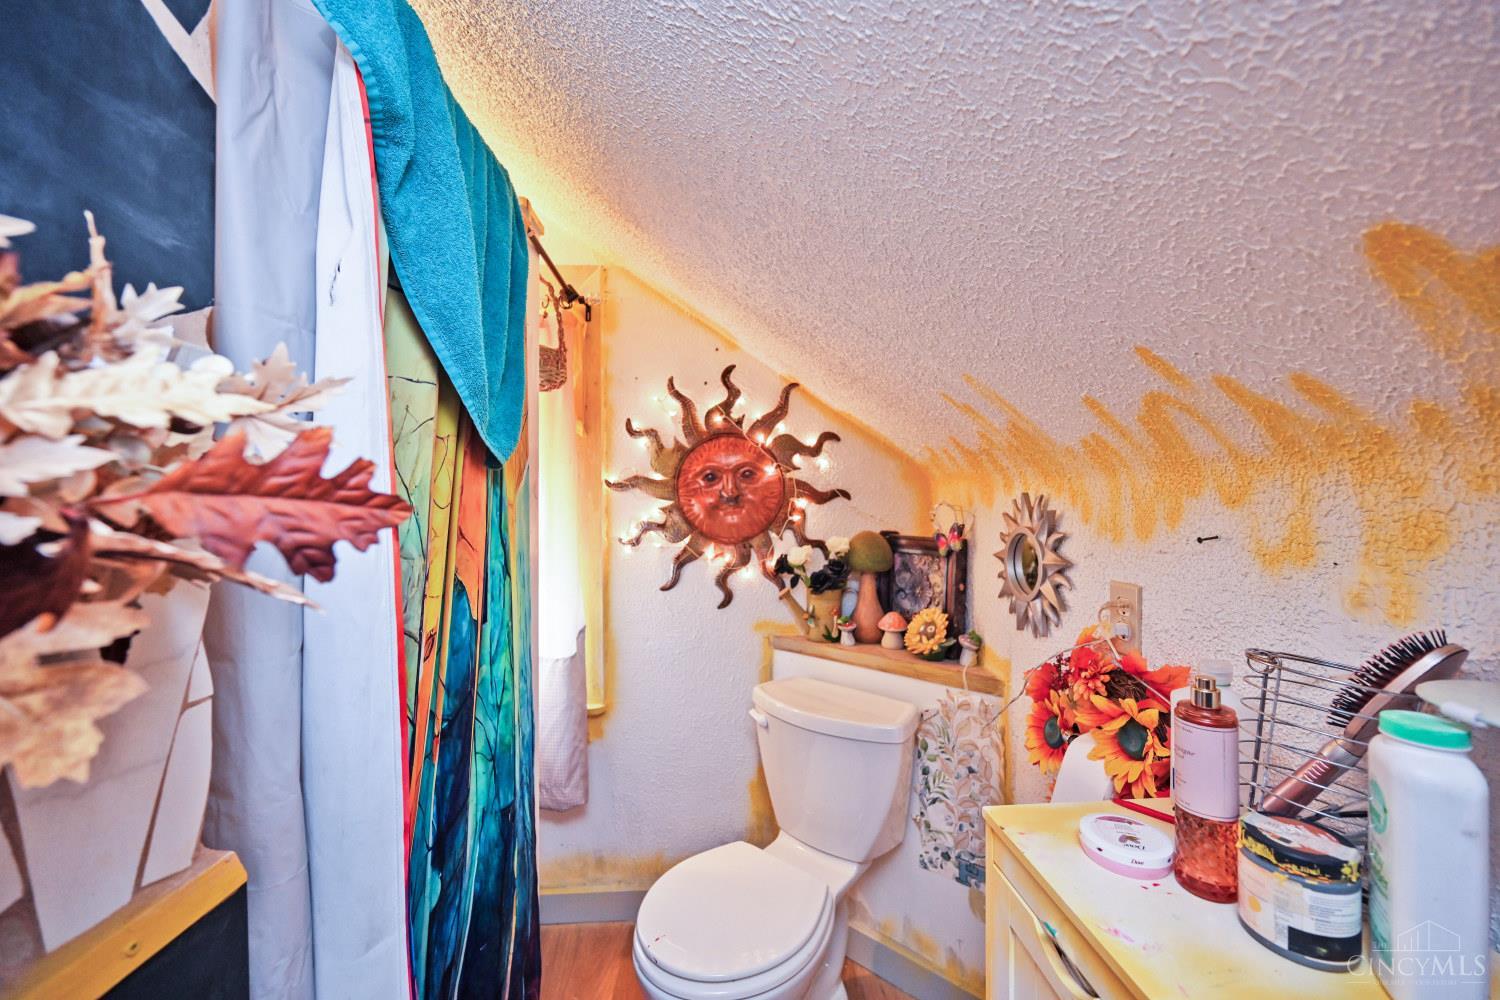
Bathroom with a low sloped ceiling, colorful shower curtain, sun decorations, and crowded vanity.
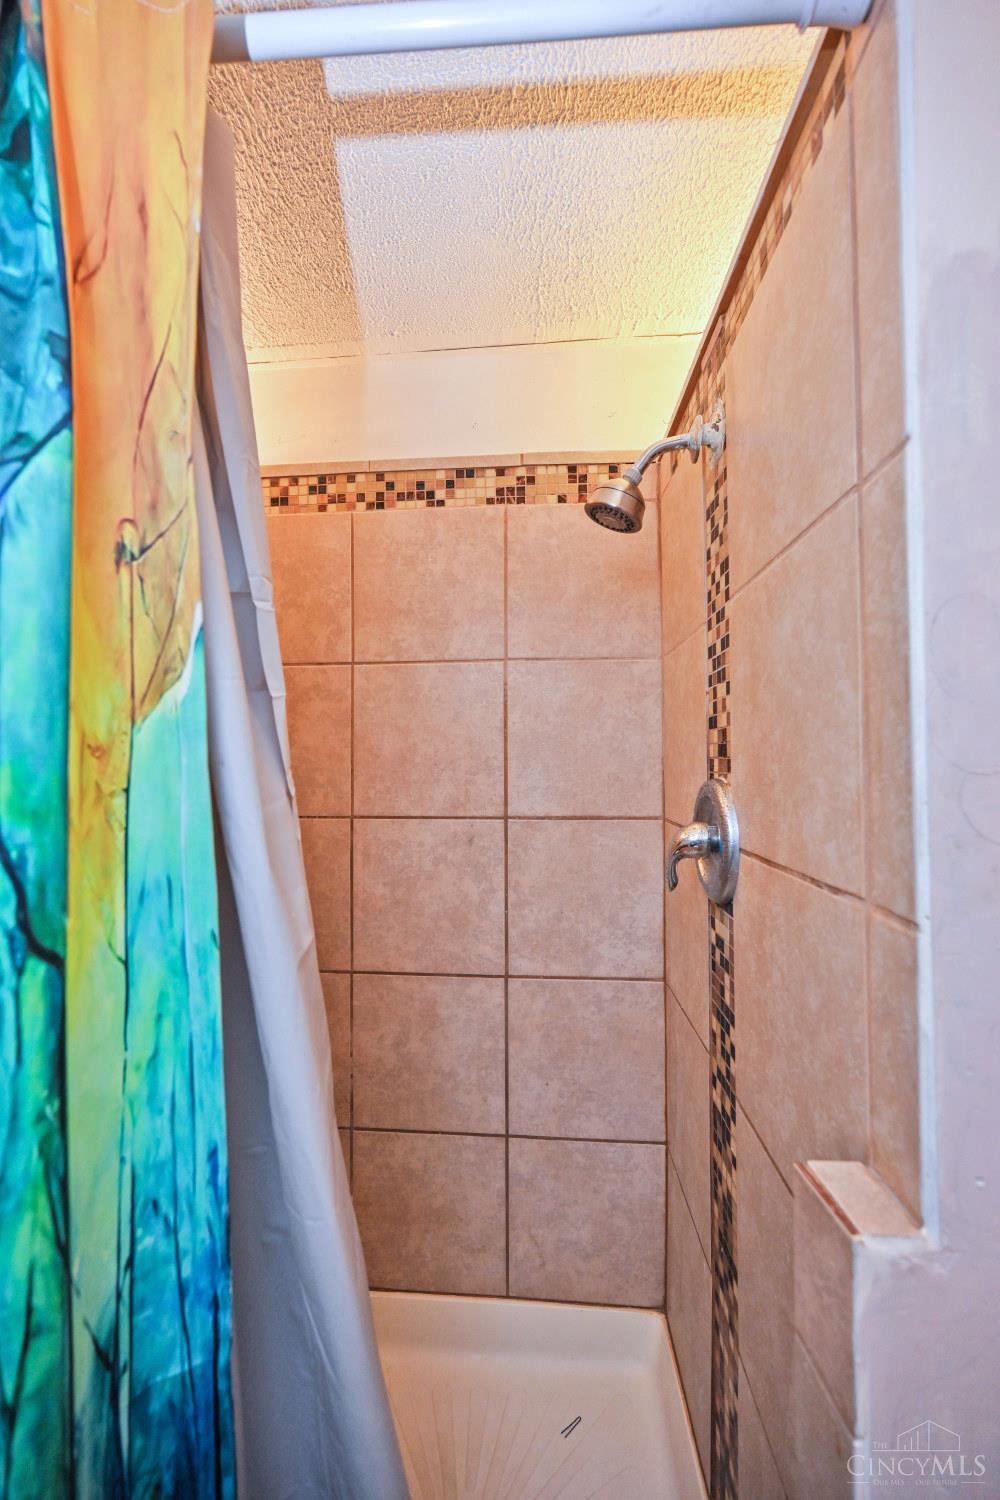
Tiled shower with a blue-green patterned curtain and mosaic accent strip.
SEE ALL PHOTOS
Red brick commercial building with an open garage bay and tires displayed outside.
Brick property with a raised wooden balcony and tire service sign at the corner.
Red-brick building with a raised wooden balcony at a street corner.
Brick-walled patio with wicker seating, planters, and a metal exterior staircase.
Outdoor deck with black wicker seating, a wooden privacy fence, and leafy trees.
Floor plan of a garage measuring 24 feet by 30 feet 8 inches.
Garage workshop packed with tire stacks, with an overhead door and work area.
Automotive garage filled with stacked tires, repair equipment, and workbenches beneath an open overhead door.
Automotive repair garage filled with tire stacks, service equipment, and workbenches.
Crowded utility room with exposed pipes, a water heater, and shelves of tools and supplies.
Floor plan showing a bedroom, bathroom, eat-in kitchen, living room, dining area, and primary bedroom with dimensions.
Dining area with a dark wood table and chairs beside an open doorway to the living room.
Kitchen and dining area with a white refrigerator, crowded table, and ceiling stains.
Cluttered kitchen with white cabinets, a gas stove, and a cracked, peeling ceiling.
Kitchen with white cabinets, a sink, and a top-loading washing machine beside a large window.
Living room with parquet flooring, a black leather sofa, floral curtains, and glass-front cabinets.
Living room with parquet floors, a wooden fireplace mantel, and a television.
Living room with parquet flooring, floral curtains, and a television beside an adjoining room.
Bedroom with a four-poster bed, dark walls, parquet floor, and a large window with floral curtains.
Bedroom with a four-poster bed, parquet flooring, dark walls, and hunting-themed decor.
Cluttered bedroom with a dark dresser, white wicker furniture, and clothes and bedding scattered on the floor.
Dining area with a dark wood table and an adjoining white-cabinet kitchen.
Cluttered bedroom with an aquarium, ceiling fan, and clothes scattered across the floor.
Floor plan showing a bath, eat-in kitchen, bedroom, living room, halls, and staircase.
Narrow aqua hallway with wood-look flooring, colorful wall art, white doors, and a ceiling fan.
Bedroom with a bed, hanging clothes, red tool chest, and low sloped ceiling.
Bedroom with a sloped ceiling, a bed, storage shelves, and a brightly painted door.
Eclectic hallway lined with framed photos and artwork, with green string lights and hardwood floors.
Eclectic kitchen and dining area with red tables, sloped ceilings, and colorful decorations.
Eclectic dining area with a red table, microwave, and red brick hearth beneath a sloped ceiling.
Cluttered kitchen with a sloped ceiling, white stove, crowded shelves, and a long counter.
Compact kitchen with a white stove, crowded counters, tiled backsplash, and a window above the sink.
Crowded kitchen beneath a sloped ceiling, with a photo-covered refrigerator and red dining table.
Colorfully decorated attic bedroom with a sloped graffiti-covered ceiling, string lights, and a sofa beside the bed.
Colorfully painted attic bonus room with a sloped ceiling, string lights, sofa, television, and toys.
Attic living room with a sloped ceiling, colorful walls, string lights, and eclectic decor.
Bathroom with a low sloped ceiling, colorful shower curtain, sun decorations, and crowded vanity.
Tiled shower with a blue-green patterned curtain and mosaic accent strip.
 Courtesy of Comey & Shepherd, 513-231-2800 and Laura M Zembrodt, 8592502091© 2026 OH - MLS of Greater Cincinnati (CINCY). All rights reserved.
For Sale

333 Stanley Avenue

333 Stanley Avenue, Cincinnati, OH 45226

$550,000
Mixed-use investment opportunity in Columbia Tusculum! Commercial storefront currently operating as a tire shop with two residential rental units above. Unit 2 rents for $1200/mo and Unit 3 for $750/month. Rear storage and off-street parking. Zoned CC-M. Value-add potential in a prime Cincinnati location.

3,833 Sq.Ft. lot

Features & Amenities

Interior

  • Flooring Concrete

Area & Lot

  • Status For Sale
  • Lot Area3,833 Sq.Ft.
  • MLS® ID1893403
  • TypeCommercial
  • YEAR BUILT1927
  • NeighborhoodColumbia-Tusculum

Exterior

  • STORIES2
  • water SourcePublic
  • roofShingle
  • parkingLot, Onsite
  • HEAT TYPEGas
  • AIR CONDITIONINGCentral Air
  • sewerPublic Sewer
  • SubstructureSlab

Financial

  • Sales Price$550,000
  • Real Estate Tax $2,323/yr
  • Zoning Commercial See Remarks
Laura Zembrodt

Laura Zembrodt

Brick property with a raised wooden balcony and tire service sign at the corner.

Schedule a Showing

I would love to show you this beautiful property. Please select your preferred date and time below. I will be in touch shortly to confirm your appointment.

Schedule a Showing

I would love to show you this beautiful property. Please select your preferred date and time below. I will be in touch shortly to confirm your appointment.

Thank you for your interest in 333 Stanley Avenue, Cincinnati, OH 45226. We are reviewing your request and will be in touch shortly!

Mortgage Calculator

Estimate your monthly mortgage payment, including the principal and interest, property taxes, and HOA. Adjust the values to generate a more accurate rate.

All estimates are provided for informational purposes only. Actual amounts may vary.
$0,000 Your Payment 20 15 65
$0,000 Your Payment

Columbia-Tusculum

Explore

Work With Laura

Contact Laura today to assist you with selling or buying your next home. She will work with you through every step. She understands the real estate process and believes in educating clients when selling or buying a home.

Follow Me on Instagram