
Laura Zembrodt
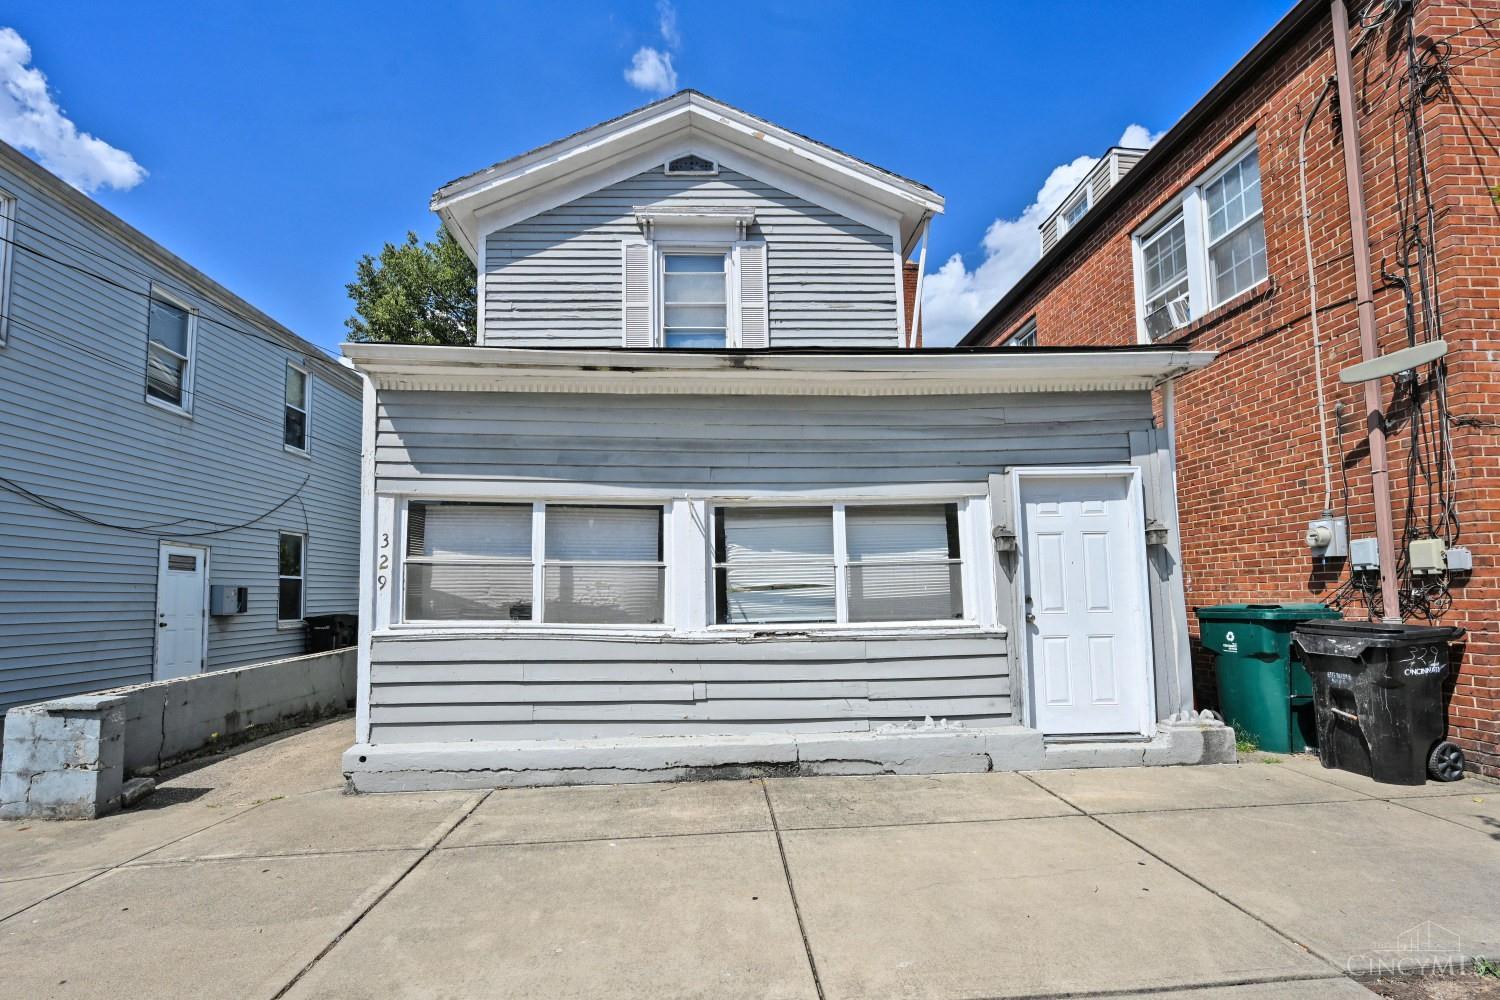
Gray two-story home with broad front windows and a white door, between neighboring buildings.
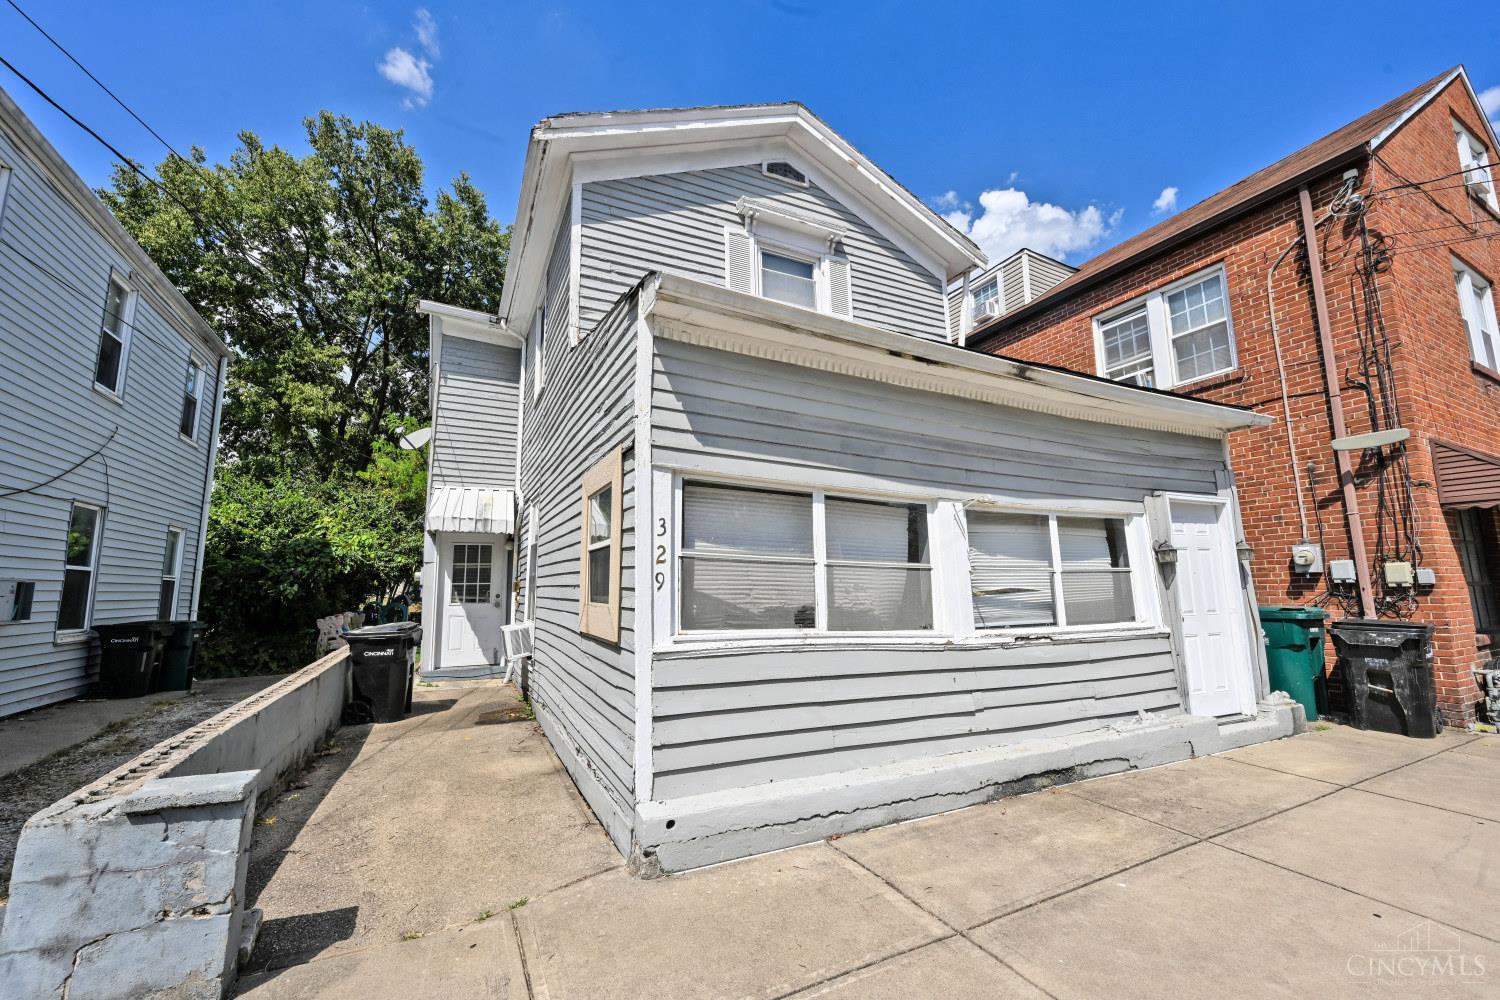
Gray two-story house with white trim and a front extension, numbered 329.
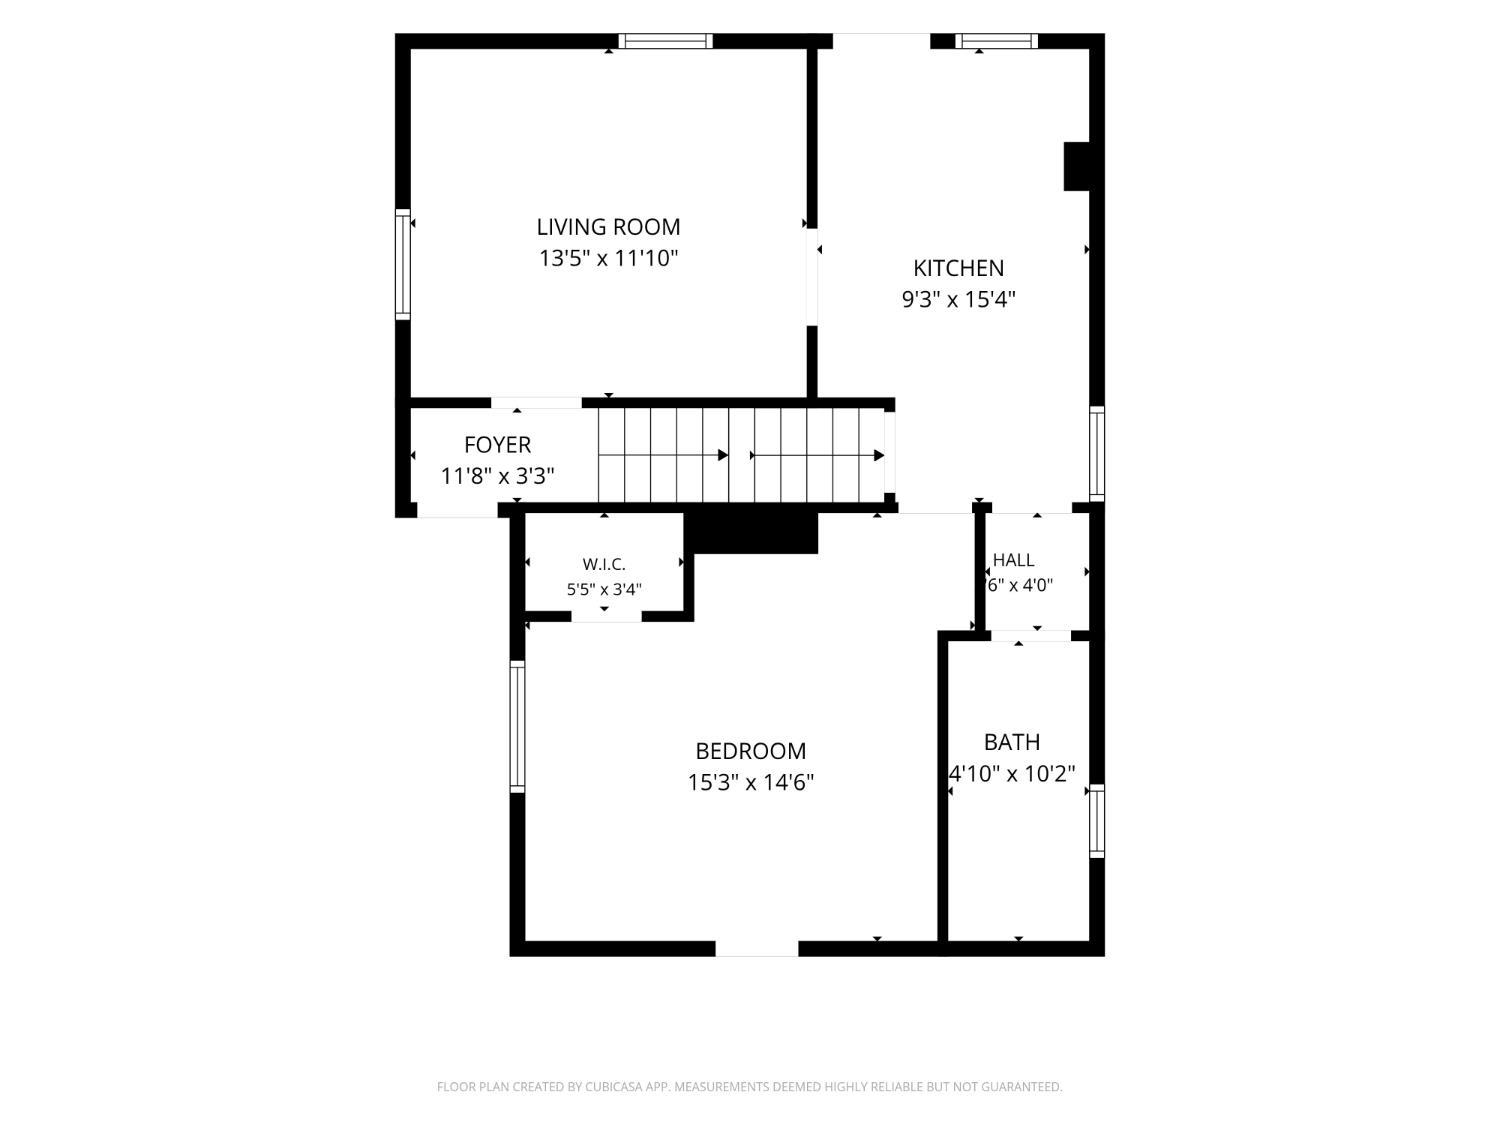
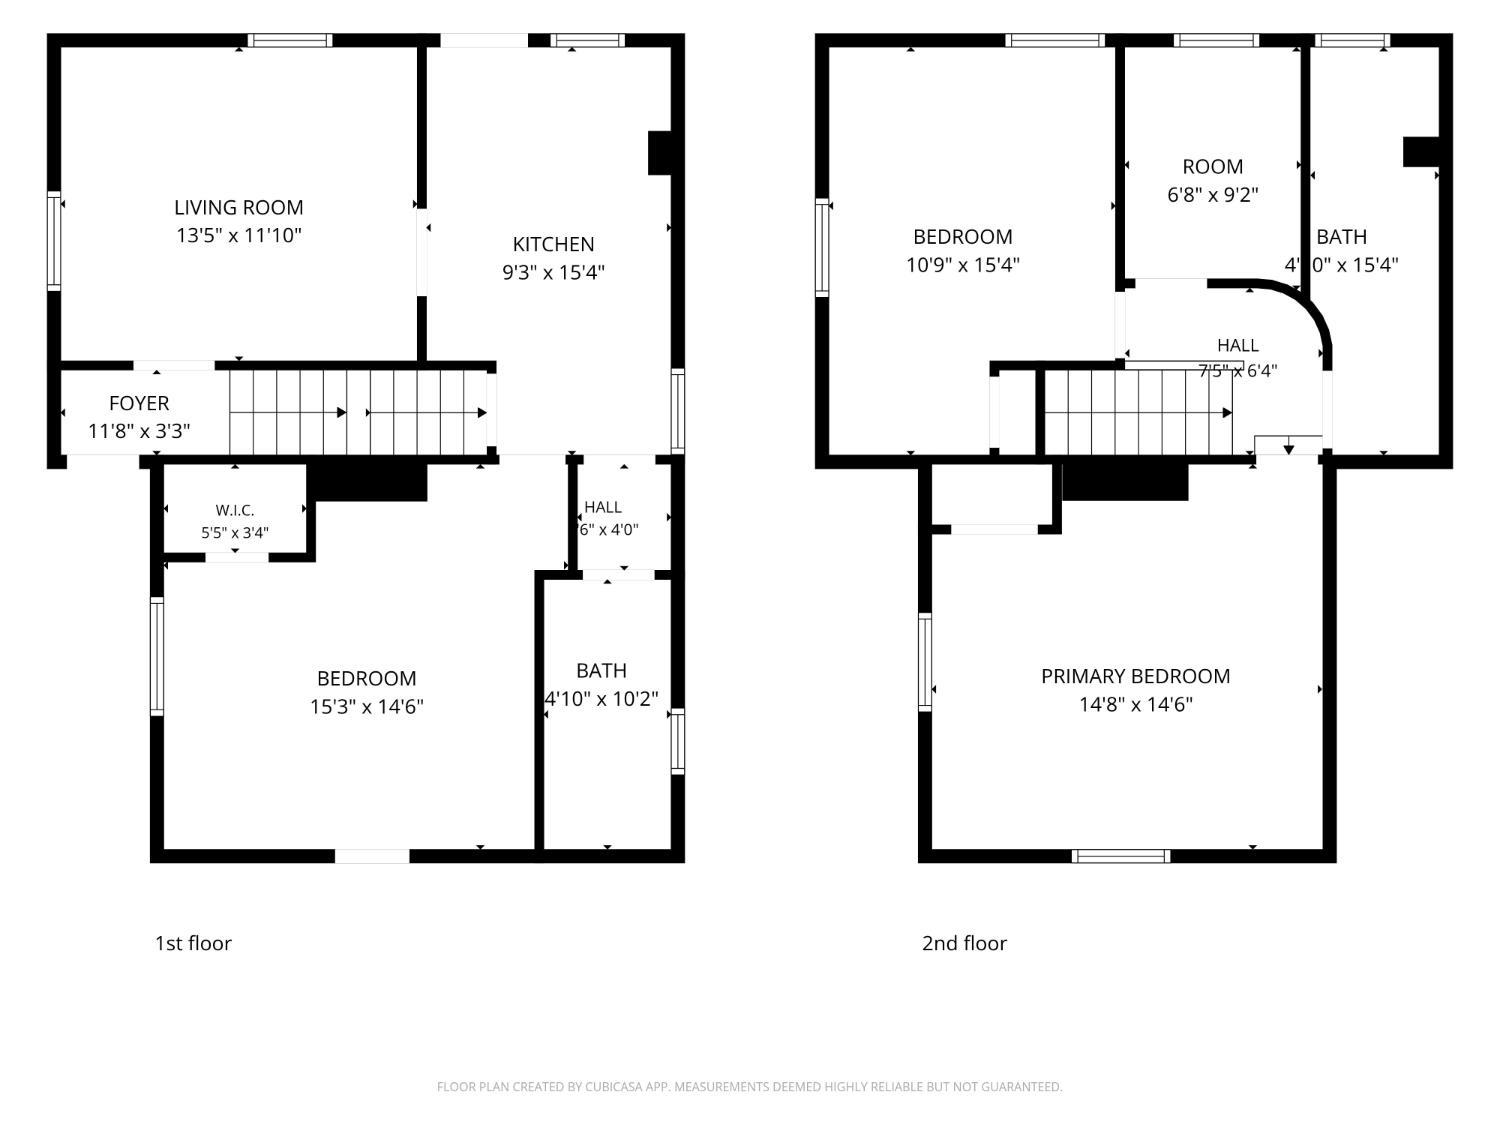
Floor plan showing a living room, kitchen, foyer, bedroom, walk-in closet, hall, bath, and stairs.
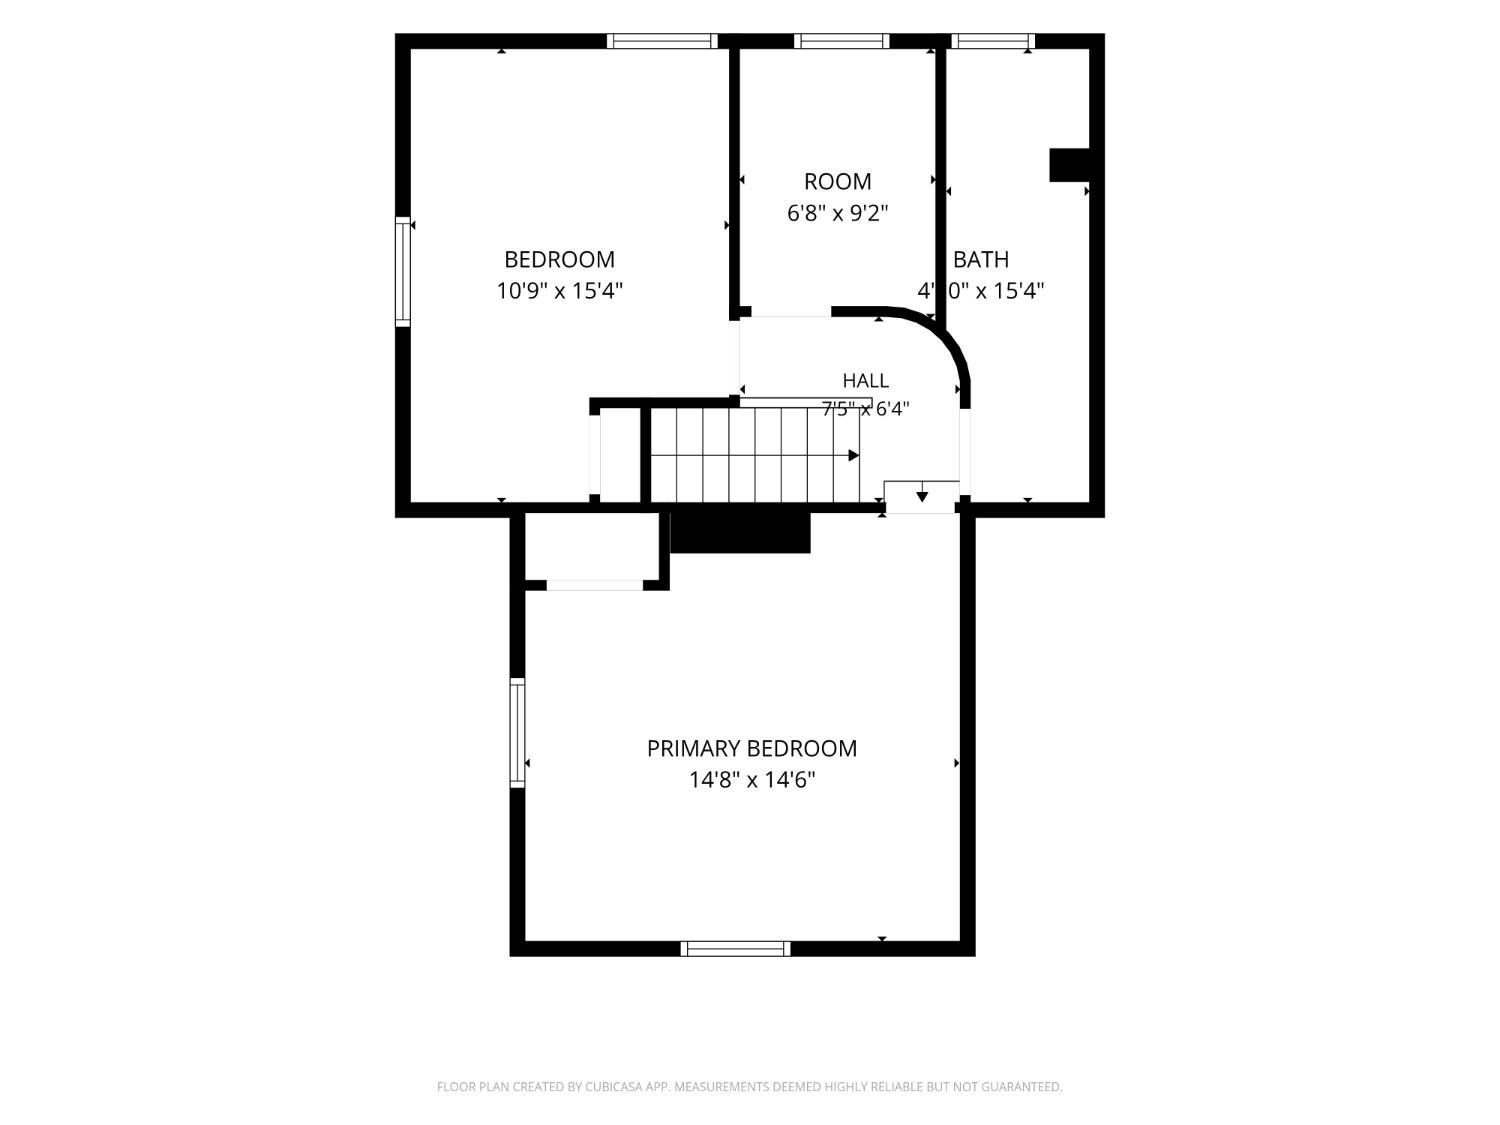
Floor plan showing a primary bedroom, bedroom, bath, and hall.
Two-story floor plan showing room layouts and dimensions for the first and second floors.
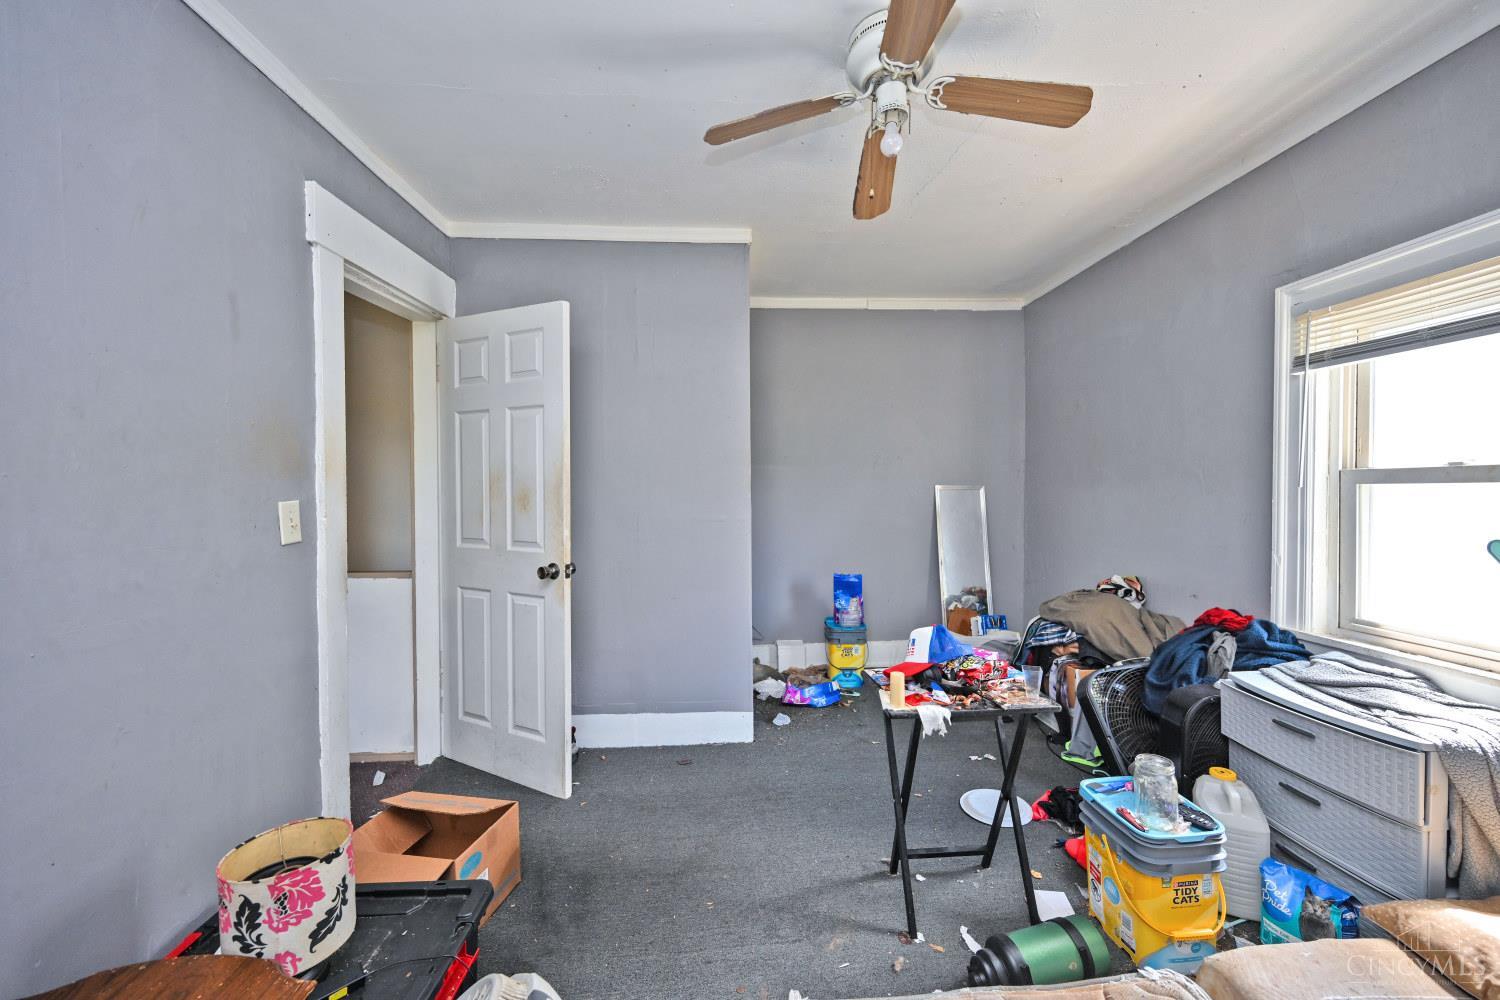
Cluttered room with gray walls, dark carpet, a ceiling fan, and a window with blinds.
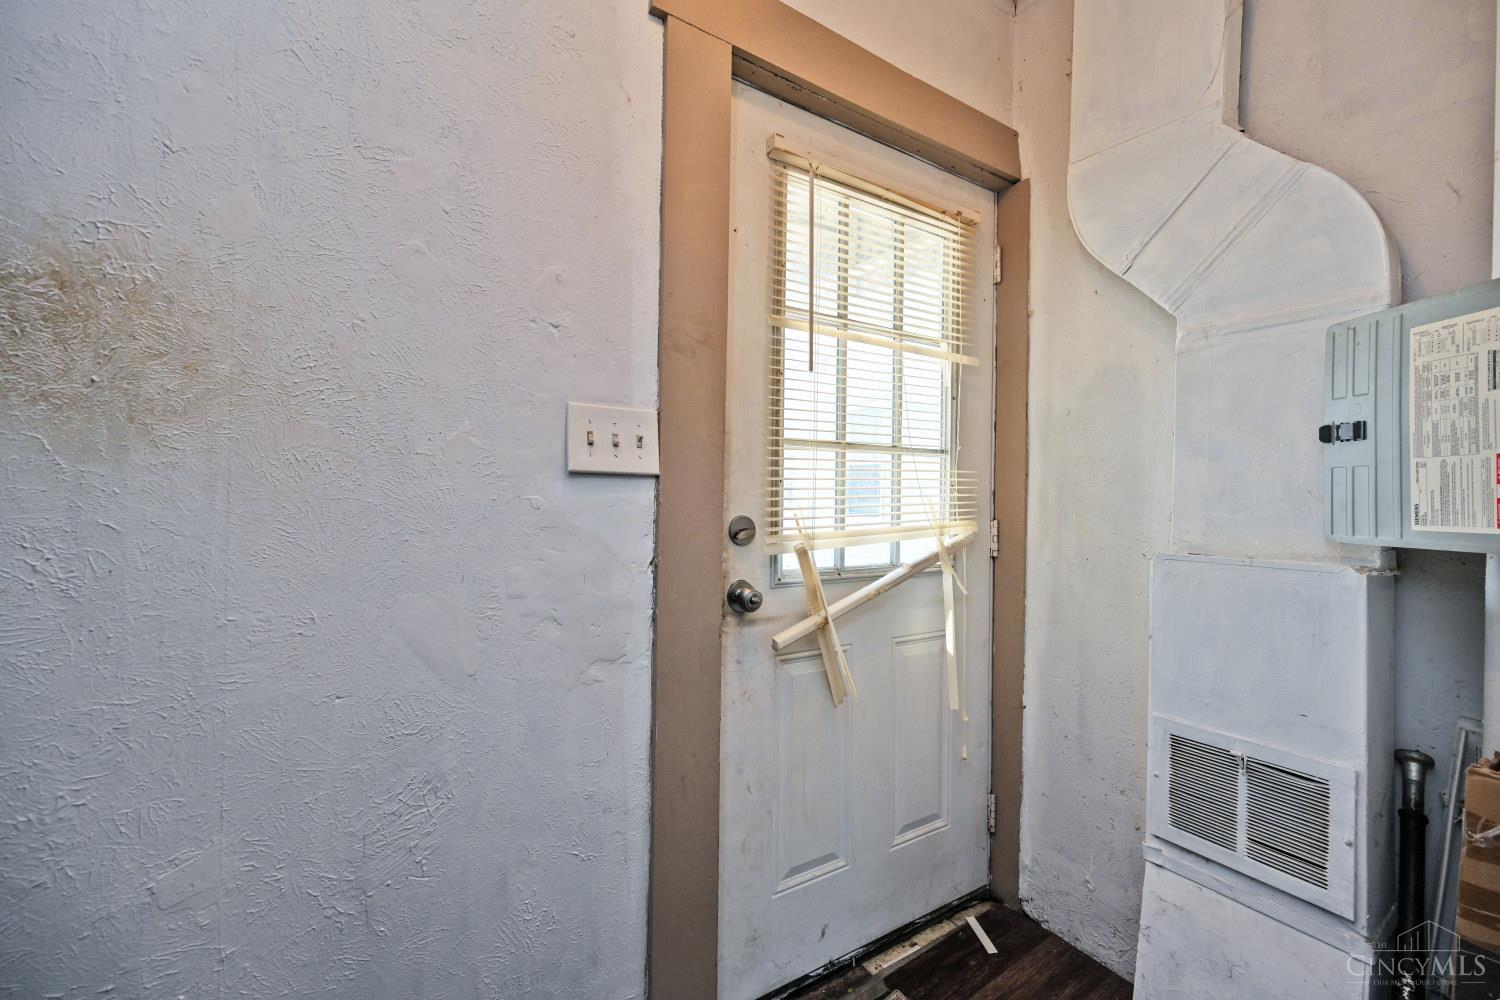
Utility area with a door, exposed ductwork, electrical panel, and wall vent.
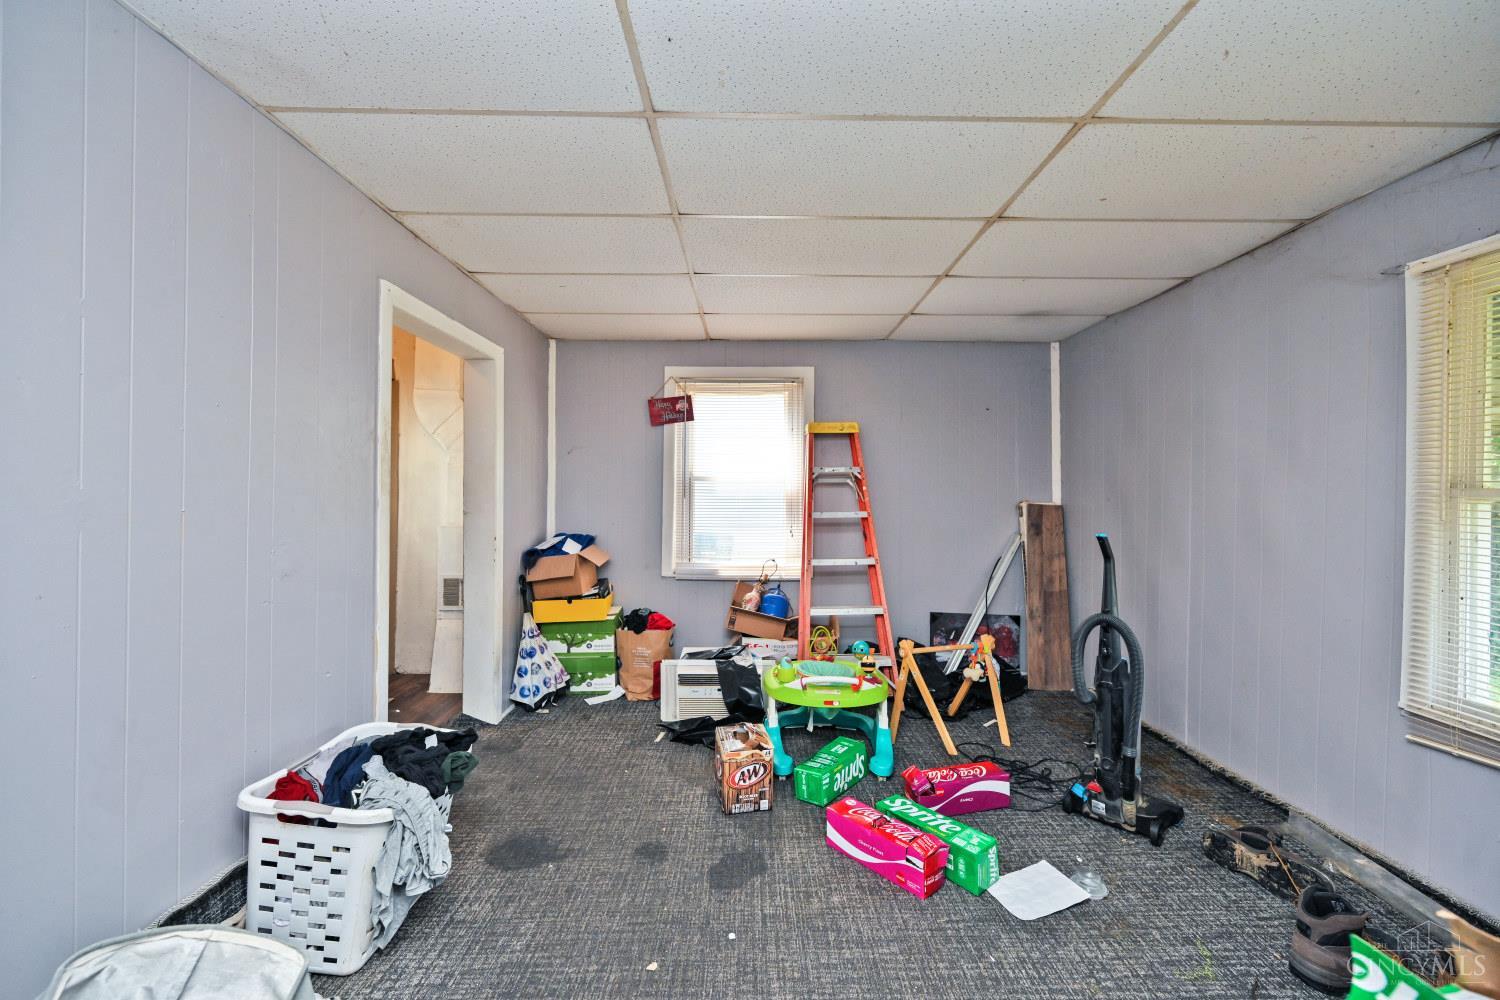
Cluttered carpeted room with a drop ceiling, two windows, a ladder, and stored household items.
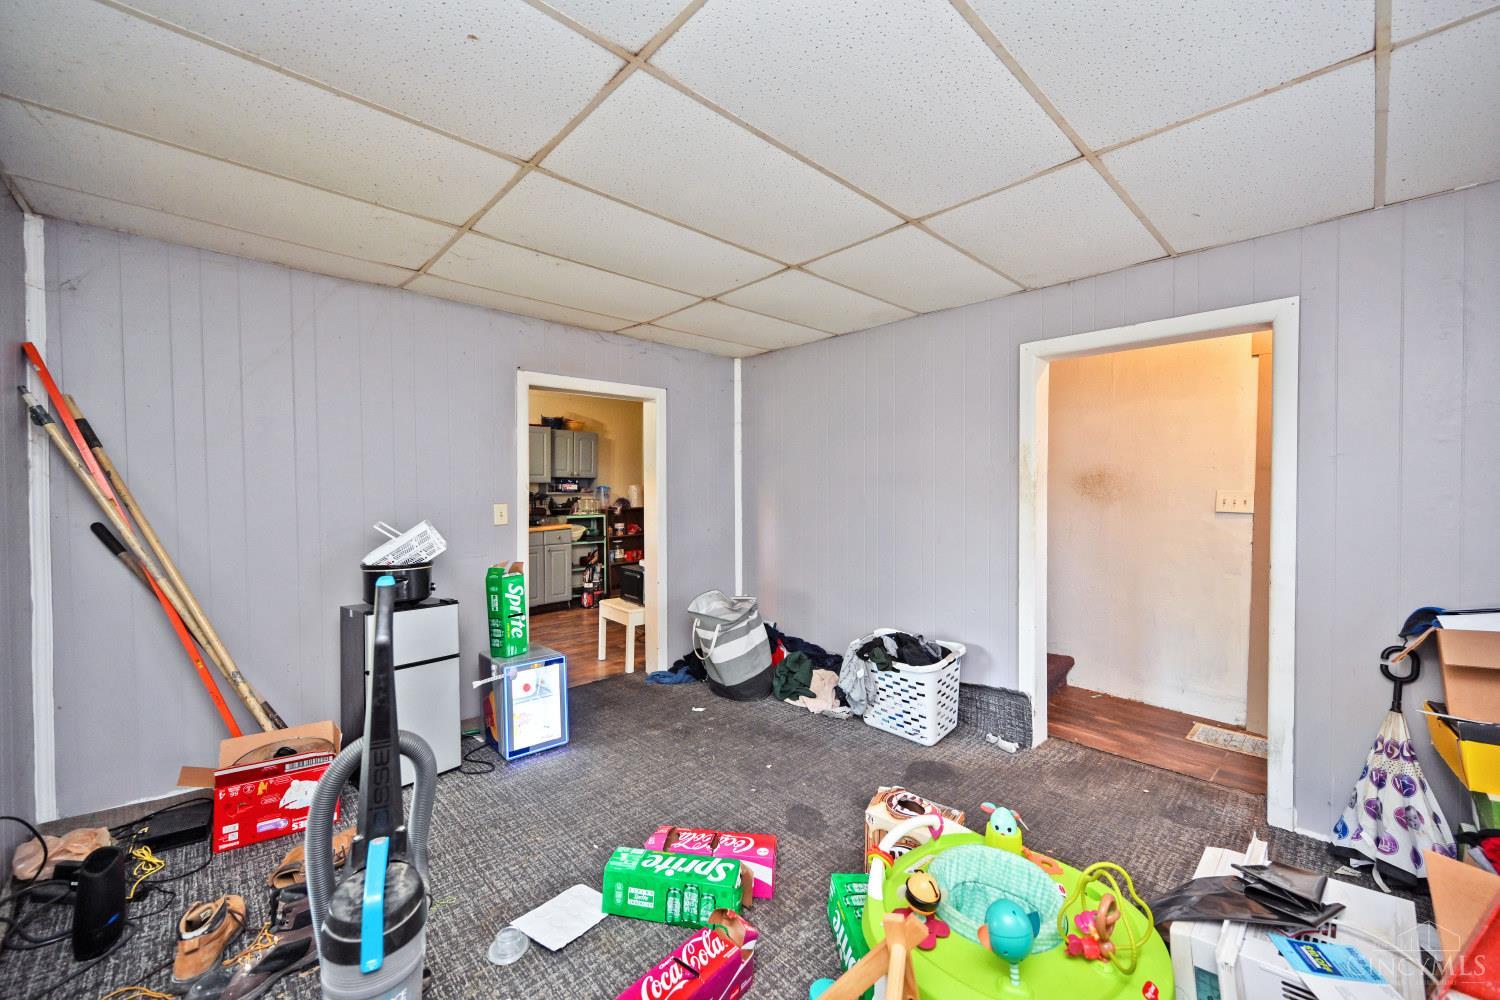
Cluttered basement room with gray paneled walls, a drop ceiling, and doorways to adjoining rooms.
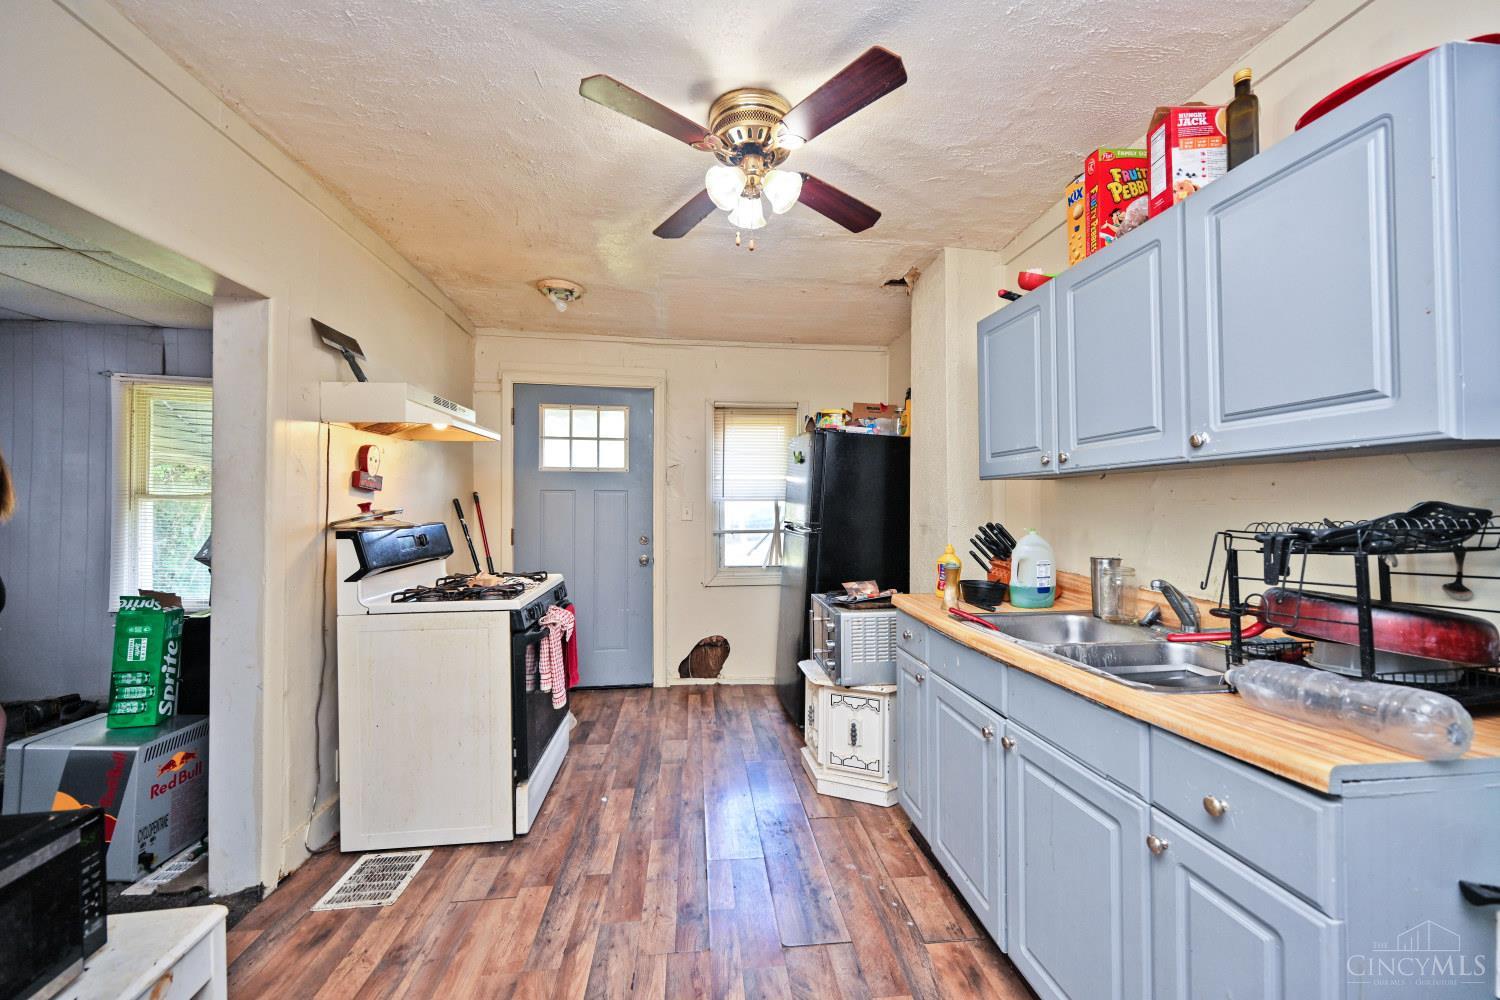
Kitchen with pale blue cabinets, wood countertops, a gas stove, and a ceiling fan.
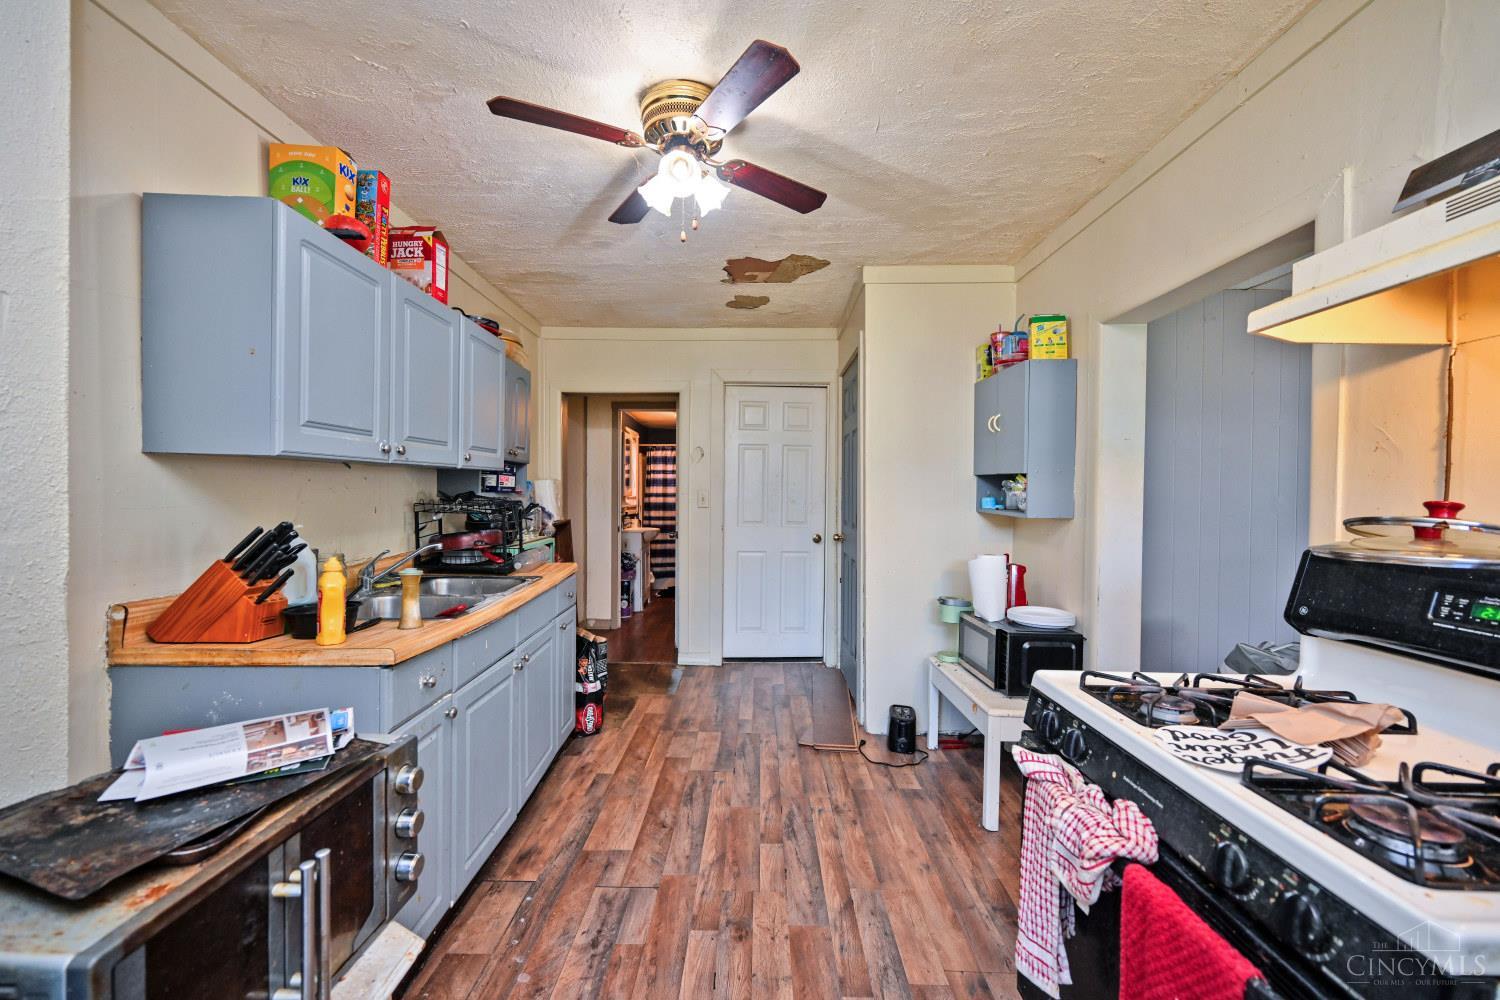
Narrow kitchen with blue-gray cabinets, a gas stove, and damaged ceiling plaster.
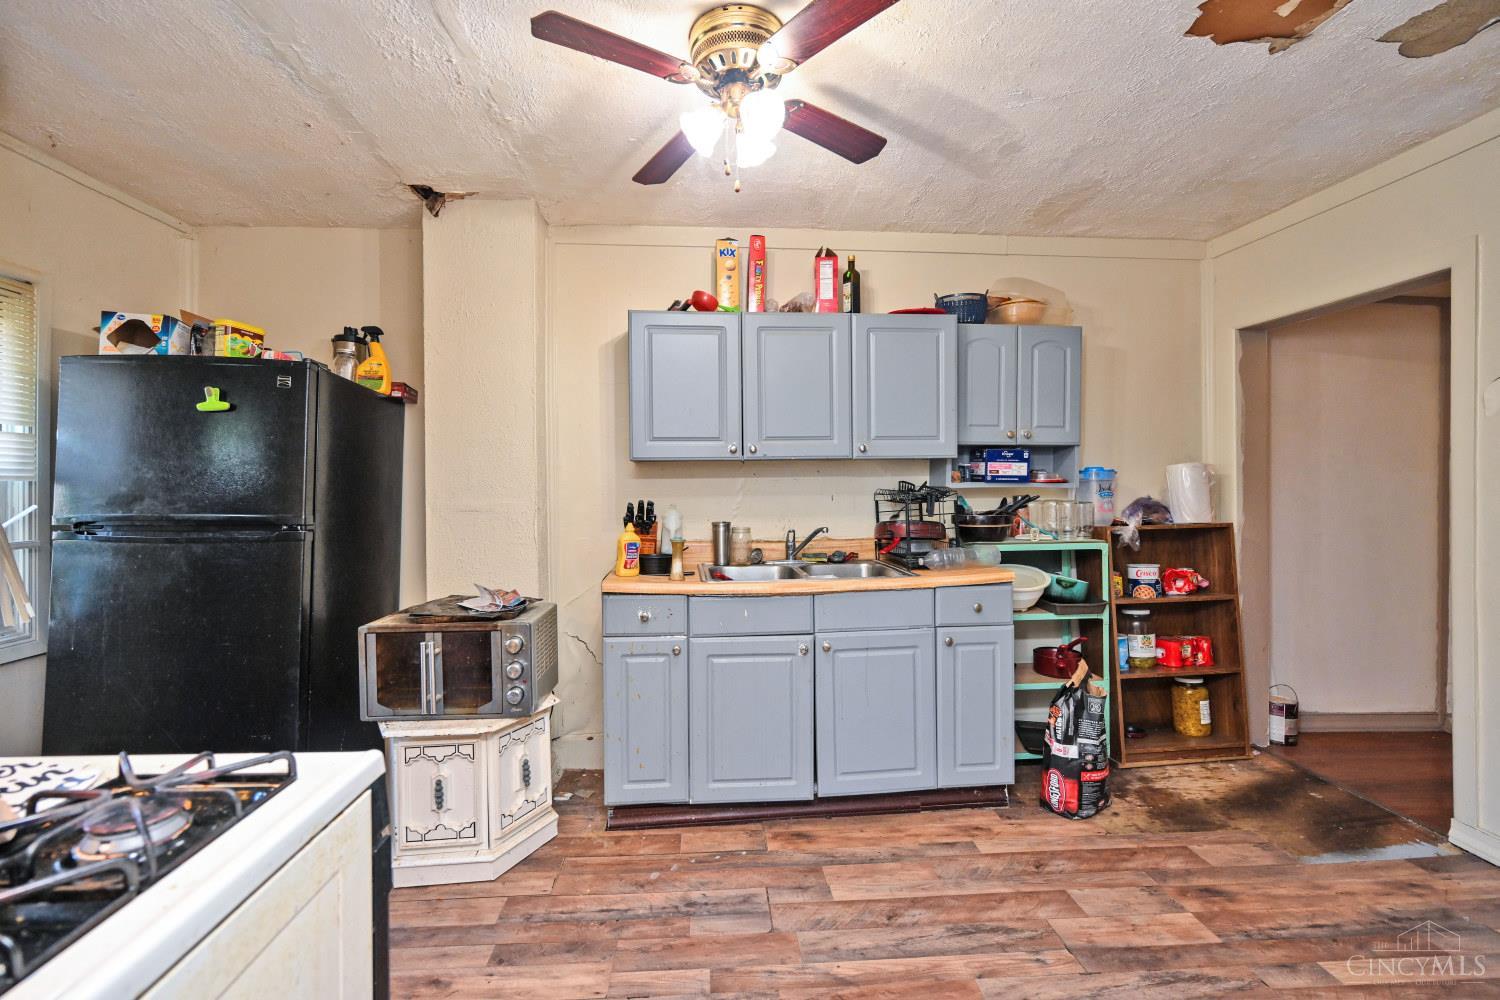
Kitchen with gray-blue cabinets, a black refrigerator, and a damaged ceiling.
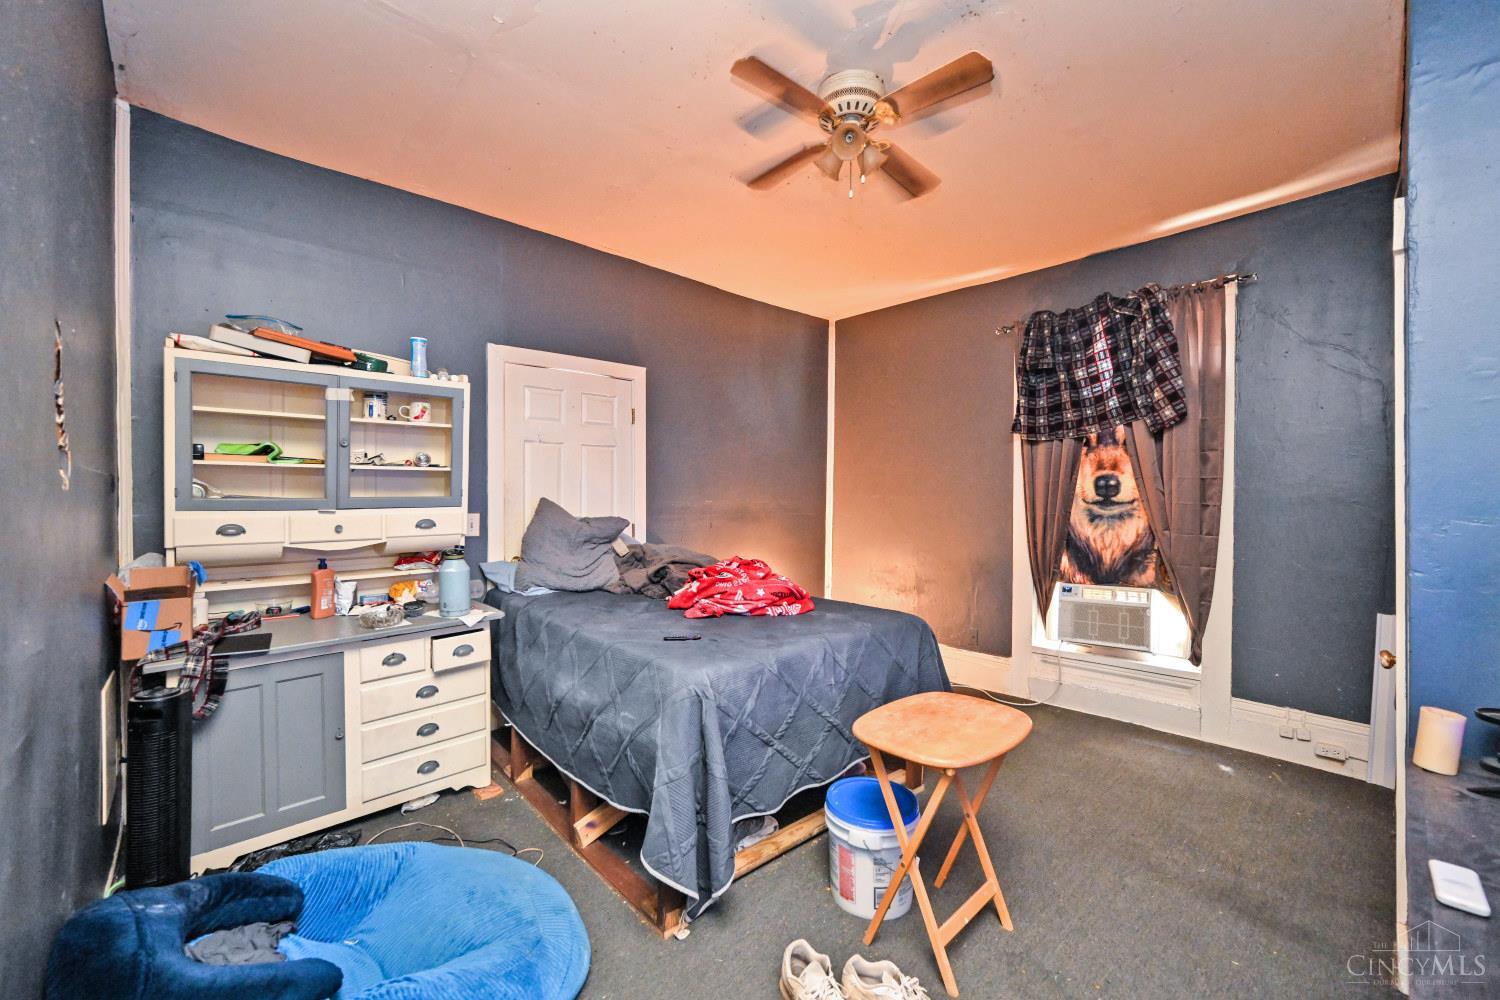
Bedroom with dark blue walls, a bed, a large hutch, and a window air conditioner.
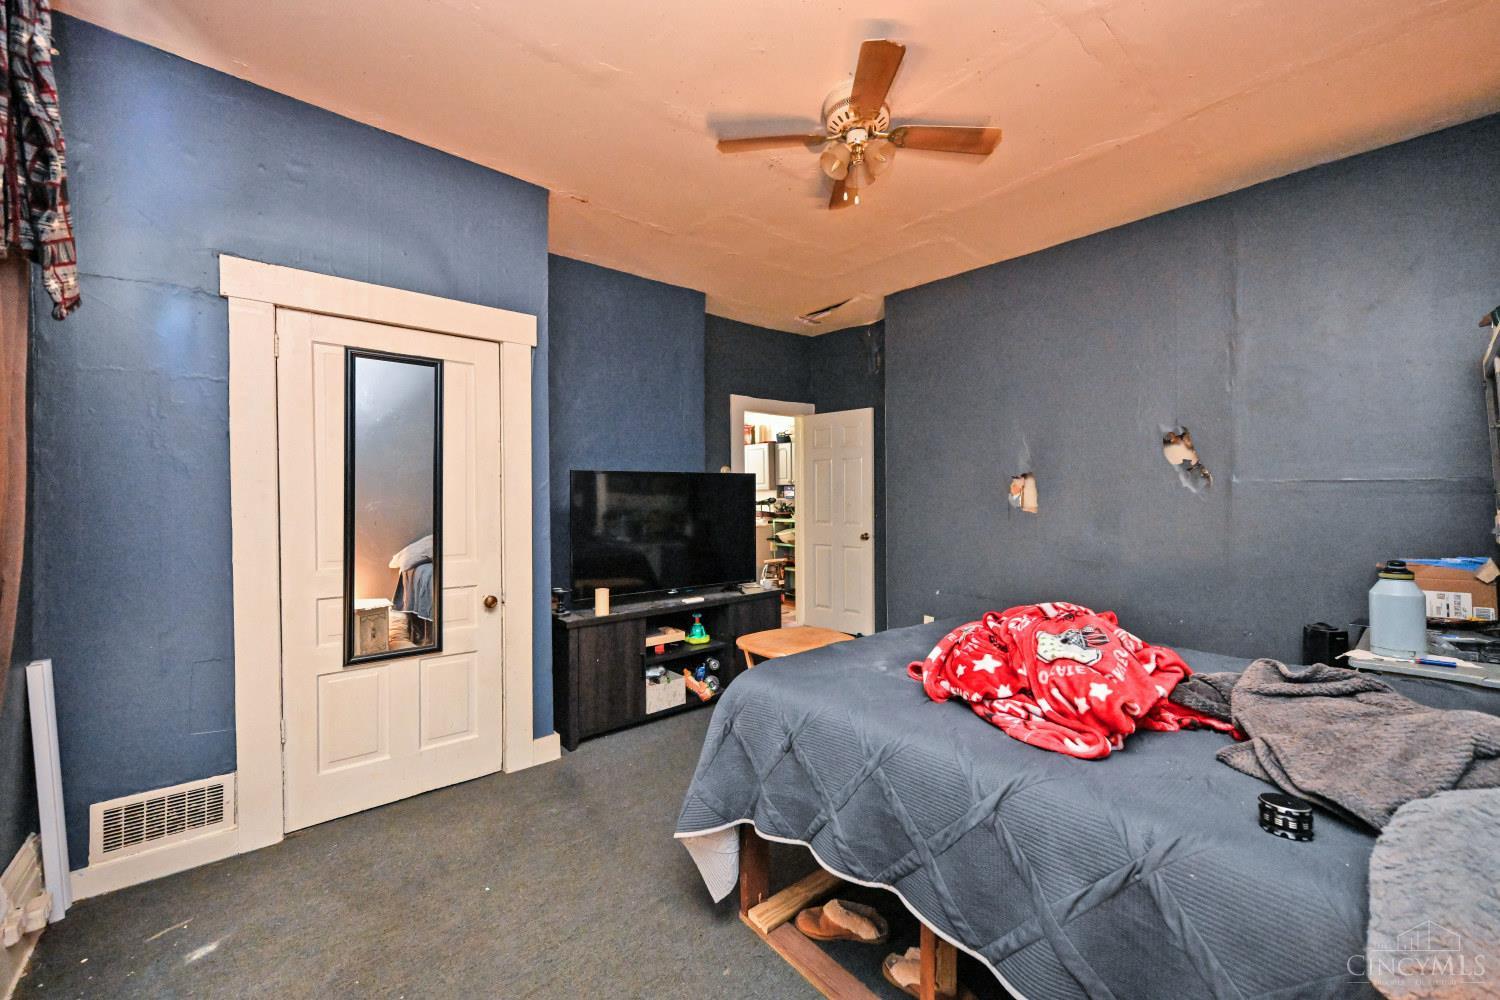
Bedroom with dark blue walls, a gray bed, mirrored closet door, and ceiling fan.
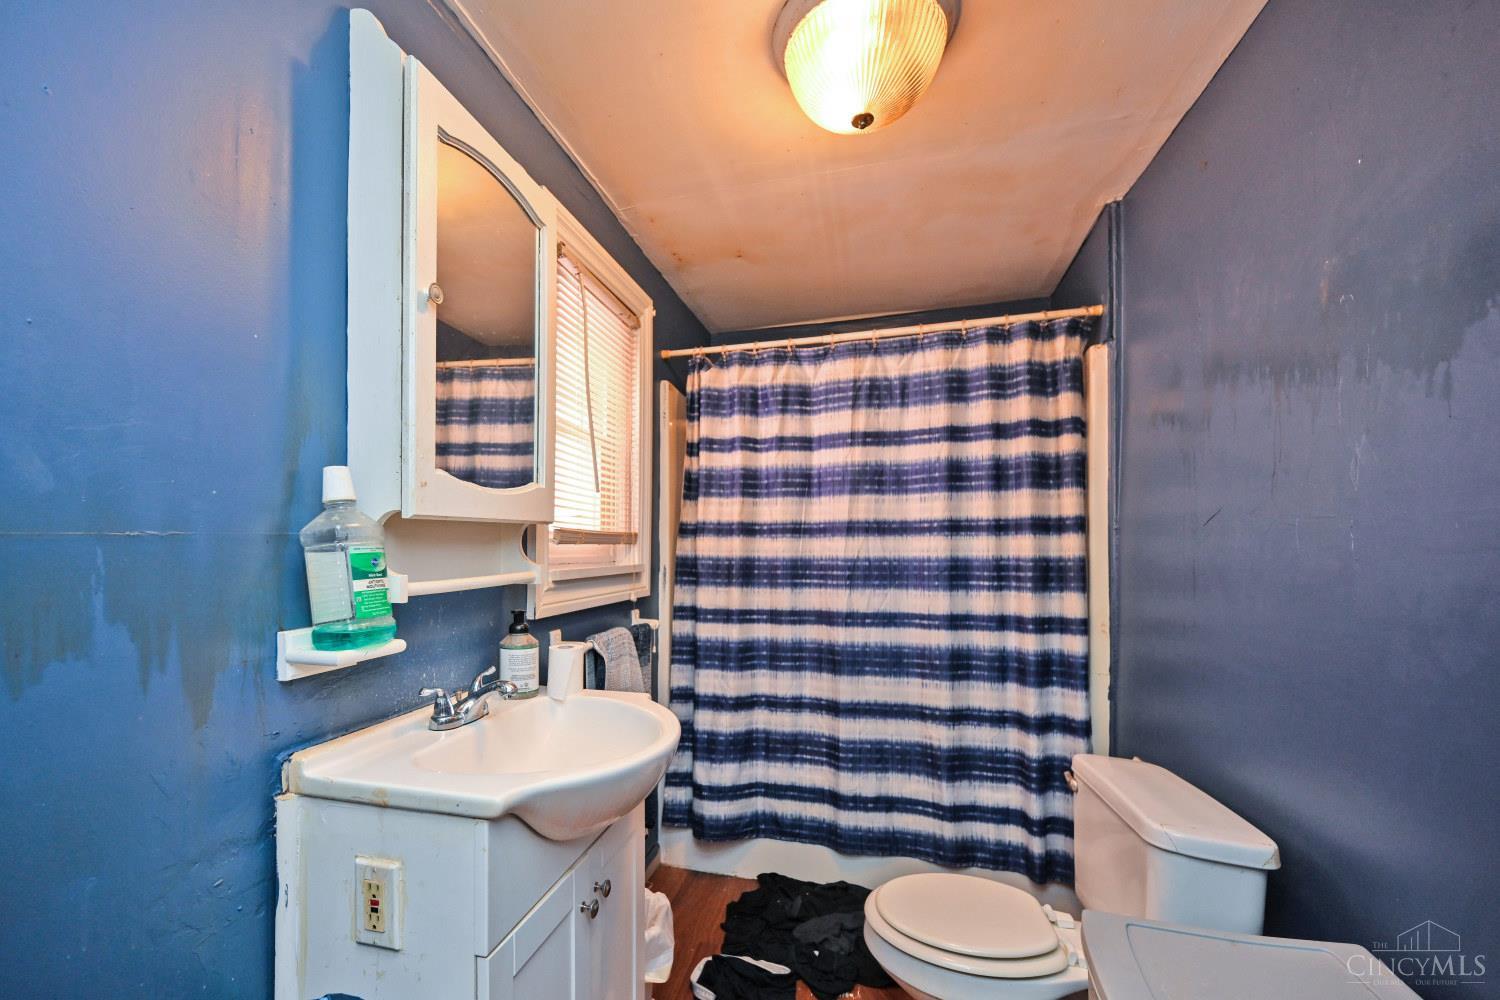
Bathroom with blue walls, a white sink and toilet, and a blue-and-white striped shower curtain.
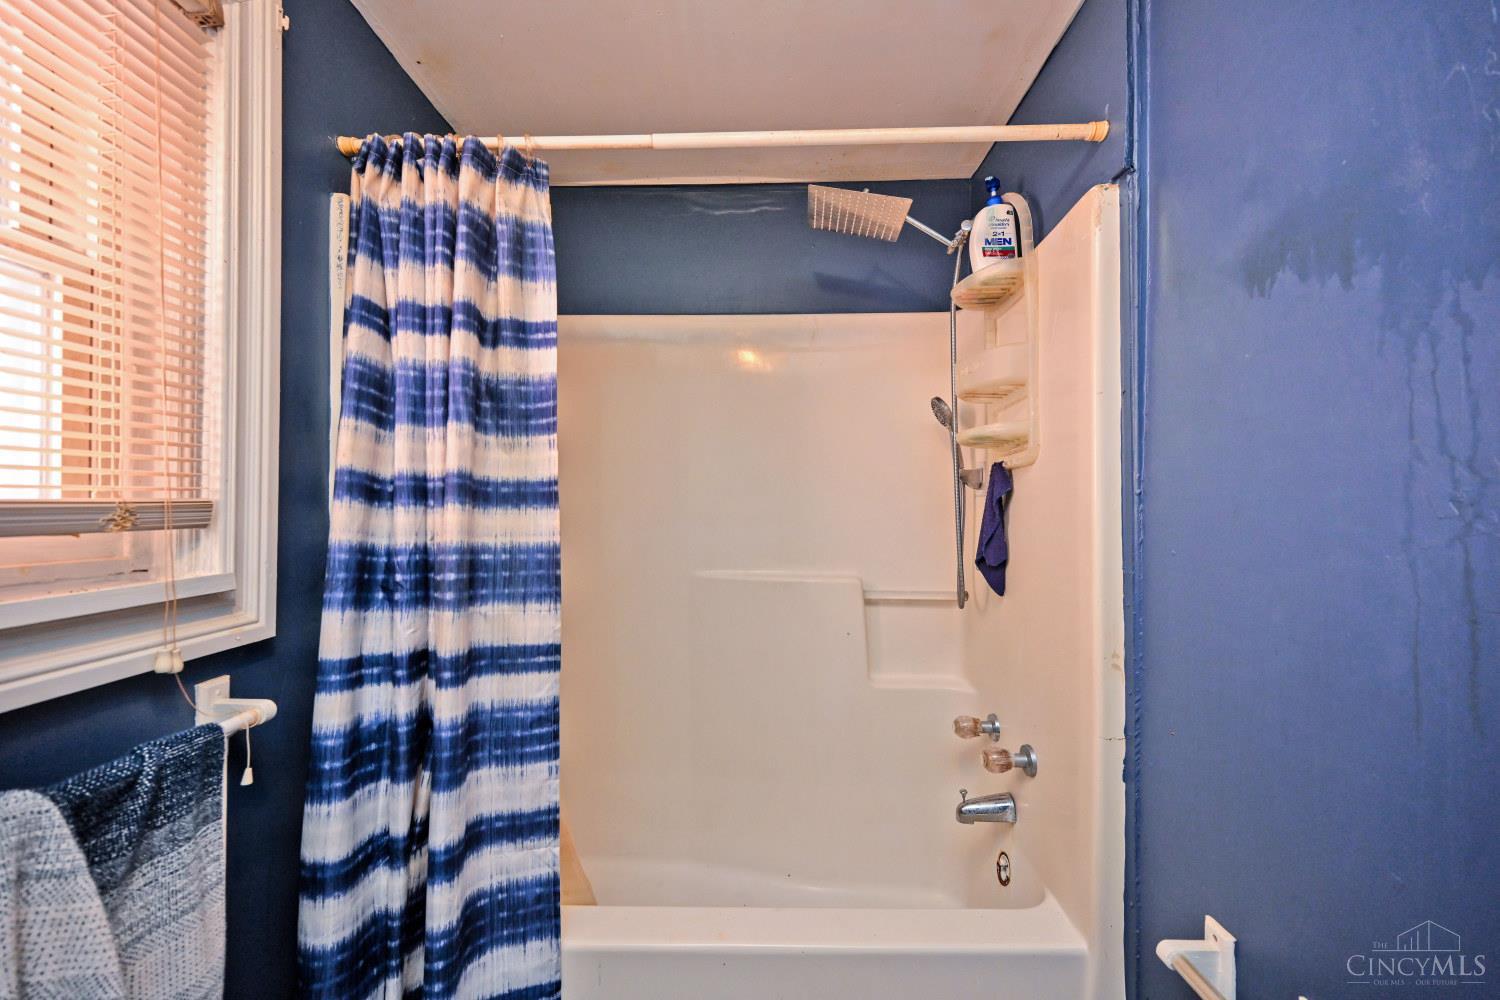
Bathroom with a white tub and shower, blue walls, striped curtain, and window with blinds.
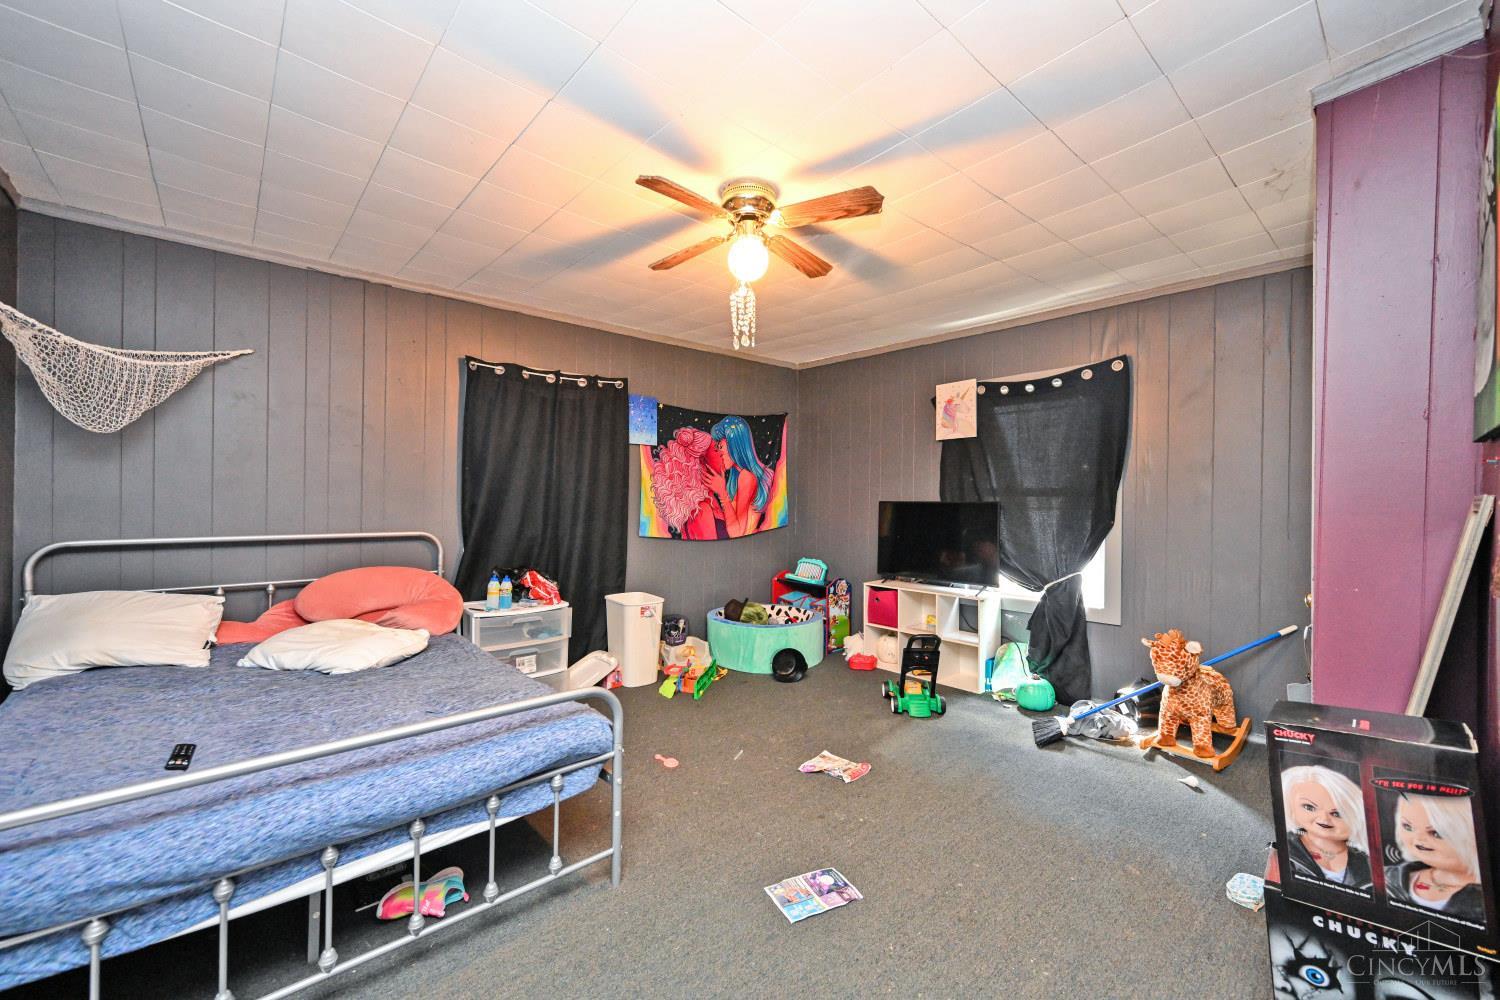
Bedroom with gray paneled walls, a metal bed, ceiling fan, toys, and a television.
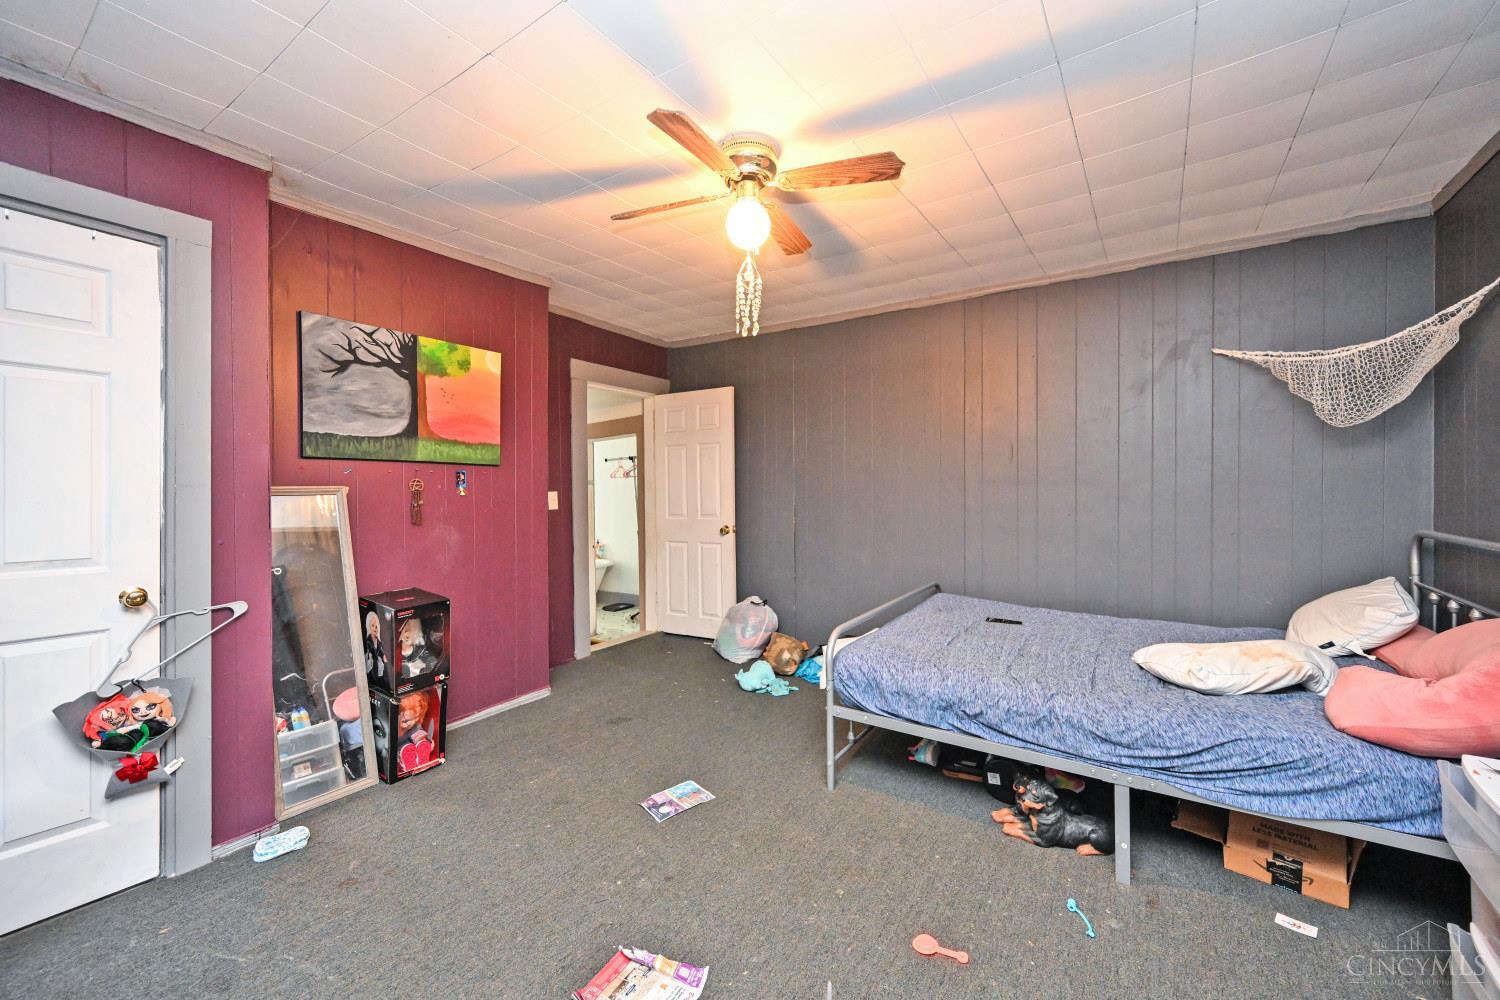
Bedroom with gray paneled walls, a burgundy accent wall, and a metal bed.
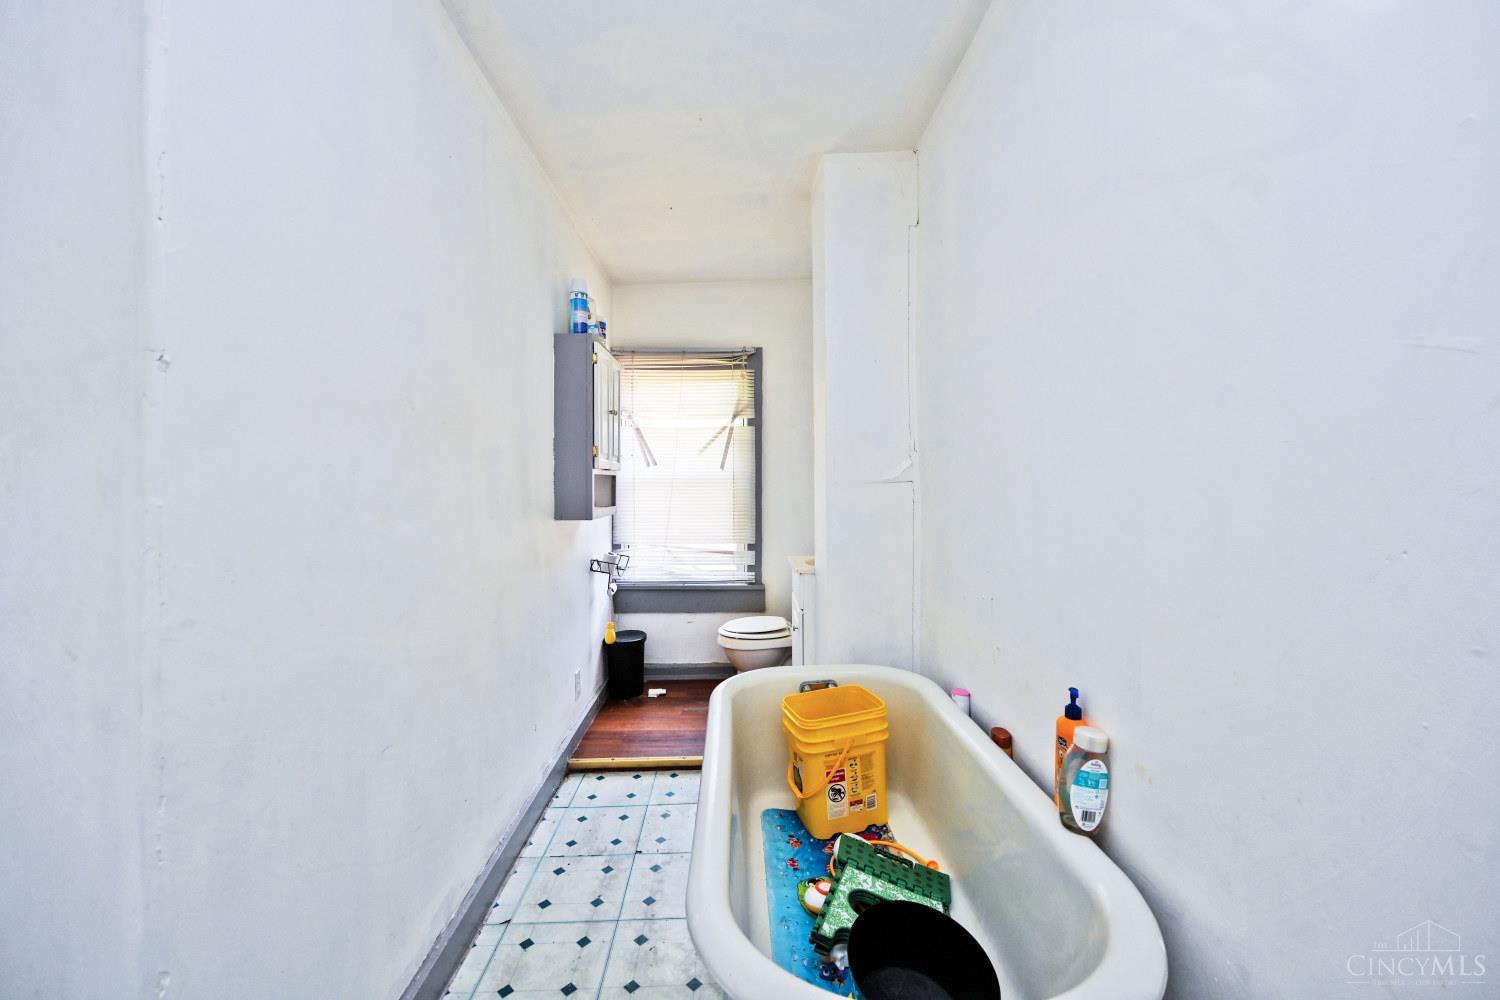
Narrow bathroom with a bathtub full of cleaning supplies, a toilet, and a window with blinds.
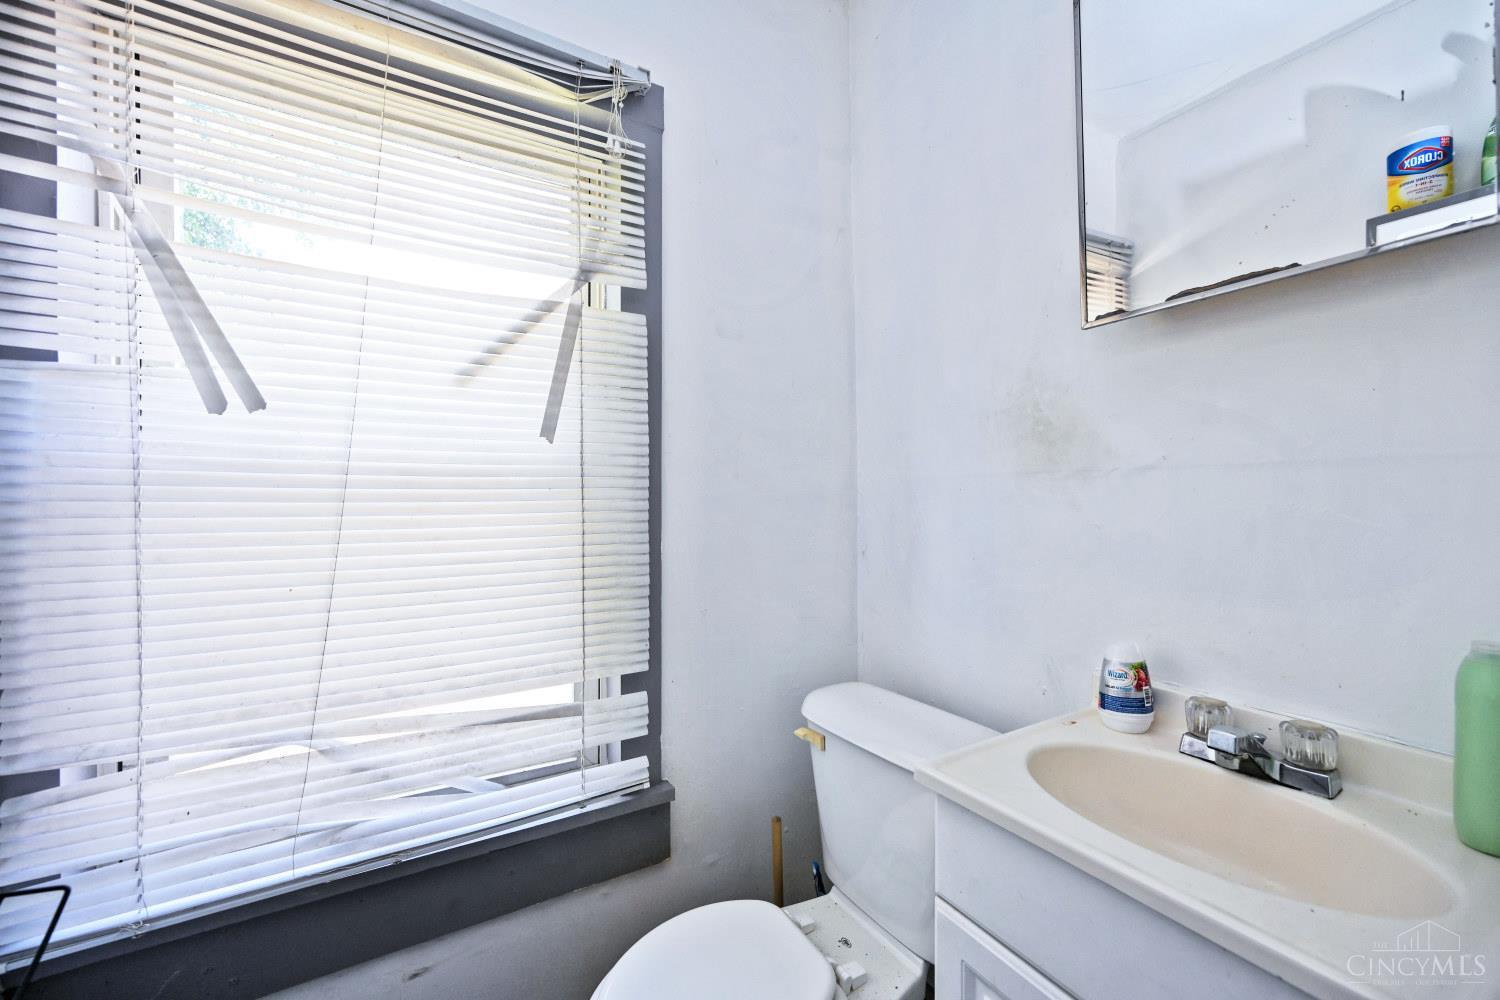
Bathroom with a white toilet and vanity beside a large window with horizontal blinds.
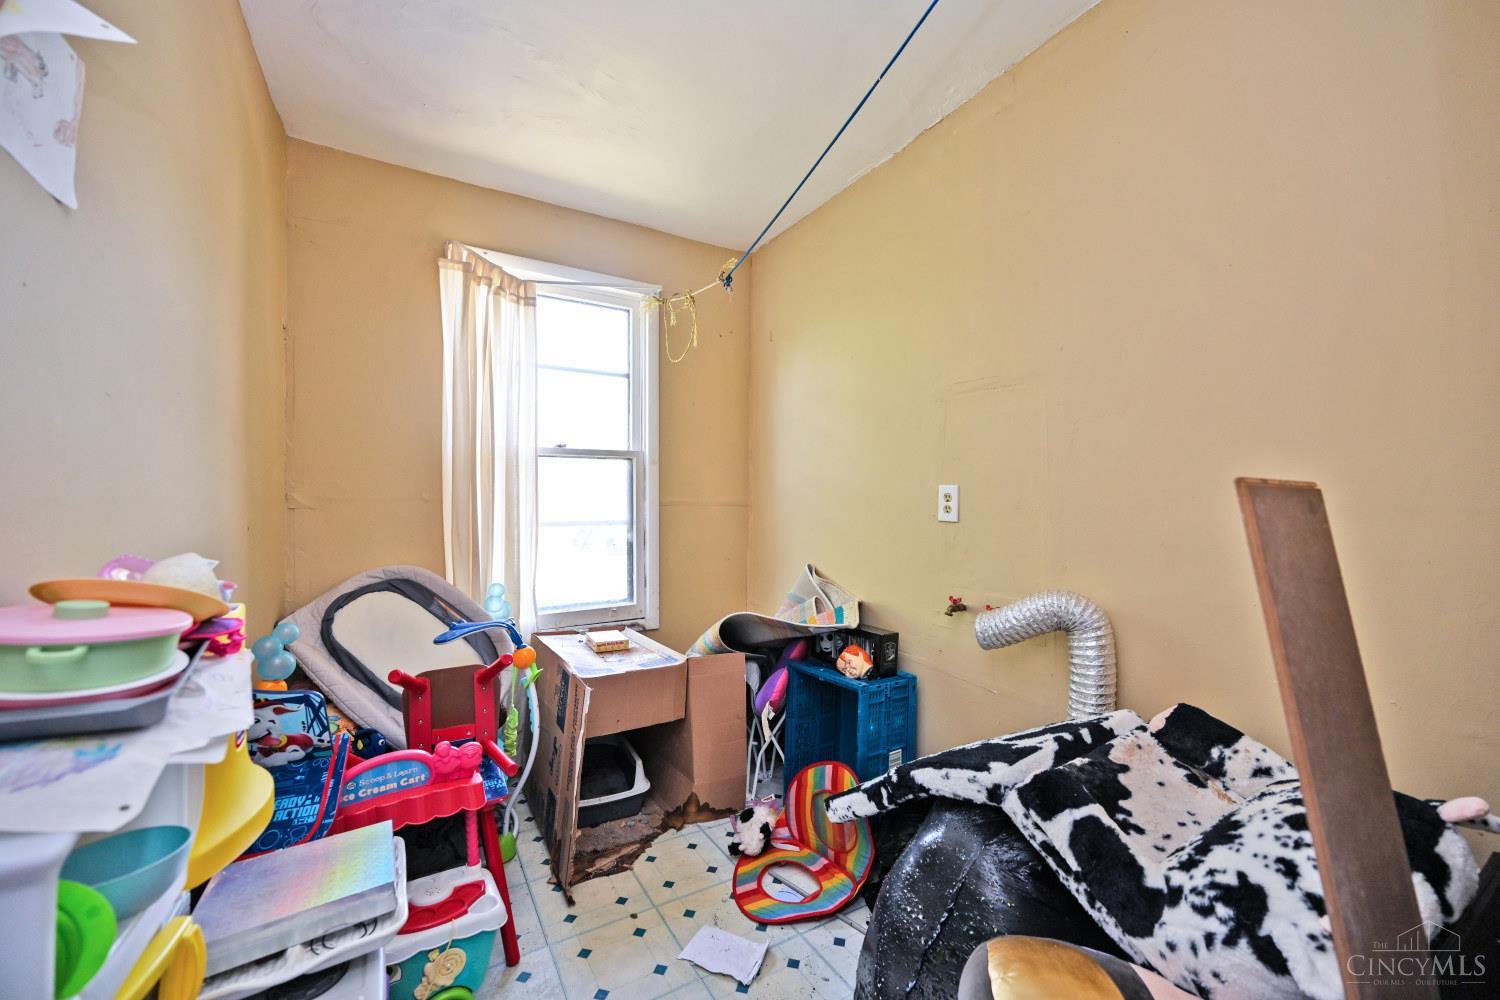
Cluttered bedroom with a curtained window, toys, boxes, and a bed covered in a black-and-white blanket.
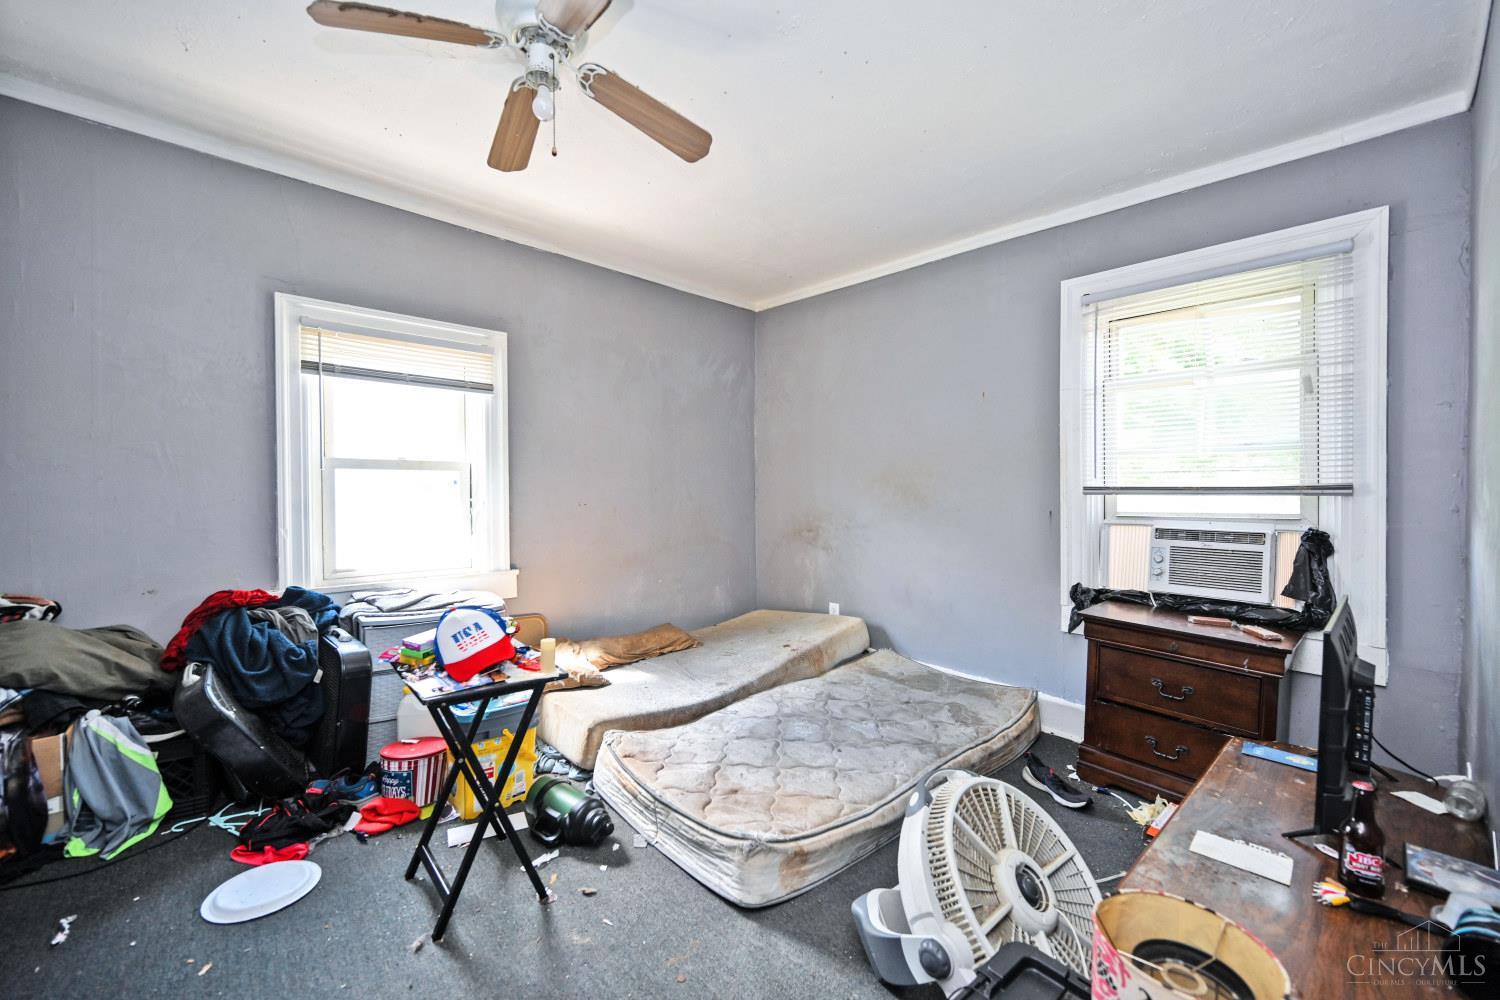
Cluttered bedroom with gray walls, two windows, a ceiling fan, and mattresses on the floor.
SEE ALL PHOTOS
Gray two-story home with broad front windows and a white door, between neighboring buildings.
Gray two-story house with white trim and a front extension, numbered 329.
Floor plan showing a living room, kitchen, foyer, bedroom, walk-in closet, hall, bath, and stairs.
Floor plan showing a primary bedroom, bedroom, bath, and hall.
Two-story floor plan showing room layouts and dimensions for the first and second floors.
Cluttered room with gray walls, dark carpet, a ceiling fan, and a window with blinds.
Utility area with a door, exposed ductwork, electrical panel, and wall vent.
Cluttered carpeted room with a drop ceiling, two windows, a ladder, and stored household items.
Cluttered basement room with gray paneled walls, a drop ceiling, and doorways to adjoining rooms.
Kitchen with pale blue cabinets, wood countertops, a gas stove, and a ceiling fan.
Narrow kitchen with blue-gray cabinets, a gas stove, and damaged ceiling plaster.
Kitchen with gray-blue cabinets, a black refrigerator, and a damaged ceiling.
Bedroom with dark blue walls, a bed, a large hutch, and a window air conditioner.
Bedroom with dark blue walls, a gray bed, mirrored closet door, and ceiling fan.
Bathroom with blue walls, a white sink and toilet, and a blue-and-white striped shower curtain.
Bathroom with a white tub and shower, blue walls, striped curtain, and window with blinds.
Bedroom with gray paneled walls, a metal bed, ceiling fan, toys, and a television.
Bedroom with gray paneled walls, a burgundy accent wall, and a metal bed.
Narrow bathroom with a bathtub full of cleaning supplies, a toilet, and a window with blinds.
Bathroom with a white toilet and vanity beside a large window with horizontal blinds.
Cluttered bedroom with a curtained window, toys, boxes, and a bed covered in a black-and-white blanket.
Cluttered bedroom with gray walls, two windows, a ceiling fan, and mattresses on the floor.
 Courtesy of Comey & Shepherd, 513-231-2800 and Laura M Zembrodt, 8592502091© 2026 OH - MLS of Greater Cincinnati (CINCY). All rights reserved.
For Sale

329 Stanley Avenue

329 Stanley Avenue, Cincinnati, OH 45226

$215,000
Value-Add opportunity in historic Columbia Tusculum! 329 Stanley offers a chance to invest in a highly desirable Cincinnati neighborhood. This property does need significant renovation and updating but that is where the opportunity lies. Currently rented month-to-month at $1200/month, offering immediate income and future flexibility. Value-add property with renovation potential. Great opportunity for a long-term rental. renovation project, or future owner-occupant willing to bring the property to full potential. Convenient to dinning, entertainment, downtown Cincinnati, and riverfront attractions. No FHA or VA financing. Can be sold separately or together with 333 Stanley Ave. Cincinnati, OH 45226.

3
beds

2
baths

1,468 Sq.Ft. LIVING AREA

5,924 Sq.Ft. lot

Features & Amenities

Interior

  • total bedrooms3
  • Total bathrooms2
  • full bathrooms2
  • APPLIANCES Oven/Range

Area & Lot

  • Status For Sale
  • Living Area1,468 Sq.Ft.
  • Lot Area5,924 Sq.Ft.
  • MLS® ID1893390
  • TypeResidential
  • YEAR BUILT1880
  • NeighborhoodColumbia-Tusculum
  • Architecture StylesTraditional
  • School DistrictCincinnati City SD

Exterior

  • STORIES2
  • water SourcePublic
  • roofShingle
  • parkingOff Street
  • HEAT TYPEGas
  • AIR CONDITIONINGWindow Unit
  • sewerPublic Sewer
  • SubstructureStone

Financial

  • Sales Price$215,000
  • Zoning Residential
Laura Zembrodt

Laura Zembrodt

Gray two-story house with white trim and a front extension, numbered 329.

Schedule a Showing

I would love to show you this beautiful property. Please select your preferred date and time below. I will be in touch shortly to confirm your appointment.

Schedule a Showing

I would love to show you this beautiful property. Please select your preferred date and time below. I will be in touch shortly to confirm your appointment.

Thank you for your interest in 329 Stanley Avenue, Cincinnati, OH 45226. We are reviewing your request and will be in touch shortly!

Mortgage Calculator

Estimate your monthly mortgage payment, including the principal and interest, property taxes, and HOA. Adjust the values to generate a more accurate rate.

All estimates are provided for informational purposes only. Actual amounts may vary.
$0,000 Your Payment 20 15 65
$0,000 Your Payment

Columbia-Tusculum

Explore

Work With Laura

Contact Laura today to assist you with selling or buying your next home. She will work with you through every step. She understands the real estate process and believes in educating clients when selling or buying a home.

Follow Me on Instagram