
Laura Zembrodt
1595 Summerview Lane
SEE ALL PHOTOS
1595 Summerview Lane
 Courtesy of HMS Real Estate, 513-469-2424 and Alexander A Hencheck Jr., © 2026 OH - MLS of Greater Cincinnati (CINCY). All rights reserved.
Sold

1595 Summerview Lane

1595 Summerview Lane, Miami Twp, OH 45150

$333,900
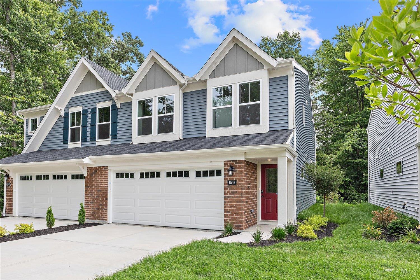
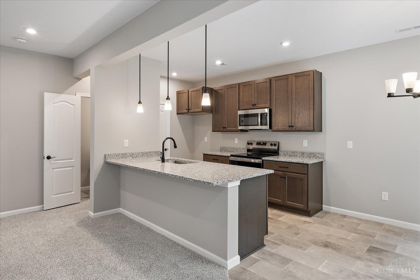
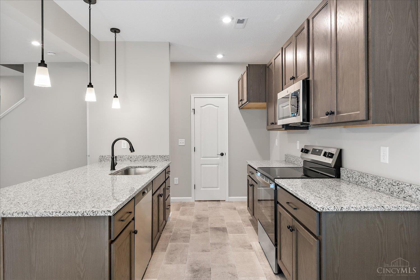
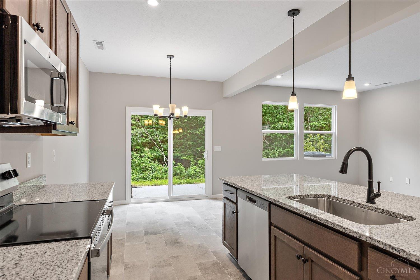
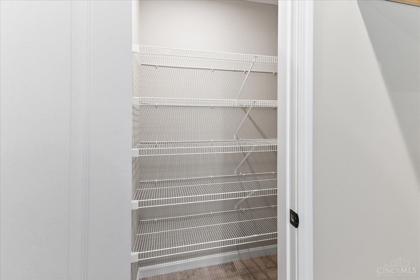
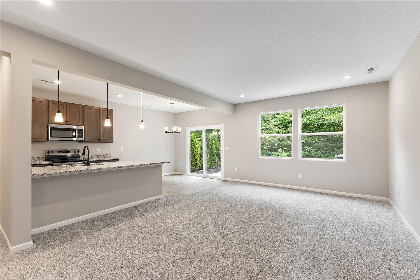
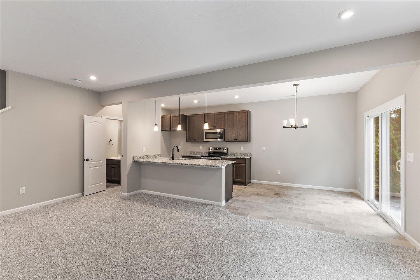
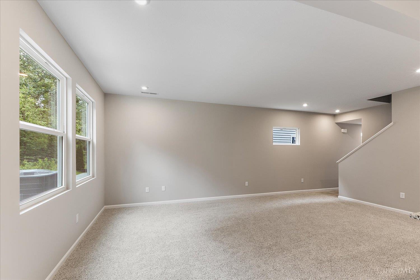
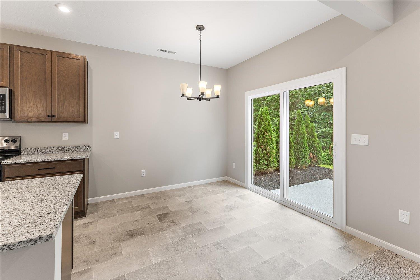
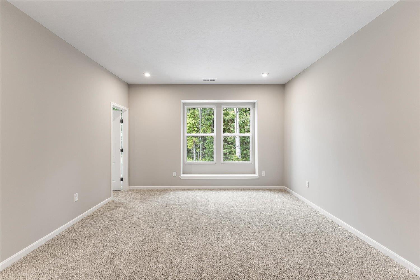
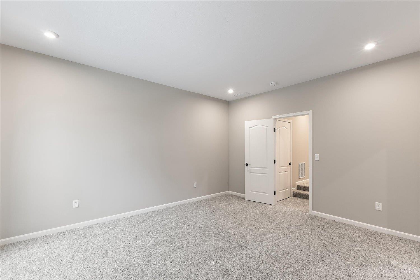
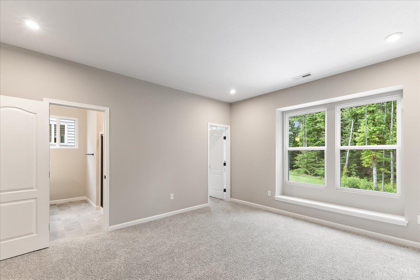
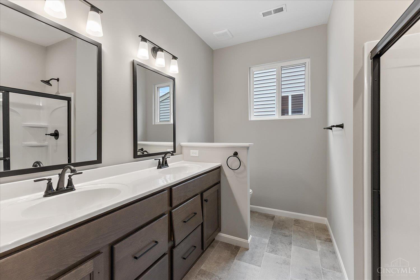
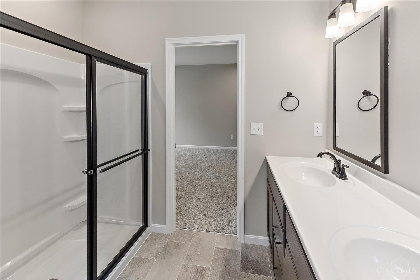
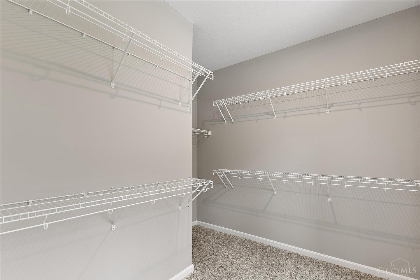
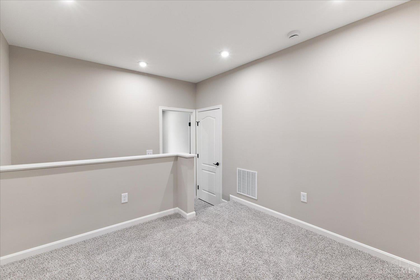
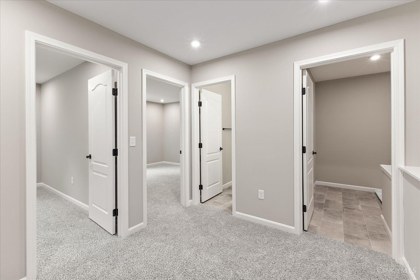
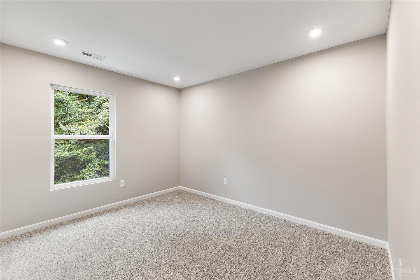
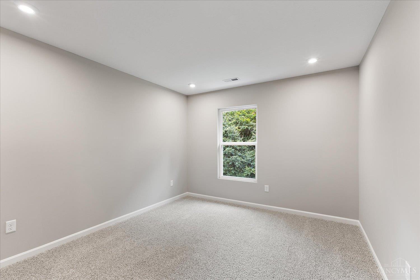
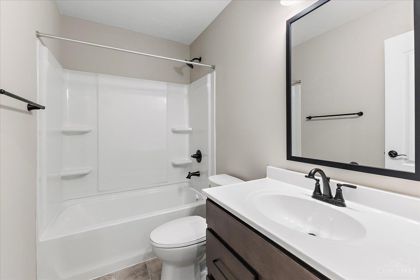
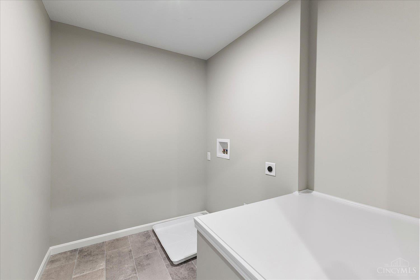
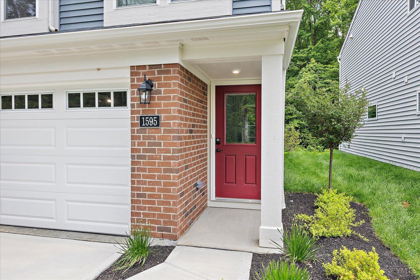
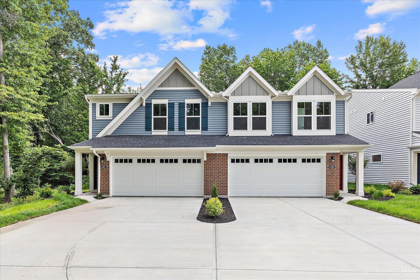
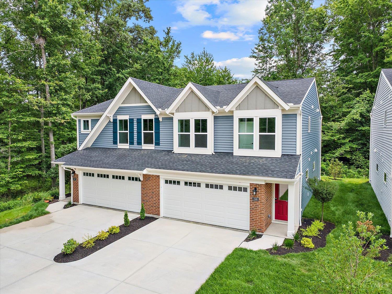
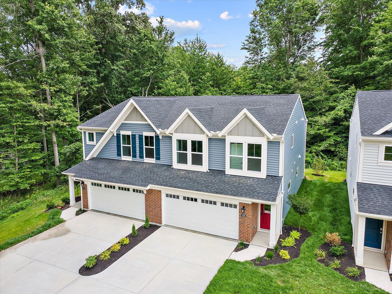
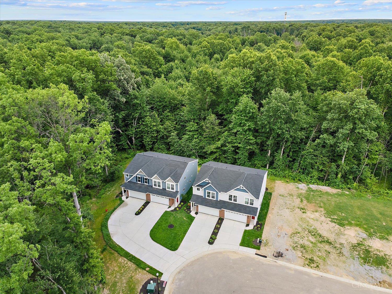
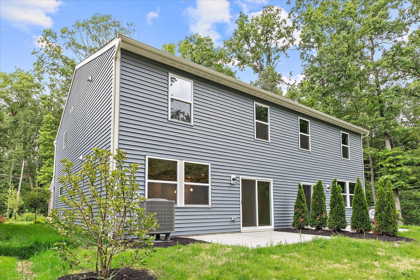
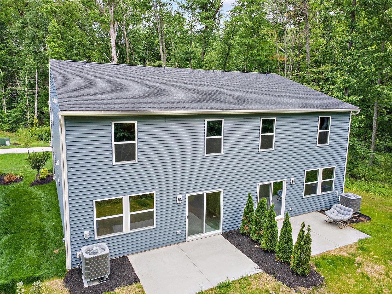
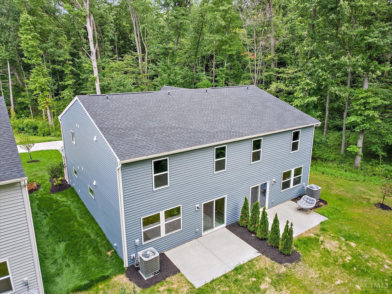
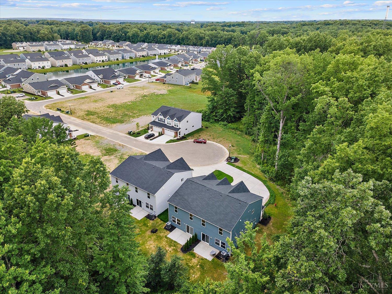
New construction by Fischer Homes in the beautiful Parkview community, featuring the stunning Hudson design. This functional yet stylish design offers 3 bedrooms 2 full baths, and 1 half baths. This design combines modern convenience with flexible living spaces. The open-concept layout with island kitchens and large pantry storage, creating inviting spaces perfect for both everyday living and entertaining. The owner's suite serves as a private retreat, featuring a spacious walk-in closet and private bath. This home blends thoughtful design with customizable comfort for today's homeowners. The spacious 2-bay garage completes this exceptional home.

3
beds

3
baths

1,651 Sq.Ft. LIVING AREA

Features & Amenities

Interior

  • total bedrooms3
  • Total bathrooms3
  • full bathrooms2
  • half bathroom1
  • APPLIANCES Dishwasher, Garbage Disposal, Microwave, Oven/Range
  • other interior Features 9 Ft Ceiling, Multi Panel Doors

Area & Lot

  • Status Sold
  • Date Sold September 18, 2026
  • Living Area1,651 Sq.Ft.
  • MLS® ID1863880
  • TypeResidential
  • Architecture StylesTraditional
  • School DistrictMilford Ex Vill SD

Exterior

  • STORIES2
  • Garage Space2.0
  • water SourcePublic
  • roofShingle
  • parkingConcrete, Driveway
  • HEAT TYPEElectric, Heat Pump
  • AIR CONDITIONINGCentral Air
  • sewerPublic Sewer
  • SubstructureSlab
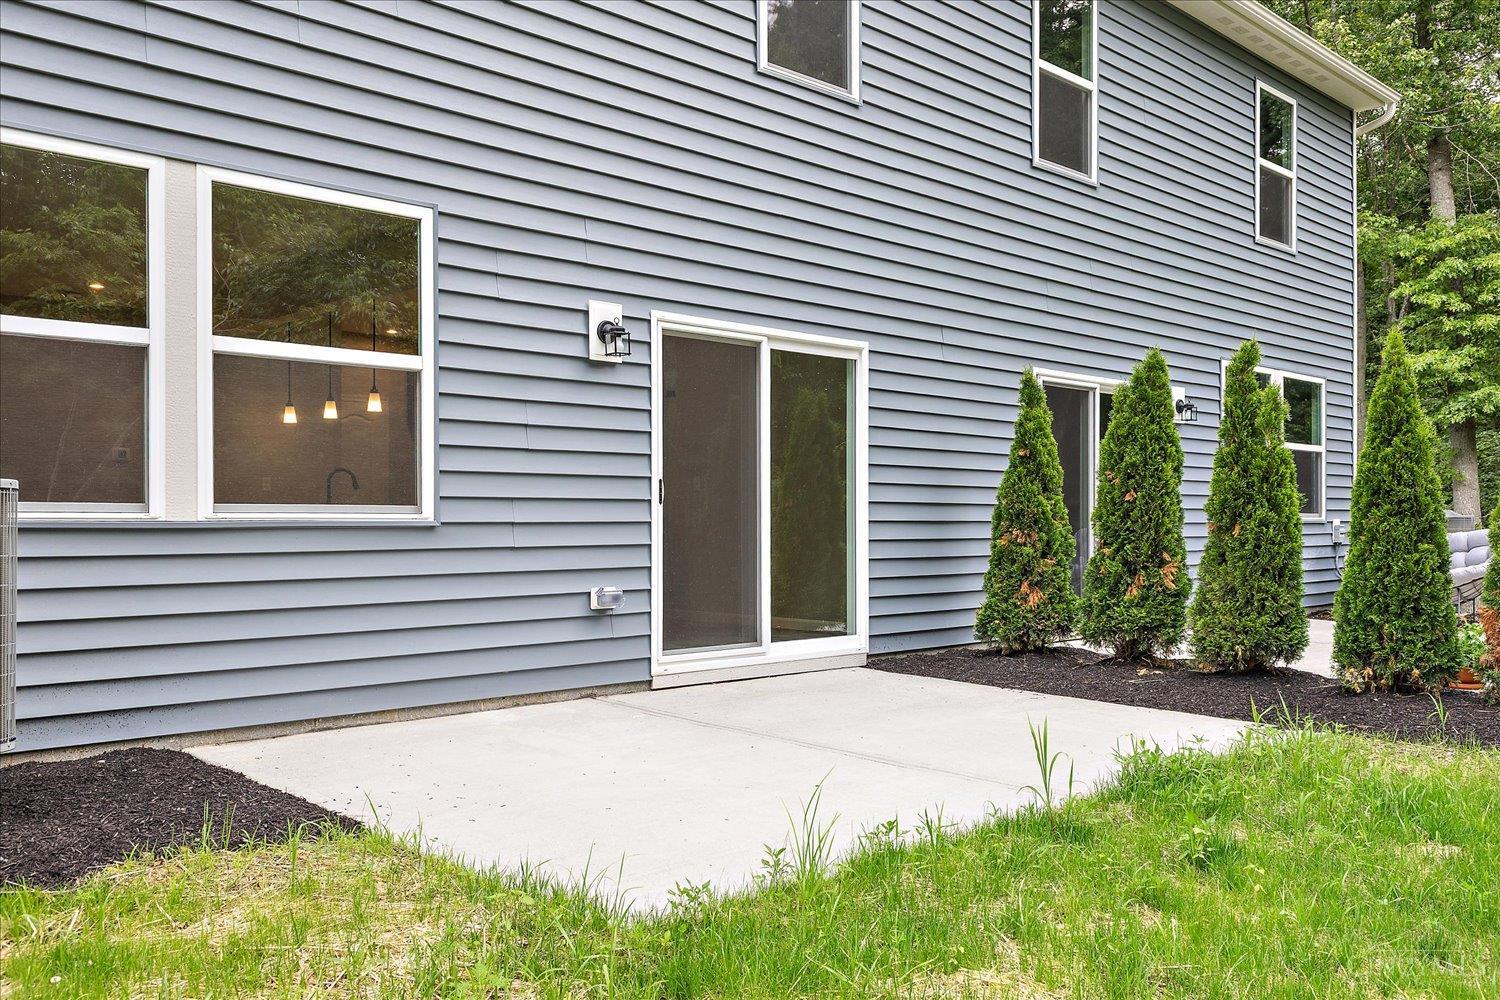
  • other exterior FeaturesPatio, Porch

Financial

  • Sales Price$333,900
  • HOA $138/mo
  • Zoning Residential
Laura Zembrodt

Laura Zembrodt

View Virtual Tour

Work With Laura

Contact Laura today to assist you with selling or buying your next home. She will work with you through every step. She understands the real estate process and believes in educating clients when selling or buying a home.

Follow Me on Instagram