Laura Zembrodt
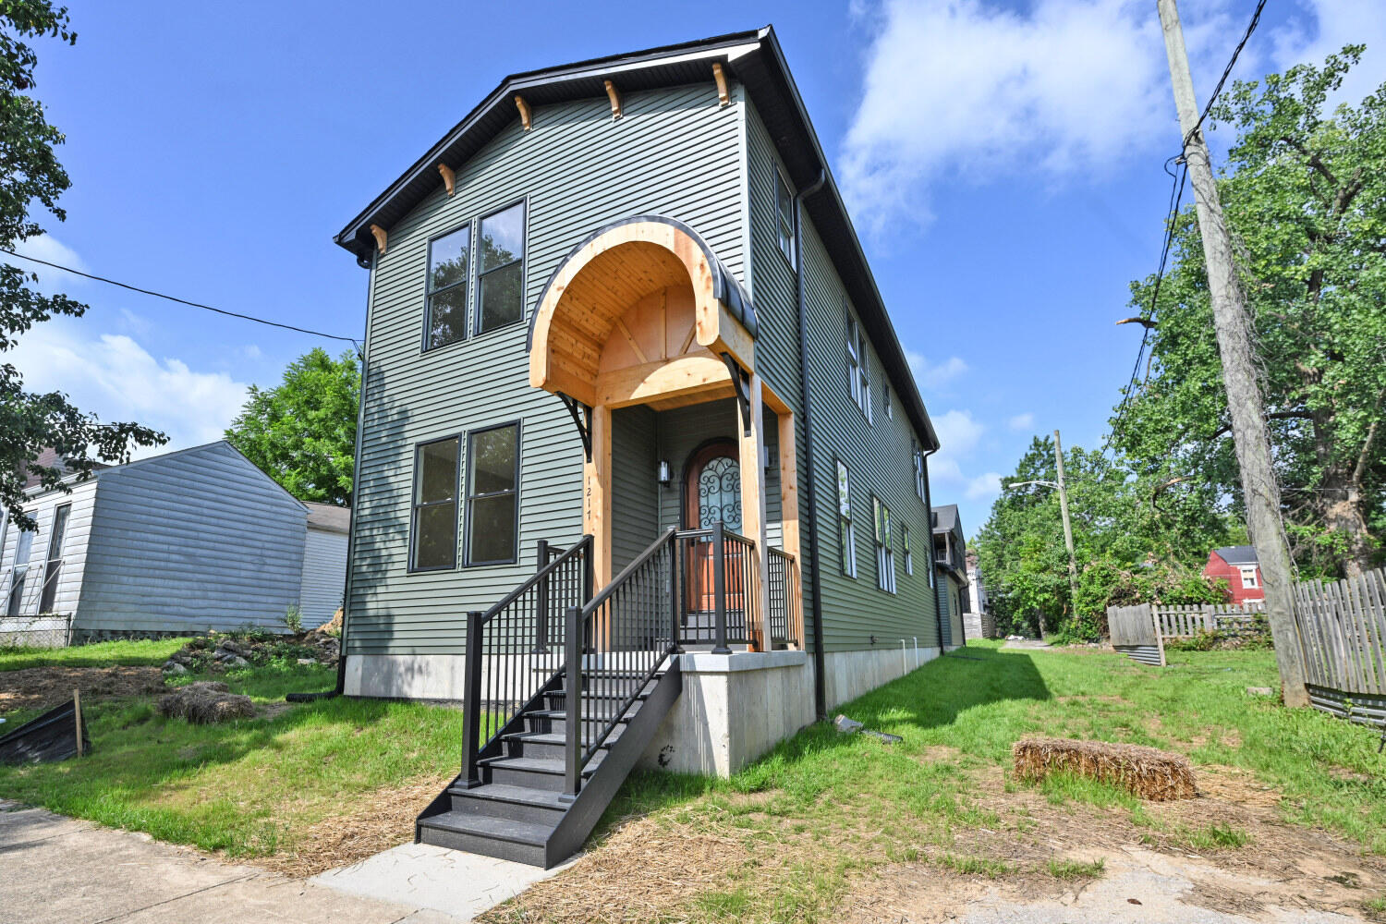
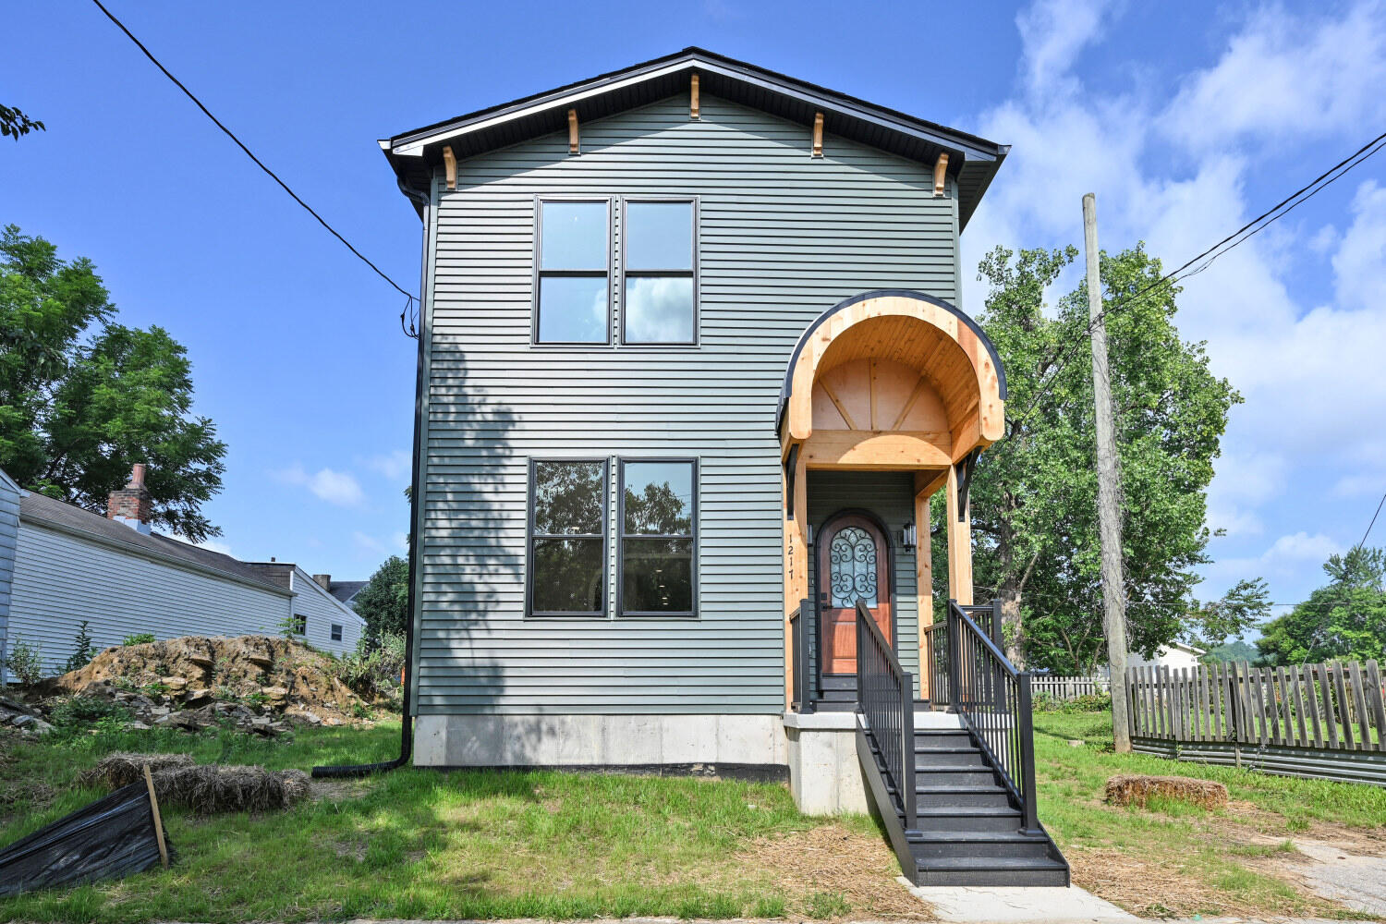
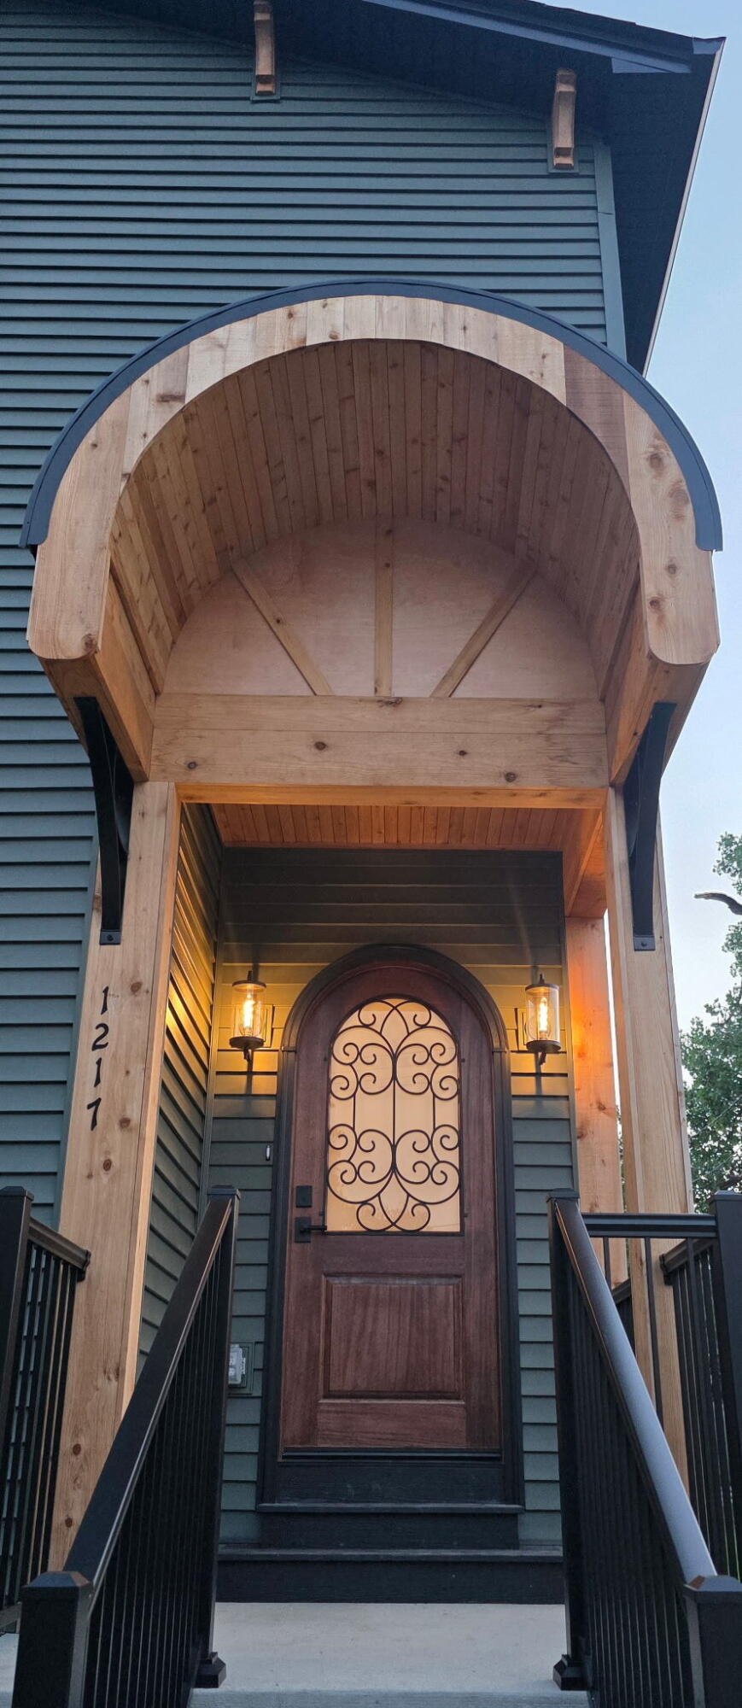
Two-story home with gray-green siding and a distinctive arched wooden porch canopy.
Two-story house with pale siding, a wooden arched entry canopy, and raised stairs.
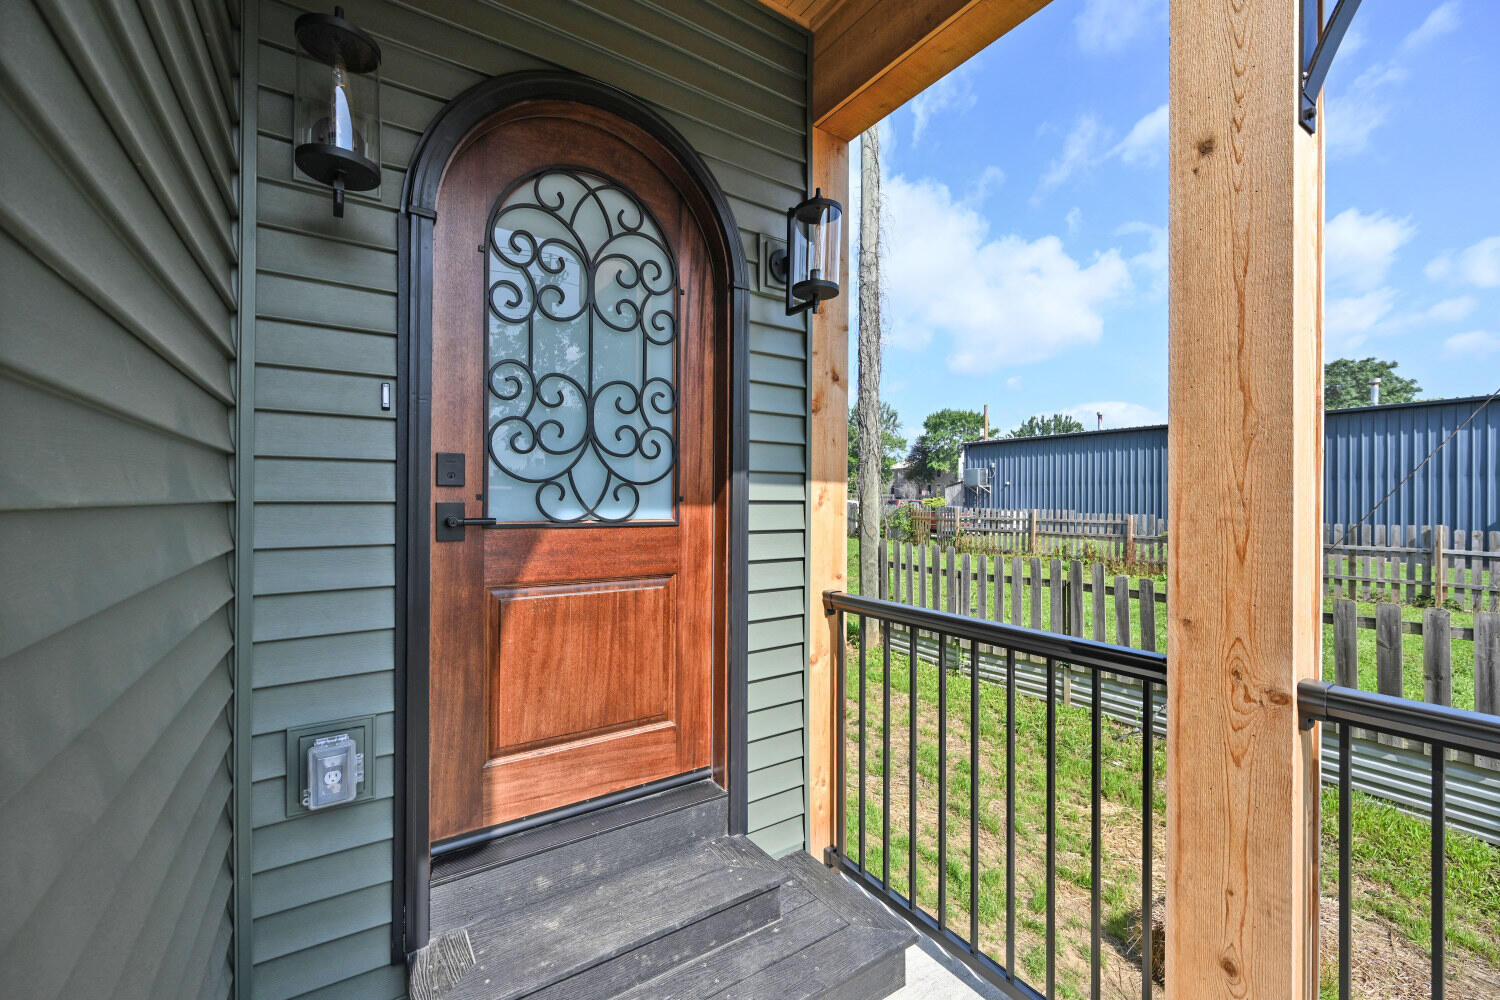
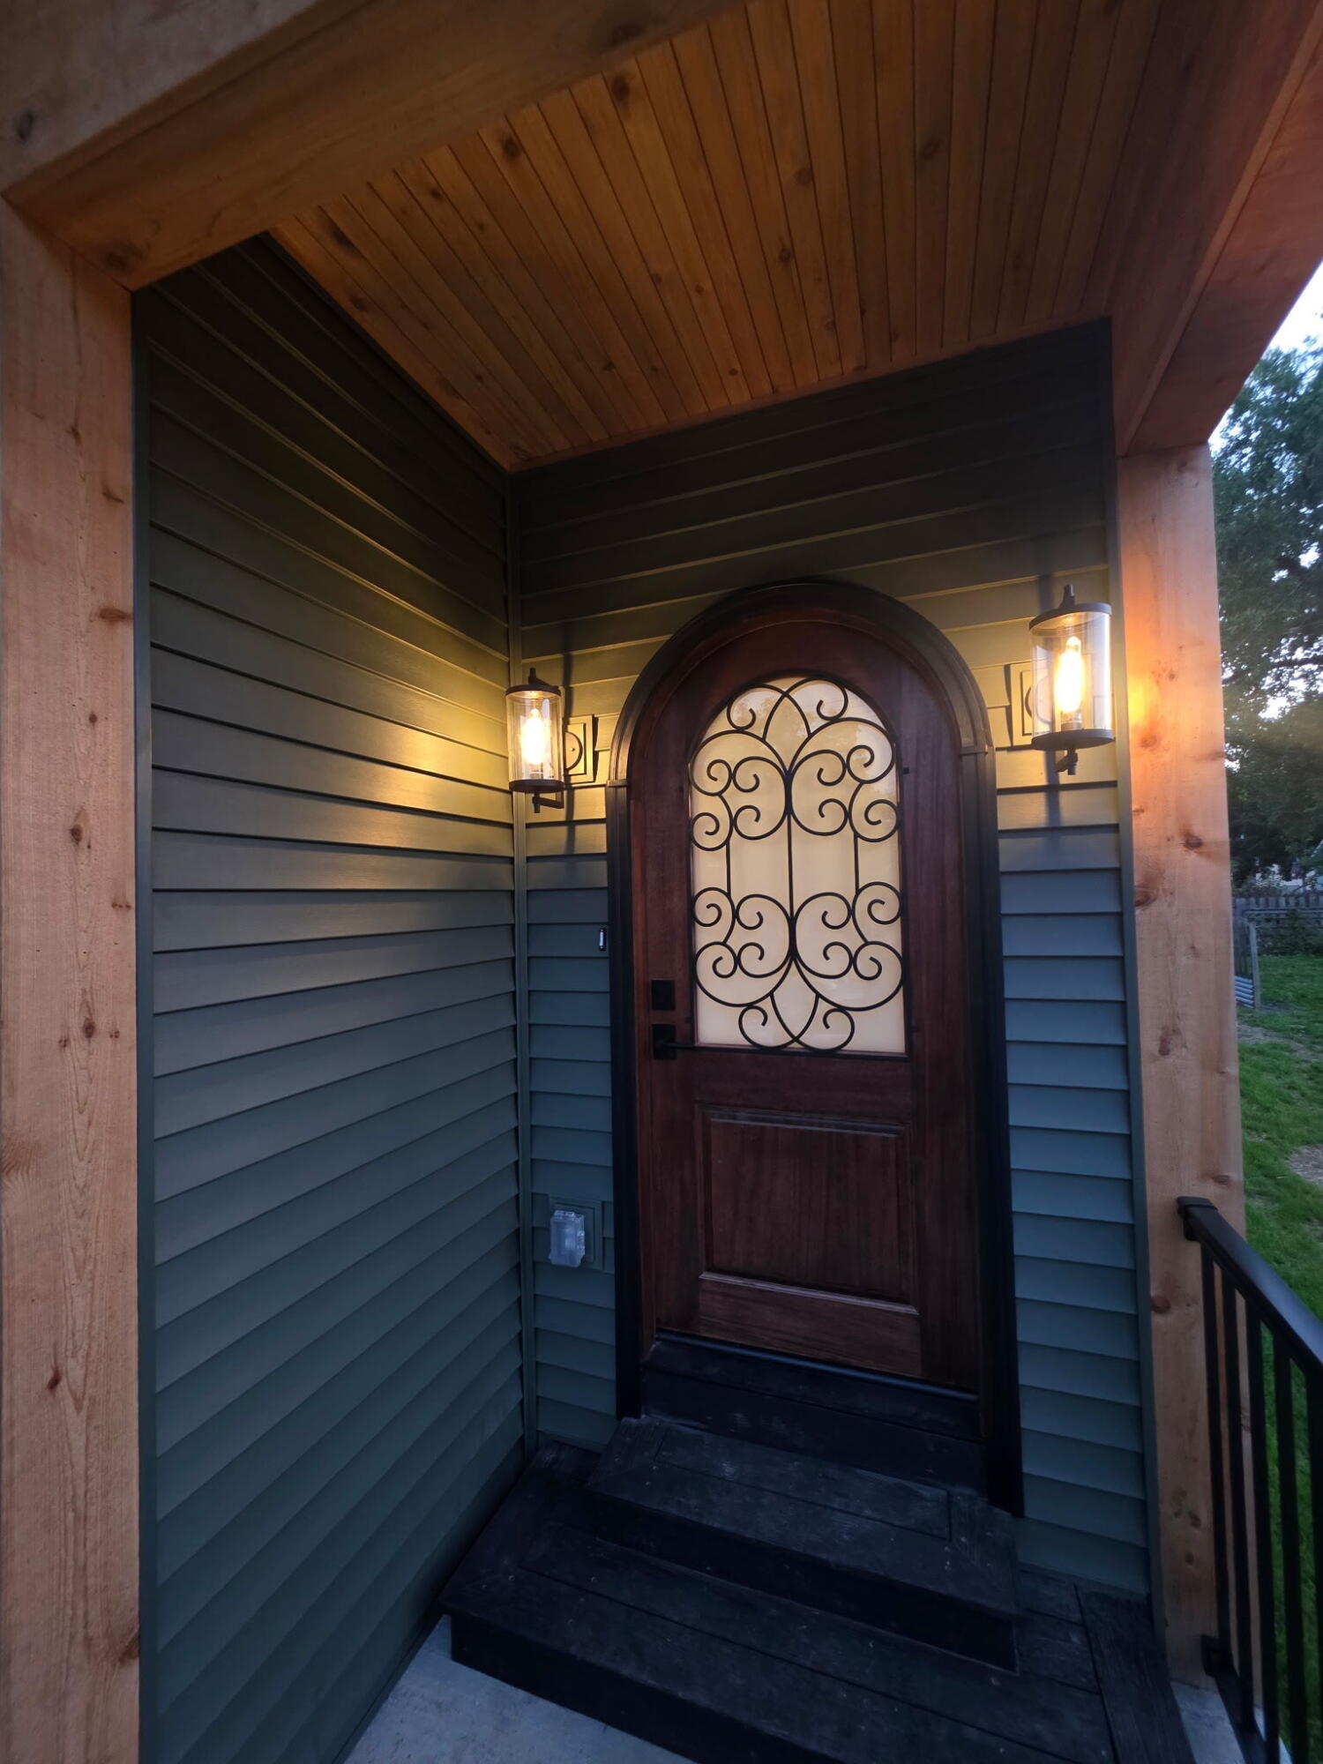
Covered front porch with a wood door featuring decorative wrought-iron scrollwork and a black metal railing.
Covered front porch with an arched wooden door, decorative ironwork, and two glowing lanterns.
Front entrance with an arched timber canopy, decorative-glass door, and black railings.
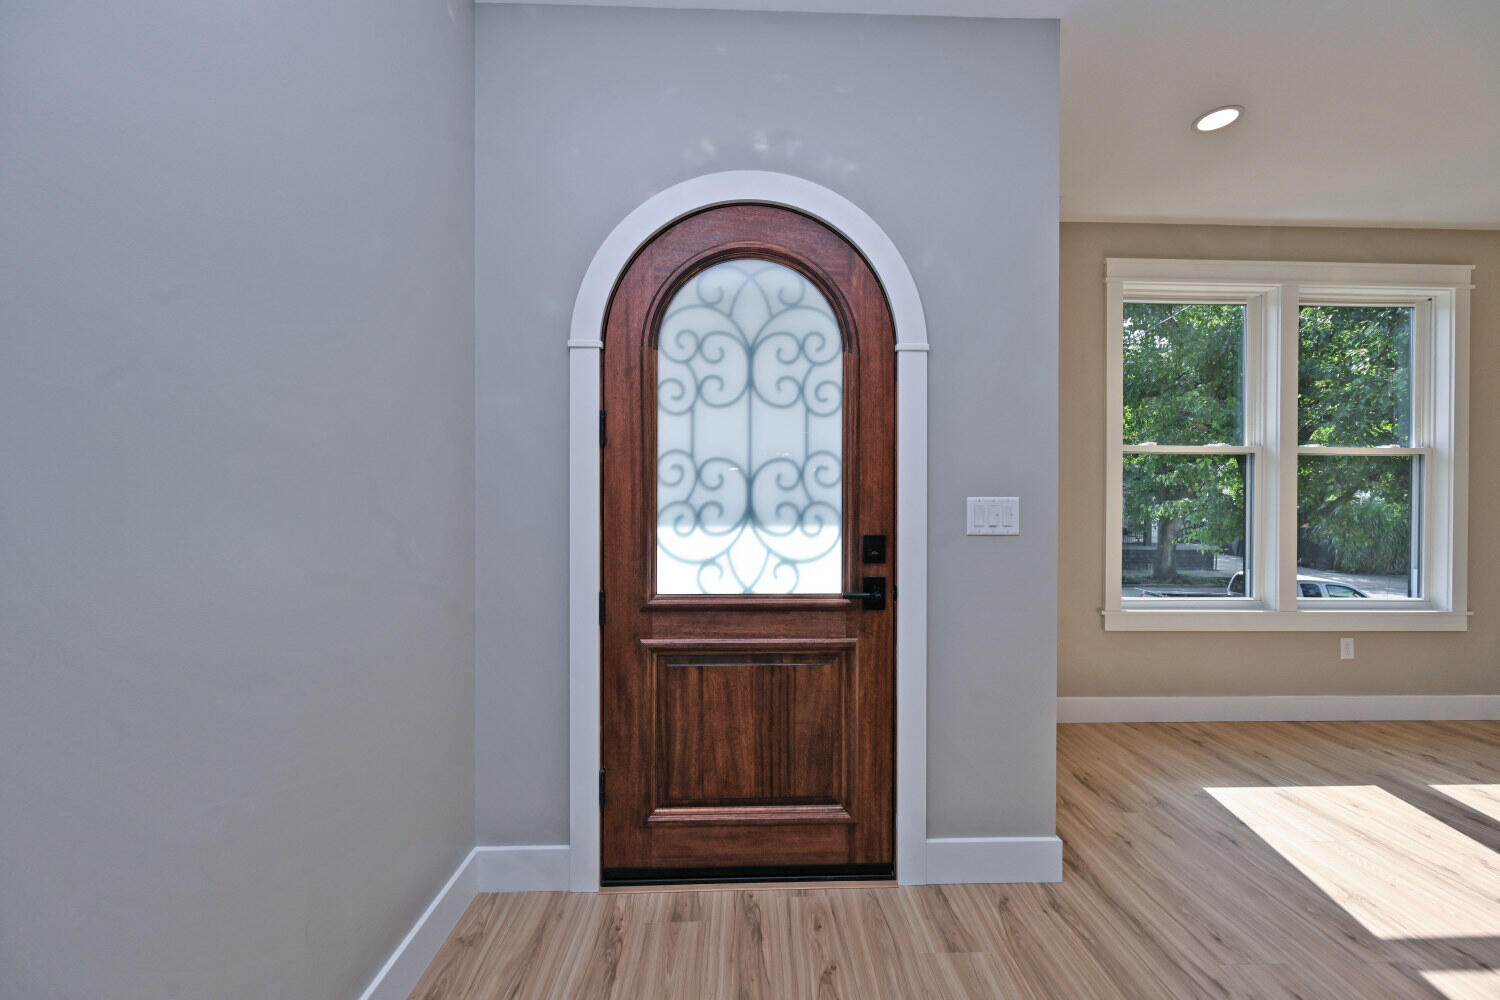
Arched dark wood entry door with decorative frosted glass beside two windows.
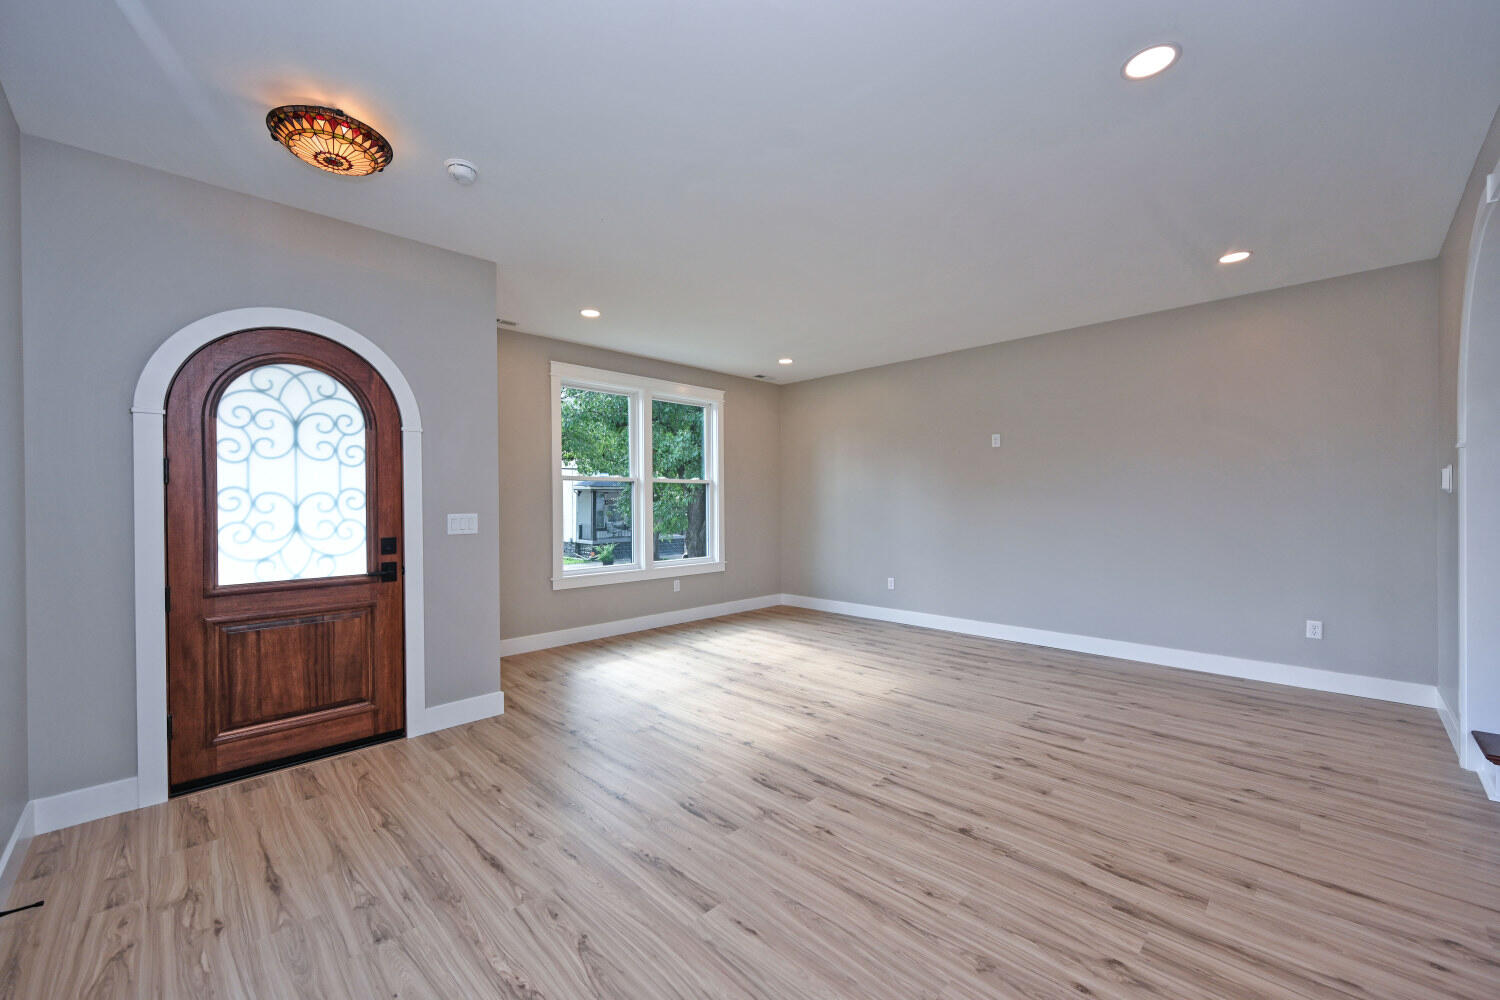
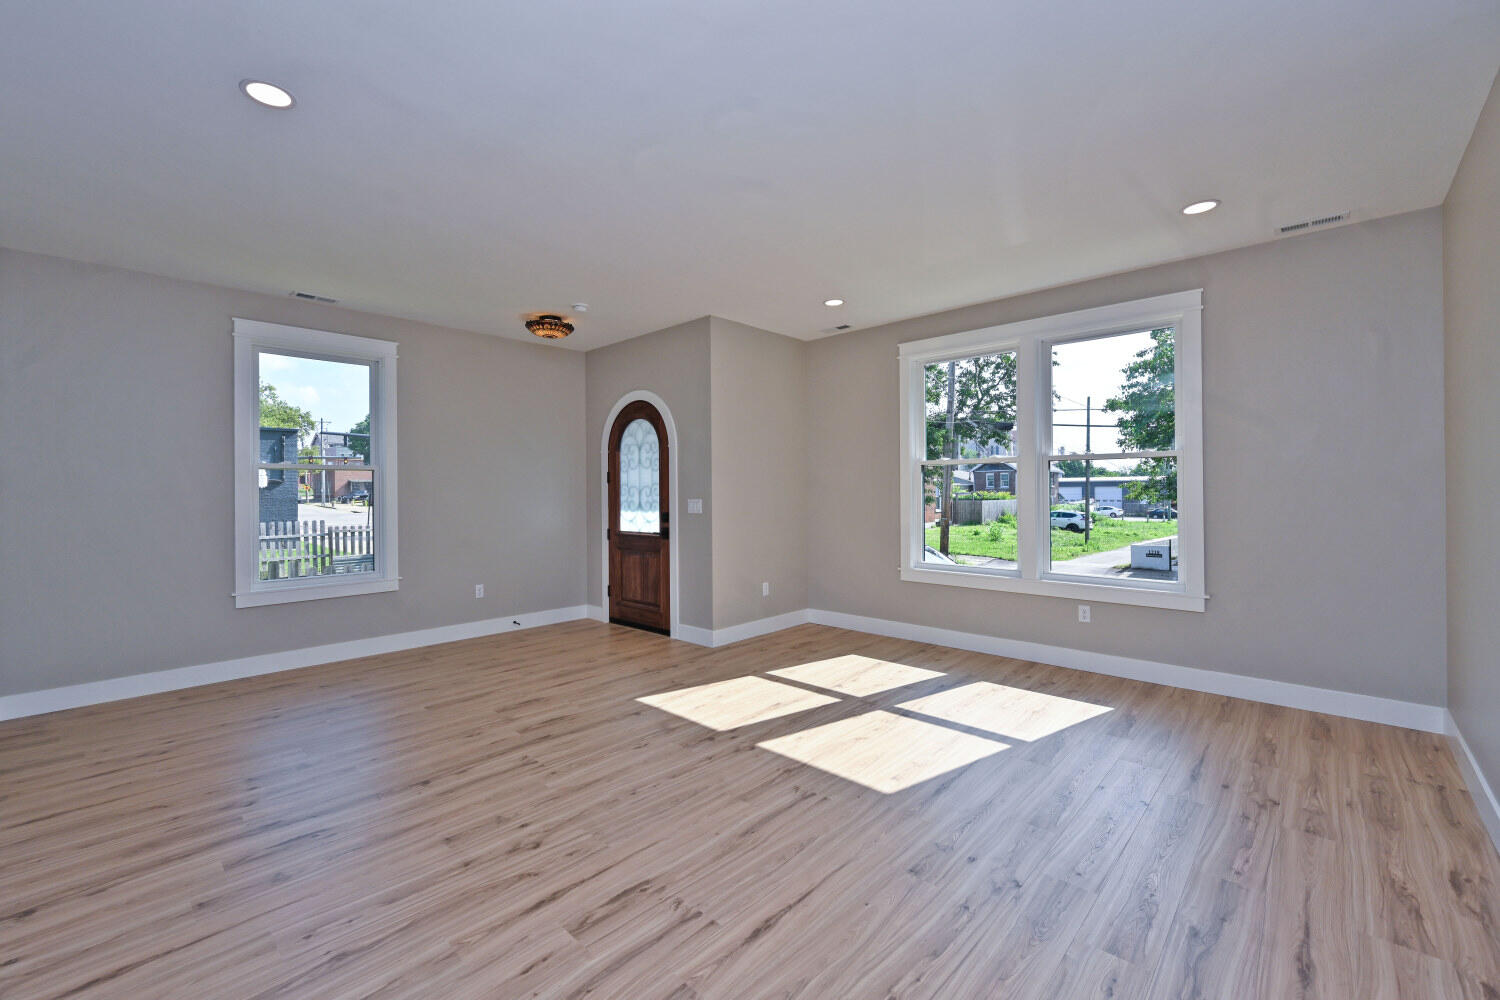
Empty room with an arched decorative-glass entry door and light wood-look flooring.
Vacant living room with light wood floors, large windows, and an arched wooden entry door.
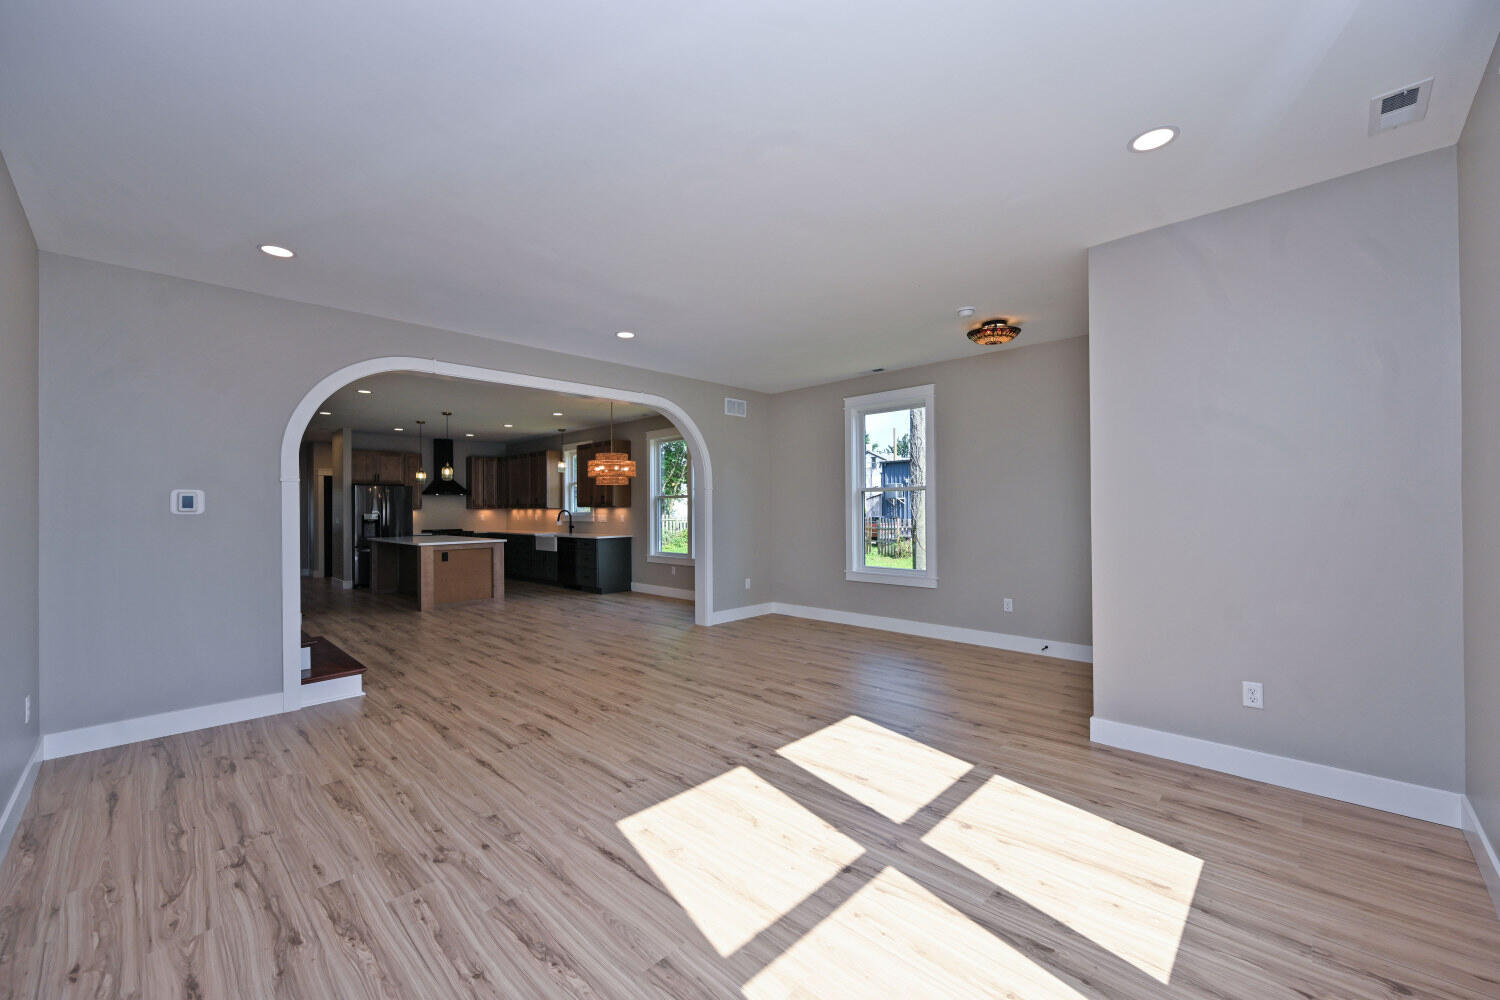
Empty living room with wood-look flooring and an arched opening to the kitchen.
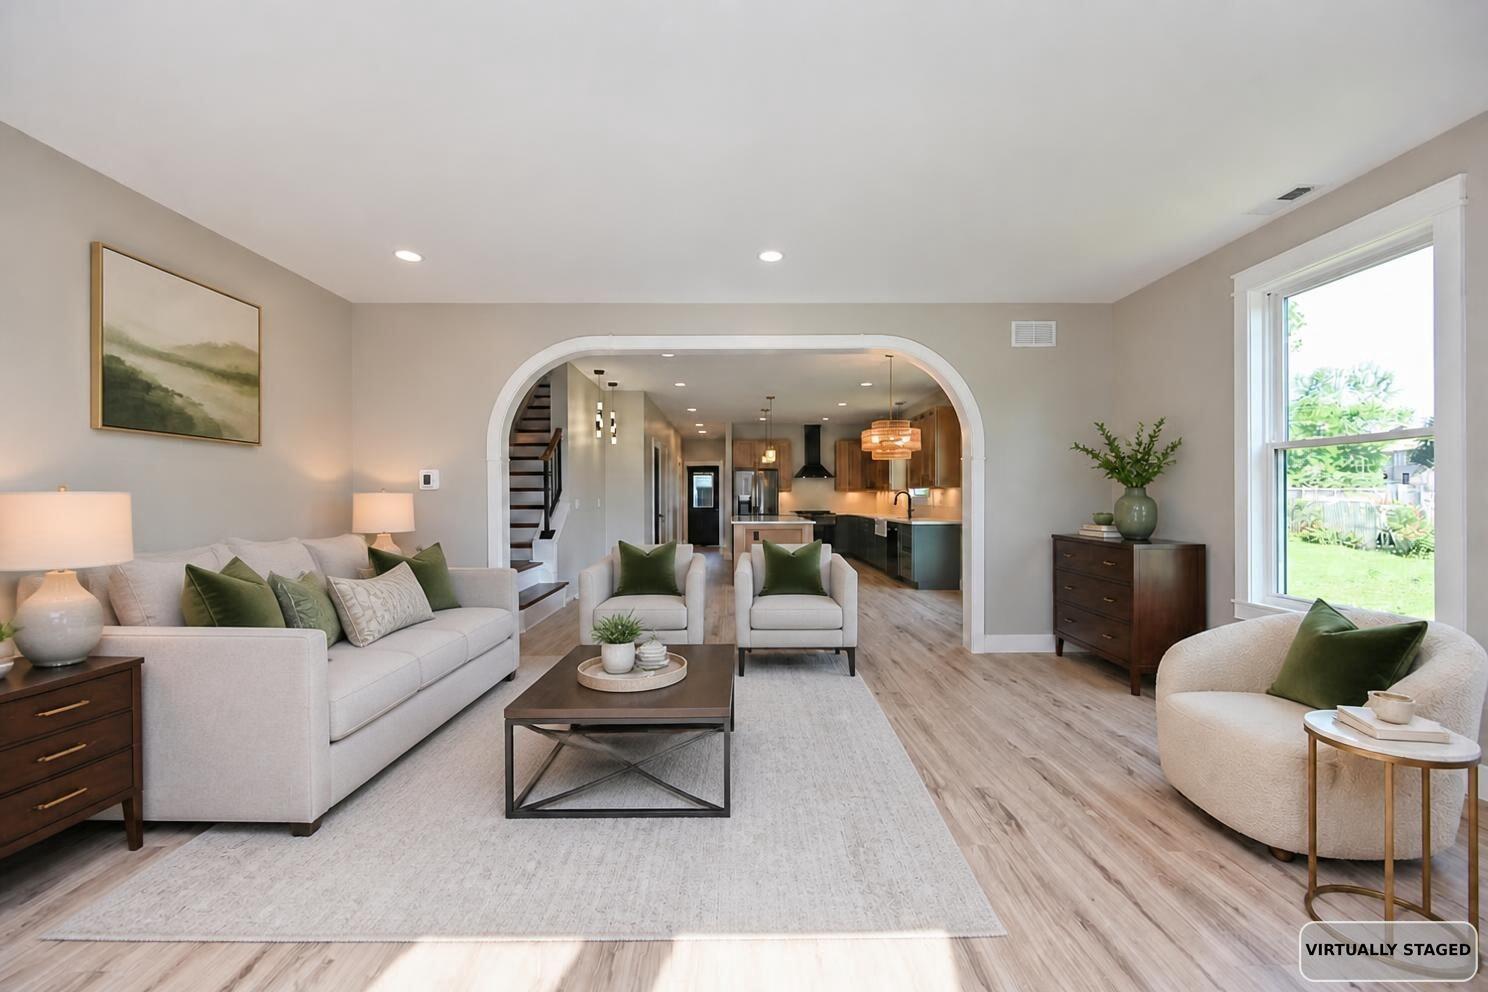
Living room with a wide arch opening to the kitchen and a staircase beyond.
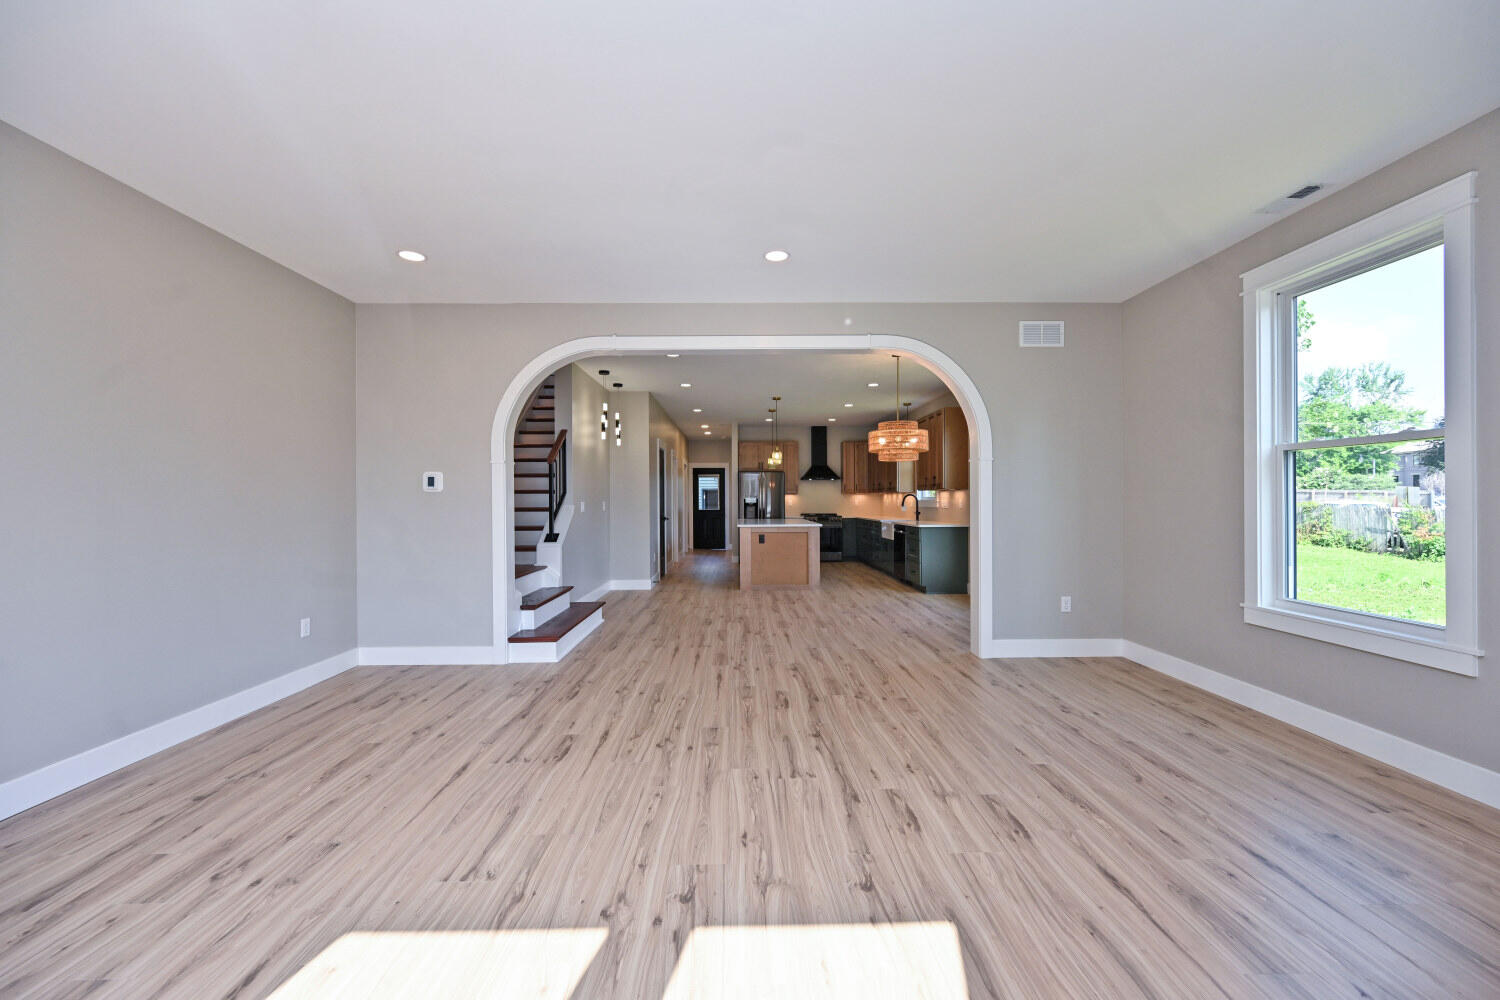
Vacant living room with light wood-look floors, an arched opening to the kitchen, and a large window.
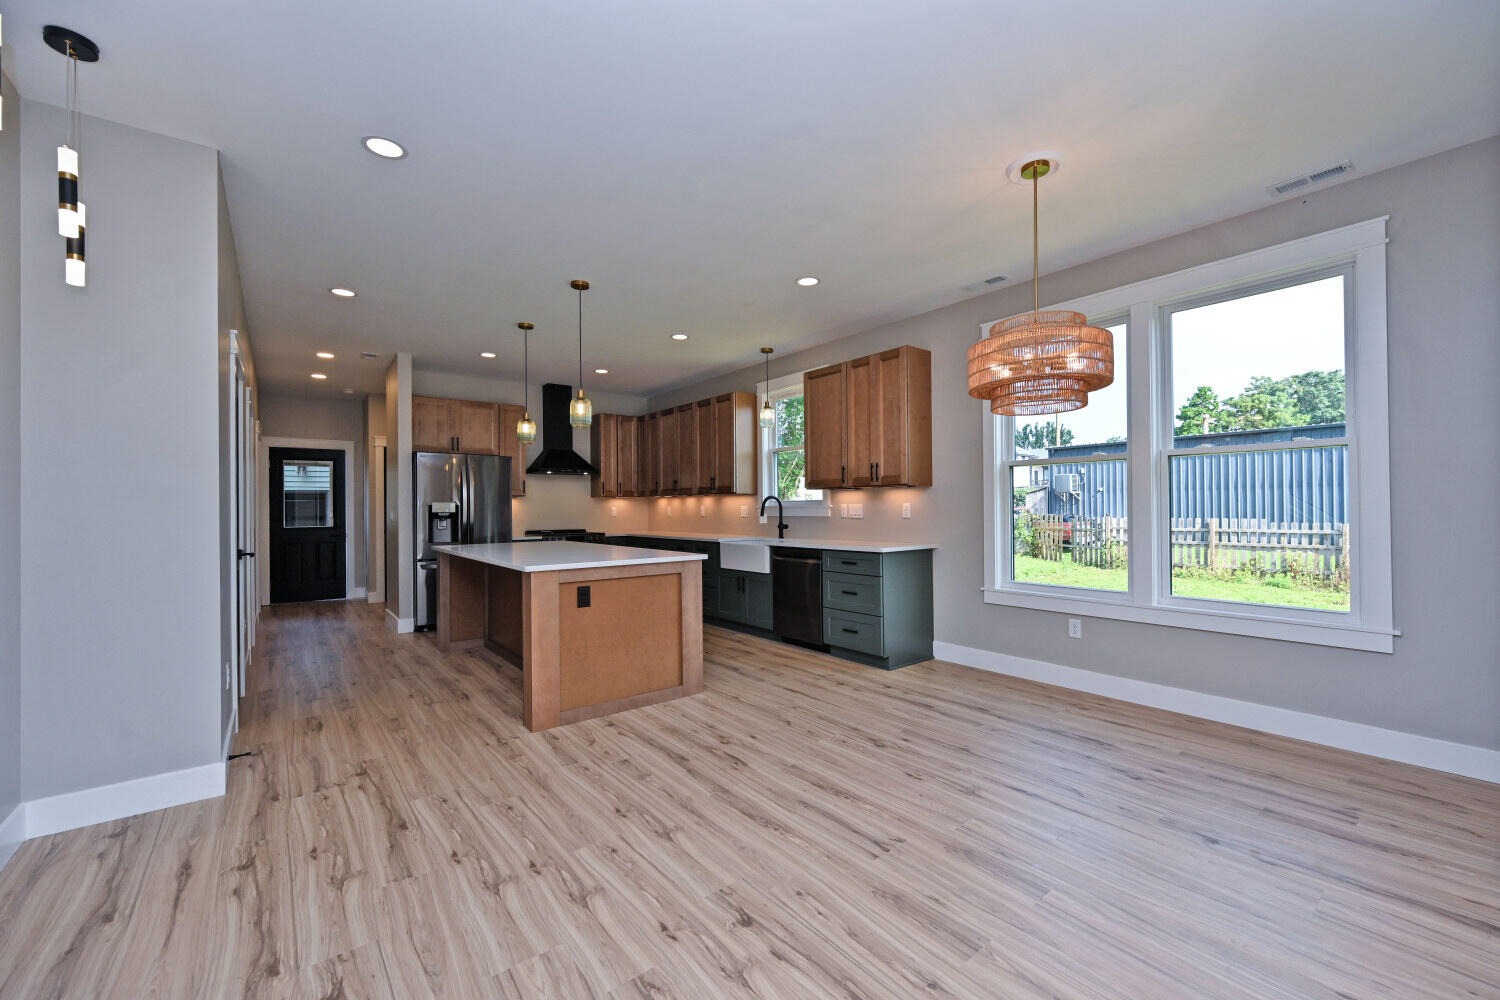
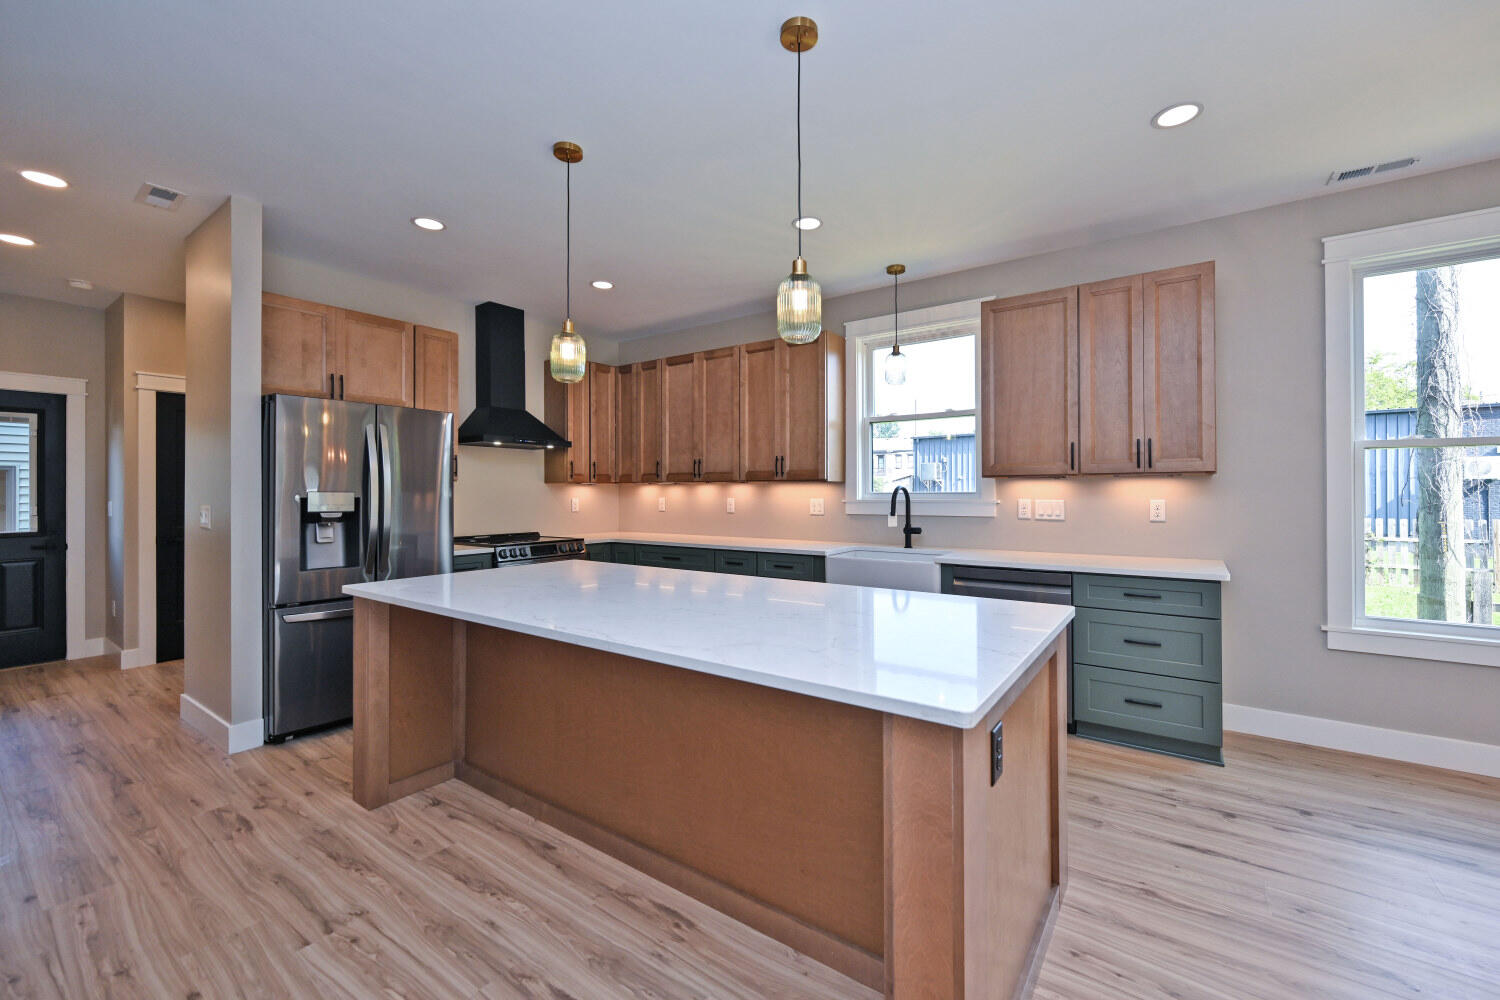
Open-plan kitchen with wood cabinets, central island, farmhouse sink, and large windows.
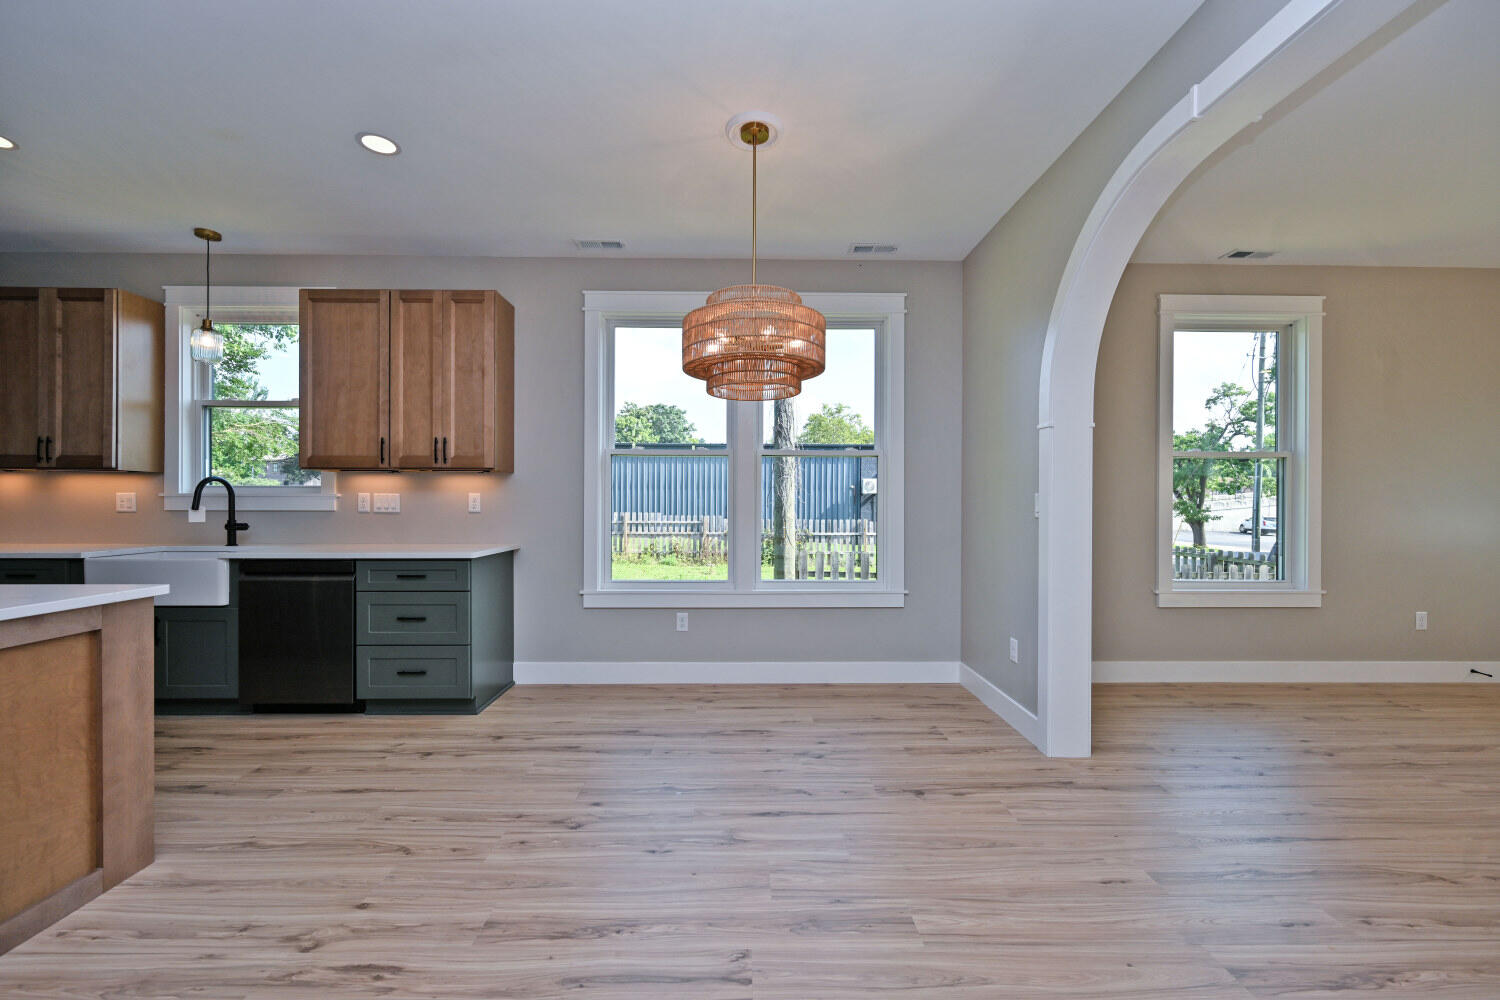
Kitchen with wood and dark green cabinets, a woven pendant, and an arched opening to the dining area.
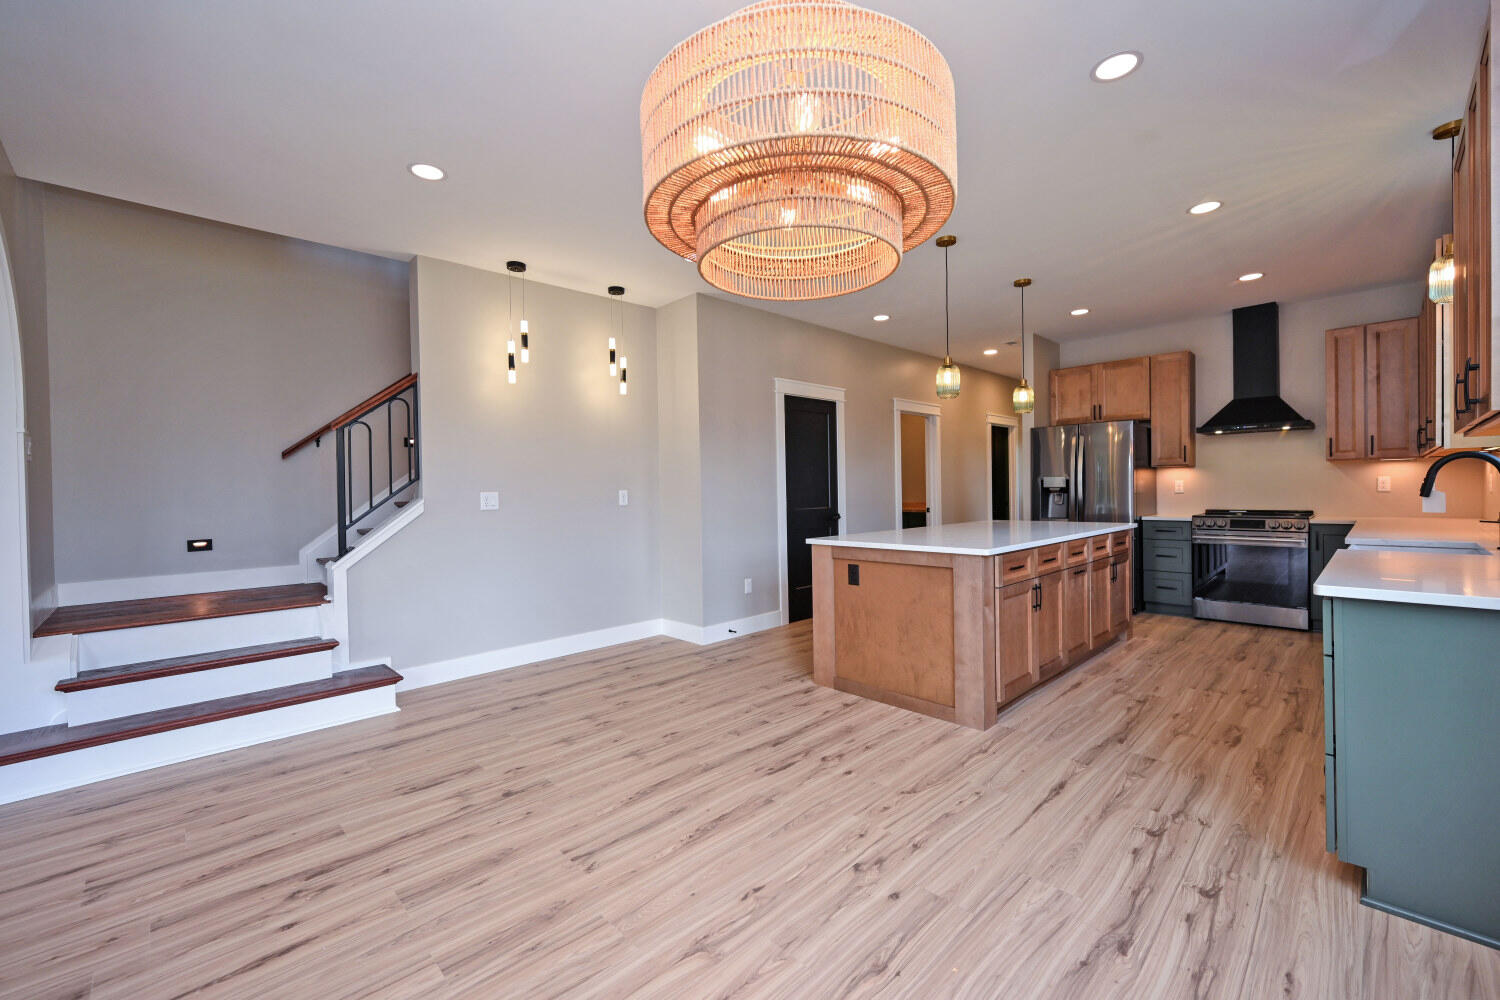
Open kitchen with wood cabinetry, central island, stainless steel appliances, and staircase.
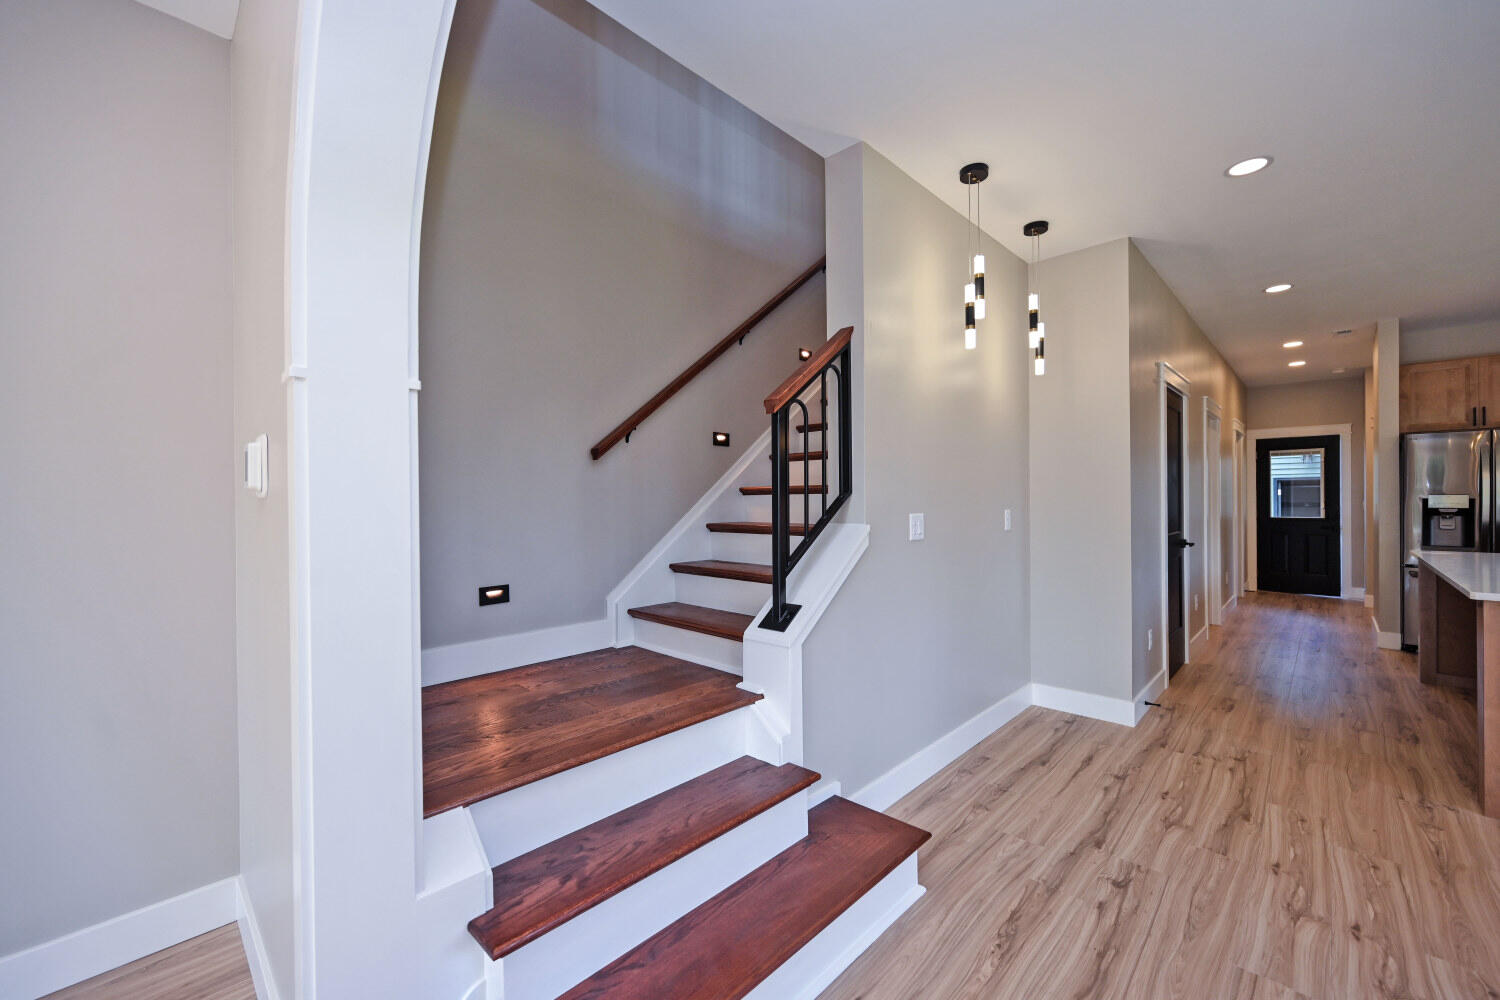
Interior staircase with dark wood treads and black railing beside a hallway with light wood flooring.
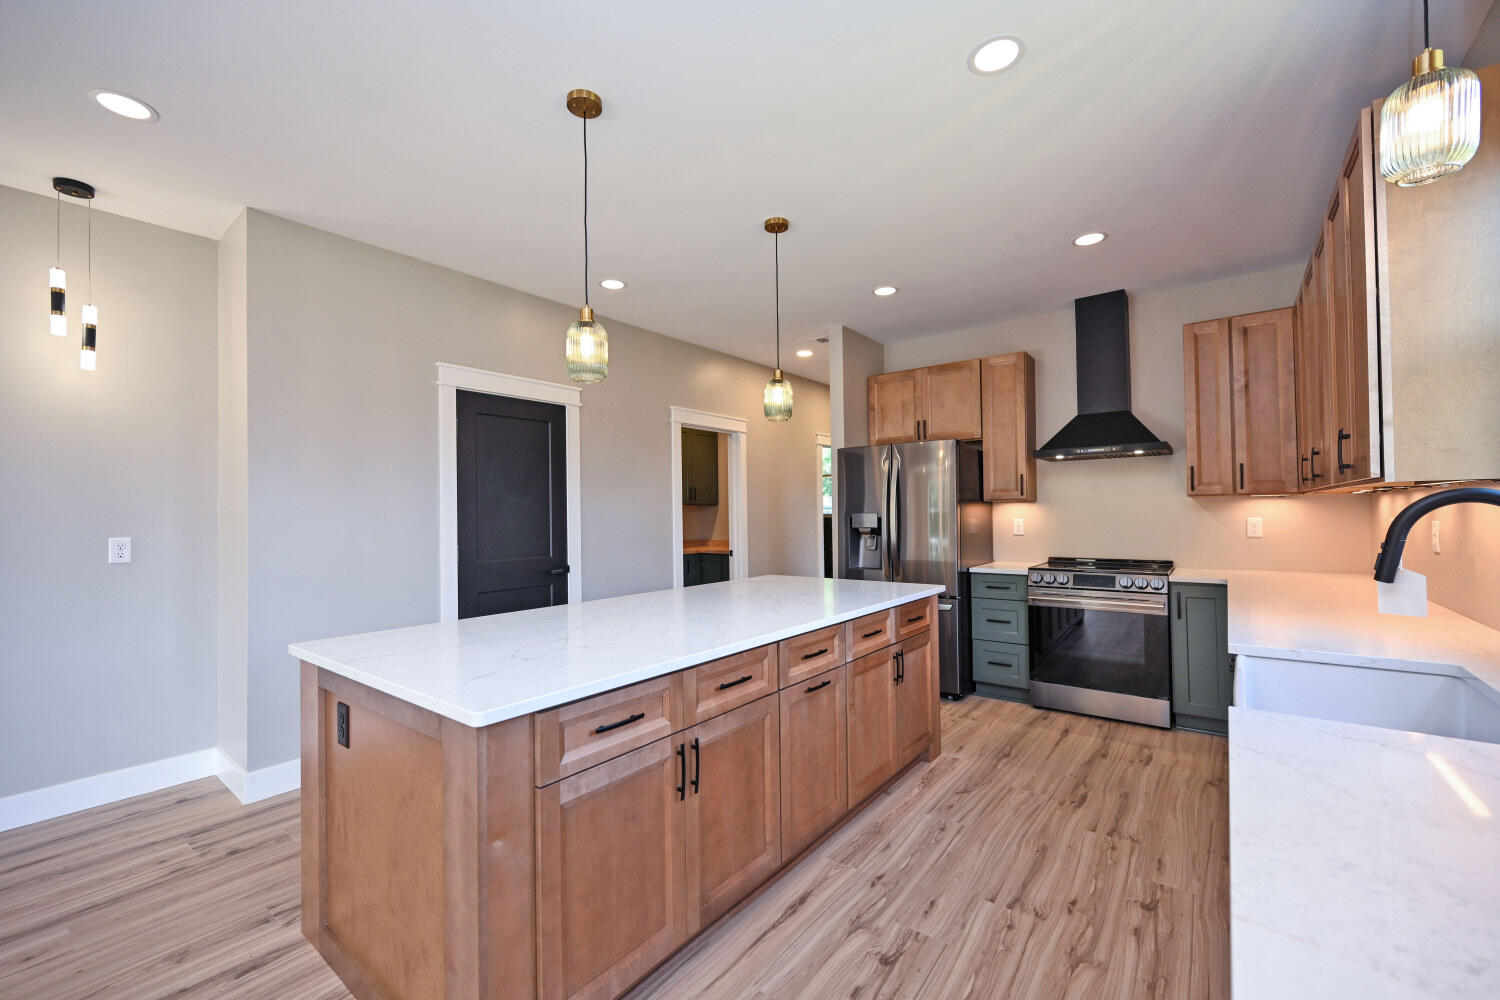
Kitchen with a large white island, warm wood cabinets, and dark green lower cabinets.
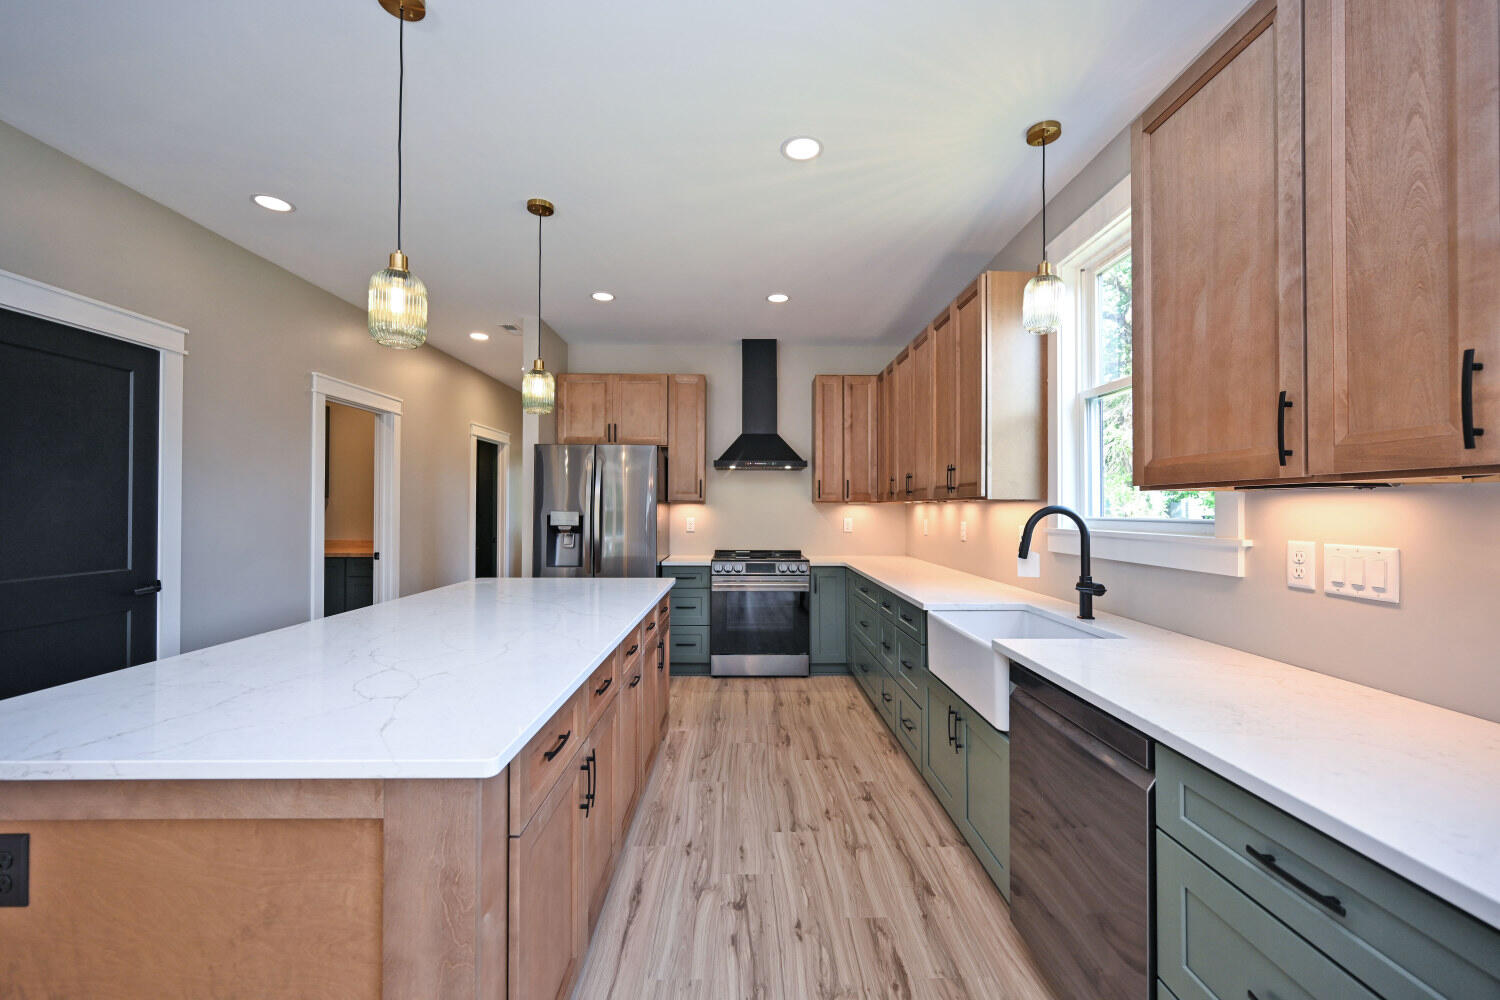
Renovated kitchen with a long white island, warm wood cabinets, muted green lower cabinets, and stainless appliances.
Renovated kitchen with a large white island, warm wood cabinets, and stainless steel appliances.
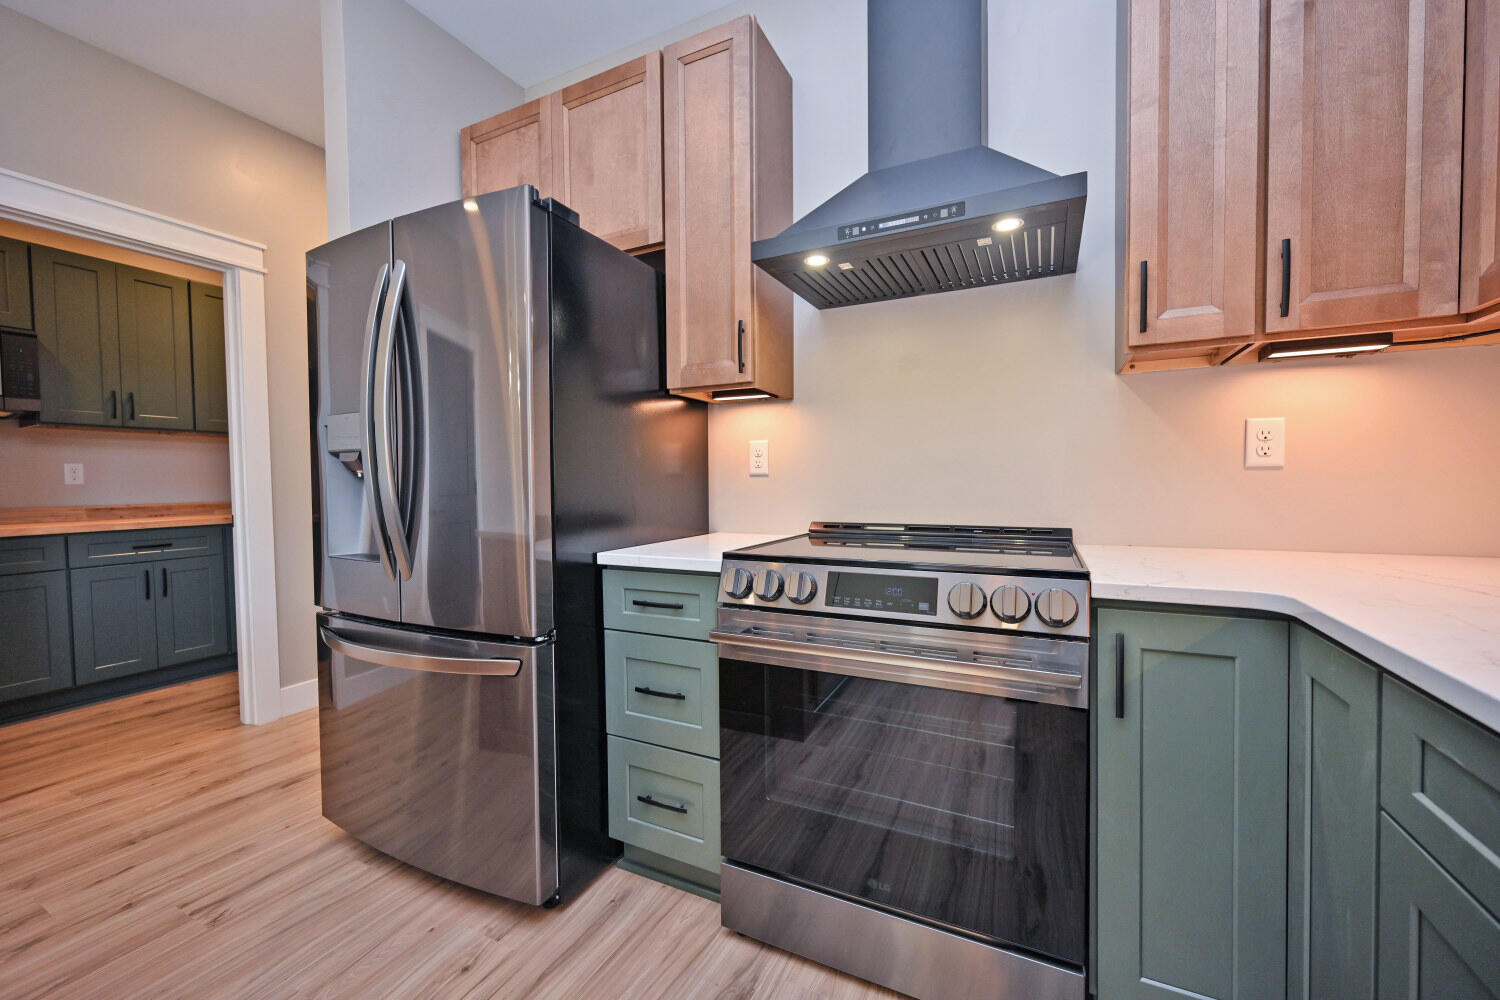
Kitchen with sage-green cabinets, wood uppers, white counters, and stainless-steel appliances.
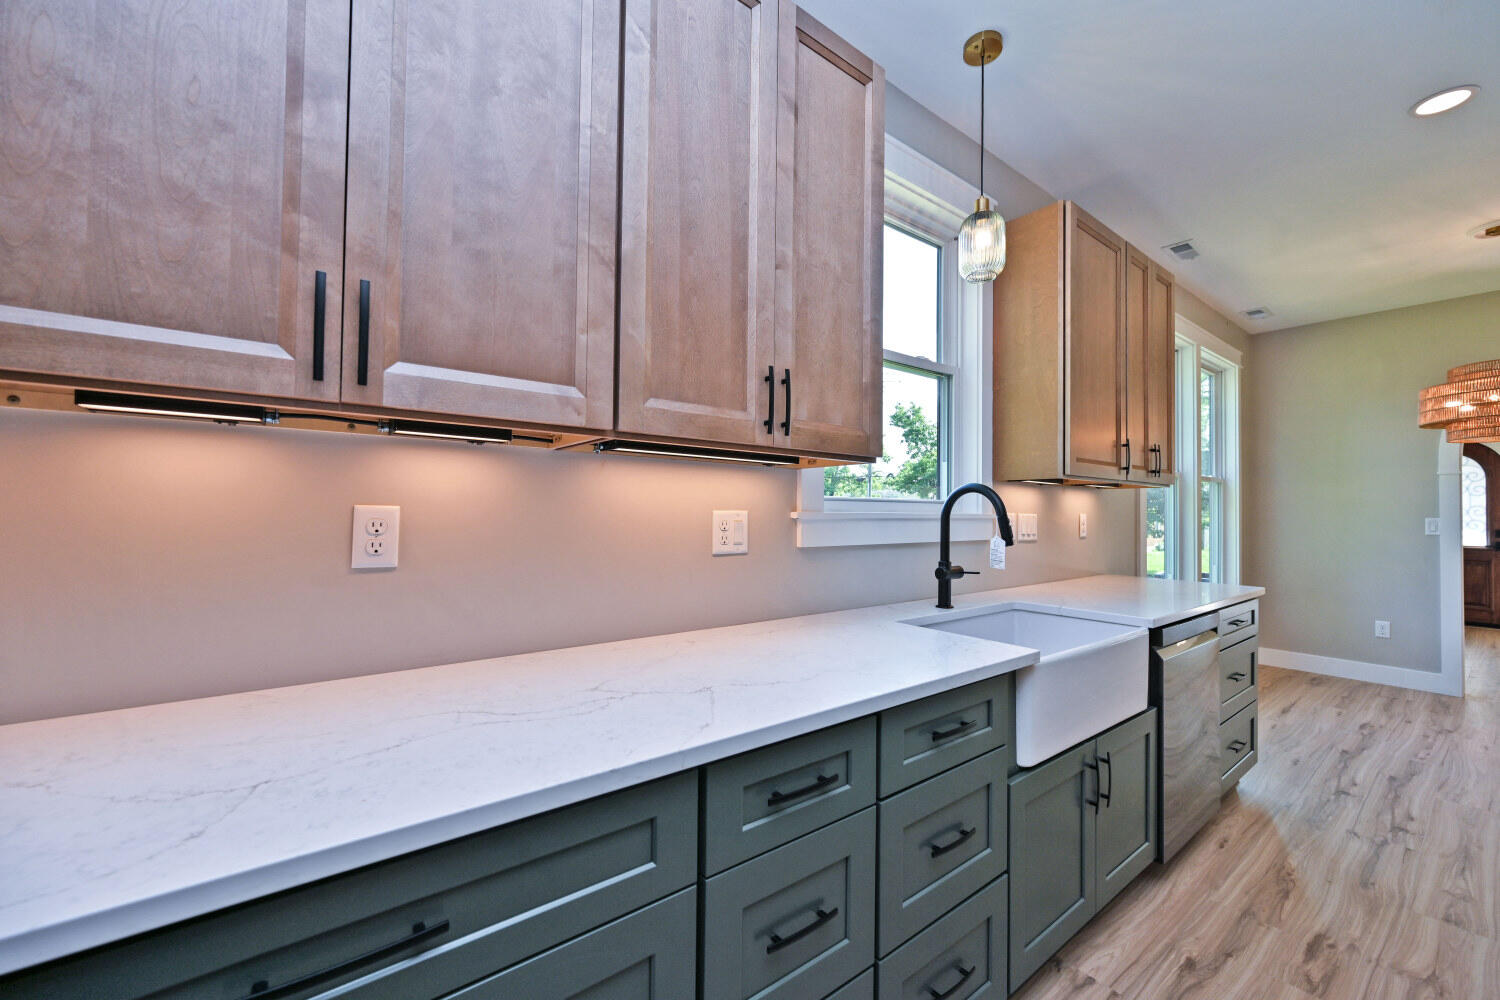
Kitchen with two-tone cabinets, quartz counters, and a farmhouse sink beneath large windows.
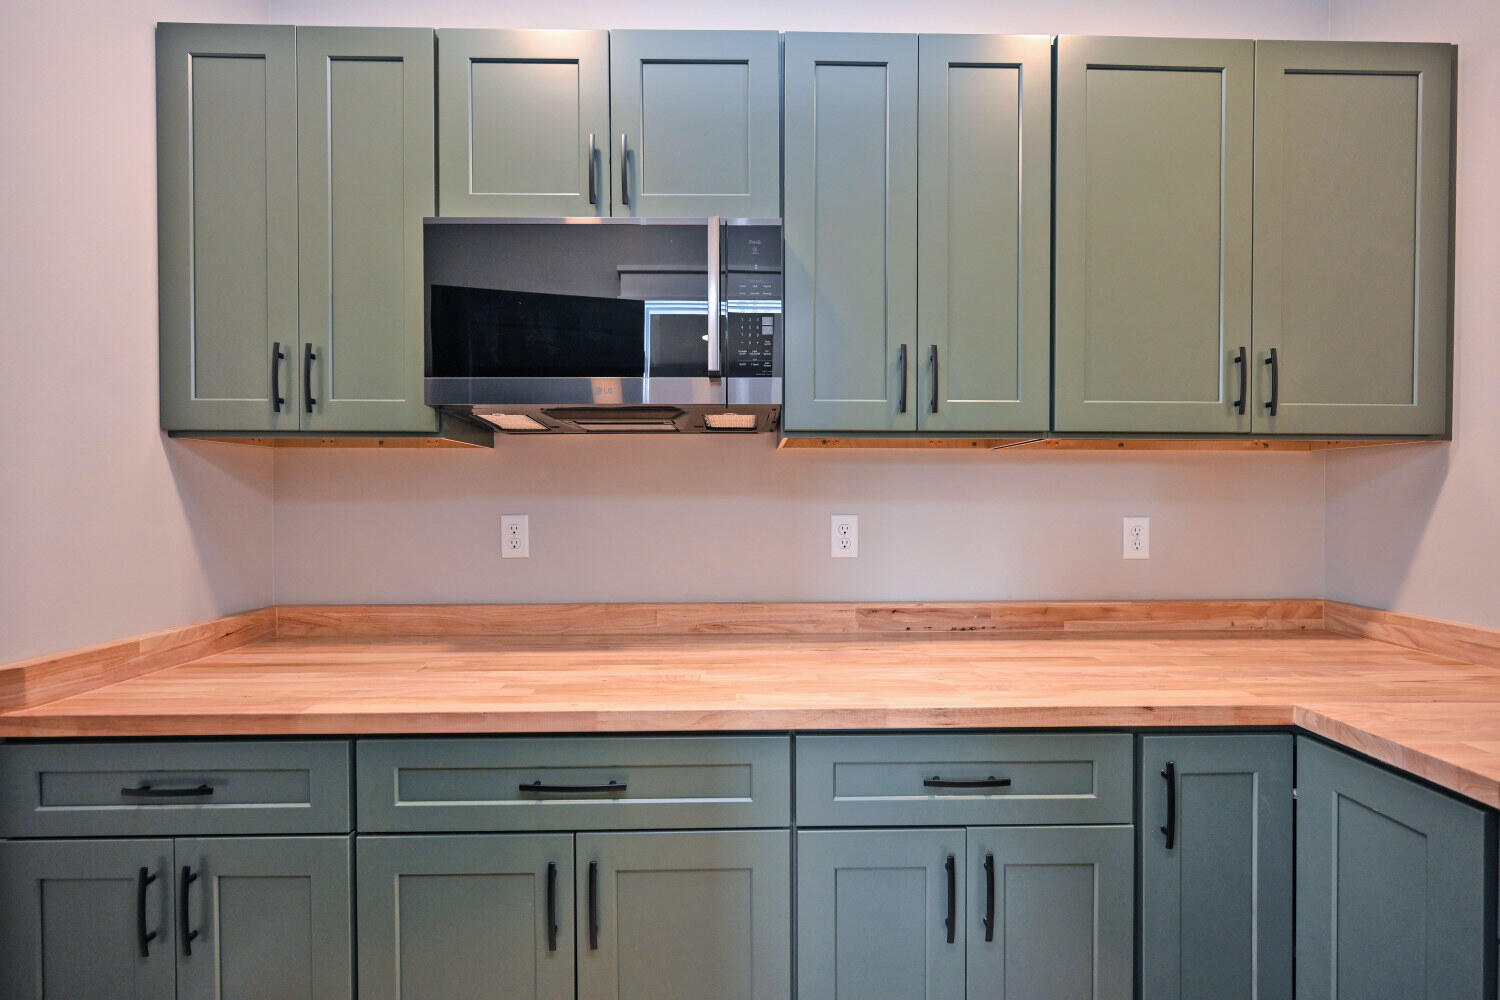
Kitchen with muted green cabinets, butcher-block counters, and a stainless steel microwave.
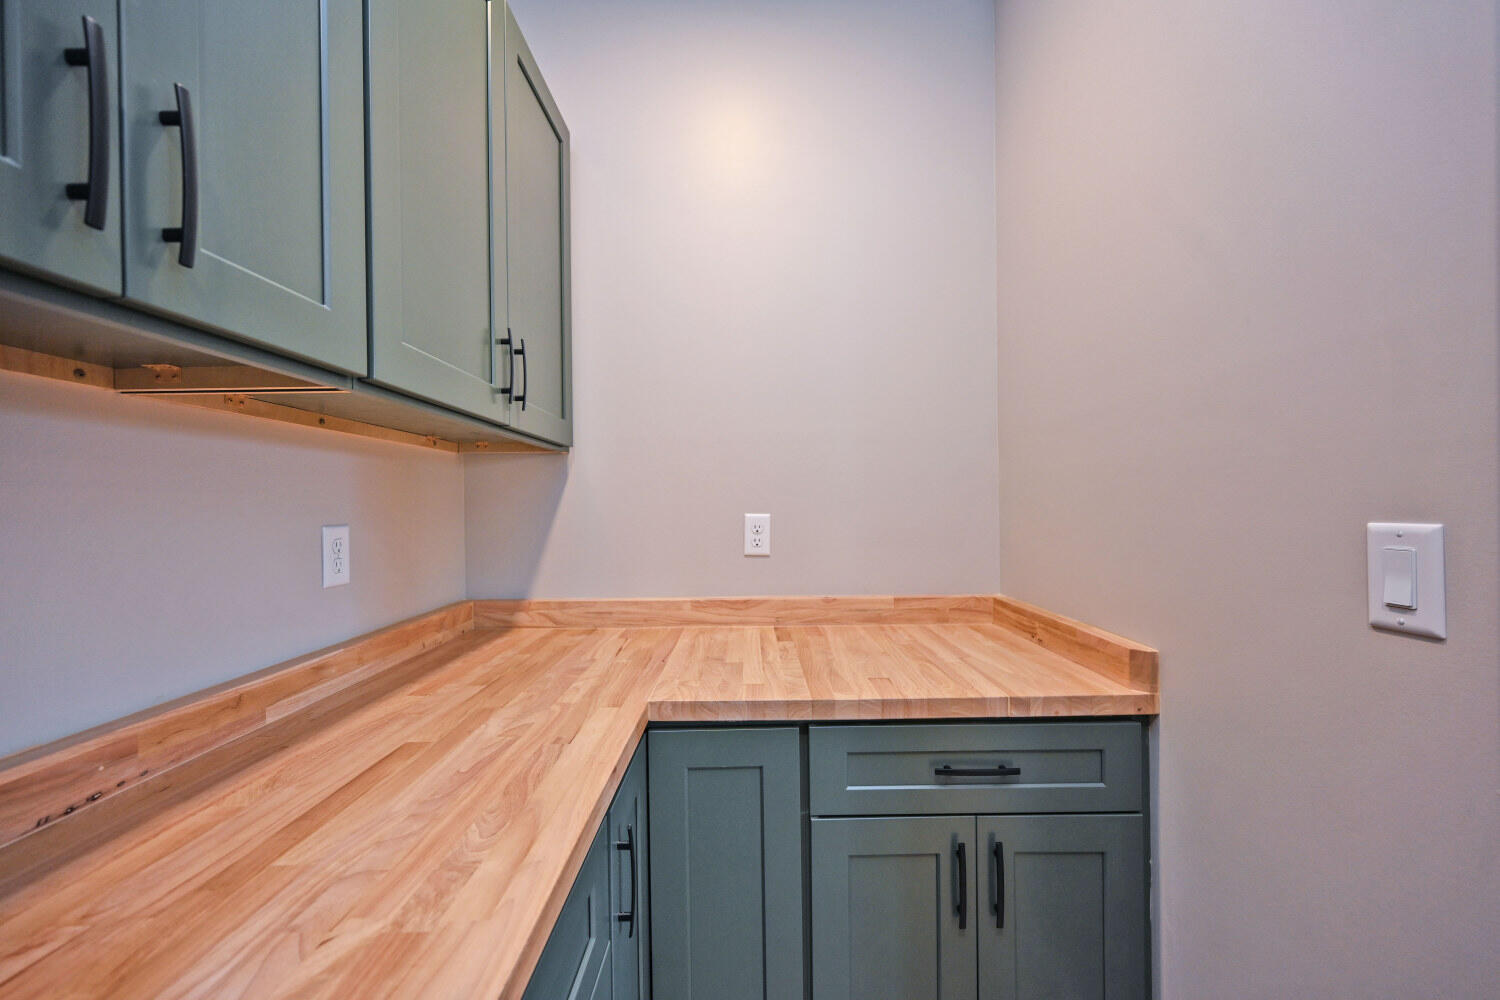
Built-in kitchen counter with blue-gray cabinets and a light wood countertop.
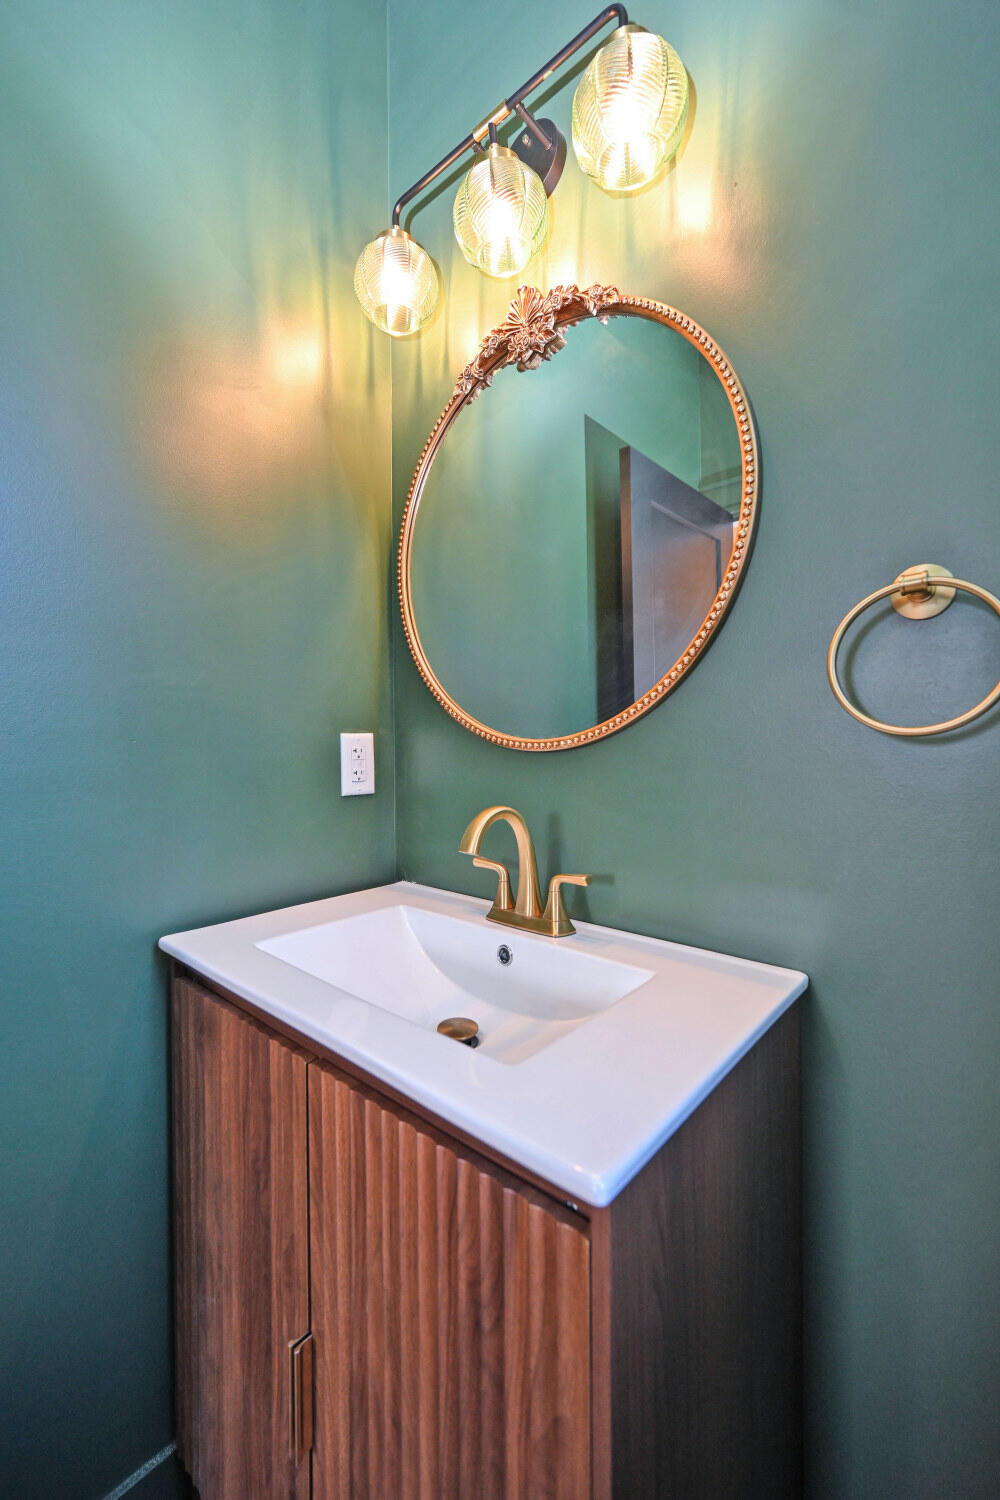
Bathroom vanity with a fluted wood cabinet, brass fixtures, and ornate oval mirror.
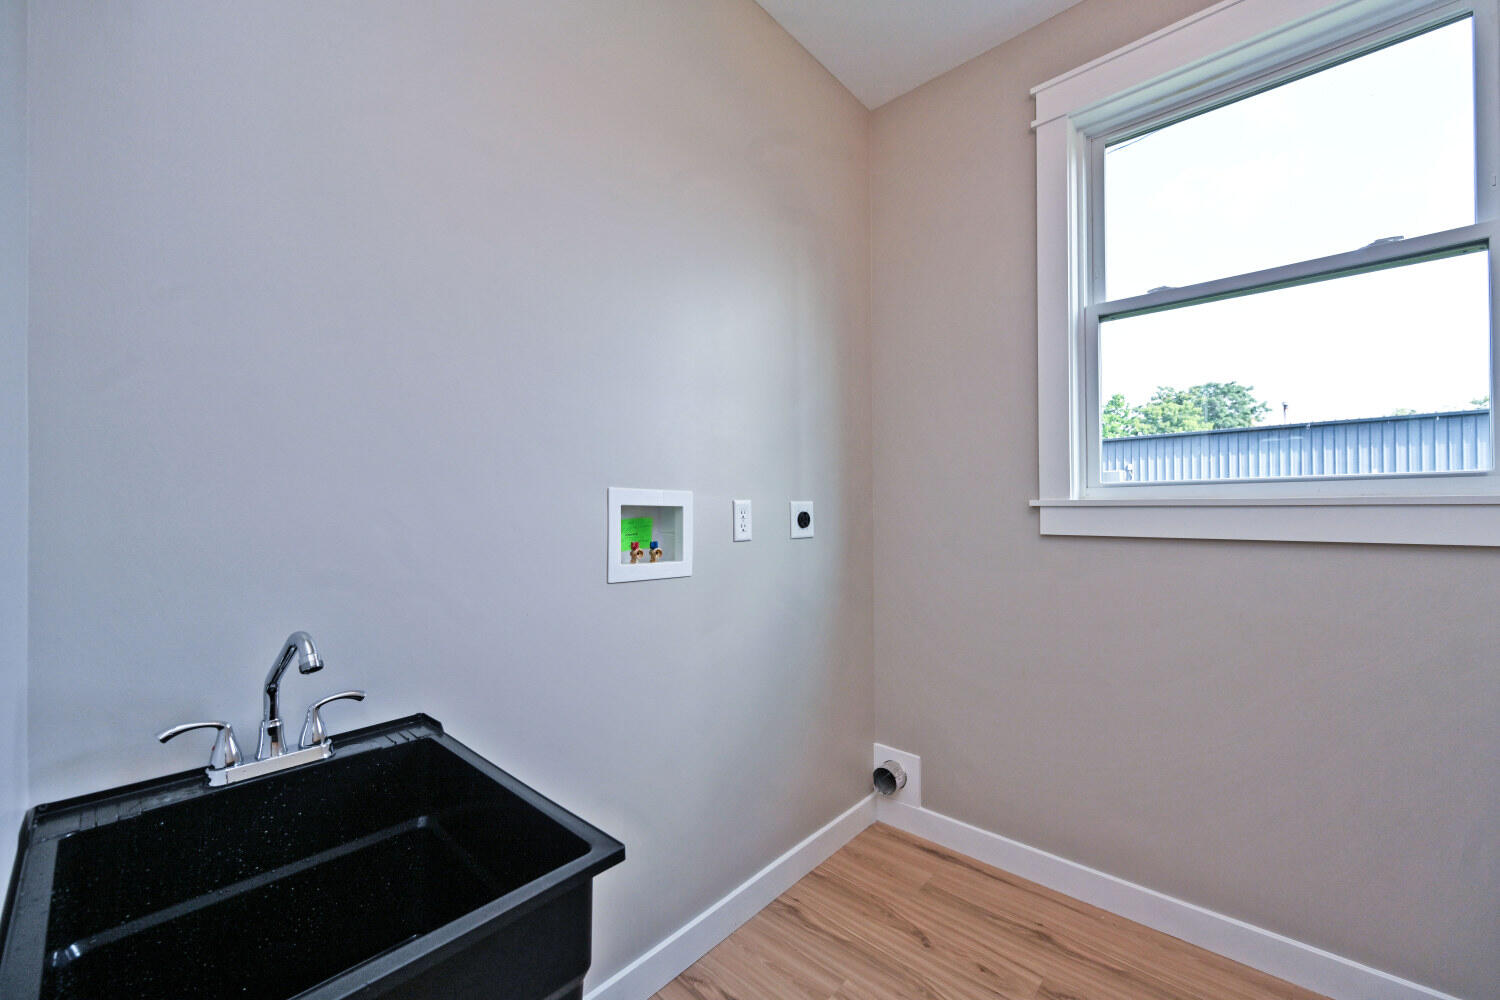
Vacant laundry room with a black utility sink, washer hookup, and large window.
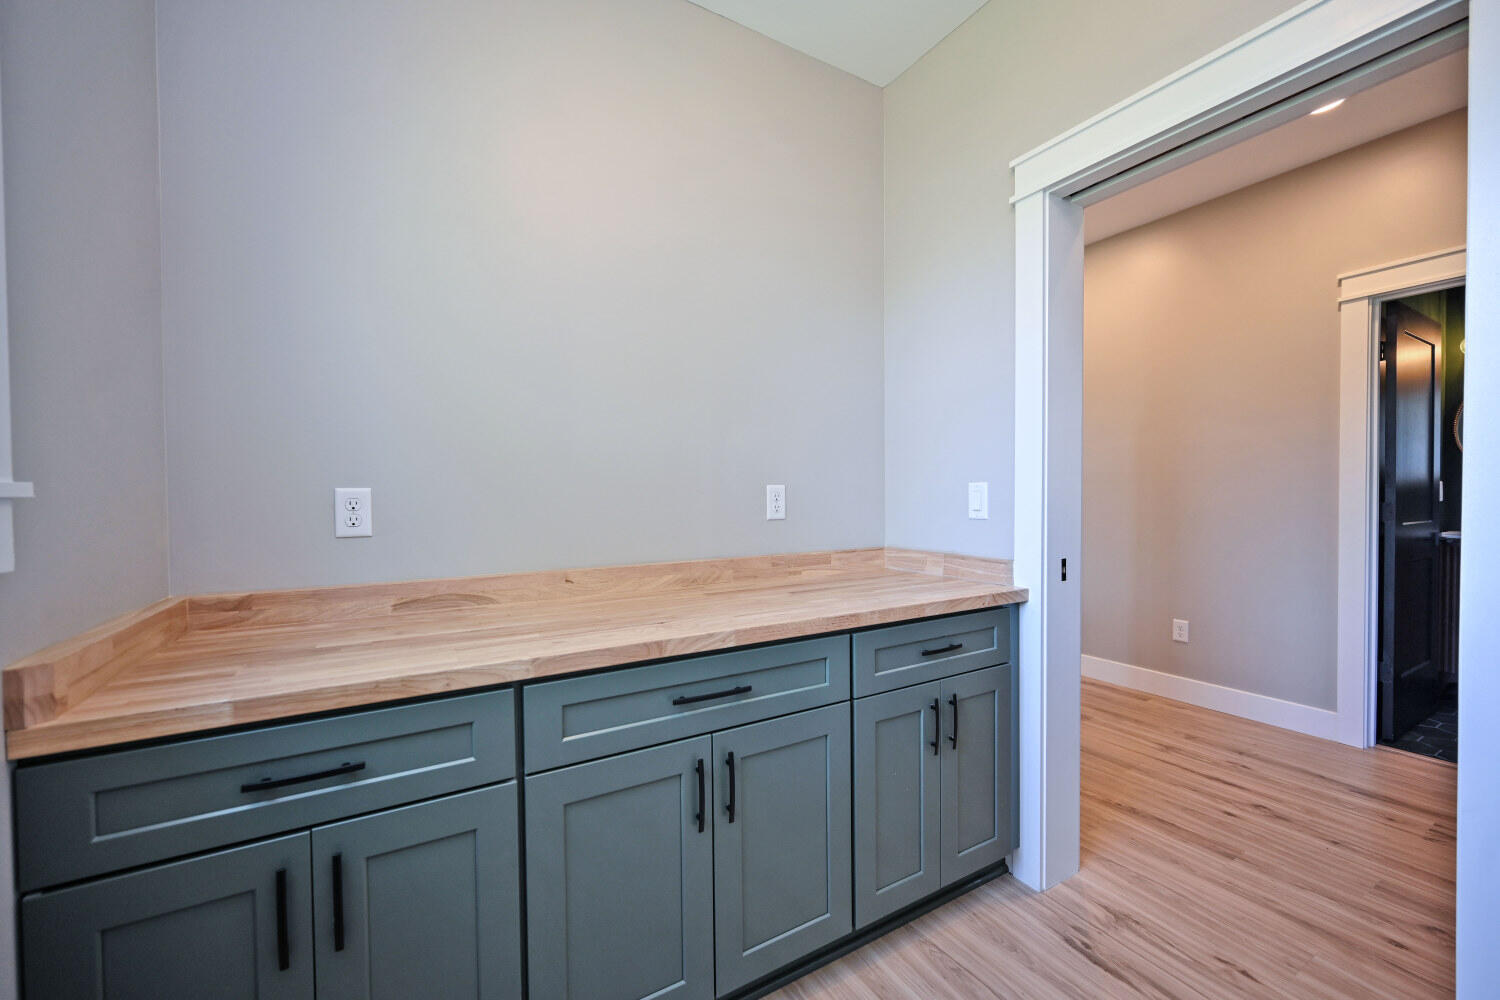
Built-in blue-gray cabinets with a butcher-block countertop beside a wide doorway.
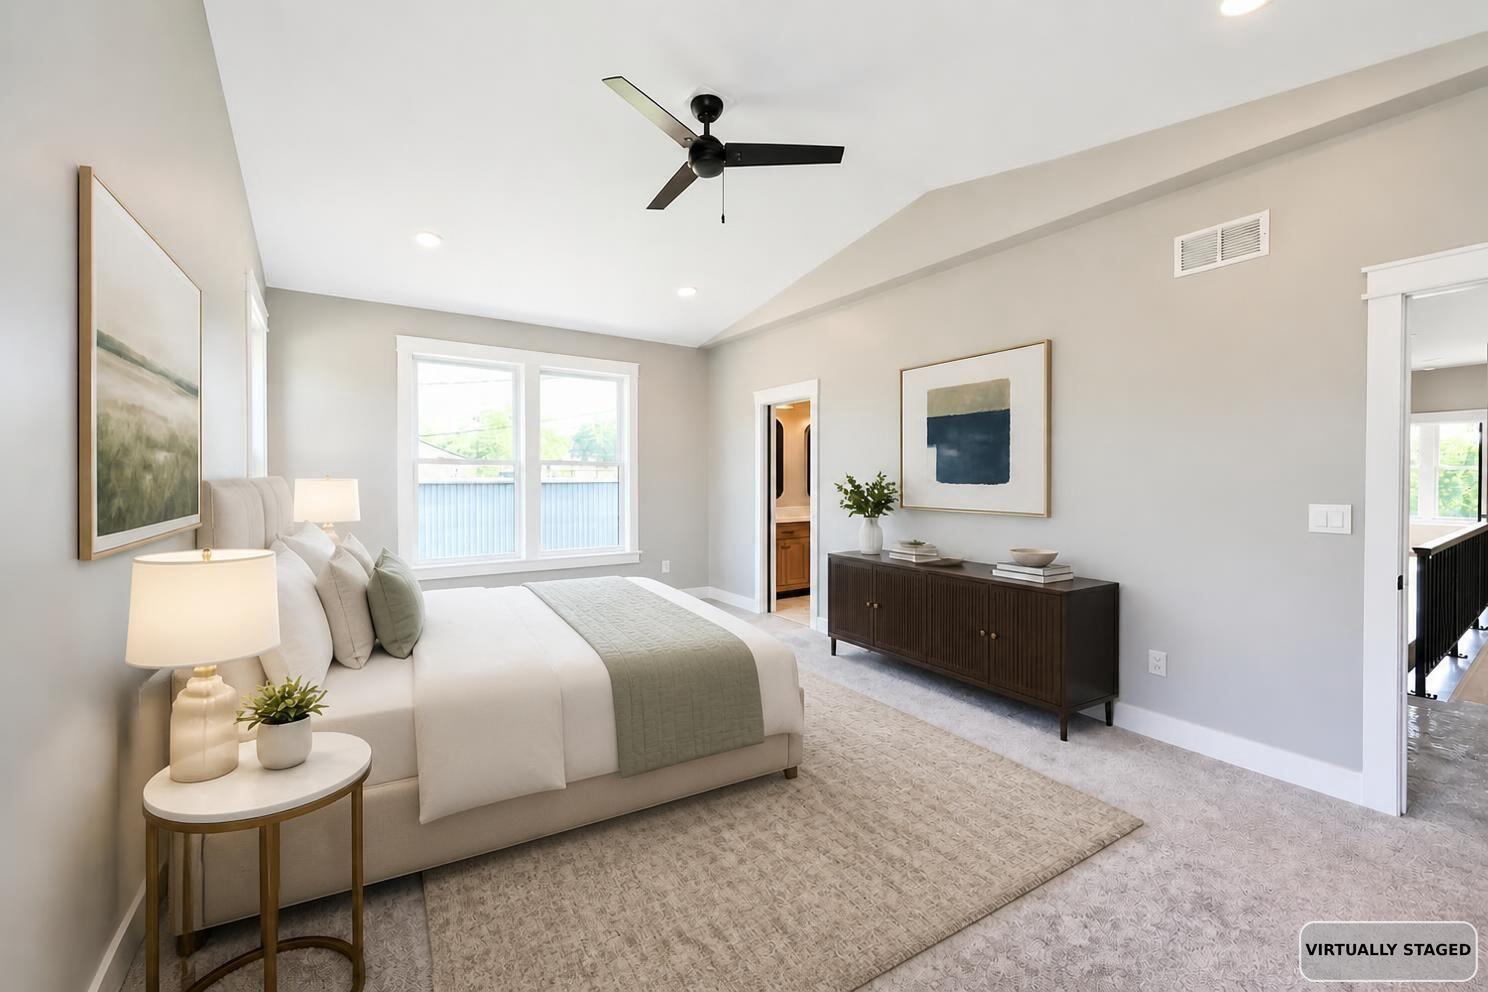
Virtually staged bedroom with a white bed, sage accents, large windows, and a dark wood dresser.
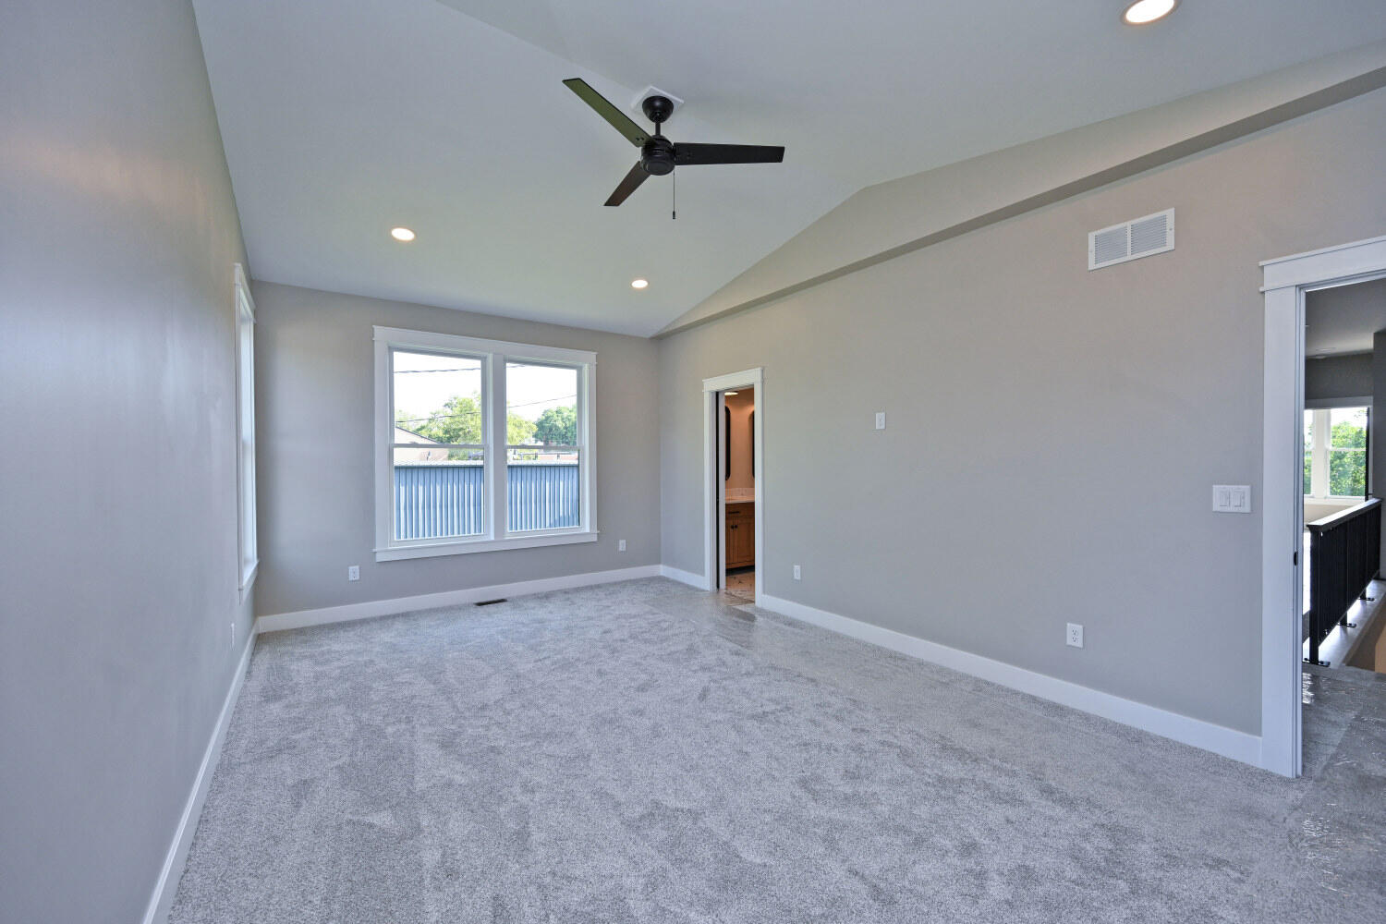
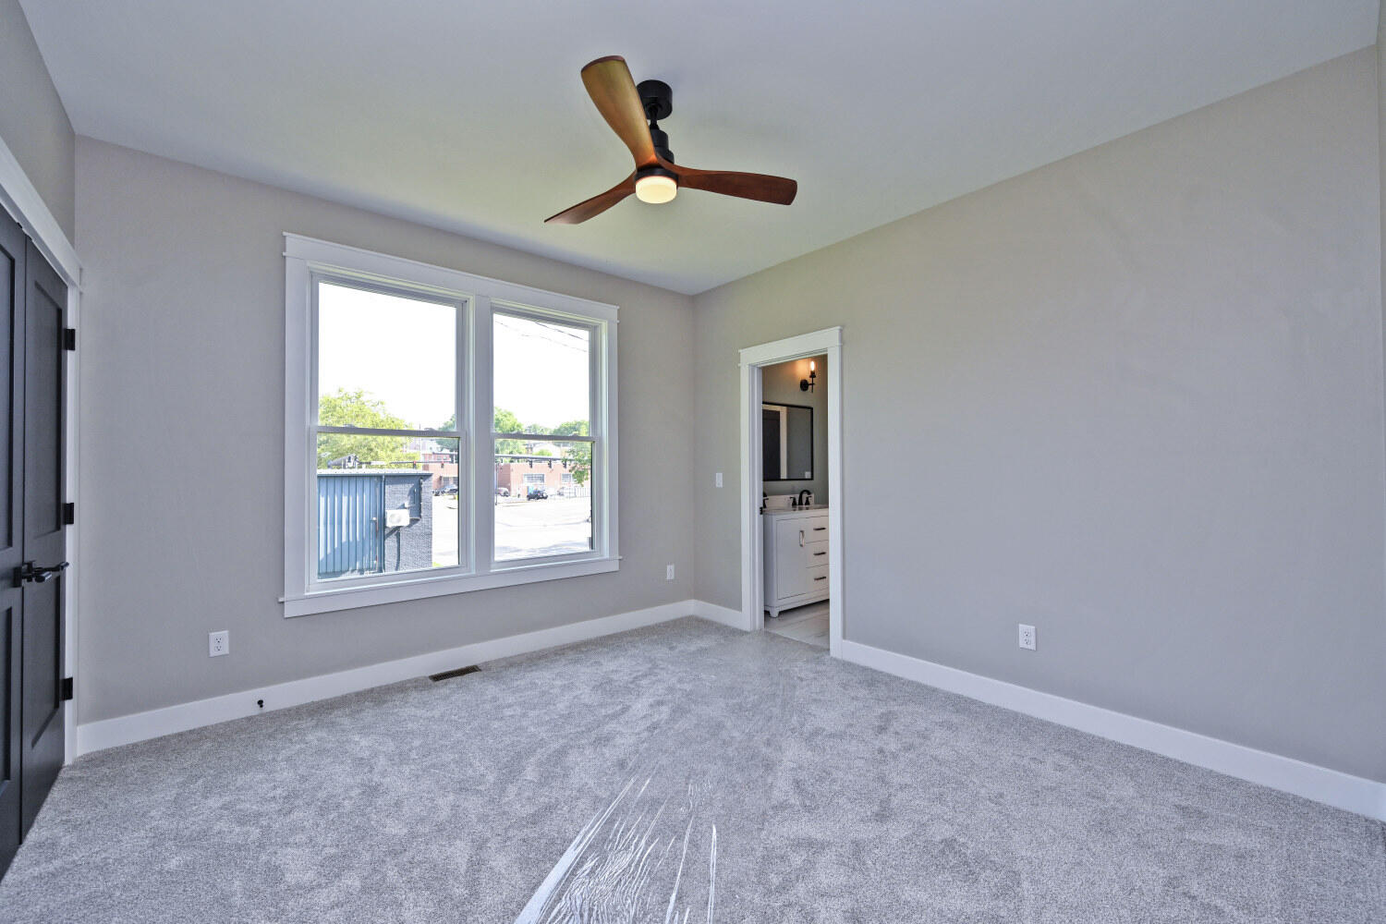
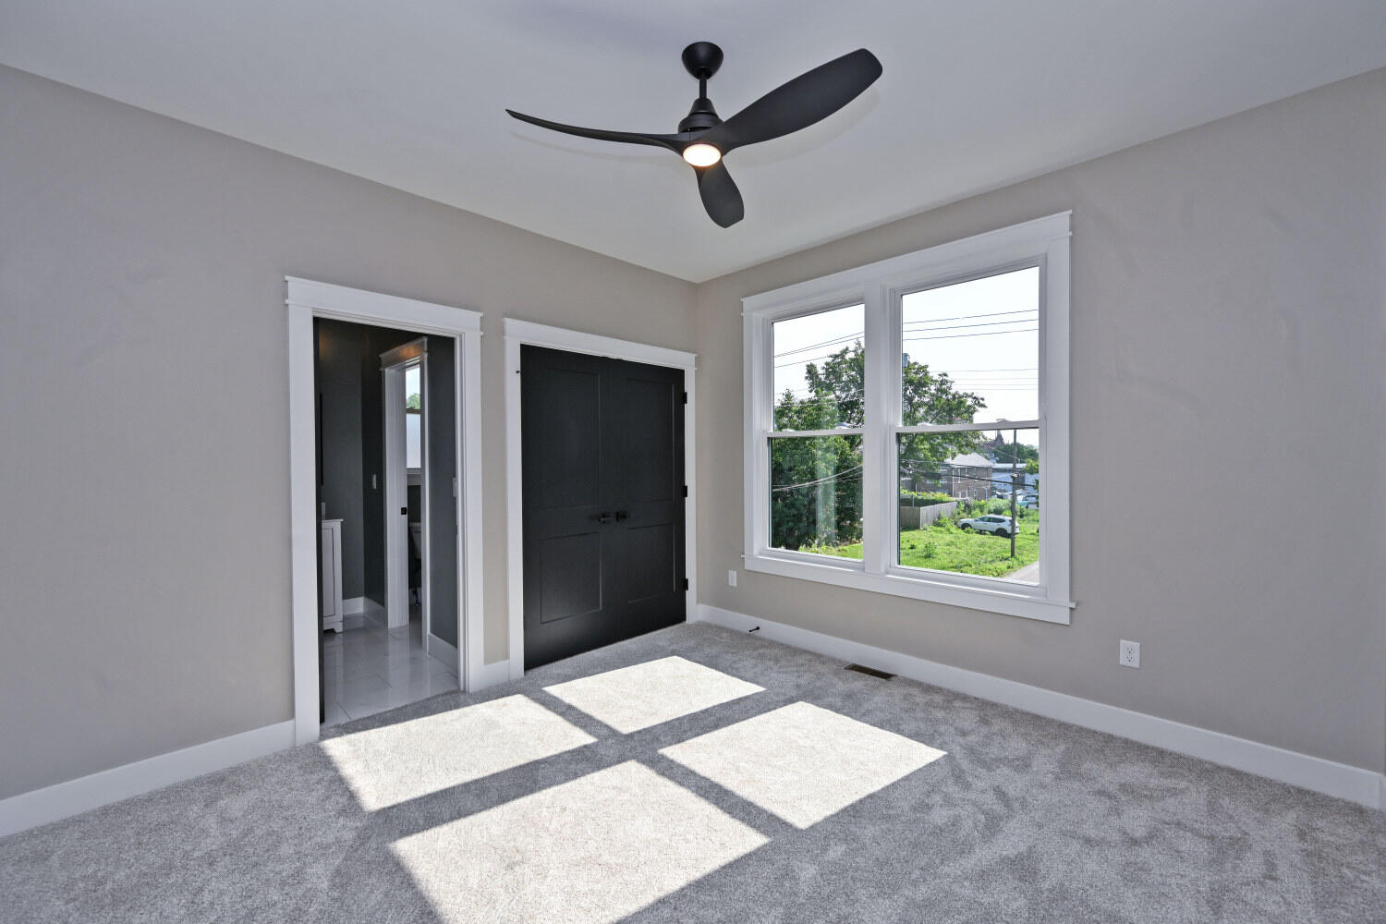
Empty carpeted bedroom with a ceiling fan, large window, and doorway to a bathroom.
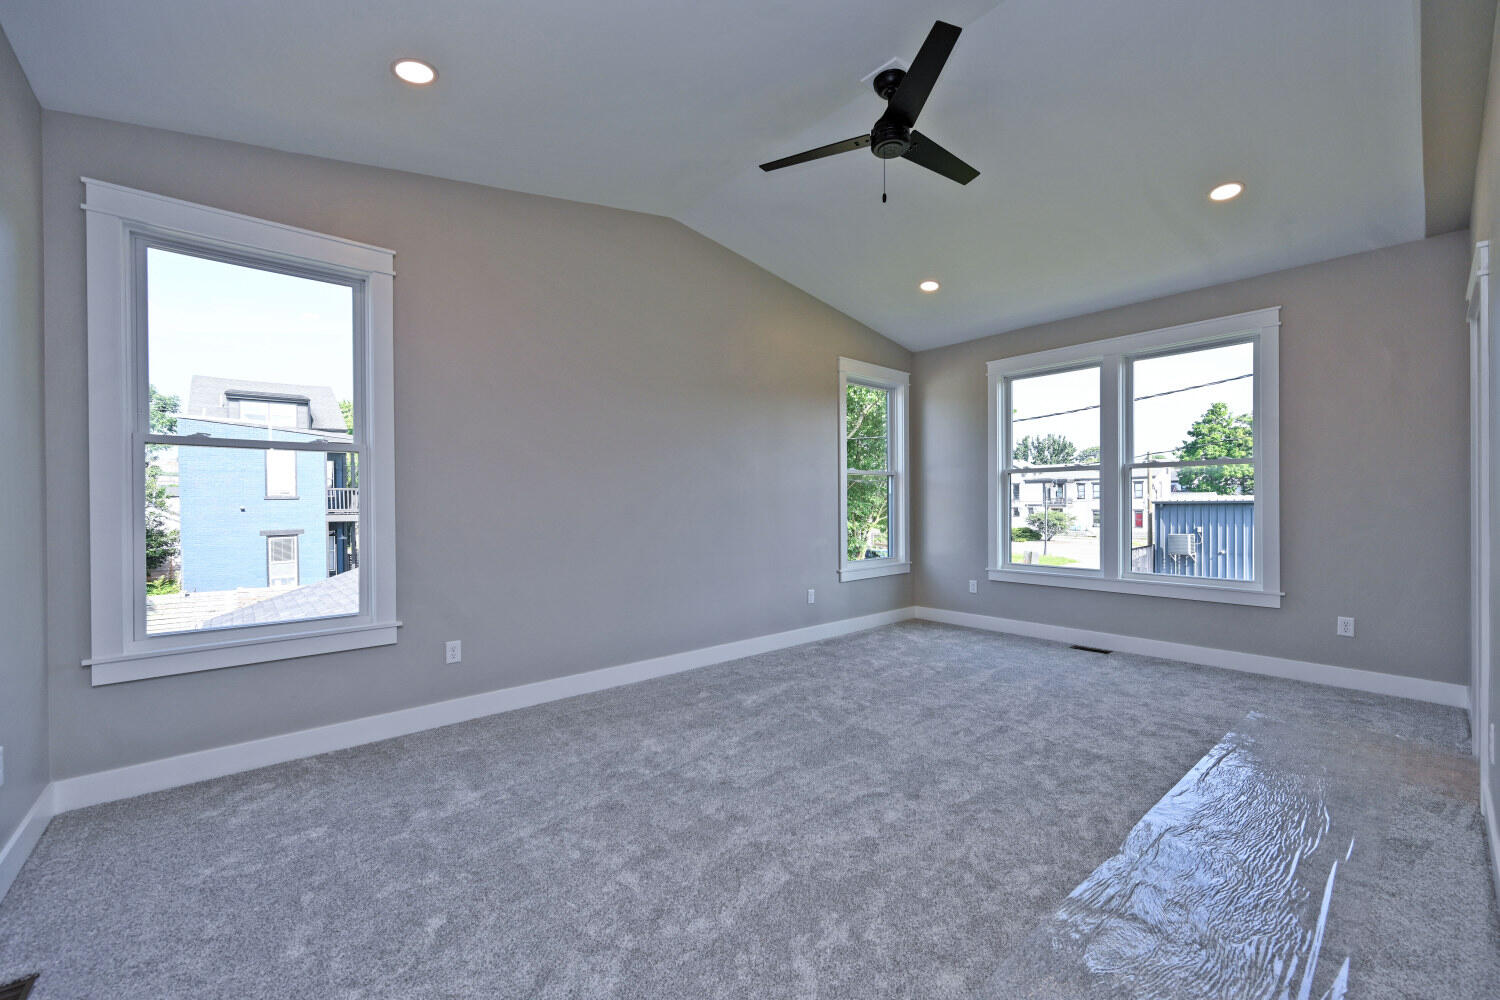
Empty carpeted room with a black ceiling fan and several white-trimmed windows.
Empty bedroom with gray carpet, a high ceiling and black fan, and two large windows.
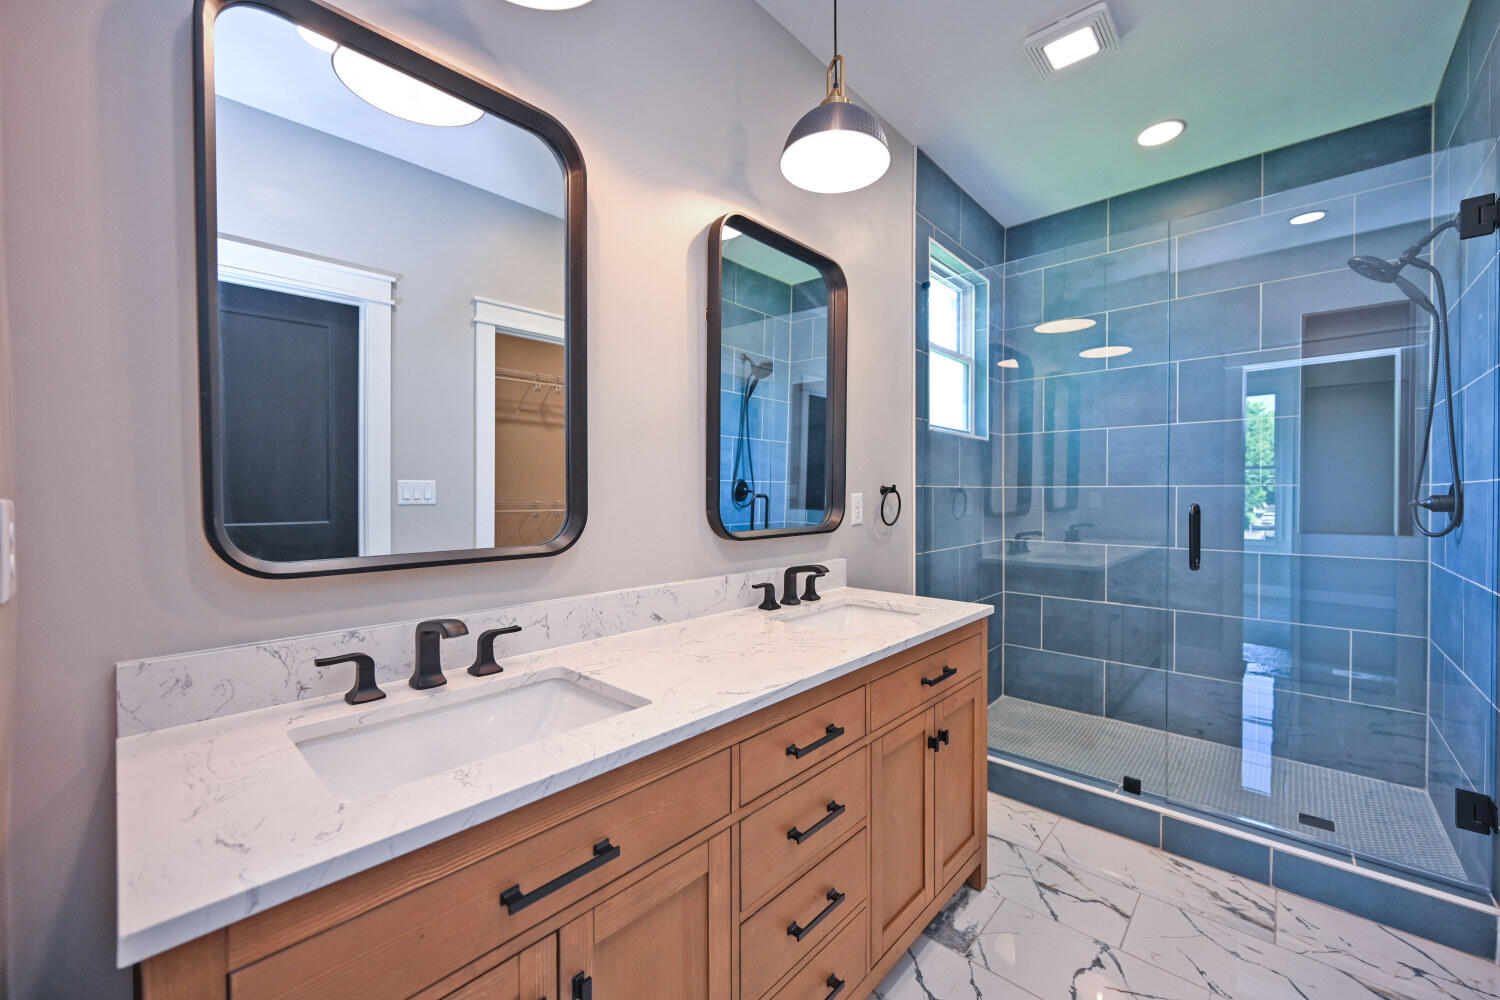
Modern bathroom with a double-sink wood vanity and a spacious blue-tiled glass shower.
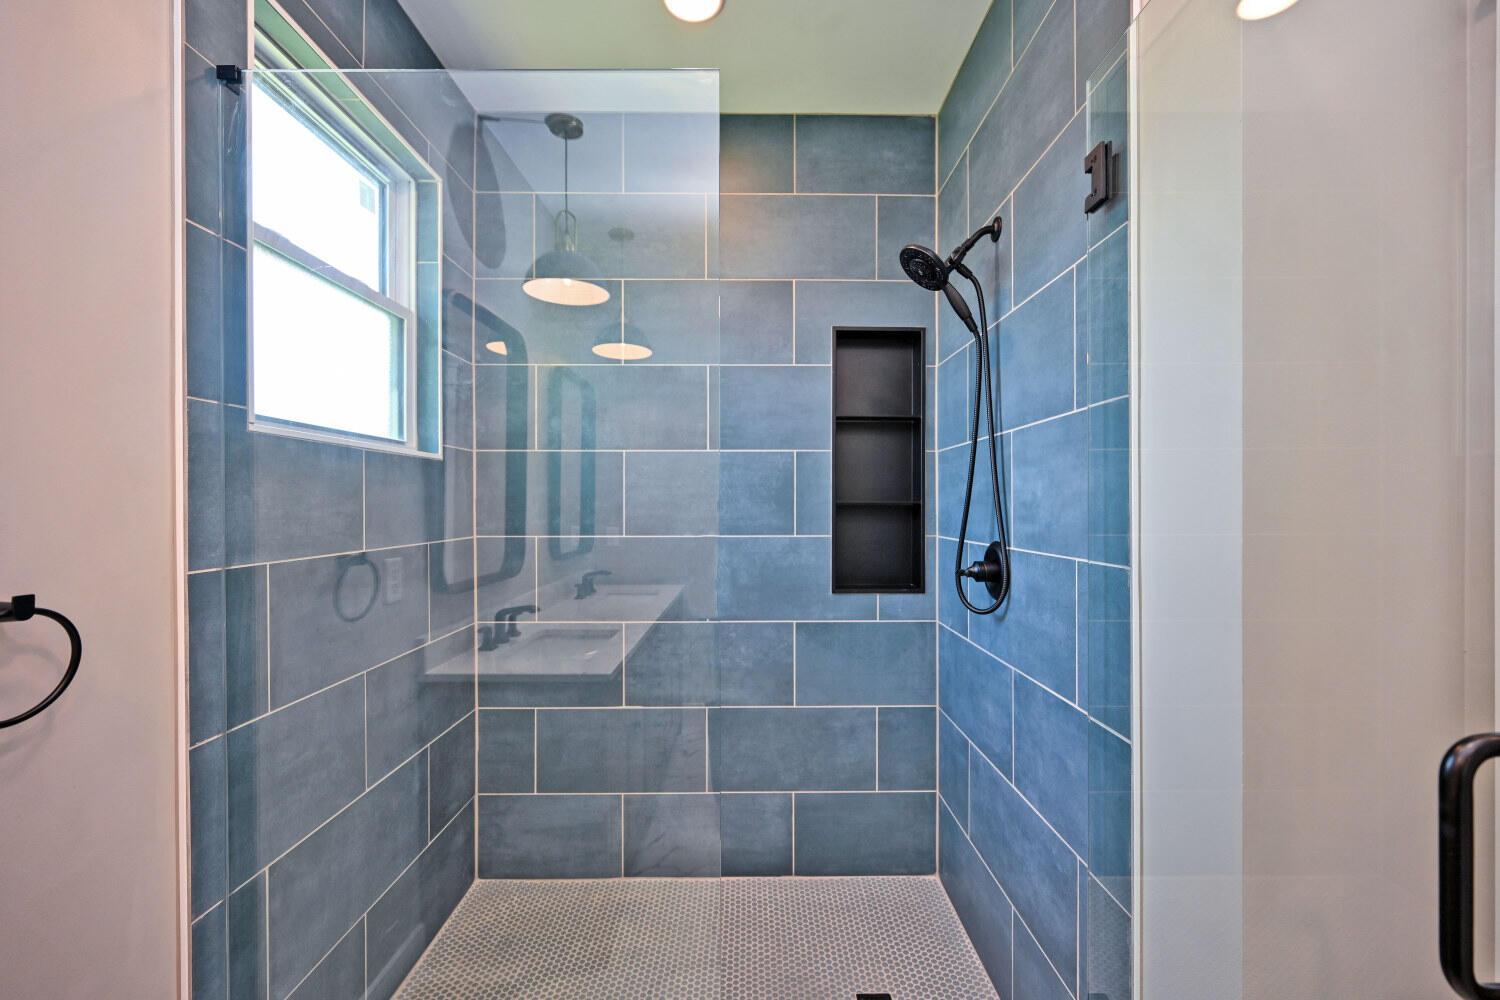
Walk-in shower with blue-gray tile, black fixtures, a recessed niche, and a window.
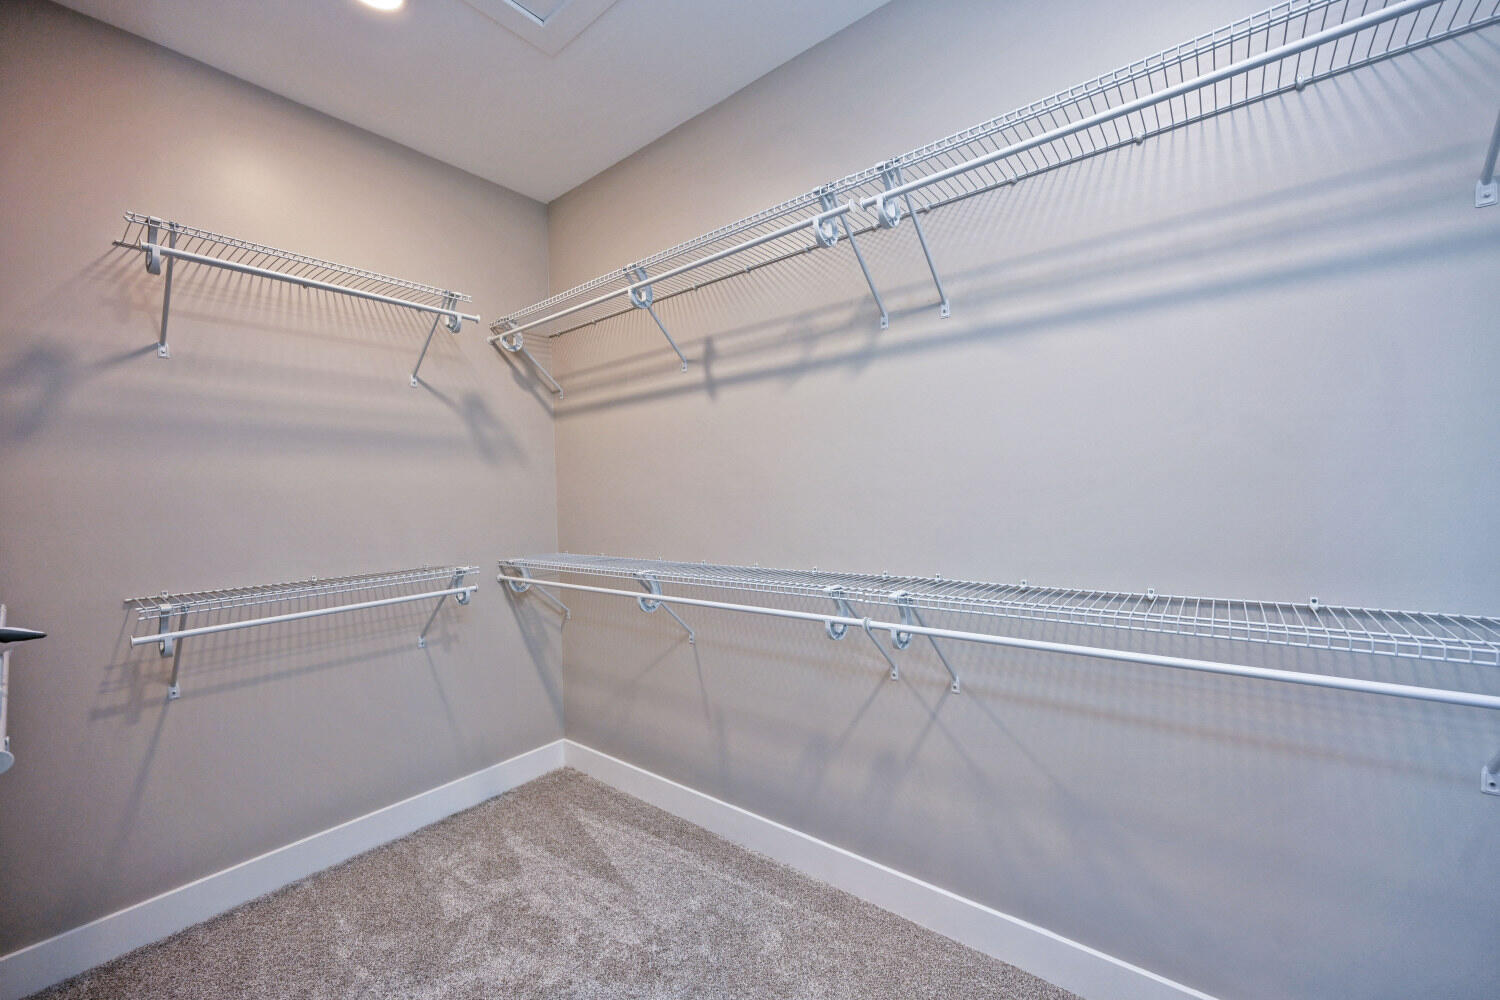
Empty walk-in closet with white wire shelving and hanging rods along three walls.
Empty carpeted bedroom with two large windows, a wood-blade ceiling fan, and an open bathroom doorway.
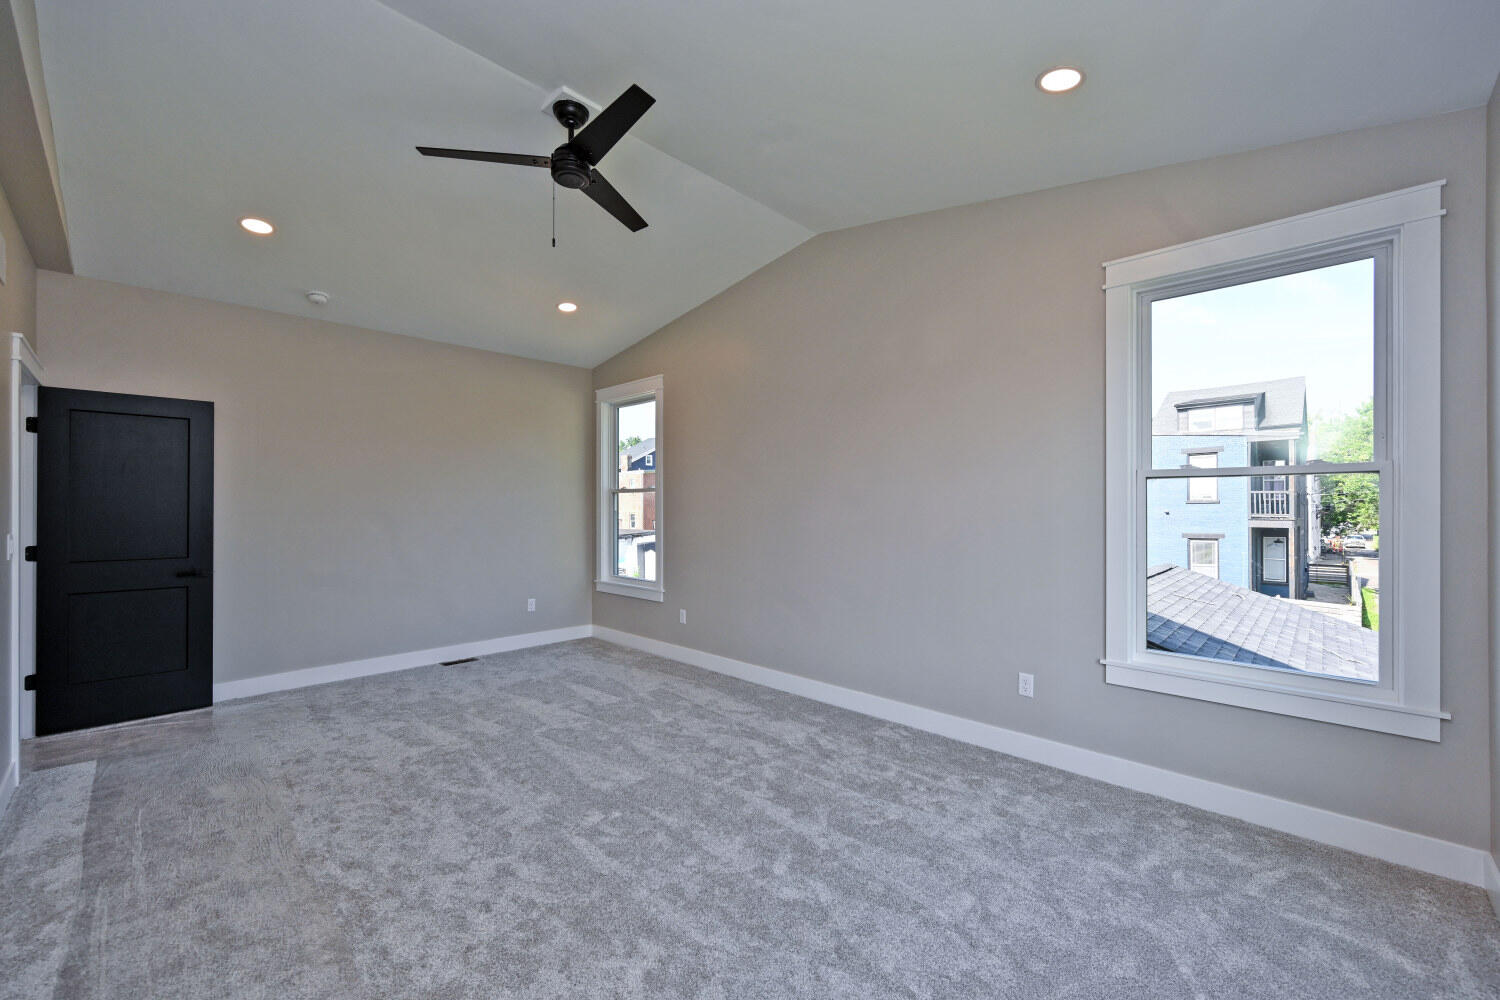
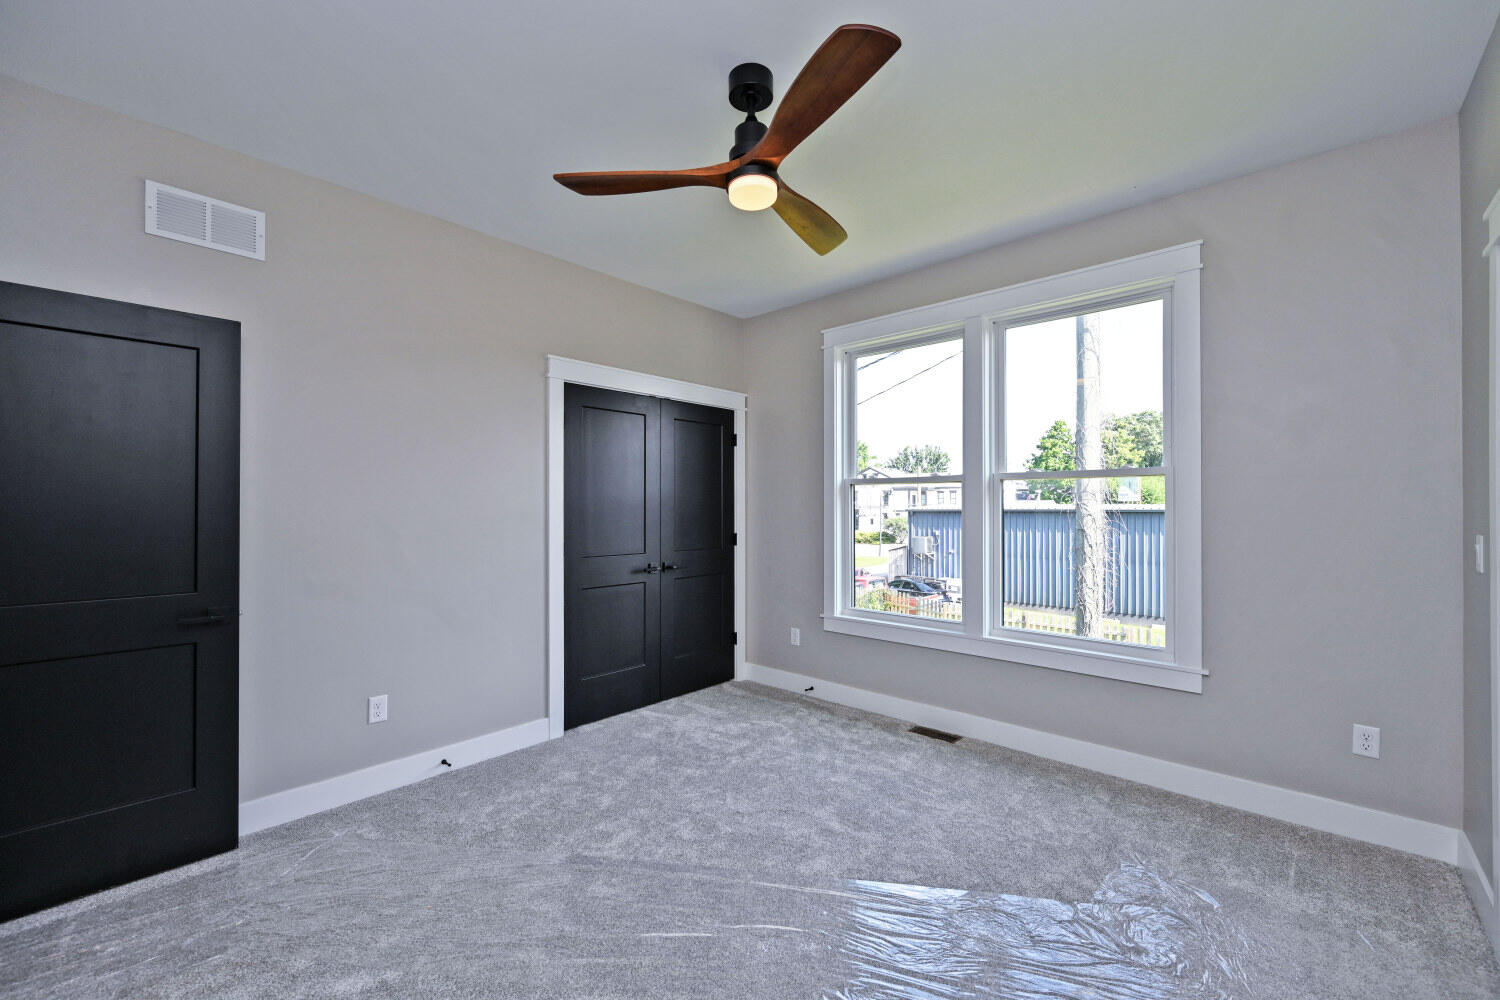
Empty bedroom with gray carpet, black doors, a large double window, and a wood-blade ceiling fan.
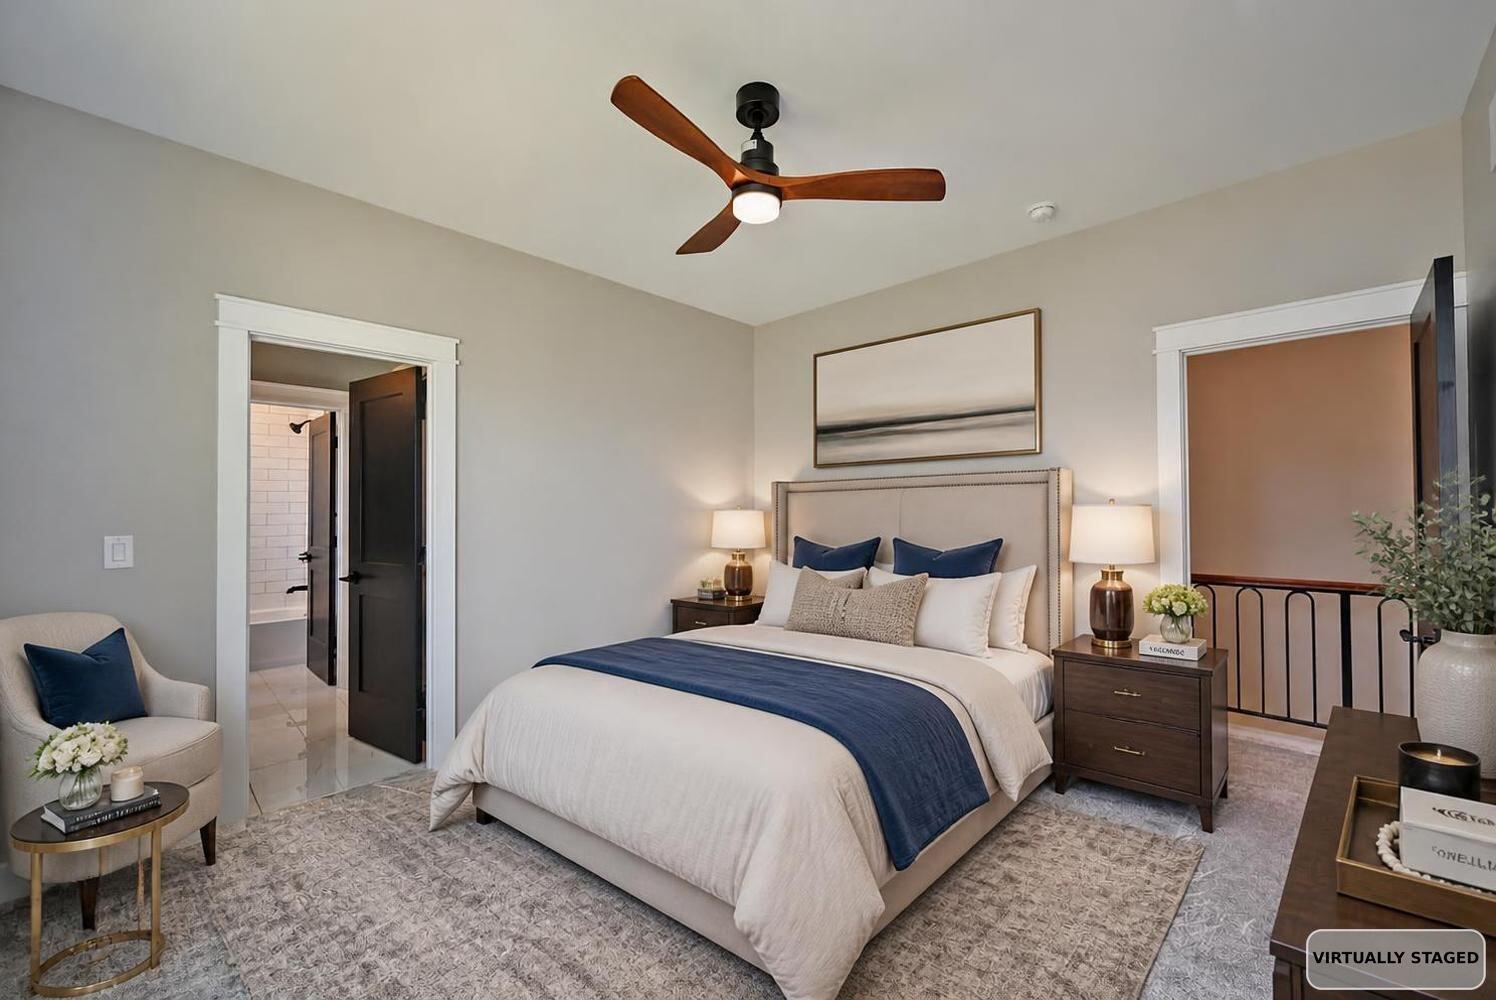
Staged bedroom with a white-and-navy bed, wooden ceiling fan, and doorway to a tiled bathroom.
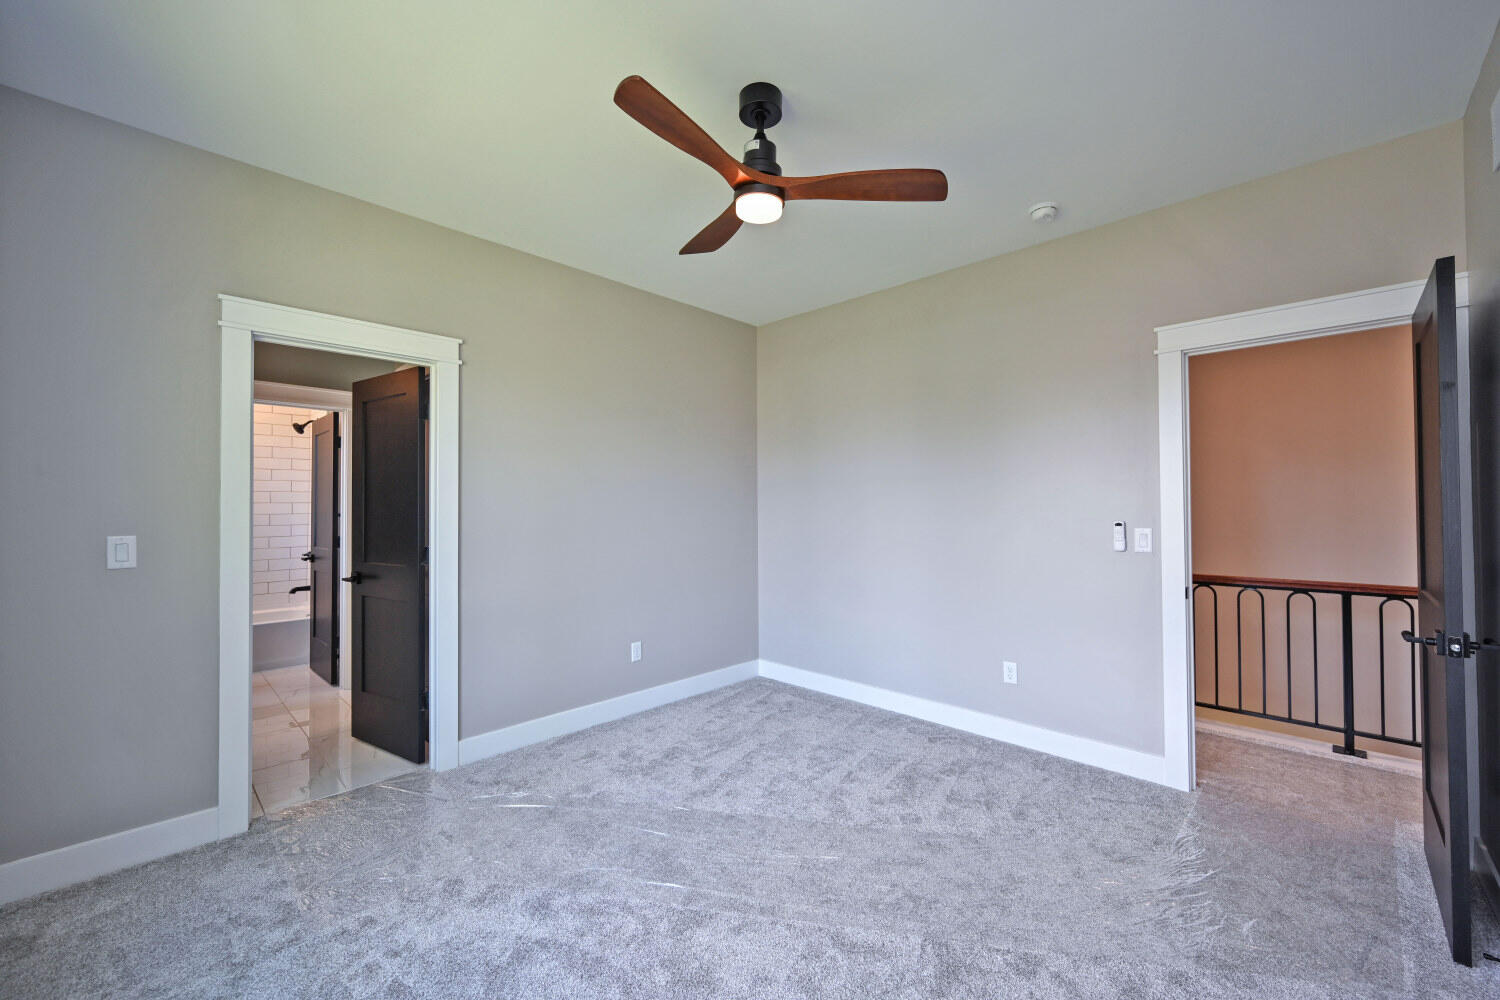
Empty bedroom with gray carpet, a wood-blade ceiling fan, and doorways to a bathroom and landing.
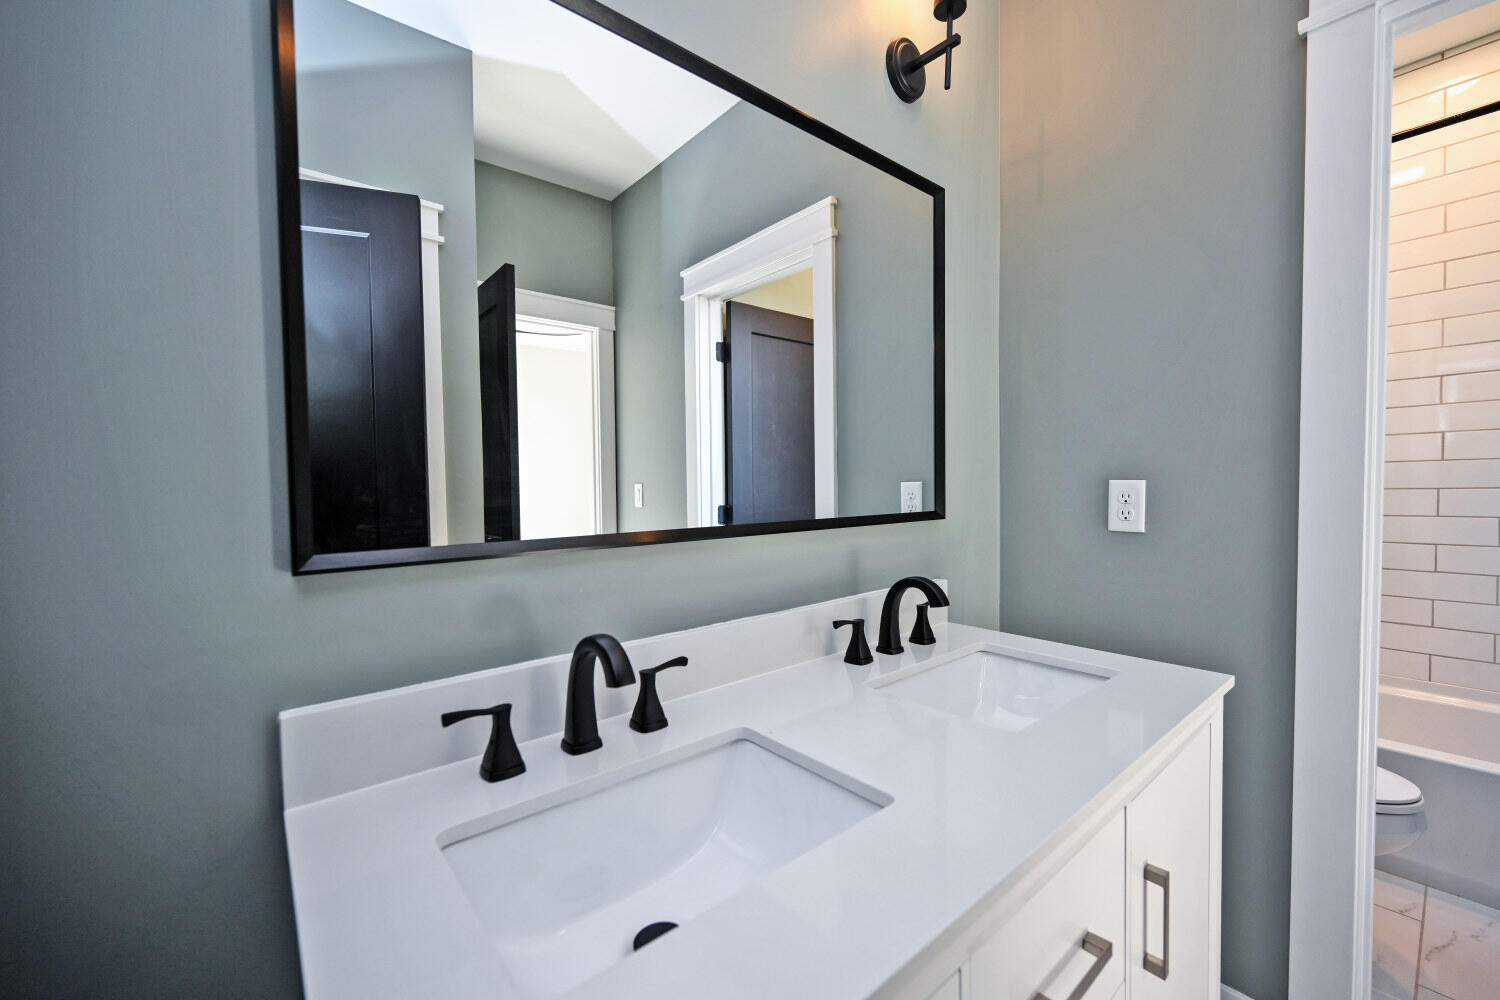
Bathroom with a white double vanity, black faucets, and a large framed mirror.
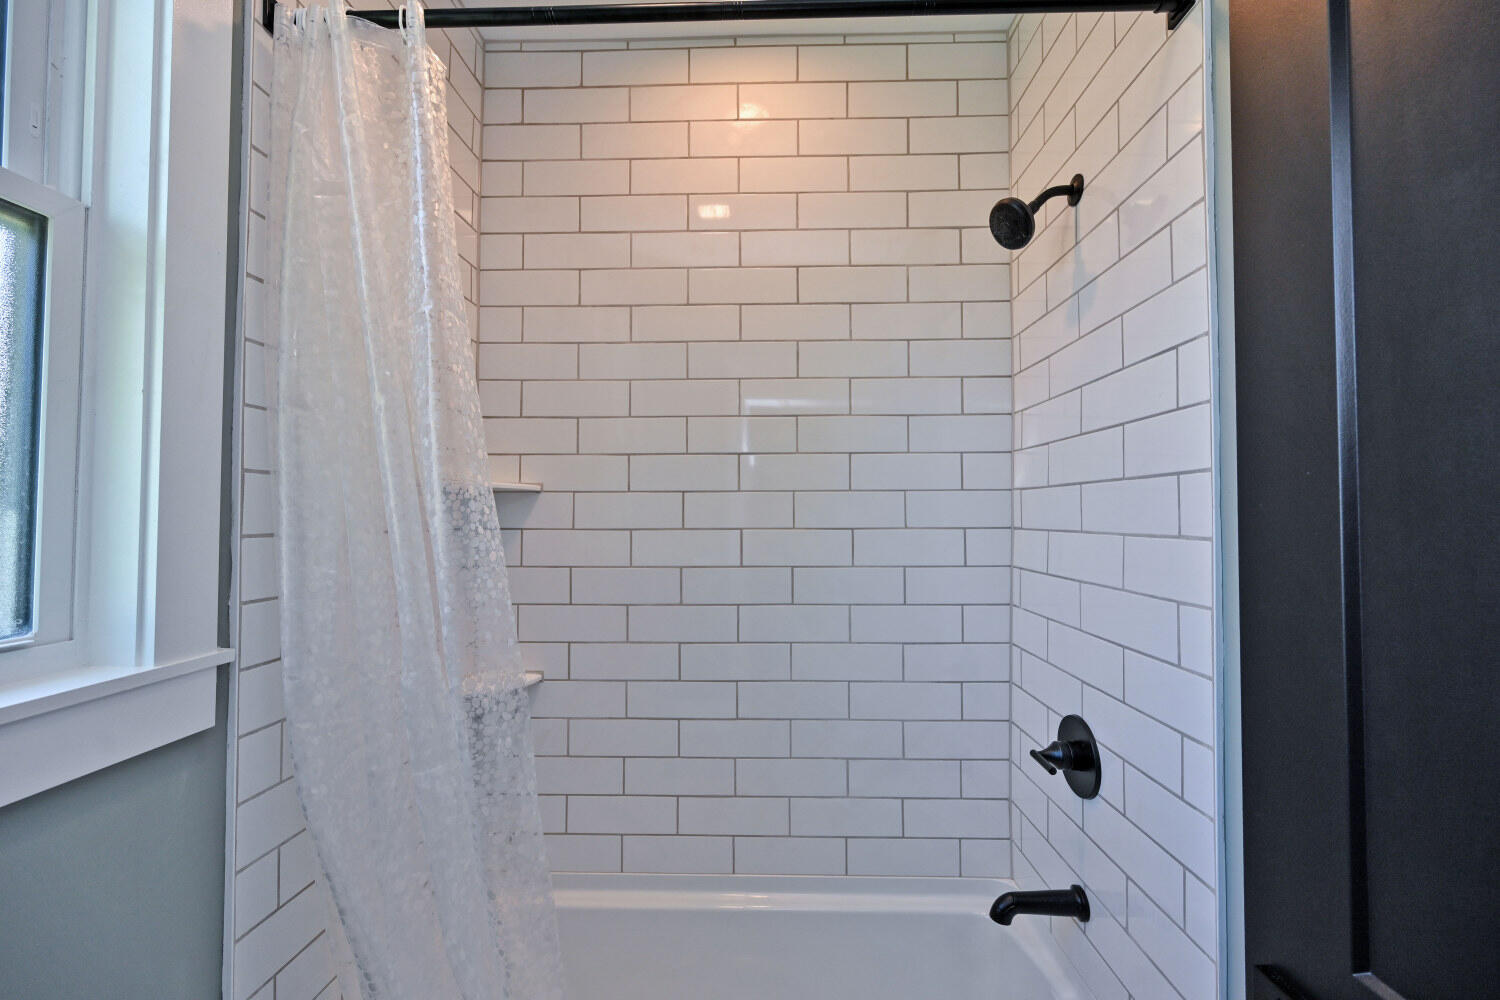
White subway-tile bathtub and shower with matte black fixtures and a window beside it.
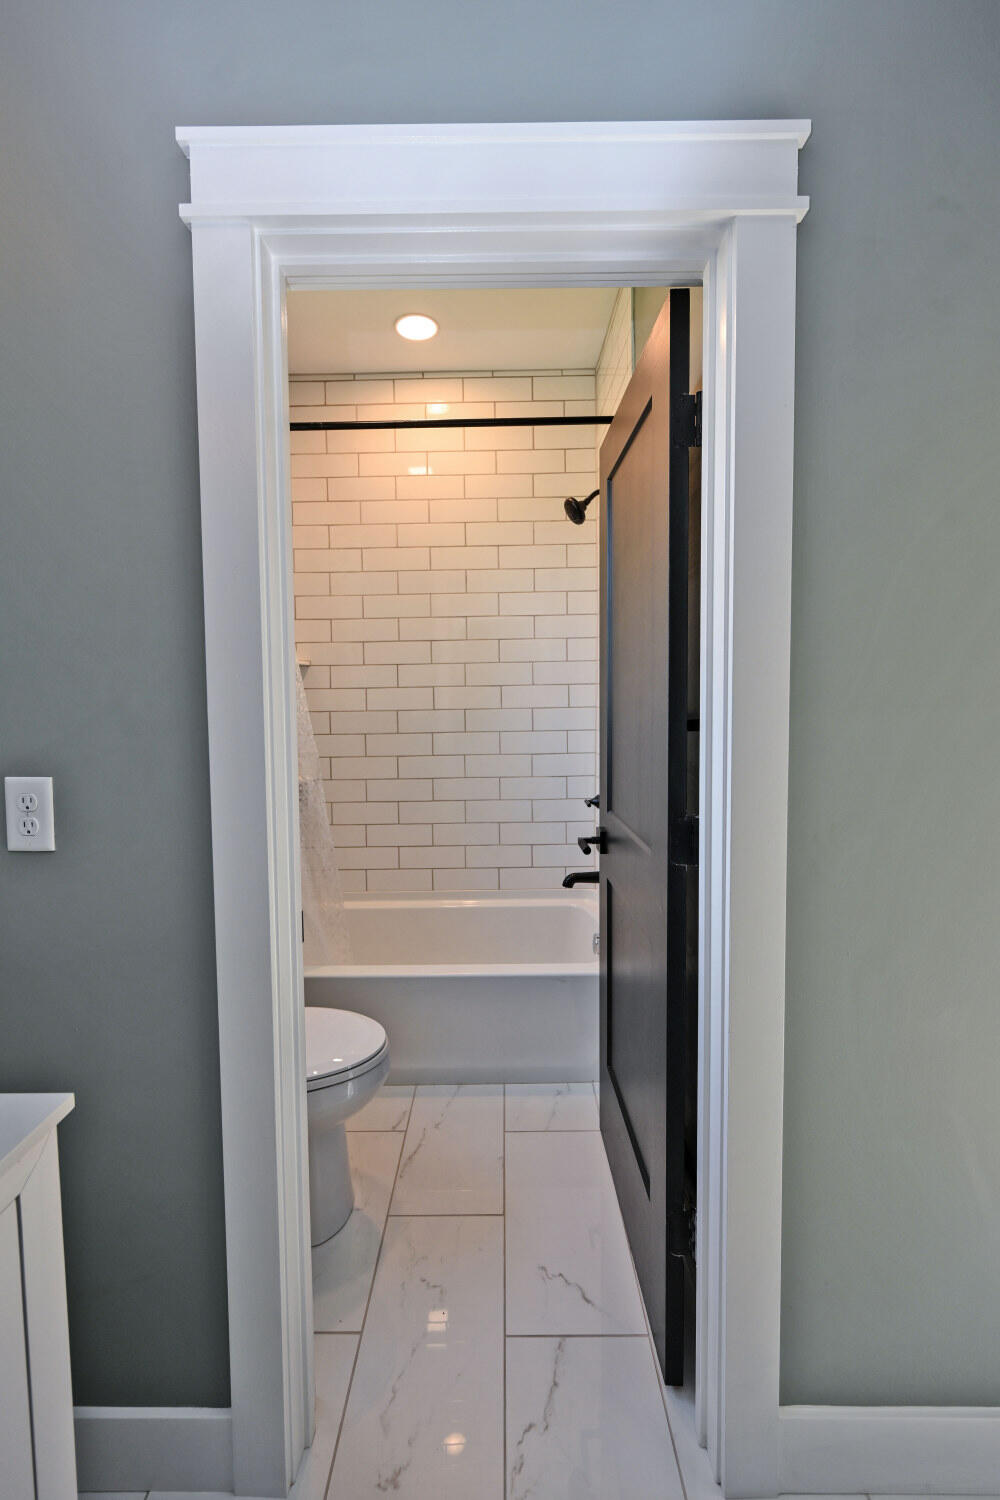
Bathroom with a white subway-tile tub surround, marble-look floor, and open dark door.
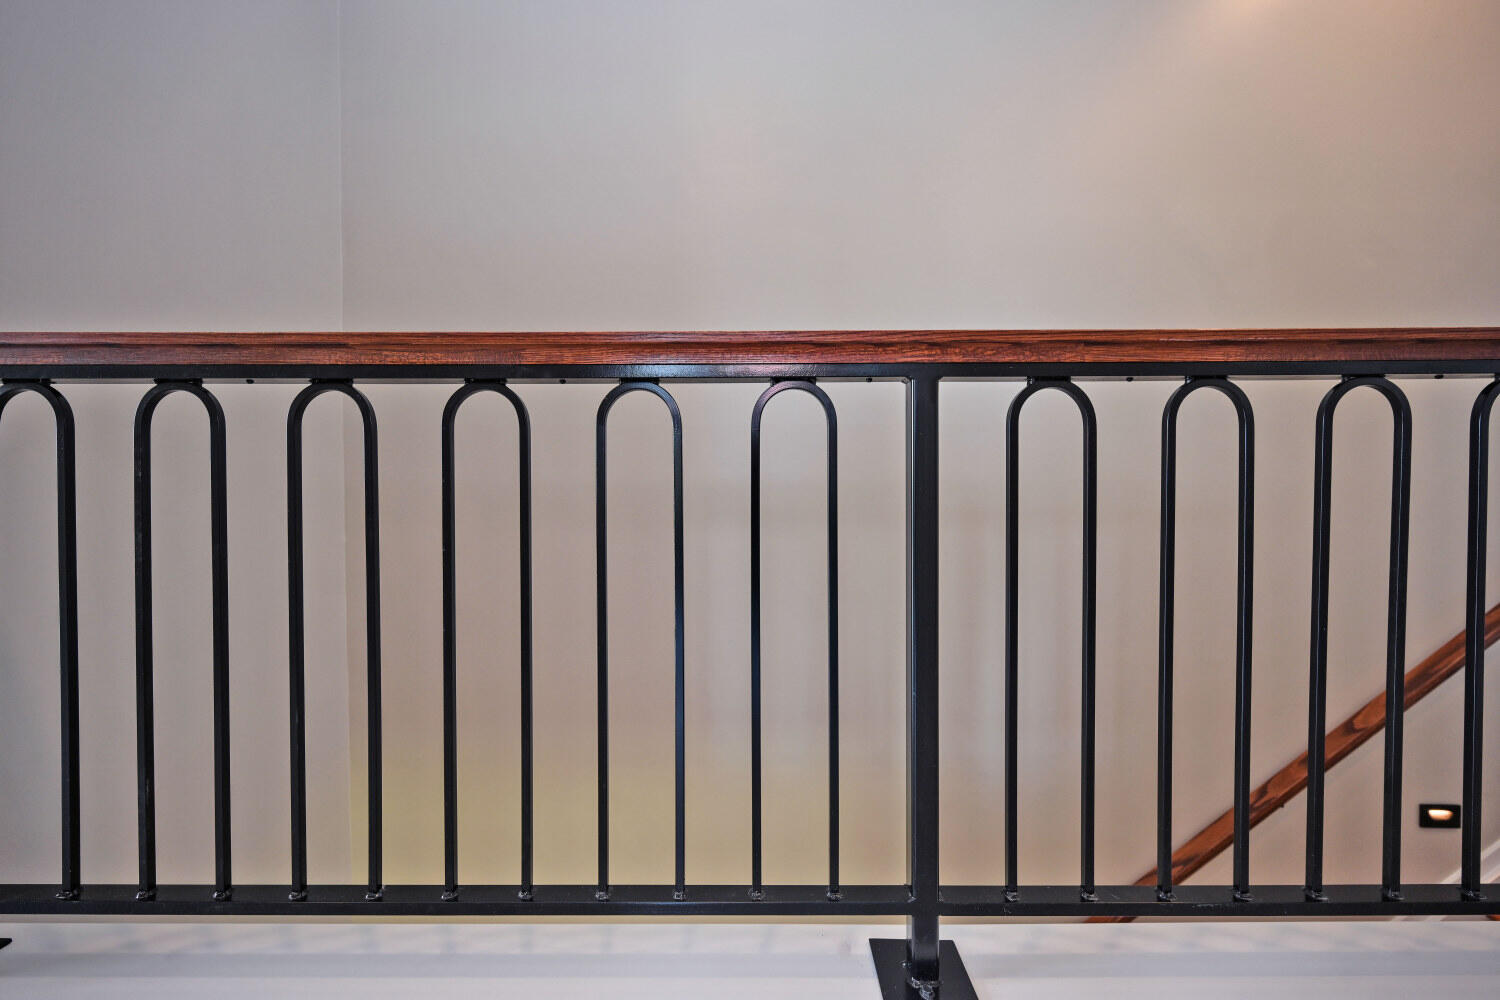
Stairwell with black metal railing and dark wood handrail
Empty bedroom with black closet doors, a ceiling fan, and sunlight falling through a large window.
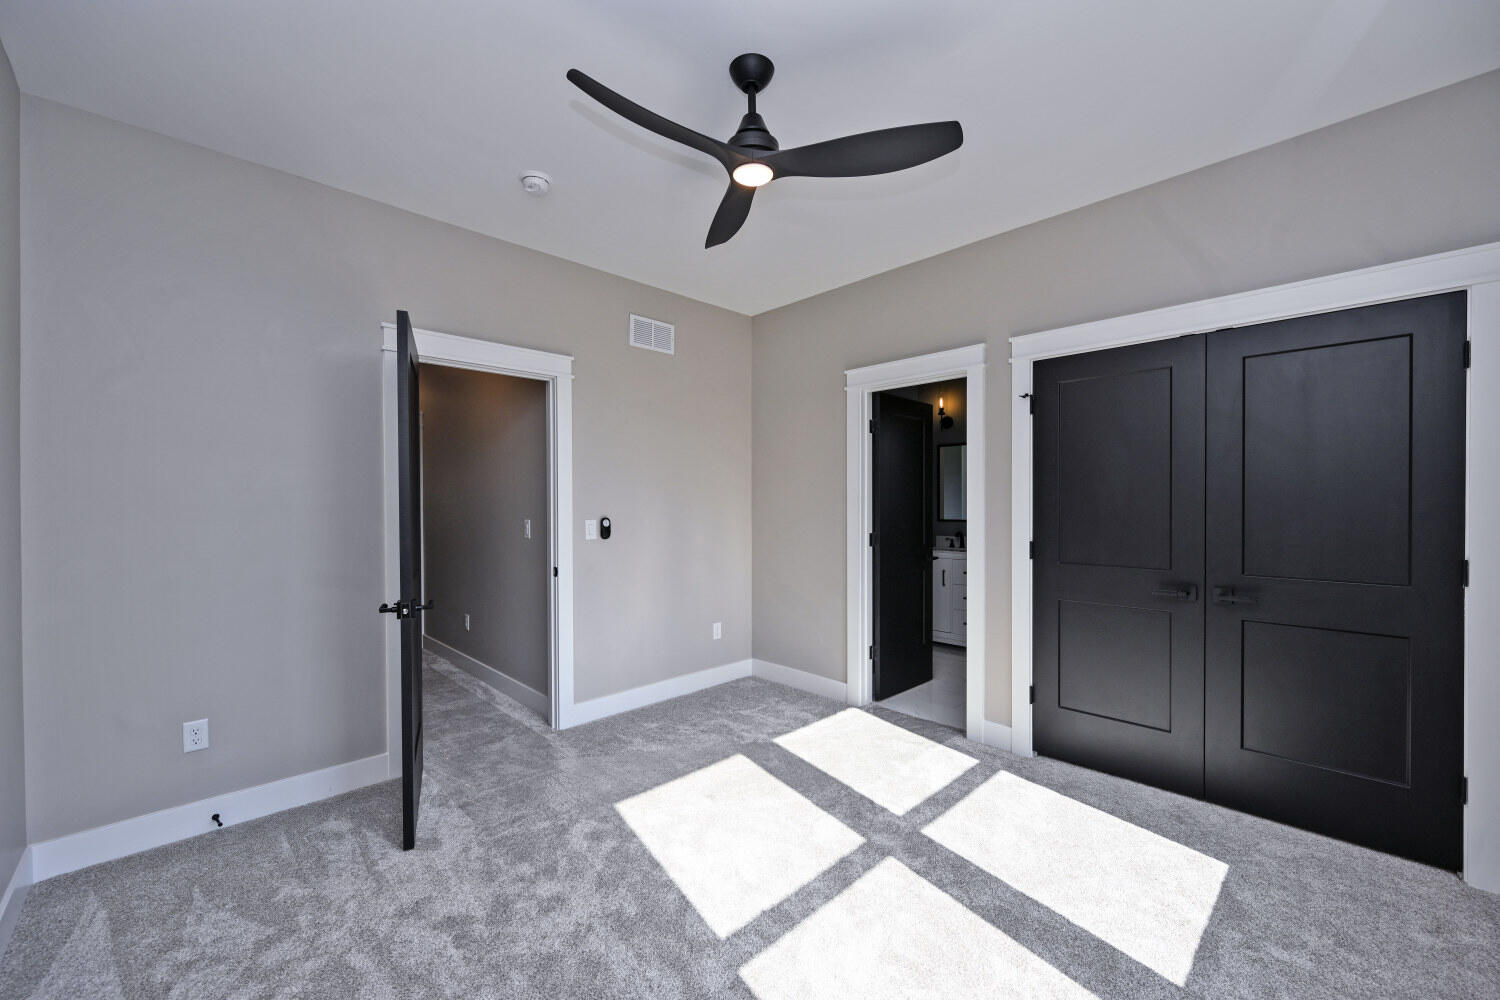
Empty bedroom with gray carpet, black double closet doors, and sunlight across the floor.
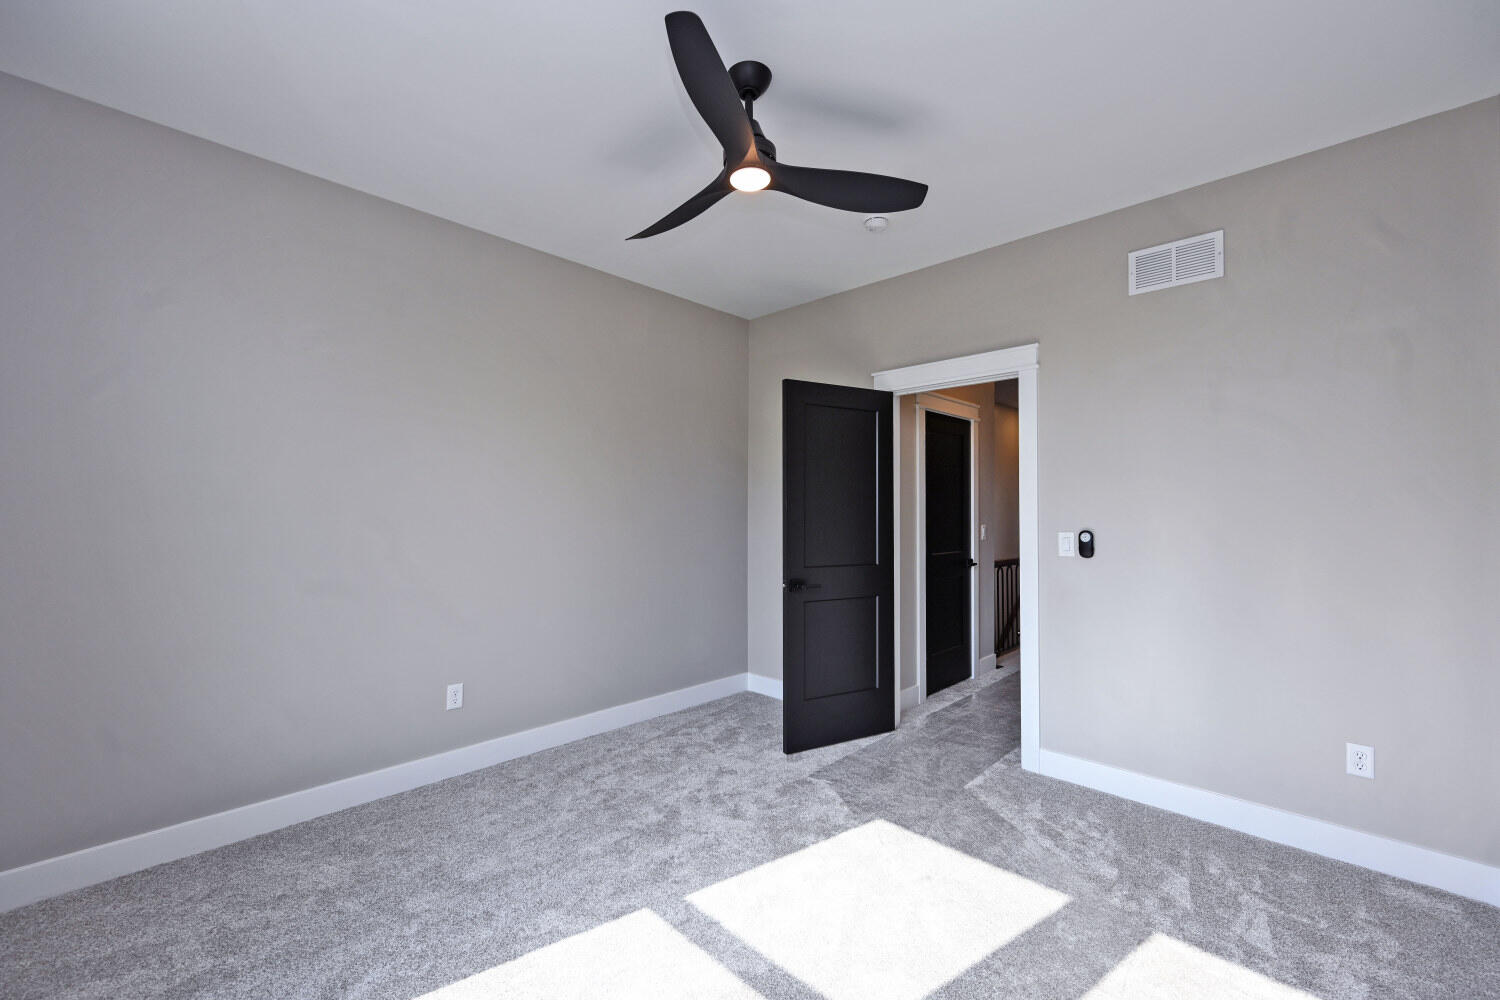
Empty carpeted bedroom with a black ceiling fan and an open doorway.
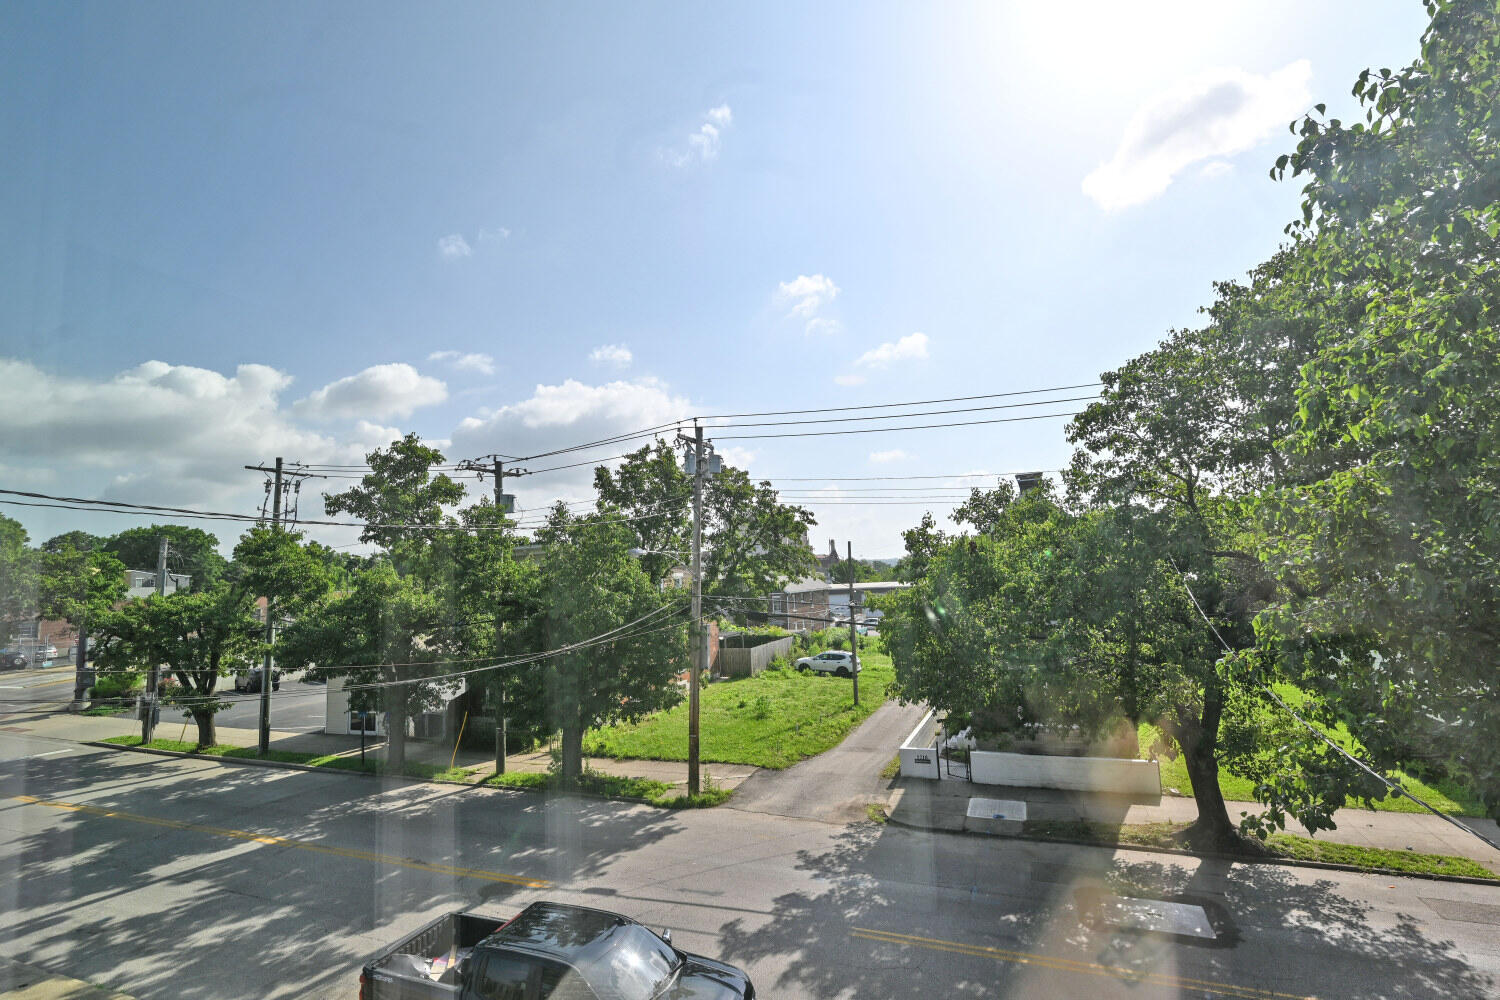
Neighborhood street and grassy vacant lot framed by mature trees and overhead utility wires.
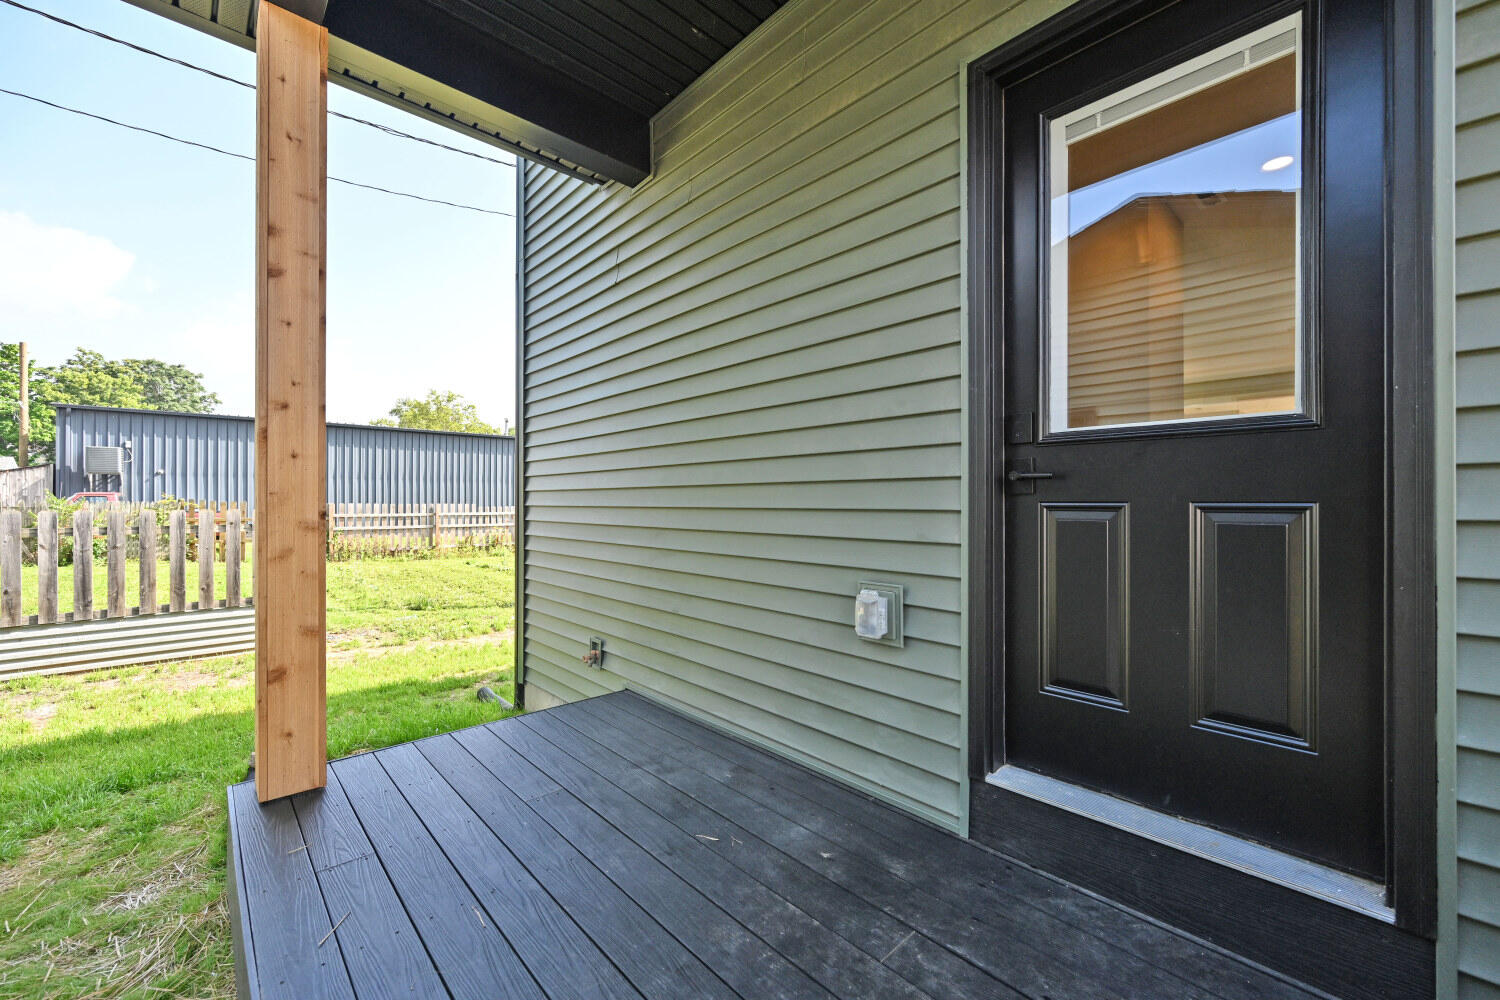
Covered porch with dark decking, pale green siding, and a black door overlooking a fenced yard.
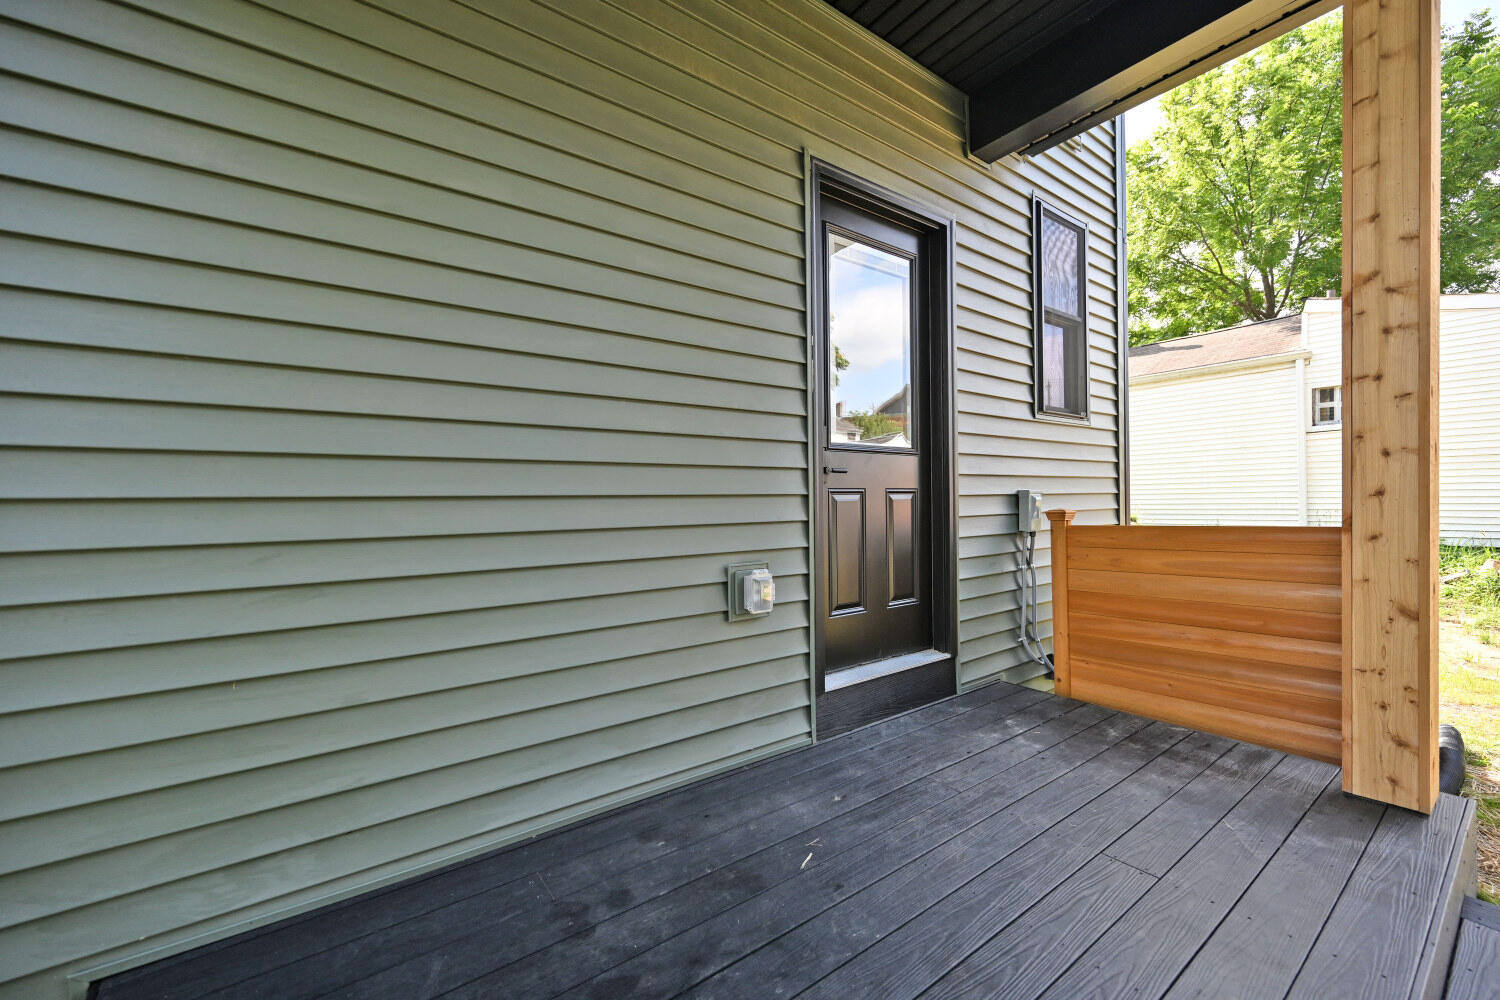
Raised deck with dark flooring, a black door, and a wooden privacy railing.
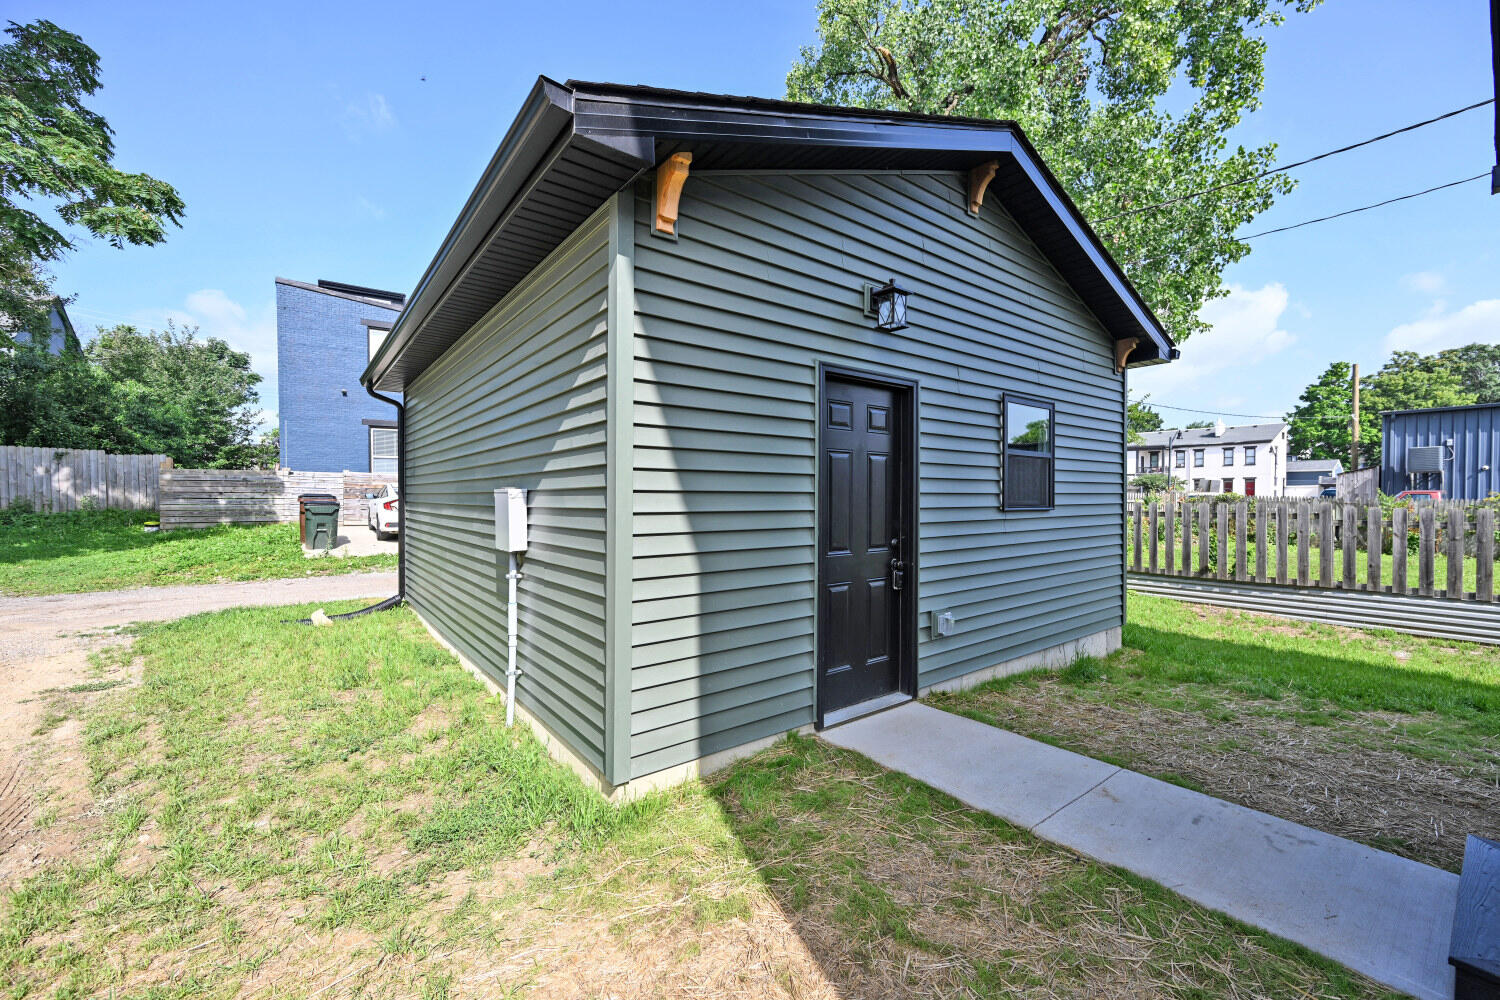
Small gray-green building with a black door and concrete walkway in a fenced yard.
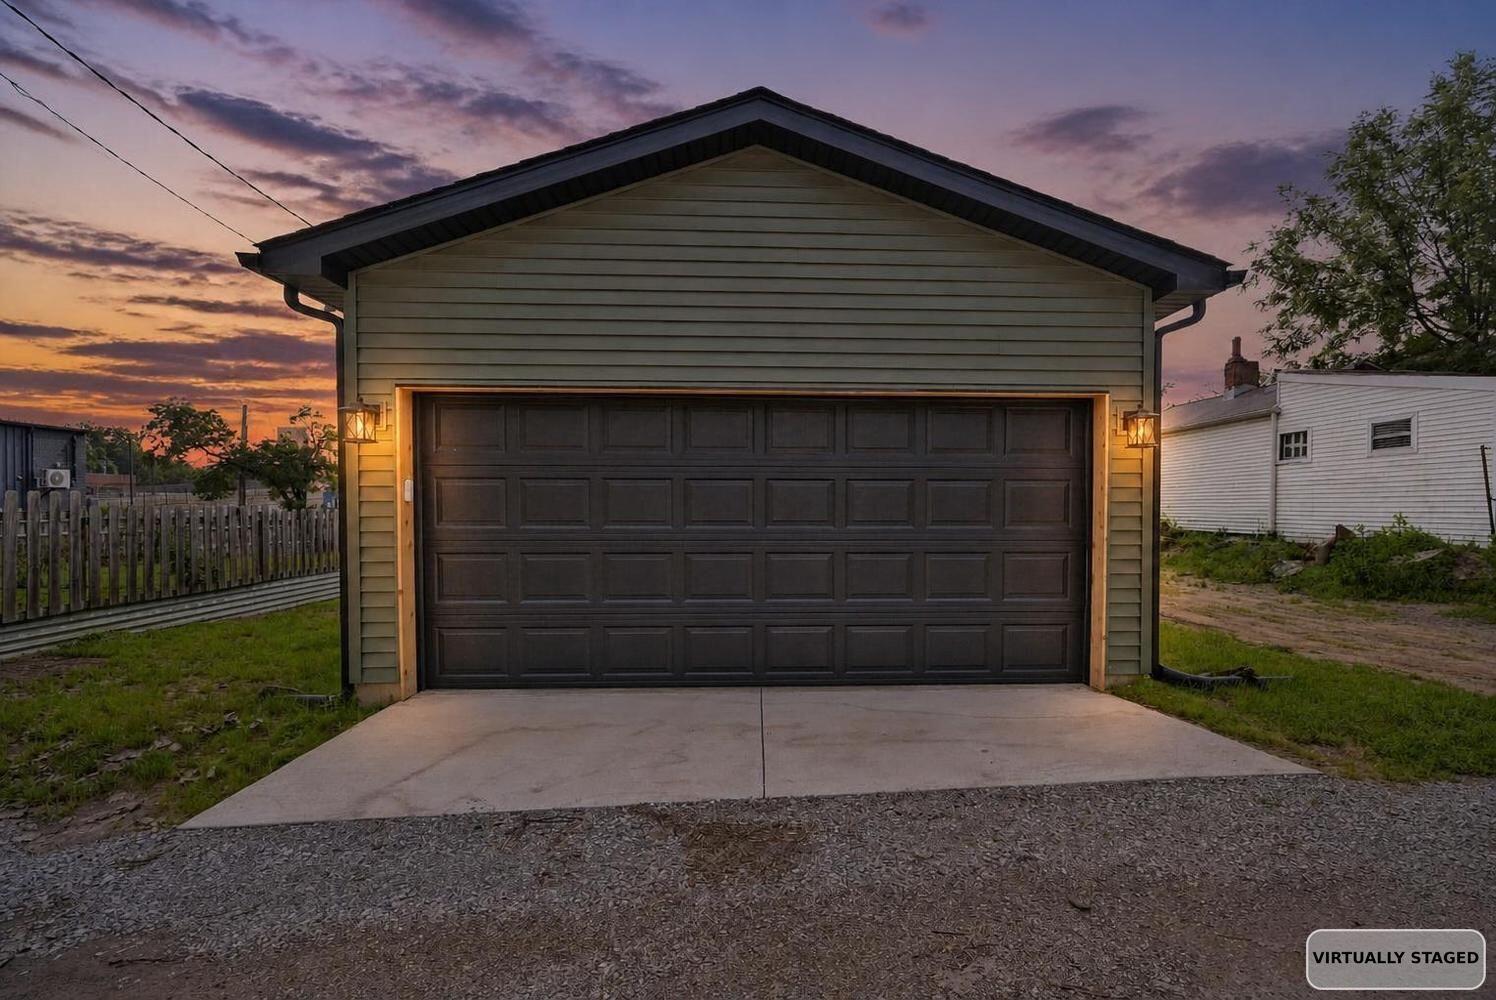
Detached two-car garage with a wide dark paneled door and illuminated lanterns at dusk.
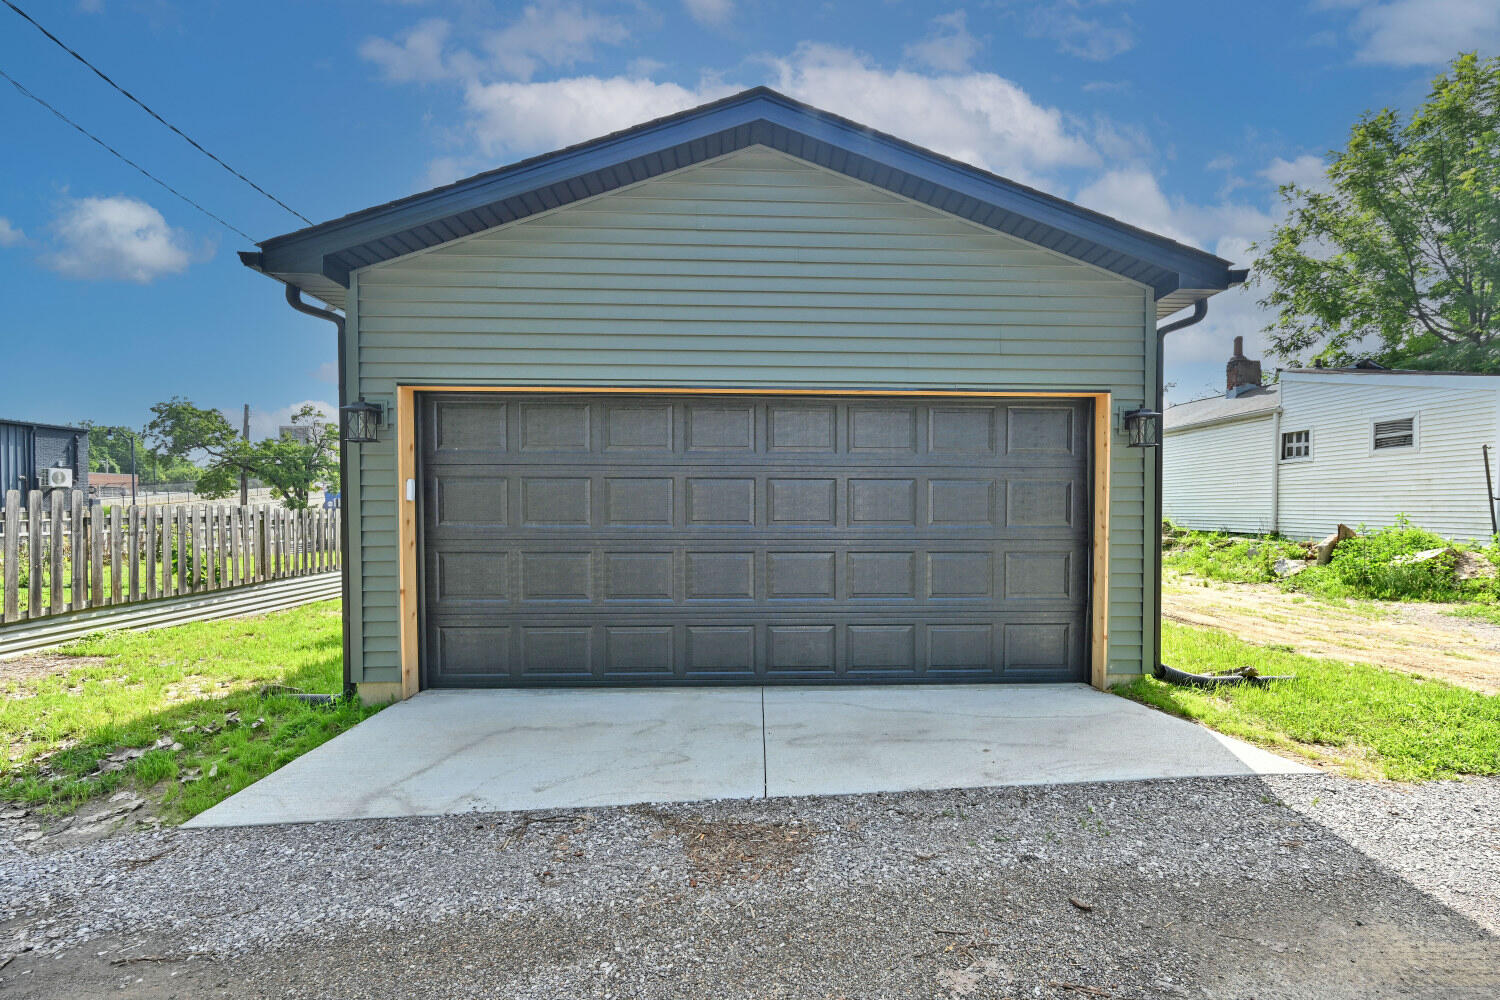
Detached garage with a dark double-width paneled door and concrete driveway.
SEE ALL PHOTOS
Two-story home with gray-green siding and a distinctive arched wooden porch canopy.
Two-story house with pale siding, a wooden arched entry canopy, and raised stairs.
Covered front porch with a wood door featuring decorative wrought-iron scrollwork and a black metal railing.
Covered front porch with an arched wooden door, decorative ironwork, and two glowing lanterns.
Front entrance with an arched timber canopy, decorative-glass door, and black railings.
Arched dark wood entry door with decorative frosted glass beside two windows.
Empty room with an arched decorative-glass entry door and light wood-look flooring.
Vacant living room with light wood floors, large windows, and an arched wooden entry door.
Empty living room with wood-look flooring and an arched opening to the kitchen.
Living room with a wide arch opening to the kitchen and a staircase beyond.
Vacant living room with light wood-look floors, an arched opening to the kitchen, and a large window.
Open-plan kitchen with wood cabinets, central island, farmhouse sink, and large windows.
Kitchen with wood and dark green cabinets, a woven pendant, and an arched opening to the dining area.
Open kitchen with wood cabinetry, central island, stainless steel appliances, and staircase.
Interior staircase with dark wood treads and black railing beside a hallway with light wood flooring.
Kitchen with a large white island, warm wood cabinets, and dark green lower cabinets.
Renovated kitchen with a long white island, warm wood cabinets, muted green lower cabinets, and stainless appliances.
Renovated kitchen with a large white island, warm wood cabinets, and stainless steel appliances.
Kitchen with sage-green cabinets, wood uppers, white counters, and stainless-steel appliances.
Kitchen with two-tone cabinets, quartz counters, and a farmhouse sink beneath large windows.
Kitchen with muted green cabinets, butcher-block counters, and a stainless steel microwave.
Built-in kitchen counter with blue-gray cabinets and a light wood countertop.
Bathroom vanity with a fluted wood cabinet, brass fixtures, and ornate oval mirror.
Vacant laundry room with a black utility sink, washer hookup, and large window.
Built-in blue-gray cabinets with a butcher-block countertop beside a wide doorway.
Virtually staged bedroom with a white bed, sage accents, large windows, and a dark wood dresser.
Empty carpeted bedroom with a ceiling fan, large window, and doorway to a bathroom.
Empty carpeted room with a black ceiling fan and several white-trimmed windows.
Empty bedroom with gray carpet, a high ceiling and black fan, and two large windows.
Modern bathroom with a double-sink wood vanity and a spacious blue-tiled glass shower.
Walk-in shower with blue-gray tile, black fixtures, a recessed niche, and a window.
Empty walk-in closet with white wire shelving and hanging rods along three walls.
Empty carpeted bedroom with two large windows, a wood-blade ceiling fan, and an open bathroom doorway.
Empty bedroom with gray carpet, black doors, a large double window, and a wood-blade ceiling fan.
Staged bedroom with a white-and-navy bed, wooden ceiling fan, and doorway to a tiled bathroom.
Empty bedroom with gray carpet, a wood-blade ceiling fan, and doorways to a bathroom and landing.
Bathroom with a white double vanity, black faucets, and a large framed mirror.
White subway-tile bathtub and shower with matte black fixtures and a window beside it.
Bathroom with a white subway-tile tub surround, marble-look floor, and open dark door.
Stairwell with black metal railing and dark wood handrail
Empty bedroom with black closet doors, a ceiling fan, and sunlight falling through a large window.
Empty bedroom with gray carpet, black double closet doors, and sunlight across the floor.
Empty carpeted bedroom with a black ceiling fan and an open doorway.
Neighborhood street and grassy vacant lot framed by mature trees and overhead utility wires.
Covered porch with dark decking, pale green siding, and a black door overlooking a fenced yard.
Raised deck with dark flooring, a black door, and a wooden privacy railing.
Small gray-green building with a black door and concrete walkway in a fenced yard.
Detached two-car garage with a wide dark paneled door and illuminated lanterns at dusk.
Detached garage with a dark double-width paneled door and concrete driveway.
For Sale

1217 Russell Street

1217 Russell Street, Covington, KY 41011

$560,000
This thoughtfully designed 3-bedroom, 2.5-bath home offers a modern open-concept floor plan filled with natural light and upscale touches throughout, including two panel solid core doors. Imagine walking into a gourmet kitchen with sleek quartz countertops, high-end cabinetry, and state-of-the-art appliances--perfect for entertaining or simply enjoying the art of cooking. Pantry and laundry room have butcher block countertops.

Upstairs you will find the expansive owner's suite is a true retreat, complemented by generous closet space and a spa-like en suite bath.

Home has a 2-car garage pre-wired for an EV charger. With the option to add a parking pad next to the garage, ample storage, and luxury custom finishes throughout, this home is where style meets comfort.

Adjacent 27x100 lot available for purchase if buyer wishes to increase yard size.

Call Listing Agent to set appointment.

3
beds

3
baths

2,000 Sq.Ft. LIVING AREA

Features & Amenities

Interior

  • total bedrooms3
  • Total bathrooms3
  • full bathrooms2
  • half bathroom1
  • Laundry room Electric Dryer Hookup, Laundry Room, Main Level, Washer Hookup
  • APPLIANCES Stainless Steel Appliance(s), Electric Cooktop, Electric Oven, Dishwasher, Disposal, Microwave, Refrigerator
  • other interior Features Pocket Door(s), Kitchen Island, Walk-In Closet(s), Pantry, Open Floorplan, Double Vanity, Chandelier, Cathedral Ceiling(s), Ceiling Fan(s), Multi Panel Doors, Recessed Lighting, Vaulted Ceiling(s)

Area & Lot

  • Status For Sale
  • Living Area2,000 Sq.Ft.
  • Total Area2,000 Sq.Ft.
  • MLS® ID644235
  • TypeResidential
  • YEAR BUILT2025
  • NeighborhoodFort Wright
  • Architecture StylesOther
  • Elementary SchoolJohn G. Carlisle Elementary
  • Middle SchoolHolmes Middle School
  • High SchoolHolmes Senior High
  • School DistrictCovington Indep

Exterior

  • STORIES2
  • Garage Space2.0
  • water SourcePublic
  • utilitiesSewer Available
  • roofShingle
  • lot featuresCleared, Level
  • parkingGarage
  • HEAT TYPEHeat Pump, Forced Air, Electric
  • AIR CONDITIONINGCentral Air
  • sewerPublic Sewer
  • SubstructurePoured Concrete, Slab
  • security FeaturesSmoke Detector(s)

Financial

  • Sales Price$560,000
Laura Zembrodt

Laura Zembrodt

Two-story house with pale siding, a wooden arched entry canopy, and raised stairs.

Schedule a Showing

I would love to show you this beautiful property. Please select your preferred date and time below. I will be in touch shortly to confirm your appointment.

Schedule a Showing

I would love to show you this beautiful property. Please select your preferred date and time below. I will be in touch shortly to confirm your appointment.

Thank you for your interest in 1217 Russell Street, Covington, KY 41011. We are reviewing your request and will be in touch shortly!

Mortgage Calculator

Estimate your monthly mortgage payment, including the principal and interest, property taxes, and HOA. Adjust the values to generate a more accurate rate.

All estimates are provided for informational purposes only. Actual amounts may vary.
$0,000 Your Payment 20 15 65
$0,000 Your Payment

Fort Wright

Explore

Work With Laura

Contact Laura today to assist you with selling or buying your next home. She will work with you through every step. She understands the real estate process and believes in educating clients when selling or buying a home.

Follow Me on Instagram