
Laura Zembrodt
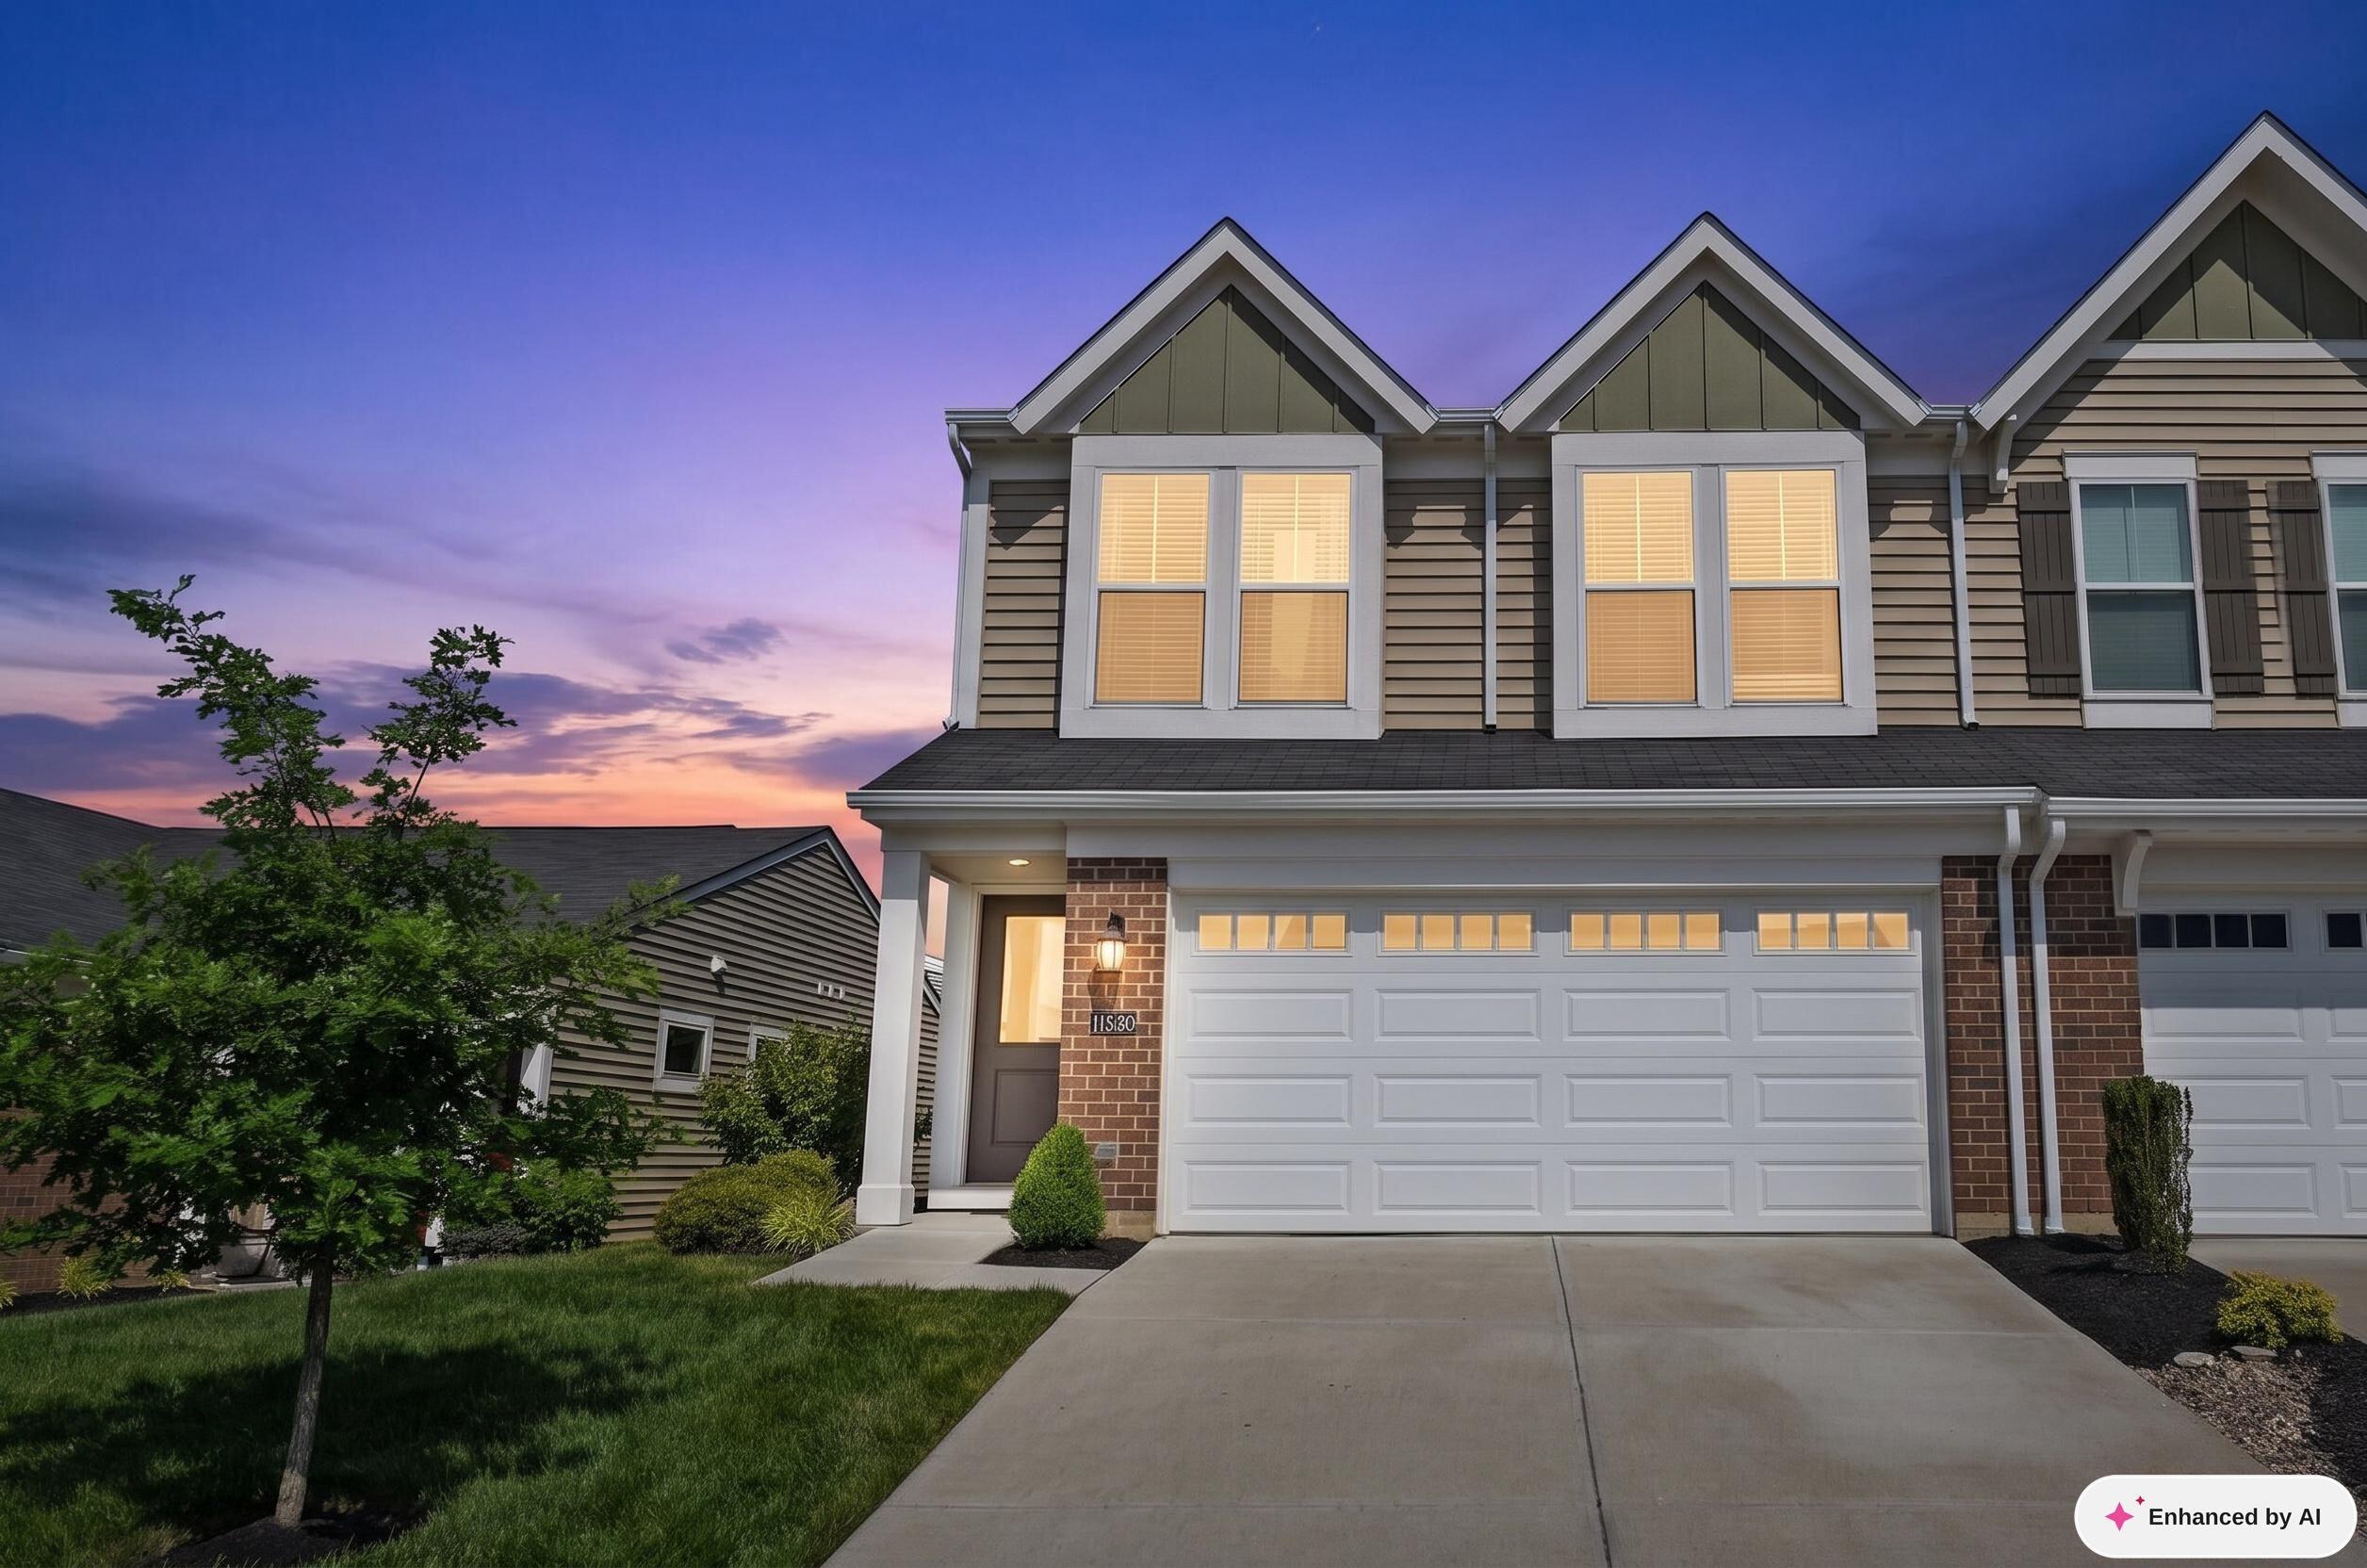
Attached home with peaked gables, brick accents, double garage, and warmly lit windows at dusk.
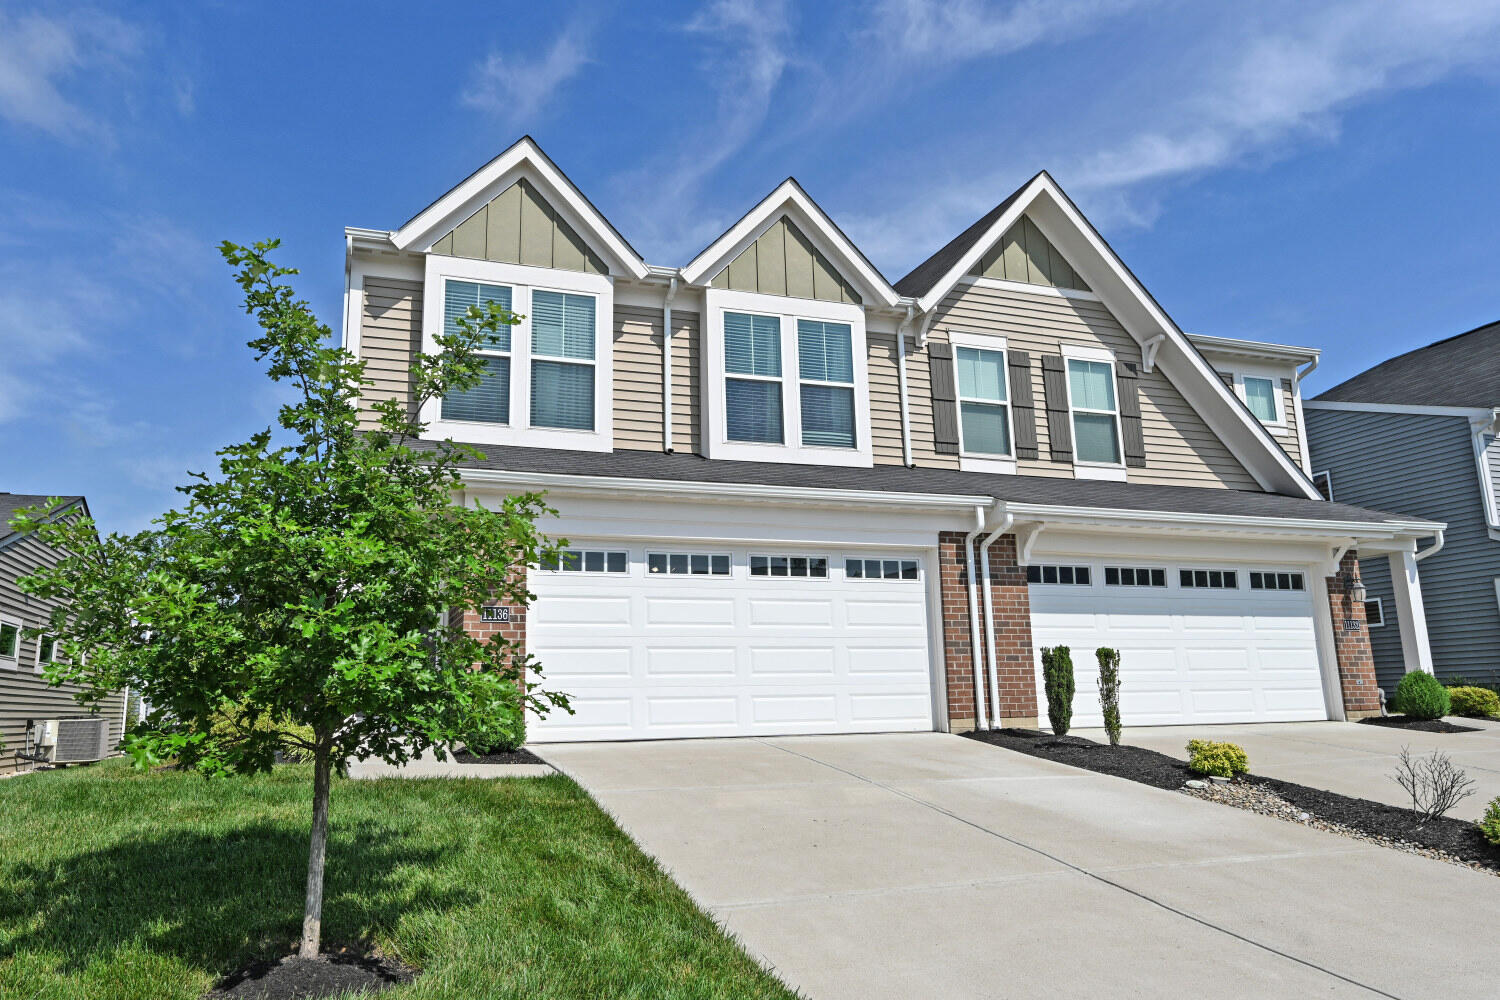
Townhouse front with brick accents, a white double garage door, peaked dormers, and landscaped lawn.
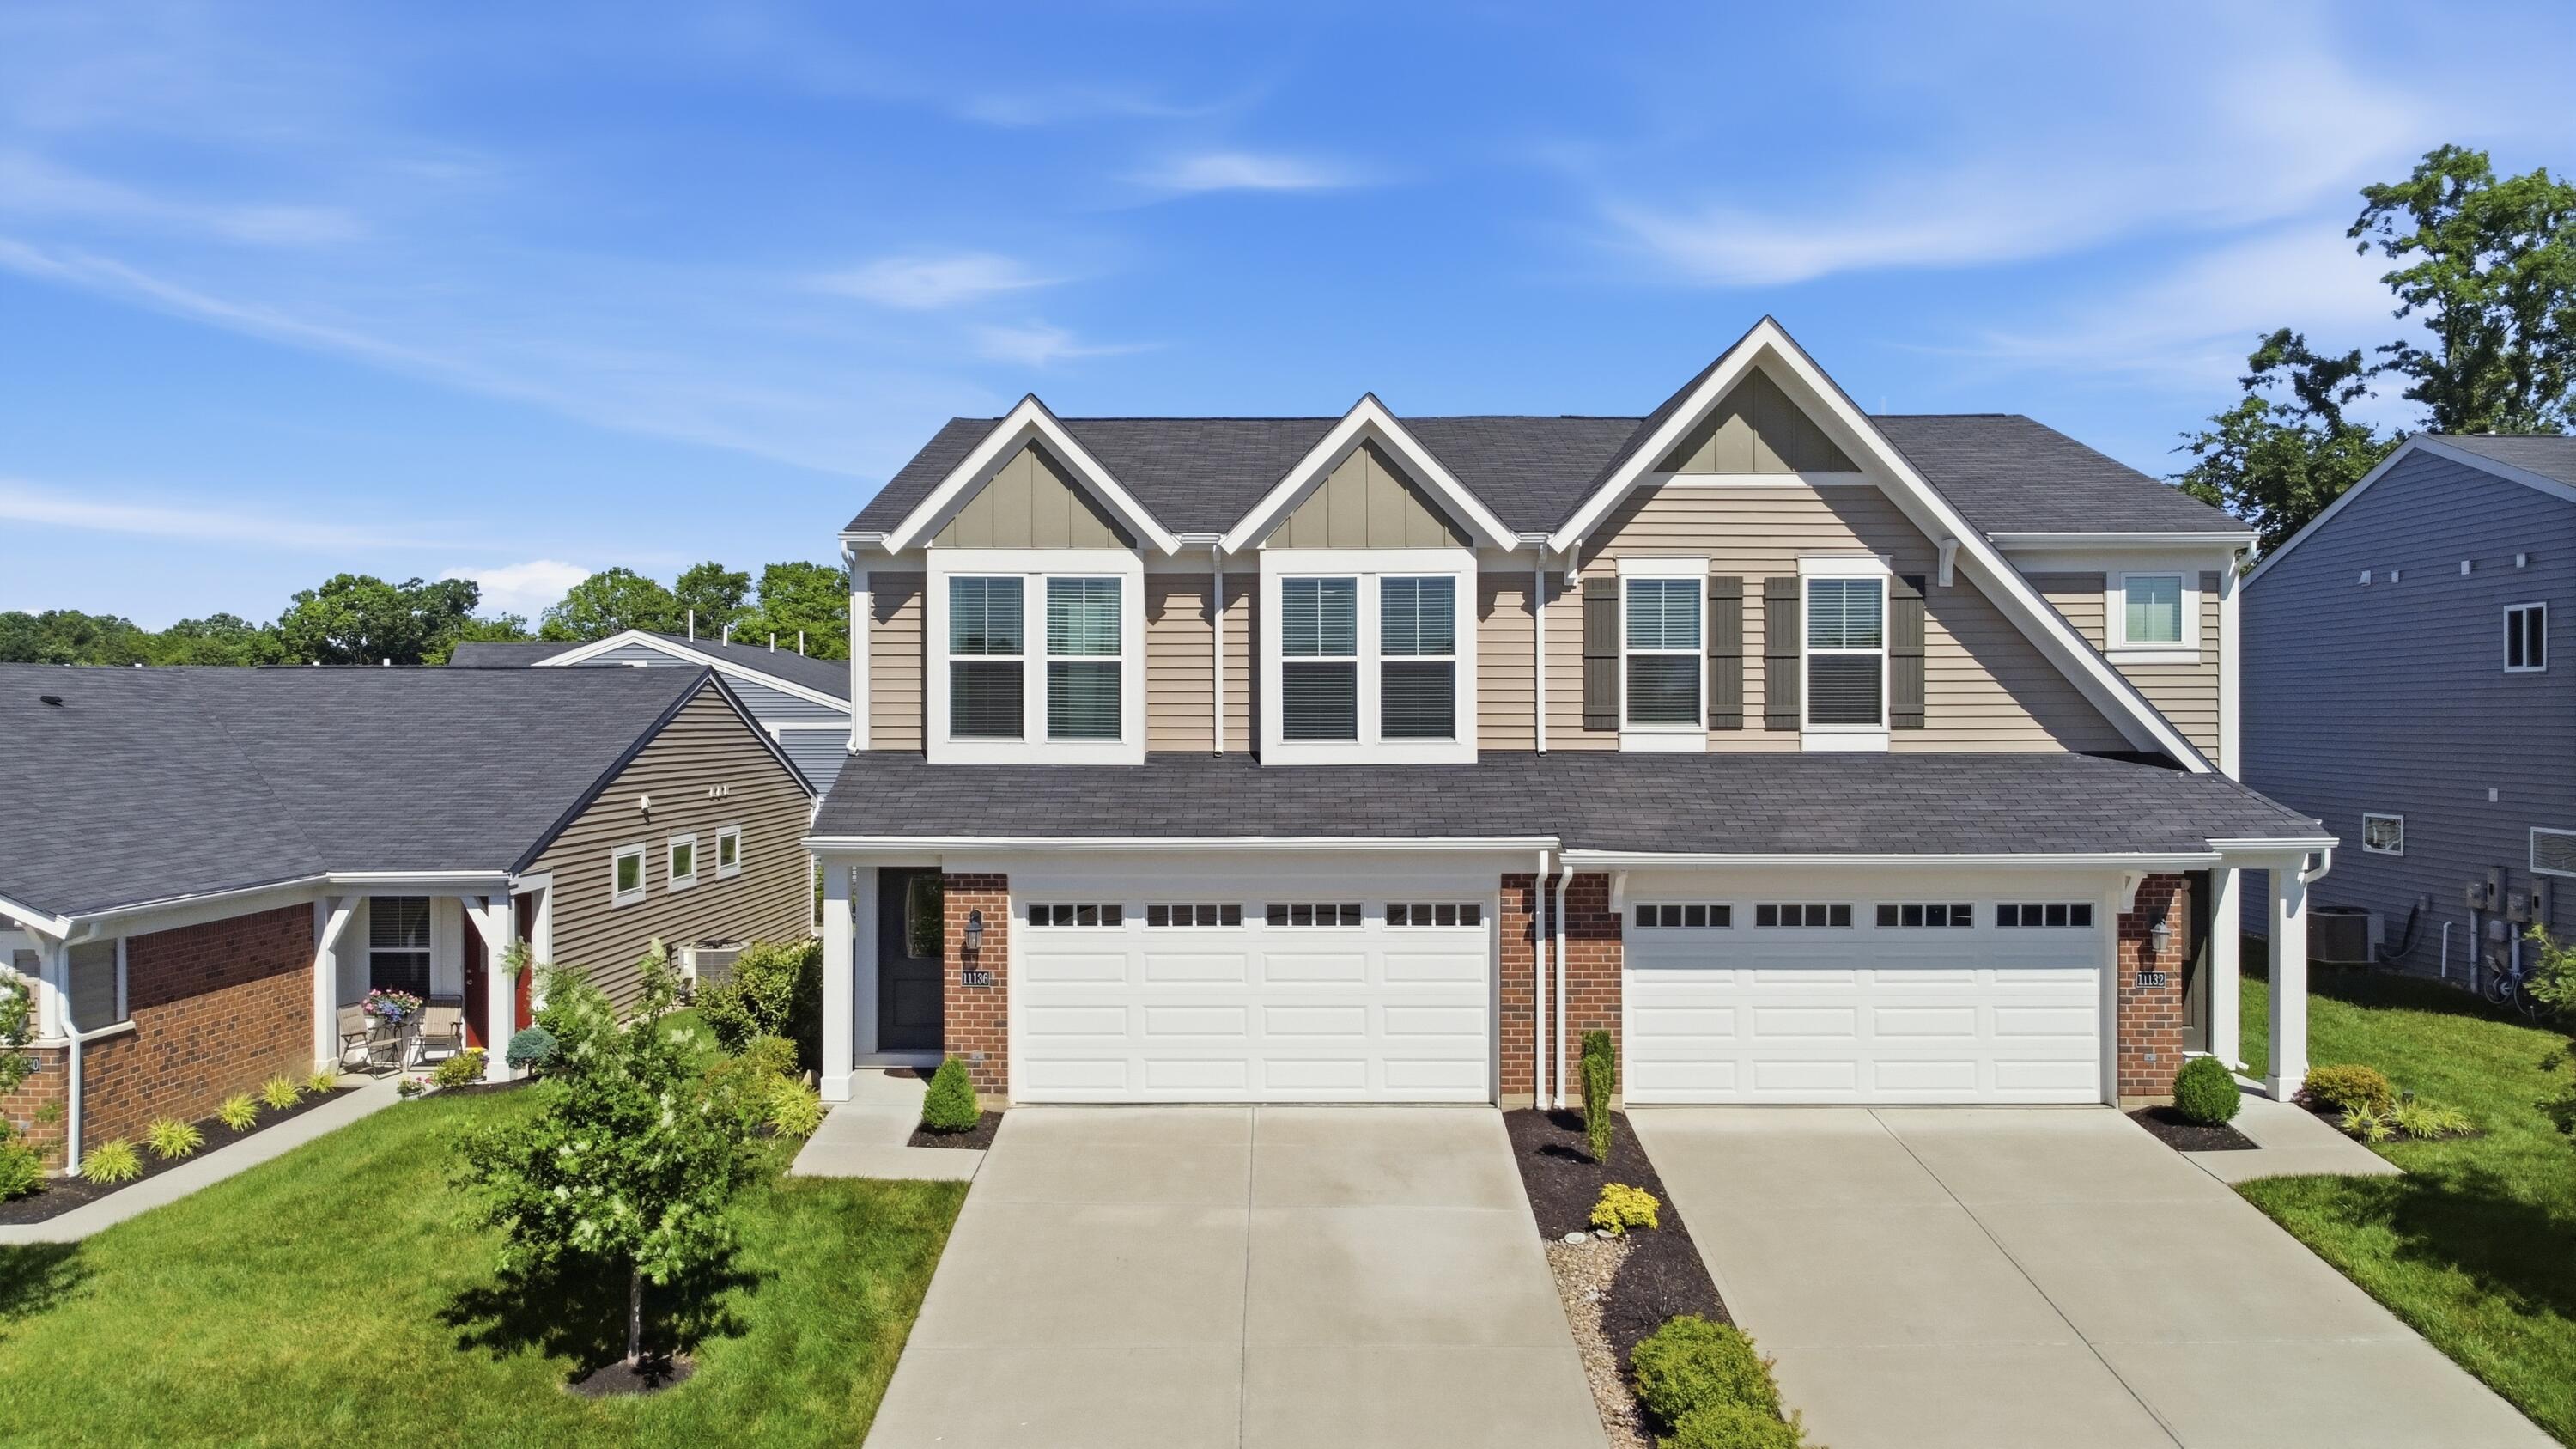
Two-story tan-and-brick attached home with prominent gables, two garages, and landscaped front lawns.
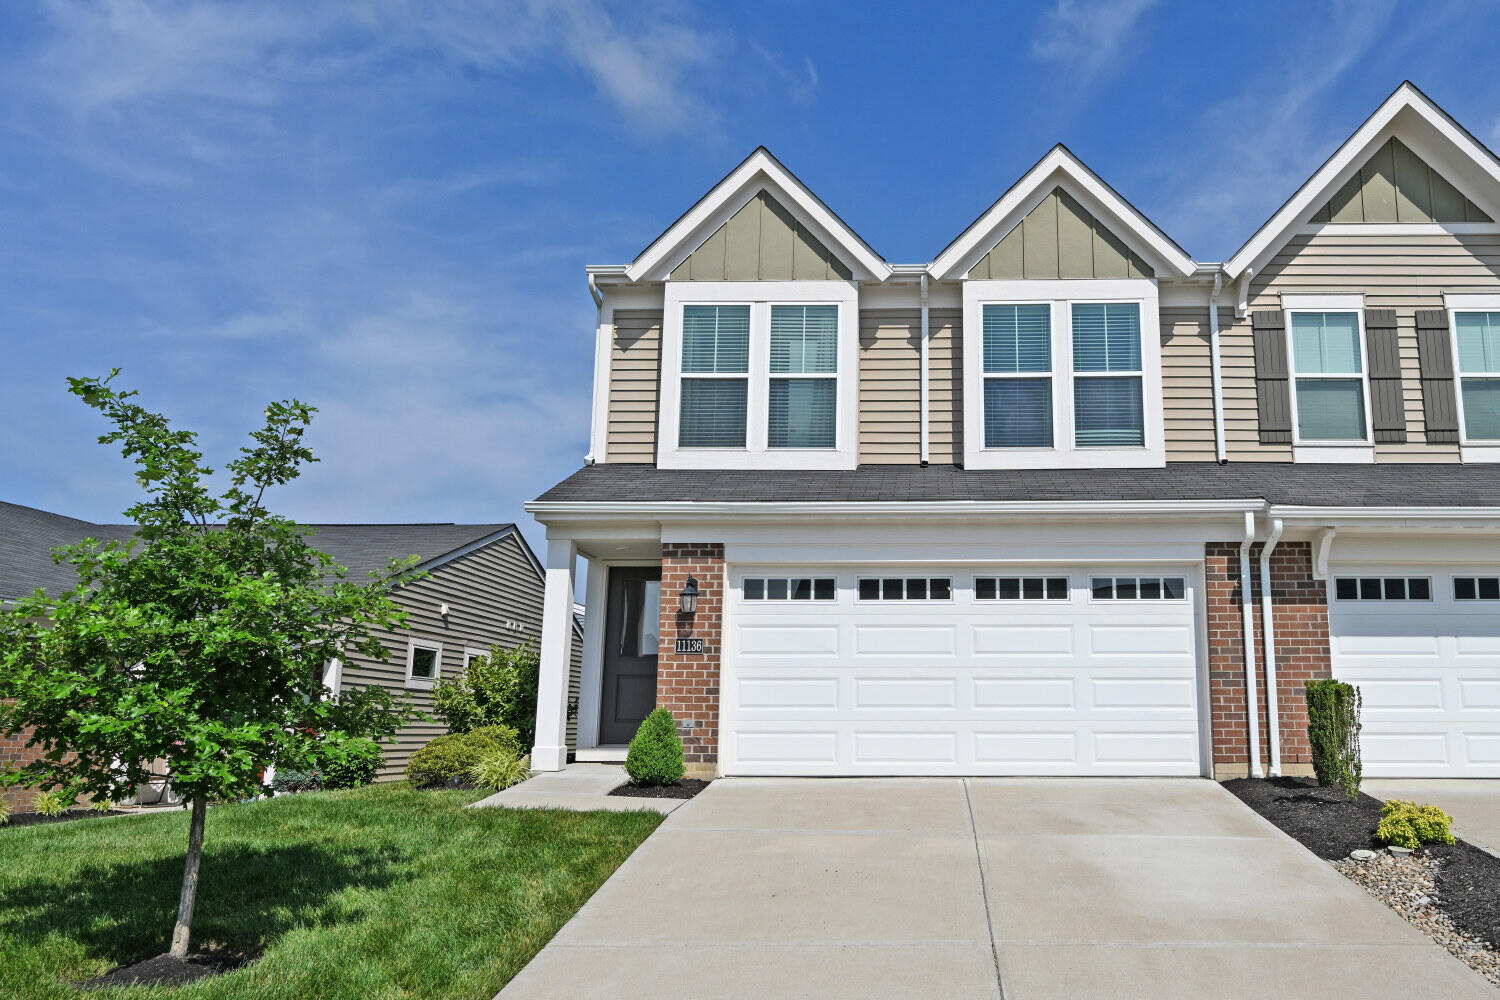
Front exterior of 11136 Dairybarn Lane, a beige-sided home with multiple gables and a two-car garage.
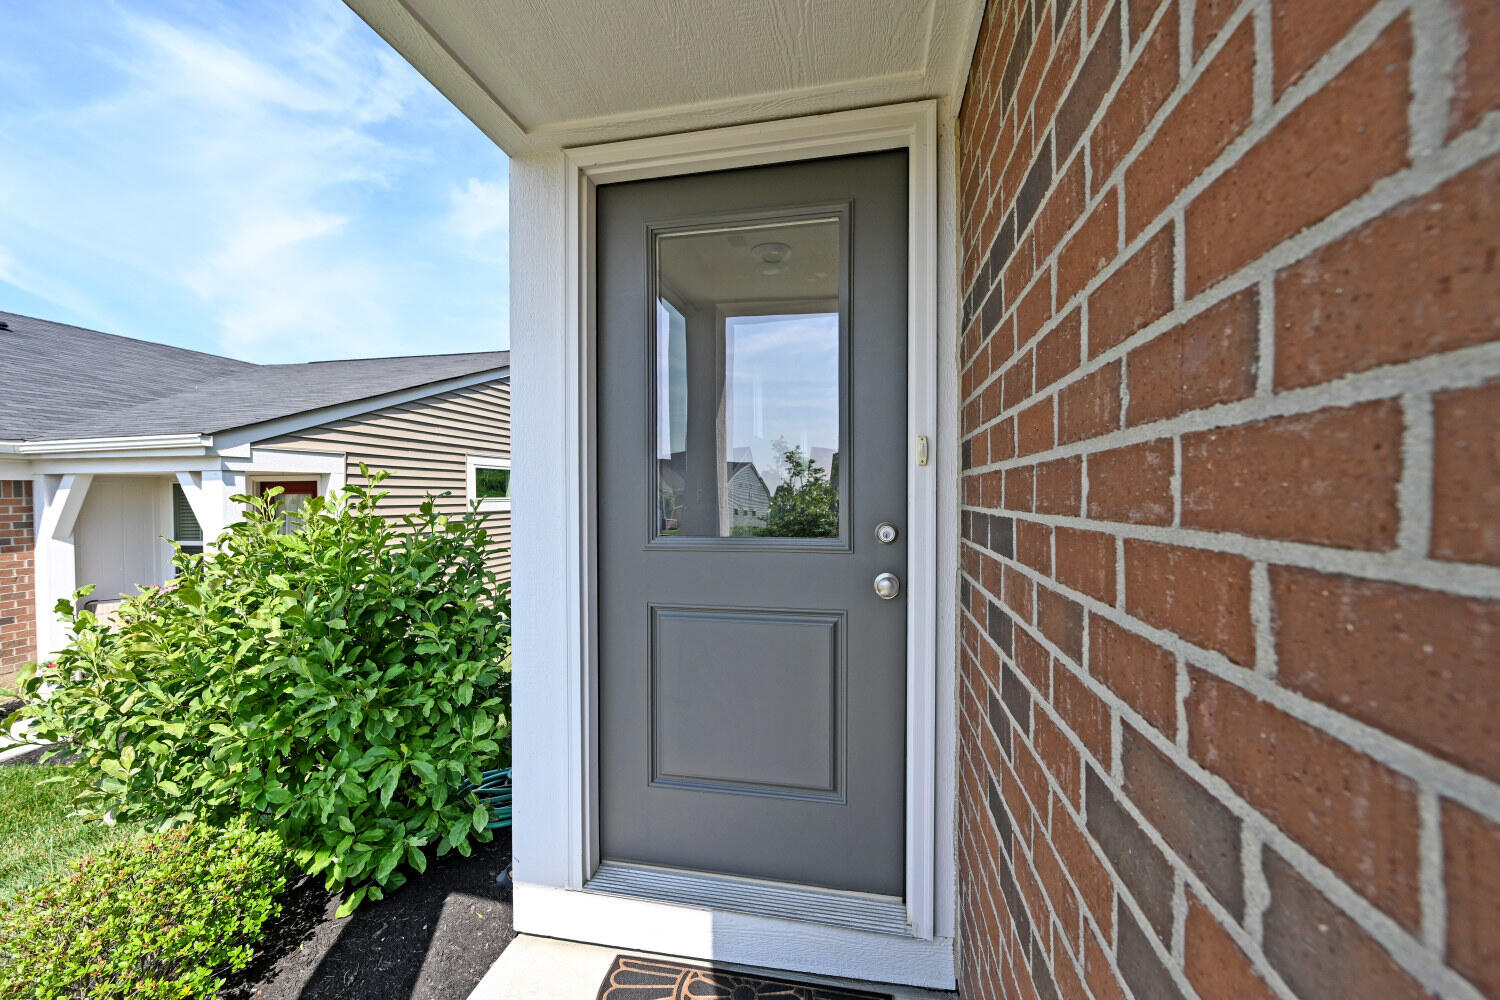
Gray glass-paneled front door beside a red brick wall, with green shrubs at the entrance.
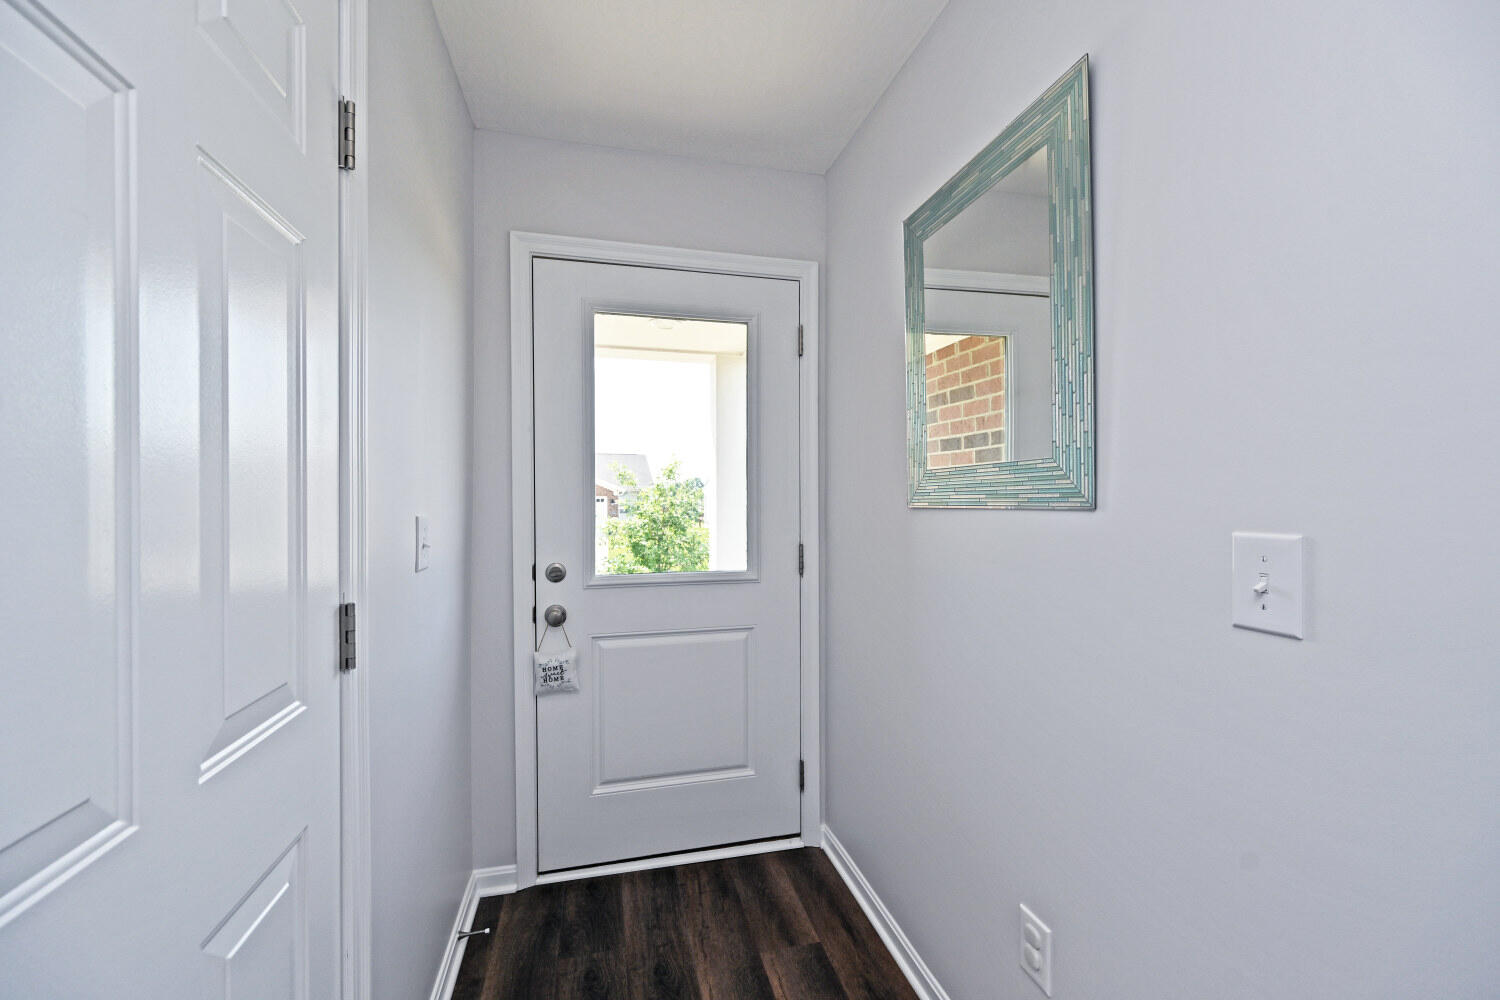
Entryway with a windowed white front door, teal-framed mirror, and dark wood flooring.
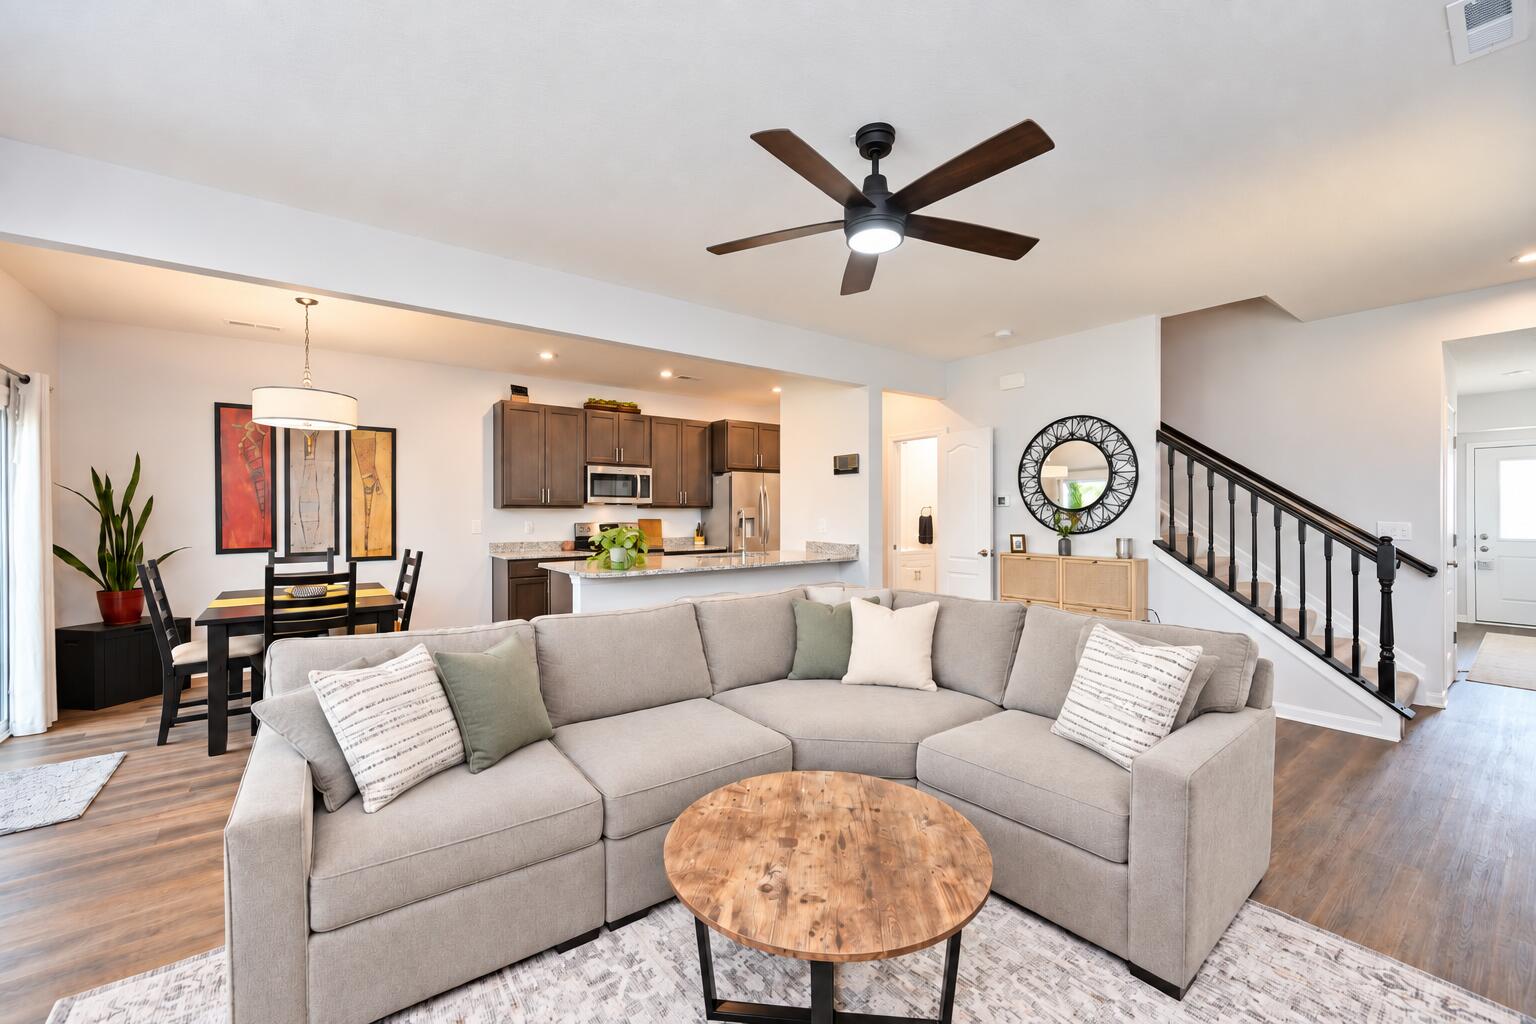
Open-plan living room with a gray sectional, wood coffee table, dining area, and dark-cabinet kitchen.
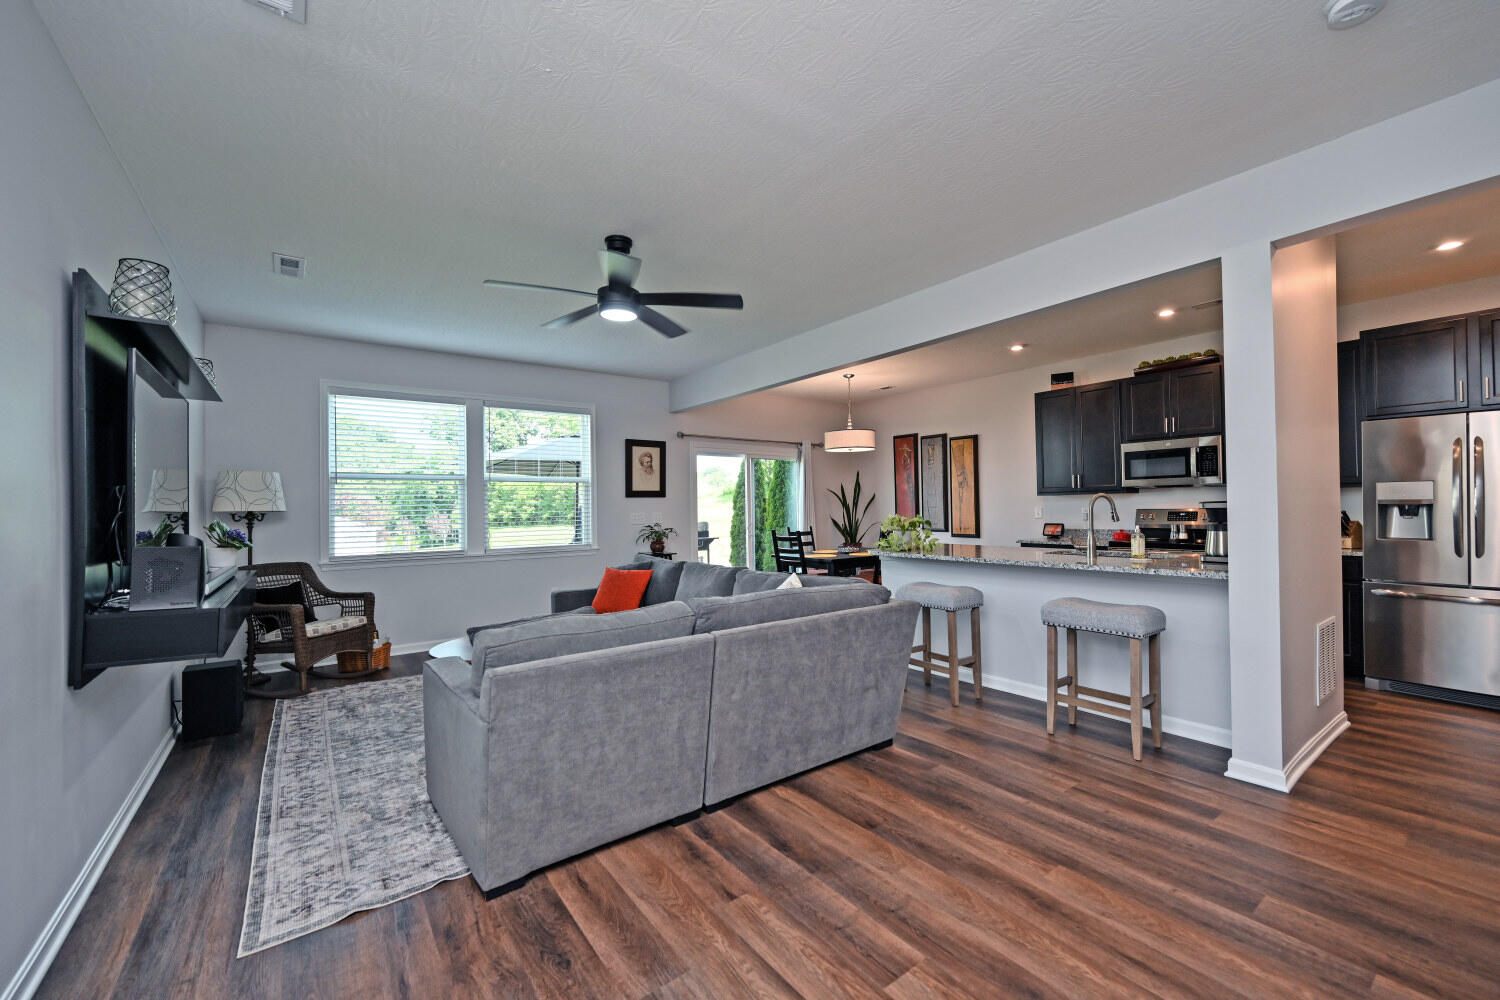
Open-plan living room with a gray sectional, hardwood floors, and kitchen breakfast bar.
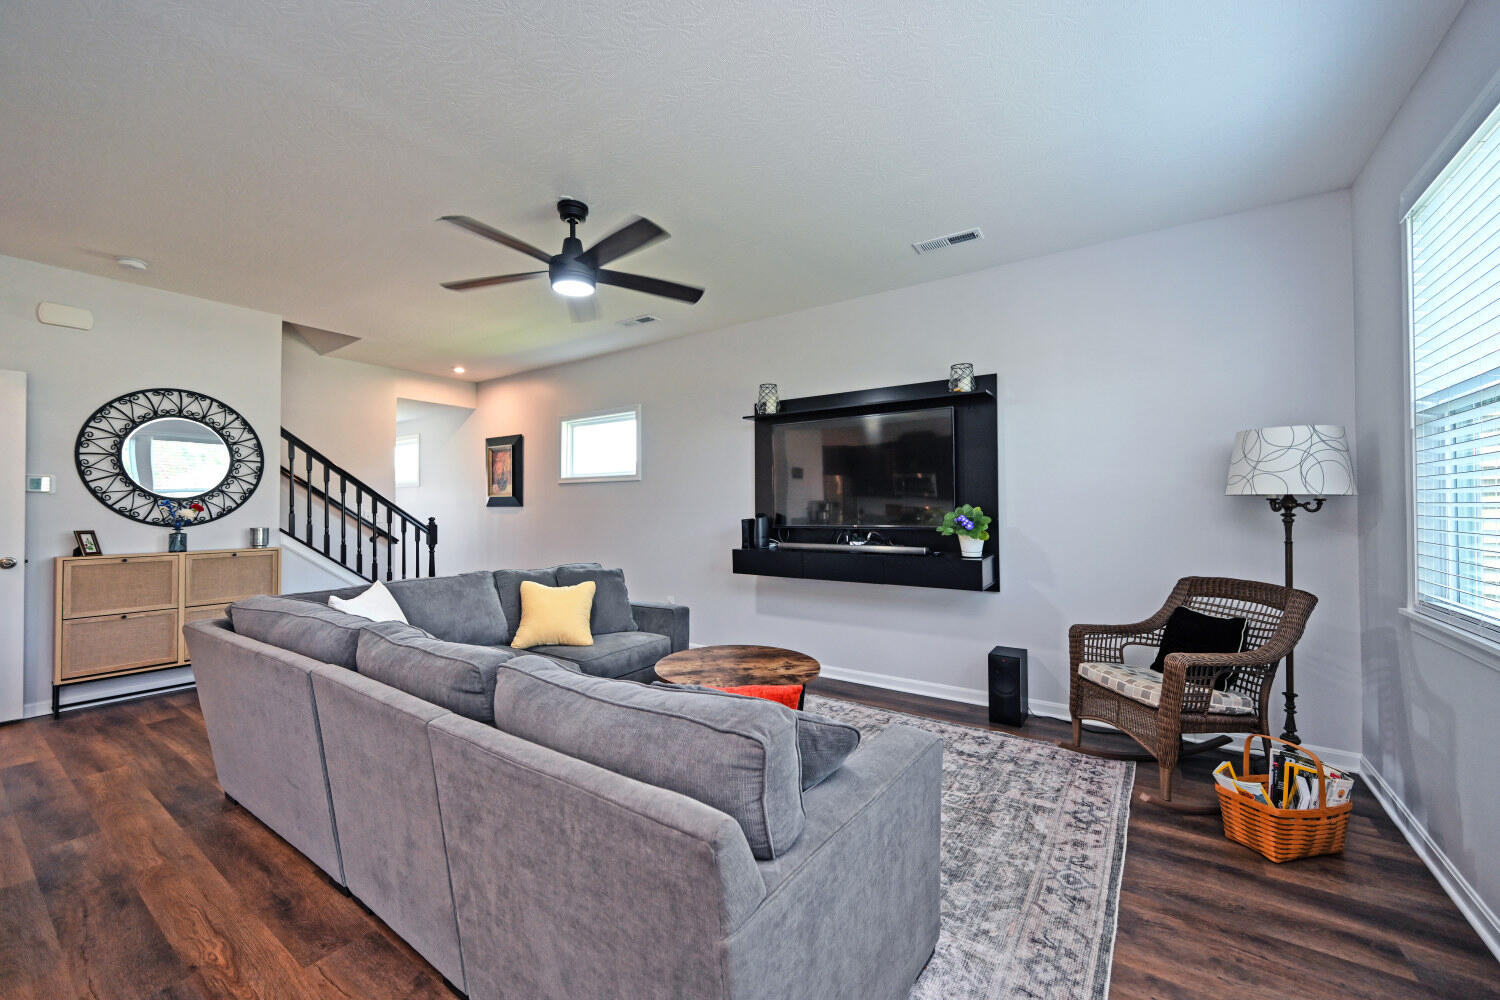
Living room with a gray sectional, wall-mounted TV, ceiling fan, and staircase.
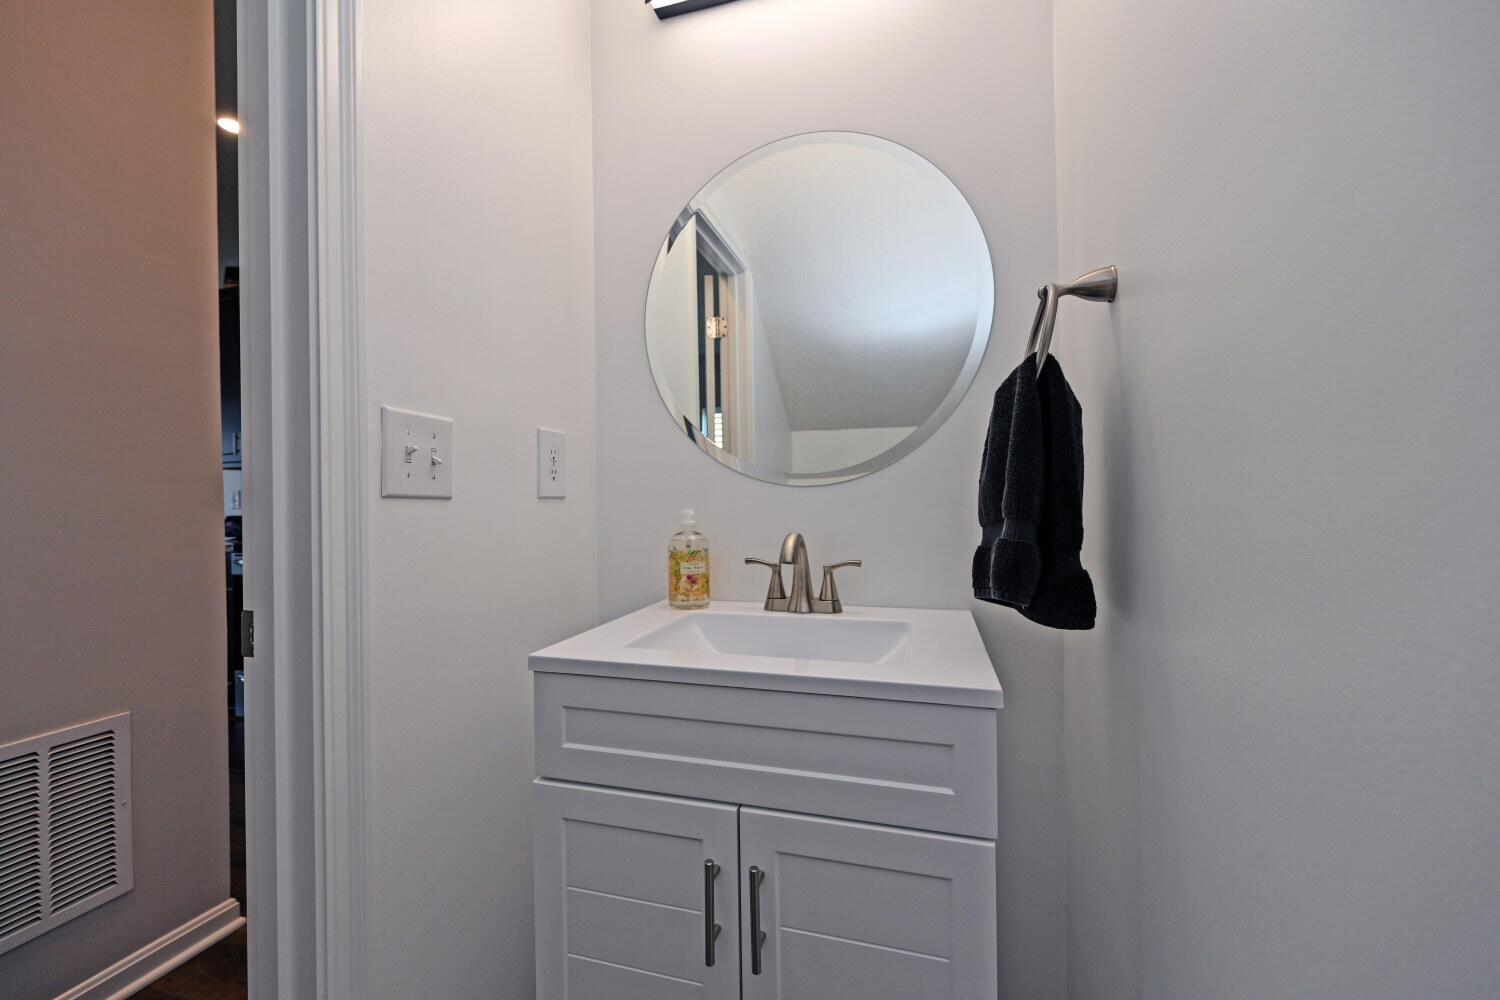
Bathroom vanity with a round mirror, white sink cabinet, and dark hand towel.
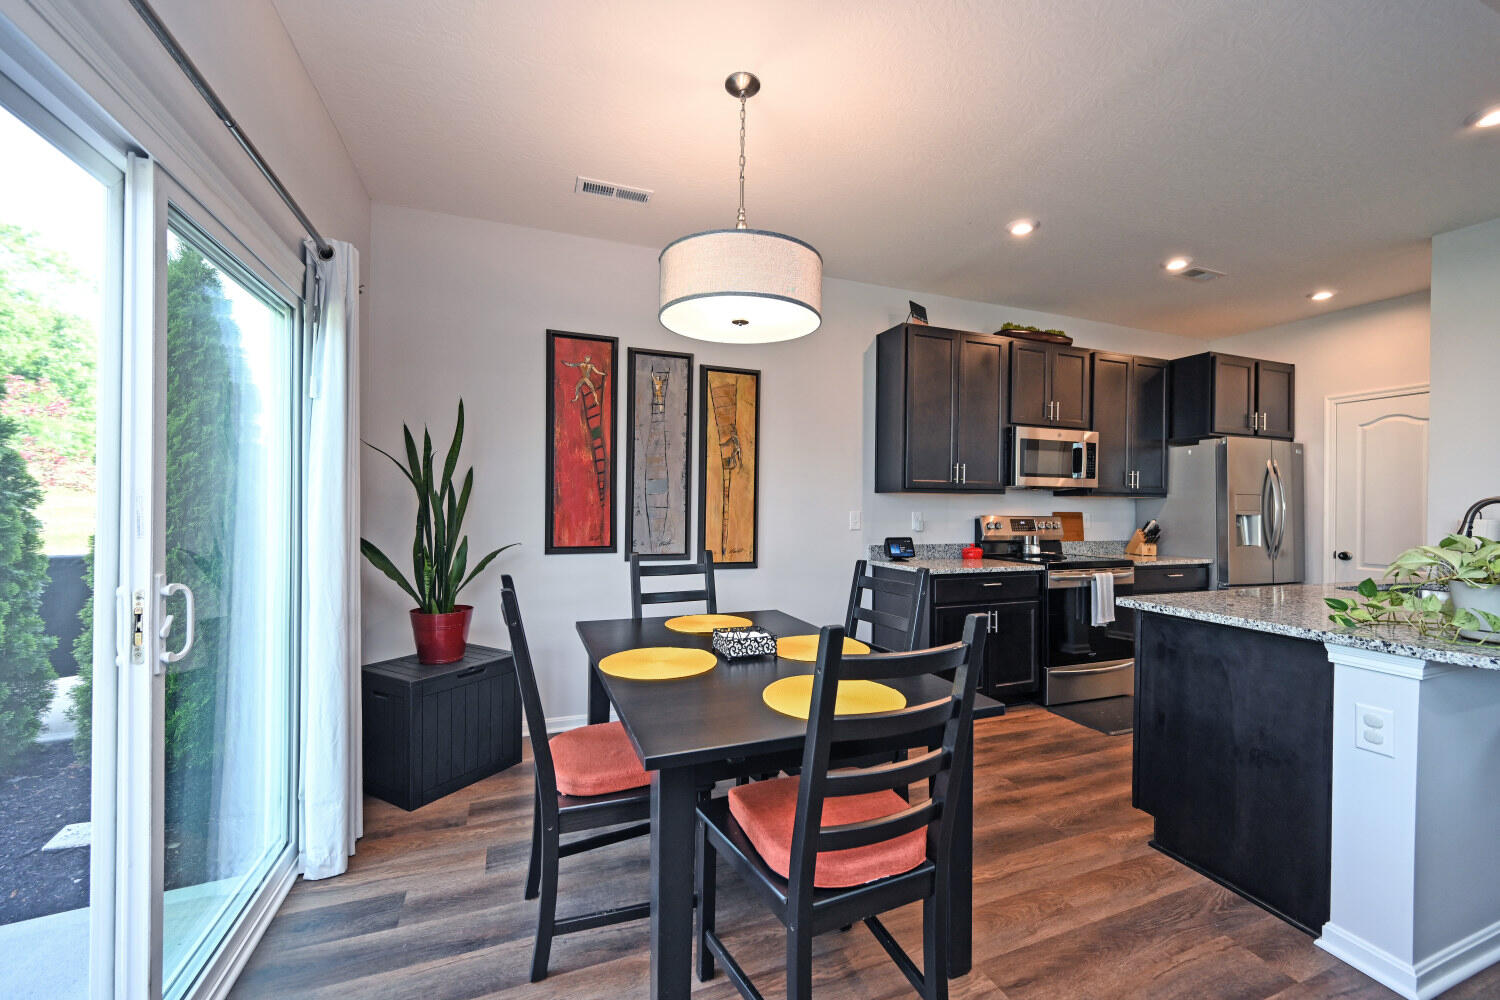
Open kitchen and dining area with dark cabinets, granite island, and sliding glass doors.
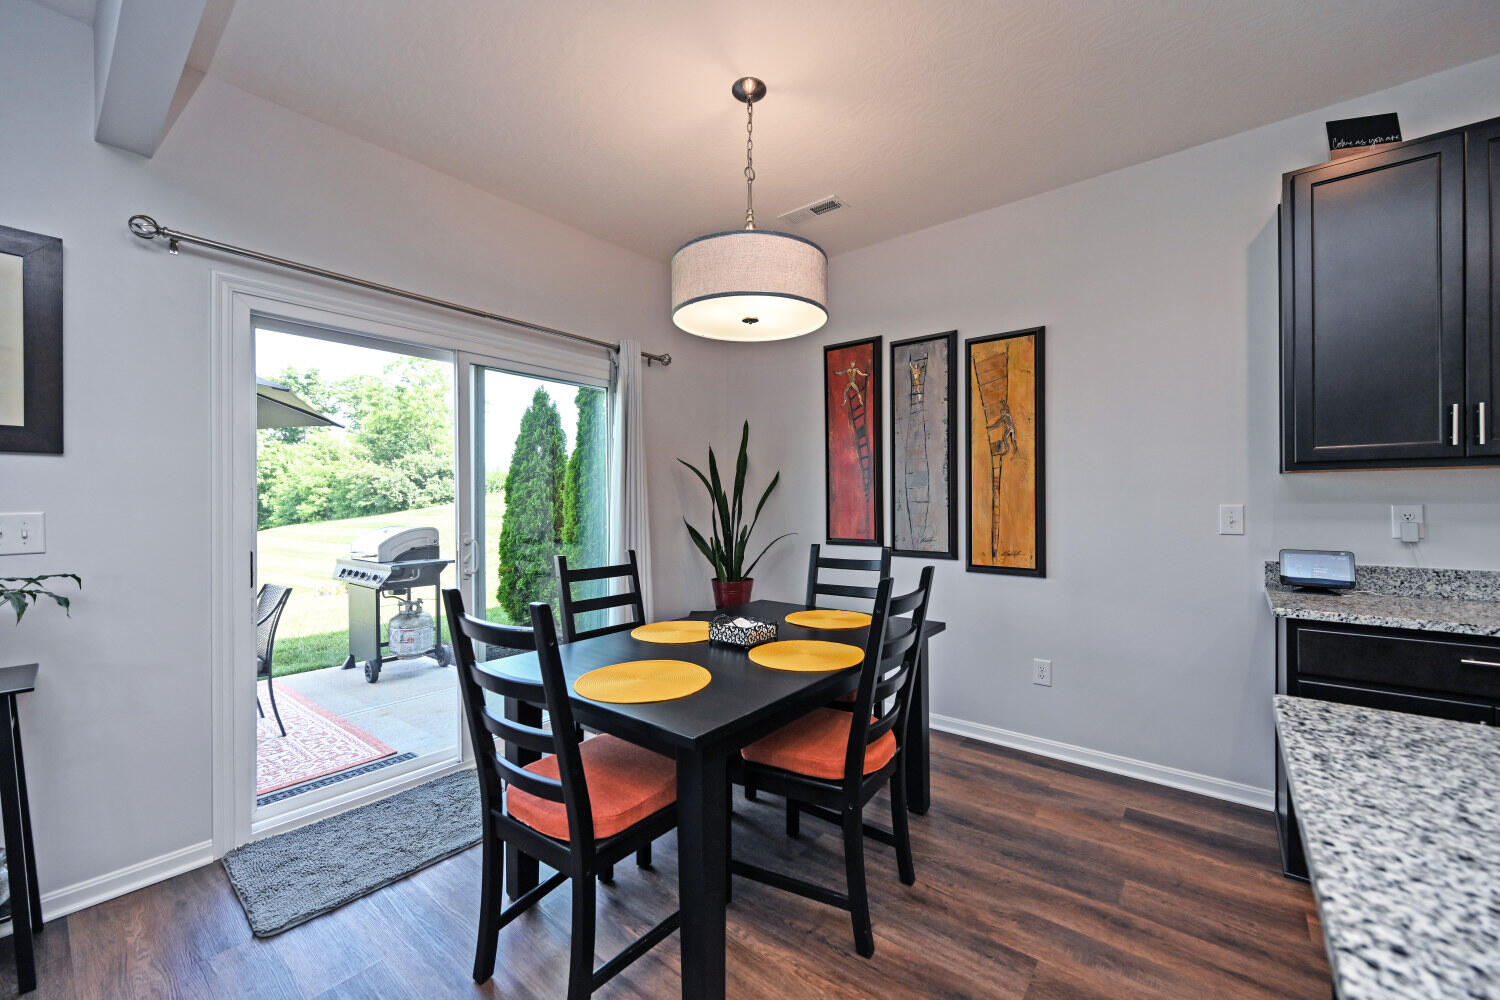
Dining area with a black table and orange-cushioned chairs beside a sliding glass door to the patio.
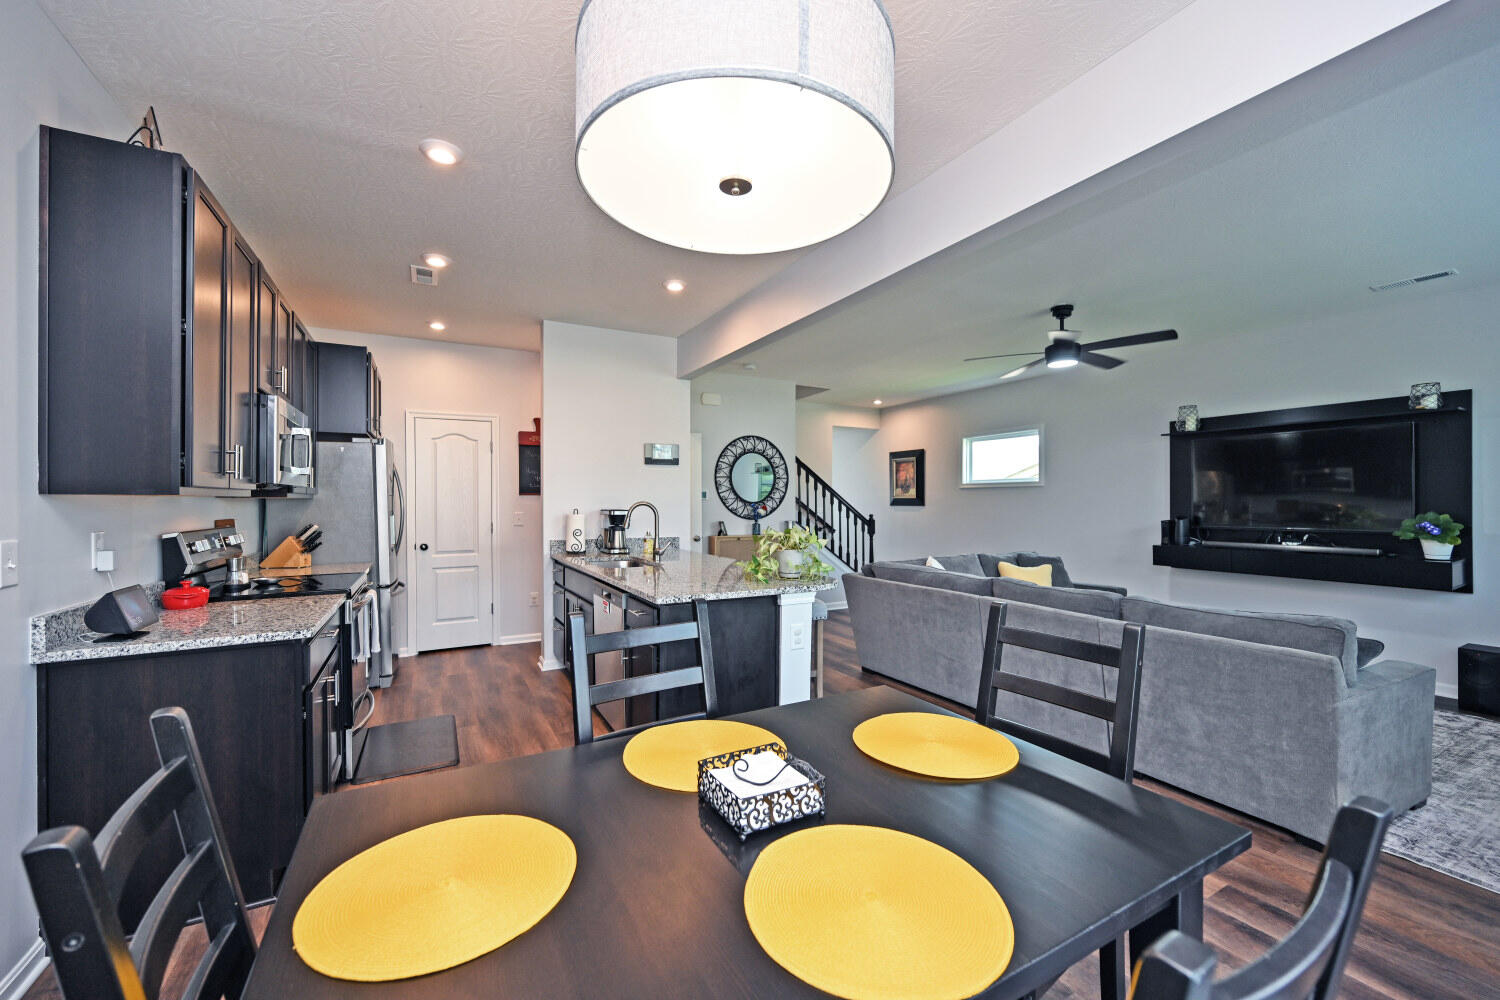
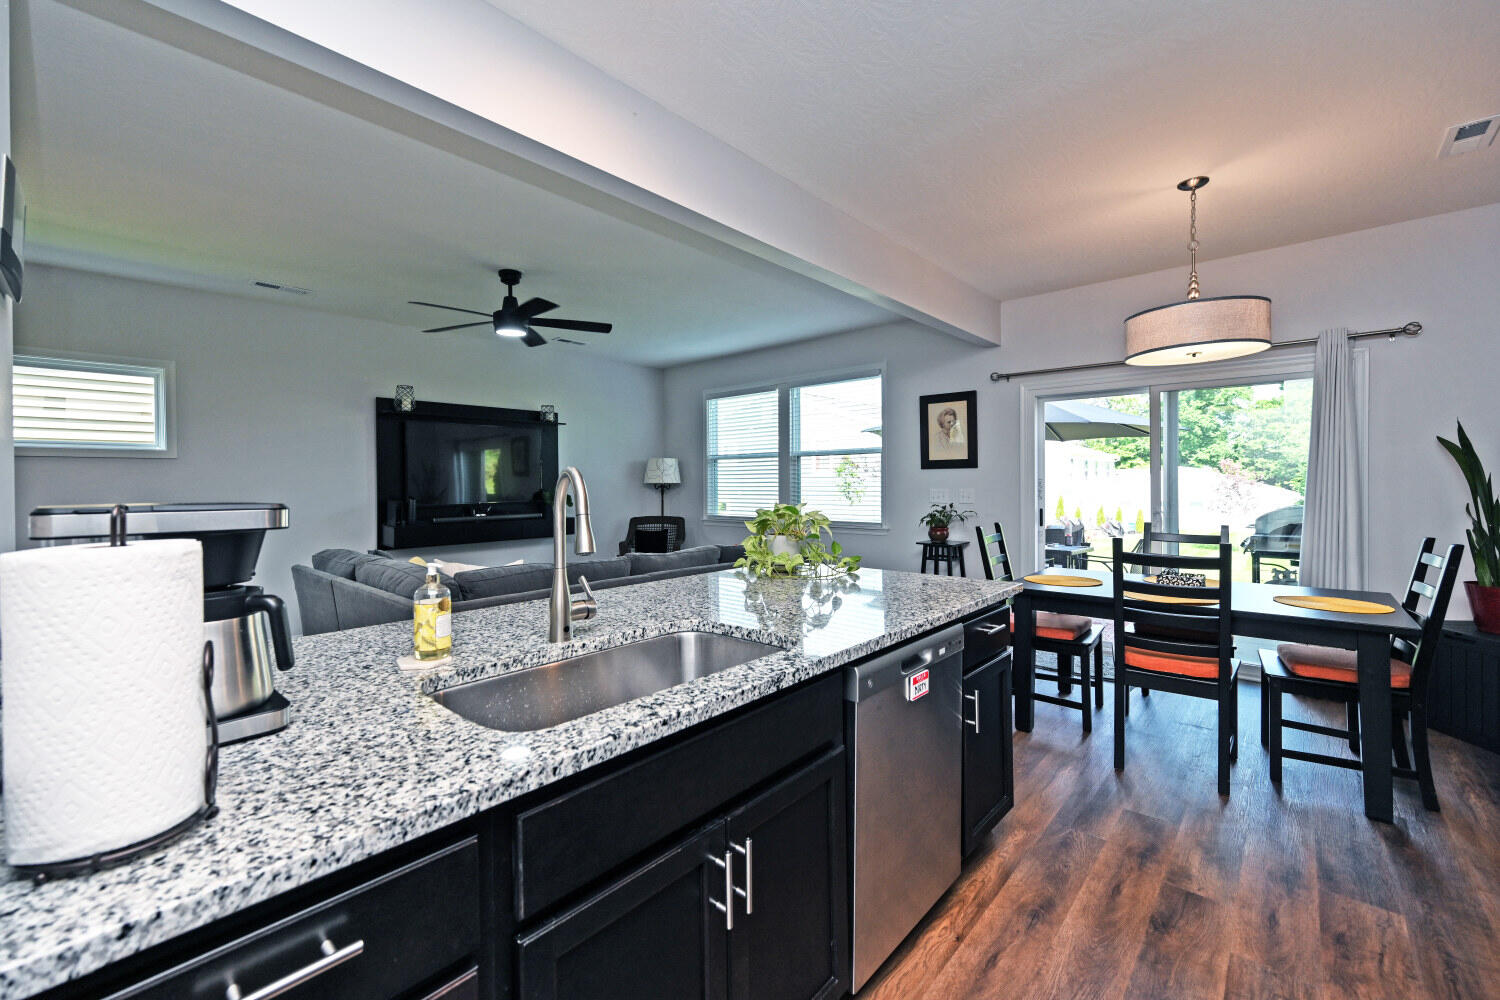
Open-plan kitchen and living room with dark cabinets, a granite island, and yellow placemats on the dining table.
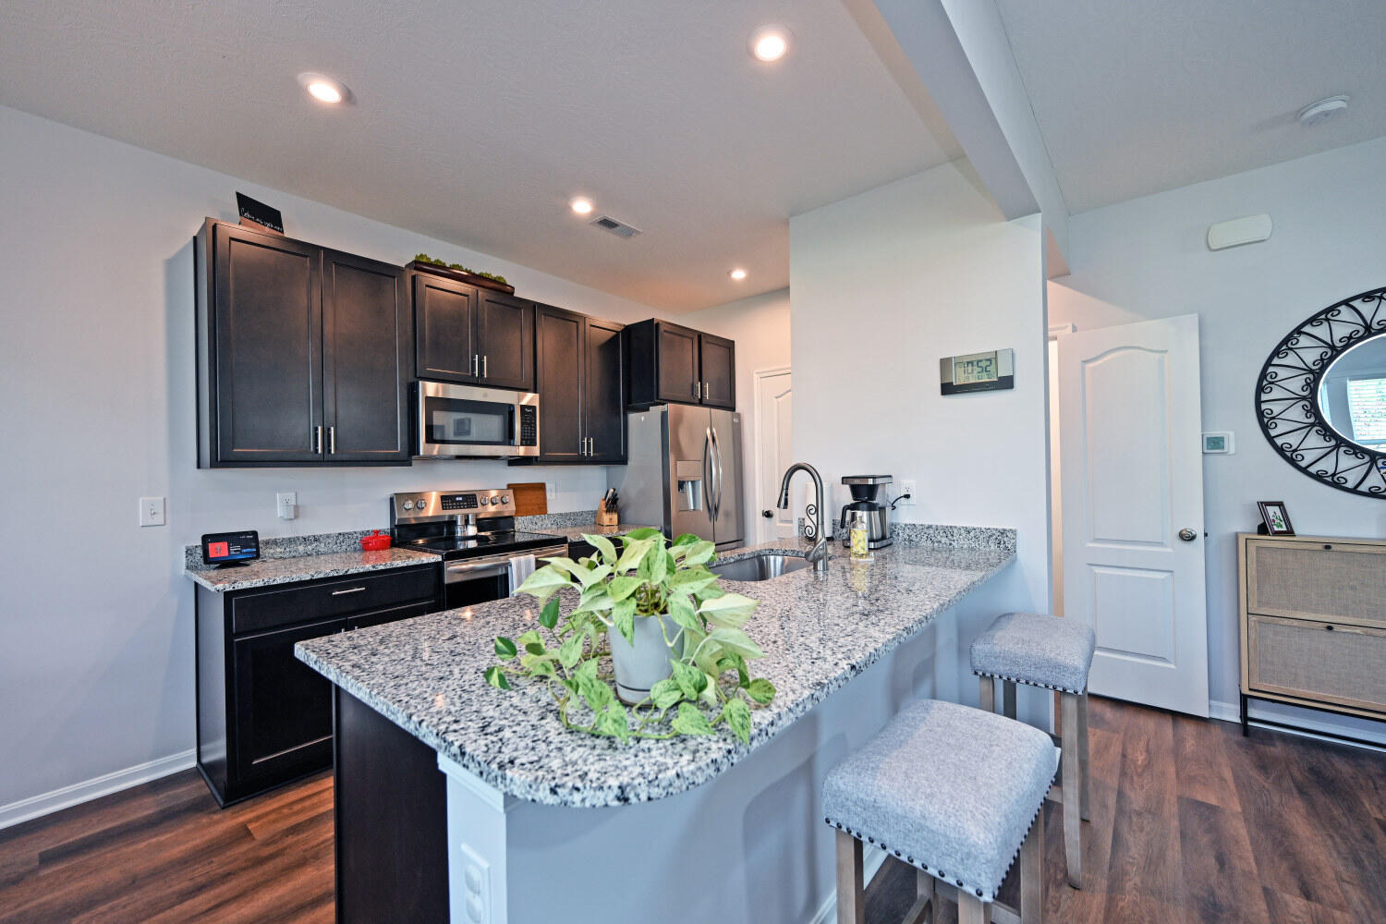
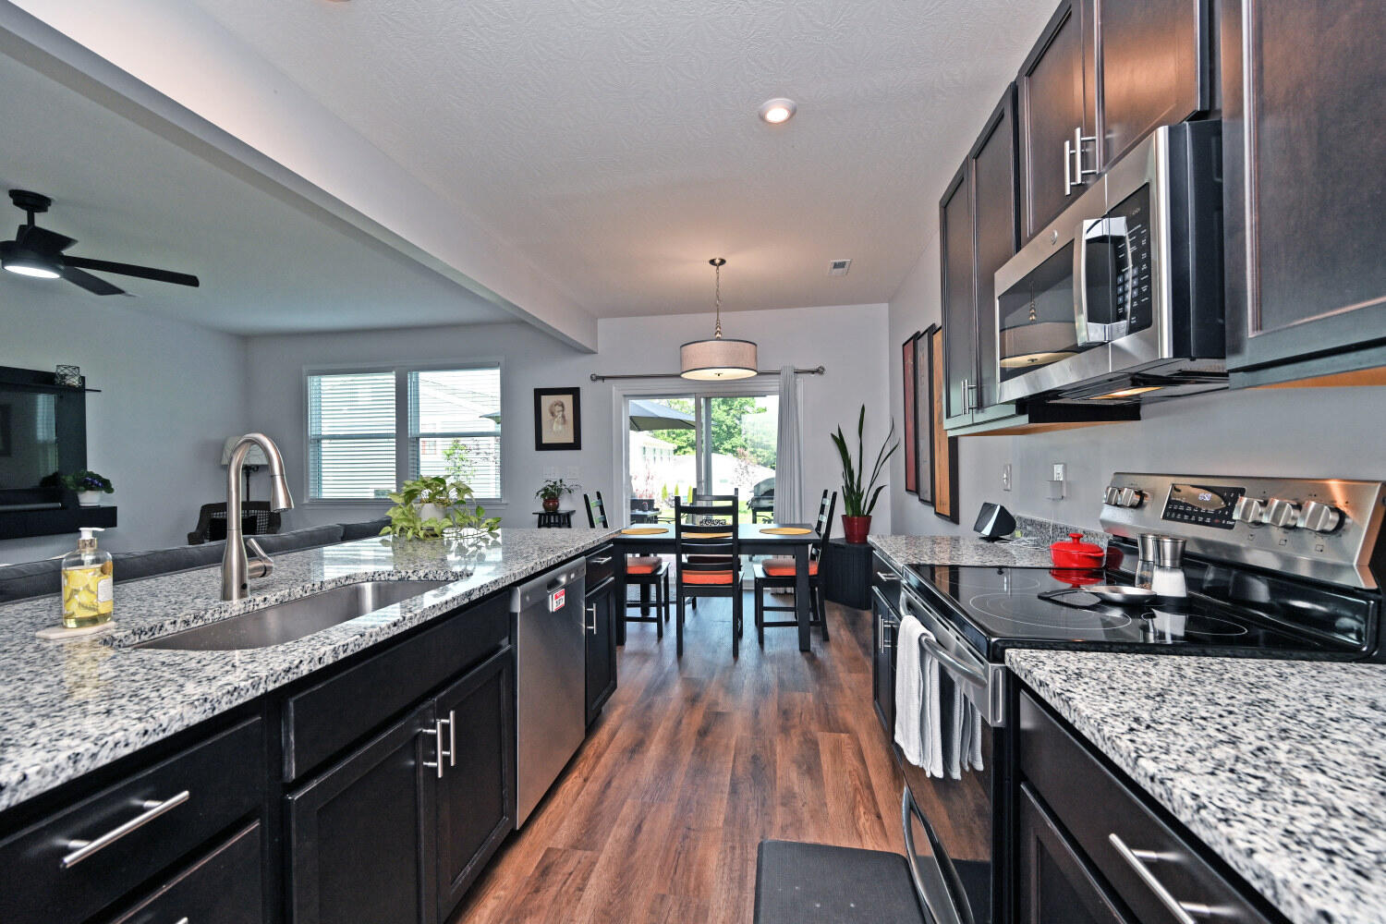
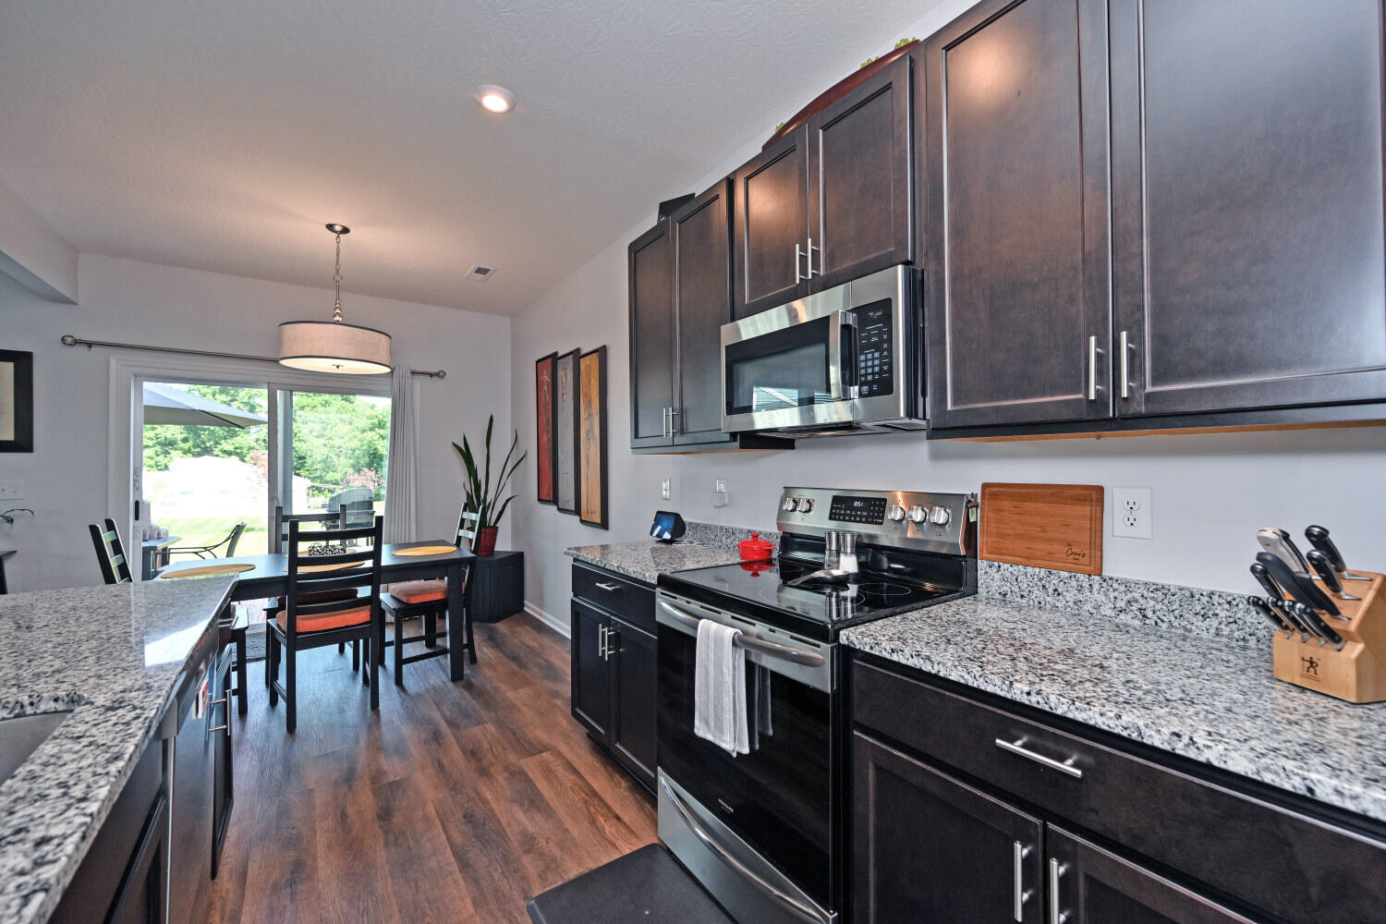
Kitchen with dark cabinetry, stainless steel appliances, and a granite island with seating.
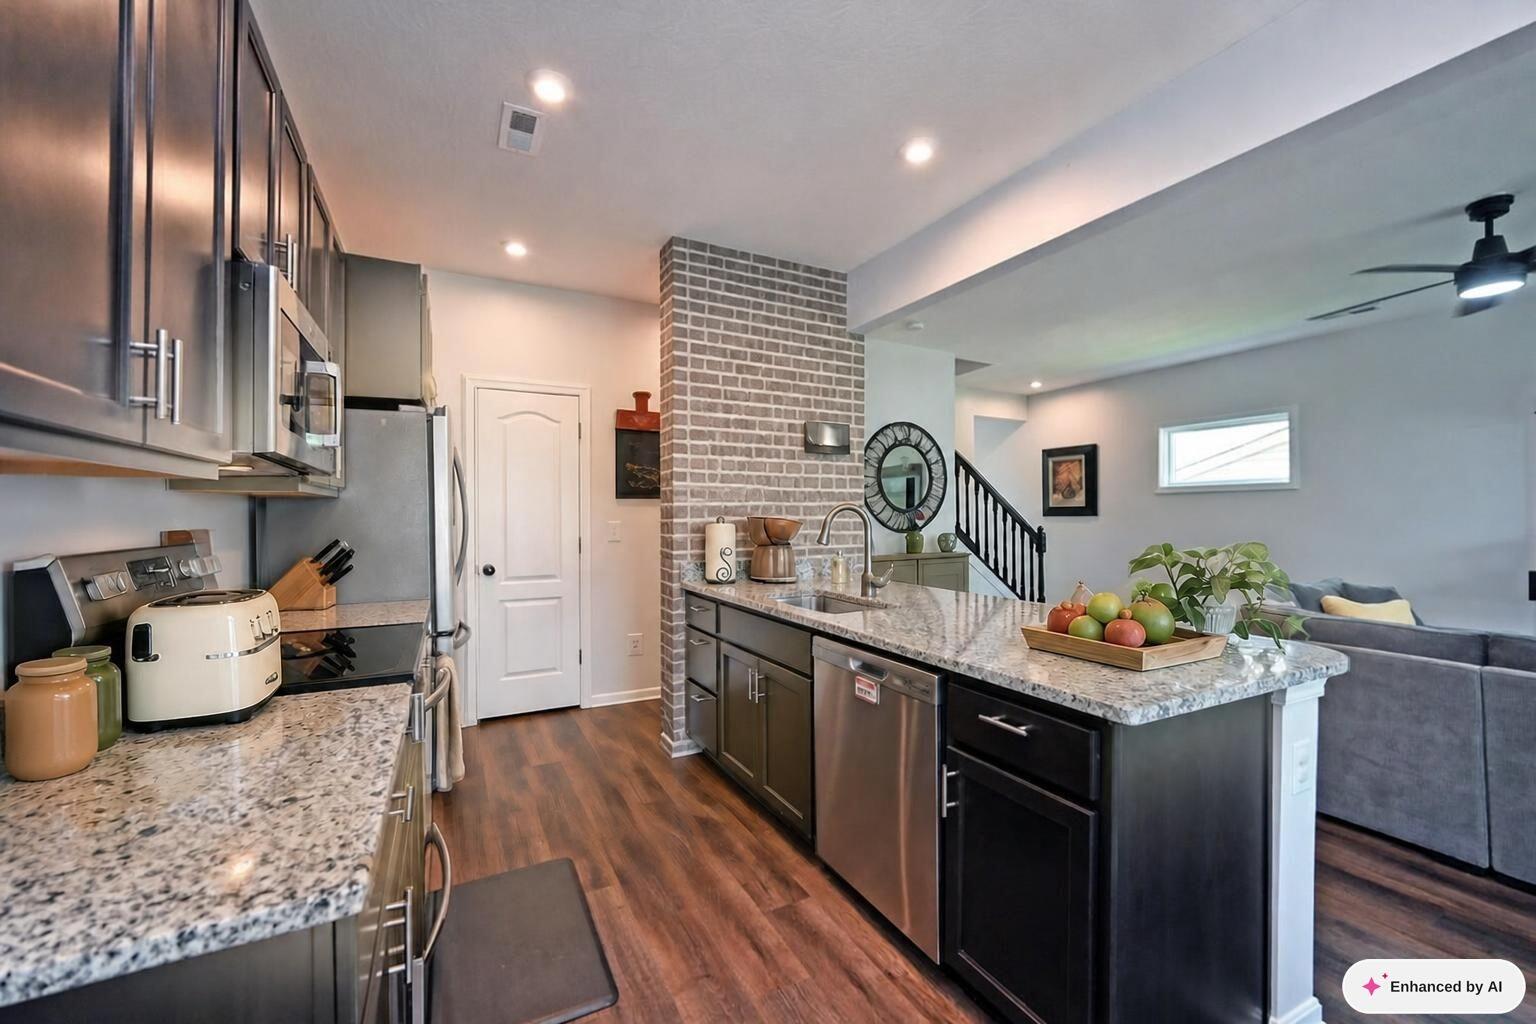
Open kitchen with a granite island, dark cabinets, stainless appliances, and a brick accent wall.
Kitchen with dark cabinets, granite island, stainless appliances, and an adjoining living room.
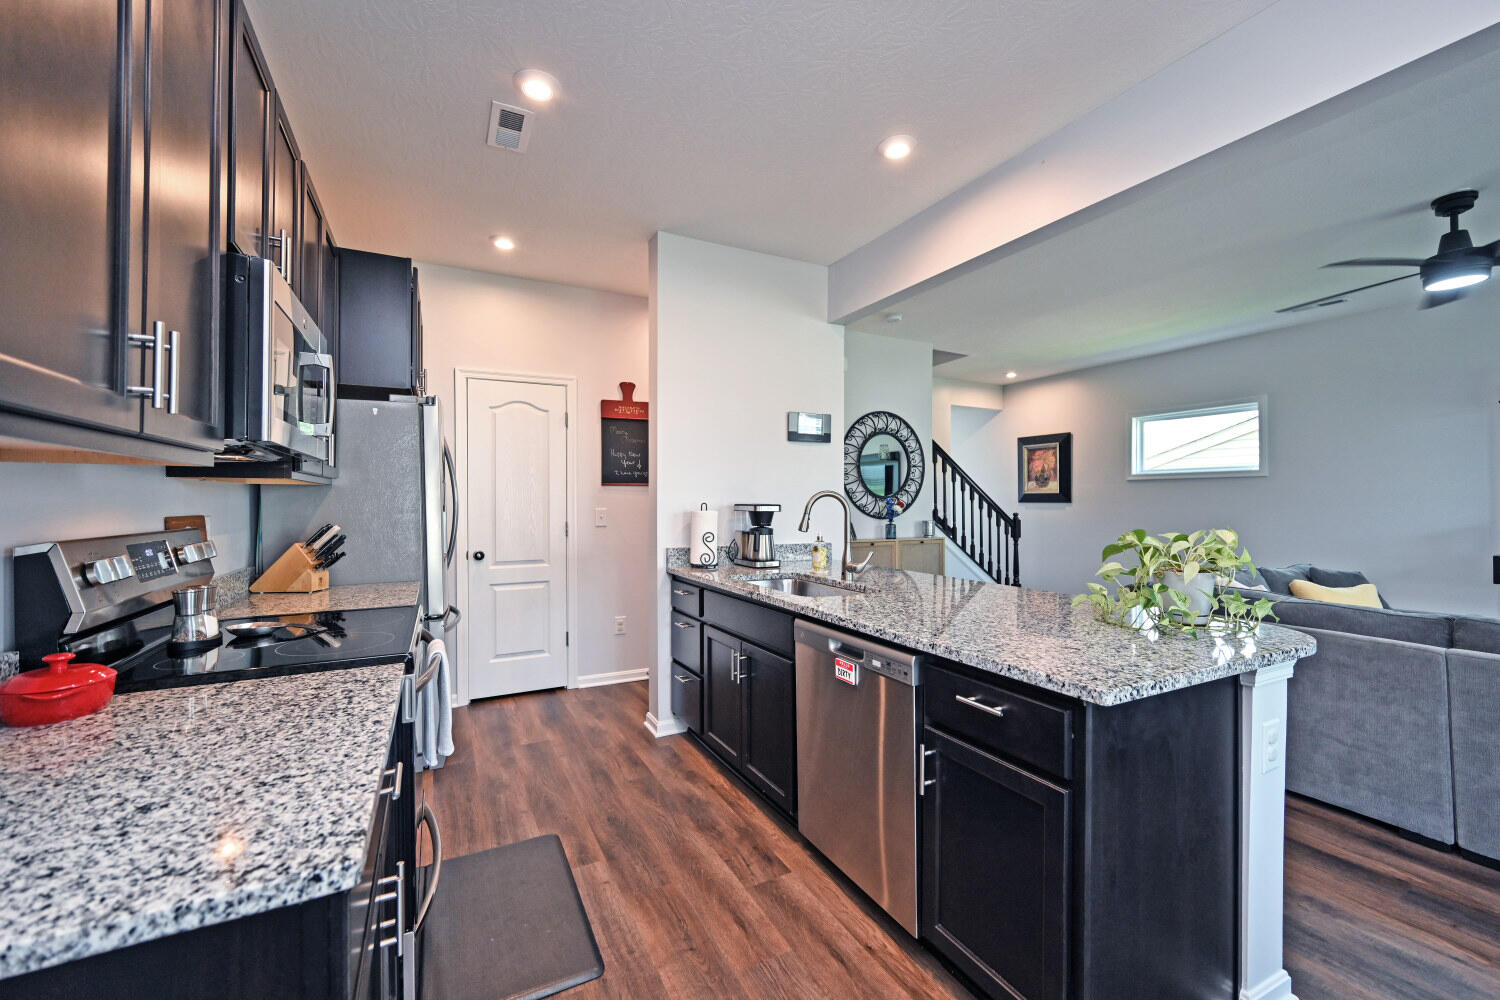
Kitchen with dark cabinetry, granite counters, stainless appliances, and a sink opening to the dining area.
Kitchen with dark cabinets, granite countertops, stainless steel appliances, and a dining area by sliding glass doors.
Open-plan kitchen with granite island and sink, black cabinets, and dining table beside patio doors.
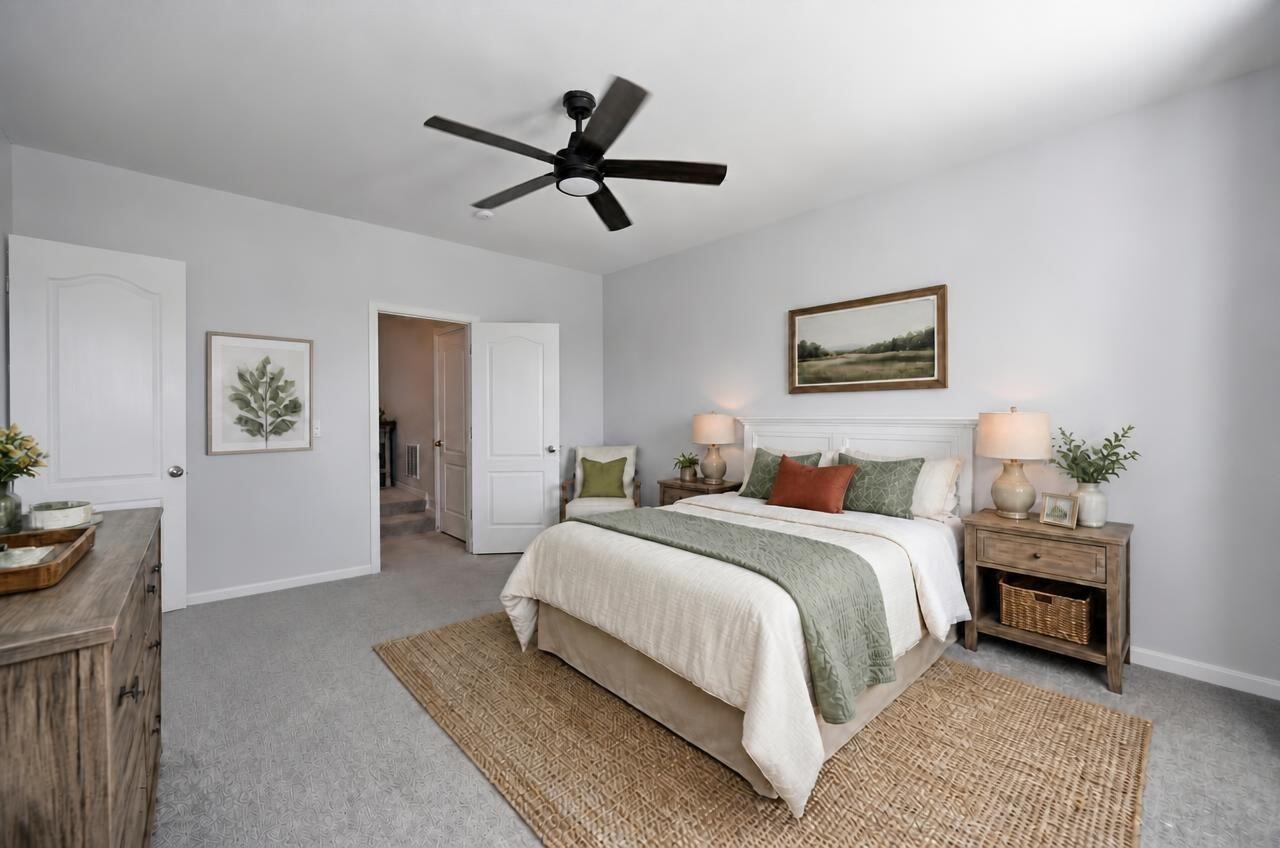
Staged bedroom with a white bed, green accents, matching bedside lamps, and a dark ceiling fan.
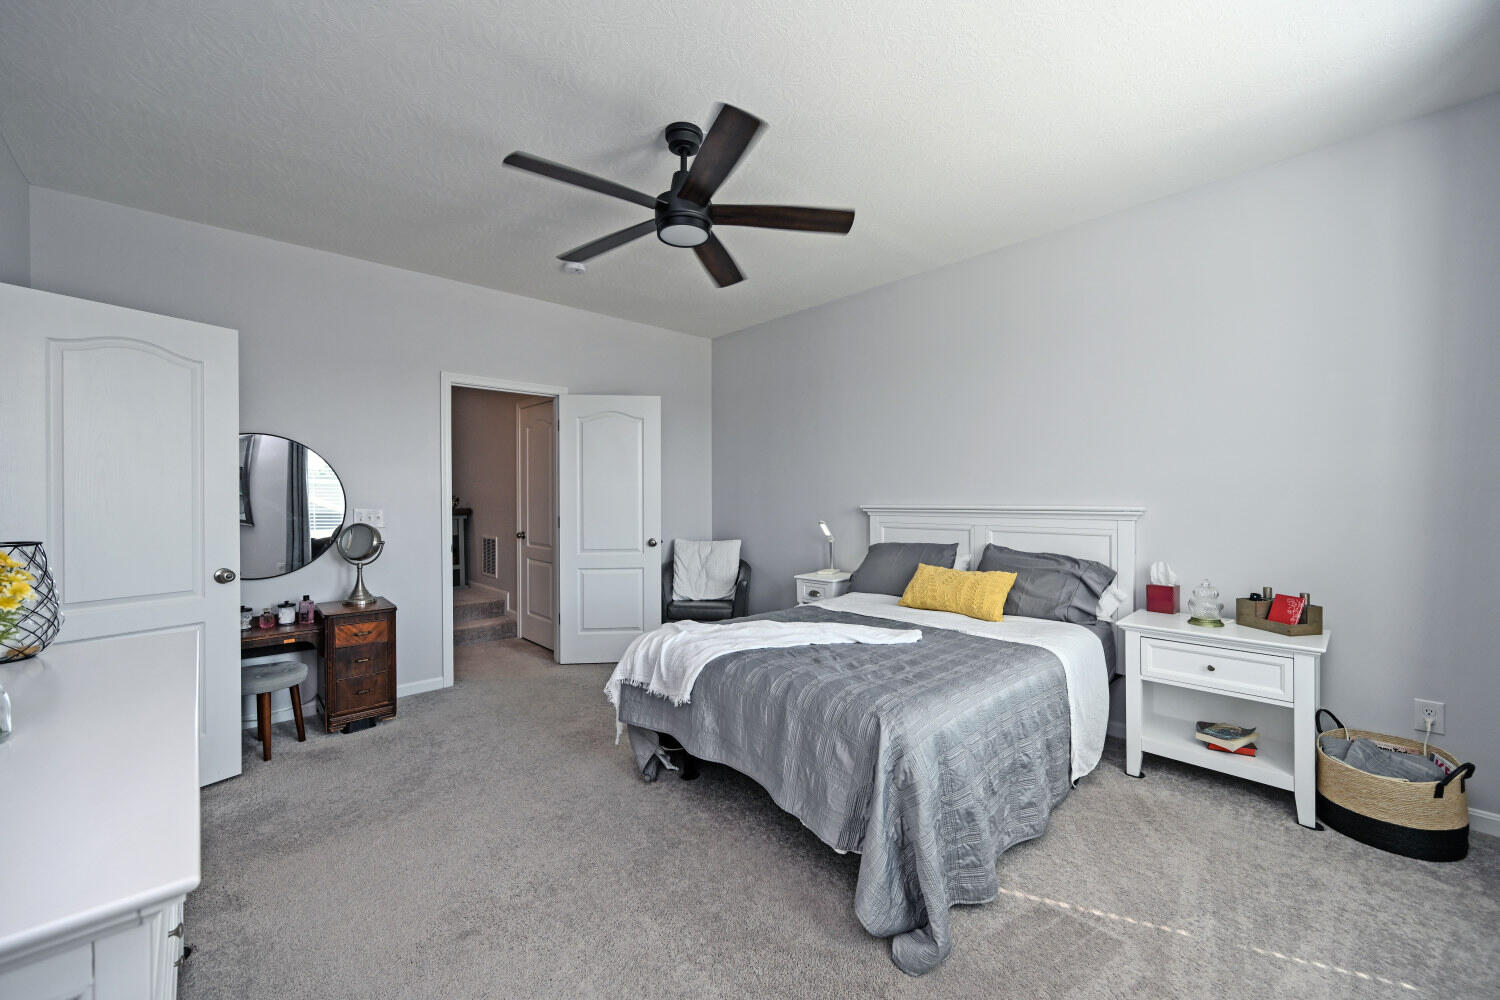
Bedroom with a white bed, gray bedding, yellow accent pillow, and dark ceiling fan.
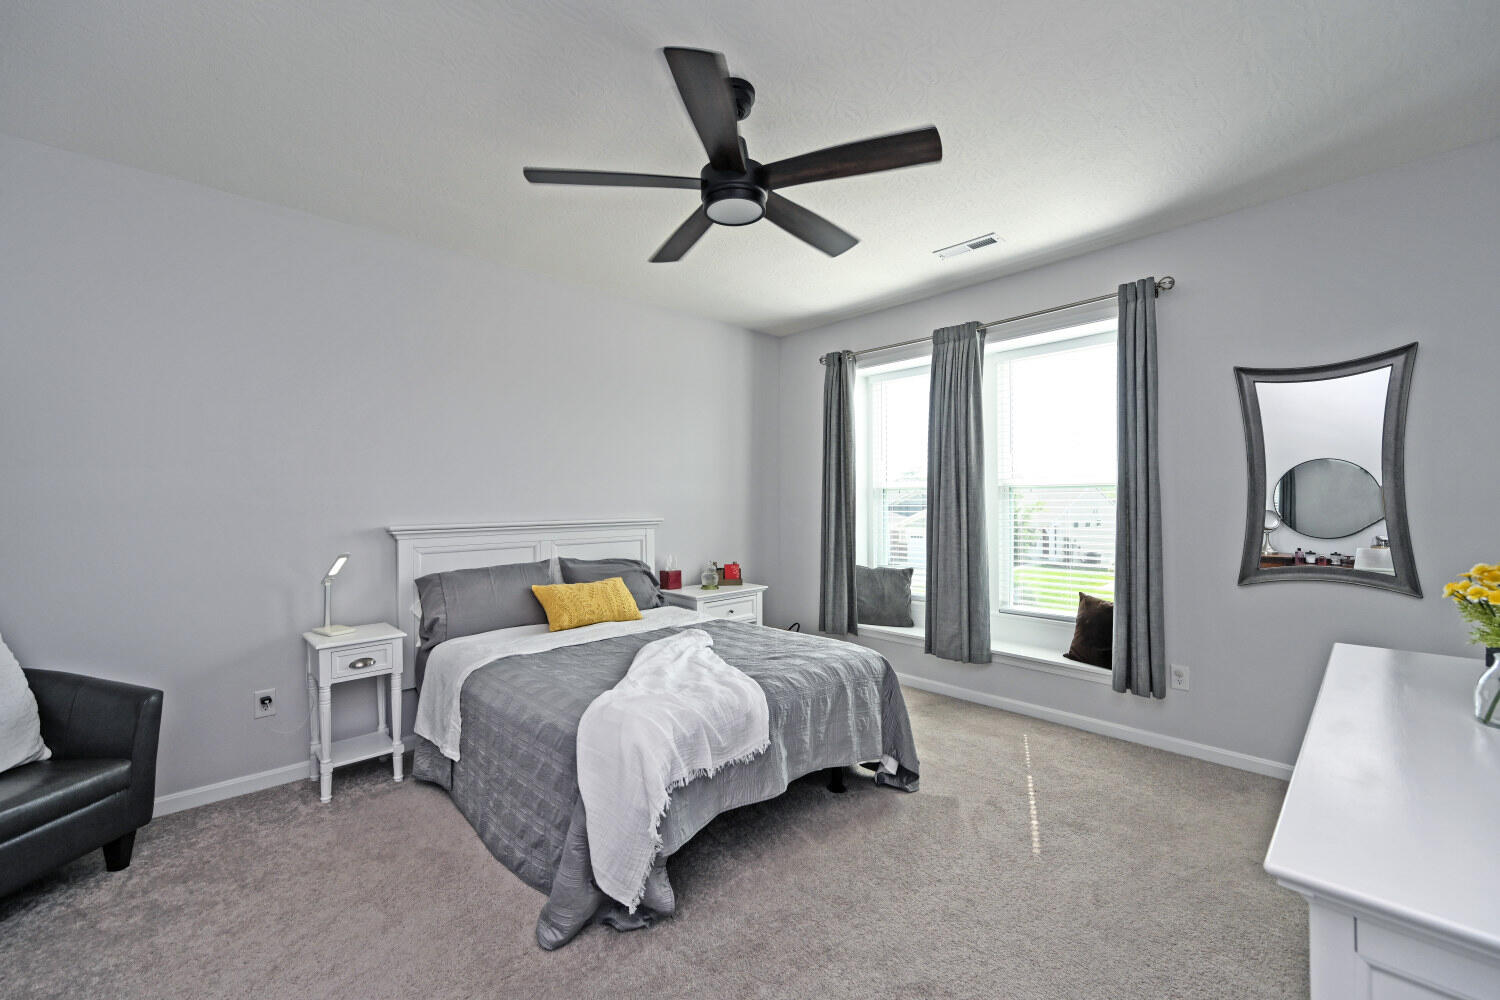
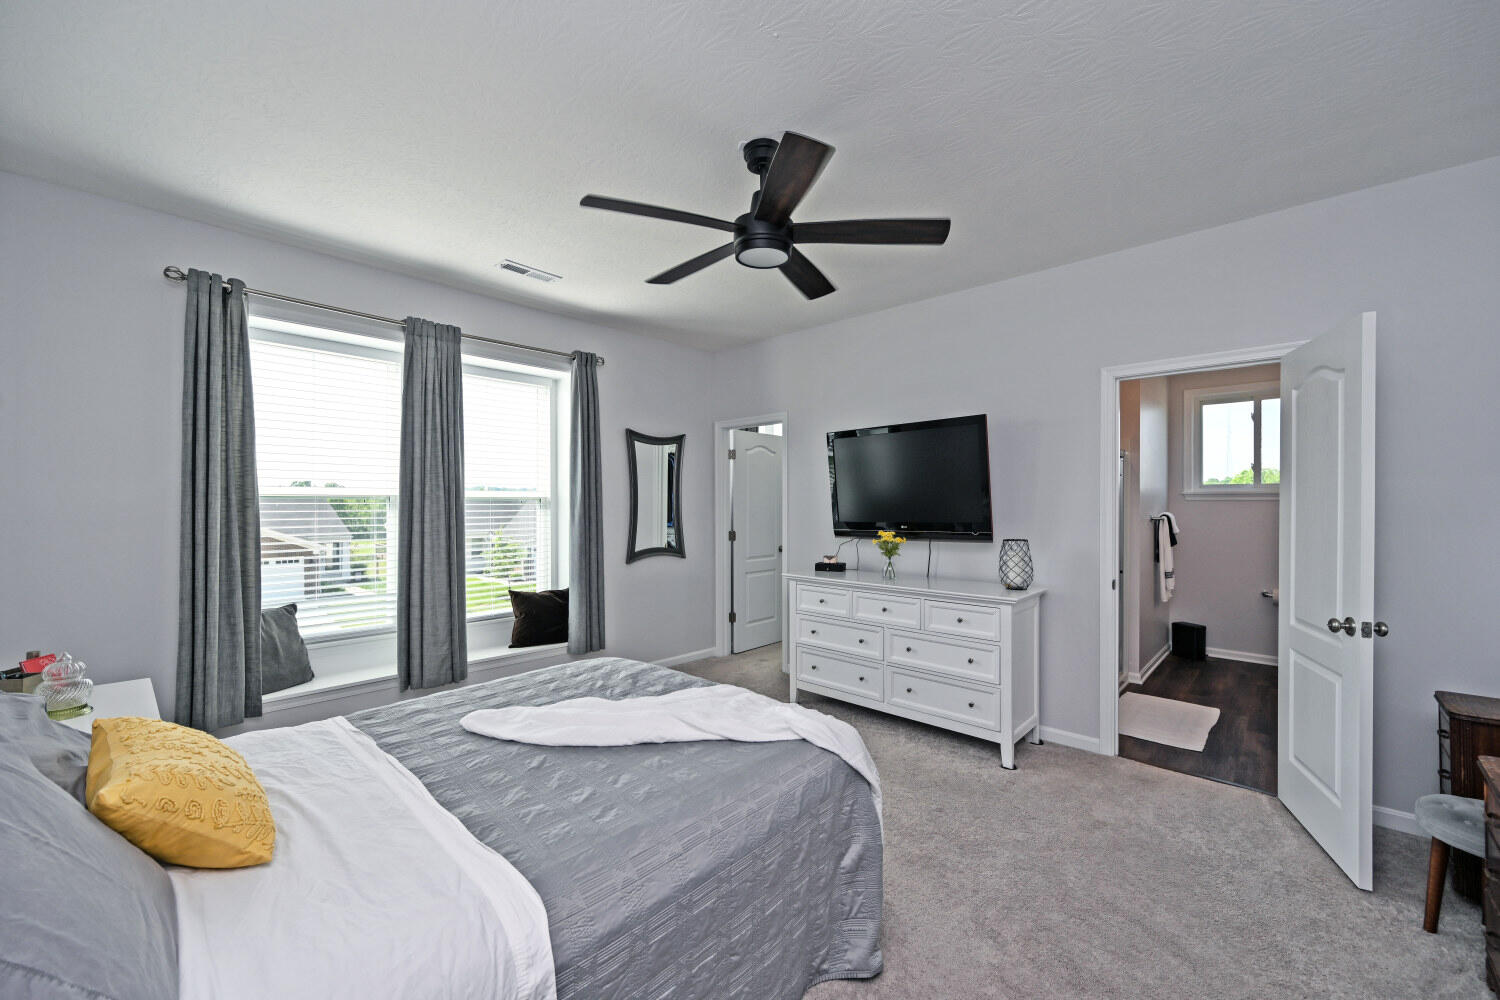
Bedroom with a gray bed, dark ceiling fan, and two tall windows framed by gray curtains.
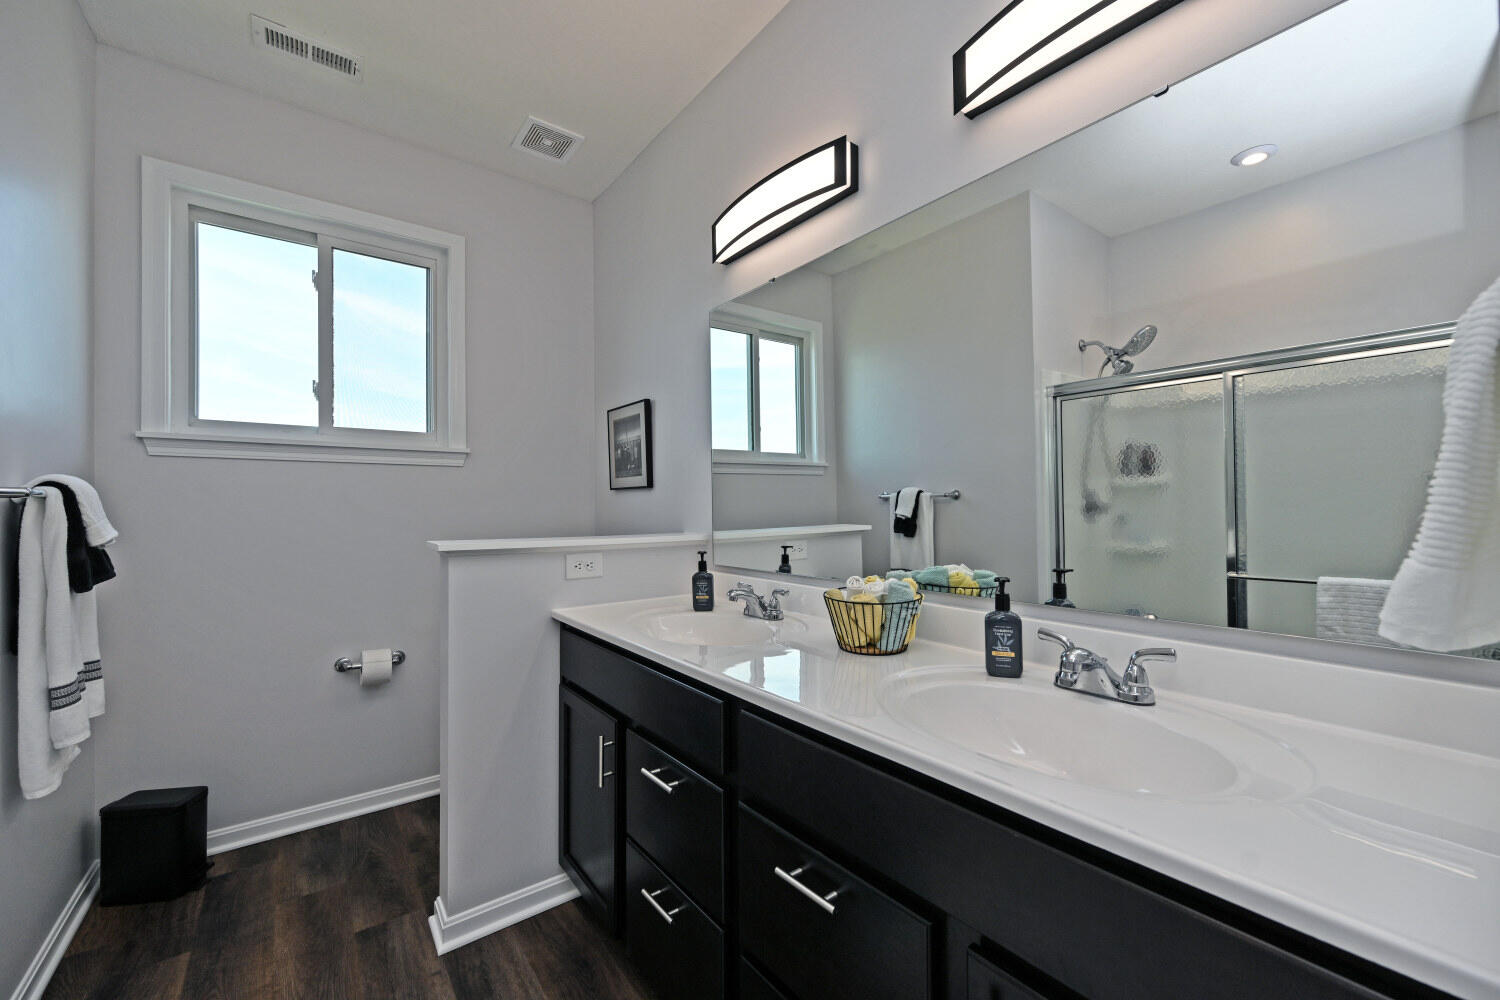
Bathroom with a double-sink vanity, dark cabinetry, large mirror, and glass-enclosed shower.
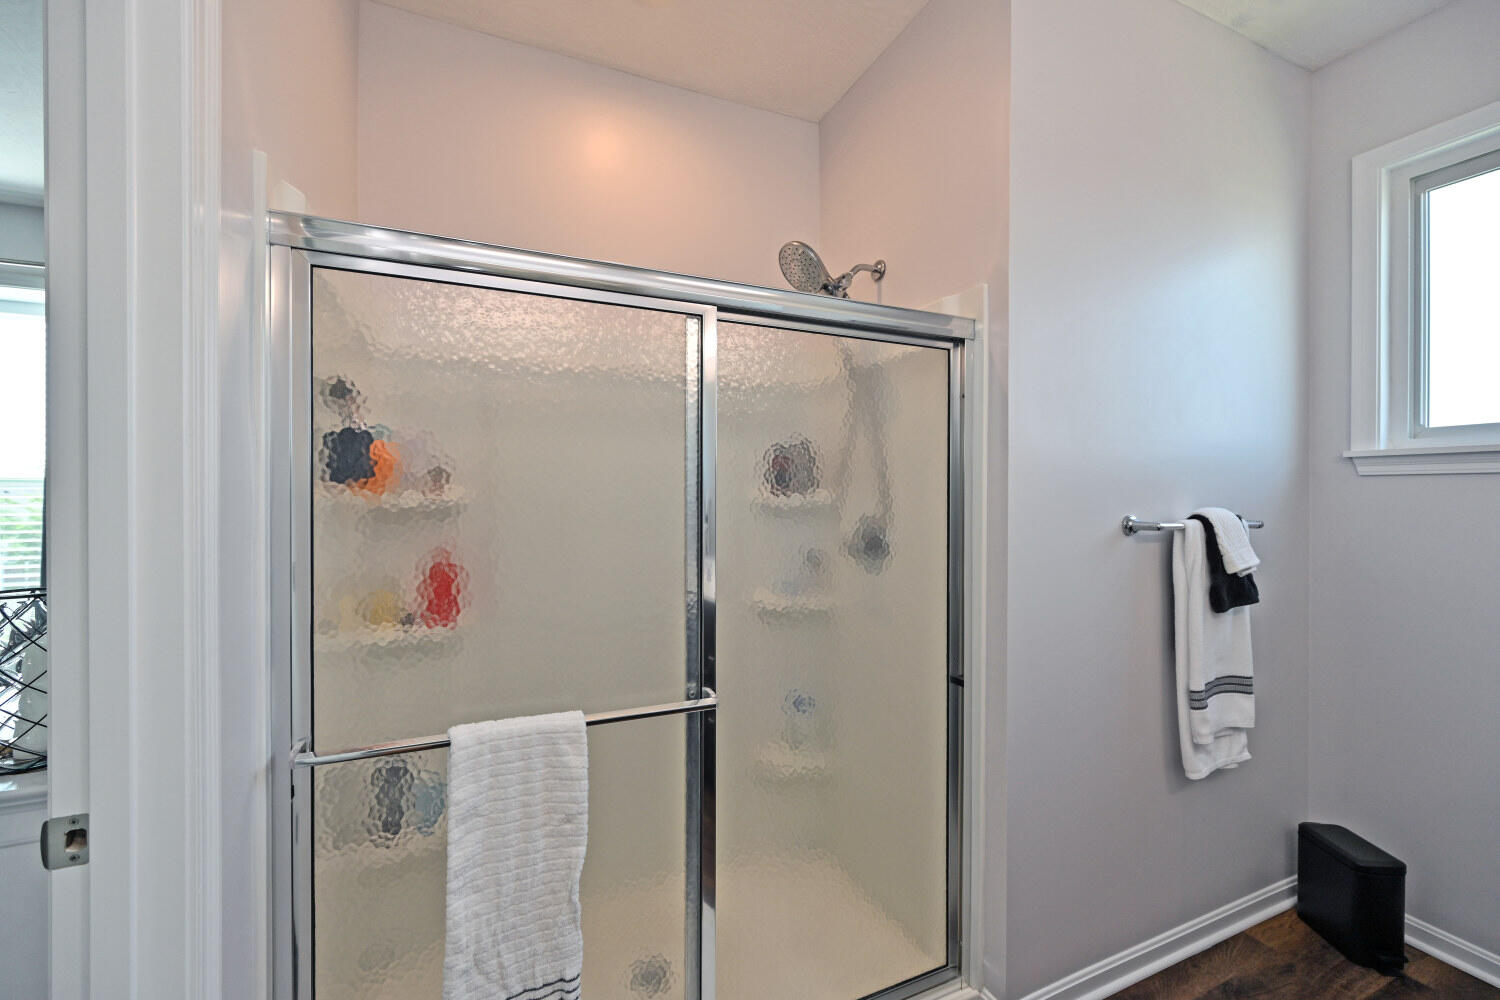
Bathroom with a frosted-glass sliding shower enclosure and chrome fixtures.
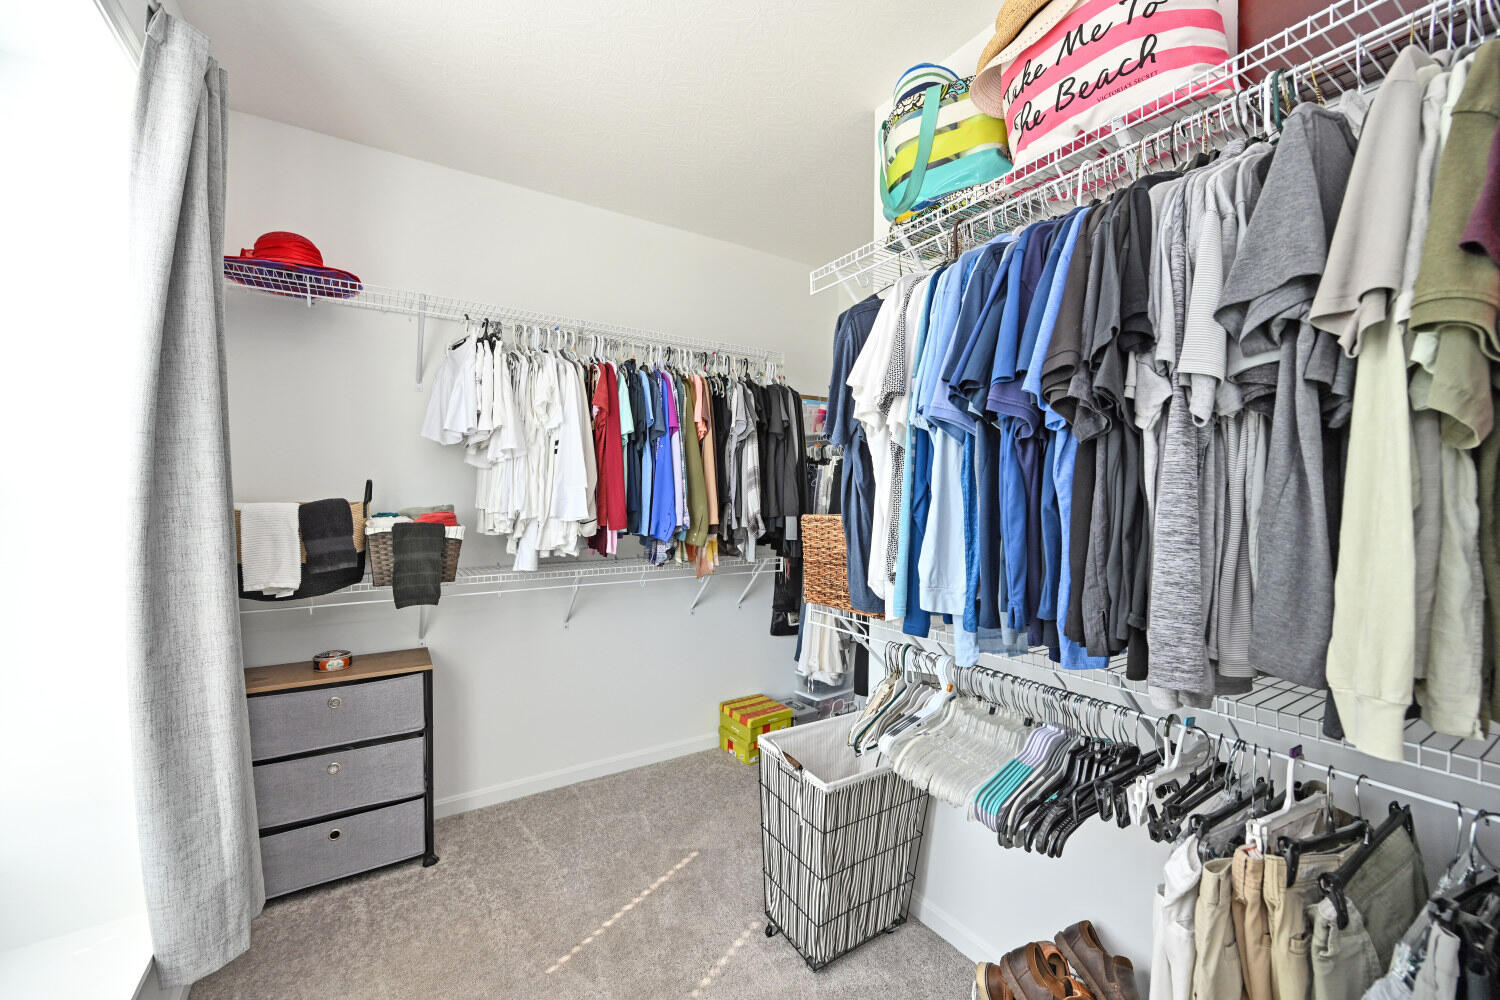
Walk-in closet with extensive wire shelving, organized clothing, and a gray dresser.
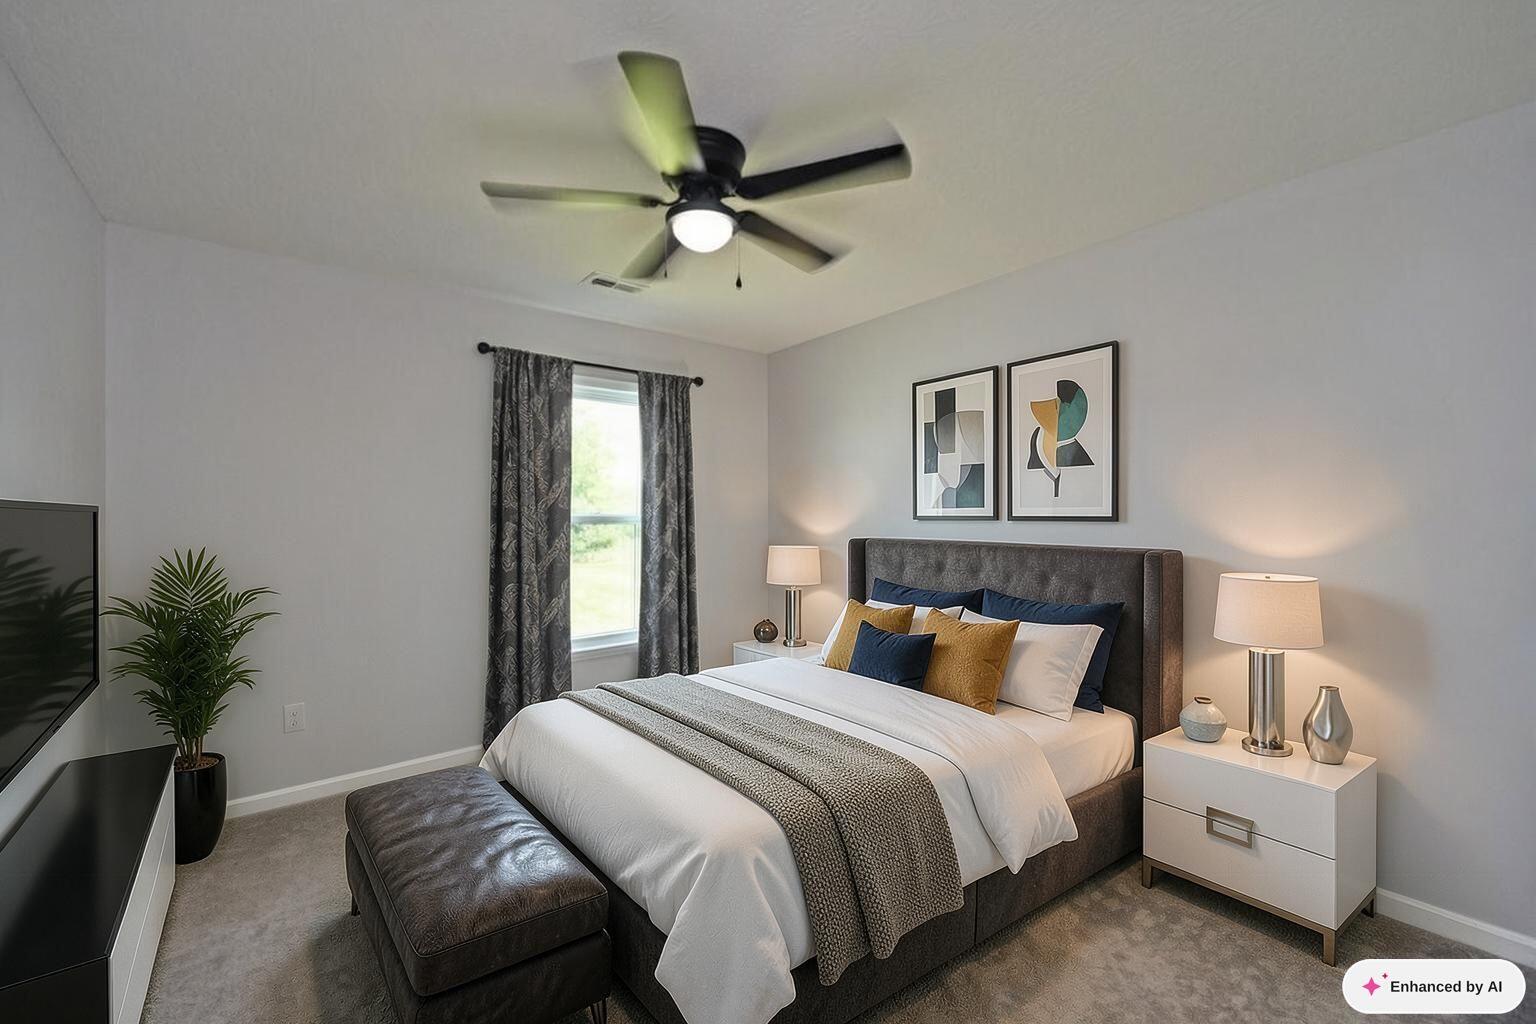
Furnished bedroom with a dark upholstered bed, blue and mustard pillows, and a ceiling fan.
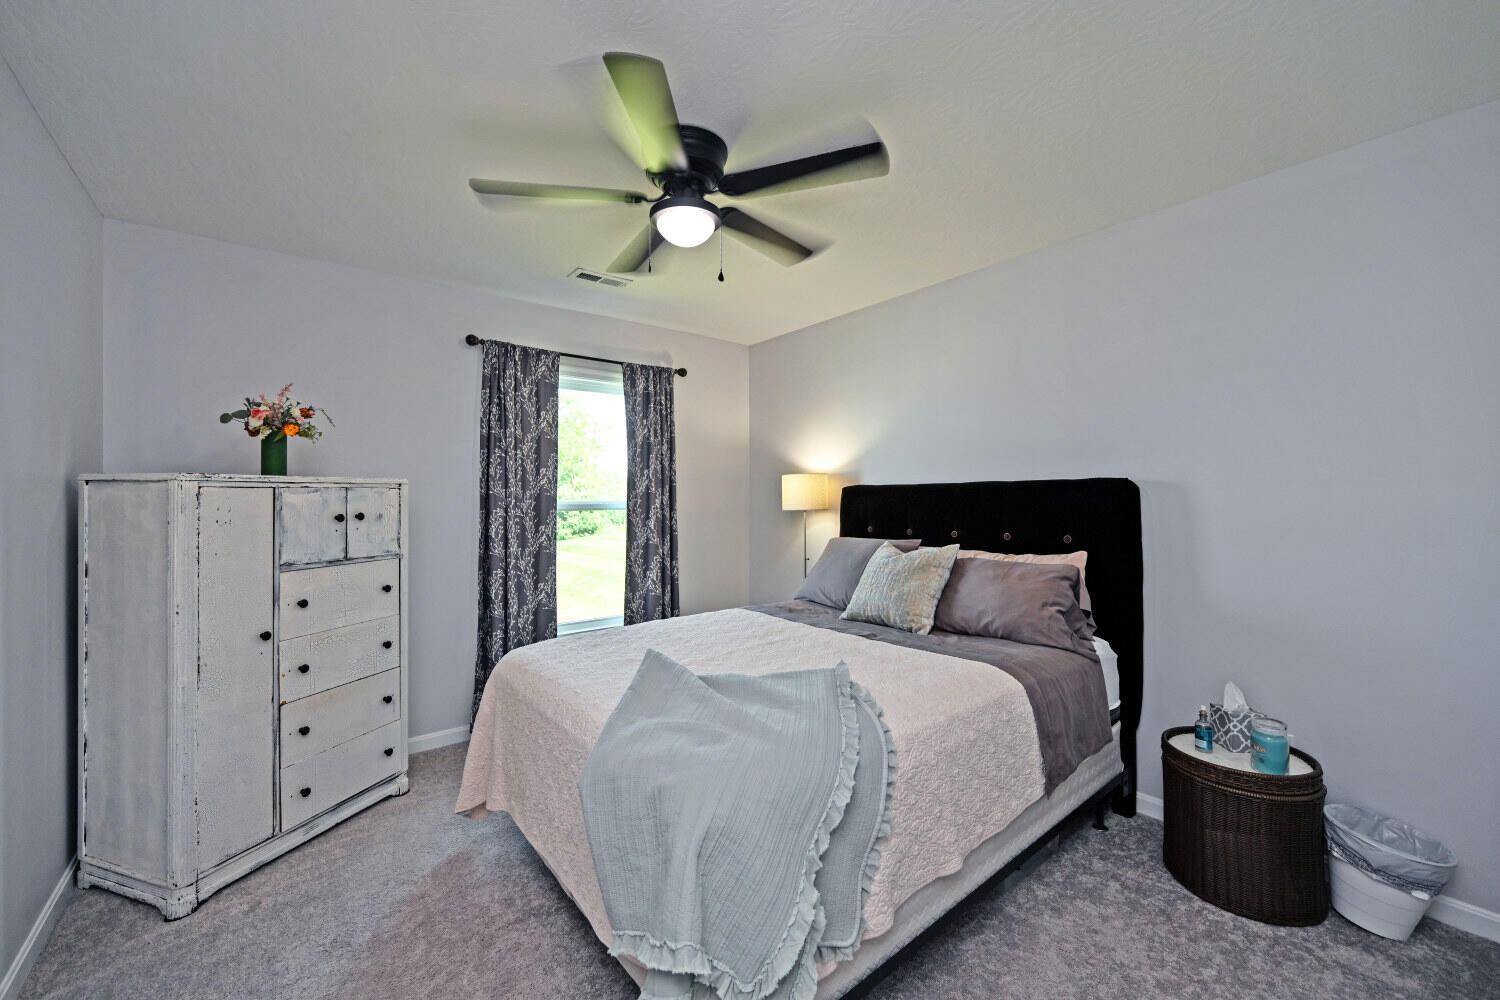
Bedroom with pale bedding, a black headboard, distressed white dresser, and ceiling fan.
Furnished bedroom with a gray bed, curtained windows, ceiling fan, and wall-mounted television.
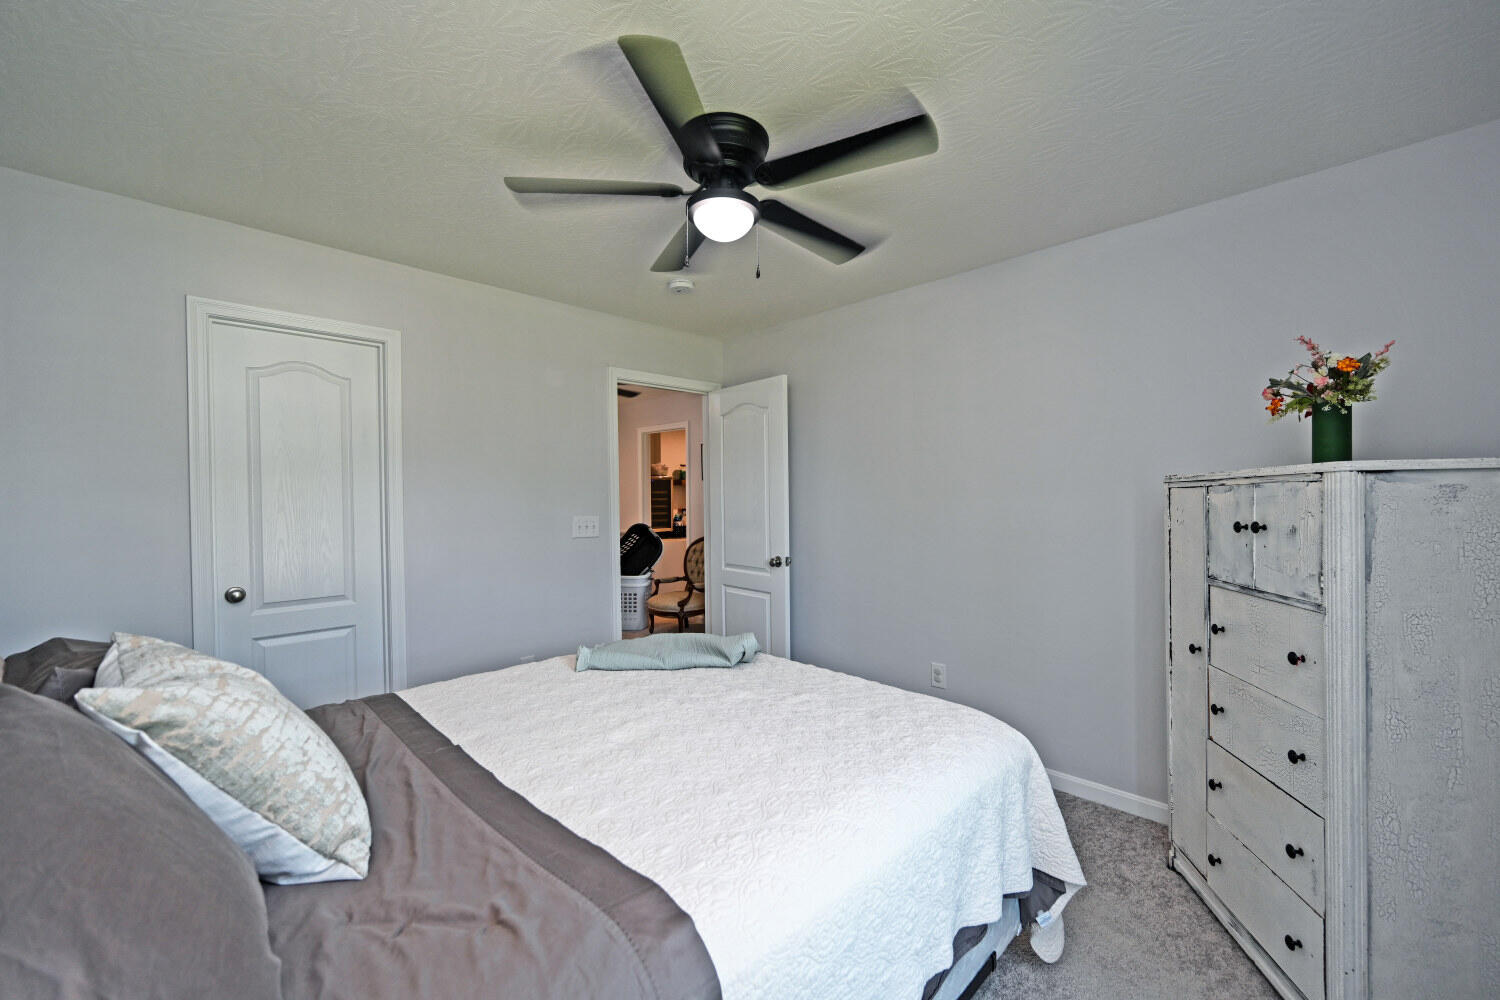
Bedroom with white bedding, a ceiling fan, and a distressed white dresser topped with flowers.
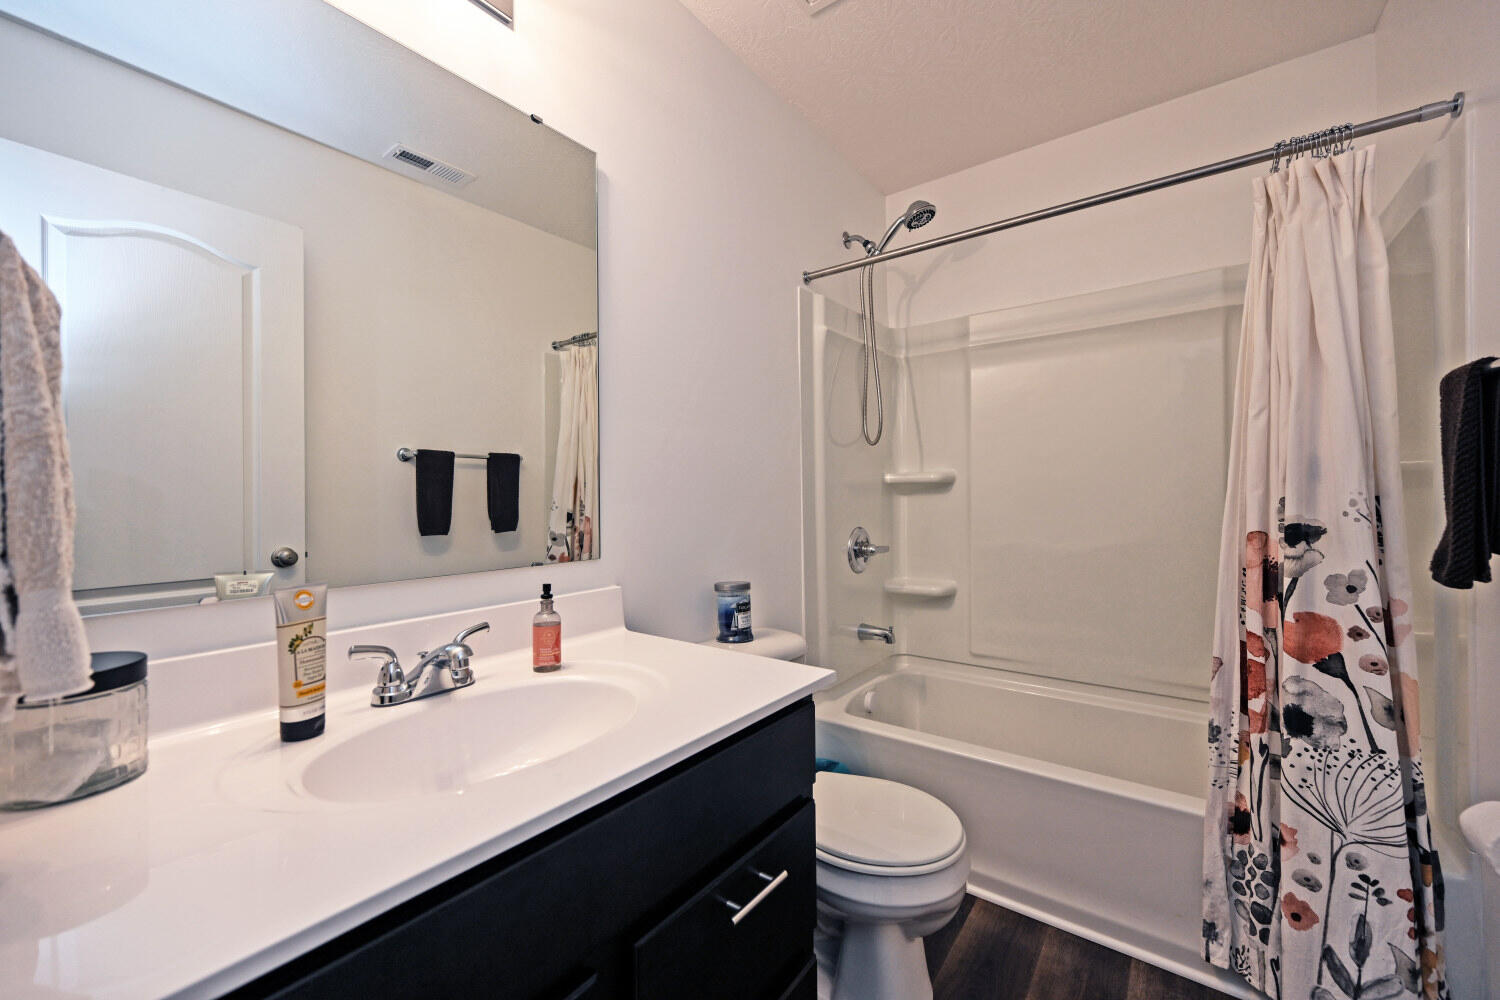
Bathroom with a dark vanity, large mirror, and tub-shower combination.
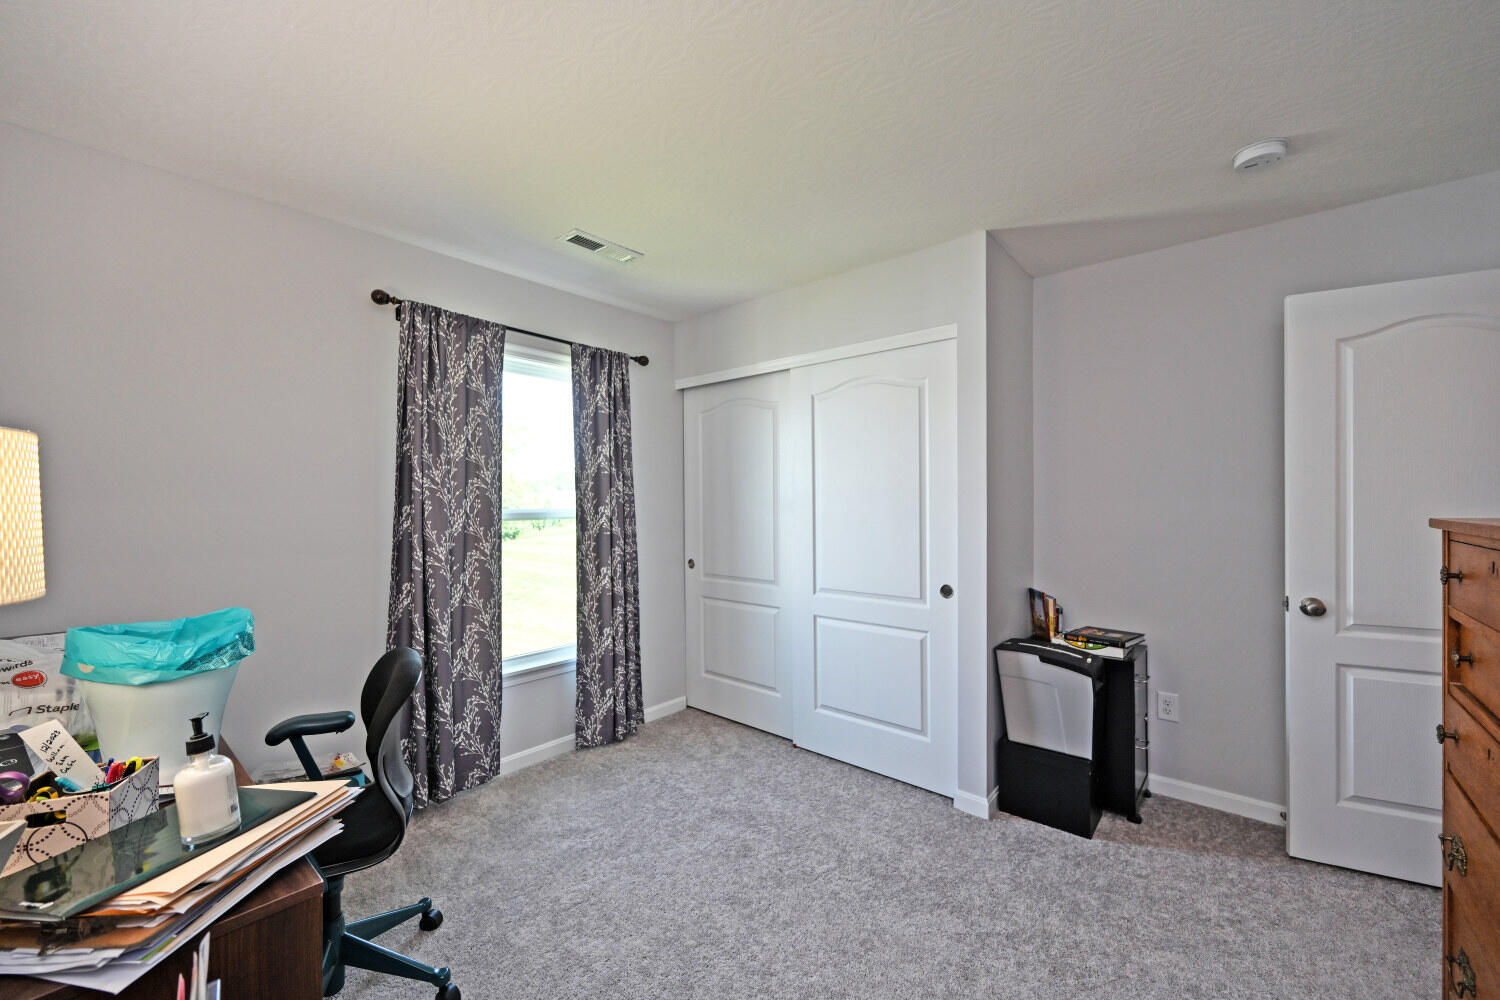
Carpeted bedroom office with a desk, patterned curtains, and white sliding closet doors.
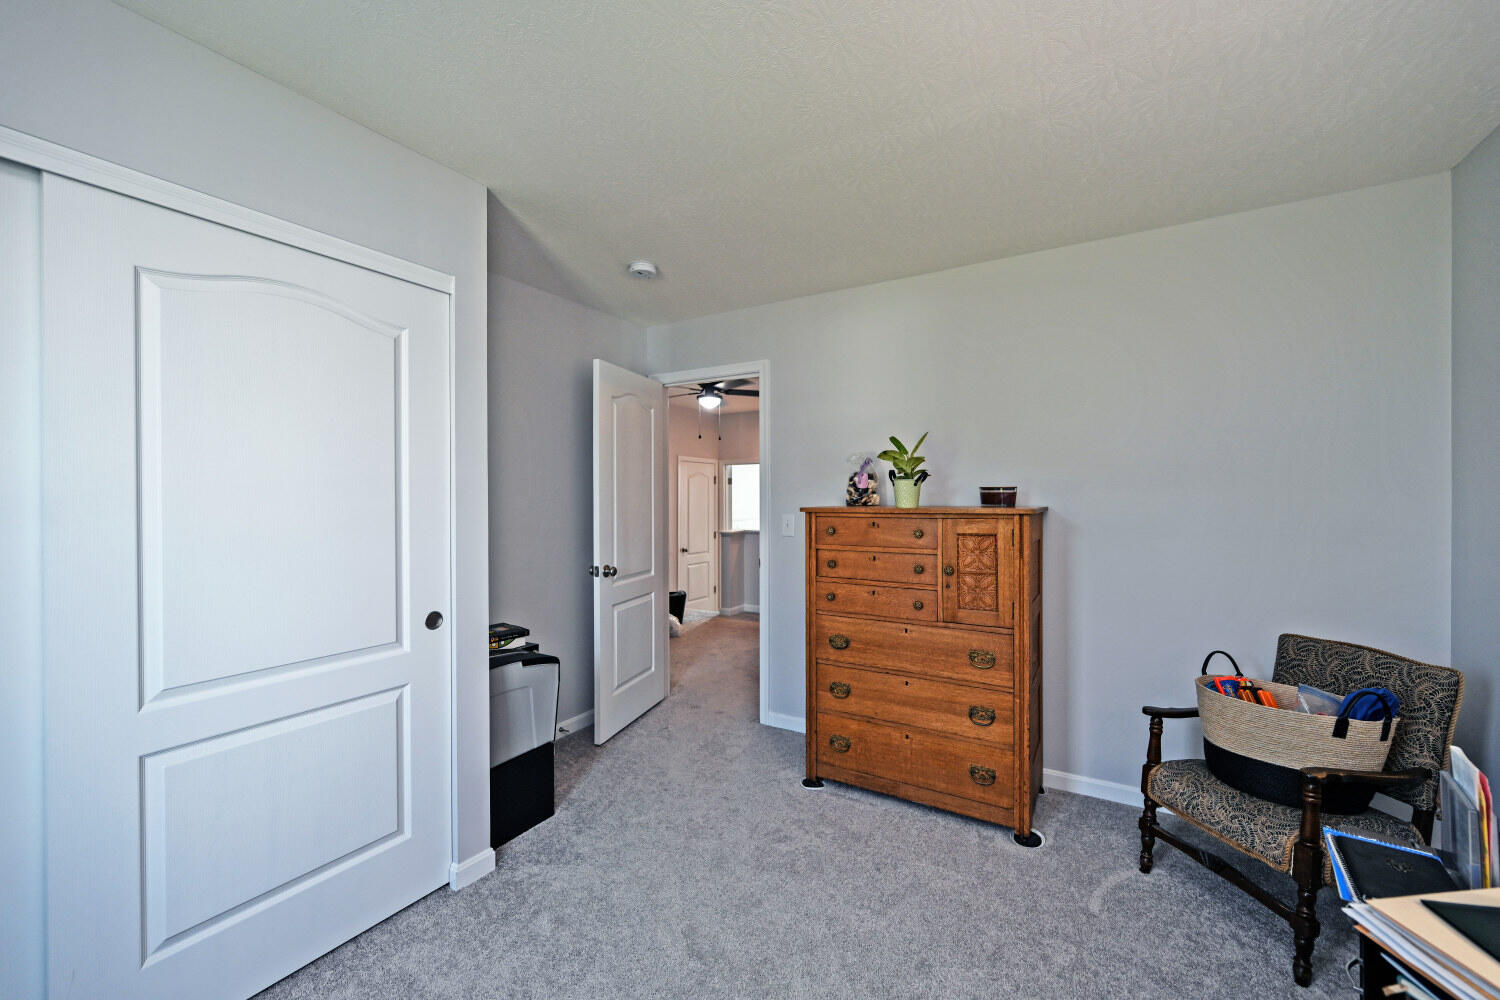
Carpeted bedroom with a wooden chest of drawers and an upholstered chair beside an open doorway.
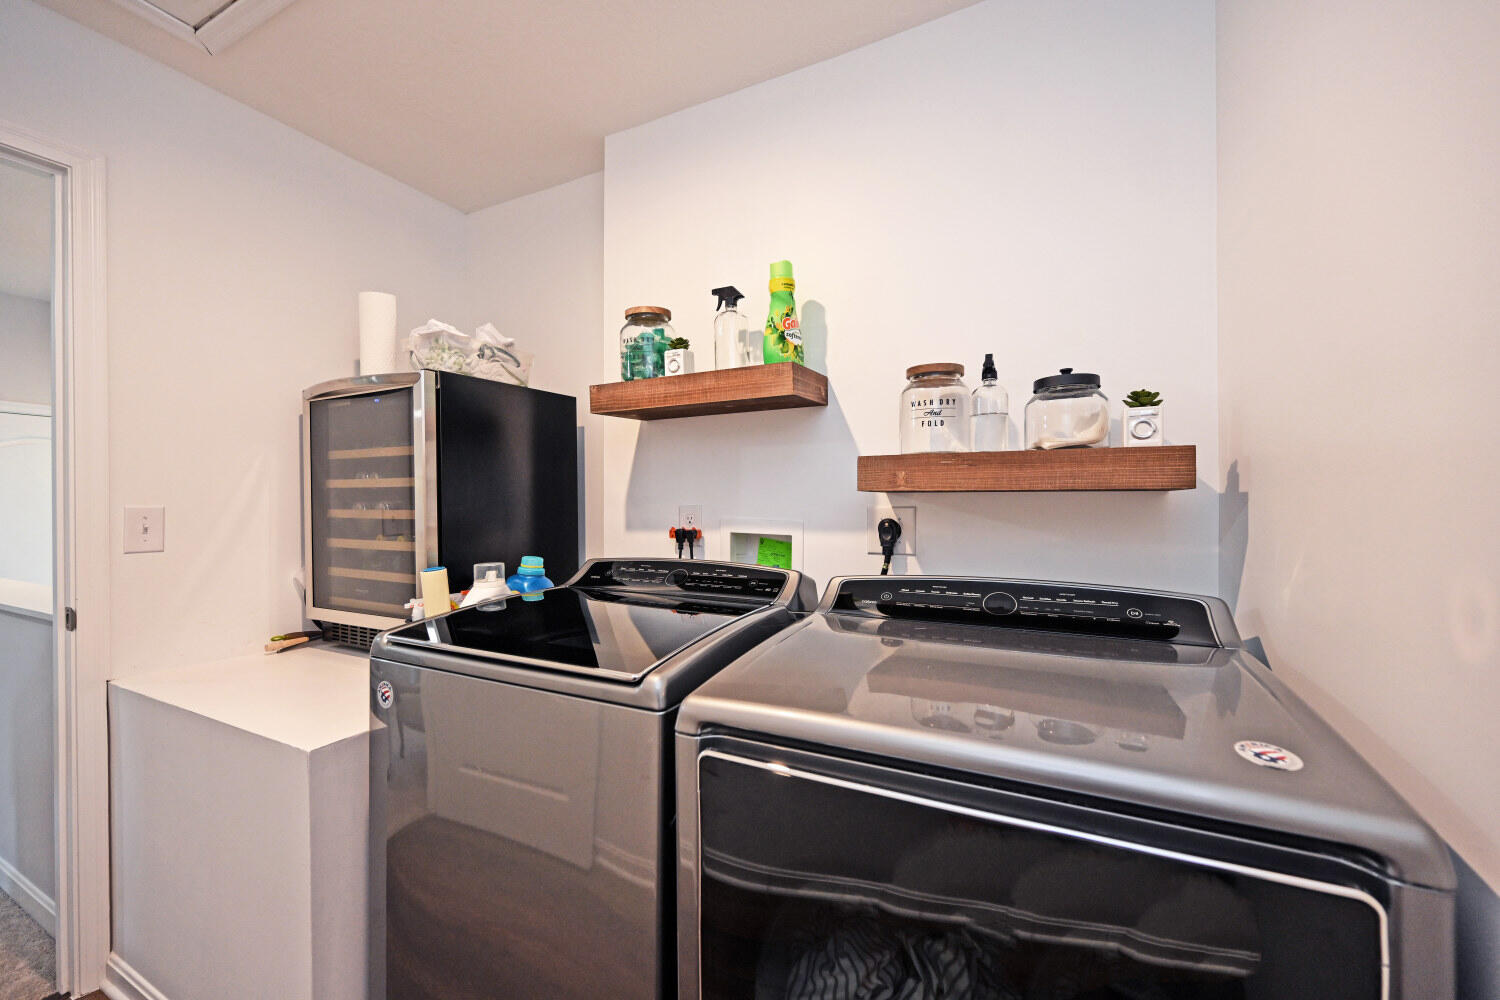
Laundry room with a washer and dryer beneath floating shelves and beside a beverage refrigerator.
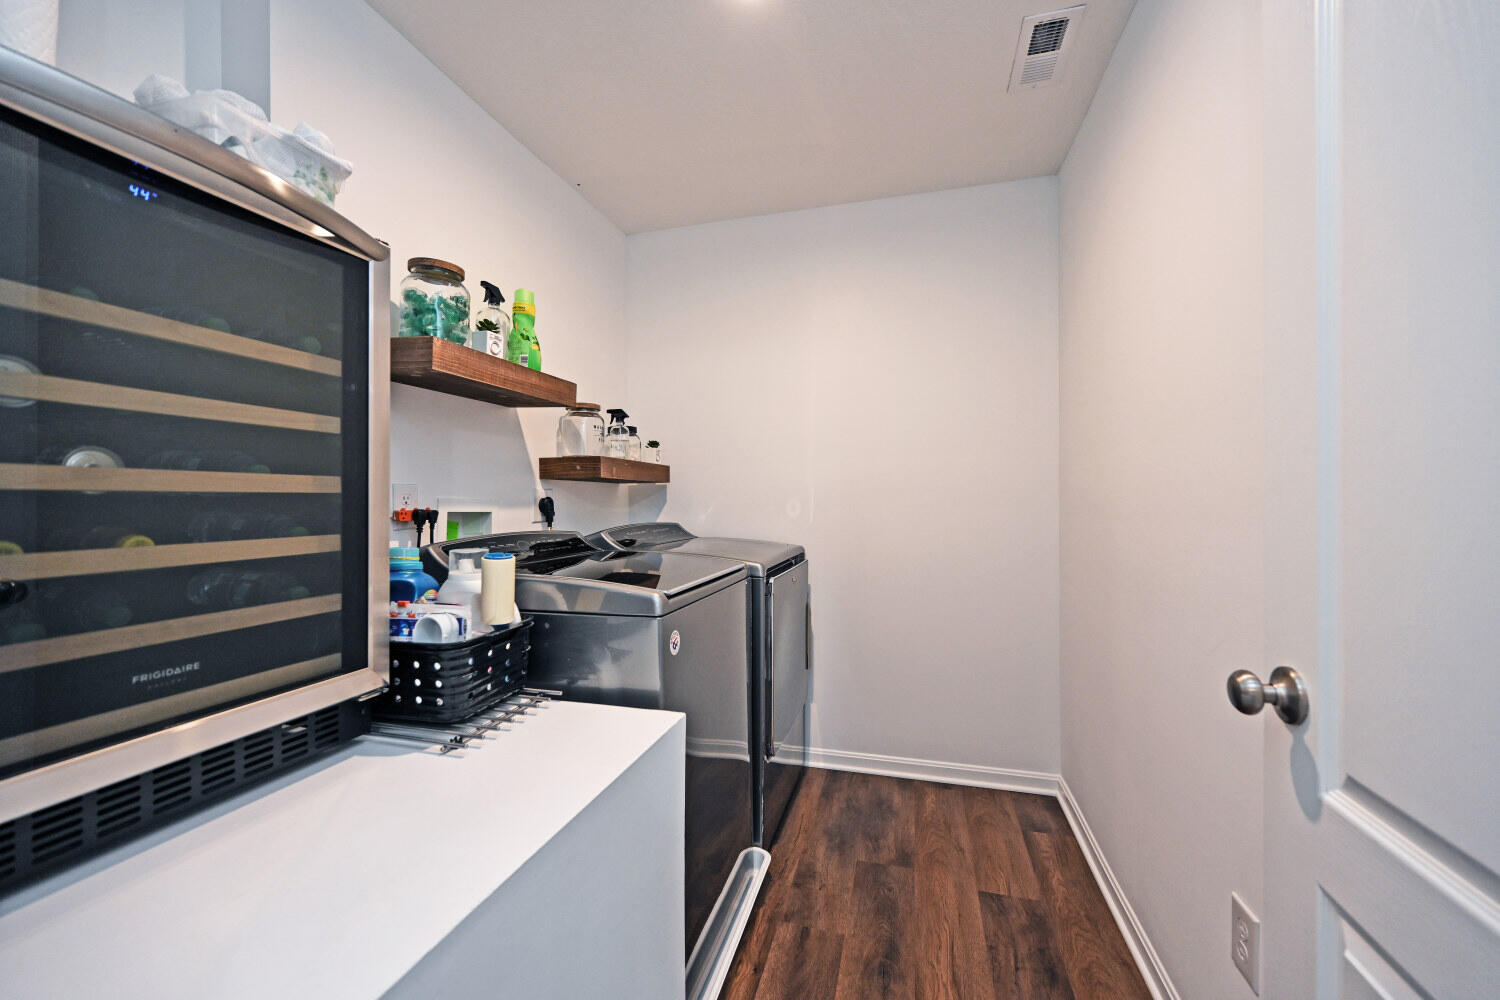
Laundry room with washer and dryer, a glass-front beverage refrigerator, and wooden shelves.
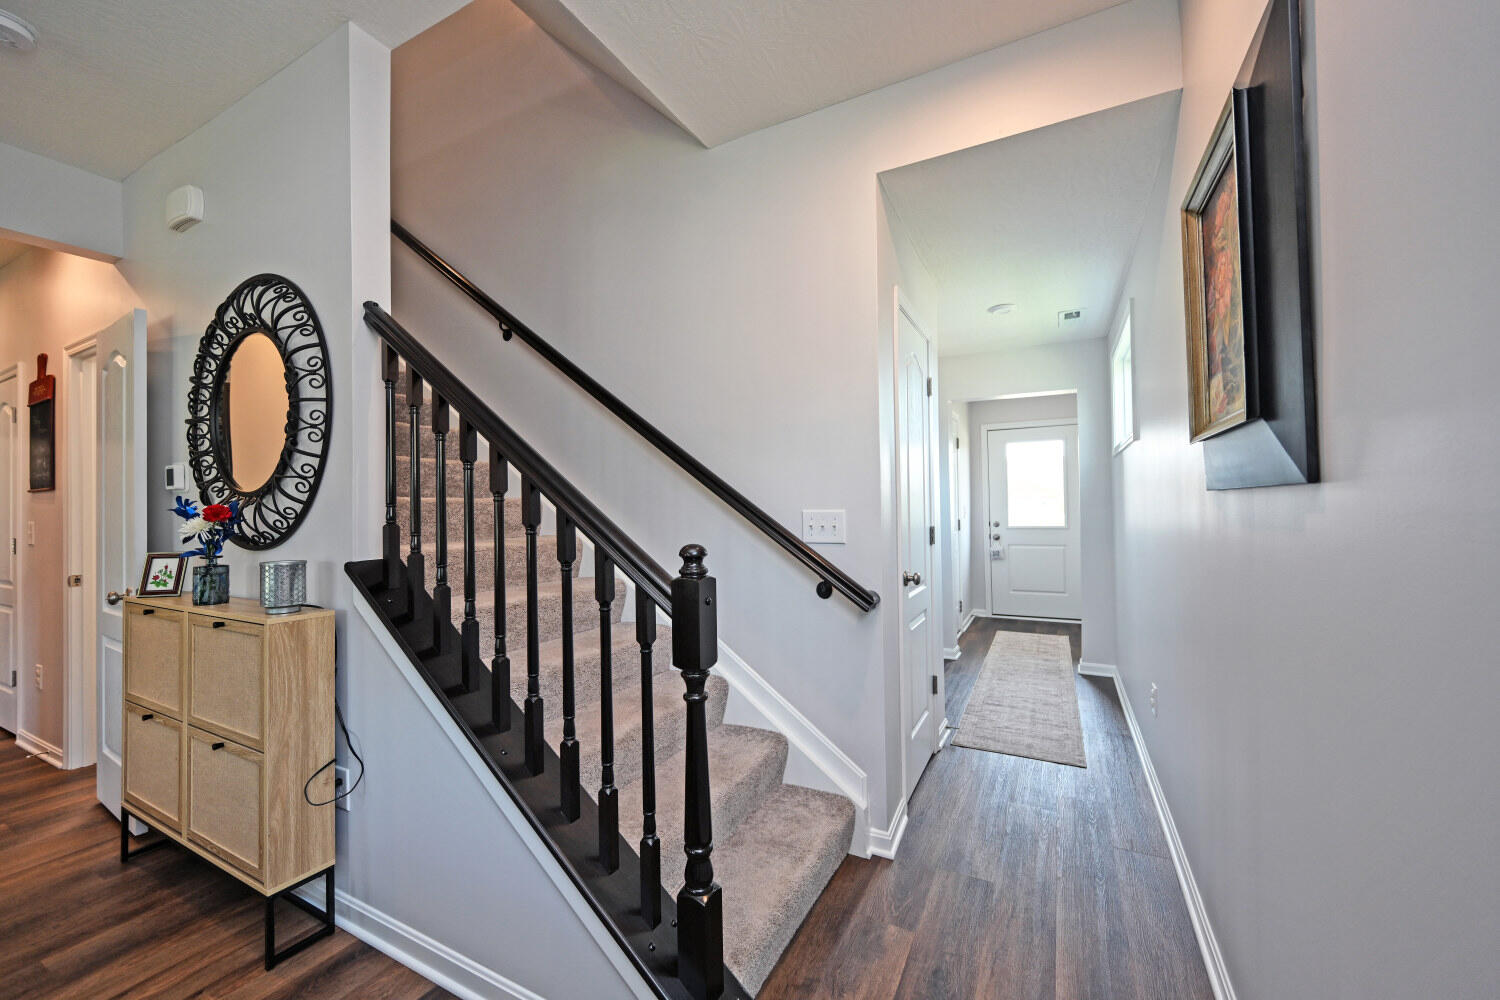
Entryway with a carpeted staircase, dark railing, and hallway leading to the front door.
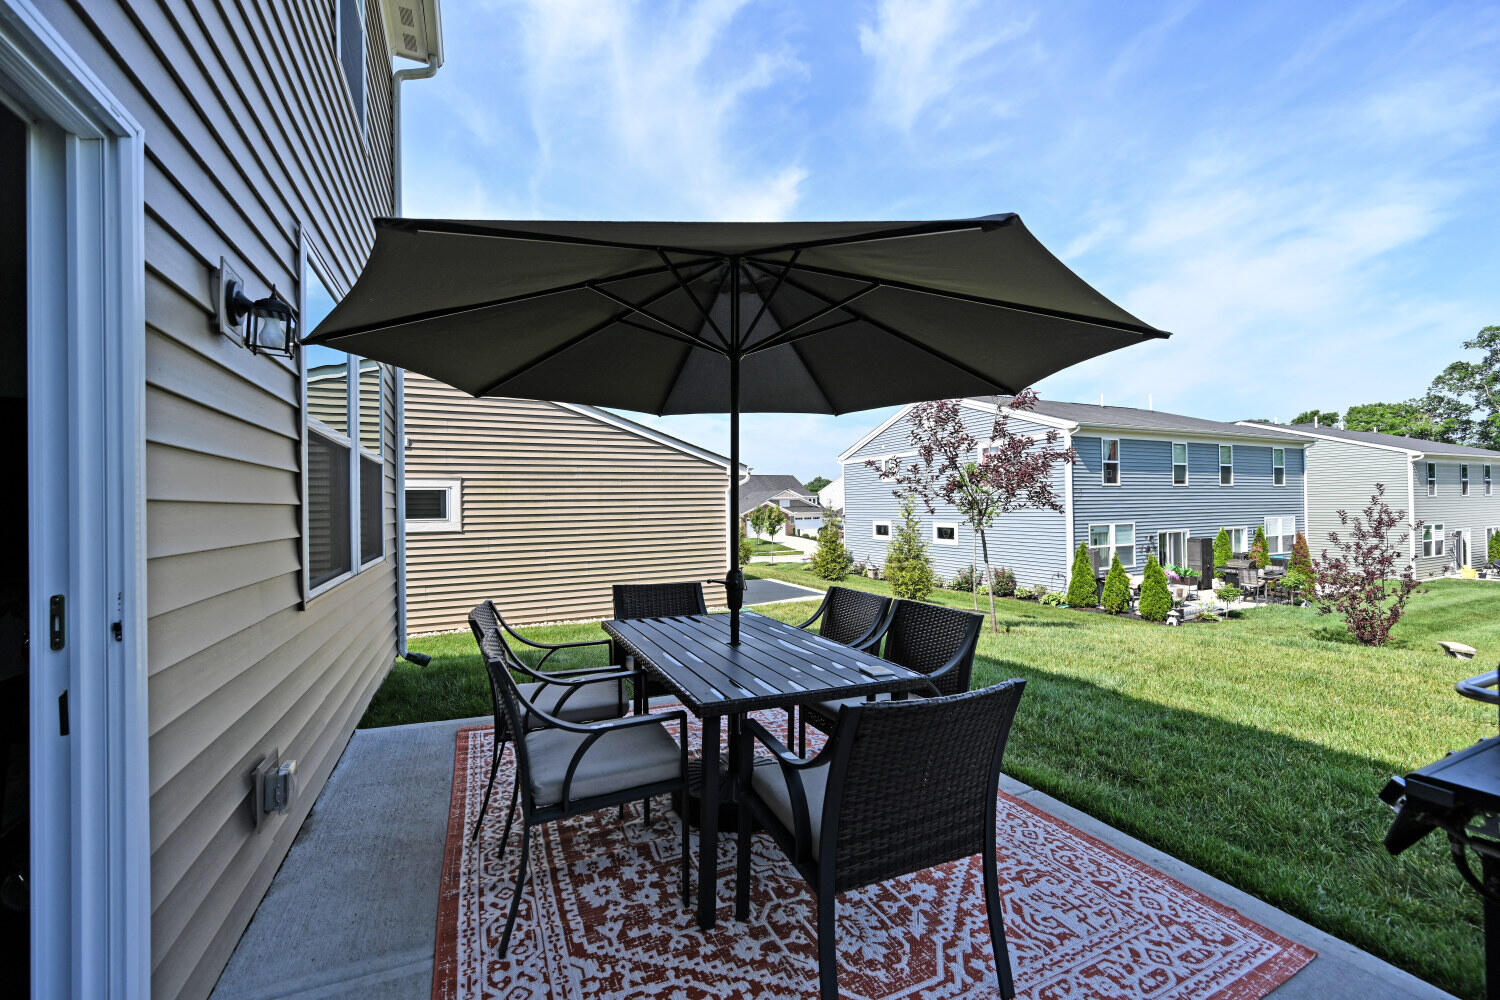
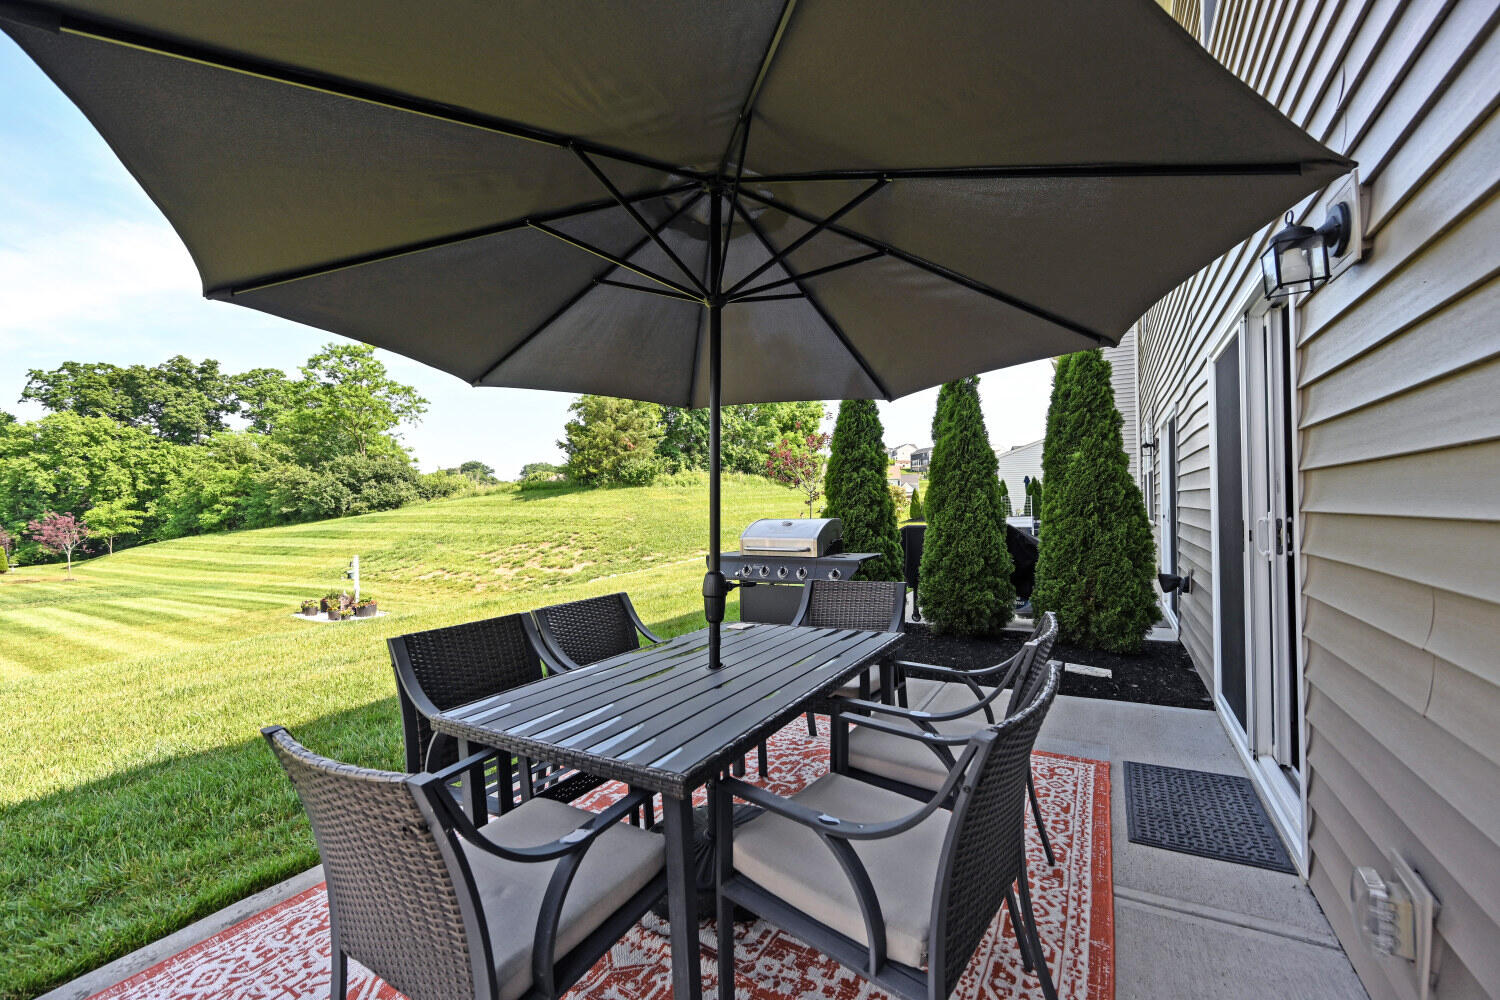
Patio dining set beneath a large black umbrella, overlooking a green backyard and neighboring homes.
Outdoor patio with umbrella-covered dining set, grill, and view across a sloping lawn.
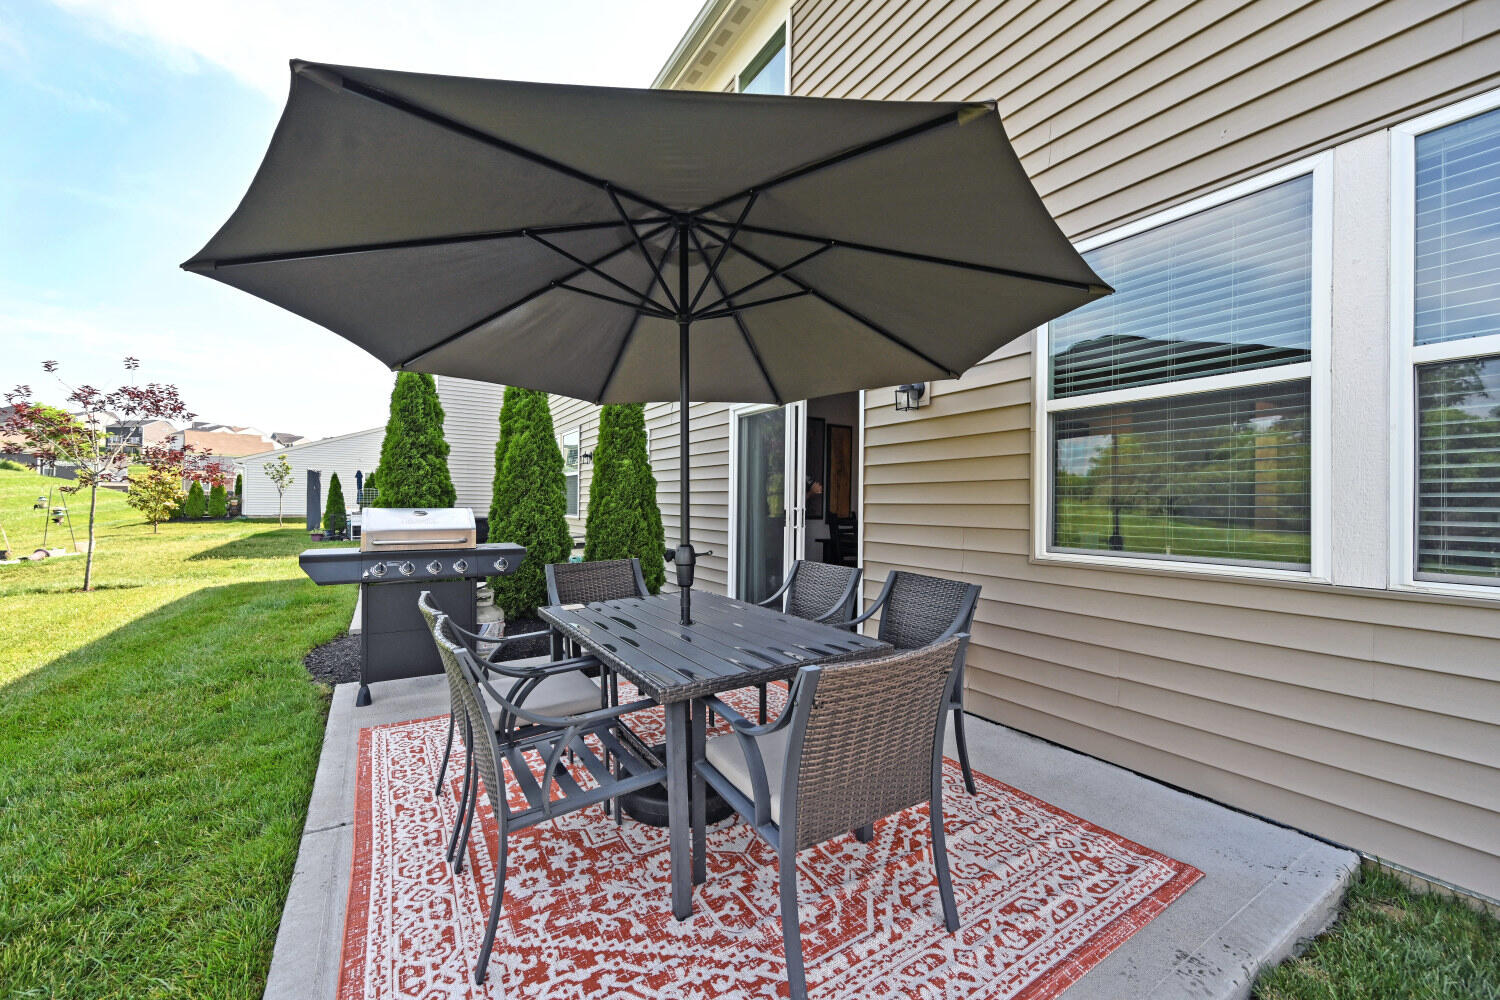
Patio dining set beneath a large umbrella, with a barbecue grill and patterned rug.
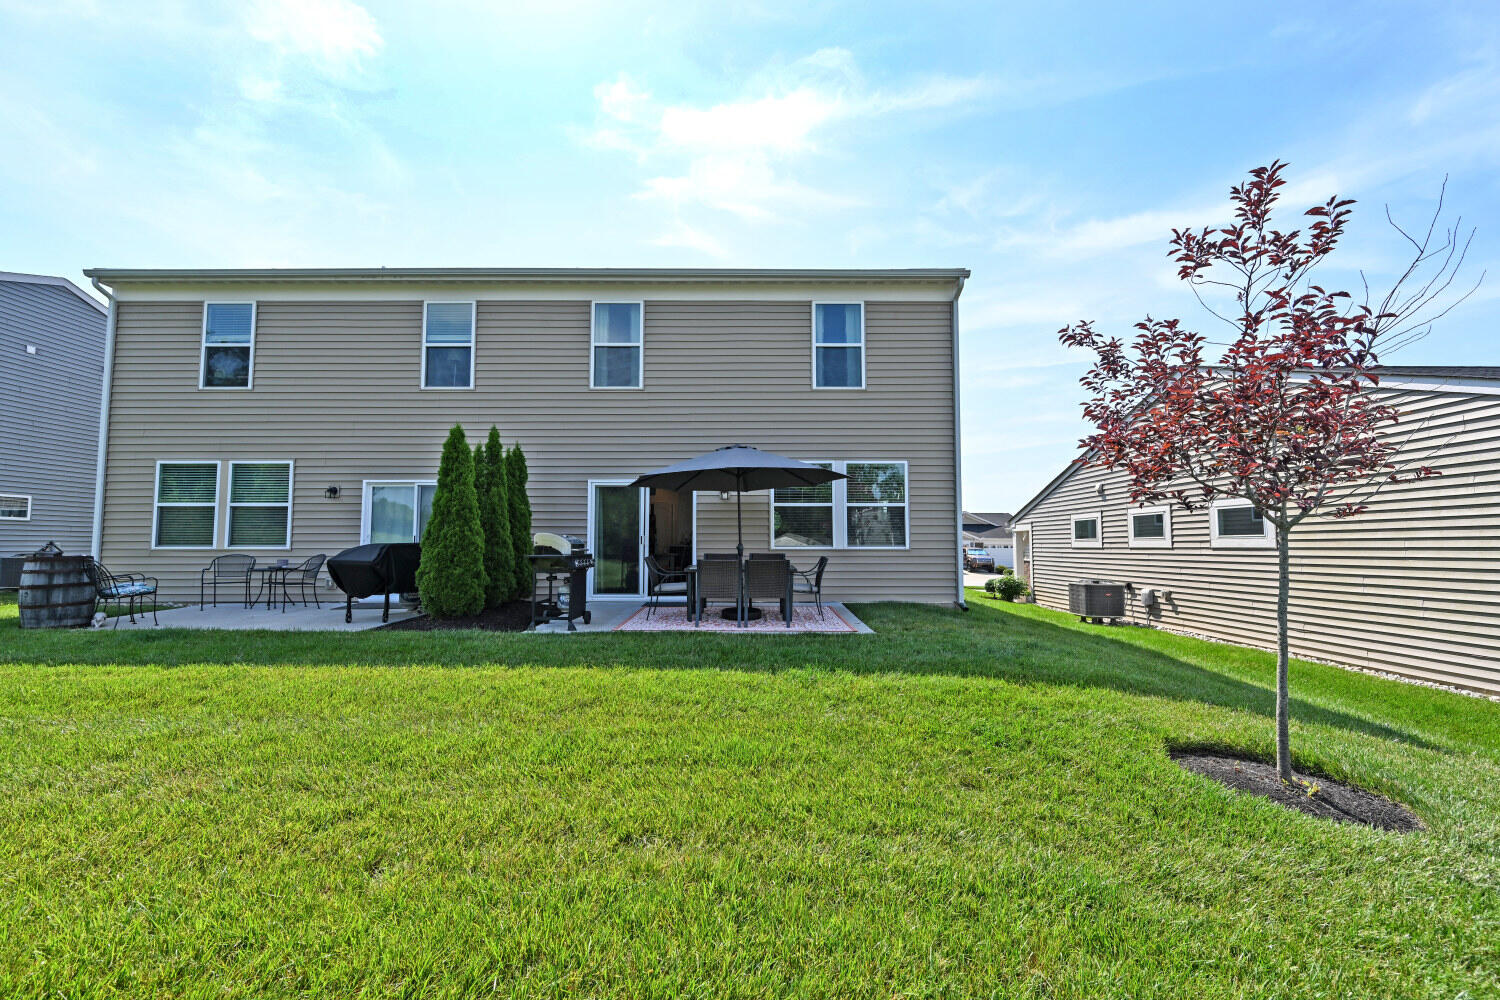
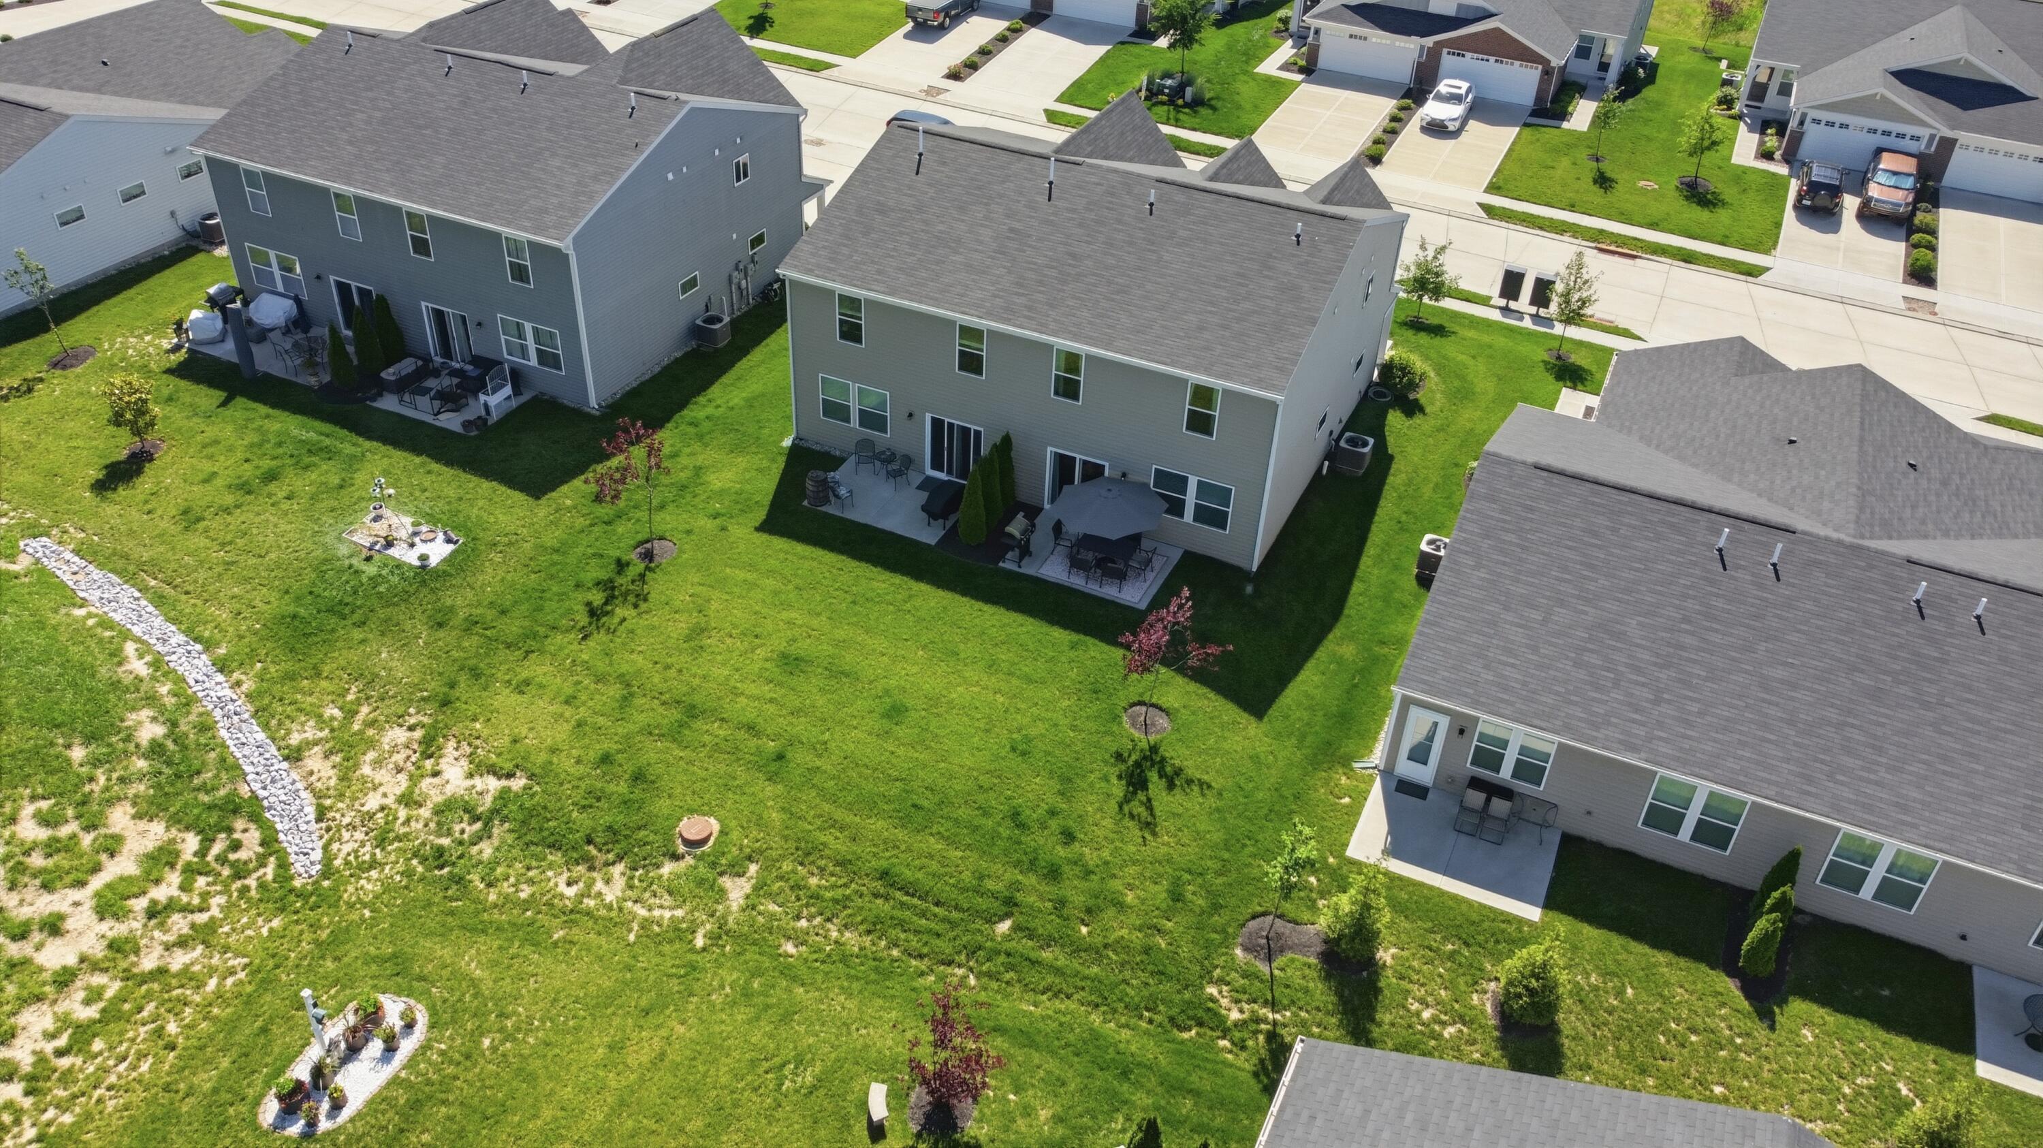
Two-story beige home with a furnished patio, grill, and young red-leaved tree in the backyard.
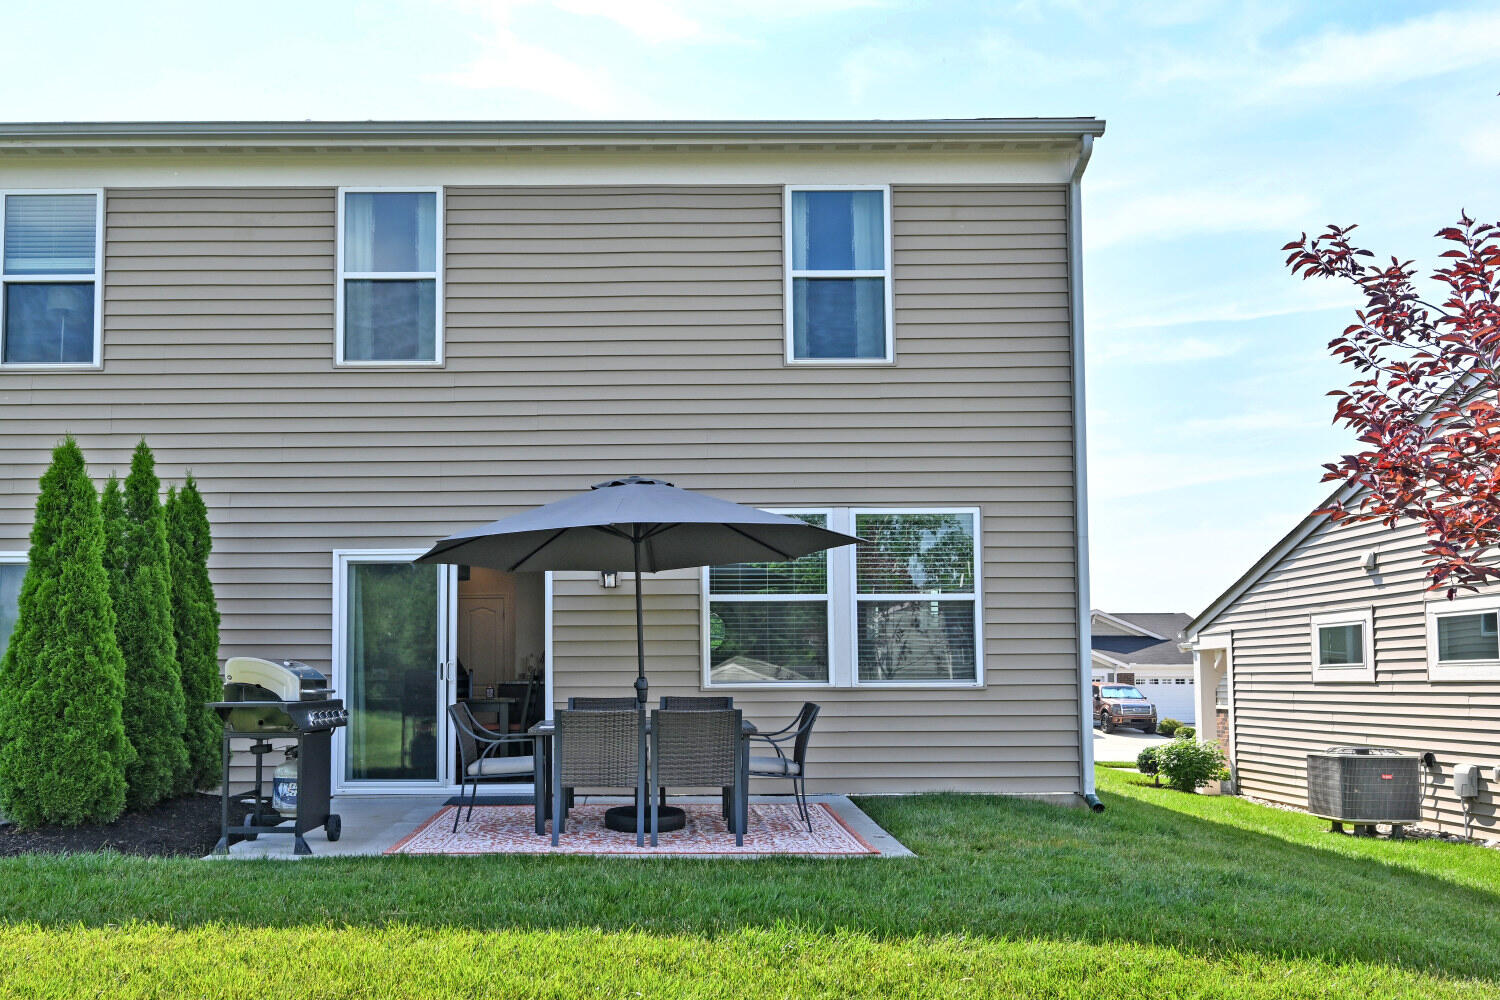
Rear of a two-story beige house with a furnished patio, large umbrella, and grill.
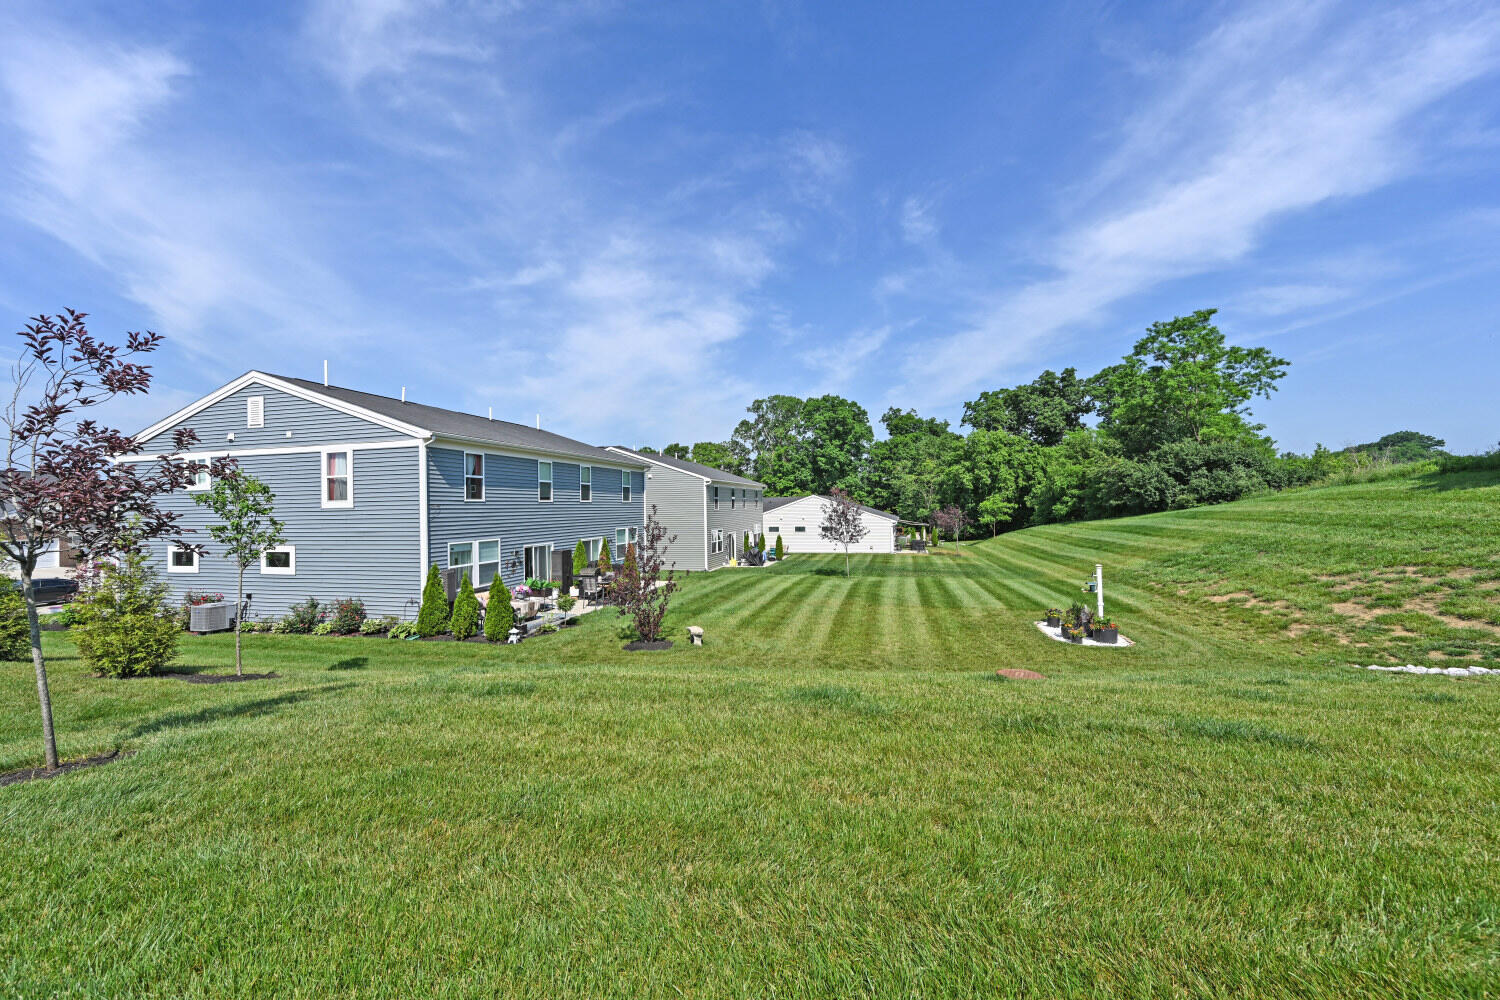
Rear of a blue-gray residential building beside a broad striped lawn, patio furniture, and trees.
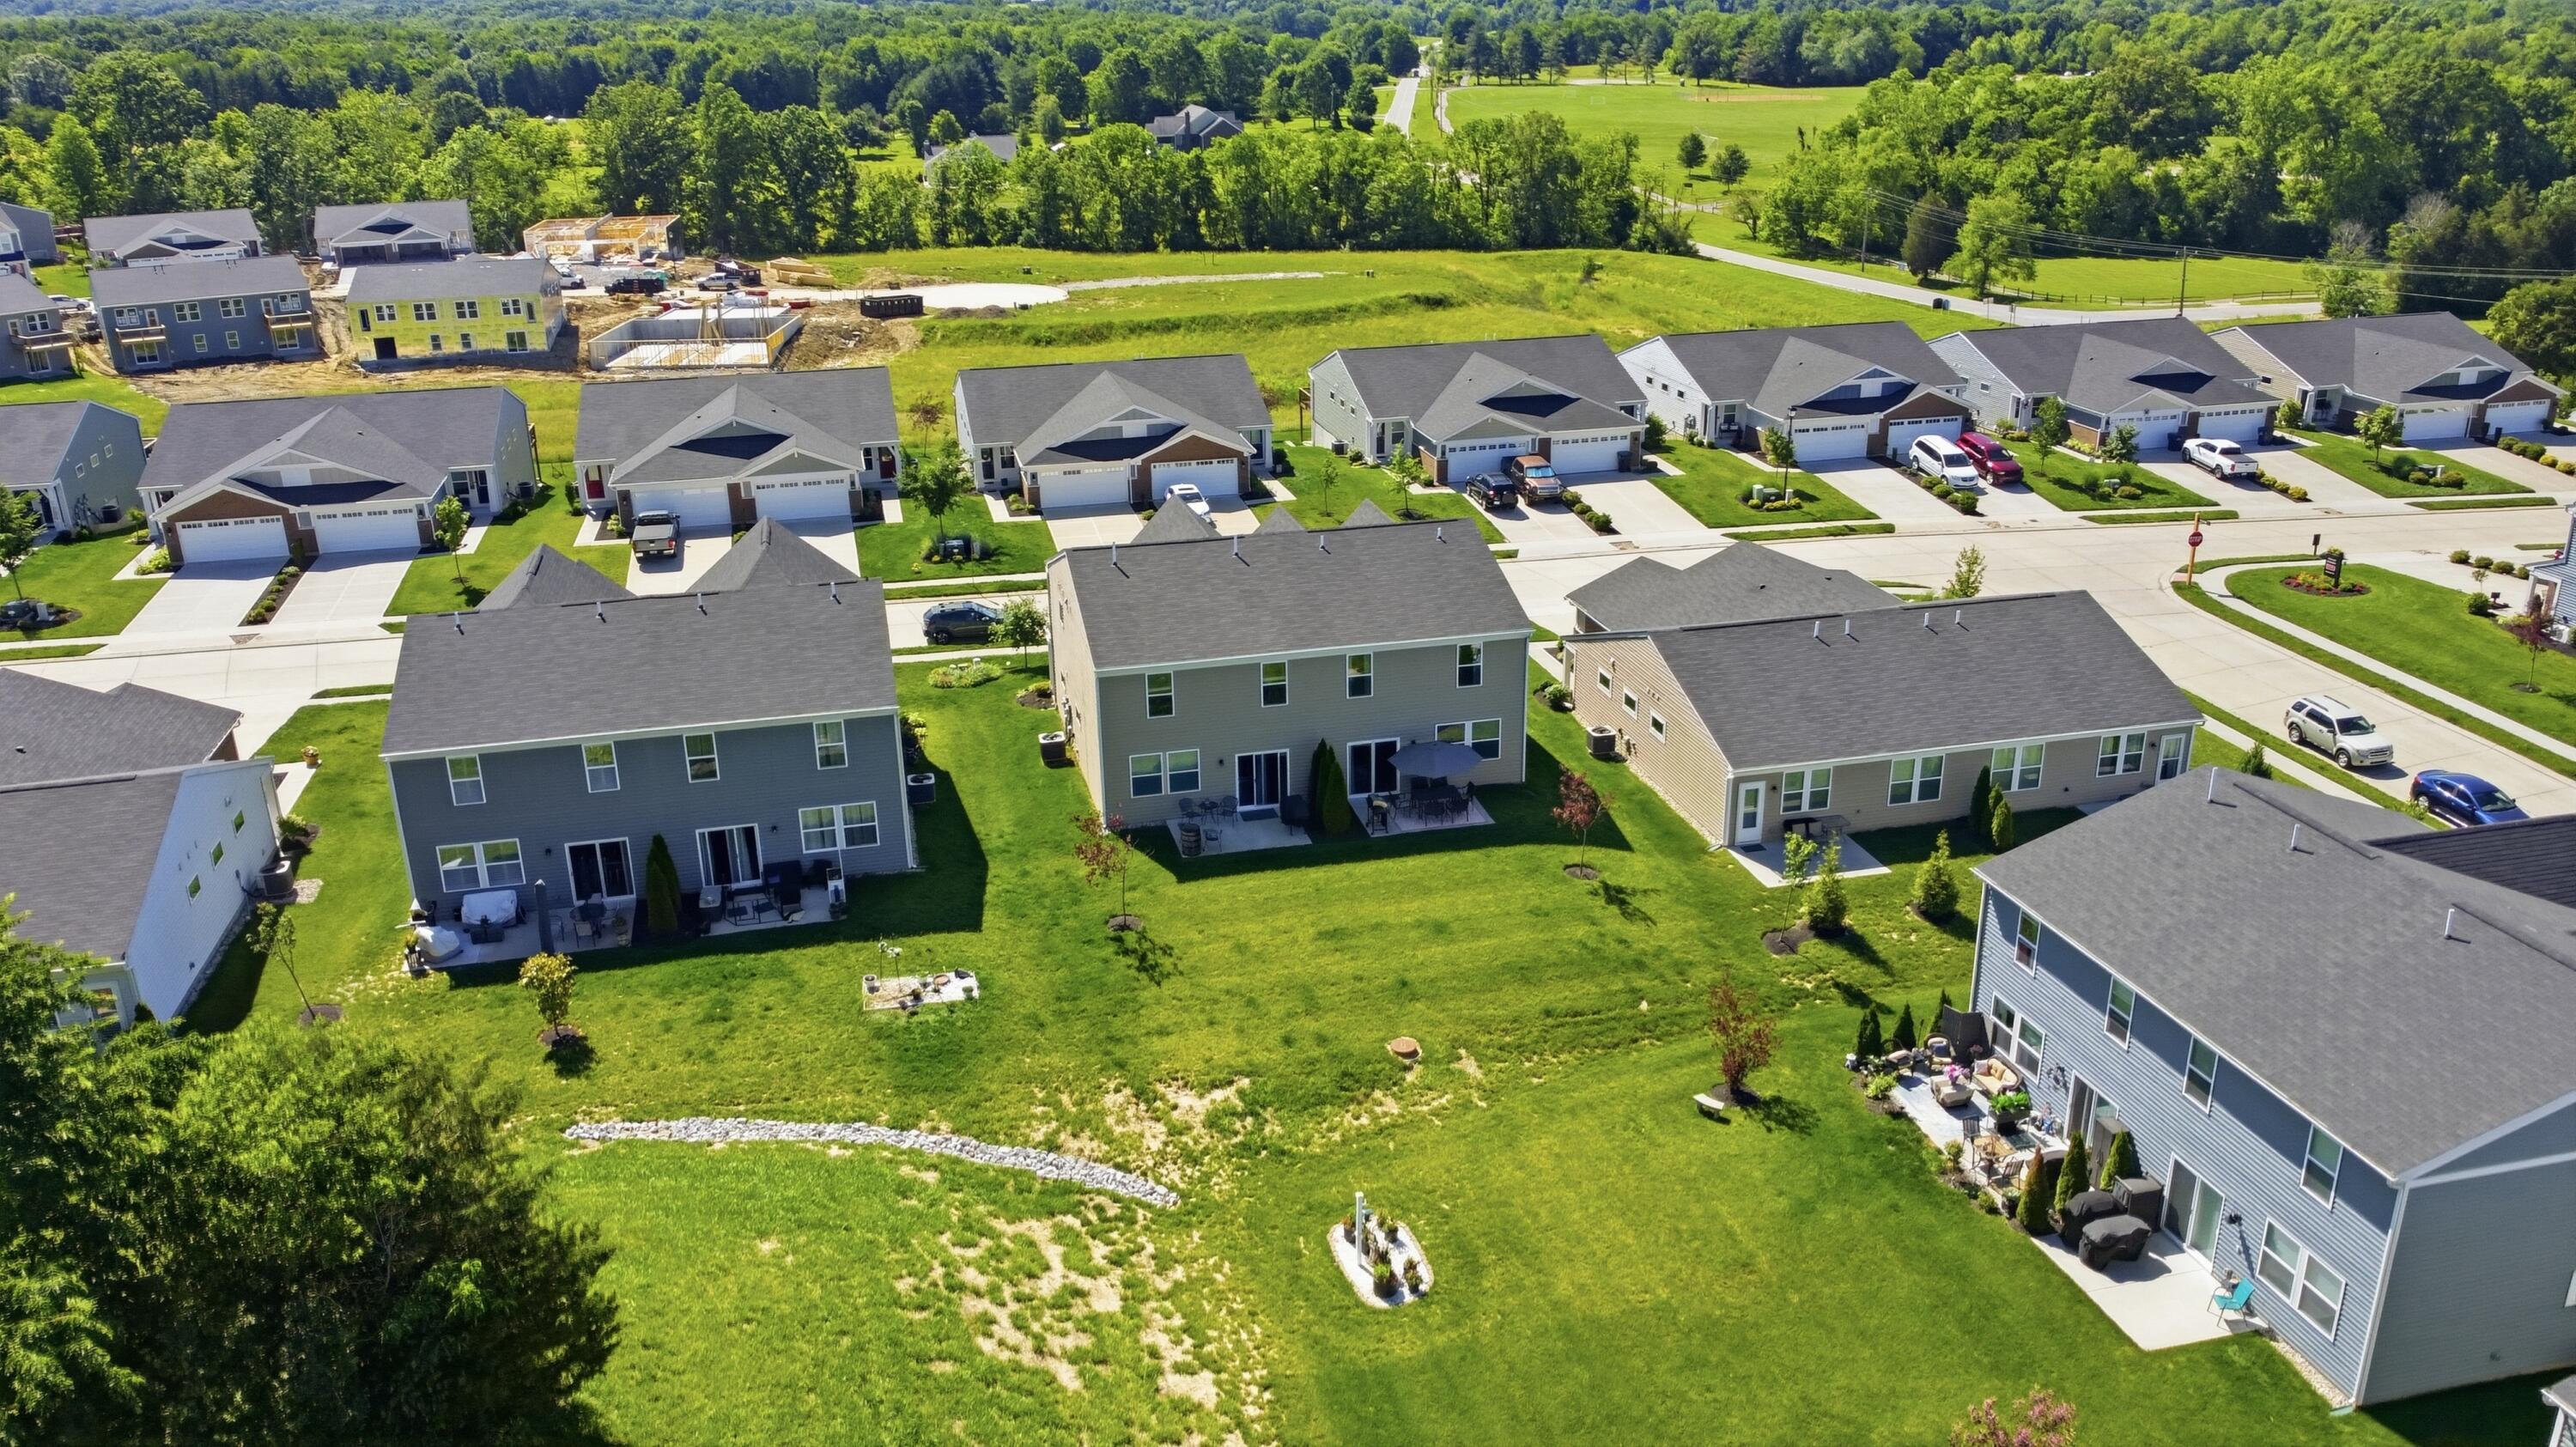
Aerial view of a residential neighborhood with wooded surroundings and a pond.
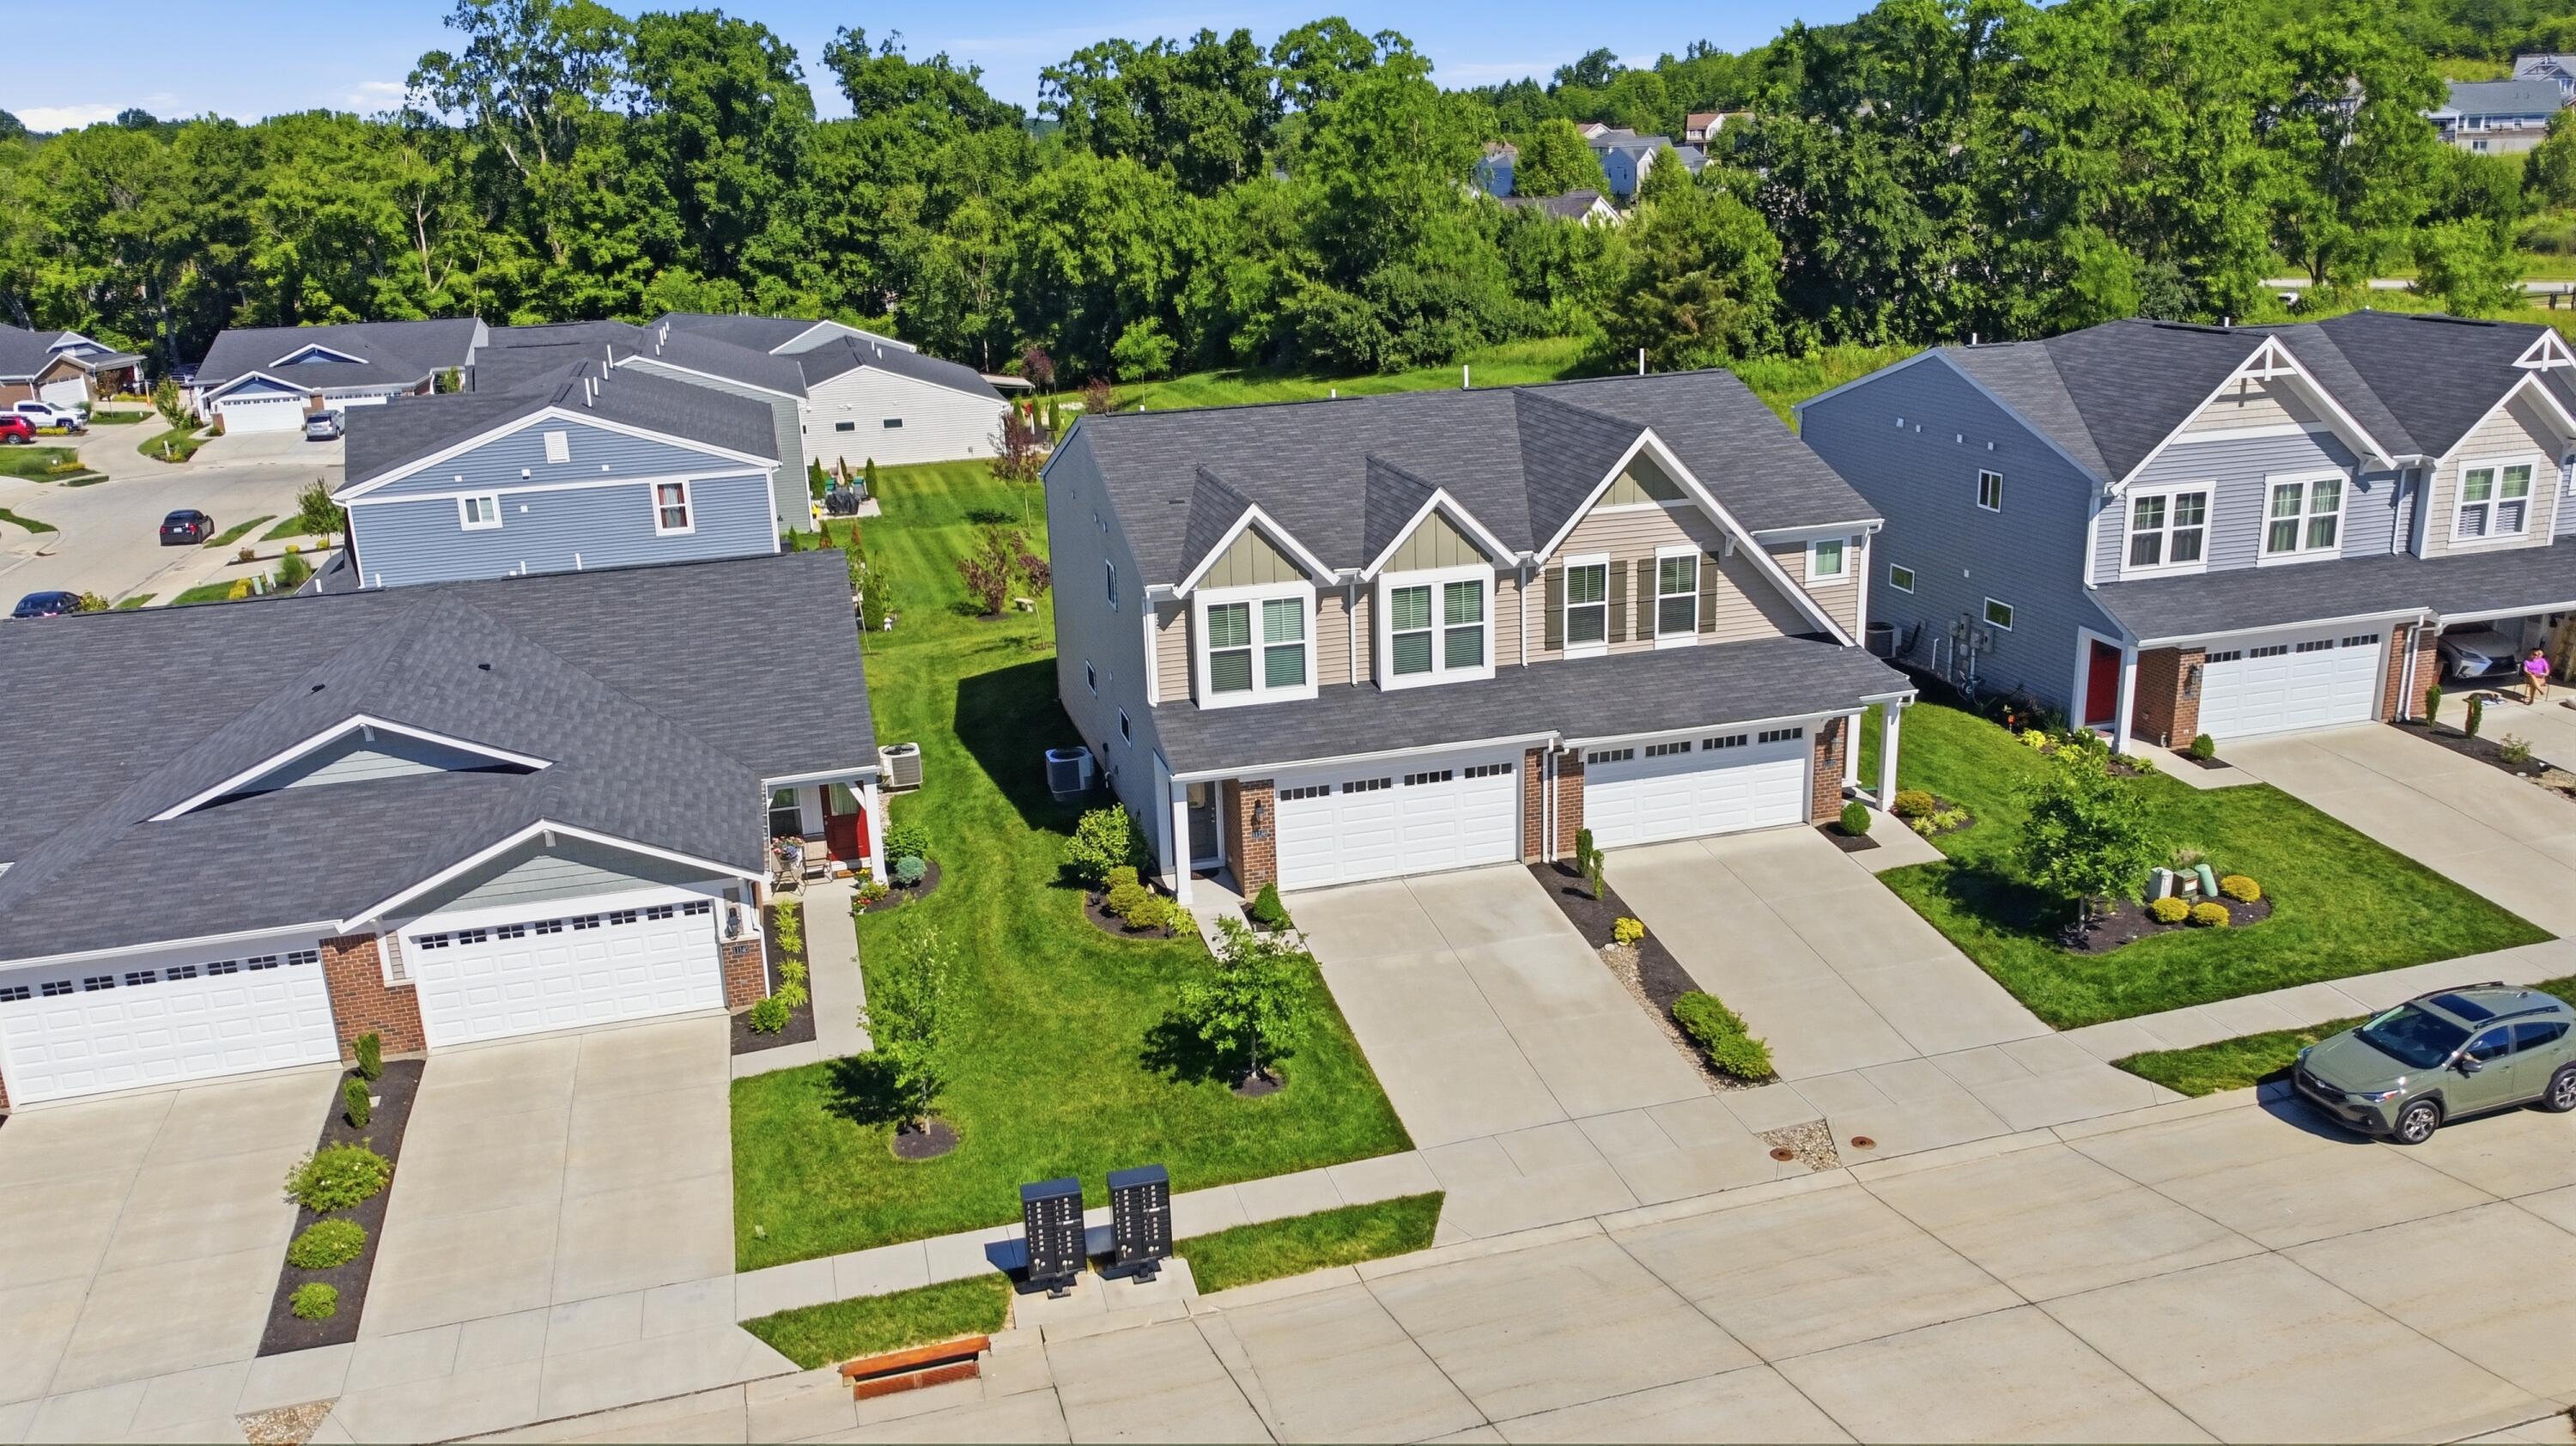
Aerial view of a gray-and-tan townhouse with multiple gables and a double garage.
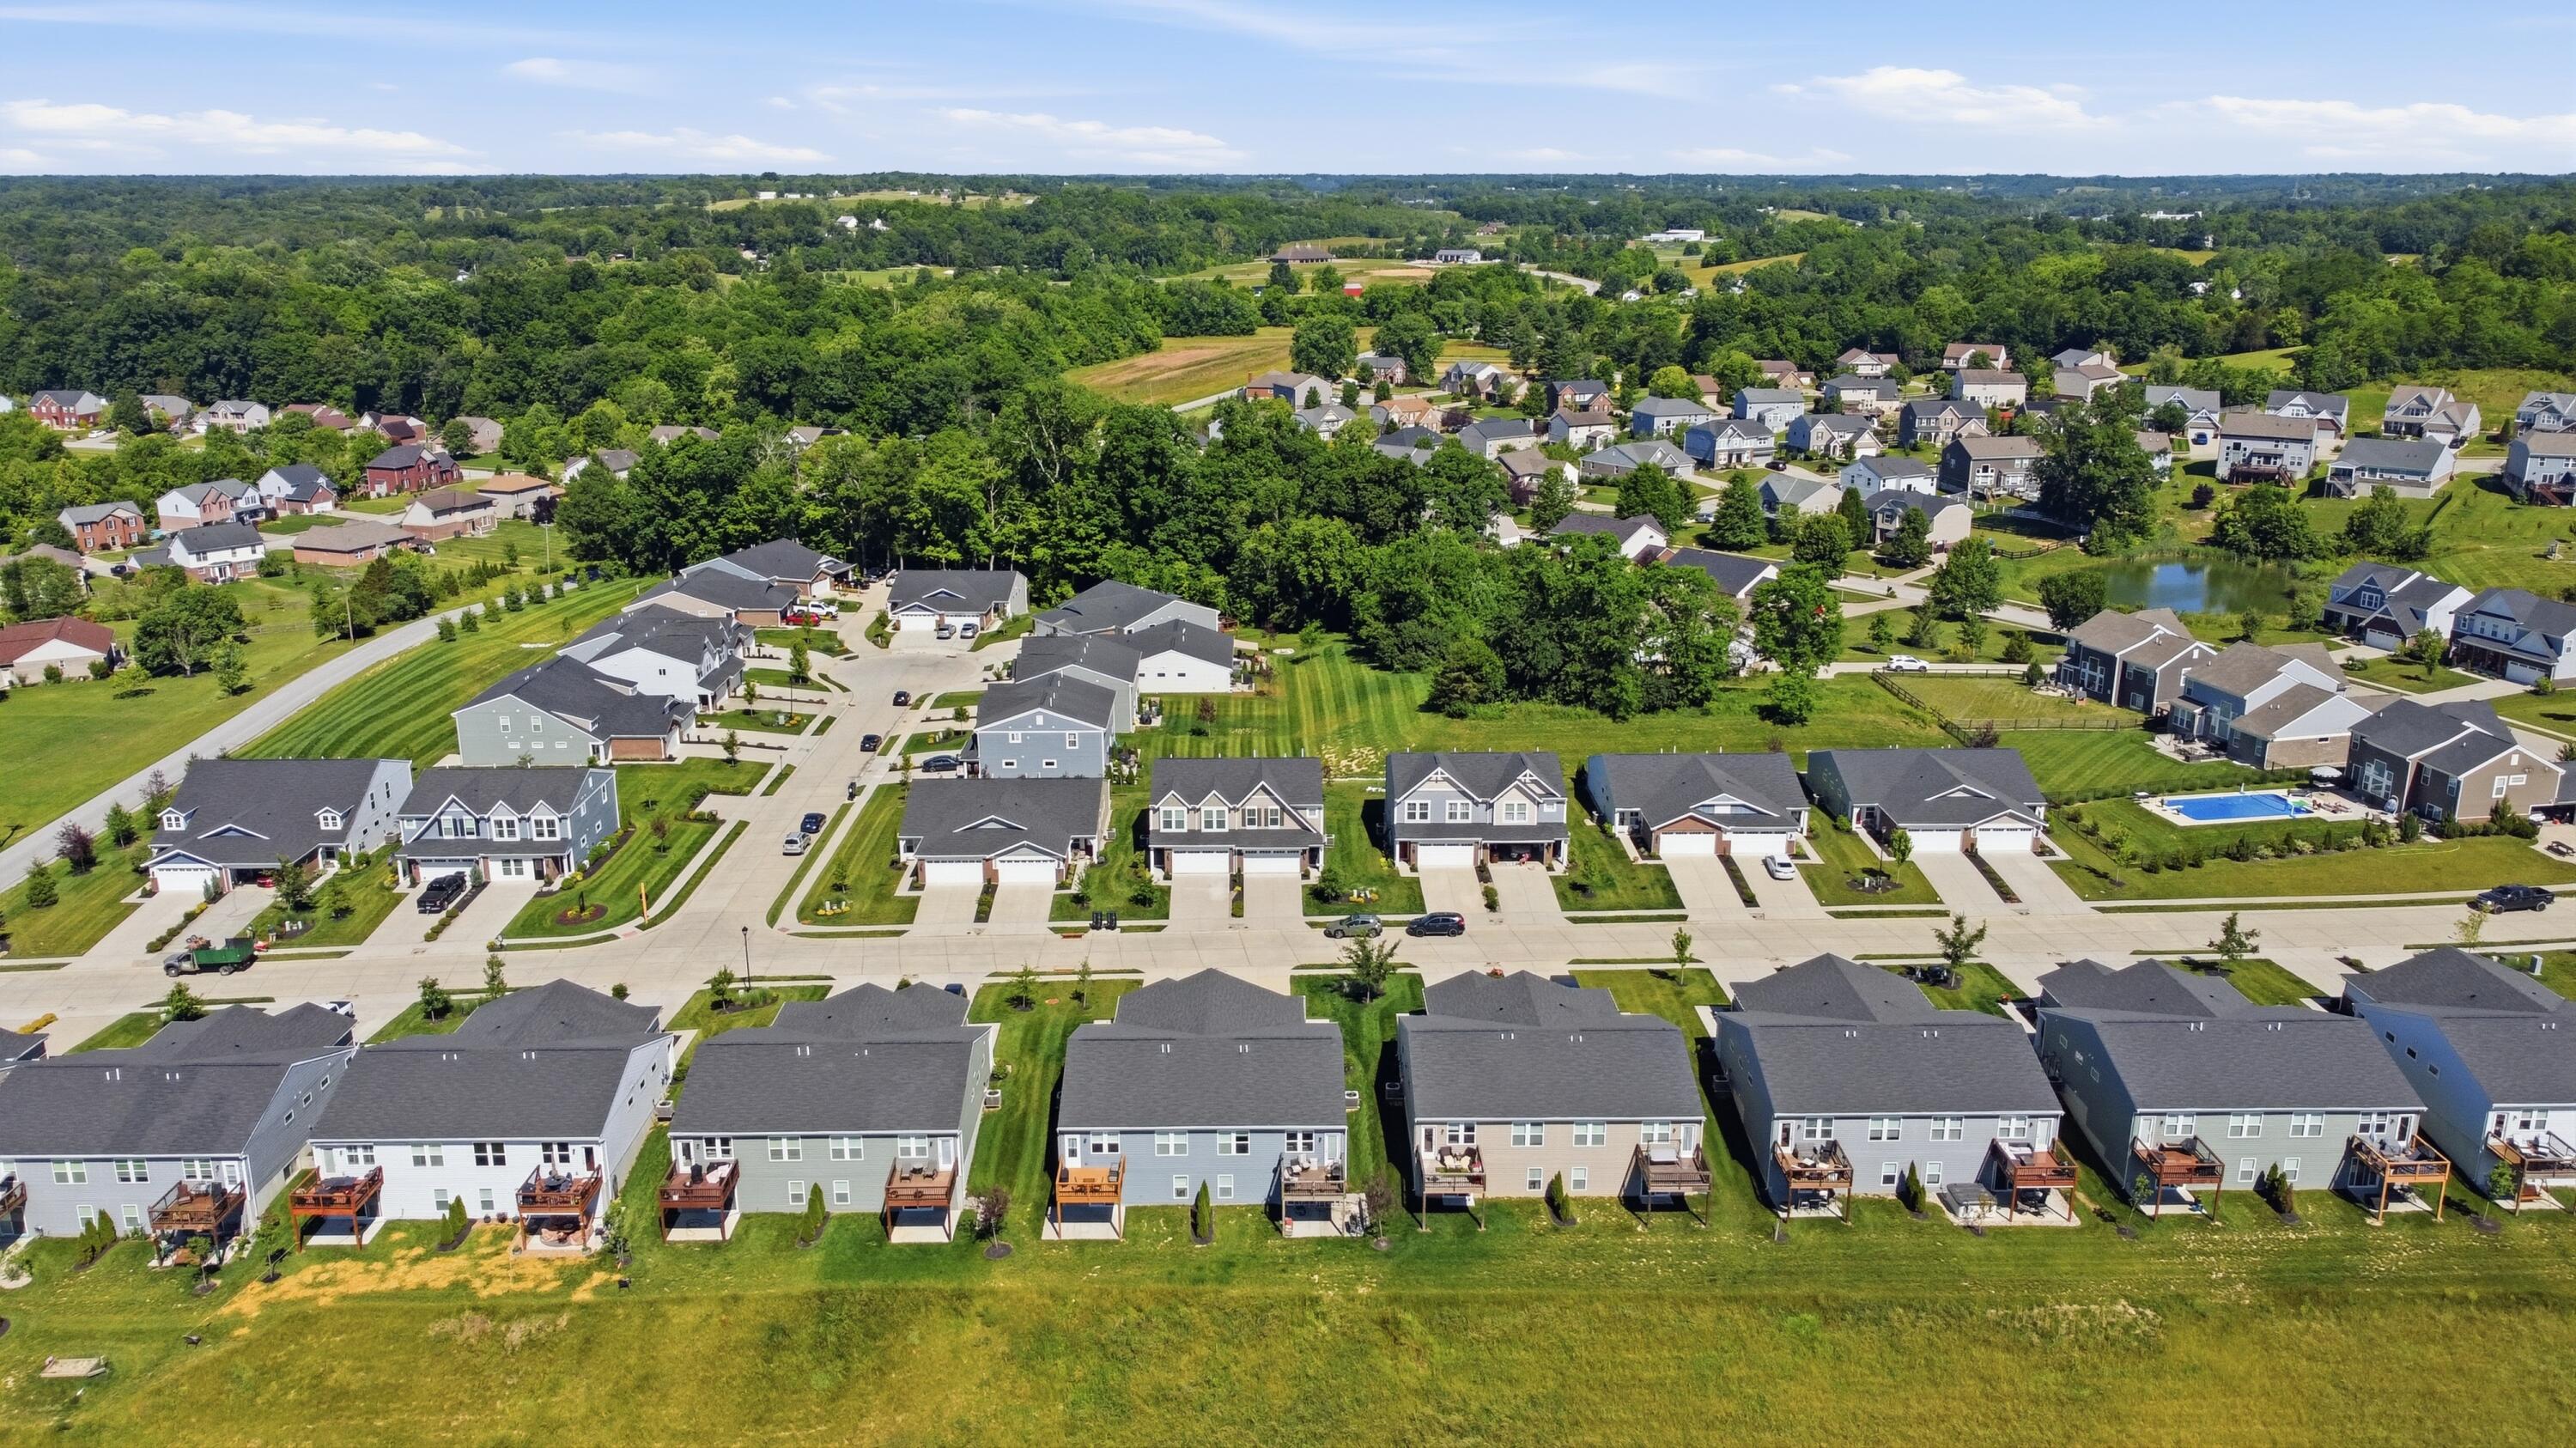
Aerial view of a residential neighborhood with homes, paved streets, landscaped lawns, and mature trees.
Aerial view of a residential neighborhood with green lawns, detached homes, and woods beyond.
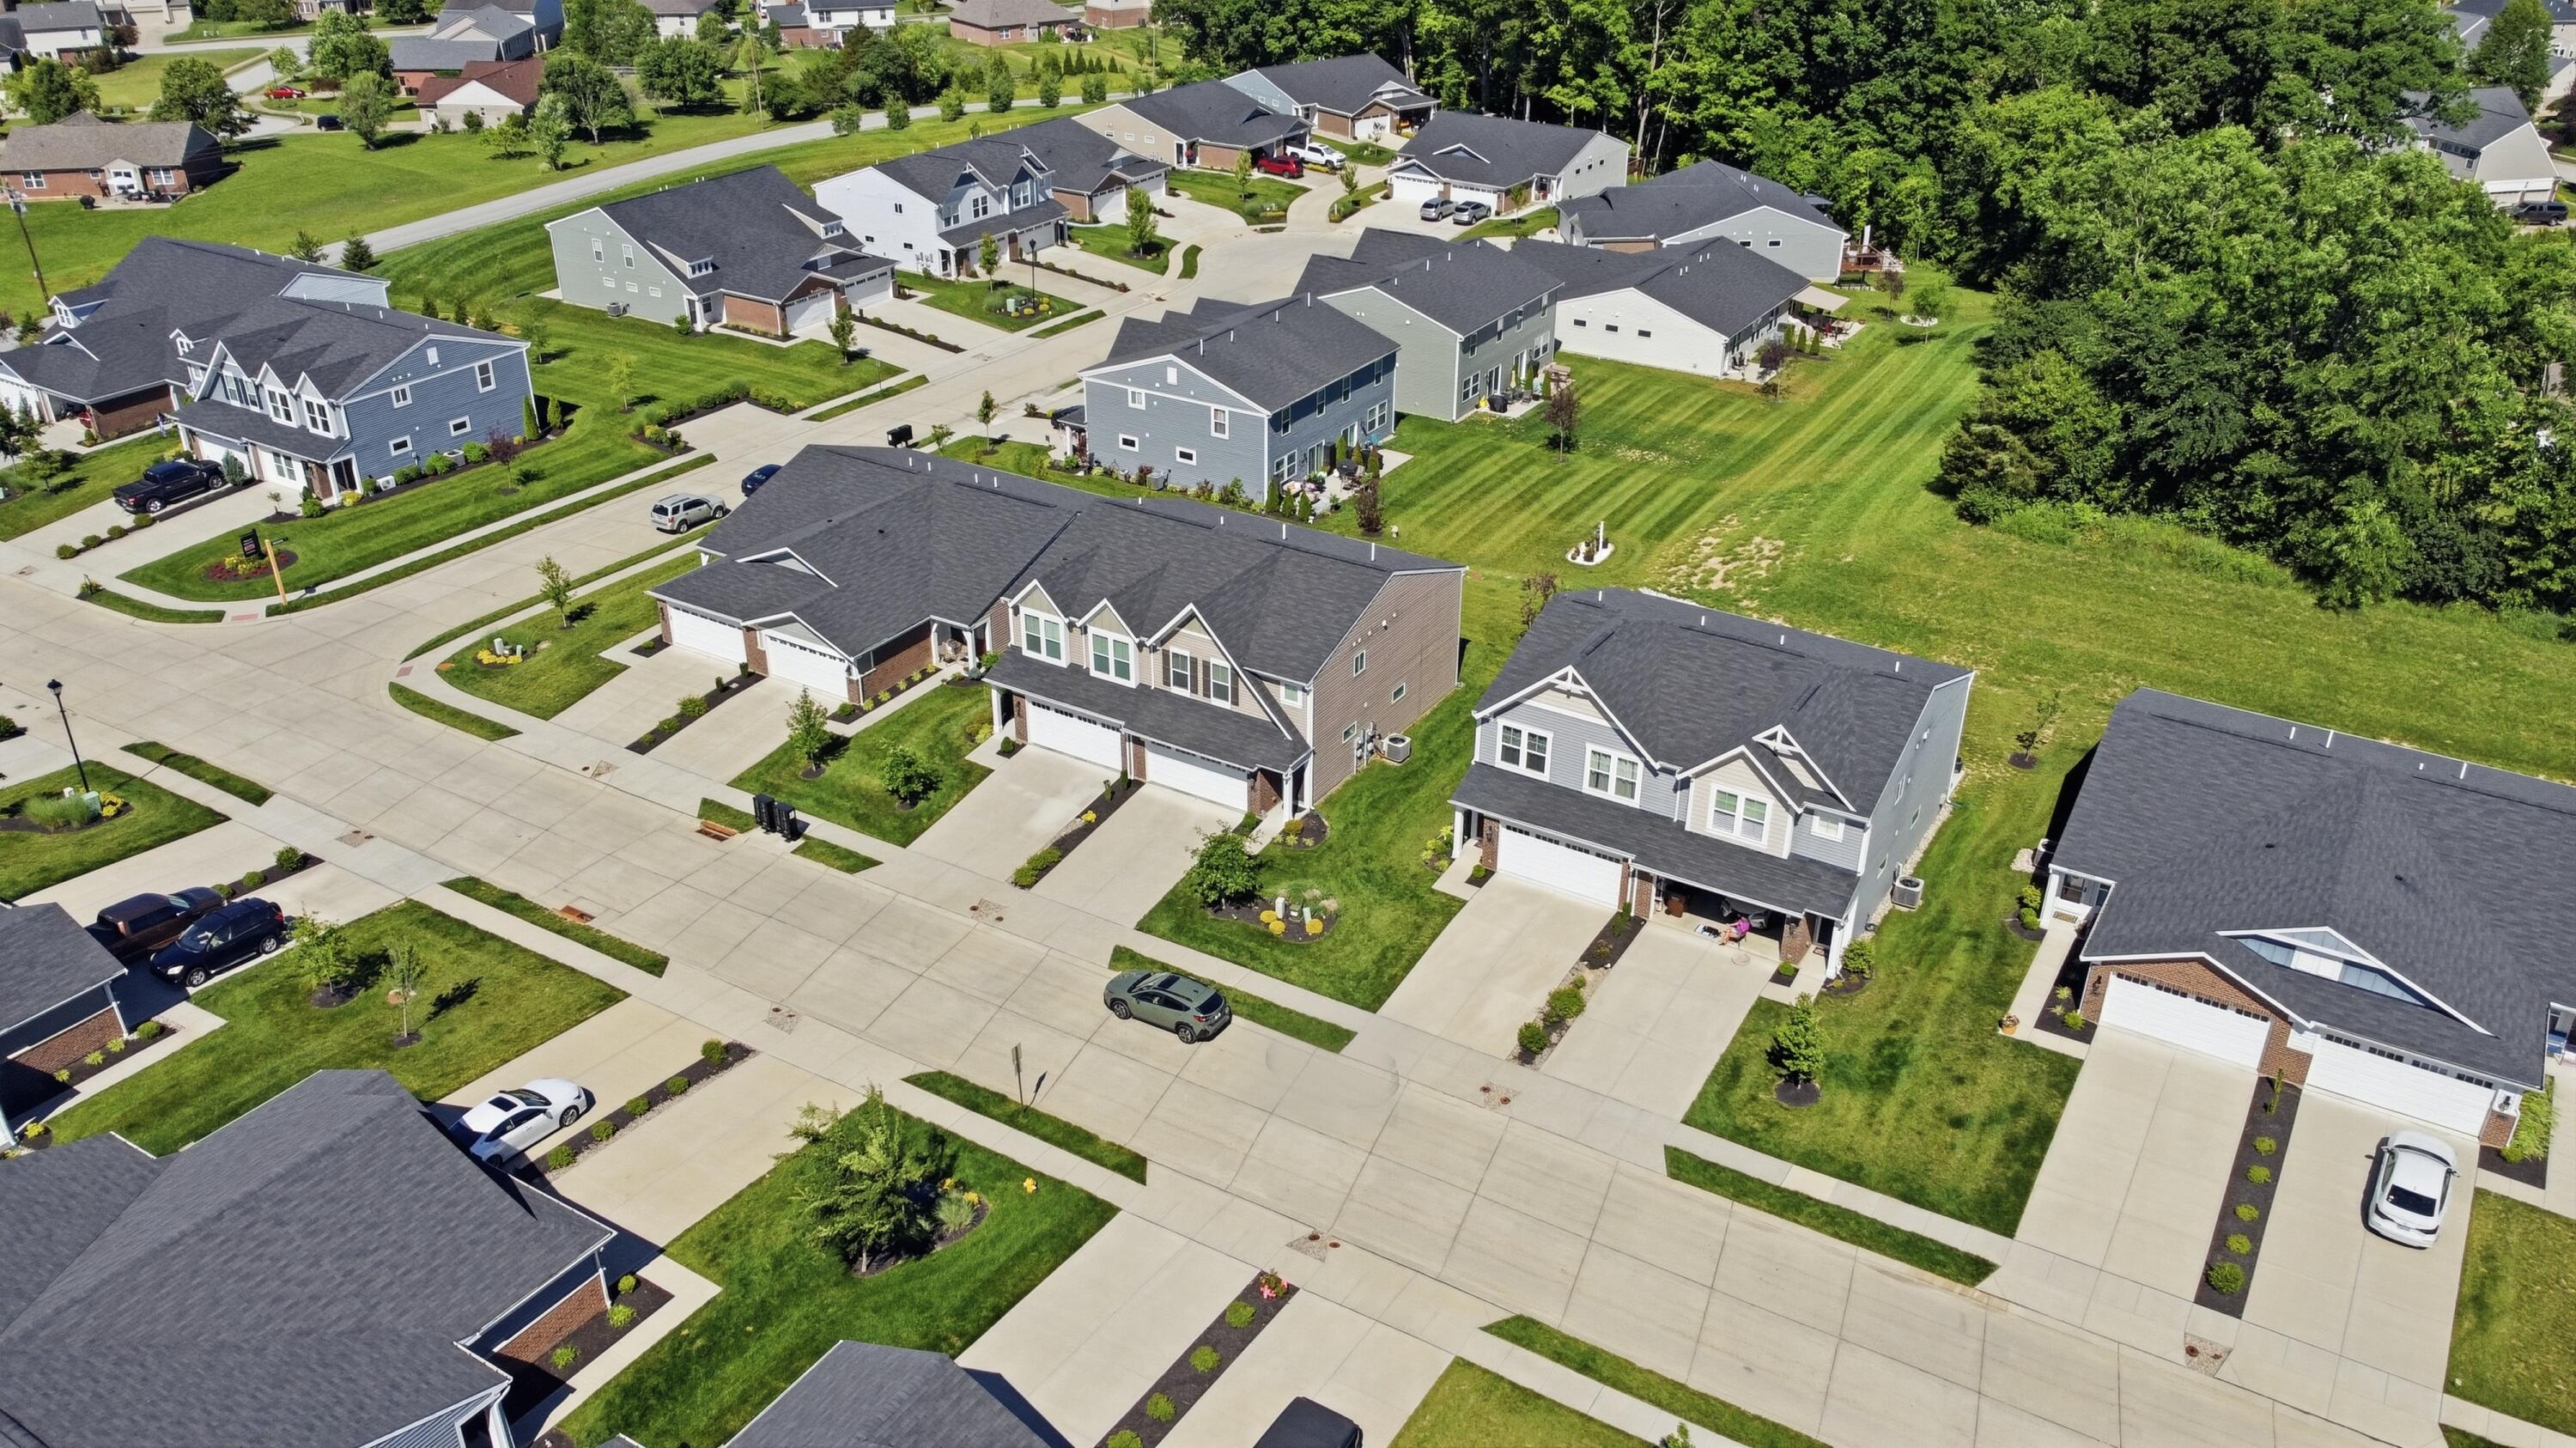
Aerial view of a gray two-story home with a broad backyard and furnished patios.
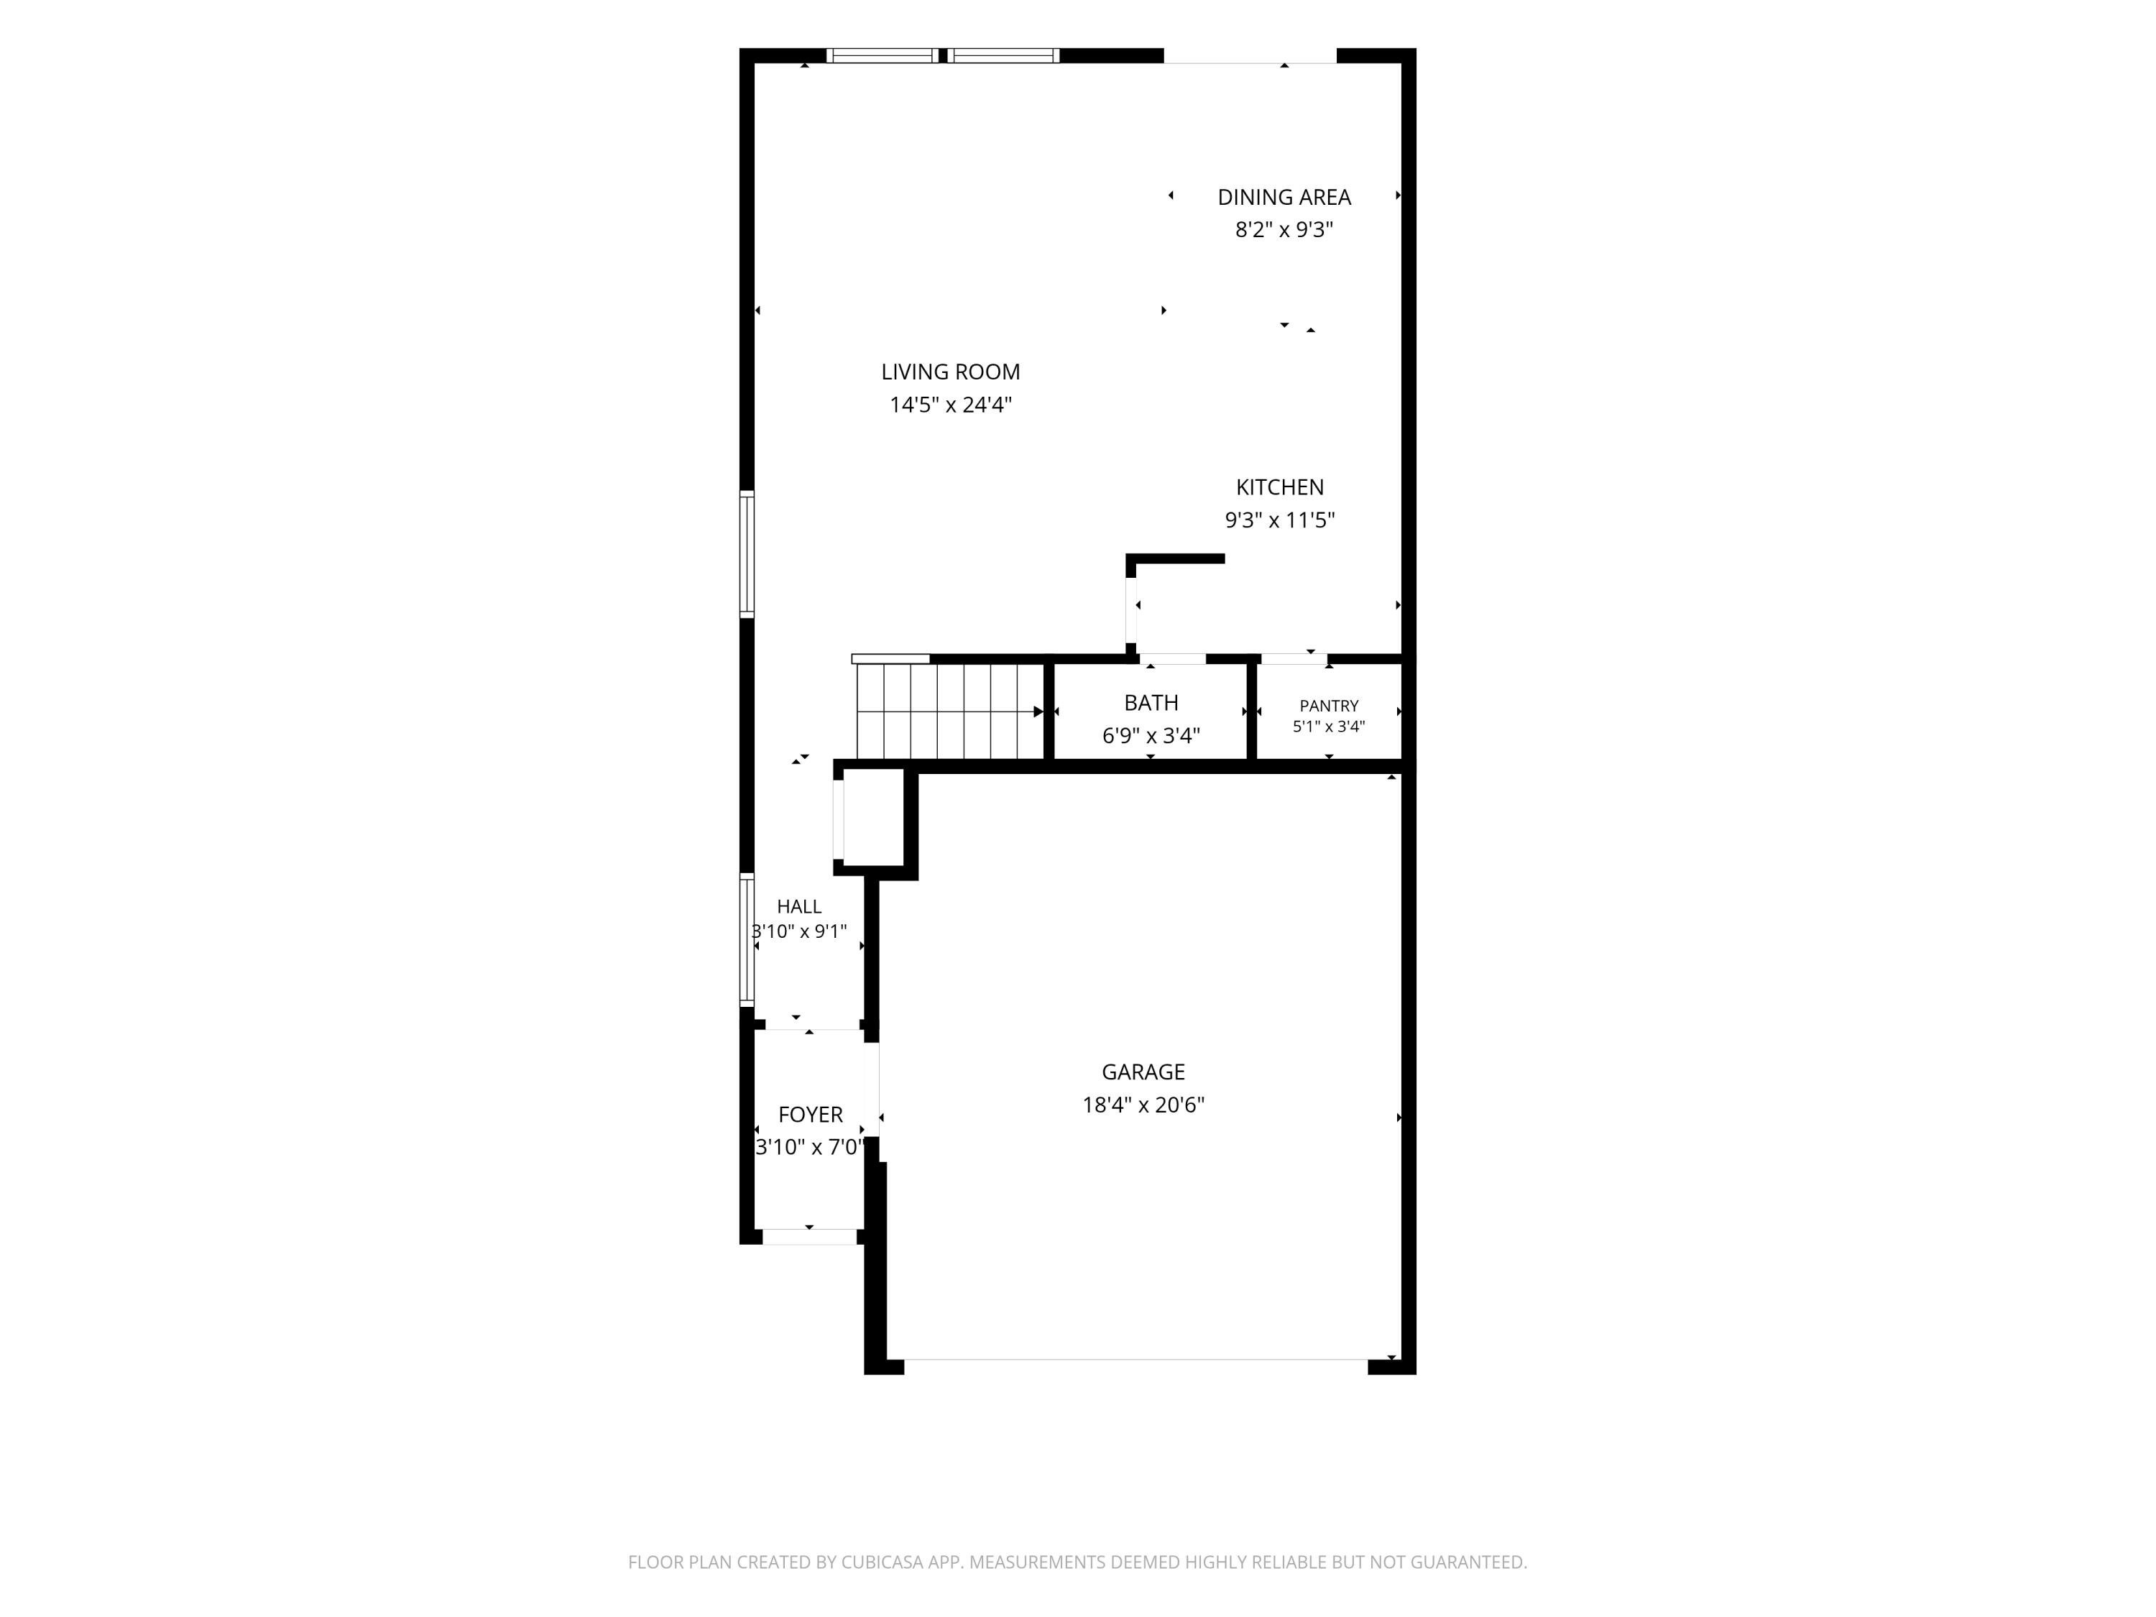
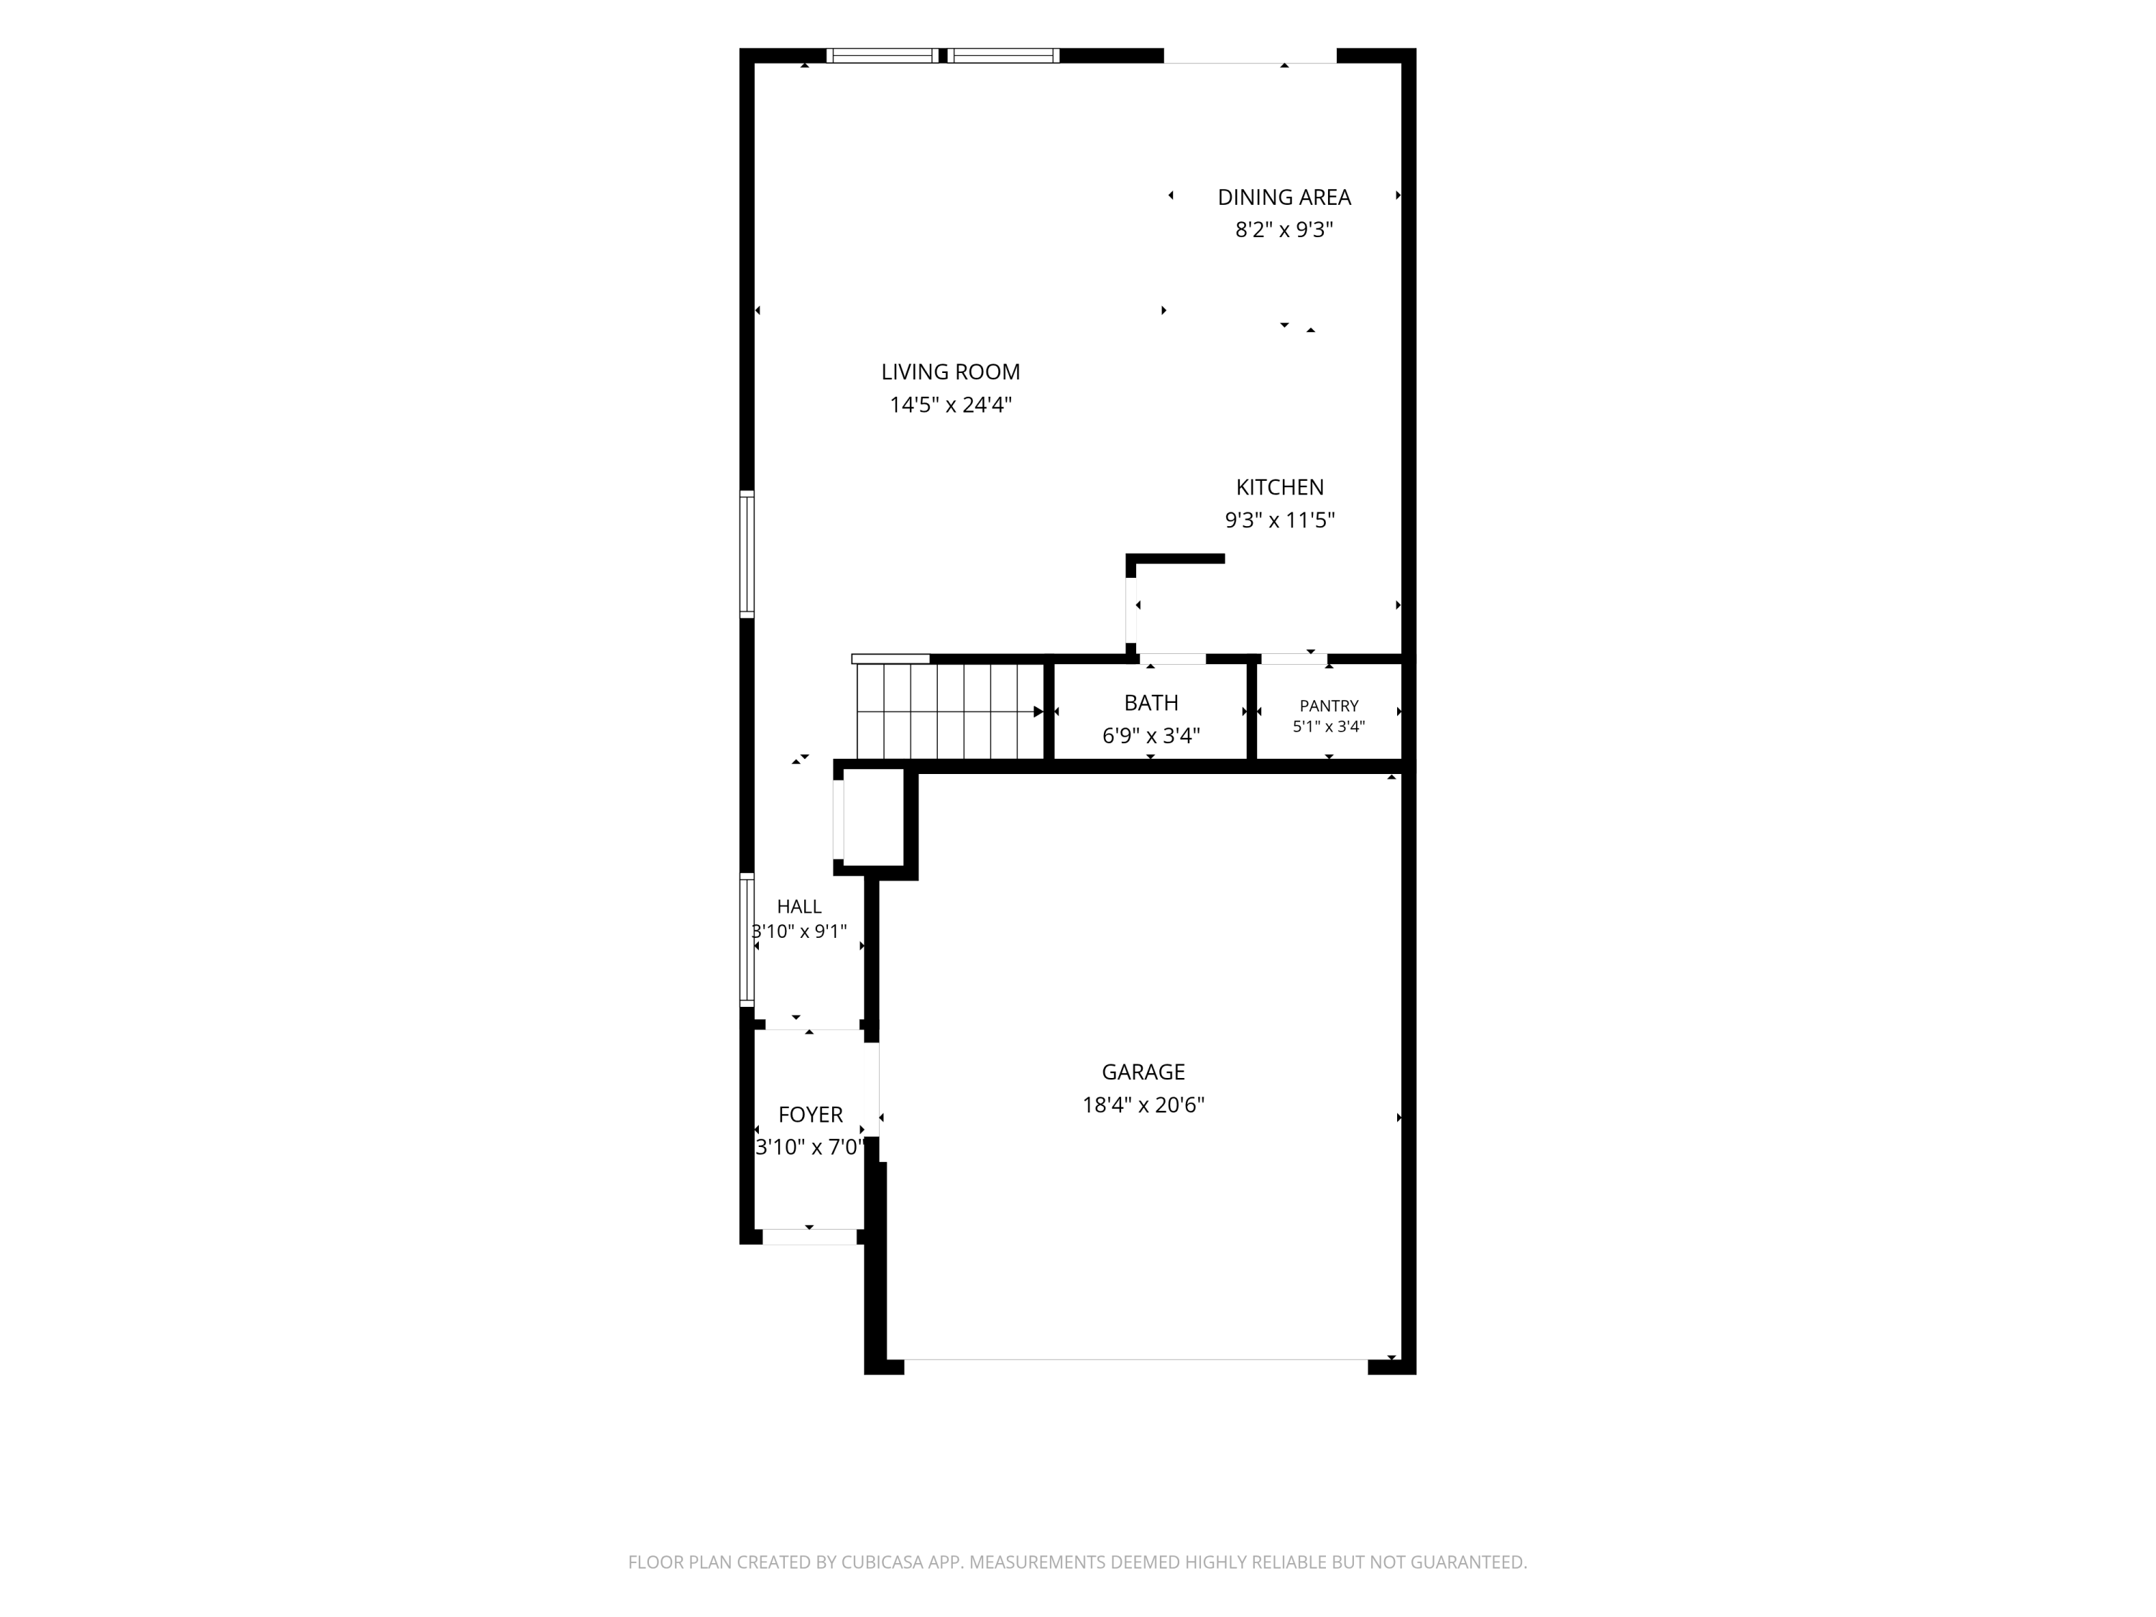
Floor plan showing the living room, dining area, kitchen, bath, pantry, hall, foyer, and garage.
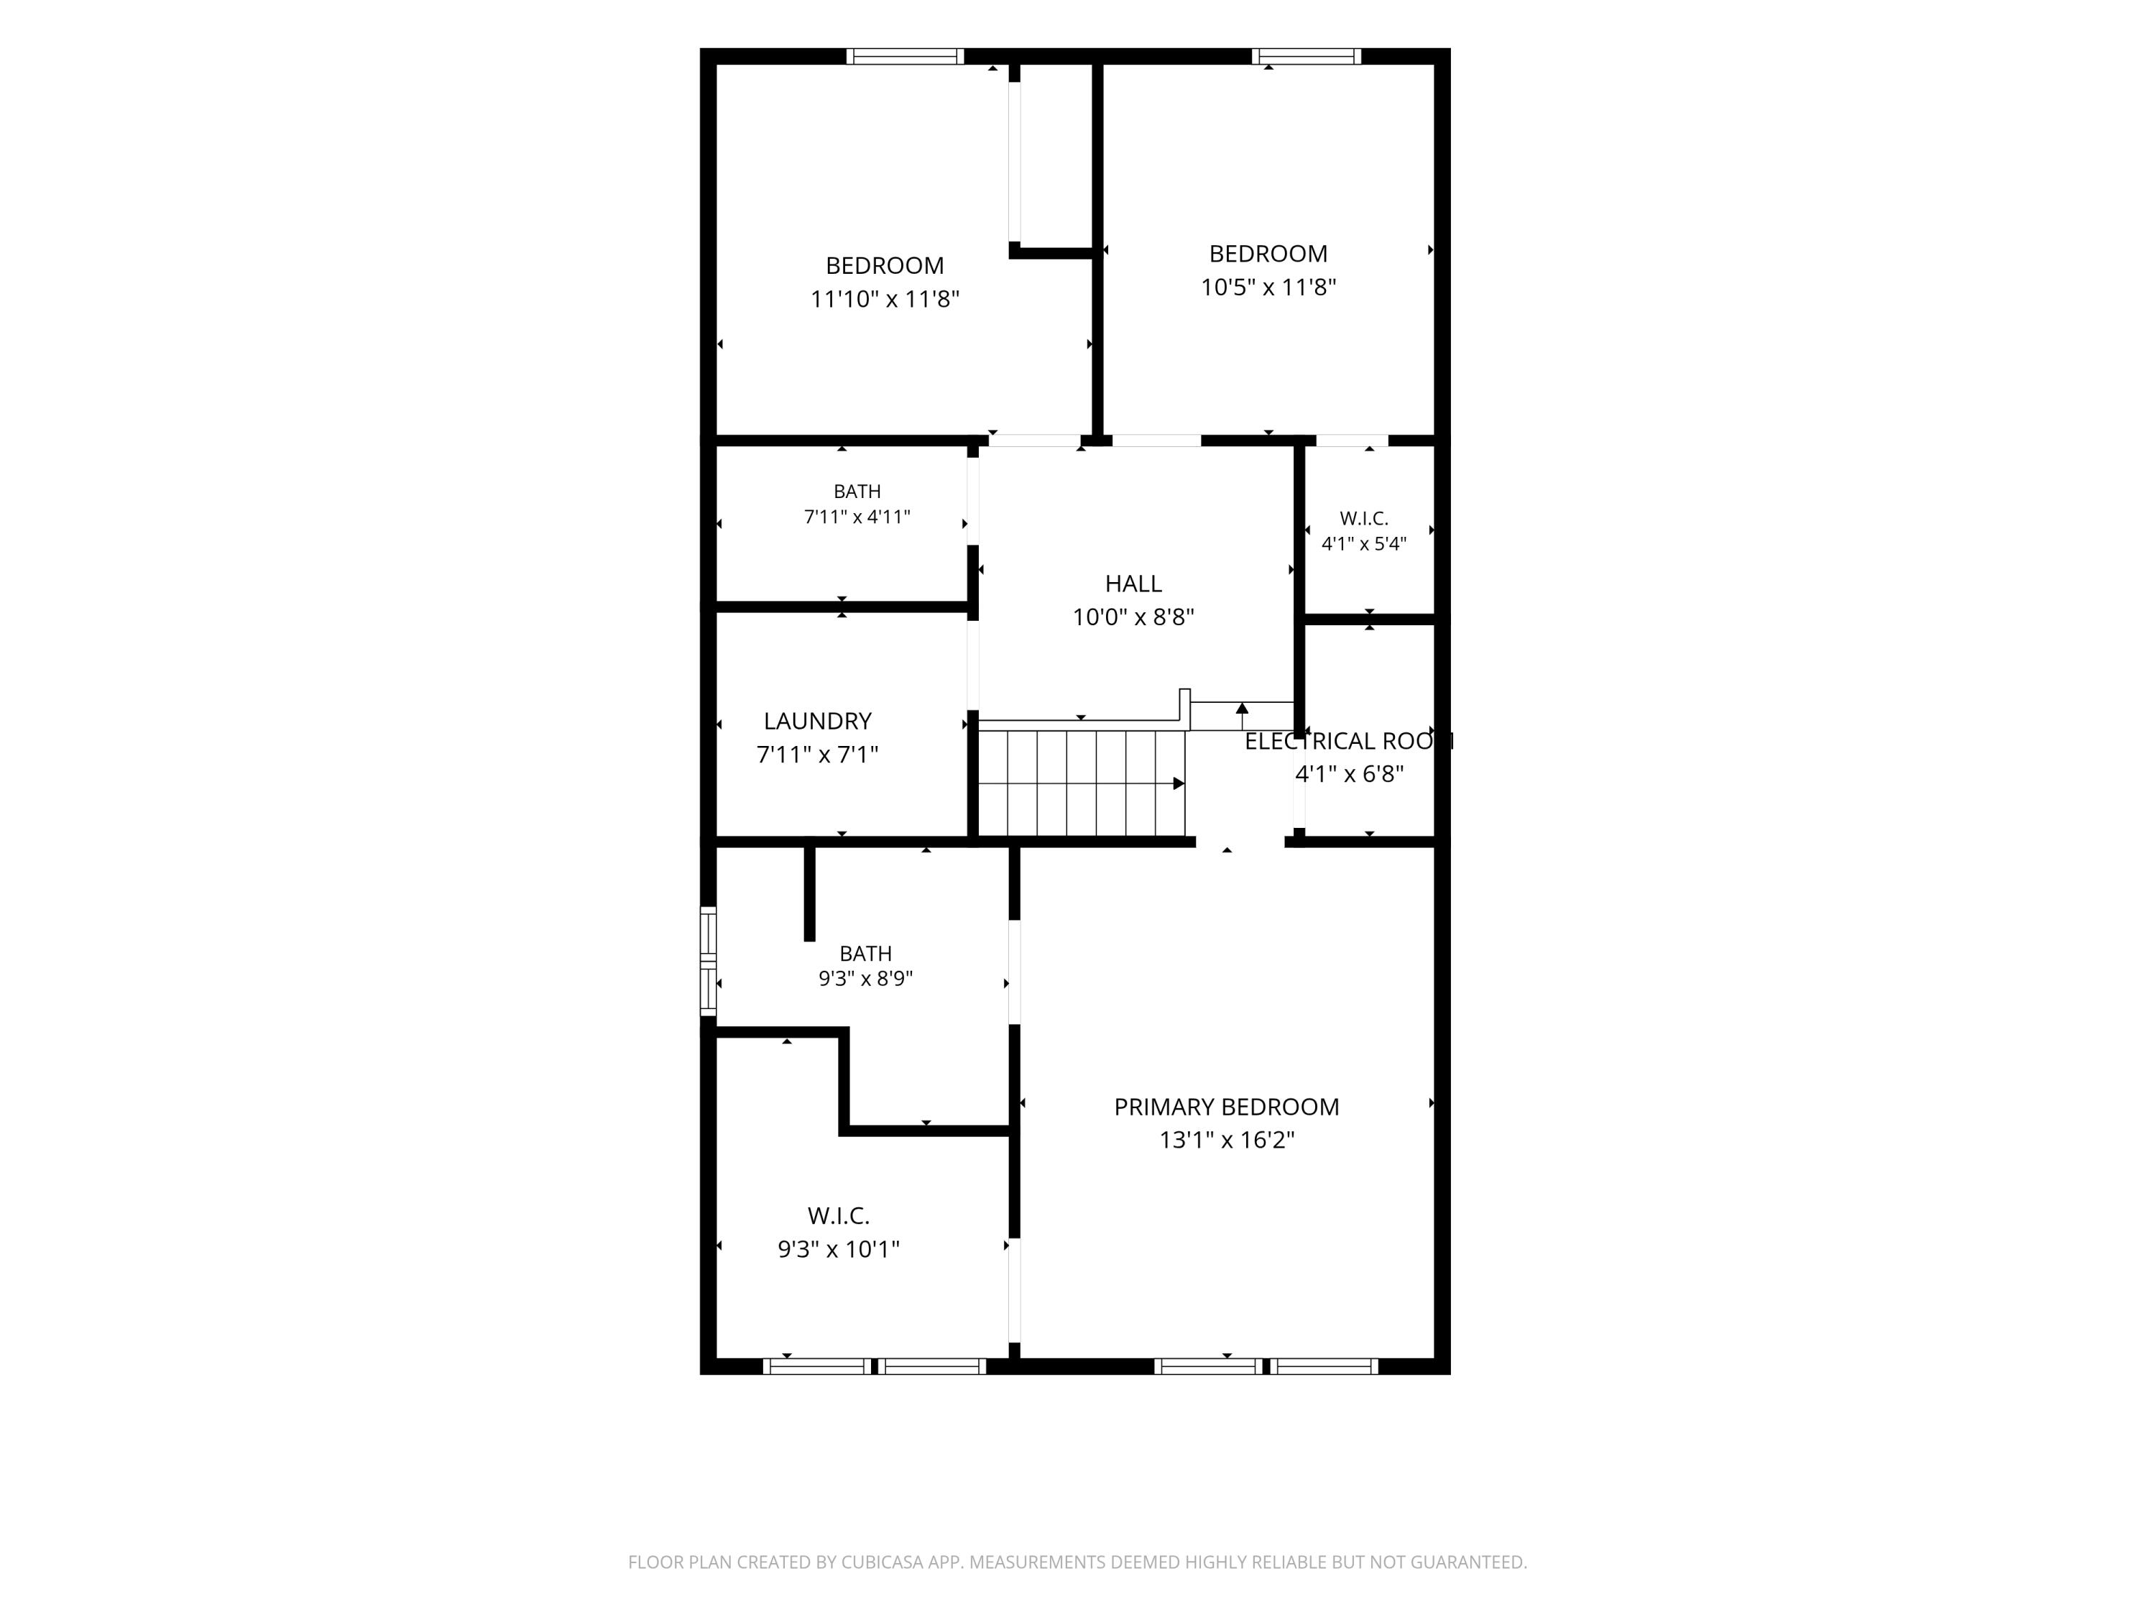
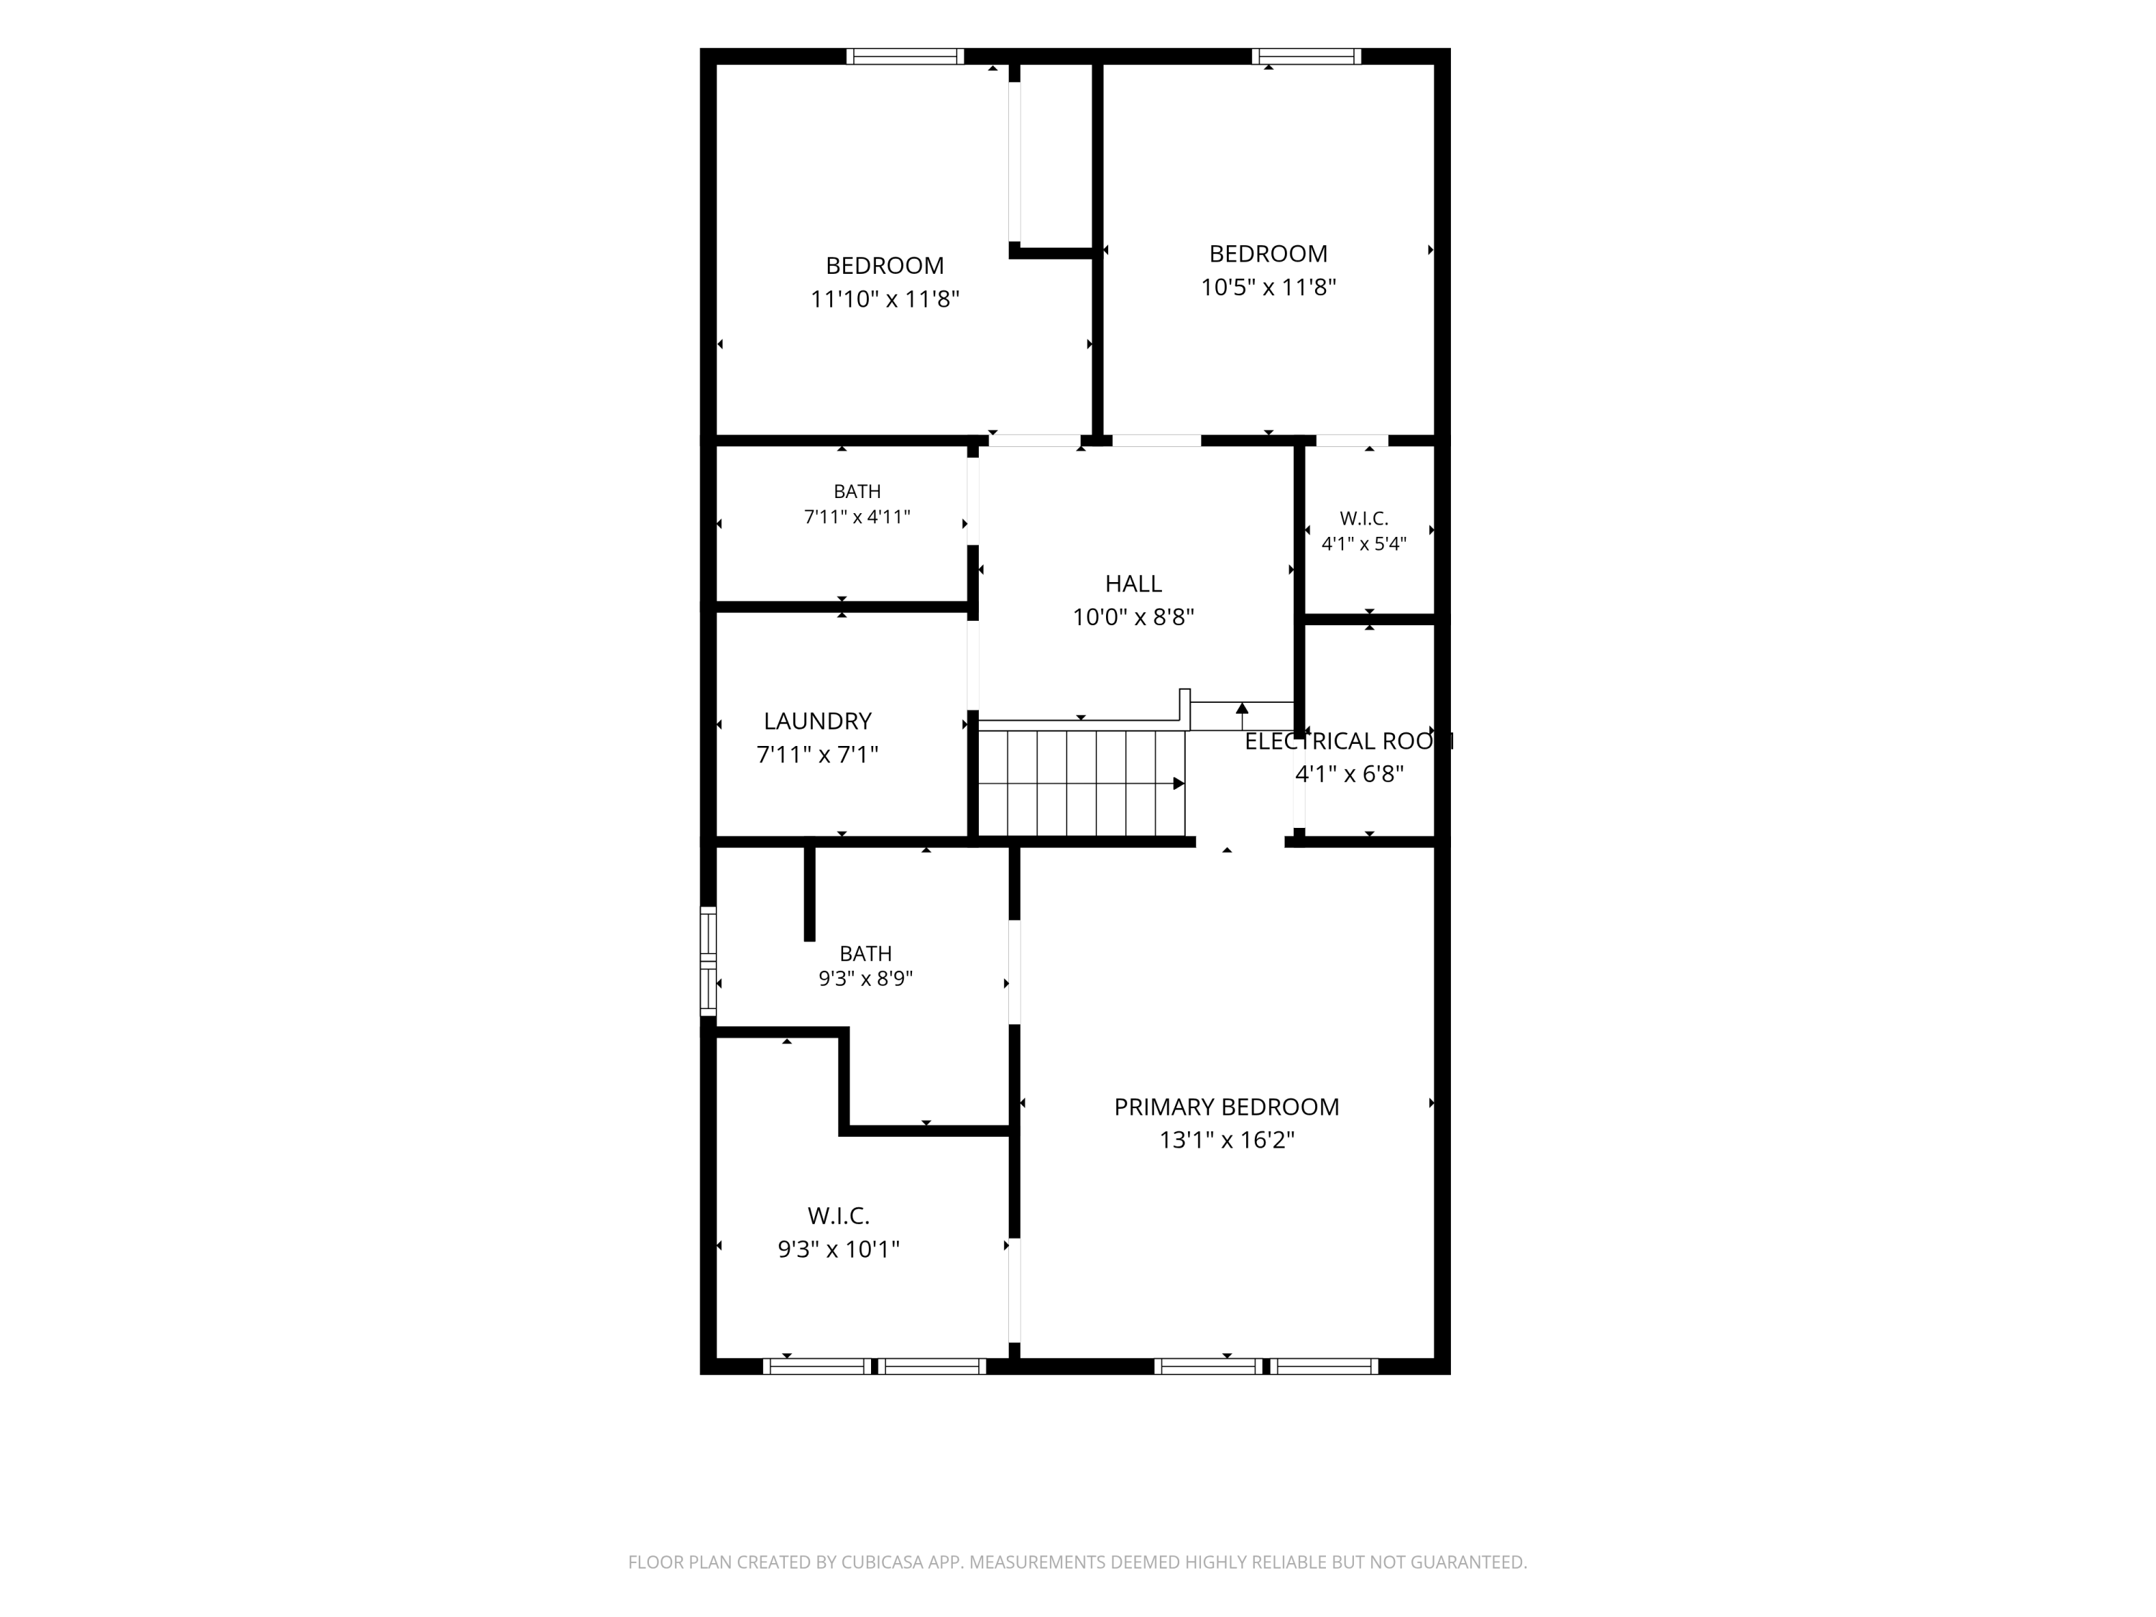
Floor plan showing three bedrooms, two baths, laundry, and walk-in closets.
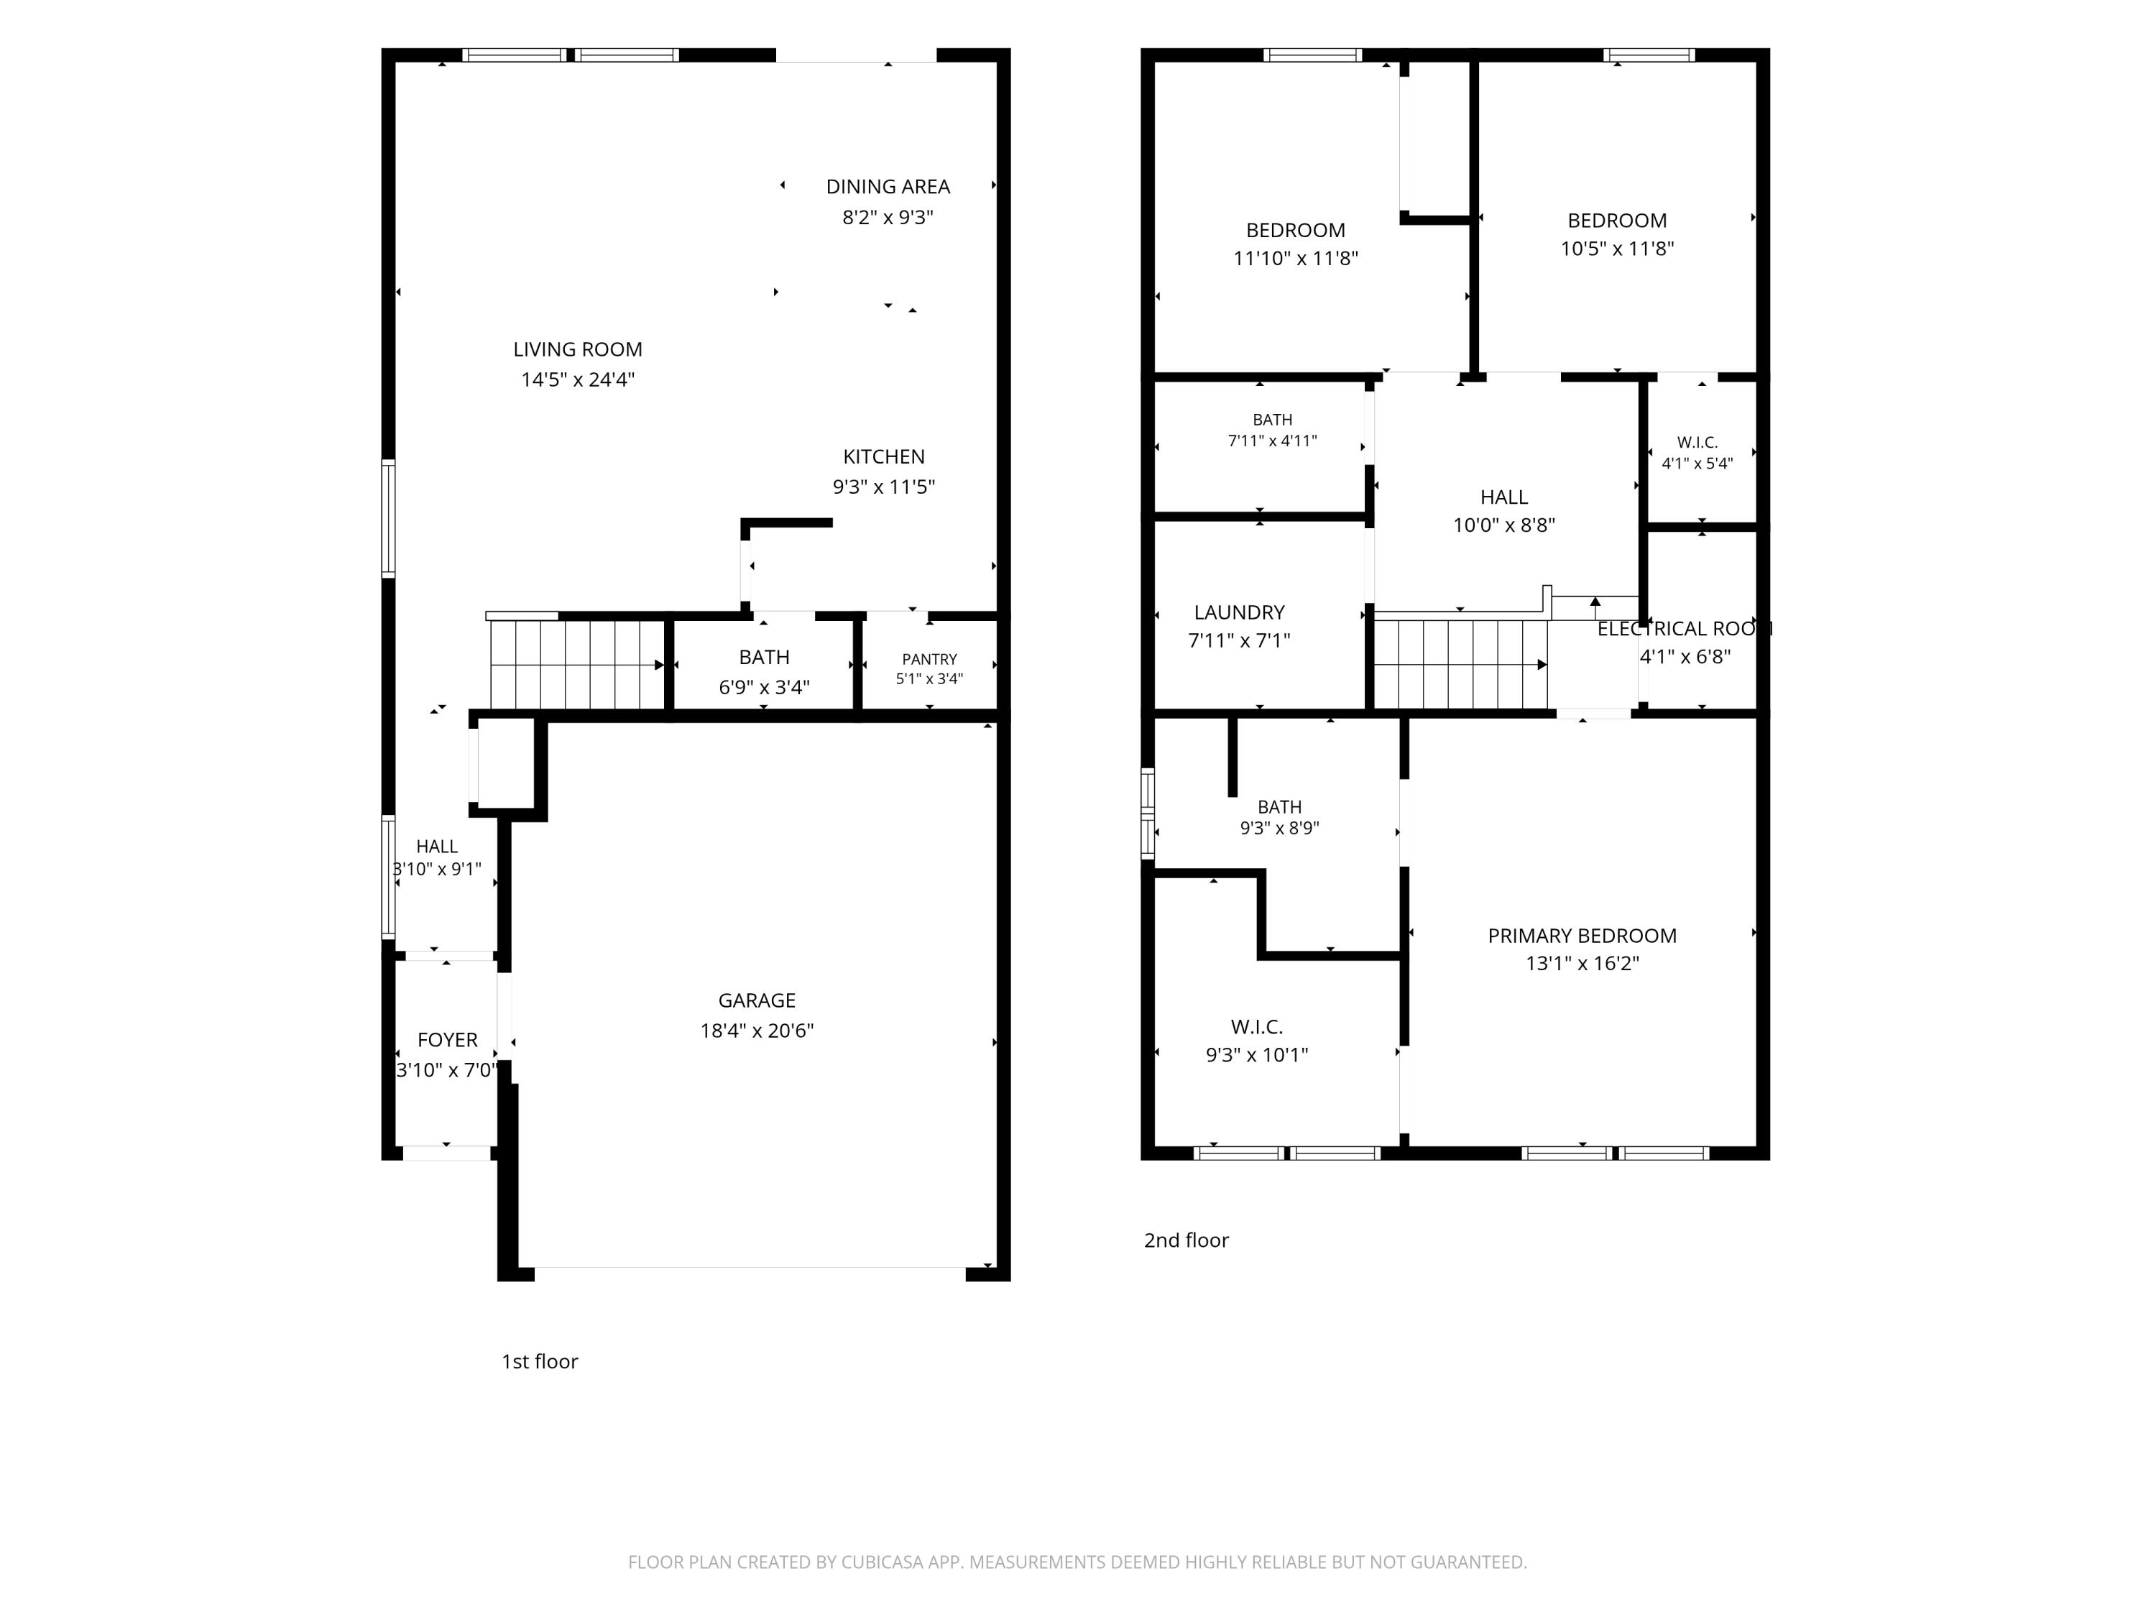
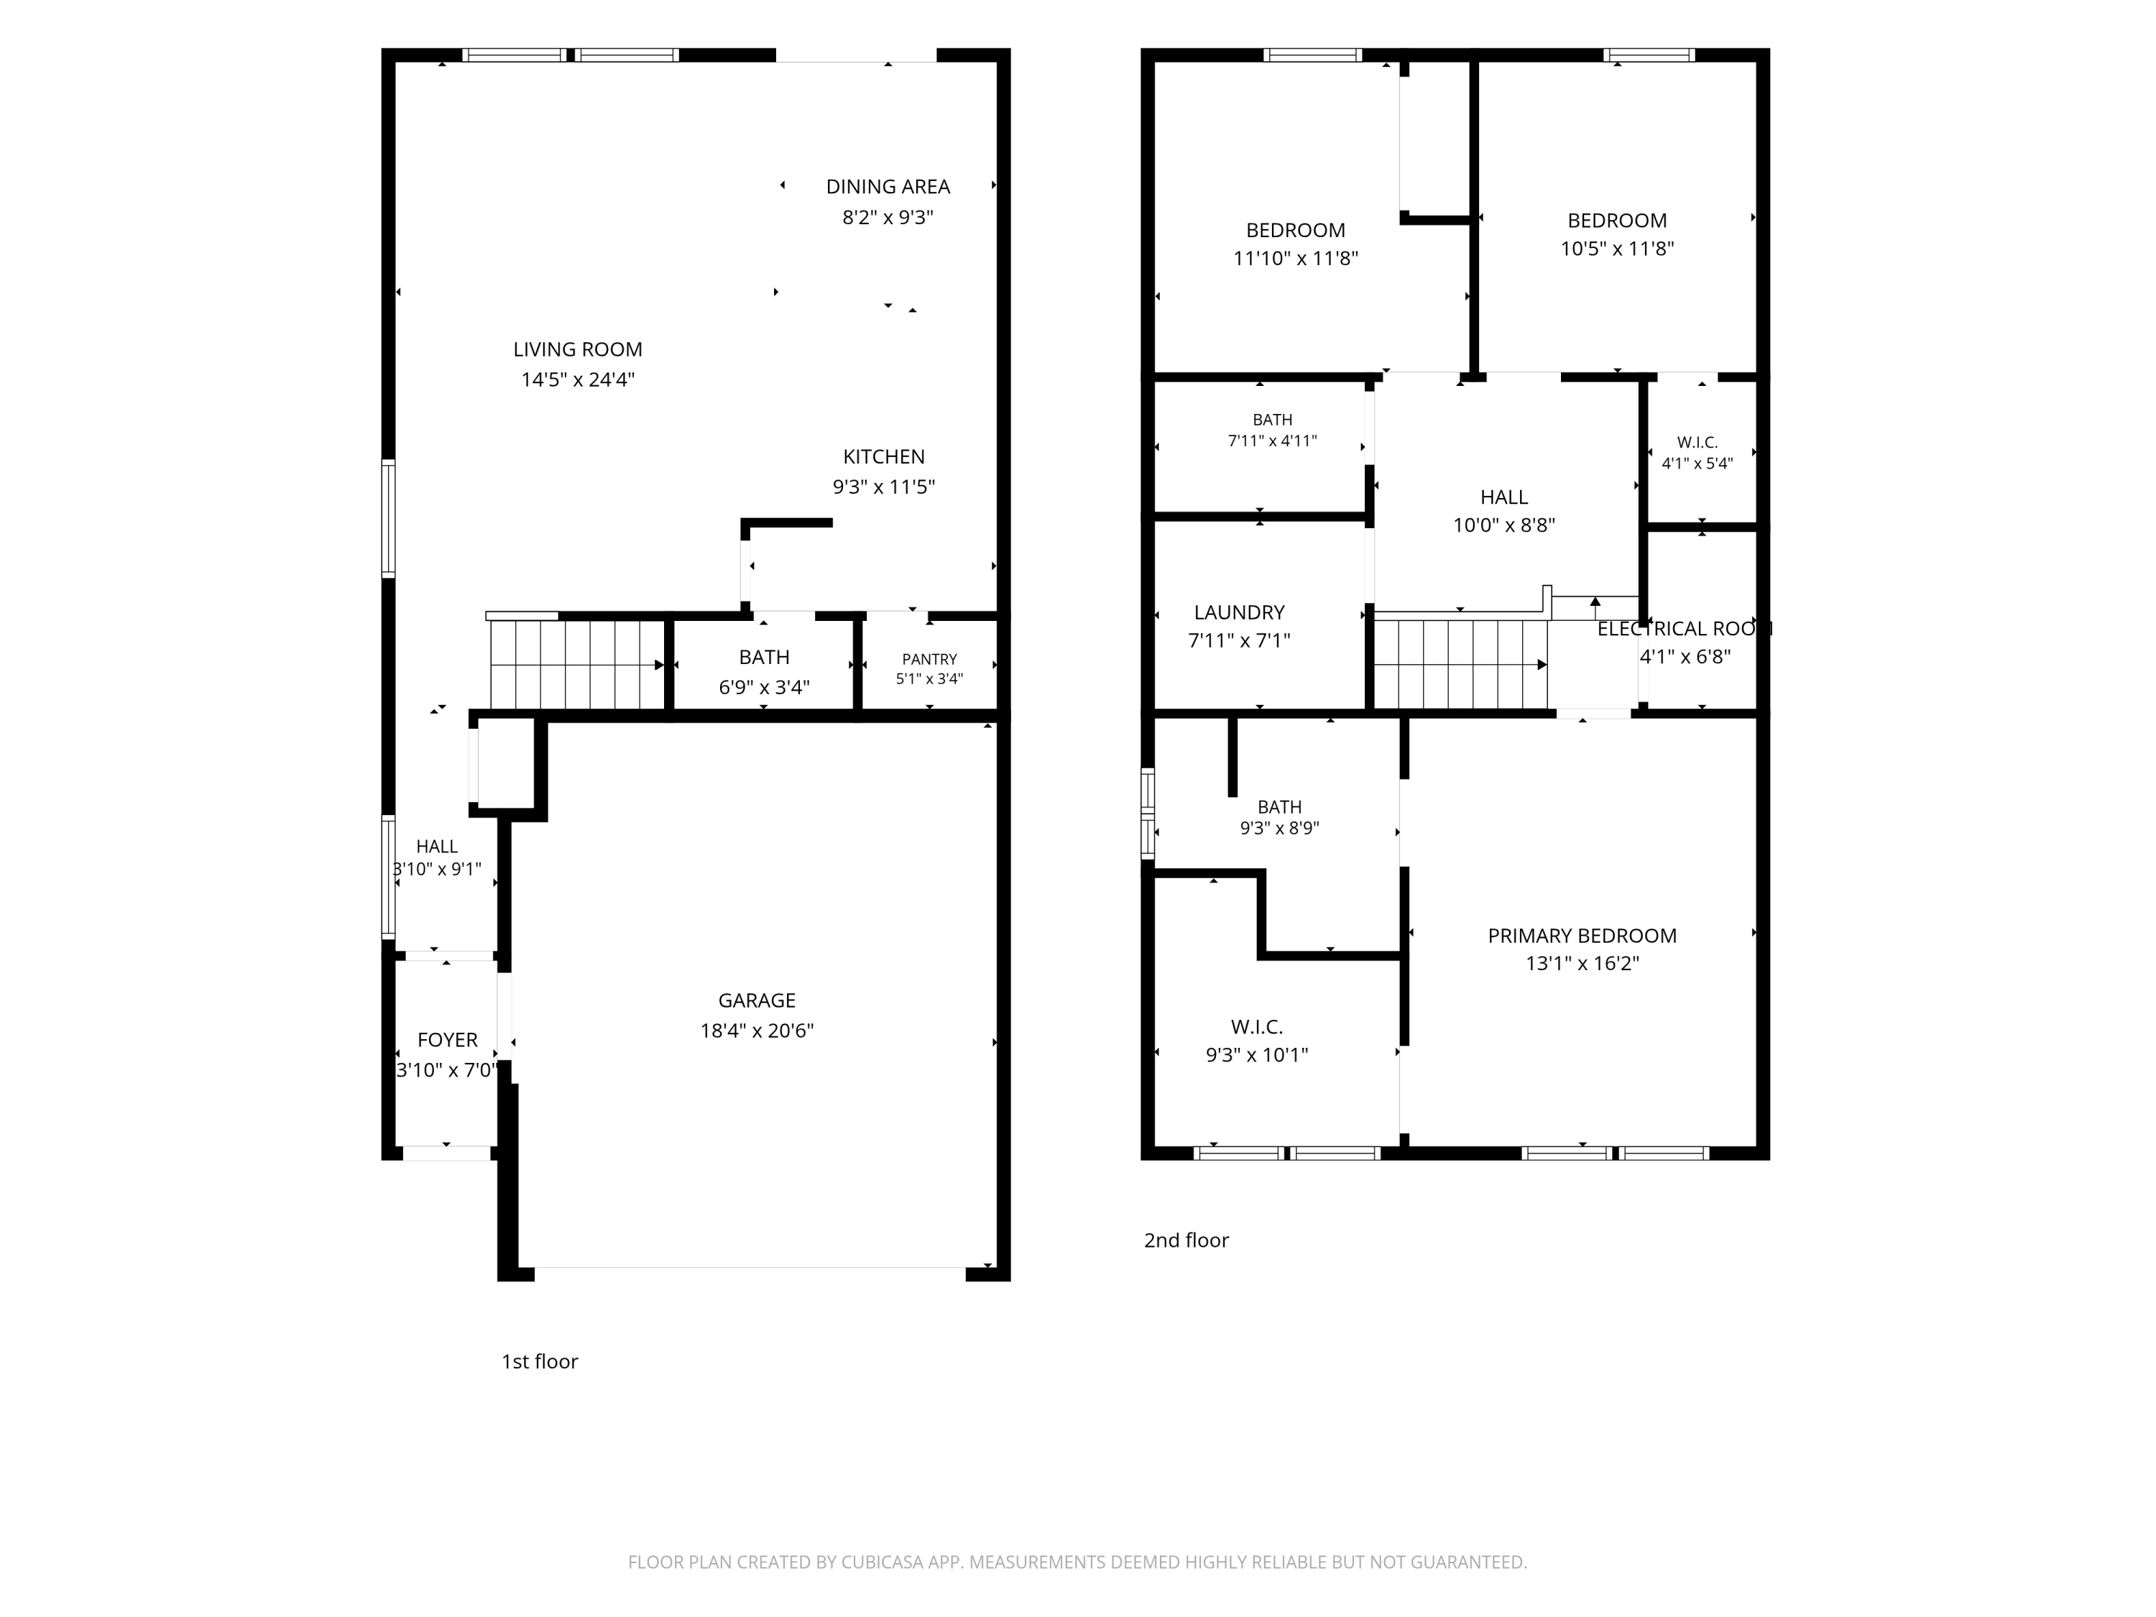
Two-story floor plan with an open first-floor living area, garage, and three upstairs bedrooms.
Floor plan showing the living room, dining area, kitchen, bath, pantry, hall, foyer, and garage.
Floor plan showing three bedrooms, two bathrooms, a hall, laundry room, walk-in closets, and electrical room.
Two-story floor plan showing labeled rooms and dimensions, including a garage and primary bedroom.
SEE ALL PHOTOS
Attached home with peaked gables, brick accents, double garage, and warmly lit windows at dusk.
Townhouse front with brick accents, a white double garage door, peaked dormers, and landscaped lawn.
Two-story tan-and-brick attached home with prominent gables, two garages, and landscaped front lawns.
Front exterior of 11136 Dairybarn Lane, a beige-sided home with multiple gables and a two-car garage.
Gray glass-paneled front door beside a red brick wall, with green shrubs at the entrance.
Entryway with a windowed white front door, teal-framed mirror, and dark wood flooring.
Open-plan living room with a gray sectional, wood coffee table, dining area, and dark-cabinet kitchen.
Open-plan living room with a gray sectional, hardwood floors, and kitchen breakfast bar.
Living room with a gray sectional, wall-mounted TV, ceiling fan, and staircase.
Bathroom vanity with a round mirror, white sink cabinet, and dark hand towel.
Open kitchen and dining area with dark cabinets, granite island, and sliding glass doors.
Dining area with a black table and orange-cushioned chairs beside a sliding glass door to the patio.
Open-plan kitchen and living room with dark cabinets, a granite island, and yellow placemats on the dining table.
Kitchen with dark cabinetry, stainless steel appliances, and a granite island with seating.
Open kitchen with a granite island, dark cabinets, stainless appliances, and a brick accent wall.
Kitchen with dark cabinets, granite island, stainless appliances, and an adjoining living room.
Kitchen with dark cabinetry, granite counters, stainless appliances, and a sink opening to the dining area.
Kitchen with dark cabinets, granite countertops, stainless steel appliances, and a dining area by sliding glass doors.
Open-plan kitchen with granite island and sink, black cabinets, and dining table beside patio doors.
Staged bedroom with a white bed, green accents, matching bedside lamps, and a dark ceiling fan.
Bedroom with a white bed, gray bedding, yellow accent pillow, and dark ceiling fan.
Bedroom with a gray bed, dark ceiling fan, and two tall windows framed by gray curtains.
Bathroom with a double-sink vanity, dark cabinetry, large mirror, and glass-enclosed shower.
Bathroom with a frosted-glass sliding shower enclosure and chrome fixtures.
Walk-in closet with extensive wire shelving, organized clothing, and a gray dresser.
Furnished bedroom with a dark upholstered bed, blue and mustard pillows, and a ceiling fan.
Bedroom with pale bedding, a black headboard, distressed white dresser, and ceiling fan.
Furnished bedroom with a gray bed, curtained windows, ceiling fan, and wall-mounted television.
Bedroom with white bedding, a ceiling fan, and a distressed white dresser topped with flowers.
Bathroom with a dark vanity, large mirror, and tub-shower combination.
Carpeted bedroom office with a desk, patterned curtains, and white sliding closet doors.
Carpeted bedroom with a wooden chest of drawers and an upholstered chair beside an open doorway.
Laundry room with a washer and dryer beneath floating shelves and beside a beverage refrigerator.
Laundry room with washer and dryer, a glass-front beverage refrigerator, and wooden shelves.
Entryway with a carpeted staircase, dark railing, and hallway leading to the front door.
Patio dining set beneath a large black umbrella, overlooking a green backyard and neighboring homes.
Outdoor patio with umbrella-covered dining set, grill, and view across a sloping lawn.
Patio dining set beneath a large umbrella, with a barbecue grill and patterned rug.
Two-story beige home with a furnished patio, grill, and young red-leaved tree in the backyard.
Rear of a two-story beige house with a furnished patio, large umbrella, and grill.
Rear of a blue-gray residential building beside a broad striped lawn, patio furniture, and trees.
Aerial view of a residential neighborhood with wooded surroundings and a pond.
Aerial view of a gray-and-tan townhouse with multiple gables and a double garage.
Aerial view of a residential neighborhood with homes, paved streets, landscaped lawns, and mature trees.
Aerial view of a residential neighborhood with green lawns, detached homes, and woods beyond.
Aerial view of a gray two-story home with a broad backyard and furnished patios.
Floor plan showing the living room, dining area, kitchen, bath, pantry, hall, foyer, and garage.
Floor plan showing three bedrooms, two baths, laundry, and walk-in closets.
Two-story floor plan with an open first-floor living area, garage, and three upstairs bedrooms.
Floor plan showing the living room, dining area, kitchen, bath, pantry, hall, foyer, and garage.
Floor plan showing three bedrooms, two bathrooms, a hall, laundry room, walk-in closets, and electrical room.
Two-story floor plan showing labeled rooms and dimensions, including a garage and primary bedroom.
For Sale

11136 Dairybarn Lane

11136 Dairybarn Lane, Alexandria, KY 41001

$300,000
Fischer Homes Hudson Coastal Cottage patio home floor plan in the Reserves of Parkside, built in 2022 and no longer being built! Open concept design featuring a kitchen with granite countertops and stainless steel appliances, spacious family room, dining area, and walkout patio. Upstairs offers primary suite with walk in closet and private bath, two additional bedrooms, full bath, bonus loft area and second floor laundry. Recent upgrades include luxury vinyl plank flooring with mold resistant underlayment, fresh paint throughout including trim and baseboards, updated powder room, and added light fixtures and ceiling fans. Attached 2 car garage. Convenient Alexandria location near shopping, dining, parks, and recreation including within 5 miles to A.J. Jolly Park/Golf and Seven Wells Vineyard and Winery.

3
beds

3
baths

1,671 Sq.Ft. LIVING AREA

4,003 Sq.Ft. lot

Features & Amenities

Interior

  • total bedrooms3
  • Total bathrooms3
  • full bathrooms2
  • half bathroom1
  • Laundry room Upper Level
  • APPLIANCES Stainless Steel Appliance(s), Dishwasher, Disposal, Dryer, Microwave, Refrigerator, Washer

Area & Lot

  • Status For Sale
  • Living Area1,671 Sq.Ft.
  • Lot Area4,003 Sq.Ft.
  • MLS® ID643269
  • TypeResidential
  • YEAR BUILT2022
  • Architecture StylesTraditional
  • View DescriptionNeighborhood
  • Elementary SchoolGrants Lick Elementary
  • Middle SchoolCampbell County Middle School
  • High SchoolCampbell County High
  • School DistrictCampbell Co Public

Exterior

  • STORIES2
  • Garage Space2.0
  • water SourcePublic
  • roofShingle
  • parkingDriveway, Garage, Garage Faces Front, Off Street, On Street, Oversized
  • HEAT TYPEHeat Pump, Electric
  • AIR CONDITIONINGCentral Air
  • sewerPublic Sewer
  • SubstructureSlab

Financial

  • Sales Price$300,000
  • HOA $237/mo
Laura Zembrodt

Laura Zembrodt

Townhouse front with brick accents, a white double garage door, peaked dormers, and landscaped lawn.

Schedule a Showing

I would love to show you this beautiful property. Please select your preferred date and time below. I will be in touch shortly to confirm your appointment.

Schedule a Showing

I would love to show you this beautiful property. Please select your preferred date and time below. I will be in touch shortly to confirm your appointment.

Thank you for your interest in 11136 Dairybarn Lane, Alexandria, KY 41001. We are reviewing your request and will be in touch shortly!

Mortgage Calculator

Estimate your monthly mortgage payment, including the principal and interest, property taxes, and HOA. Adjust the values to generate a more accurate rate.

All estimates are provided for informational purposes only. Actual amounts may vary.
$0,000 Your Payment 20 15 65
$0,000 Your Payment

Work With Laura

Contact Laura today to assist you with selling or buying your next home. She will work with you through every step. She understands the real estate process and believes in educating clients when selling or buying a home.

Follow Me on Instagram